
Views - Primary on Main
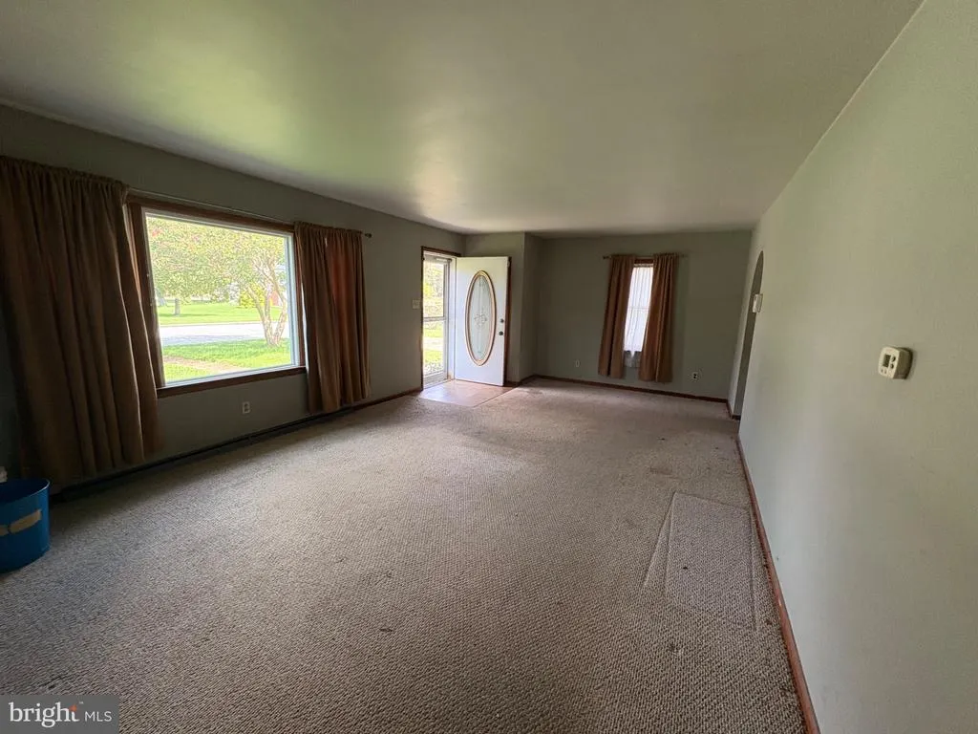
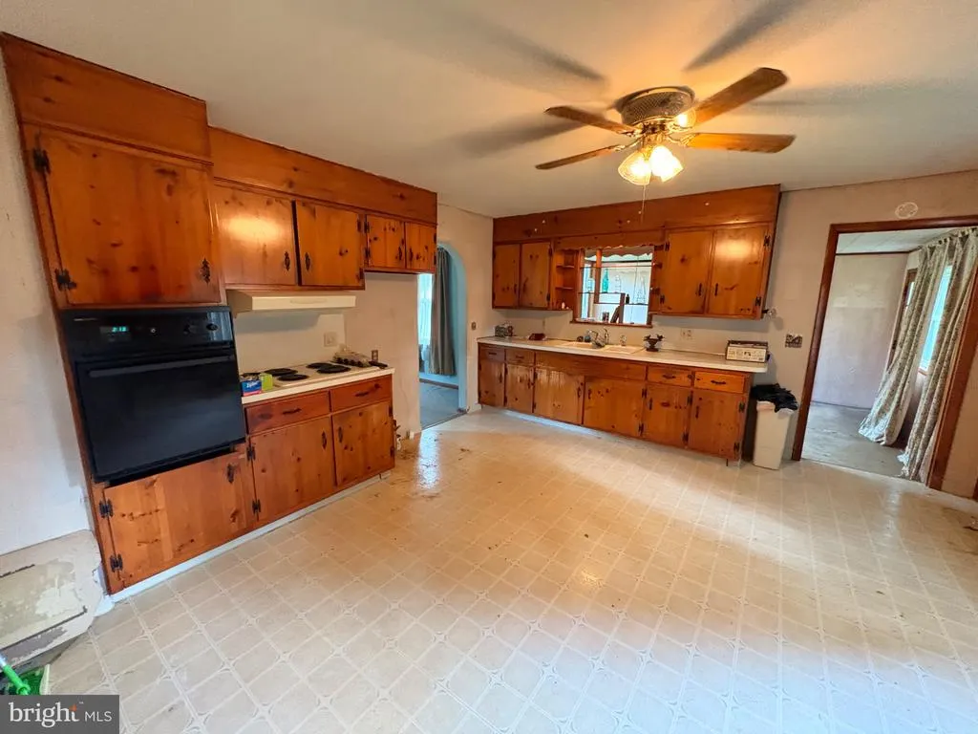
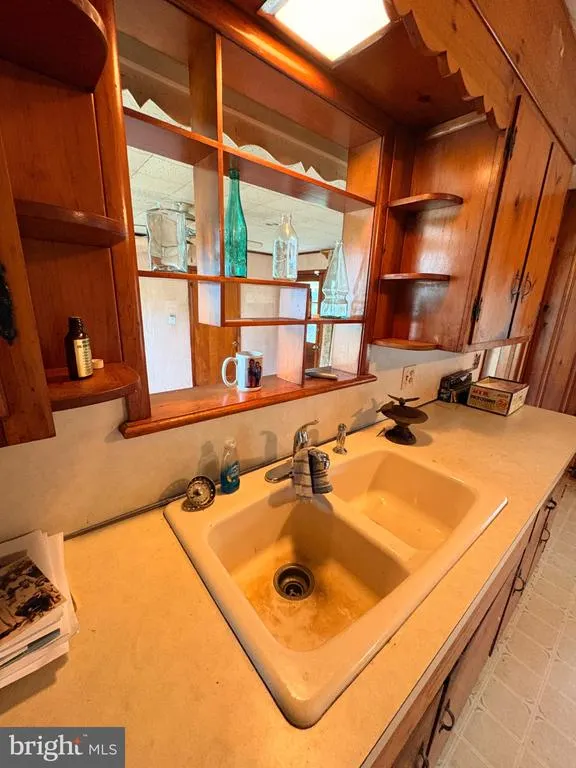
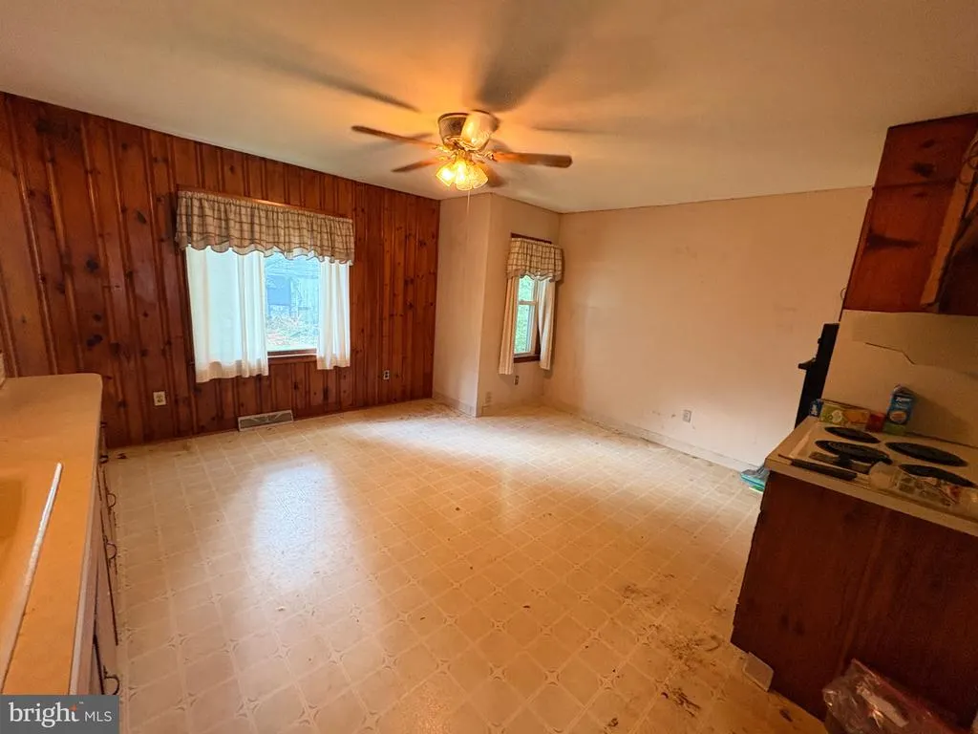
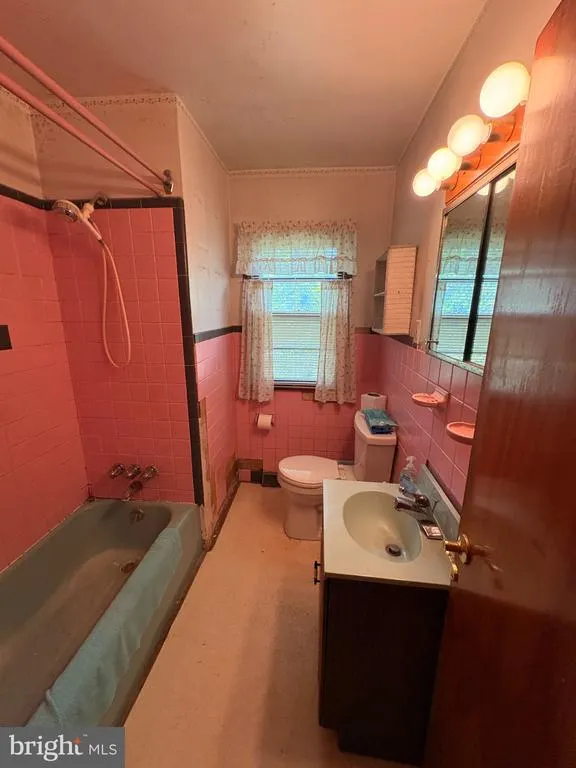
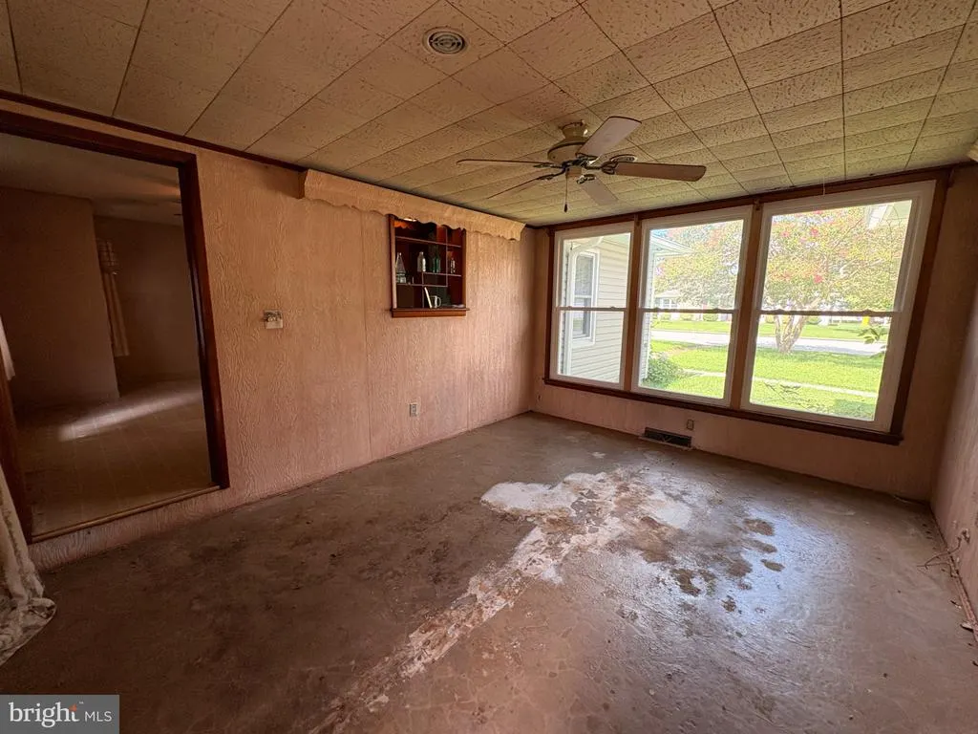
Address
36 Klessel Avenue, Pennsville, NJ
Price
$ 210,000
Property Attributes
- MLS#NJSA2019952
- TypeSingle Family
- Listing Status ACTIVE
- CountySALEM
- CityPennsville
- AreaPennsville Twp
- NeighborhoodCentral Park
- Zip08070
- StyleRanch/Rambler
- Year Built1955
- Taxes$ 6483
- Price$ 210,000
- Bedrooms3
- Full Bathrooms1
- Half Bathrooms0
- Sqr Footage1216
- Lot Size0.27 Acres
Data Source:
Bright MLS
Property Description
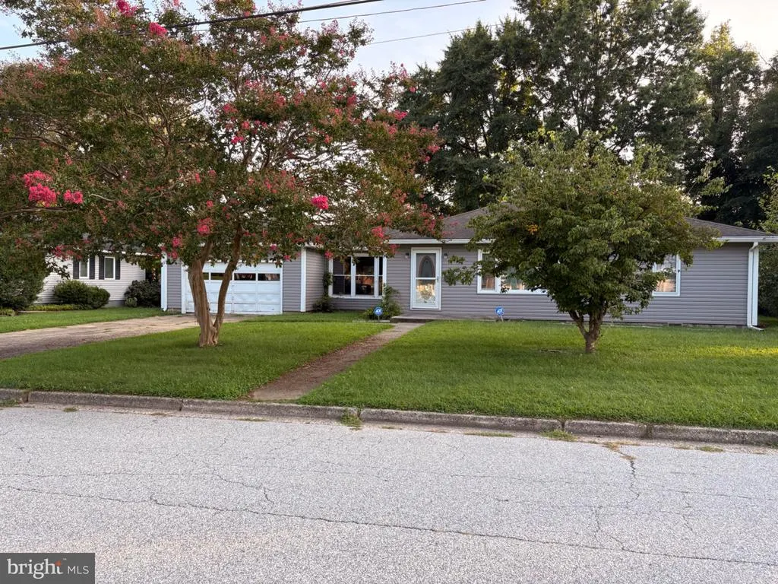
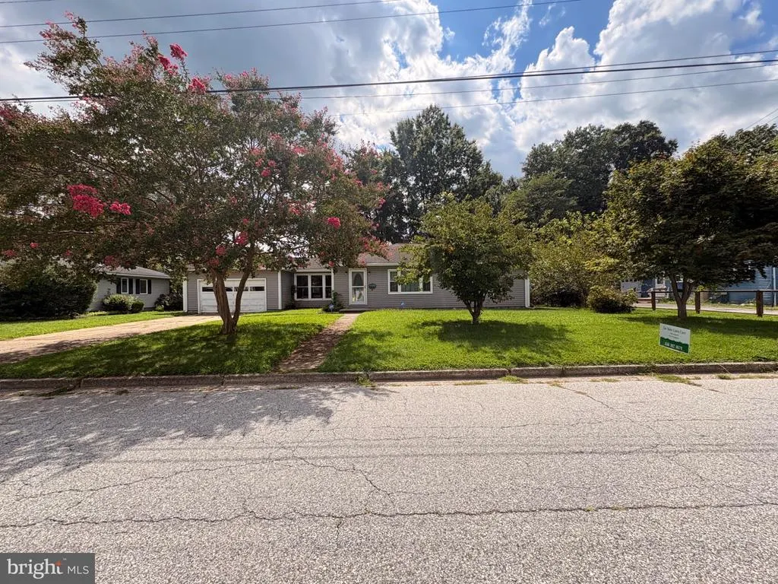
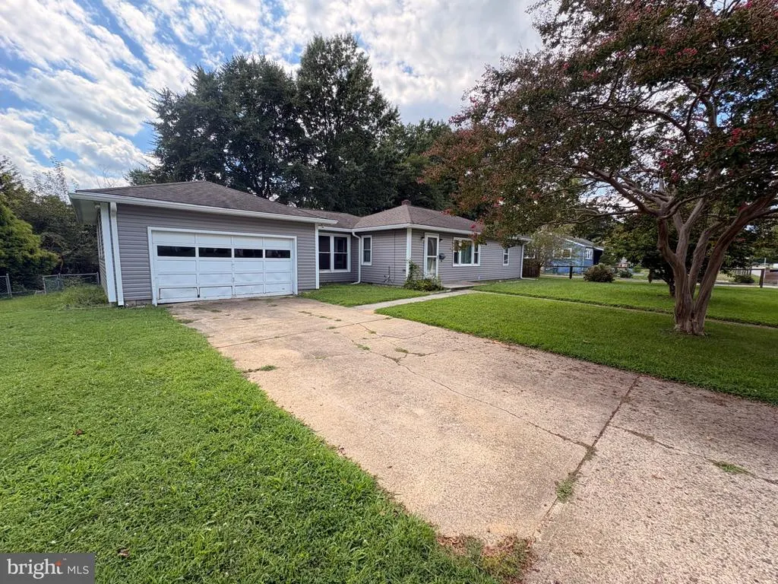
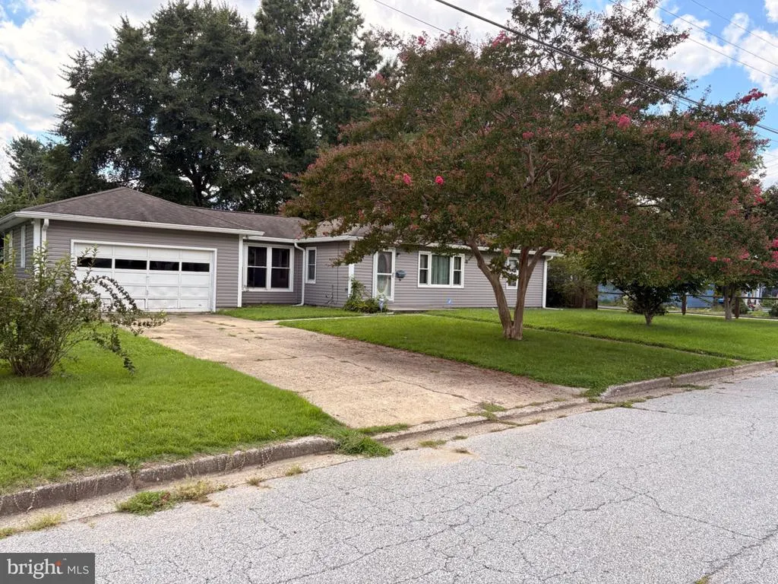
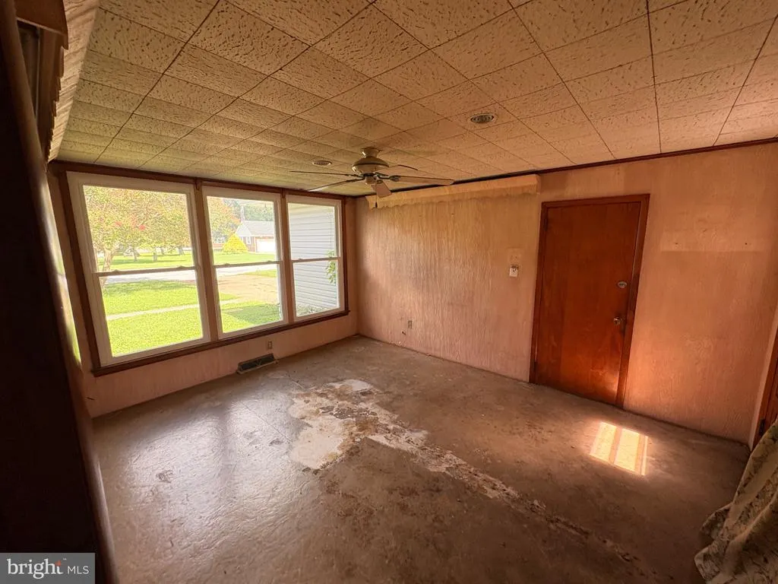
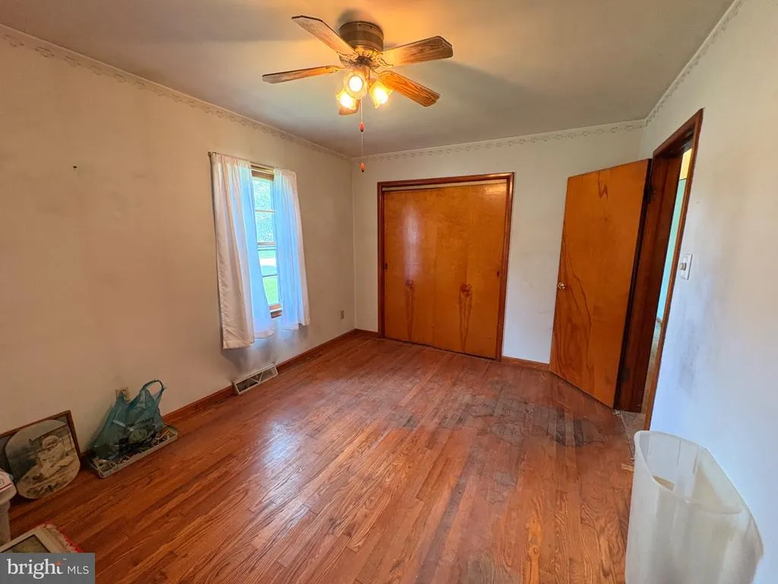
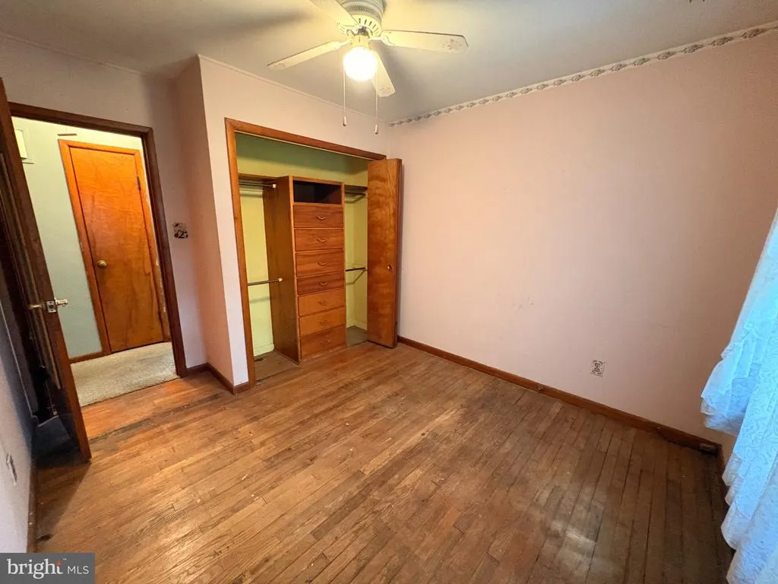
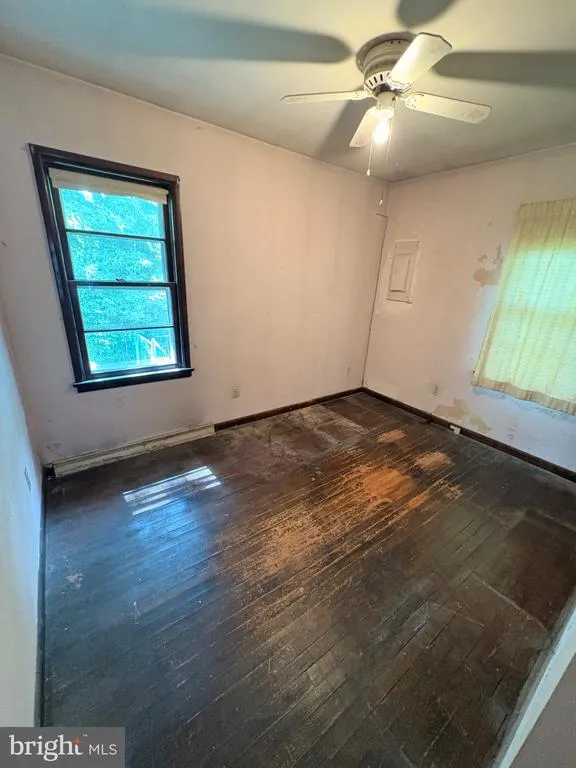
The owner is selling "as is". Location is key for this home!! Centrally located in the heart of downtown Pennsville, NJ. Minutes away from stores, restaurants, an ice cream parlor, schools, and the Riverview Beach Park. This spacious ranch home with 3 bedrooms, a sunroom. and a 2 car garage has great potential. The outdoor space offers plenty of room for outdoor living and beautiful landscapes. This home also has quick access to the Delaware Memorial Bridge (295S), Philadelphia(295N) and the NJ Turnpike. Check it out!!
| Elementary School | Middle School | High School |
|---|---|---|
| Central Park Elementary School | Pennsville M.S. | Pennsville Memorial High School |
| Price History | |
|---|---|
| 8/26/2026 | Listed $210,000 |
General Features
| Living Area | 1216 |
|---|---|
| Sewer | Public Sewer |
| Heating | Forced Air |
| Cooling | Central A/C |
| Possession | Settlement |
| Roof | Pitched,Shingle |
| Zoning | 02 |
| Garage Spaces | 2.00 |
| Architectural Style | Ranch/Rambler |
| Security Features | Security System |
| Construction Materials | Frame,Vinyl Siding |
| School District | PENNSVILLE TOWNSHIP PUBLIC SCHOOLS |
| Year Built | 1955 |
| Electric | 100 Amp Service |
| View | Street |
| Levels | 1 |
| Tax Year | 2025 |
| Ownership | Fee Simple |
| Cool Fuel | Electric |
| Accessibility | 32 + wide Doors,2+ Access Exits |
| County | SALEM |
| New Construction | No |
| Property Type | Residential |
| HOA | No |
| Subdivision Name | CENTRAL PARK |
| Garage Y/N | Yes |
| Water Access Y/N | No |
| Other Structures | Above Grade,Below Grade |
| Total Rooms | 7 |
| Full Baths | 1 |
| Status | ACTIVE |
| Directions | FROM RT49 TURN ONTO KLESSEL AVE,CROSS OVER QUEEN AVE AND IT IS THE 4TH HOUSE ON THE RIGHT. |
| City | PENNSVILLE |
| Disclosures | Prop Disclosure |
| Senior Community Y/N | No |
| MLS Area | Pennsville Twp (21709) |
| Lot Size Units | Square Feet |
| Lot Size Square Feet | 11901.00 |
| Tax Assessed Value | 124700.0 |
| Tax Annual Amount | 6483.0 |
| Home Warranty Y/N | No |
| Structure Type | Detached |
| Condo/Coop Association fee Y/N | No |
| Bathrooms Full Main Level | 1 |
| Bathrooms Count Main Level | 1.00 |
| Price Per Sq Ft Total AG | 172.7 |
| Acceptable Financing | Cash,Conventional |
| Historic Y/N | No |
| Lease Considered Y/N | No |
| Vacation Rental Y/N | No |
| Total SQFT | 1216 |
| Location Type | Suburban |
| Standard Status | Active |
| Year Built Source | Assessor |
| Tax Lot | 00004 |
| Association Recreation Fee | No |
Interior Features
| Interior Amenities | Attic,Bathroom - Tub Shower,Carpet,Ceiling Fan(s),Entry Level Bedroom,Family Room Off Kitchen,Floor Plan - Traditional,Kitchen - Eat-In |
|---|---|
| Heating Fuel | Oil |
| Flooring | Carpet,Hardwood,Other |
| Hot Water | Electric |
| Basement (Y/N) | No |
| Heating Y/N | Yes |
| Window Features | Replacement,Wood Frame |
| Fireplace Y/N | No |
| Above Grade Finished Area | 1216 |
| Central Air Y/N | Yes |
| Total Bedrooms | 3 |
| Room Type | Sun/Florida Room |
| Main Level Bedrooms | 3 |
| Below Grade Finished Area Unit Type | Square Feet |
| LivingAreaSource | Assessor |
| Below Grade Finished Area Source | Assessor |
| Above Grade Finished Area Source | Assessor |
| Above Grade Finished Area Unit Type | Square Feet |
| Total Baths | 1 |
Exterior Features
| Exterior Amenities | Flood Lights,Gutter System,Outbuilding(s),Play Area,Street Lights |
|---|---|
| Pool | No Pool |
| Fencing | Chain Link |
| Parking Features | Concrete Driveway |
| Lot Features | Front Yard,Not In Development,Partly Wooded,Rear Yard,Road Frontage,SideYard(s),Unrestricted |
| Water Source | Public |
| Total Parking Spaces | 4 |
| Garage Features | Additional Storage Area,Covered Parking,Garage - Front Entry,Inside Access |
| Type of Parking | Attached Garage,Driveway |
| Foundation Details | Block,Crawl Space |
| Spa | No |
| Water View Y/N | No |
| Lot Dimensions | 100x119 |
| Lot Size Acres | 0.27 |
| Road Surface Type | Black Top |
| Road Frontage Length | 100 |
| Lot Size Source | Assessor |
| Waterfront Y/N | No |
| Door Features | Storm |
| Horse Y/N | No |
| Land Assessed Value | 53800.00 |
| Navigable Water Y/N | No |
| Water Oriented Y/N | No |
| # of Attached Garage Spaces | 2 |
| LotDimensionsSource | Estimated |
Room Details
| Room | Dimensions | Level | Flooring | Details |
|---|---|---|---|---|
| Sun/Florida Room | Main |
Amenities
- Foreclosure
- Views
- Short Sale
- New Construction
- Adult 55+
- Lease To Own
- No HOA Fees
- Furnished
- Primary On Main
- Air Conditioning
- Seller Finance
- Green
- Fixer Upper
- Horse
- Golf
- Fireplace
- Deck
- Garage
- Basement
- Pool
Property vs Single Family Average in 08070
Price
Taxes
Year Built
 © BRIGHT, All Rights Reserved
