
New Construction - Primary on Main
Address
125 Harlingen Road, Belle Mead, NJ
Price
$ 4,500,000
Property Attributes
- MLS#NJSO2005078
- TypeSingle Family
- Listing Status ACTIVE
- CountySOMERSET
- CityBelle Mead
- AreaMontgomery Twp
- Zip08502
- StyleContemporary,Mediterranean
- Year Built2025
- Taxes$ 4542
- Price$ 4,500,000
- Bedrooms5
- Full Bathrooms6
- Half Bathrooms1
- Sqr Footage10541
- Lot Size4.49 Acres
Data Source:
Bright MLS
Property Description
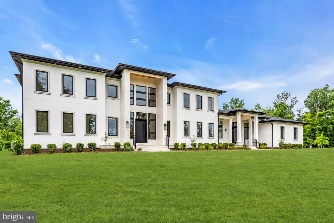
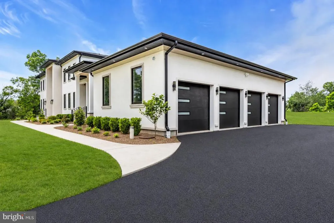
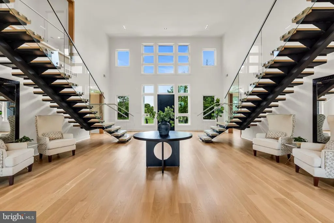
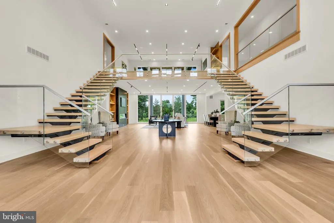
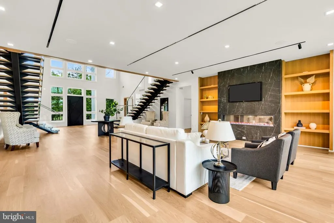
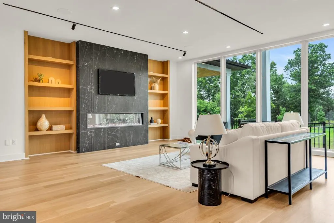
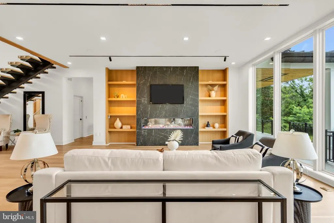
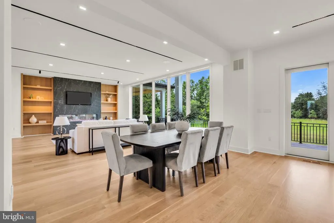
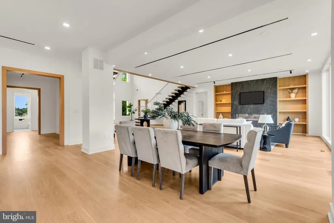
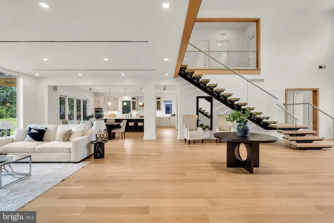
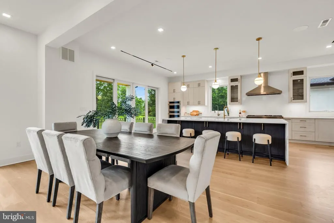
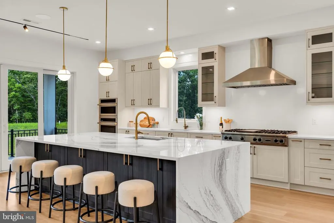
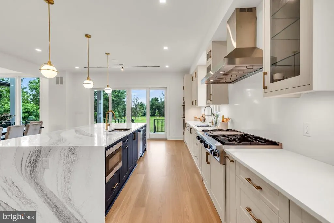
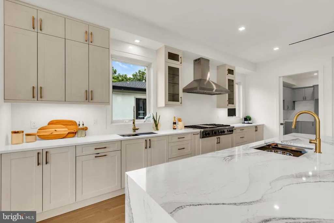
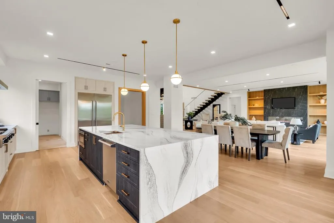
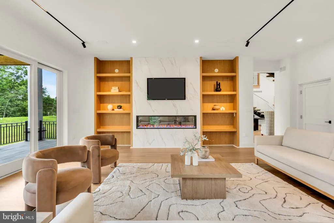
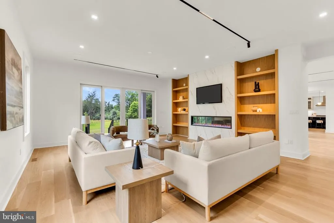
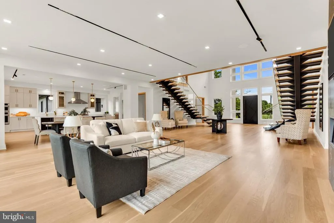
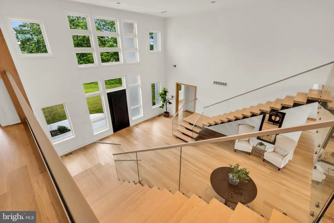
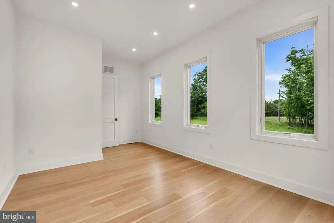
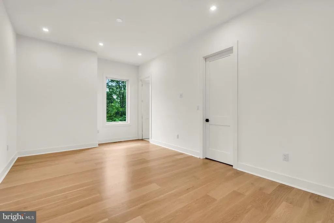
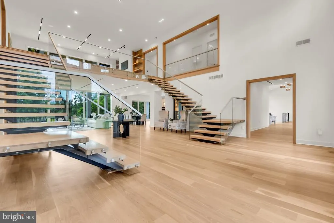
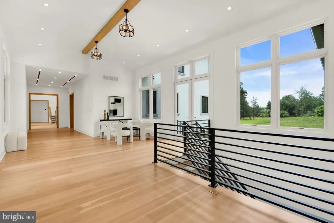
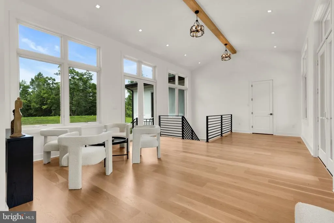
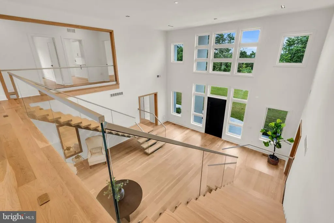
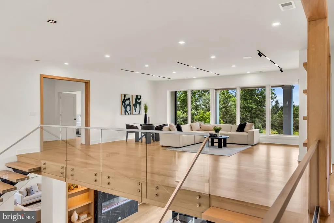
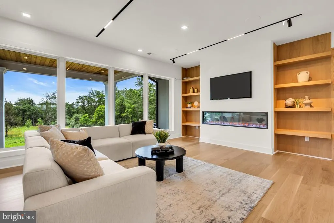
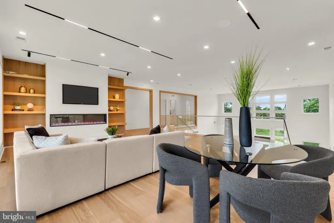
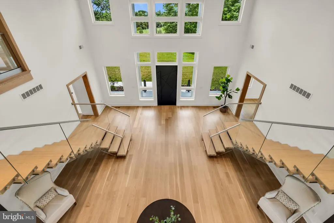
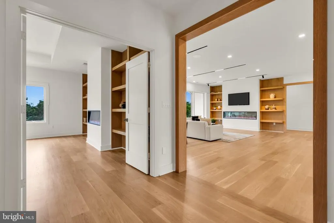
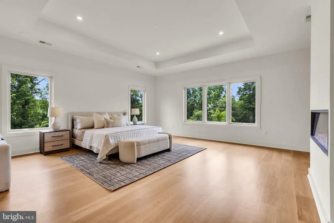
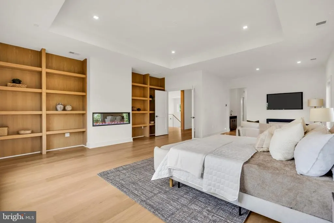
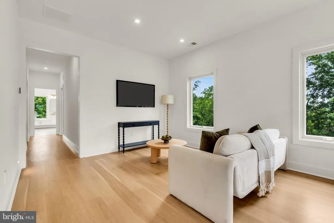
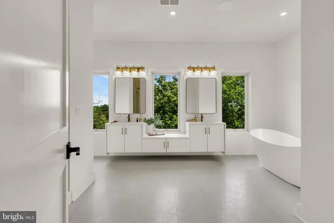
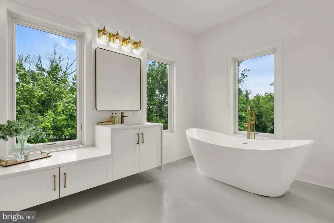
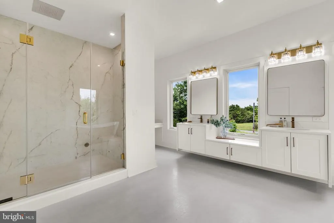
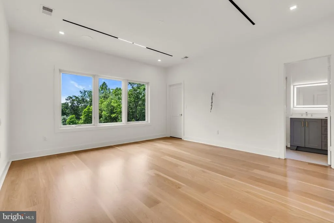
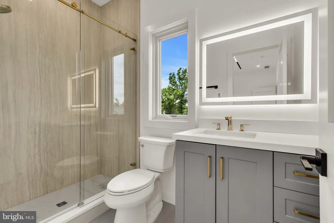
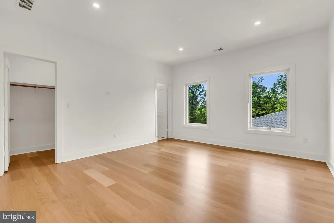
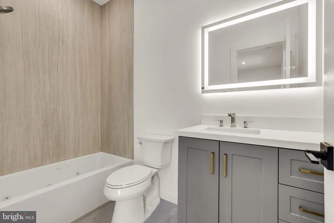
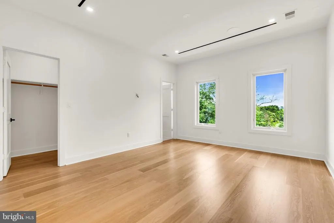
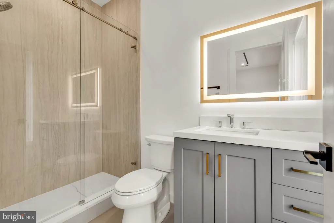
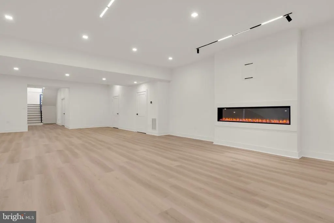
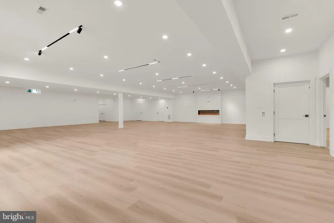
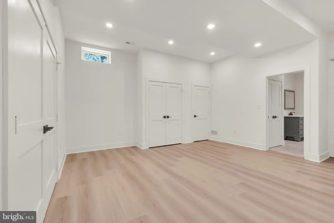
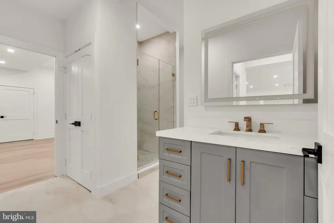
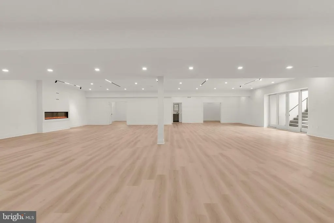
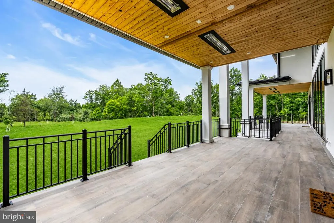
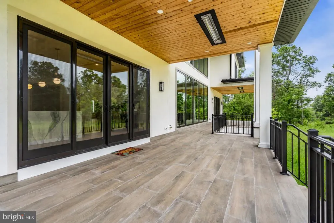
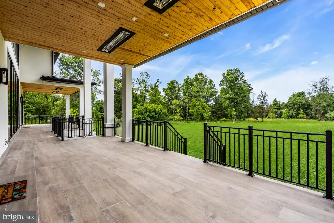
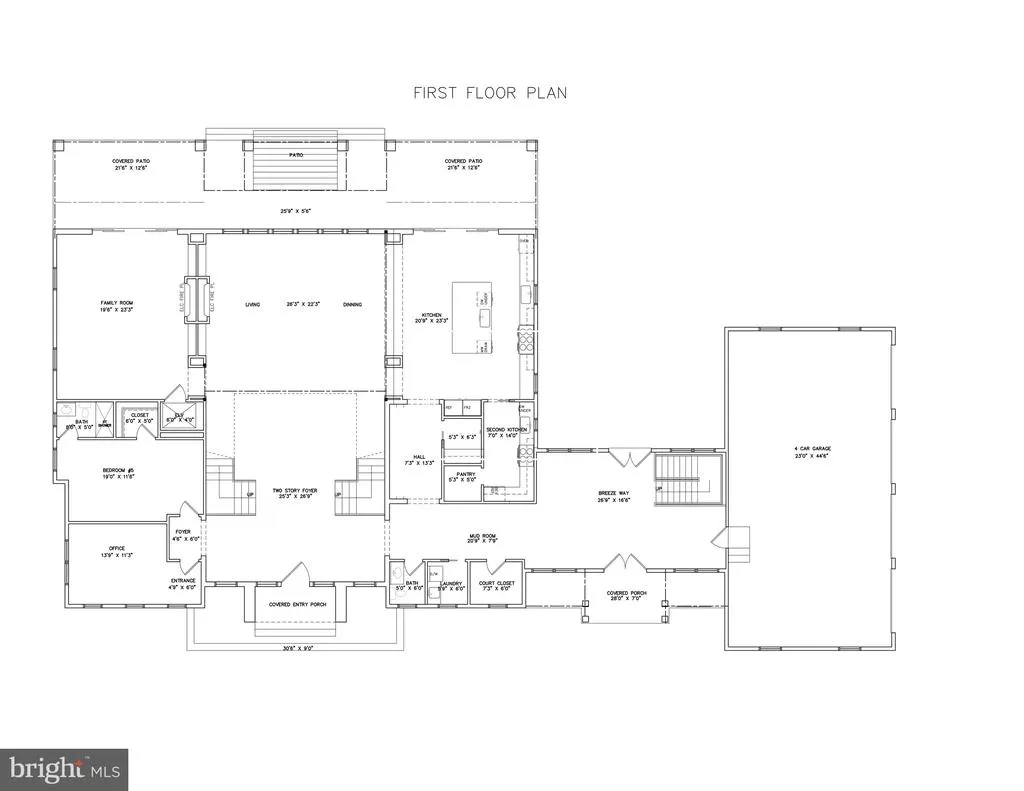
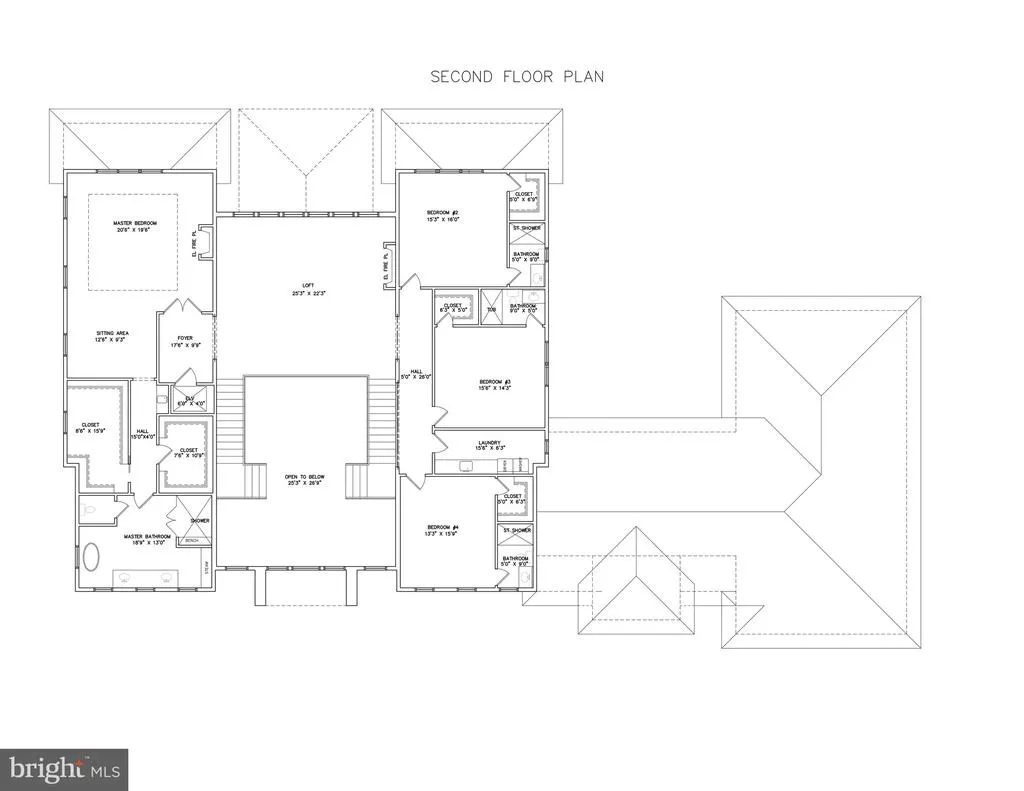
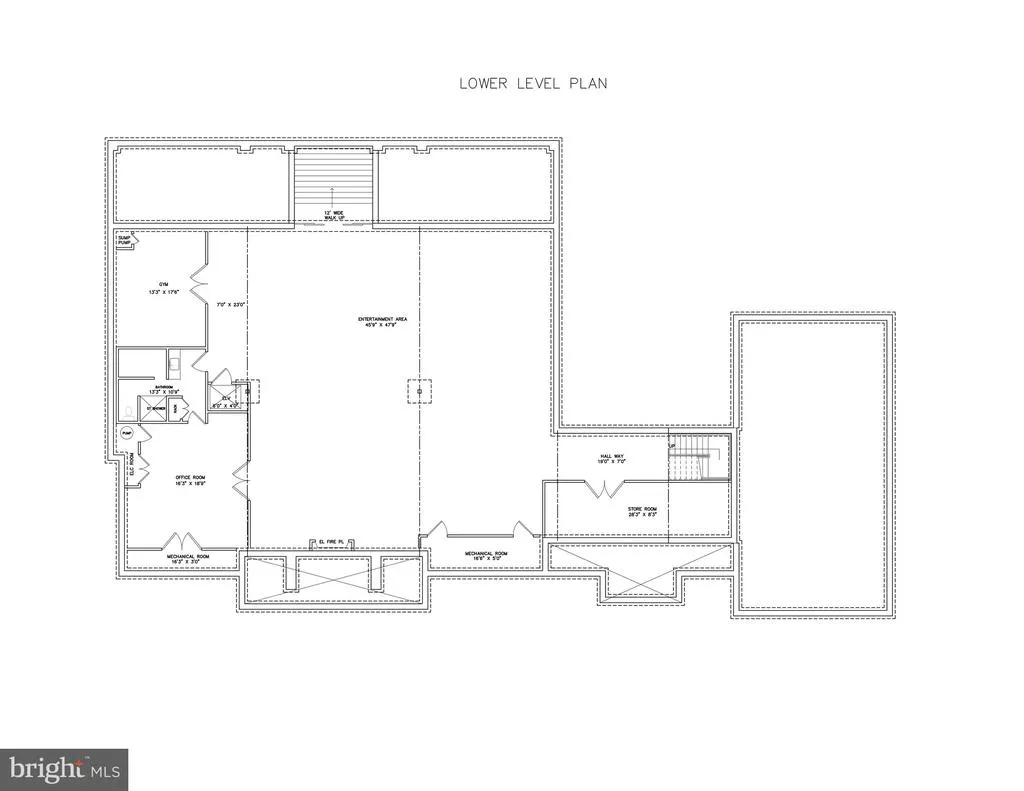
Set on almost 4.5 acres in Montgomery Township, this custom Mediterranean influenced contemporary estate brings together striking design, expansive interiors, and seamlessly integrated smart-home technology. Created with a distinctive vision for modern living at an exceptional level, the home is thoughtfully designed to support both everyday comfort and sophisticated entertaining. Inside, dramatic architectural elements, hardwood floors, and a grand butterfly staircase create an immediate sense of scale and refinement. The residence offers five bedrooms, six full baths, and one half bath, along with beautifully proportioned living spaces, five fireplaces, and an elevator serving all three levels. At the center of the home, the chefs kitchen is appointed with Viking appliances and complemented by a secondary kitchen and pantry, offering both functionality and convenience for gatherings large and small. A first-floor office, first-floor guest suite, second-floor loft, and laundry rooms on both the first and second floors add versatility to the layout. The primary suite is designed as a luxurious respite, featuring a spa-like bath, sitting area, two walk-in closets, and a coffee bar. Three additional en-suite bedrooms are located on the second level, while the expansive lower level offers substantial space for recreation, fitness, media, work, or storage. Covered heated porches extend the living space outdoors and overlook the surrounding landscape, creating comfortable settings throughout the seasons. A four-car garage and the opportunity to complete select outdoor or entertainment features according to personal preference add to the homes distinctive appeal. This is a rare contemporary estate that combines architectural presence, comfort, and modern functionality in a remarkable setting. (Grass is AI generated)
| Price History | |
|---|---|
| 7/27/2026 | Listed $4,500,000 |
General Features
| Living Area | 10541 |
|---|---|
| Sewer | Septic = # of BR |
| Heating | Central |
| Cooling | Central A/C |
| Possession | Settlement |
| Zoning | RESIDENTIAL |
| Garage Spaces | 4.00 |
| Patio/Porch Features | Porch(es) |
| Architectural Style | Contemporary,Mediterranean |
| Construction Materials | Stucco |
| School District | MONTGOMERY TOWNSHIP PUBLIC SCHOOLS |
| Exclusions | See Listing Agent |
| Year Built | 2025 |
| Levels | 3 |
| Tax Year | 2025 |
| Ownership | Fee Simple |
| Cool Fuel | Electric |
| Accessibility | None |
| County | SOMERSET |
| New Construction | Yes |
| Property Type | Residential |
| HOA | No |
| Subdivision Name | NONE AVAILABLE |
| Garage Y/N | Yes |
| Water Access Y/N | No |
| Other Structures | Above Grade,Below Grade |
| Full Baths | 6 |
| Status | ACTIVE |
| Directions | Rt 206 to Harlingen Rd to last house on the right |
| City | BELLE MEAD |
| Senior Community Y/N | No |
| MLS Area | Montgomery Twp (21813) |
| Lot Size Units | Square Feet |
| Lot Size Square Feet | 195584.00 |
| Tax Assessed Value | 130200.0 |
| Tax Annual Amount | 4542.0 |
| Property Condition | Excellent |
| Structure Type | Detached |
| Condo/Coop Association fee Y/N | No |
| Bathrooms Full Main Level | 1 |
| Bathrooms Count Main Level | 2.00 |
| Price Per Sq Ft Total AG | 662.45 |
| Construction Completed Y/N | No |
| Vacation Rental Y/N | No |
| Virtual Tour | https://youtu.be/4nFIrLpnLEI |
| Total SQFT | 10541 |
| Standard Status | Active |
| Year Built Source | Estimated |
| Tax Lot | 00004 |
| Association Recreation Fee | No |
Interior Features
| Interior Amenities | 2nd Kitchen,Built-Ins,Double/Dual Staircase,Elevator,Kitchen - Gourmet,Kitchen - Island,Wood Floors |
|---|---|
| Heating Fuel | Natural Gas |
| Basement | Full,Walkout Stairs |
| Flooring | Hardwood |
| Total Fireplaces | 5 |
| Fireplace Features | Electric |
| Hot Water | Other |
| Basement (Y/N) | Yes |
| Heating Y/N | Yes |
| Fireplace Y/N | Yes |
| Above Grade Finished Area | 6793 |
| Half Baths | 1 |
| Central Air Y/N | Yes |
| Total Bedrooms | 5 |
| Below Grade Finished Area | 3748 |
| Room Type | Living Room,Dining Room,Bedroom 2,Bedroom 3,Bedroom 4,Bedroom 5,Kitchen,Family Room,Foyer,Bedroom 1,Laundry,Loft,Office,Recreation Room,Utility Room,Bathroom 1,Bathroom 2,Bathroom 3,Full Bath,Half Ba |
| Main Level Bedrooms | 1 |
| Below Grade Finished Area Unit Type | Square Feet |
| LivingAreaSource | Estimated |
| Laundry Type | Main Floor,Upper Floor |
| Below Grade Unfin Area Units | Square Feet |
| Below Grade Unfin SQFT Source | Assessor |
| Below Grade Finished Area Source | Estimated |
| Bedrooms Count All Upper Levels | 4 |
| Bedrooms Count Upper Level 1 | 4 |
| Bathrooms Half Main Level | 1 |
| Bathrooms Full Upper Level 1 | 4 |
| Bathrooms Full Lower Level 1 | 1 |
| Bathrooms Full All Upper Levels | 4 |
| Bathrooms Full All Lower Levels | 1 |
| Bathrooms Count Upper Level 1 | 4.00 |
| Bathrooms Count Lower Level 1 | 1.00 |
| Bathrooms Count All Upper Levels | 4 |
| Bathrooms Count All Lower Levels | 1 |
| Above Grade Finished Area Source | Estimated |
| Above Grade Finished Area Unit Type | Square Feet |
| Total Baths | 7 |
Exterior Features
| Pool | No Pool |
|---|---|
| Water Source | Well |
| Inclusions | See Listing Agent |
| Total Parking Spaces | 4 |
| Garage Features | Other |
| Type of Parking | Attached Garage,Driveway |
| Foundation Details | Other |
| Water View Y/N | No |
| Lot Dimensions | 0.00 x 0.00 |
| Lot Size Acres | 4.49 |
| Lot Size Source | Assessor |
| Waterfront Y/N | No |
| Land Assessed Value | 130200.00 |
| Navigable Water Y/N | No |
| Water Oriented Y/N | No |
| # of Attached Garage Spaces | 4 |
| LotDimensionsSource | Assessor |
Room Details
| Room | Dimensions | Level | Flooring | Details |
|---|---|---|---|---|
| Bathroom 1 | Upper 1 | |||
| Bathroom 2 | Upper 1 | |||
| Bathroom 3 | Upper 1 | |||
| Bedroom 1 | Upper 1 | |||
| Bedroom 2 | Upper 1 | |||
| Bedroom 3 | Upper 1 | |||
| Bedroom 4 | Upper 1 | |||
| Bedroom 5 | Main | |||
| Dining Room | Main | |||
| Family Room | Main | |||
| Foyer | Main | |||
| Full Bath | Upper 1 | |||
| Full Bath | Main | |||
| Half Bath | Main | |||
| Kitchen | Main | |||
| Laundry | Main | |||
| Living Room | Main | |||
| Loft | Upper 1 | |||
| Office | Main | |||
| Recreation Room | Lower 1 | |||
| Utility Room | Lower 1 |
Amenities
- Foreclosure
- Views
- Short Sale
- New Construction
- Adult 55+
- Lease To Own
- No HOA Fees
- Furnished
- Primary On Main
- Air Conditioning
- Seller Finance
- Green
- Fixer Upper
- Horse
- Golf
- Fireplace
- Deck
- Garage
- Basement
- Pool
Property vs Single Family Average in 08502
Price
Taxes
Year Built
Visits
 © BRIGHT, All Rights Reserved
