
Price Reduction - Views
Address
26 Rouser Way, Hillsborough, NJ
Price
$ 1,075,000
Property Attributes
- MLS#NJSO2005848
- TypeSingle Family
- Listing Status ACTIVE
- CountySOMERSET
- CityHillsborough
- AreaHillsborough Twp
- NeighborhoodParkside At Mountain
- Zip08844
- StyleColonial
- Year Built2008
- Taxes$ 19675
- Price$ 1,075,000
- Bedrooms4
- Full Bathrooms2
- Half Bathrooms1
- Sqr Footage3210
- Lot Size0.62 Acres
Data Source:
Bright MLS
Property Description
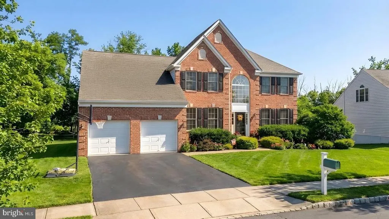
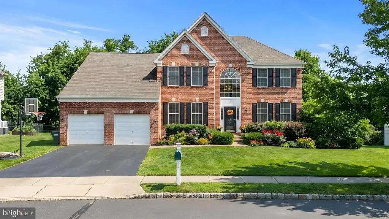
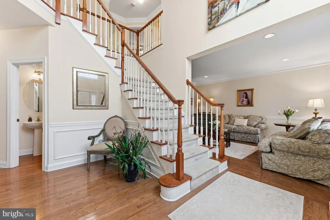
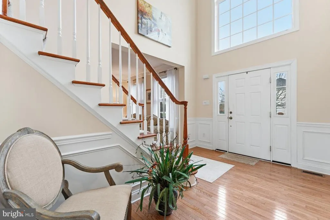
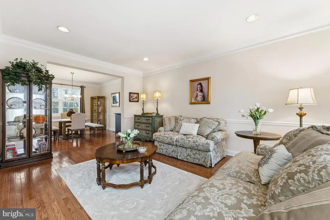
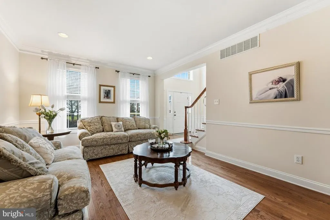
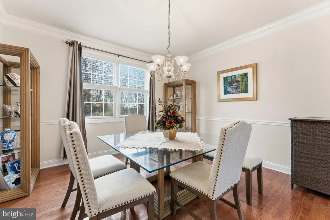
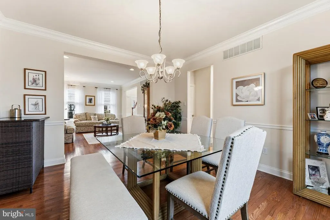
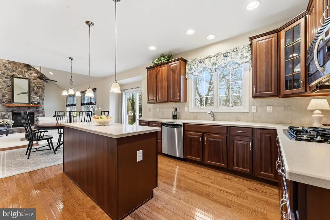
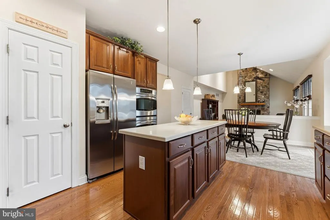
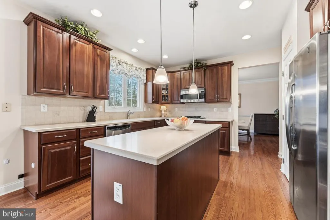
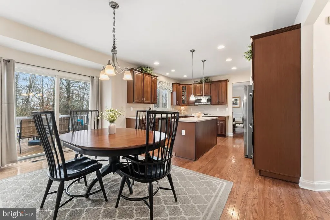
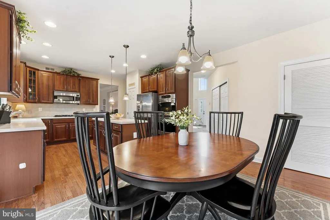
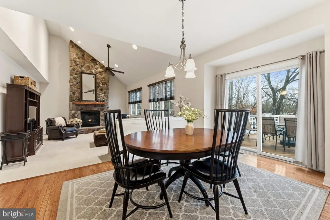
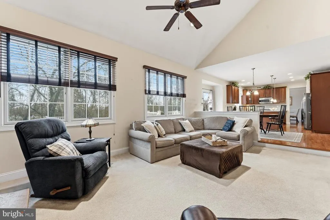
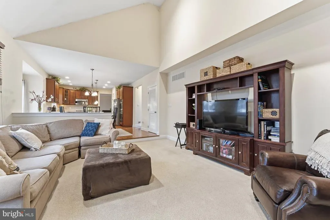
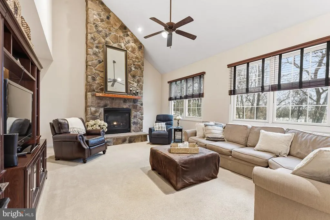
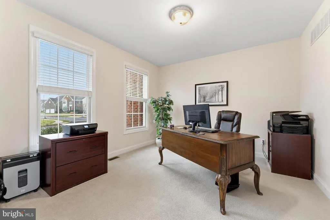
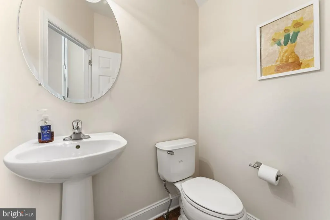
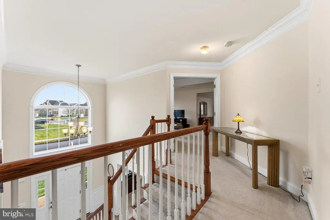
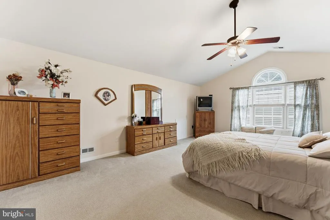
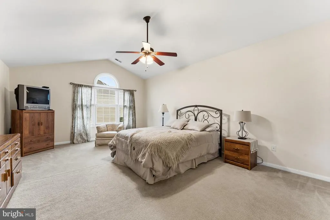
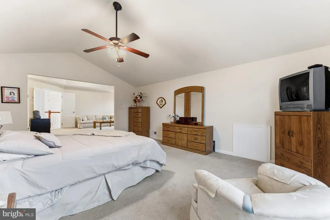
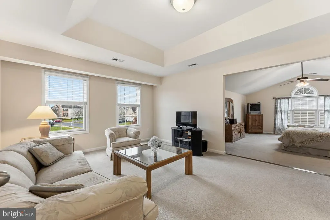
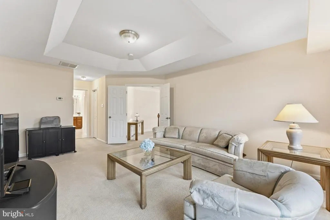
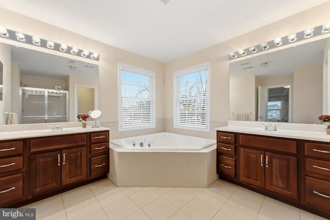
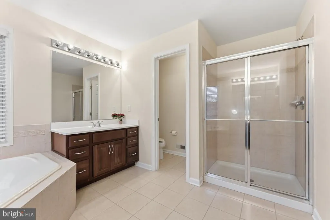
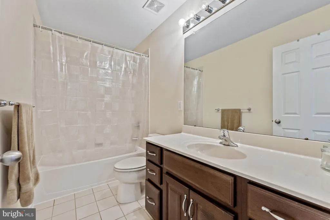
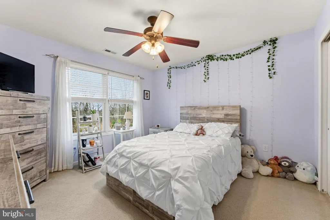
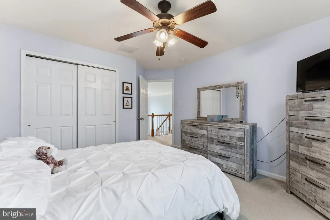
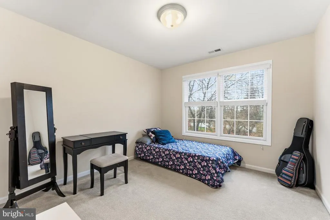
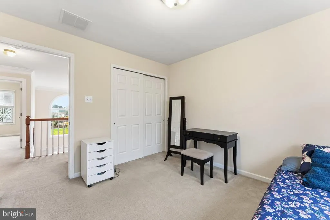
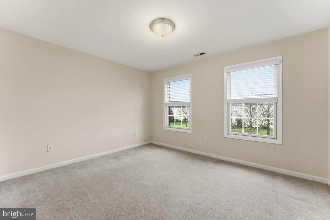
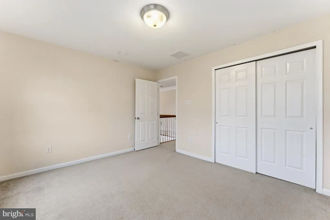
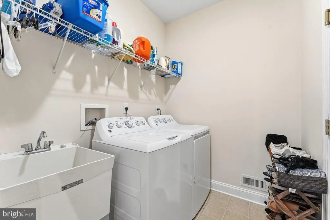
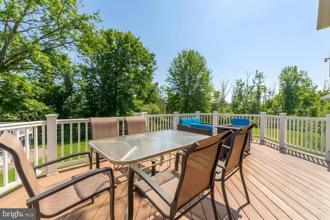
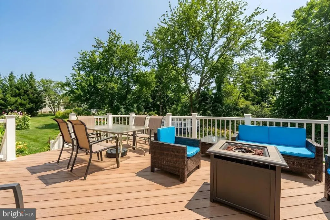
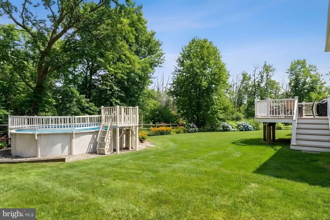
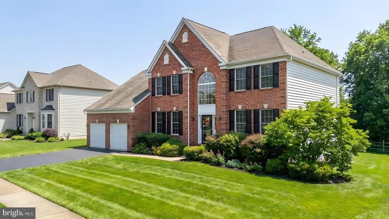
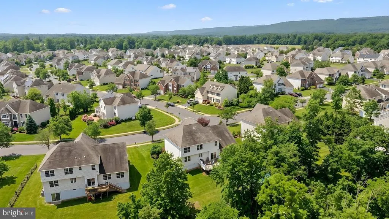
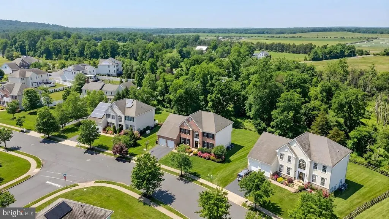
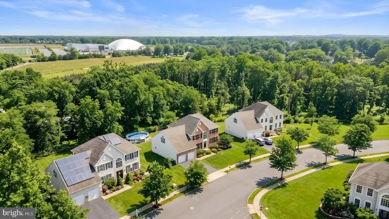
Nestled on a premium 0.62-acre lot in the highly desirable Parkside at Mountain View community, this beautifully maintained 4-bedroom, 2.5-bath colonial offers over 3,200 square feet of thoughtfully designed living space with a private backyard overlooking a wooded preserved area, providing exceptional privacy and a scenic natural setting. A soaring two-story foyer and gleaming hardwood floors create a warm and inviting first impression. The formal living and dining rooms provide the perfect setting for holidays and entertaining, while the heart of the home features an open-concept kitchen complete with stainless steel appliances, natural gas cooktop, built-in double ovens, abundant cabinetry, and generous counter space. The kitchen opens seamlessly into a spacious family room anchored by a stunning floor-to-ceiling stone fireplace, creating an ideal space for everyday living and gathering with family and friends. The main level also includes a private office or den, convenient laundry room, powder room, and sliding glass doors leading to a low-maintenance composite deck overlooking the peaceful backyard with an above-ground pool and plenty of room to relax or play. Upstairs, the expansive primary suite offers a private sitting room, two walk-in closets, and a spa-inspired ensuite bath featuring dual vanities, a soaking tub, and separate stall shower. Three additional generously sized bedrooms and a full hall bath complete the second floor. Conveniently located near shopping, restaurants, parks, and major commuting routes, all within the top-rated Hillsborough Township School District, this exceptional home combines comfort, space, and an unbeatable location.
| Elementary School | Middle School | High School |
|---|---|---|
| Woods Road Elementary School | Hillsborough M.S. | Hillsborough H.S. |
| Price History | |
|---|---|
| 7/17/2026 | Listed $1,098,000 |
| 8/13/2026 | 3$1,075,000 |
General Features
| Living Area | 3210 |
|---|---|
| Sewer | Public Sewer |
| Heating | Forced Air,Zoned |
| Cooling | Central A/C,Ceiling Fan(s),Zoned |
| Utilities | Cable TV Available,Under Ground |
| Possession | 31-60 Days CD,Negotiable |
| Roof | Shingle,Asphalt |
| Appliances | Built-In Microwave,Cooktop,Dishwasher,Disposal,Dryer,Oven - Double,Oven - Wall,Refrigerator,Stainless Steel Appliances,Washer,Water Heater |
| Zoning | AG |
| HOA Fee | 750.00 |
| Garage Spaces | 2.00 |
| Association Fee Includes | Common Area Maintenance,Snow Removal,Trash |
| Architectural Style | Colonial |
| Pool Features | Above Ground |
| Construction Materials | Brick Front,Vinyl Siding |
| School District | HILLSBOROUGH TOWNSHIP PUBLIC SCHOOLS |
| Exclusions | Dining room light |
| Year Built | 2008 |
| Electric | Underground |
| View | Trees/Woods |
| Levels | 2 |
| Tax Year | 2025 |
| Ownership | Fee Simple |
| Cool Fuel | Electric |
| Accessibility | None |
| Assoc Fee Paid Per | Annually |
| County | SOMERSET |
| New Construction | No |
| Property Type | Residential |
| HOA | Yes |
| Subdivision Name | PARKSIDE AT MOUNTAIN |
| Facing Direction | Southwest |
| Garage Y/N | Yes |
| Water Access Y/N | No |
| Other Structures | Above Grade |
| Transportation | Bus Stop less than 1 mile |
| Total Rooms | 10 |
| Full Baths | 2 |
| Status | ACTIVE |
| Directions | Mountain View to Pleasant View to Rouser |
| City | HILLSBOROUGH |
| Disclosures | Conserv Area,Prop Disclosure |
| Association Name | HOMESTEAD PROPERTY MANAGEMENT |
| Senior Community Y/N | No |
| MLS Area | Hillsborough Twp (21810) |
| Lot Size Units | Square Feet |
| Lot Size Square Feet | 27007.00 |
| Tax Assessed Value | 887900.0 |
| Tax Annual Amount | 19675.0 |
| Home Warranty Y/N | Yes |
| Property Condition | Excellent |
| Structure Type | Detached |
| Floors In Unit Count | 3 |
| Condo/Coop Association fee Y/N | No |
| Bathrooms Count Main Level | 1.00 |
| Price Per Sq Ft Total AG | 334.89 |
| Acceptable Financing | Cash,Conventional,FHA,VA |
| Lease Considered Y/N | No |
| Vacation Rental Y/N | No |
| Total SQFT | 3210 |
| Location Type | Suburban |
| Standard Status | Active |
| Year Built Source | Estimated |
| Tax Lot | 00018 |
| Association Recreation Fee | No |
Interior Features
| Interior Amenities | Attic,Bathroom - Soaking Tub,Bathroom - Stall Shower,Bathroom - Tub Shower,Breakfast Area,Carpet,Ceiling Fan(s),Crown Moldings,Dining Area,Family Room Off Kitchen,Formal/Separate Dining Room,Kitchen |
|---|---|
| Heating Fuel | Natural Gas |
| Basement | Full,Poured Concrete,Unfinished,Sump Pump |
| Flooring | Carpet,Hardwood,Ceramic Tile |
| Total Fireplaces | 1 |
| Fireplace Features | Gas/Propane,Stone,Mantel(s) |
| Hot Water | Natural Gas |
| Total Stories | 3 |
| Basement (Y/N) | Yes |
| Heating Y/N | Yes |
| Window Features | Double Pane,Double Hung,Screens,Sliding |
| Fireplace Y/N | Yes |
| Above Grade Finished Area | 3210 |
| Half Baths | 1 |
| Central Air Y/N | Yes |
| Total Bedrooms | 4 |
| Entry Level | 1 |
| LivingAreaSource | Estimated |
| Laundry Type | Main Floor |
| Bedrooms Count All Upper Levels | 4 |
| Bedrooms Count Upper Level 1 | 4 |
| Bathrooms Half Main Level | 1 |
| Bathrooms Full Upper Level 1 | 2 |
| Bathrooms Full All Upper Levels | 2 |
| Bathrooms Count Upper Level 1 | 2.00 |
| Bathrooms Count All Upper Levels | 2 |
| Above Grade Finished Area Source | Estimated |
| Above Grade Finished Area Unit Type | Square Feet |
| Total Baths | 3 |
Exterior Features
| Pool | Yes - Personal |
|---|---|
| Water Source | Public |
| Inclusions | Refrigerator,Range,Microwave Oven,Dishwasher,Garbage Disposal,Security System,Washer,Dryer |
| Total Parking Spaces | 4 |
| Garage Features | Built In,Garage - Front Entry,Inside Access |
| Type of Parking | Attached Garage,Driveway |
| Foundation Details | Concrete Perimeter |
| Water View Y/N | No |
| Lot Size Acres | 0.62 |
| Lot Size Source | Estimated |
| Waterfront Y/N | No |
| Horse Y/N | No |
| Land Assessed Value | 440800.00 |
| Navigable Water Y/N | No |
| Water Oriented Y/N | No |
| # of Attached Garage Spaces | 2 |
Amenities
- Foreclosure
- Views
- Short Sale
- New Construction
- Adult 55+
- Lease To Own
- No HOA Fees
- Furnished
- Primary On Main
- Air Conditioning
- Seller Finance
- Green
- Fixer Upper
- Horse
- Golf
- Fireplace
- Deck
- Garage
- Basement
- Pool
Property vs Single Family Average in 08844
Price
Taxes
Year Built
Visits
 © BRIGHT, All Rights Reserved
