
Address
2 Pickering Circle, Princeton, NJ
Price
$ 925,000
Property Attributes
- MLS#NJSO2005862
- TypeSingle Family
- Listing Status ACTIVE
- CountySOMERSET
- CityPrinceton
- AreaMontgomery Twp
- NeighborhoodYorkshire Woods
- Zip08540
- StyleColonial
- Year Built2005
- Taxes$ 16749
- Price$ 925,000
- Bedrooms4
- Full Bathrooms3
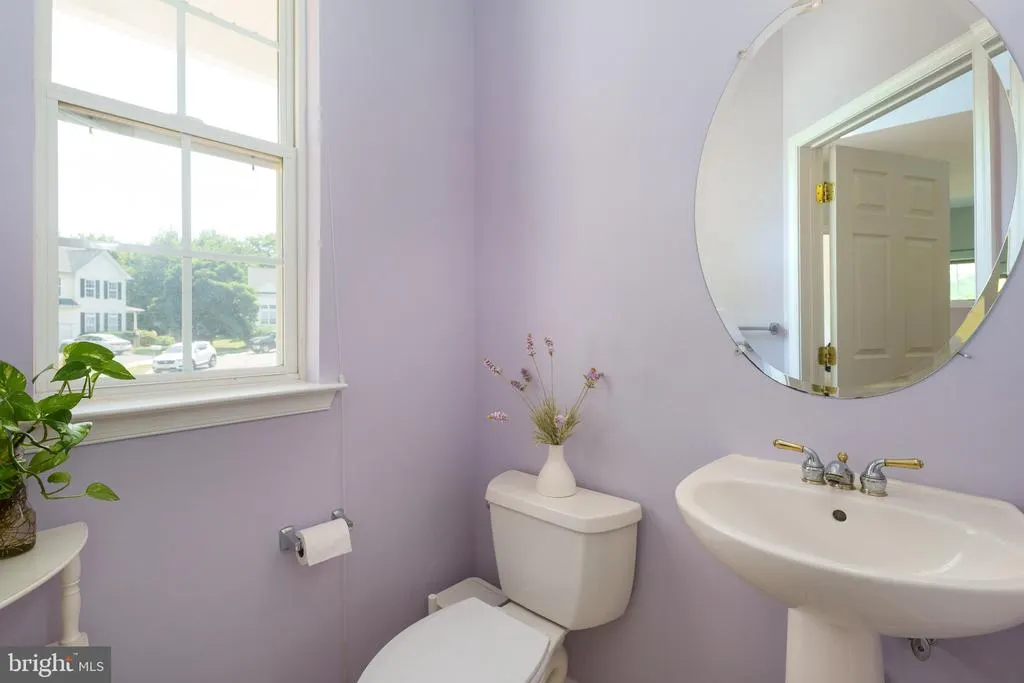
- Half Bathrooms1
- Sqr Footage2448
- Lot Size0.14 Acres
Data Source:
Bright MLS
Property Description
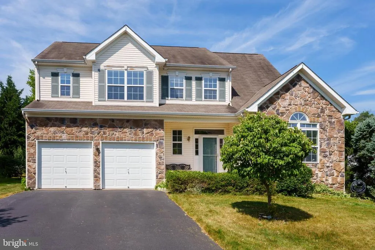
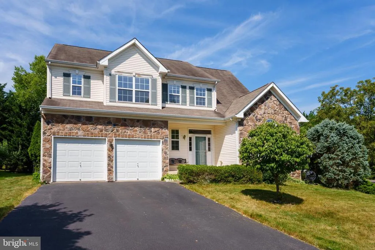
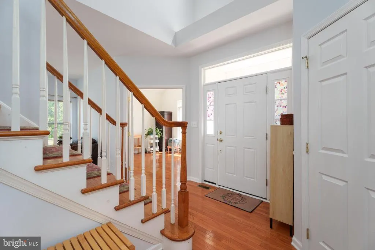
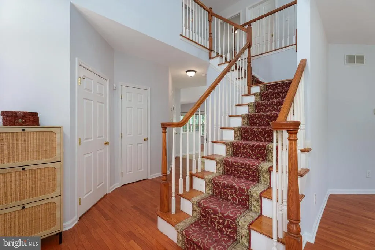
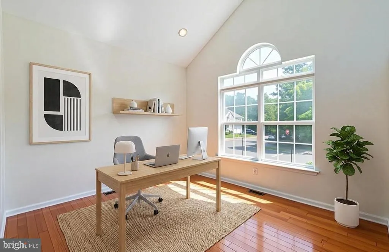
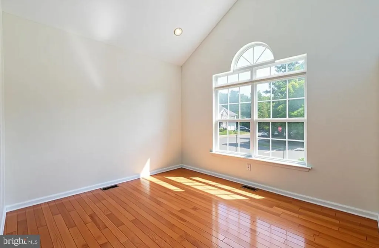
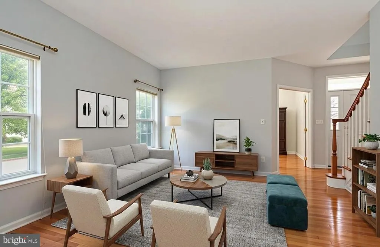
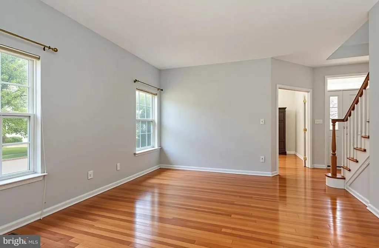
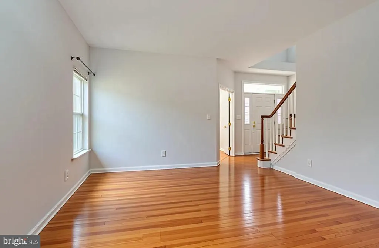
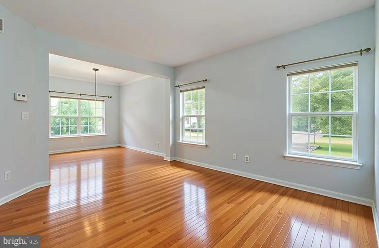
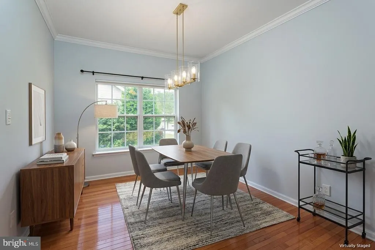
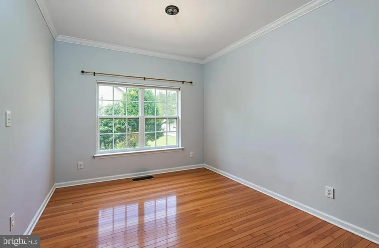
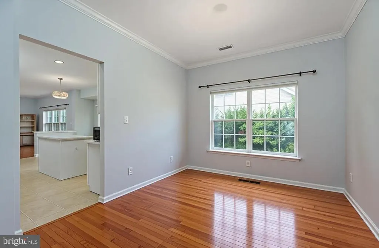
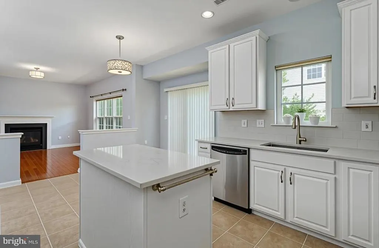
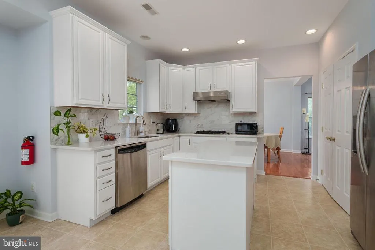
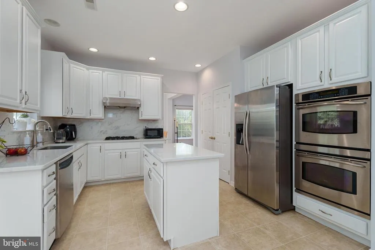
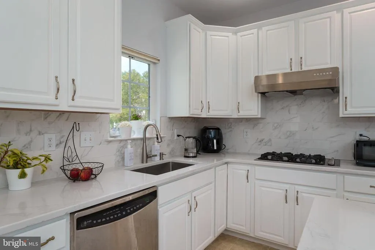
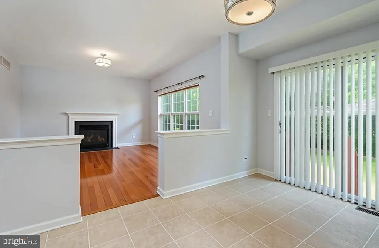
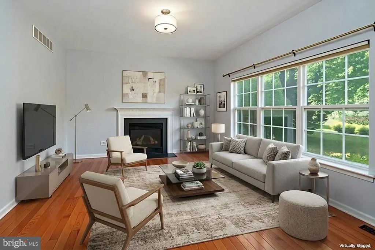
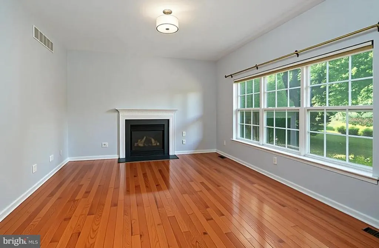
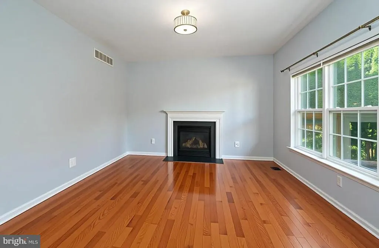
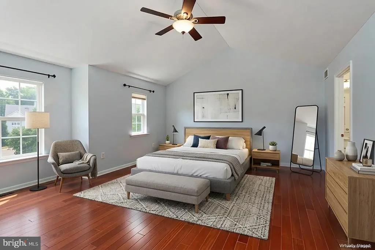
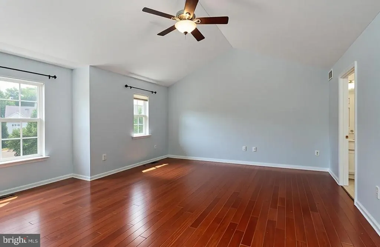
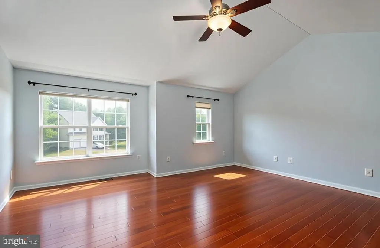
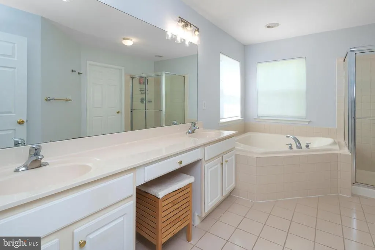
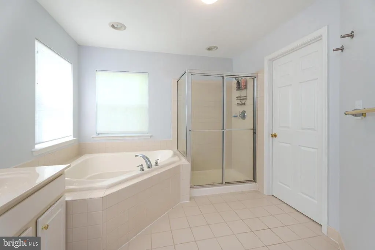
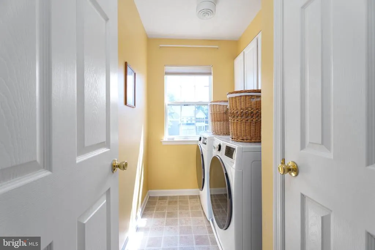
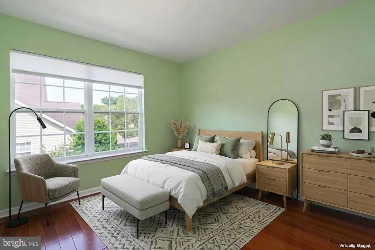
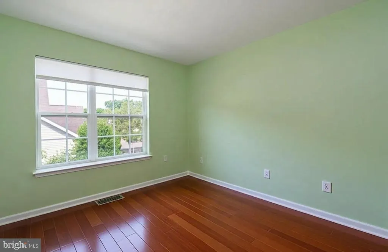
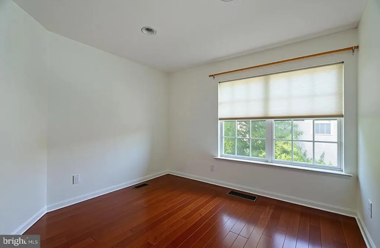
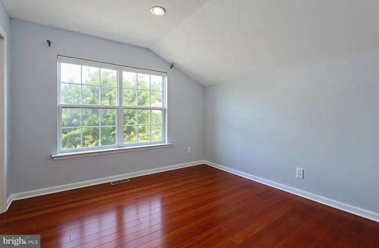
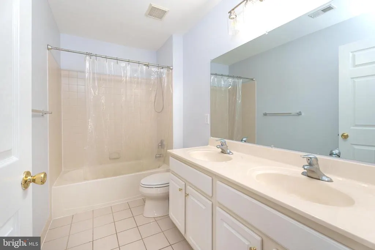
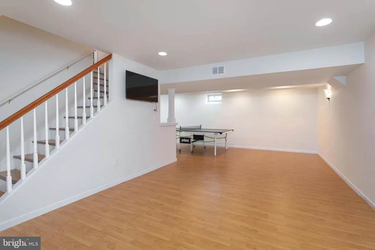
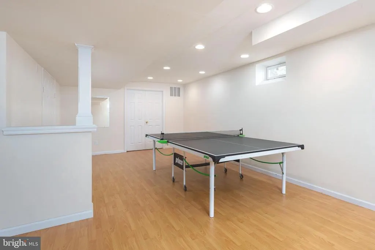
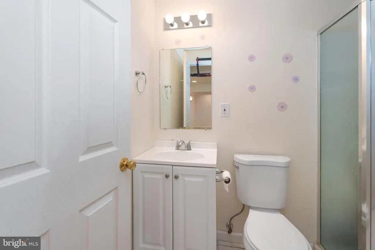
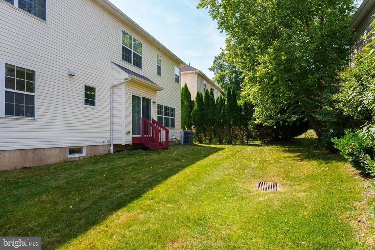
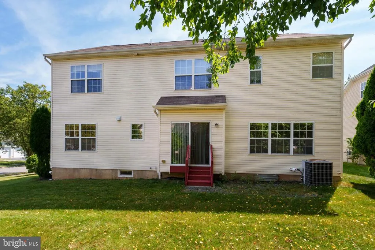
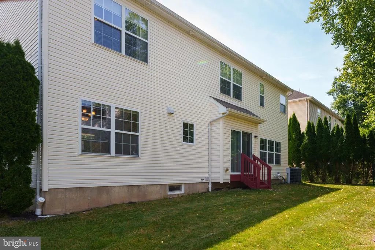
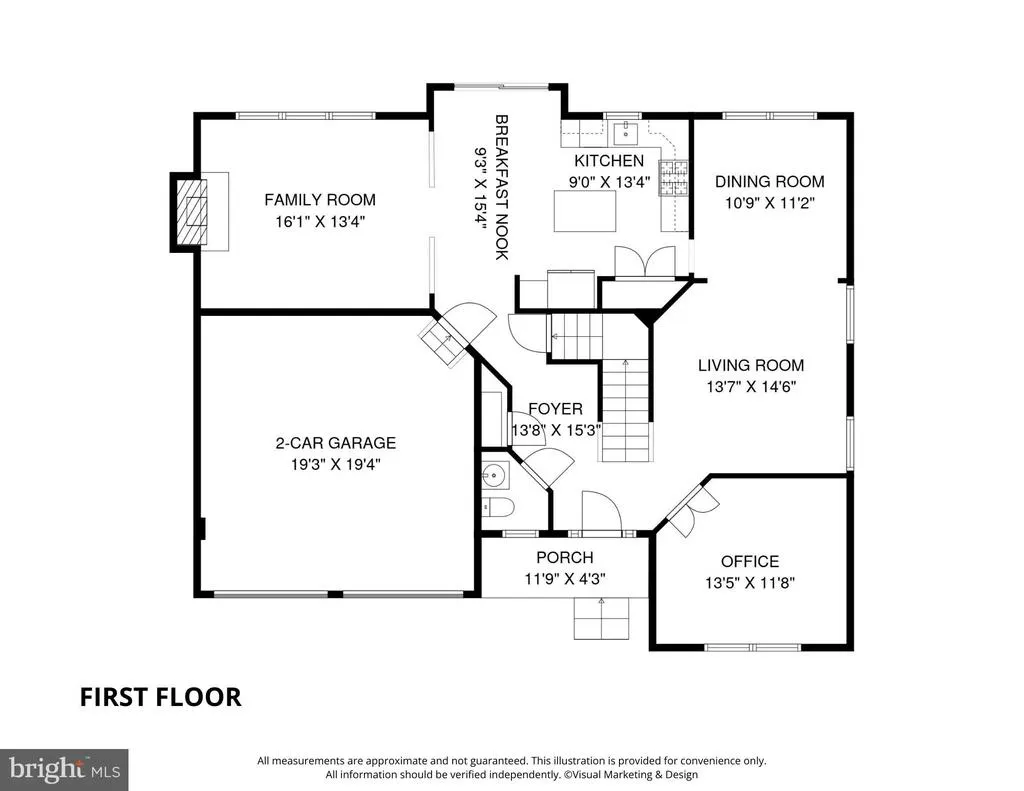
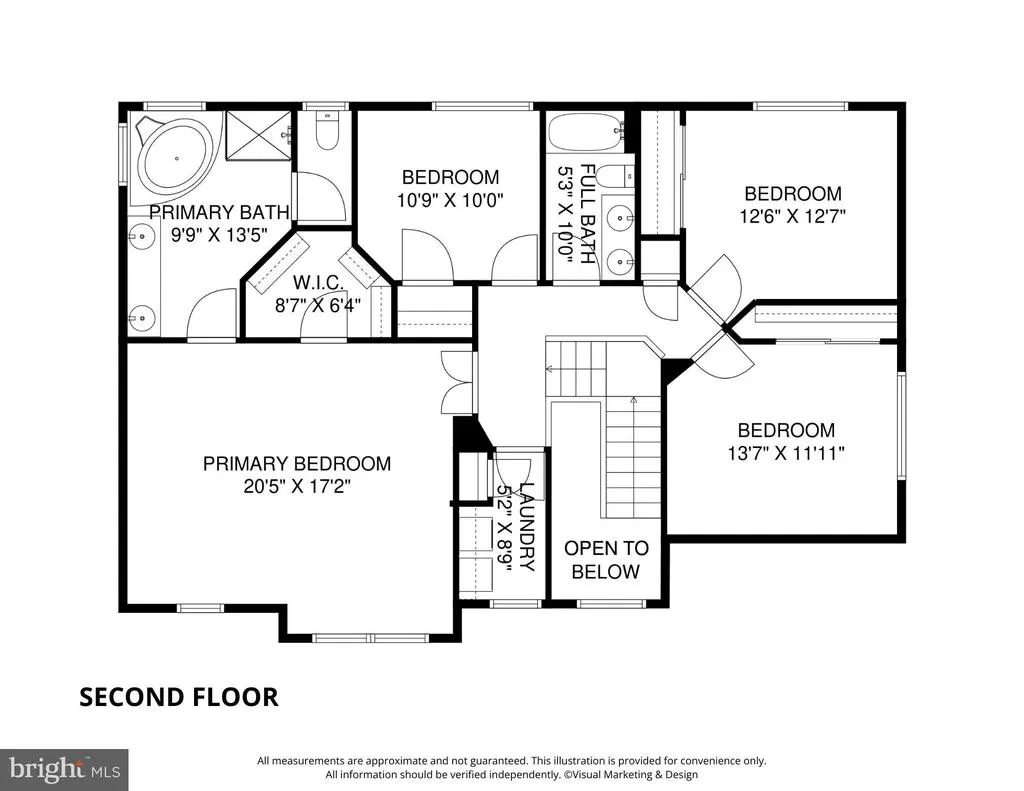
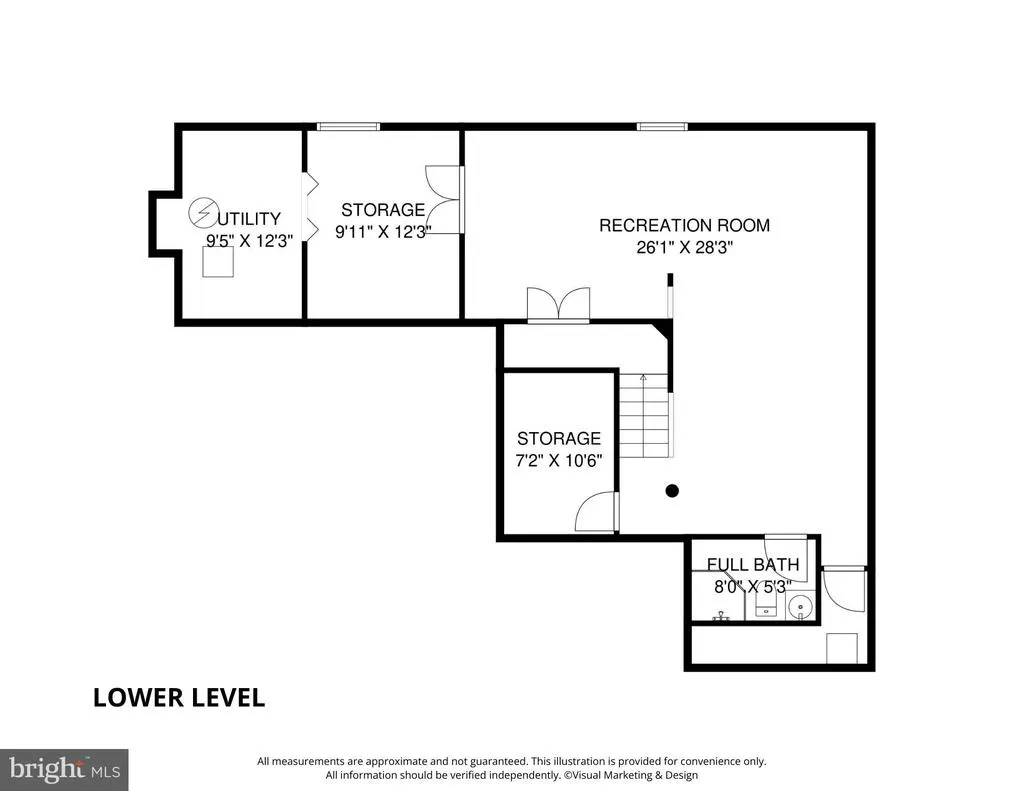
On every level, this up-to-date home abounds with space and light. In a beloved Skillman location with a Princeton mailing address and blue-ribbon Montgomery schools, this four-bedroom home plus a dedicated home office on a cul-de-sac street is an all-around winner! Many rooms have been freshly painted and the kitchen has been updated. The basement is finished and has multiple spaces for all sorts of hobbies, plus a full bath. The living room, dining room and family room fan from the kitchen, which opens to the backyard. With stainless steel appliances, new quartz countertops, a cooktop with a hood vent, and freshly painted cabinetry, the gourmet in you will be pleased. The second floor shows off an indulgent main suite with a bathroom featuring a freestanding soaking tub, shower, plus a walk-in closet. Another bathroom is in the hallway to serve the other bedrooms. The laundry room is also on the second floor for ease of use. With everything on offer here, dont wait to see it! Some images have been virtually staged/digitally enhanced.
| Price History | |
|---|---|
| 7/18/2026 | Listed $925,000 |
General Features
| Living Area | 2448 |
|---|---|
| Sewer | Public Sewer |
| Heating | Forced Air |
| Cooling | Central A/C |
| Possession | Negotiable,Settlement |
| Appliances | Oven - Double,Oven - Self Cleaning,Dishwasher |
| Zoning | RES |
| HOA Fee | 780.00 |
| Garage Spaces | 2.00 |
| Association Fee Includes | Common Area Maintenance |
| Architectural Style | Colonial |
| Security Features | Security System |
| Construction Materials | Vinyl Siding,Stone |
| School District | MONTGOMERY TOWNSHIP PUBLIC SCHOOLS |
| Year Built | 2005 |
| Levels | 2 |
| Tax Year | 2025 |
| Ownership | Fee Simple |
| Cool Fuel | Electric |
| Accessibility | None |
| Assoc Fee Paid Per | Annually |
| County | SOMERSET |
| New Construction | No |
| Property Type | Residential |
| HOA | Yes |
| Subdivision Name | YORKSHIRE WOODS |
| Garage Y/N | Yes |
| Water Access Y/N | No |
| Other Structures | Above Grade,Below Grade |
| Total Rooms | 9 |
| Full Baths | 3 |
| Status | ACTIVE |
| Directions | Gps |
| City | PRINCETON |
| Senior Community Y/N | No |
| MLS Area | Montgomery Twp (21813) |
| Lot Size Units | Square Feet |
| Lot Size Square Feet | 6055.00 |
| Tax Assessed Value | 479800.0 |
| Tax Annual Amount | 16749.0 |
| Structure Type | Detached |
| Condo/Coop Association fee Y/N | No |
| Bathrooms Count Main Level | 1.00 |
| Price Per Sq Ft Total AG | 377.86 |
| Vacation Rental Y/N | No |
| Total SQFT | 2448 |
| Standard Status | Active |
| Year Built Source | Assessor |
| Tax Lot | 00012 |
Interior Features
| Interior Amenities | Primary Bath(s),Butlers Pantry,Kitchen - Eat-In |
|---|---|
| Heating Fuel | Natural Gas |
| Basement | Full,Fully Finished |
| Total Fireplaces | 1 |
| Hot Water | Natural Gas |
| Basement (Y/N) | Yes |
| Heating Y/N | Yes |
| Fireplace Y/N | Yes |
| Above Grade Finished Area | 2448 |
| Half Baths | 1 |
| Central Air Y/N | Yes |
| Total Bedrooms | 4 |
| Room Type | Living Room,Dining Room,Primary Bedroom,Bedroom 2,Bedroom 3,Kitchen,Family Room,Bedroom 1,Other |
| Below Grade Finished Area Unit Type | Square Feet |
| LivingAreaSource | Assessor |
| Laundry Type | Upper Floor |
| Below Grade Unfin Area Units | Square Feet |
| Below Grade Unfin SQFT Source | Assessor |
| Below Grade Finished Area Source | Assessor |
| Bedrooms Count All Upper Levels | 4 |
| Bedrooms Count Upper Level 1 | 4 |
| Bathrooms Half Main Level | 1 |
| Bathrooms Full Upper Level 1 | 2 |
| Bathrooms Full Lower Level 1 | 1 |
| Bathrooms Full All Upper Levels | 2 |
| Bathrooms Full All Lower Levels | 1 |
| Bathrooms Count Upper Level 1 | 2.00 |
| Bathrooms Count Lower Level 1 | 1.00 |
| Bathrooms Count All Upper Levels | 2 |
| Bathrooms Count All Lower Levels | 1 |
| Above Grade Finished Area Source | Assessor |
| Above Grade Finished Area Unit Type | Square Feet |
| Total Baths | 4 |
Exterior Features
| Pool | No Pool |
|---|---|
| Parking Features | Asphalt Driveway |
| Water Source | Public |
| Total Parking Spaces | 2 |
| Garage Features | Garage - Front Entry |
| Type of Parking | Attached Garage,Driveway |
| Foundation Details | Concrete Perimeter |
| Water View Y/N | No |
| Lot Dimensions | 0.00 x 0.00 |
| Lot Size Acres | 0.14 |
| Lot Size Source | Assessor |
| Waterfront Y/N | No |
| Land Assessed Value | 225200.00 |
| Navigable Water Y/N | No |
| Water Oriented Y/N | No |
| # of Attached Garage Spaces | 2 |
| LotDimensionsSource | Assessor |
Room Details
| Room | Dimensions | Level | Flooring | Details |
|---|---|---|---|---|
| Bedroom 1 | 15 X 12 | Upper 1 | ||
| Bedroom 2 | 13 X 13 | Upper 1 | ||
| Bedroom 3 | 13 X 10 | Upper 1 | ||
| Dining Room | 12 X 11 | Main | ||
| Family Room | 16 X 13 | Main | ||
| Kitchen | 19 X 15 | Main | Kitchen - Gas Cooking,Pantry | |
| Living Room | 14 X 13 | Main | Fireplace - Other | |
| Other | 13 X 10 | Main | LIBRARY | |
| Primary Bedroom | Unspecified | Walk-In Closet(s) | ||
| Primary Bedroom | 22 X 19 | Upper 1 |
Amenities
- Foreclosure
- Views
- Short Sale
- New Construction
- Adult 55+
- Lease To Own
- No HOA Fees
- Furnished
- Primary On Main
- Air Conditioning
- Seller Finance
- Green
- Fixer Upper
- Horse
- Golf
- Fireplace
- Deck
- Garage
- Basement
- Pool
Property vs Single Family Average in 08540
Price
Taxes
Year Built
Visits
 © BRIGHT, All Rights Reserved
