
Primary on Main - Eco Friendly
Address
41 Smith Circle, Littlestown, PA
Price
$ 525,000
Property Attributes
- MLS#PAAD2021428
- TypeSingle Family
- Listing Status ACTIVE
- CountyADAMS
- CityLittlestown
- AreaLittlestown Boro
- Zip17340
- StyleRanch/Rambler,Craftsman
- Year Built2022
- Taxes$ 7135
- Price$ 525,000
- Bedrooms3
- Full Bathrooms2
- Half Bathrooms0
- Sqr Footage2167
- Lot Size0.23 Acres
Data Source:
Bright MLS
Property Description
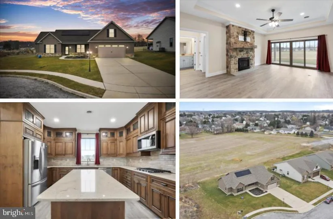
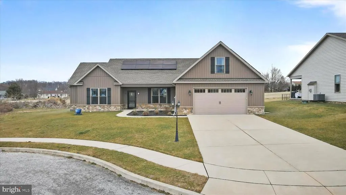
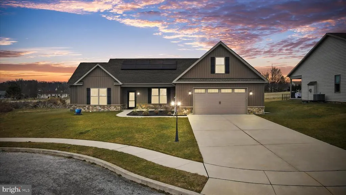
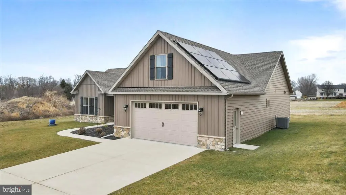
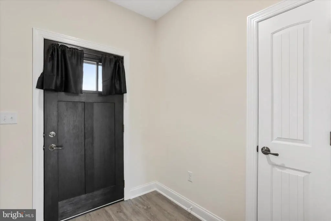
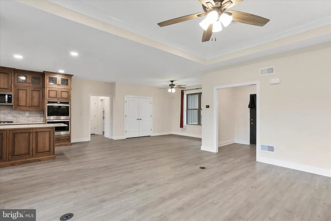
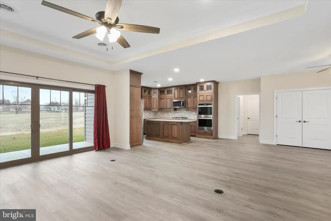
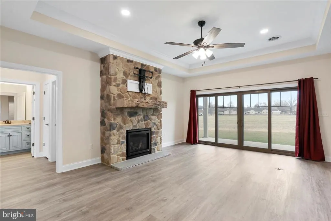
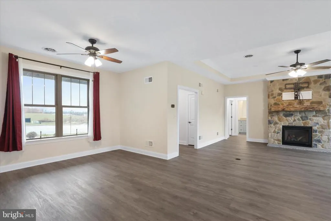
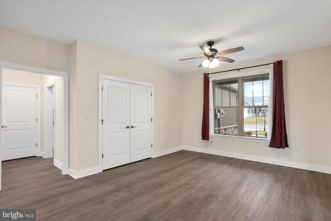
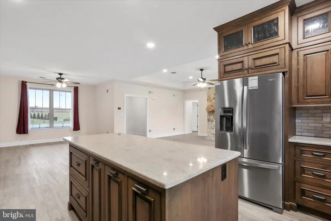
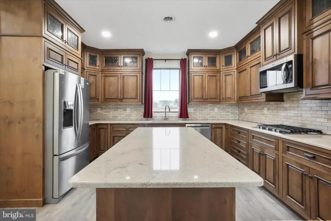
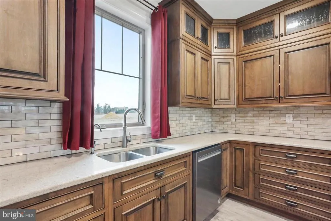
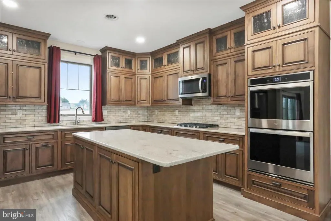
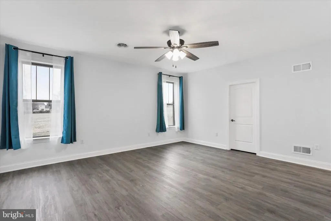
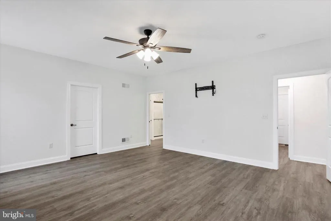
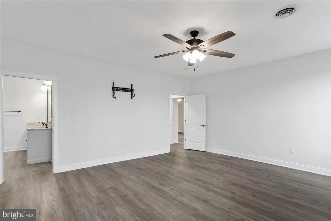
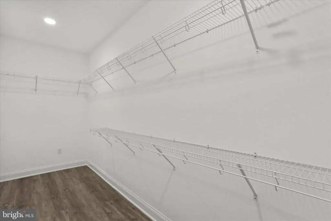
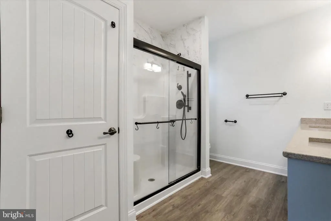
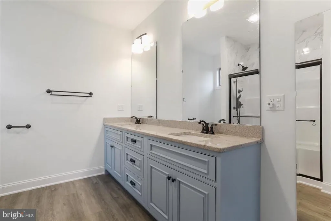
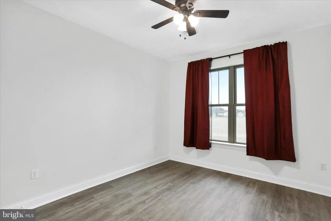
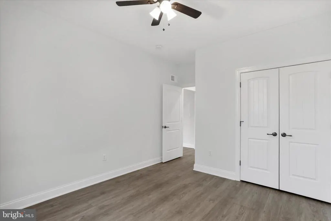
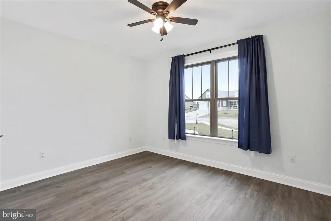
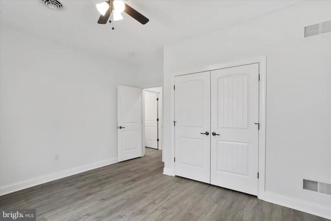
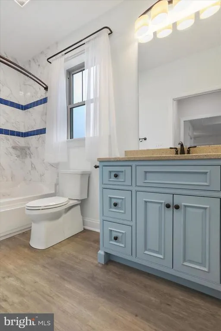
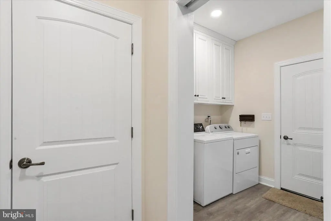
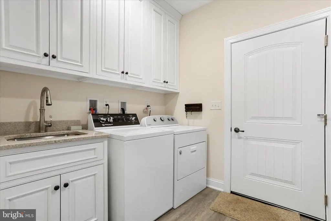
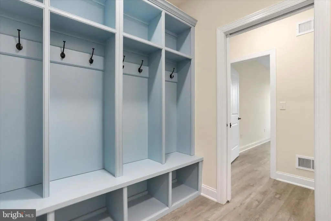
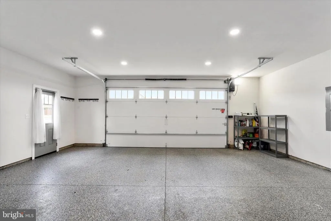
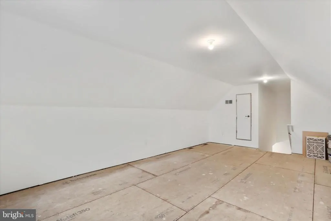
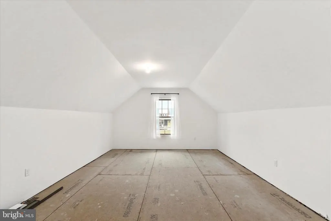
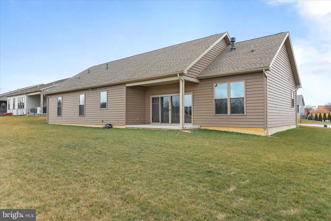
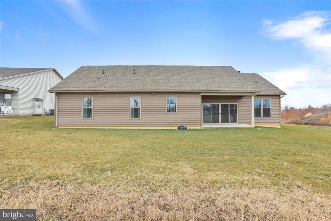
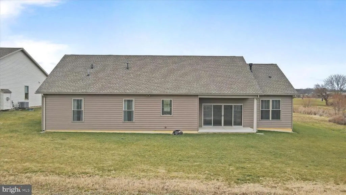
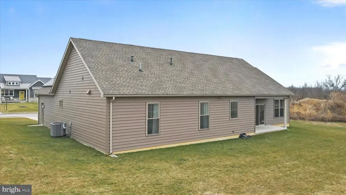
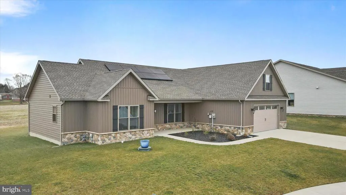
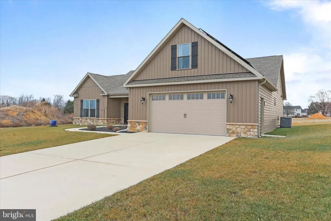
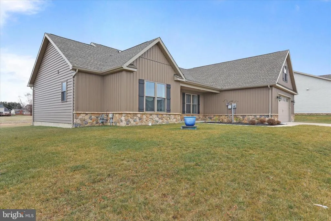
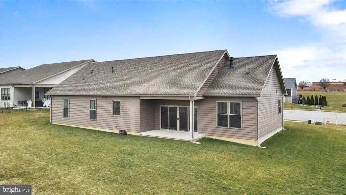
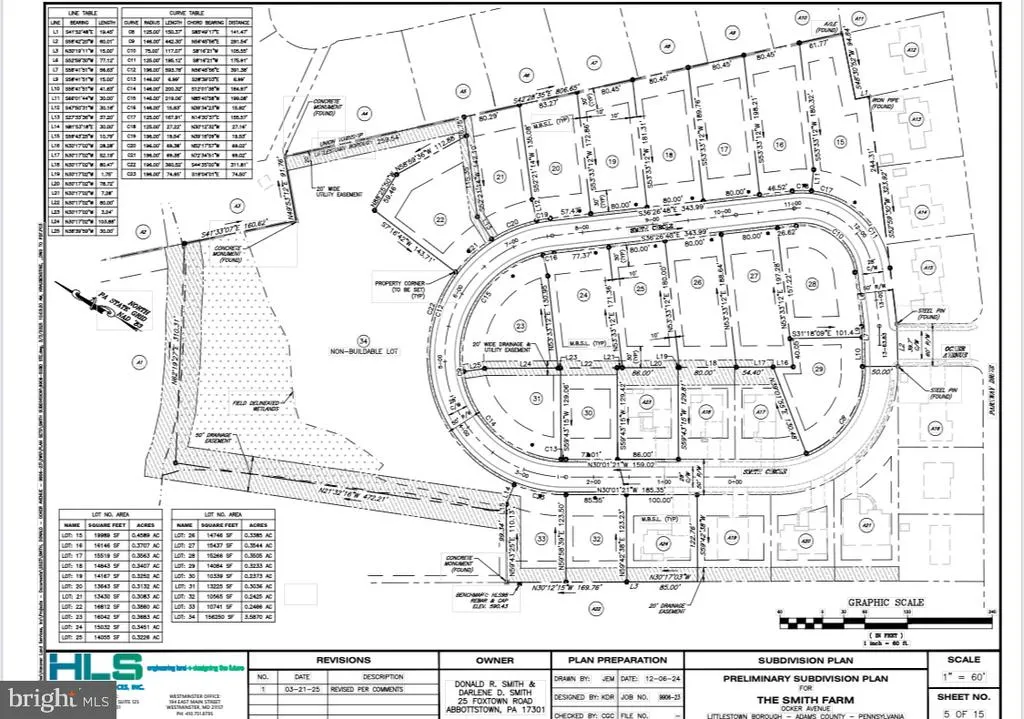
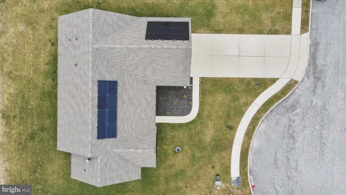
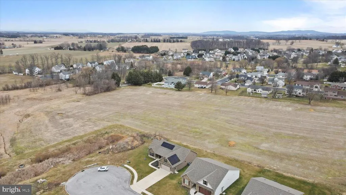
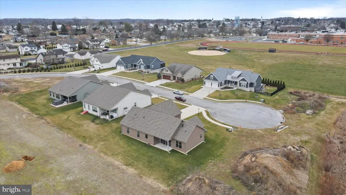
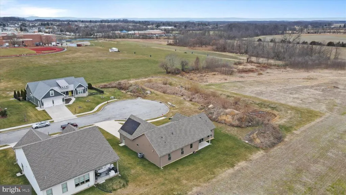
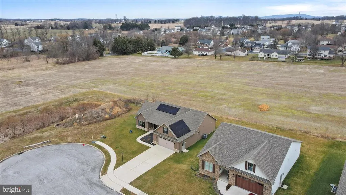
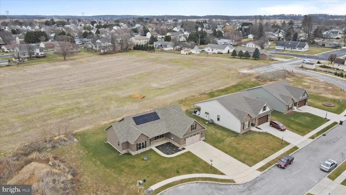
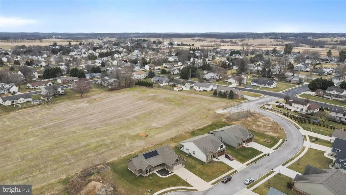
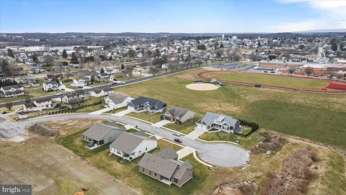
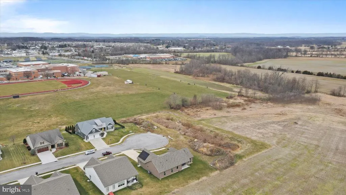
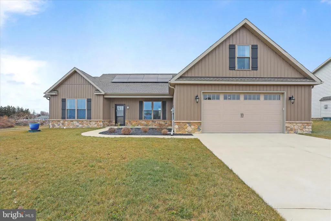
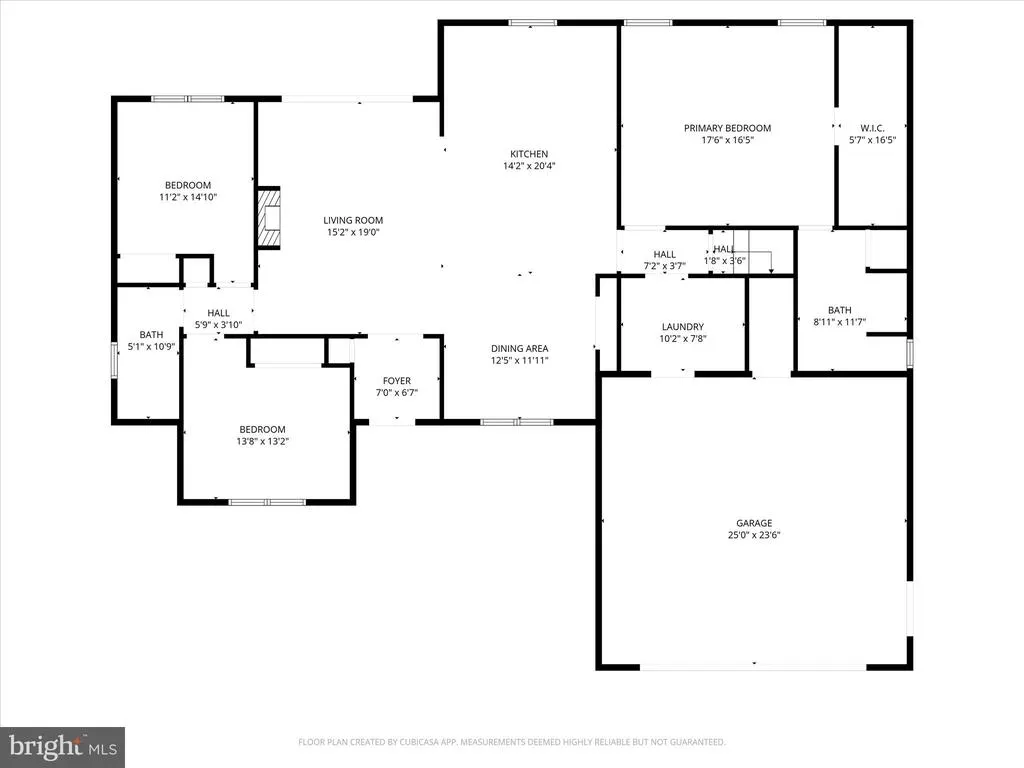
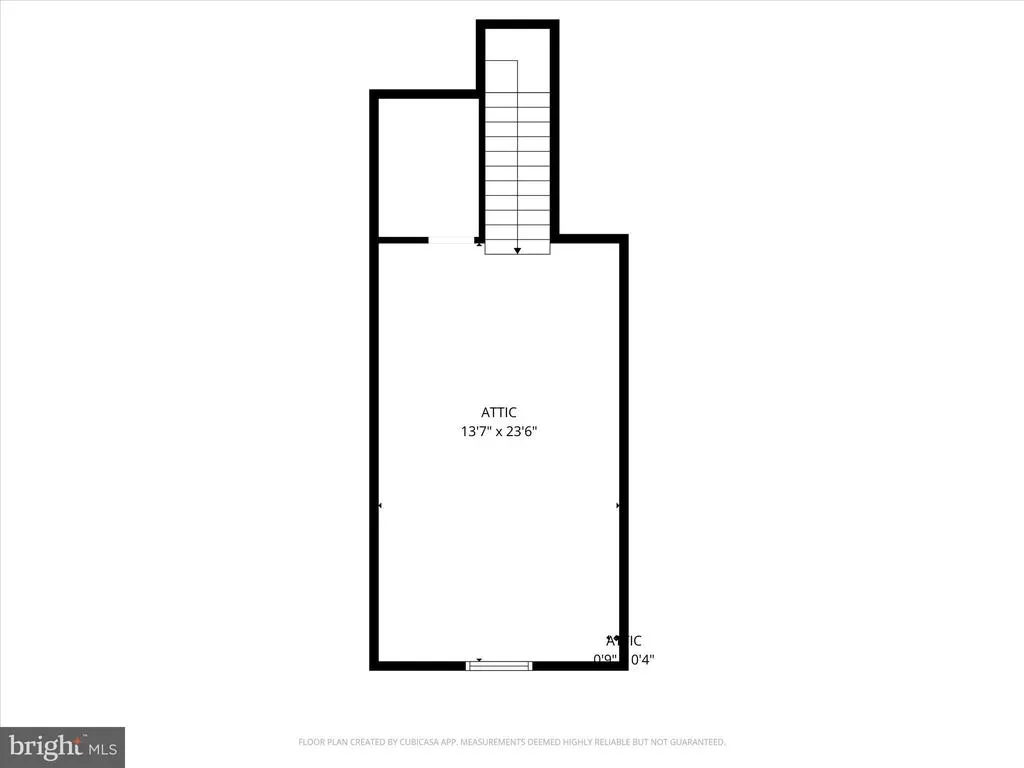
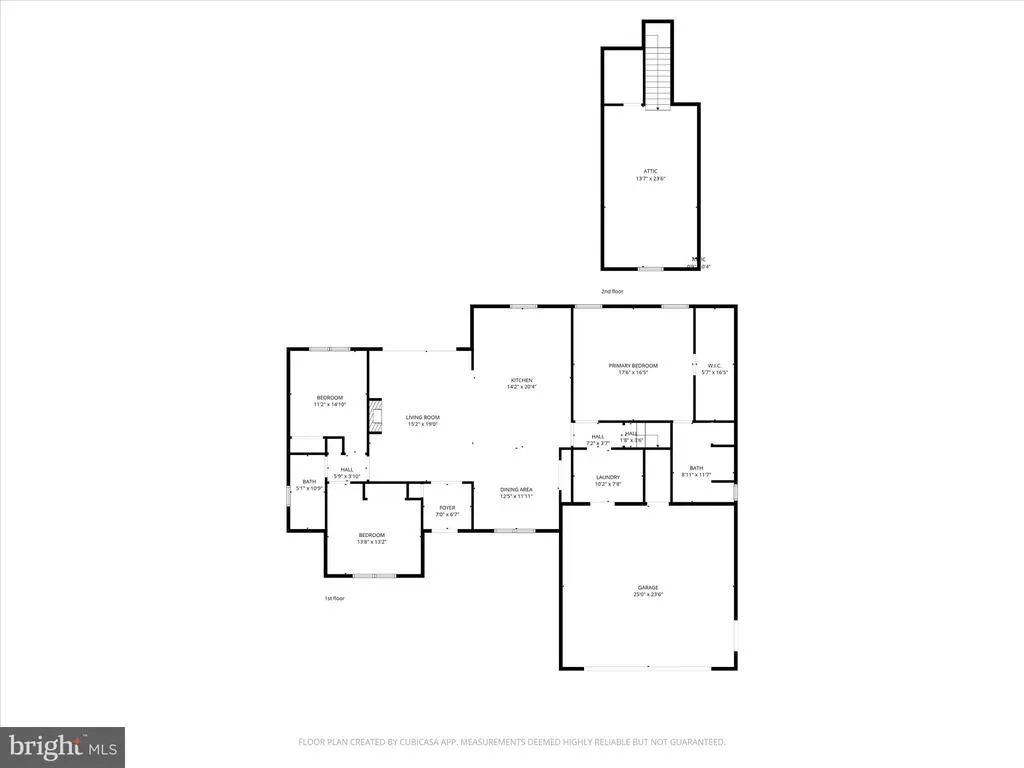
Welcome home to this beautiful craftsman-style rancher built in 2022, situated at the end of a cul-de-sac in Littlestown! This 3-bedroom, 2 full bath home offers a bright, open floor plan with durable LVT flooring throughout. Enter through the foyer into the spacious living room featuring a cozy gas fireplace, seamlessly flowing into the dining area and gourmet kitchen. The kitchen is well-appointed with granite countertops, a large center island, gas cooktop, double wall oven, custom tile backsplash, and abundant cabinetry with overhead lighting. The primary bedroom includes a walk-in closet and a private en suite bath with double vanities and a walk-in shower with built-in seat. Two additional bedrooms and a full bath provide comfortable accommodations. A combined mudroom and laundry area features custom built-in bench seating and shelving, offering both functionality and organization. This space connects directly to the attached two-car garage with epoxy-coated floors. Unfinished space above the garage offers excellent potential for a home office, bonus room, or additional storage. The covered rear patio provides enjoyable outdoor living space. Additional highlights include a tankless water heater, upgraded plumbing manifold system, and fully owned solar panels that significantly reduce electric utility costs. Designed for comfortable single-level living, the home features zero-step transitions and no interior stairs on the main living level (stairs only lead to the unfinished storage space above the garage), creating an easy, mobility-friendly layout ideal for those who prefer step-free living. Conveniently located near stores, restaurants, and within walking distance to schools, this home combines modern design, efficiency, and a serene setting. Schedule your showing today!
| Price History | |
|---|---|
| 1/15/2026 | Listed $550,000 |
| 3/24/2026 | 1$545,000 |
| 5/21/2026 | 2$535,000 |
| 6/30/2026 | 2$525,000 |
General Features
| Living Area | 2167 |
|---|---|
| Sewer | Public Sewer,Grinder Pump |
| Heating | Heat Pump(s),Forced Air,Heat Pump - Gas BackUp |
| Cooling | Central A/C,Ceiling Fan(s) |
| Possession | Settlement |
| Appliances | Built-In Microwave,Cooktop,Dishwasher,Dryer,Oven - Wall,Refrigerator,Stainless Steel Appliances,Washer |
| Zoning | RESIDENTIAL |
| HOA Fee | 240.00 |
| Garage Spaces | 2.00 |
| Association Fee Includes | Common Area Maintenance |
| Patio/Porch Features | Patio(s),Porch(es) |
| Architectural Style | Ranch/Rambler,Craftsman |
| Security Features | Carbon Monoxide Detector(s) |
| Construction Materials | Vinyl Siding |
| School District | LITTLESTOWN AREA |
| Year Built | 2022 |
| Electric | 200+ Amp Service,Other |
| Levels | 1 |
| Tax Year | 2025 |
| Ownership | Fee Simple |
| Cool Fuel | Electric |
| Accessibility | None |
| Assoc Fee Paid Per | Annually |
| County | ADAMS |
| New Construction | No |
| Property Type | Residential |
| HOA | Yes |
| Energy Efficient | Lighting |
| Subdivision Name | NONE AVAILABLE |
| Garage Y/N | Yes |
| Water Access Y/N | No |
| Green Energy Generation | PV Solar Array(s) Owned |
| Other Structures | Above Grade,Below Grade |
| Full Baths | 2 |
| Status | ACTIVE |
| Directions | GOOGLE MAPS: From US-15 N,take the PA-97 exit toward Baltimore St. Turn right onto PA-97 S. Turn left onto E Myrtle St. E Myrtle St turns slightly right and becomes School Dr. Turn left onto Parkway |
| City | LITTLESTOWN |
| Association Name | SMITH FARM HOMEOWNERS ASSOCIATION LLC |
| Senior Community Y/N | No |
| MLS Area | Littlestown Boro (14327) |
| Lot Size Units | Square Feet |
| Lot Size Square Feet | 10019.00 |
| Tax Assessed Value | 310400.0 |
| Tax Annual Amount | 7135.0 |
| Property Condition | Very Good |
| Structure Type | Detached |
| Condo/Coop Association fee Y/N | No |
| Bathrooms Full Main Level | 2 |
| Bathrooms Count Main Level | 2.00 |
| Price Per Sq Ft Total AG | 242.27 |
| Vacation Rental Y/N | No |
| Virtual Tour | https://my.matterport.com/show/?m=8DF9ZihJ2fN&mls=1 |
| Total SQFT | 2167 |
| Standard Status | Active |
| Year Built Source | Assessor |
| Tax Lot | 0153 |
Interior Features
| Interior Amenities | Attic,Bathroom - Tub Shower,Ceiling Fan(s),Dining Area,Floor Plan - Open,Kitchen - Gourmet,Kitchen - Island,Primary Bath(s),Recessed Lighting,Upgraded Countertops,Walk-in Closet(s),Other,Bathroom - W |
|---|---|
| Heating Fuel | Electric,Natural Gas |
| Flooring | Luxury Vinyl Tile |
| Total Fireplaces | 1 |
| Fireplace Features | Stone,Mantel(s),Gas/Propane |
| Hot Water | Natural Gas,Tankless |
| Basement (Y/N) | No |
| Heating Y/N | Yes |
| Fireplace Y/N | Yes |
| Above Grade Finished Area | 2167 |
| Central Air Y/N | Yes |
| Total Bedrooms | 3 |
| Room Type | Living Room,Dining Room,Primary Bedroom,Bedroom 2,Bedroom 3,Kitchen,Foyer,Laundry,Other,Attic,Primary Bathroom,Full Bath |
| Main Level Bedrooms | 3 |
| Below Grade Finished Area Unit Type | Square Feet |
| LivingAreaSource | Assessor |
| Laundry Type | Main Floor |
| Below Grade Unfin Area Units | Square Feet |
| Below Grade Unfin SQFT Source | Assessor |
| Below Grade Finished Area Source | Assessor |
| Above Grade Finished Area Source | Assessor |
| Above Grade Finished Area Unit Type | Square Feet |
| Total Baths | 2 |
Exterior Features
| Pool | No Pool |
|---|---|
| Water Source | Public |
| Total Parking Spaces | 2 |
| Garage Features | Garage - Front Entry,Garage Door Opener,Oversized |
| Type of Parking | Attached Garage,Driveway,Off Street,On Street |
| Land Use Code | 101 |
| Foundation Details | Permanent |
| Water View Y/N | No |
| Lot Size Acres | 0.23 |
| Lot Size Source | Assessor |
| Waterfront Y/N | No |
| Land Assessed Value | 40700.00 |
| Navigable Water Y/N | No |
| Water Oriented Y/N | No |
| # of Attached Garage Spaces | 2 |
Room Details
| Room | Dimensions | Level | Flooring | Details |
|---|---|---|---|---|
| Attic | Upper 1 | |||
| Bedroom 2 | Main | Flooring - Luxury Vinyl Tile,Ceiling Fan(s) | ||
| Bedroom 3 | Main | Flooring - Luxury Vinyl Tile,Ceiling Fan(s) | ||
| Dining Room | Main | Flooring - Luxury Vinyl Tile,Ceiling Fan(s) | ||
| Foyer | Main | Flooring - Luxury Vinyl Tile | ||
| Full Bath | Main | Flooring - Luxury Vinyl Tile,Bathroom - Tub Shower | ||
| Kitchen | Main | Flooring - Luxury Vinyl Tile,Island,Fireplace - Gas,Countertop(s) - Granite | ||
| Laundry | Main | Flooring - Luxury Vinyl Tile | ||
| Living Room | Main | Flooring - Luxury Vinyl Tile,Fireplace - Gas,Ceiling Fan(s) | ||
| Other | Upper 1 | |||
| Primary Bathroom | Main | Double Sink,Flooring - Luxury Vinyl Tile | ||
| Primary Bedroom | Main | Flooring - Luxury Vinyl Tile,Ceiling Fan(s),Walk-In Closet(s) |
Amenities
- Foreclosure
- Views
- Short Sale
- New Construction
- Adult 55+
- Lease To Own
- No HOA Fees
- Furnished
- Primary On Main
- Air Conditioning
- Seller Finance
- Green
- Fixer Upper
- Horse
- Golf
- Fireplace
- Deck
- Garage
- Basement
- Pool
Property vs Single Family Average in 17340
Price
Taxes
Year Built
Visits
 © BRIGHT, All Rights Reserved
