
Primary on Main
Address
956 Fairfield Road, Gettysburg, PA
Price
$ 695,000
Property Attributes
- MLS#PAAD2024316
- TypeSingle Family
- Listing Status ACTIVE
- CountyADAMS
- CityGettysburg
- AreaCumberland Twp
- NeighborhoodGettsyburg
- Zip17325
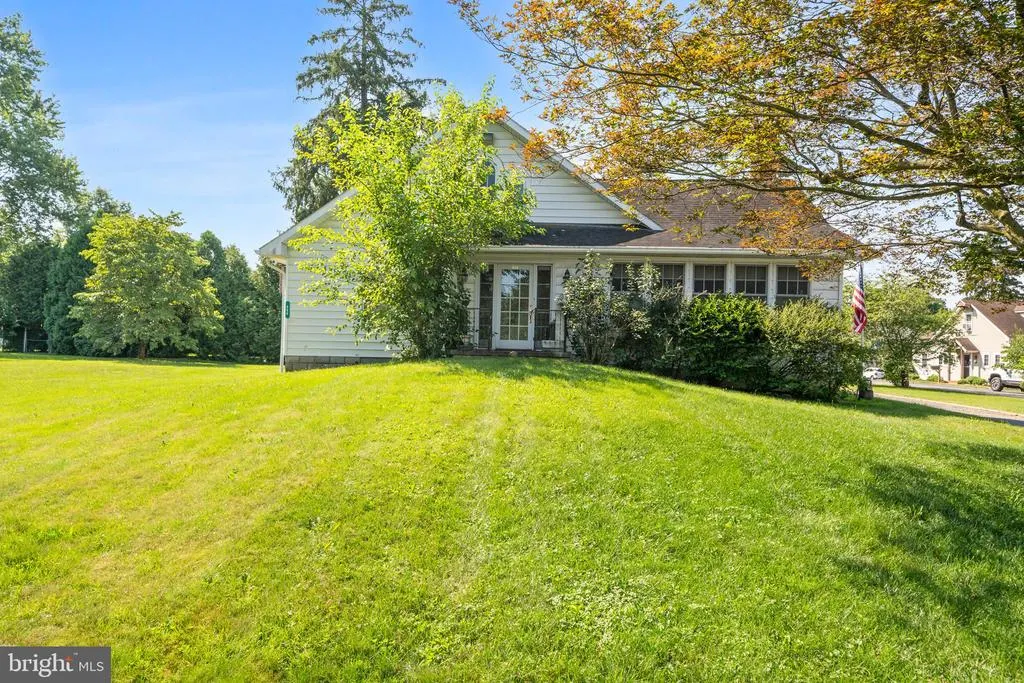
- StyleCape Cod
- Year Built1922
- Taxes$ 5711
- Price$ 695,000
- Bedrooms5
- Full Bathrooms3
- Half Bathrooms4
- Sqr Footage4980
- Lot Size1.11 Acres
Data Source:
Bright MLS
Property Description
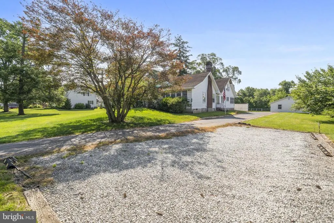
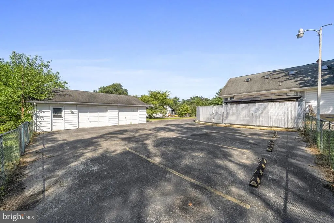
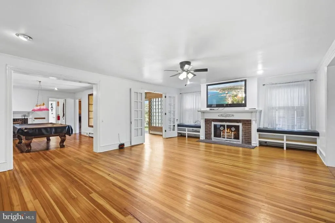
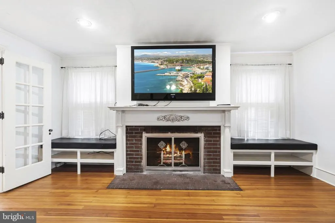
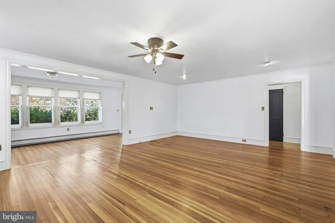
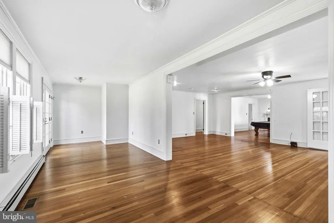
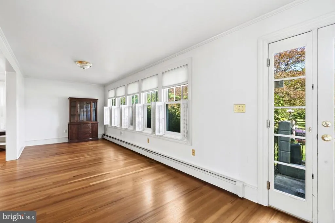
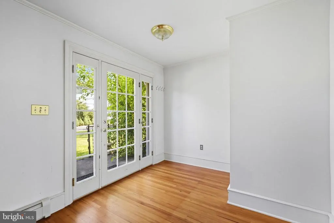
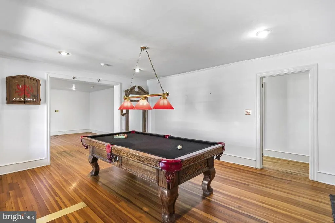
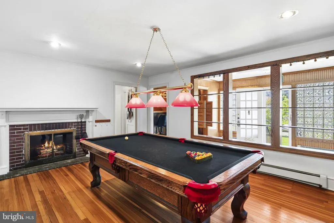
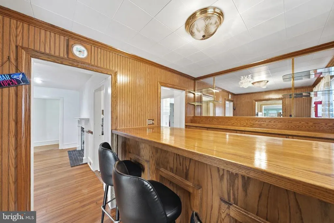
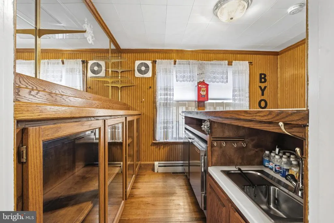
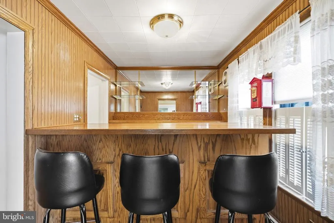
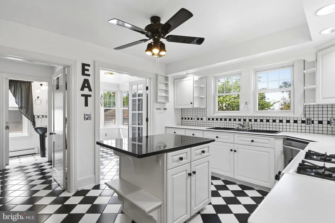
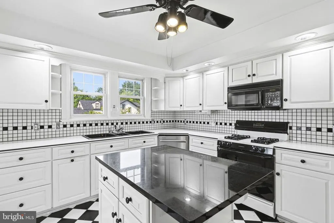
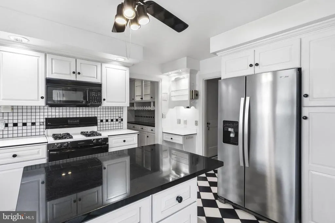
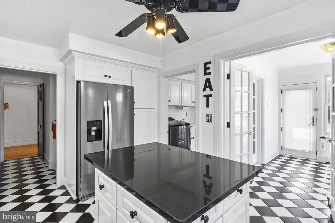
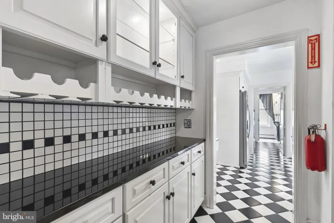
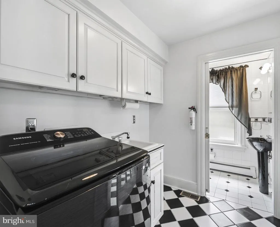
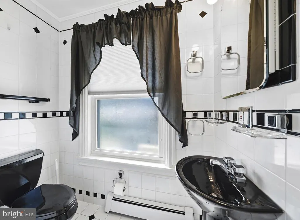
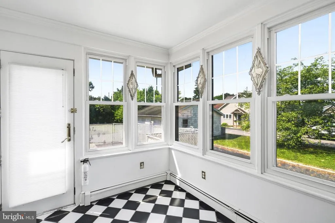
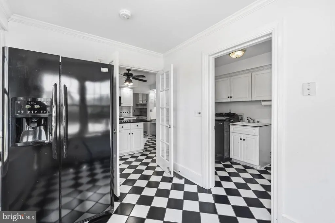
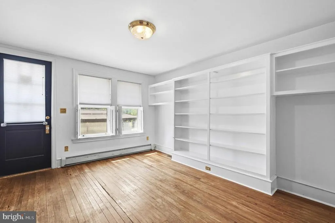
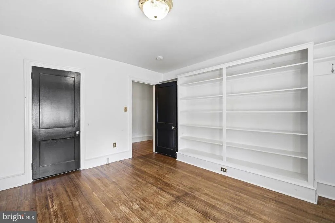
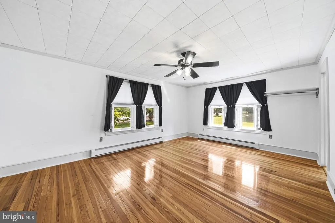
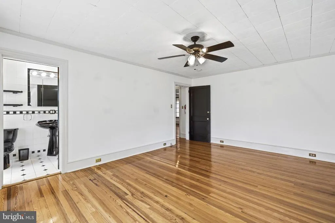
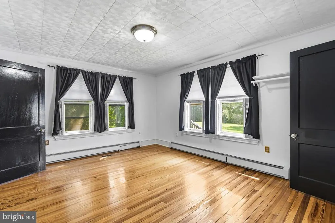
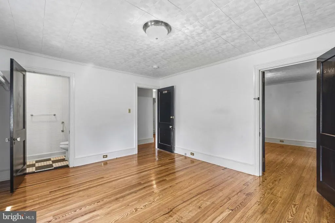
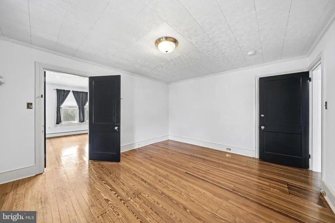
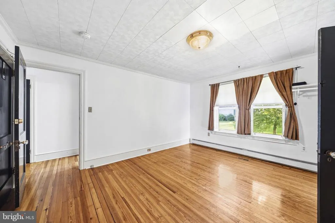
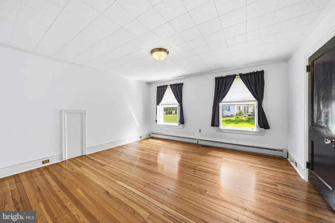
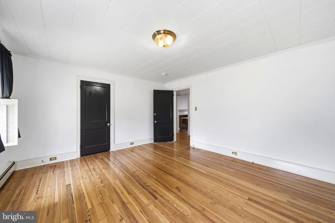
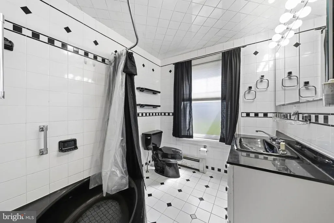
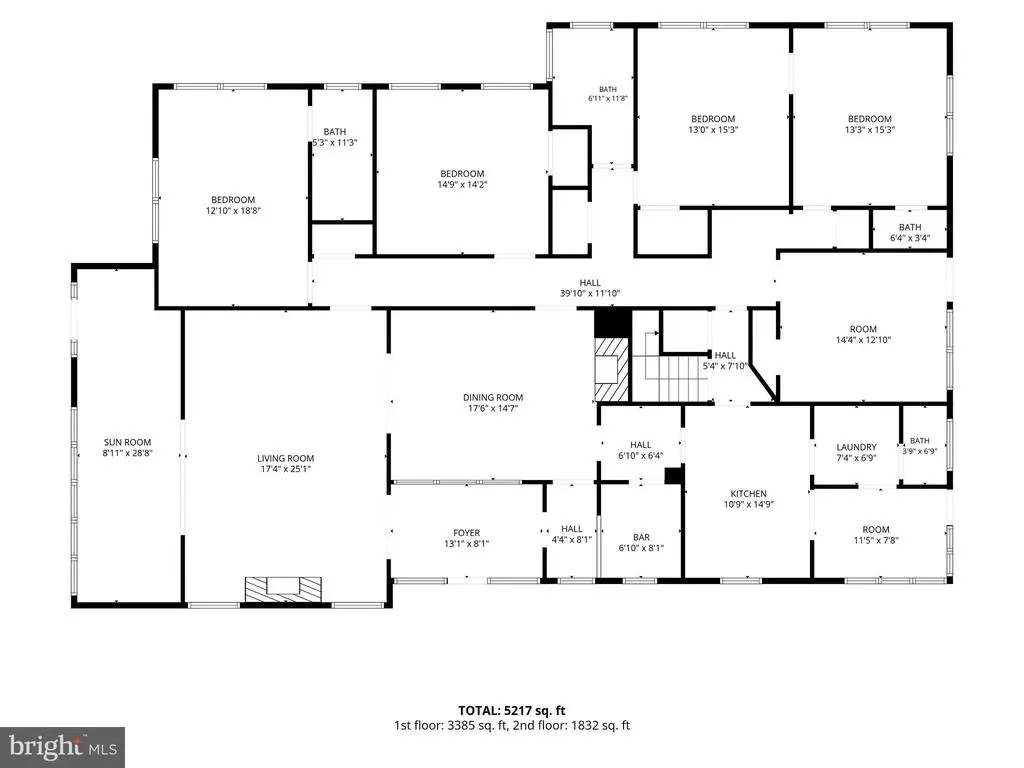
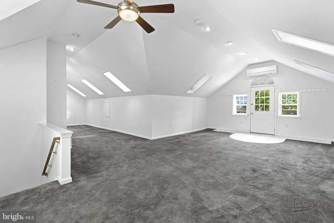
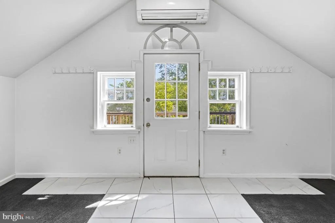
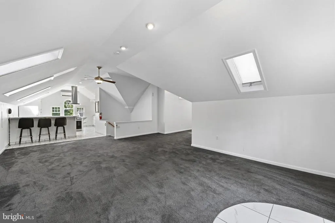
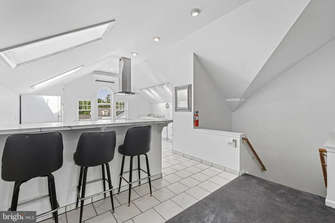
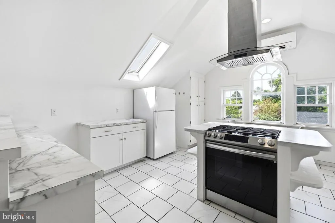
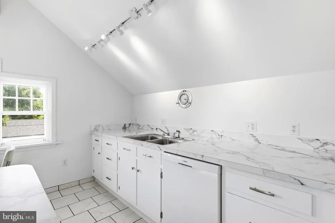
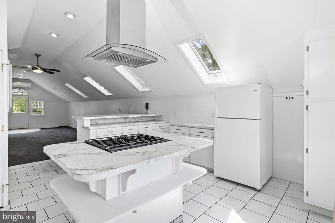
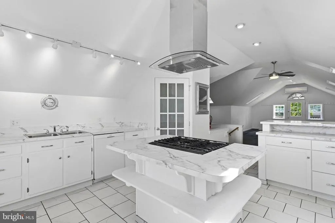
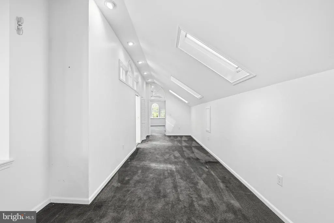
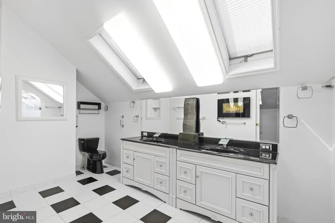
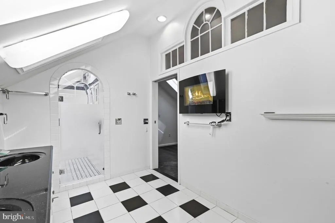
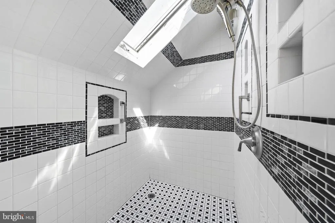
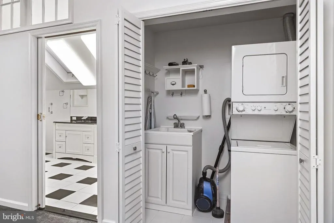
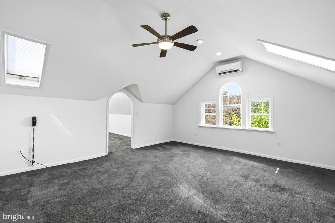
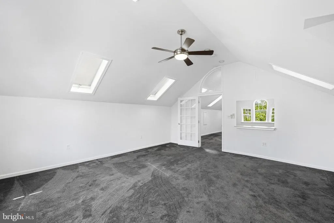
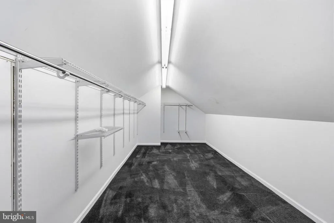
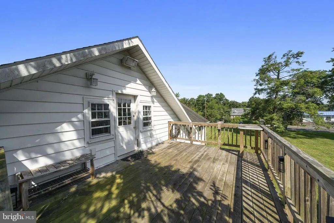
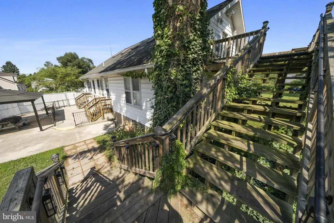
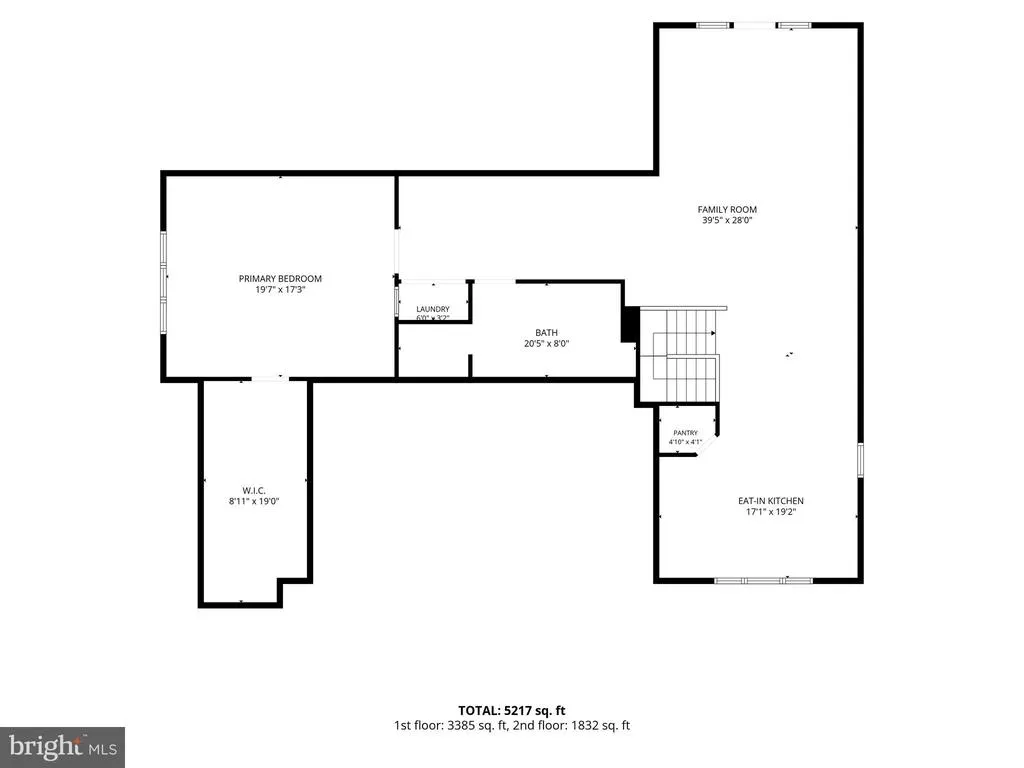
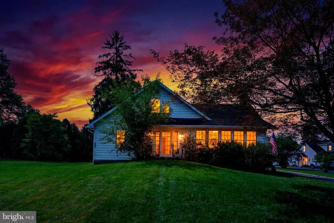
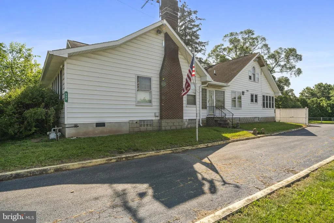
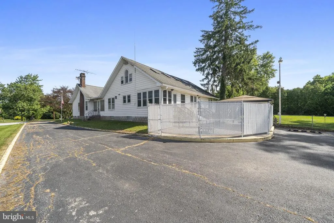
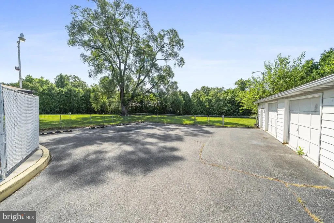
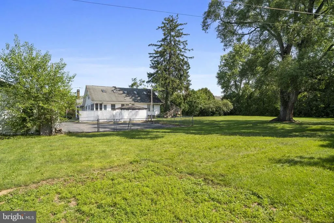
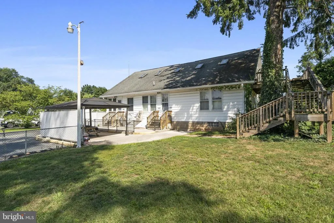
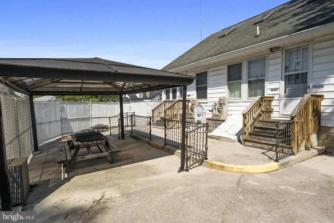
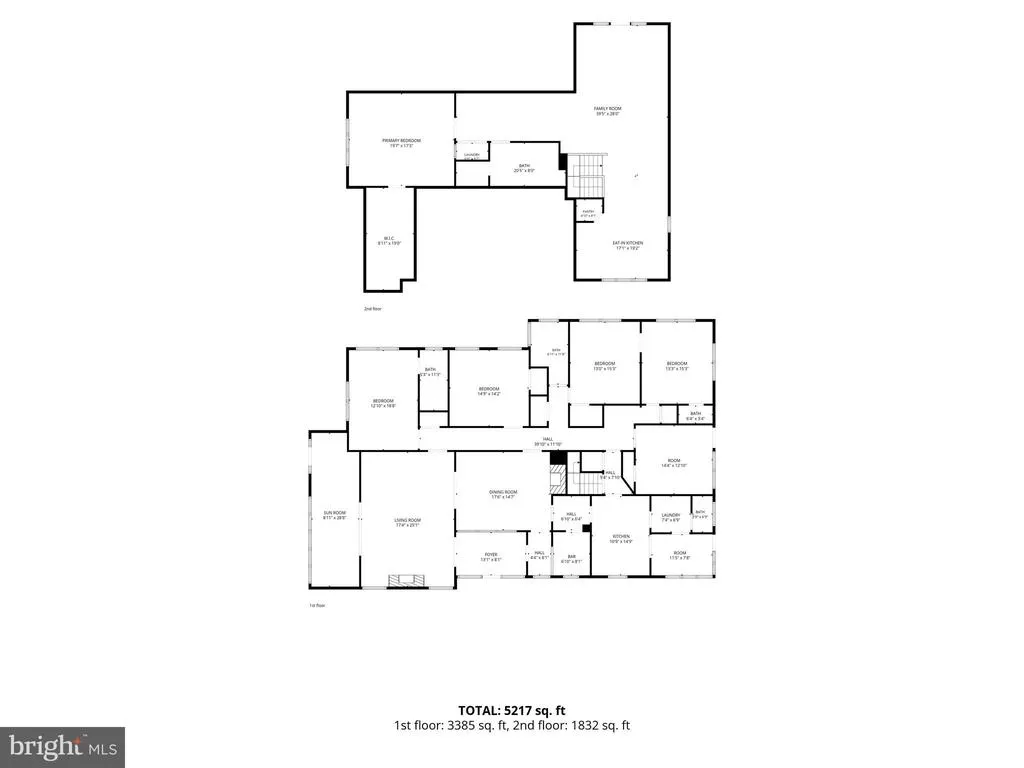
Spacious and beautiful home on over an acre just minutes from historic downtown Gettysburg, the National Military Park, shopping, restaurants, schools, and major commuter routes. Offering near 5000 square feet of finished living space, this unique property provides exceptional flexibility for a variety of lifestyles. The main level features generous living and entertaining spaces, beautiful hardwood floors, multiple fireplaces, an updated kitchen, formal dining room & breakfast dining area, wet bar, sunroom, office/library, (4+) spacious bedrooms, and thoughtful custom details throughout. One of the homes standout features is the private upper-level apartment, complete with its own exterior entrance, full kitchen, living room, bedroom w/walk-in closet, full bath, laundry, and separate living space. Whether you're accommodating extended family, welcoming long-term guests, creating a private home office, or exploring income-producing possibilities, this versatile layout offers countless options. With Gettysburg attracting visitors year-round, buyers may wish to explore the property's potential for a short-term vacation rental or bed-and-breakfast use. Any commercial or short-term rental use is subject to local zoning and municipal approval, and buyers should verify all intended uses with Cumberland Township. Outside, enjoy a detached oversized two-car garage, abundant off-street parking, mature landscaping, and a private backyard perfect for relaxing or entertaining. If you've been searching for a home that combines historic character, modern conveniences, incredible space, and unmatched versatility in one of Gettysburg's most desirable locations, this is a property you won't want to miss.
| Middle School | High School |
|---|---|
| Gettysburg Area Middle School | Gettysburg Area High School |
| Price History | |
|---|---|
| 6/29/2026 | Listed $695,000 |
General Features
| Living Area | 4980 |
|---|---|
| Sewer | Public Sewer |
| Heating | Forced Air |
| Cooling | Central A/C,Ductless/Mini-Split |
| Possession | Settlement |
| Roof | Shingle |
| Appliances | Built-In Microwave,Dishwasher,Dryer,Oven/Range - Gas,Range Hood,Refrigerator,Washer,Washer/Dryer Stacked |
| Zoning | RESIDENTIAL |
| Garage Spaces | 2.00 |
| Patio/Porch Features | Patio(s) |
| Architectural Style | Cape Cod |
| Construction Materials | Vinyl Siding |
| School District | GETTYSBURG AREA |
| Year Built | 1922 |
| Levels | 2 |
| Tax Year | 2025 |
| Ownership | Fee Simple |
| Cool Fuel | Electric |
| Accessibility | None |
| County | ADAMS |
| New Construction | No |
| Property Type | Residential |
| HOA | No |
| Subdivision Name | GETTSYBURG |
| Garage Y/N | Yes |
| Water Access Y/N | No |
| Other Structures | Above Grade,Below Grade |
| Full Baths | 3 |
| Status | ACTIVE |
| Directions | USE GPS |
| City | GETTYSBURG |
| Senior Community Y/N | No |
| MLS Area | Cumberland Twp (14309) |
| Lot Size Units | Square Feet |
| Lot Size Square Feet | 48352.00 |
| Tax Assessed Value | 296300.0 |
| Tax Annual Amount | 5711.0 |
| Structure Type | Detached |
| Condo/Coop Association fee Y/N | No |
| Bathrooms Full Main Level | 2 |
| Bathrooms Count Main Level | 5.00 |
| Price Per Sq Ft Total AG | 139.56 |
| Acceptable Financing | Cash,Conventional,FHA,VA |
| Vacation Rental Y/N | No |
| Total SQFT | 6480 |
| Standard Status | Active |
| Year Built Source | Assessor |
| Tax Lot | 0030 |
Interior Features
| Interior Amenities | 2nd Kitchen,Bar,Breakfast Area,Built-Ins,Butlers Pantry,Carpet,Ceiling Fan(s),Crown Moldings,Entry Level Bedroom,Formal/Separate Dining Room,Kitchen - Island,Pantry,Primary Bath(s),Recessed Lighting, |
|---|---|
| Heating Fuel | Electric |
| Basement | Partial |
| Flooring | Carpet,Hardwood,Ceramic Tile |
| Total Fireplaces | 1 |
| Fireplace Features | Gas/Propane,Wood |
| Hot Water | Natural Gas |
| Total Stories | 2 |
| Basement (Y/N) | Yes |
| Heating Y/N | Yes |
| Fireplace Y/N | Yes |
| Above Grade Finished Area | 4980 |
| Half Baths | 4 |
| Central Air Y/N | Yes |
| Total Bedrooms | 5 |
| Room Type | Living Room,Dining Room,Primary Bedroom,Bedroom 2,Bedroom 3,Bedroom 4,Kitchen,Family Room,Library,Foyer,Breakfast Room,Bedroom 1,Sun/Florida Room,Laundry,Other,Bathroom 1,Bathroom 2,Primary Bathroom, |
| Main Level Bedrooms | 4 |
| Below Grade Finished Area Unit Type | Square Feet |
| LivingAreaSource | Estimated |
| Laundry Type | Main Floor,Upper Floor |
| Below Grade Unfin Area Units | Square Feet |
| Below Grade Unfin SQFT | 1500 |
| Below Grade Unfin SQFT Source | Estimated |
| Below Grade Finished Area Source | Assessor |
| Bedrooms Count All Upper Levels | 1 |
| Bedrooms Count Upper Level 1 | 1 |
| Bathrooms Half Upper Level 1 | 1 |
| Bathrooms Half Main Level | 3 |
| Bathrooms Half All Upper Levels | 1 |
| Bathrooms Full Upper Level 1 | 1 |
| Bathrooms Full All Upper Levels | 1 |
| Bathrooms Count Upper Level 1 | 2.00 |
| Bathrooms Count All Upper Levels | 2 |
| Above Grade Unfin Area Units | Square Feet |
| Above Grade Unfin SQFT Source | Estimated |
| Above Grade Finished Area Source | Estimated |
| Above Grade Finished Area Unit Type | Square Feet |
| Total Baths | 7 |
Exterior Features
| Pool | No Pool |
|---|---|
| Fencing | Chain Link,Partially |
| Parking Features | Asphalt Driveway |
| Water Source | Public |
| Total Parking Spaces | 10 |
| Garage Features | Additional Storage Area |
| Type of Parking | Detached Garage,Off Street,Driveway |
| Land Use Code | 101 |
| Foundation Details | Block |
| Water View Y/N | No |
| Lot Size Acres | 1.11 |
| Lot Size Source | Assessor |
| Waterfront Y/N | No |
| Land Assessed Value | 66800.00 |
| Navigable Water Y/N | No |
| Water Oriented Y/N | No |
| # of Detached Garage Spaces | 2 |
Room Details
| Room | Dimensions | Level | Flooring | Details |
|---|---|---|---|---|
| Bathroom 1 | Upper 1 | Flooring - Ceramic Tile,Cathedral/Vaulted Ceiling | ||
| Bathroom 2 | Main | Flooring - Tile/Brick,Bathroom - Tub Shower | ||
| Bedroom 1 | Upper 1 | Flooring - Carpet,Cathedral/Vaulted Ceiling,Ceiling Fan(s),Walk-In Closet(s) | ||
| Bedroom 2 | Main | Flooring - HardWood,Window Treatments | ||
| Bedroom 3 | Main | Flooring - HardWood,Window Treatments | ||
| Bedroom 4 | Main | Flooring - Wood,Window Treatments | ||
| Breakfast Room | Main | Flooring - Tile/Brick | ||
| Dining Room | Main | Flooring - HardWood,Window Treatments,Fireplace - Wood Burning | ||
| Family Room | Upper 1 | Flooring - Carpet,Ceiling Fan(s),Cathedral/Vaulted Ceiling,Skylight(s) | ||
| Foyer | Main | Flooring - Wood | ||
| Half Bath | Upper 1 | Flooring - Ceramic Tile | ||
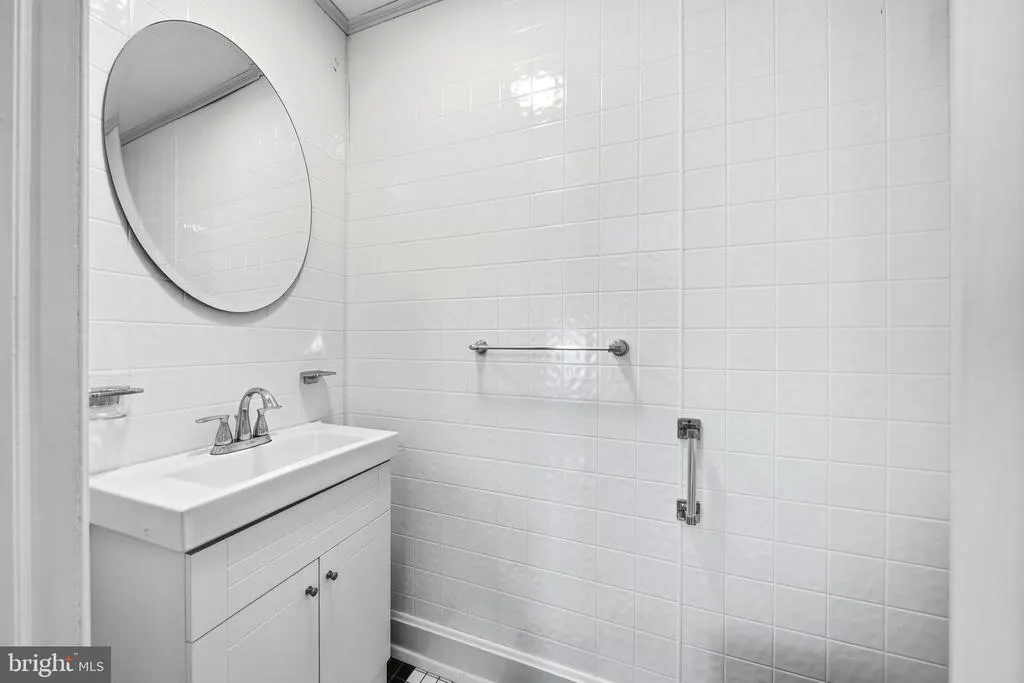
| Half Bath | Main | Flooring - Ceramic Tile | ||
| Half Bath | Main | Flooring - Ceramic Tile | ||
| Kitchen | Upper 1 | Breakfast Bar,Flooring - Ceramic Tile,Cathedral/Vaulted Ceiling,Island | ||
| Kitchen | Main | Island,Pantry,Flooring - Ceramic Tile,Ceiling Fan(s),Countertop(s) - Solid Surface | ||
| Laundry | Upper 1 | Flooring - Ceramic Tile | ||
| Laundry | Main | Flooring - Ceramic Tile | ||
| Library | Main | Flooring - Wood,Ceiling Fan(s) | ||
| Living Room | Main | Flooring - HardWood,Built-Ins,Ceiling Fan(s),Window Treatments,Fireplace - Wood Burning | ||
| Other | Main | Flooring - HardWood,Built-Ins,Wet Bar,Window Treatments | ||
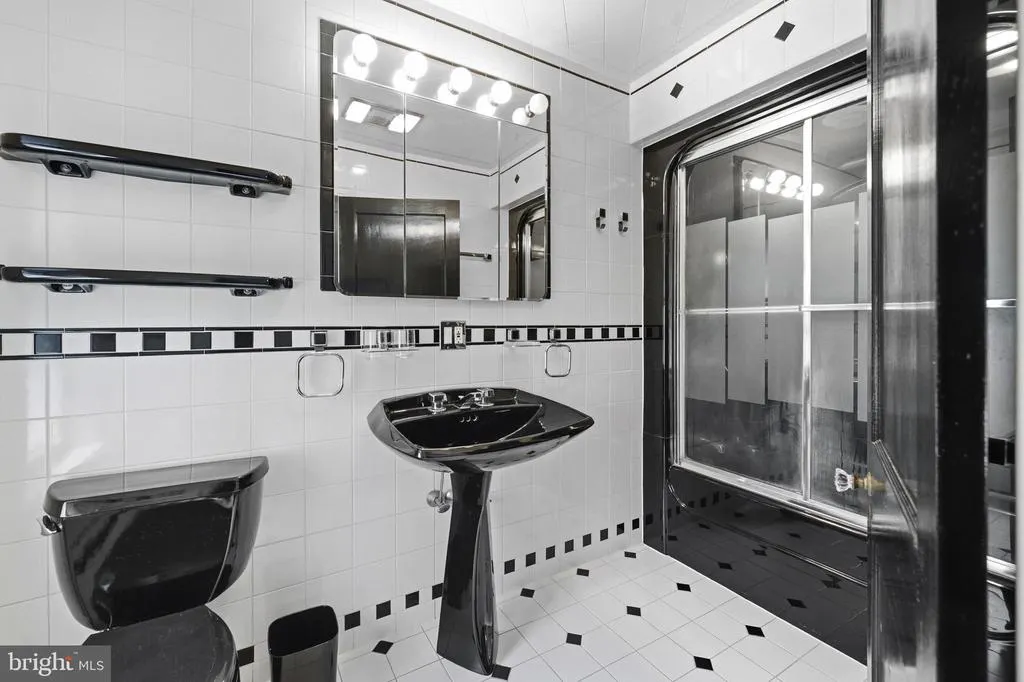
| Primary Bathroom | Main | Bathroom - Tub Shower,Flooring - Ceramic Tile | ||
| Primary Bedroom | Main | Flooring - Wood | ||
| Sun/Florida Room | Main | Flooring - HardWood,Built-Ins,Window Treatments |
Amenities
- Foreclosure
- Views
- Short Sale
- New Construction
- Adult 55+
- Lease To Own
- No HOA Fees
- Furnished
- Primary On Main
- Air Conditioning
- Seller Finance
- Green
- Fixer Upper
- Horse
- Golf
- Fireplace
- Deck
- Garage
- Basement
- Pool
Property vs Single Family Average in 17325
Price
Taxes
Year Built
Visits
 © BRIGHT, All Rights Reserved
