
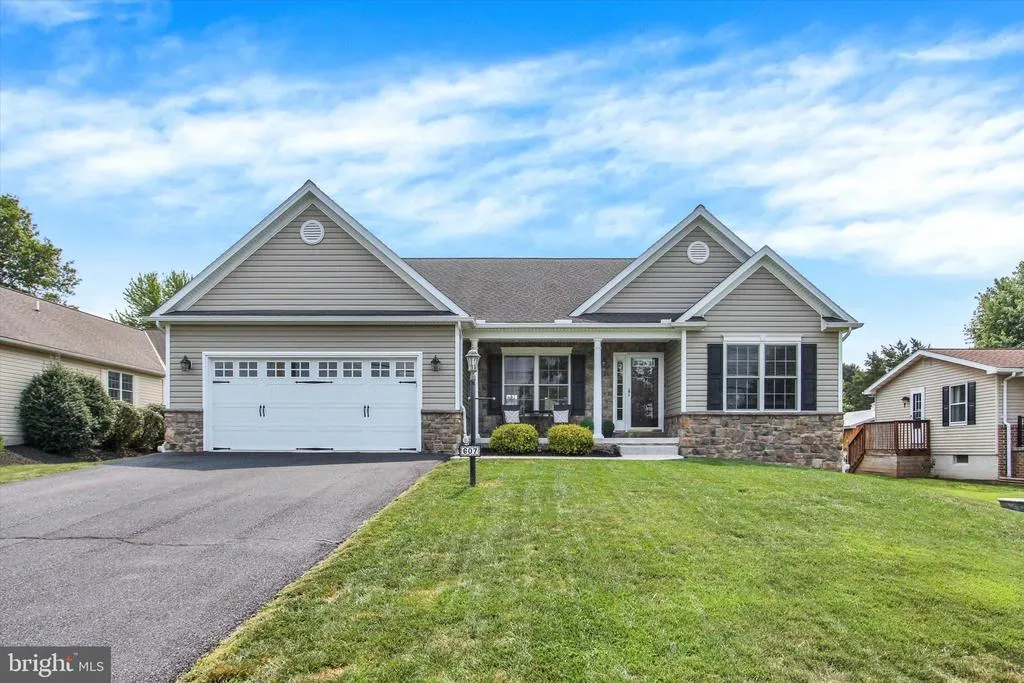
Water Views - Primary on Main - Eco Friendly
Address
607 Heritage Drive, Gettysburg, PA
Price
$ 545,000
Property Attributes
- MLS#PAAD2024688
- TypeSingle Family
- Listing Status ACTIVE
- CountyADAMS
- CityGettysburg
- AreaMount Pleasant Twp
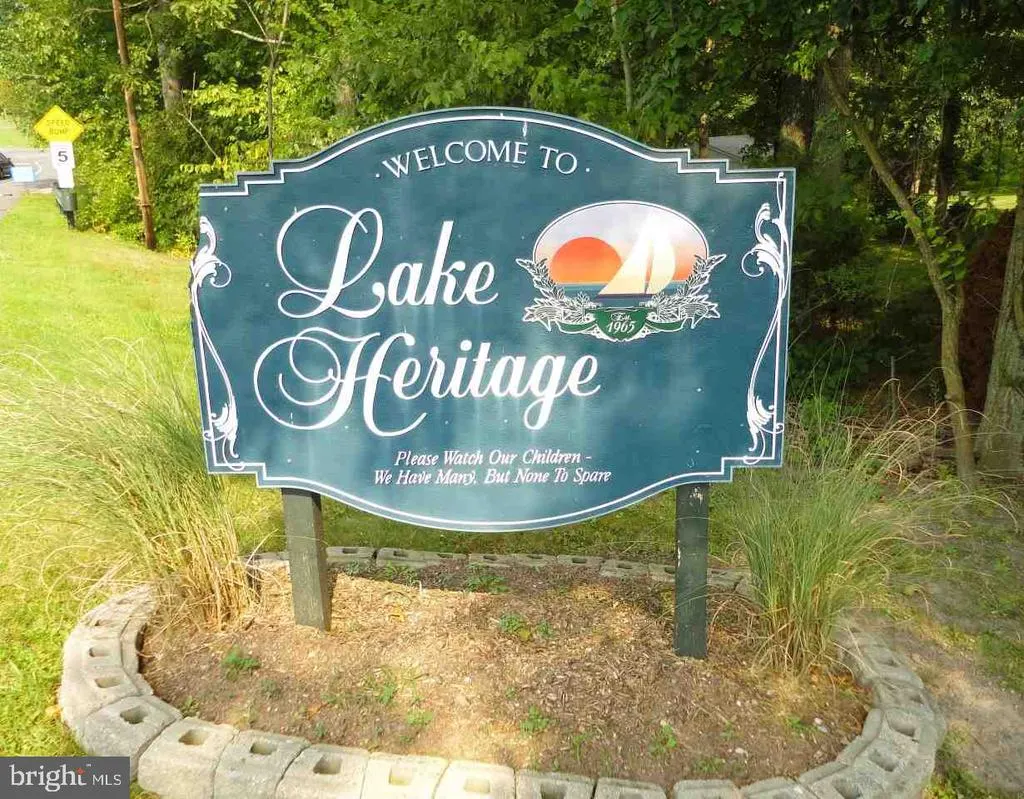
- NeighborhoodLake Heritage
- Zip17325
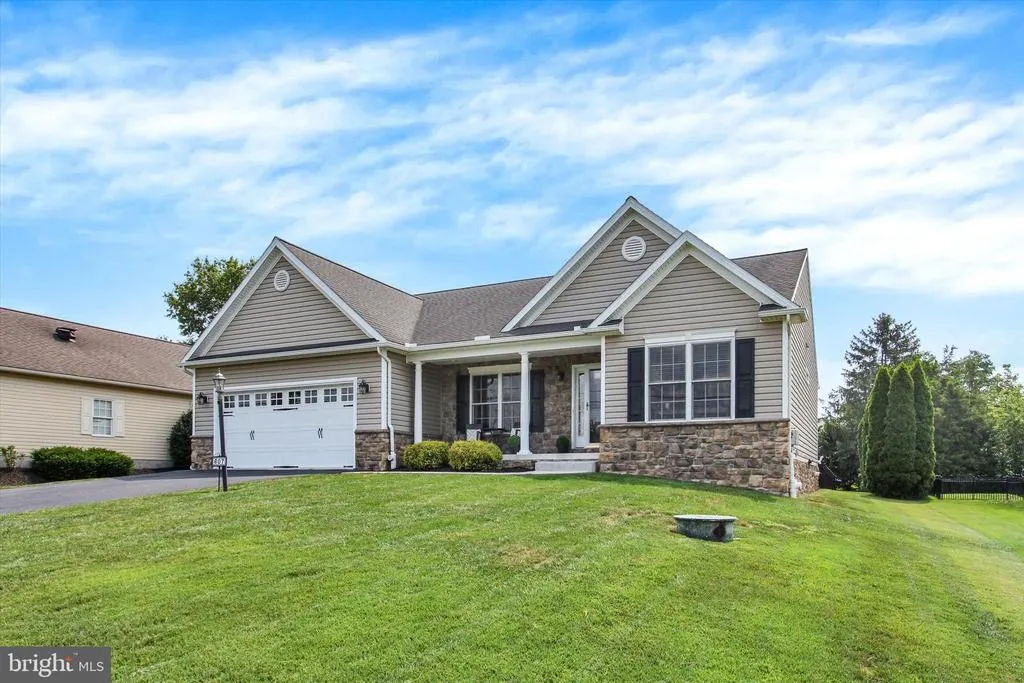
- StyleContemporary,Ranch/Rambler
- Year Built2007
- Taxes$ 5001
- Price$ 545,000
- Bedrooms3
- Full Bathrooms2
- Half Bathrooms1
- Sqr Footage2721
- Lot Size0.34 Acres
Data Source:
Bright MLS
Property Description
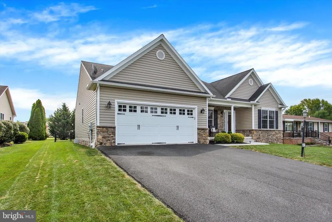
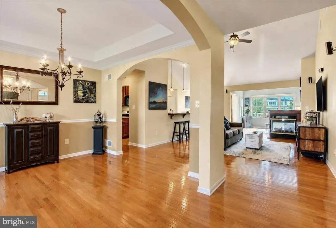
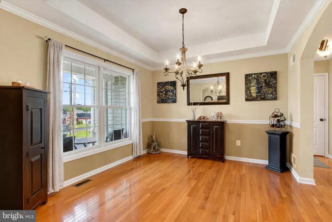
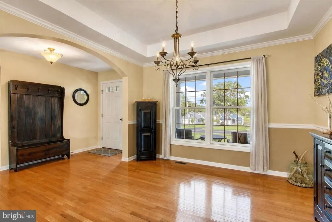
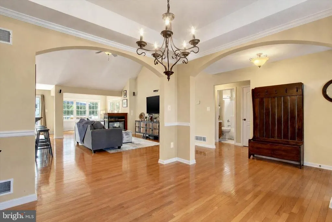
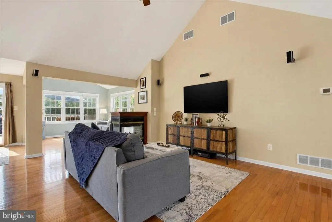
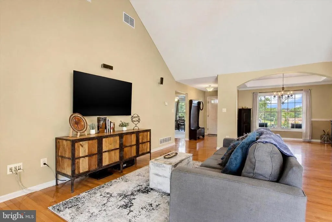
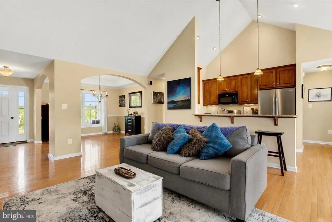
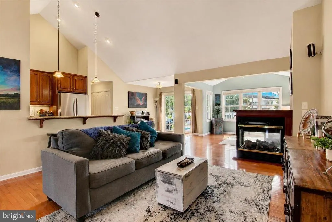
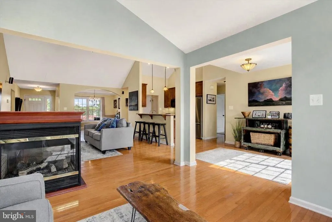
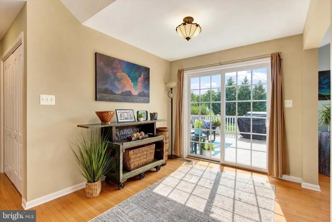
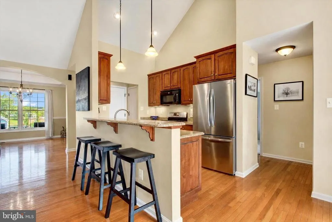
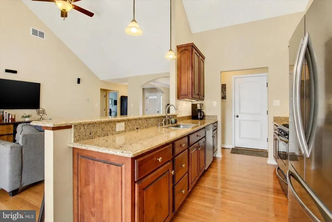
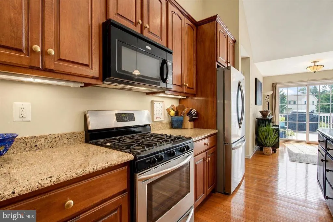
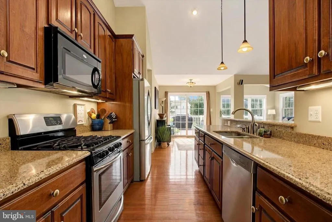
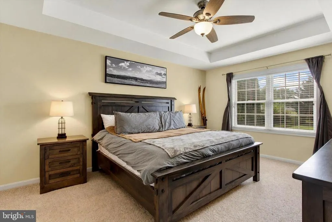
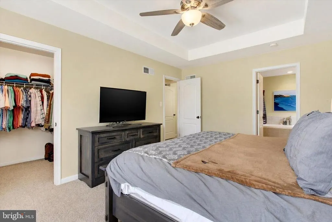
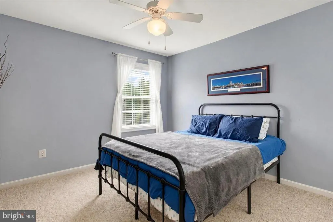
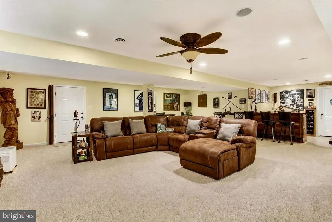
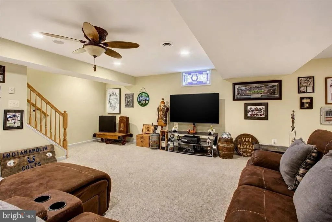
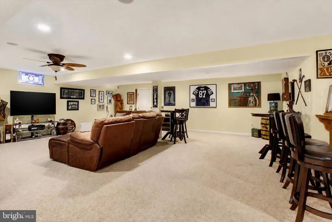
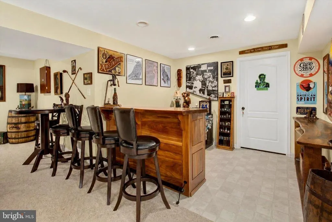
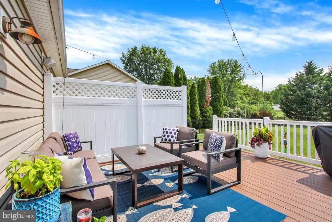
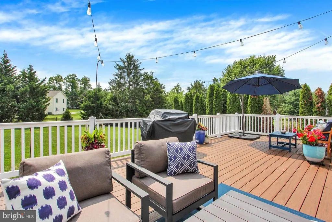
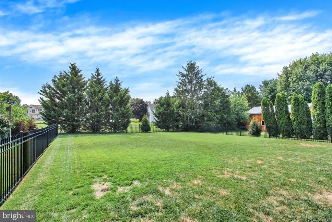
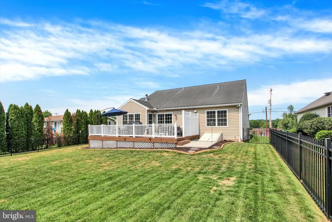
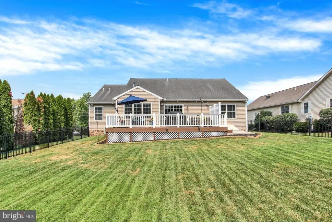
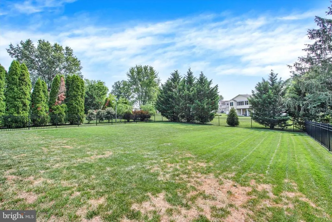
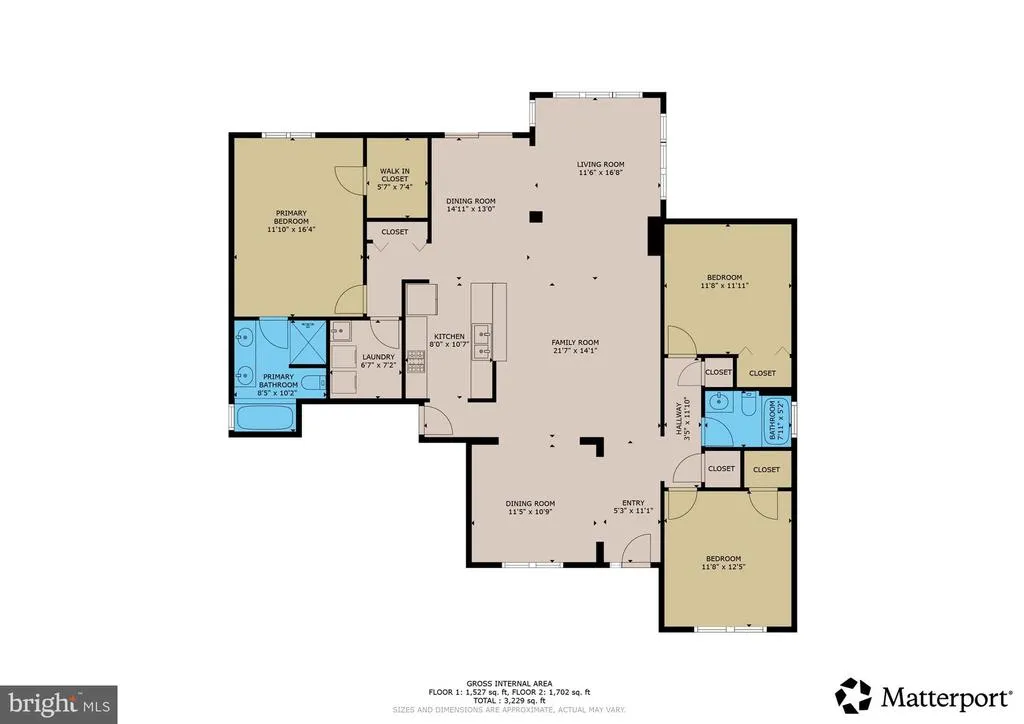
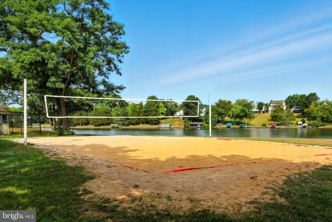
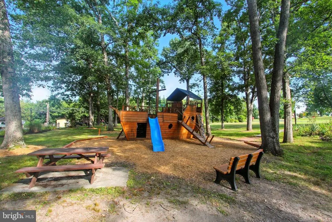
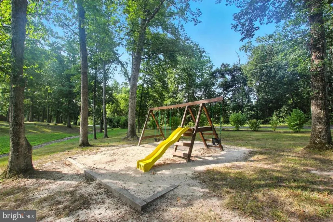
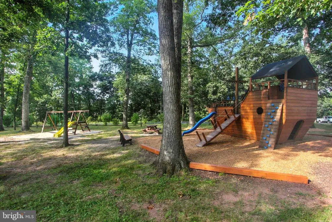
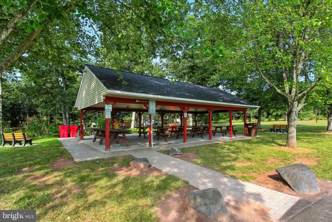
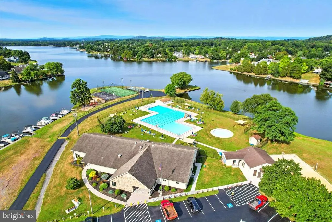
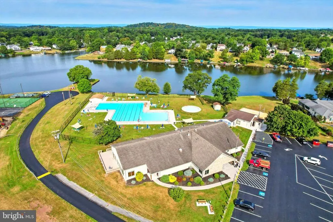
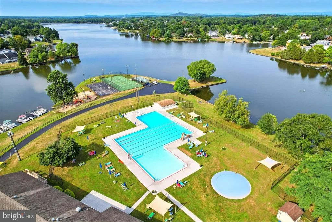
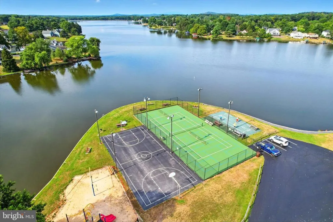
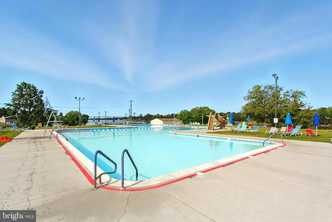
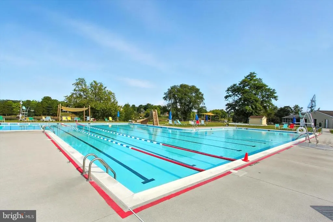
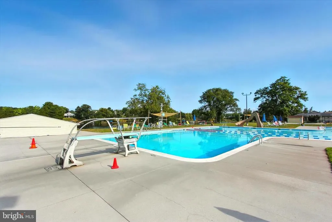
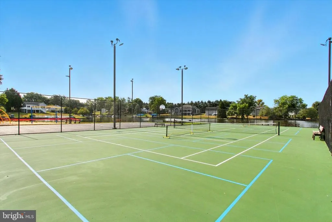
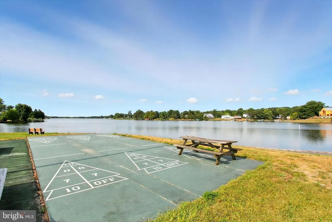
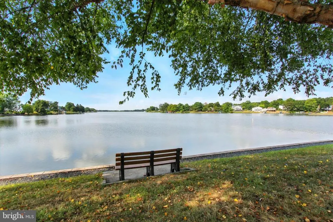
Upgraded 3 BR/2.5 BA, 2721 sqft open floorplan Lake Heritage Energy Star rancher, built by Woodhaven Homes, includes finished basement,hard wood floors, cathedral and tray ceilings, 3-sided gas fireplace, custom kitchen w/granite counters, Stainless Steel Appl's, large composite deck, fenced rear yard, surround sound speakers. Per builder, "concrete formed foundation, very special, very energy efficient." Enjoy 150 Acre lake for skiing, fishing, swimming, olympic-sized pool, community center, tennis, beach volleyball, basketball, playgrounds, pavilions, etc. Very close to Rt 15. Please see associated docs regarding dam/spillway replacement plans.
| Elementary School | Middle School | High School |
|---|---|---|
| Rolling Acres Elementary School | Maple Avenue Middle School | Littlestown High School |
| Price History | |
|---|---|
| 7/29/2026 | Listed $545,000 |
General Features
| Living Area | 2721 |
|---|---|
| Sewer | Public Sewer |
| Heating | Forced Air |
| Cooling | Central A/C |
| Possession | Settlement |
| Zoning | RESIDENTIAL |
| HOA Fee | 1515.00 |
| Garage Spaces | 2.00 |
| Patio/Porch Features | Deck(s) |
| Architectural Style | Contemporary,Ranch/Rambler |
| Construction Materials | Stick Built,Vinyl Siding,Stone |
| School District | LITTLESTOWN AREA |
| Year Built | 2007 |
| View | Lake |
| Levels | 1 |
| Other Fees | 200.00 |
| Tax Year | 2026 |
| Ownership | Fee Simple |
| Cool Fuel | Electric |
| Accessibility | Other |
| Assoc Fee Paid Per | Annually |
| County | ADAMS |
| New Construction | No |
| Property Type | Residential |
| Association Amenities | Swimming Pool,Other,Baseball Field,Basketball Courts,Beauty Salon,Community Center,Dog Park,Jog/Walk Path,Lake,Marina/Marina Club,Meeting Room,Pickleball Courts,Picnic Area,Pool - Outdoor,Security,Sh |
| HOA | Yes |
| Subdivision Name | LAKE HERITAGE |
| Garage Y/N | Yes |
| Water Access Y/N | No |
| Other Structures | Above Grade,Below Grade |
| Full Baths | 2 |
| Status | ACTIVE |
| Directions | Gettysburg - RT 97S - After RT15 overpass,Turn Left onto Heritage Dr. - Right at Guardhouse - Home Approximately 1.7 Miles on Right |
| City | GETTYSBURG |
| Other Fees Frequency | One Time |
| Association Name | LAKE HERITAGE PROPERTY OWNERS ASSOCIATION |
| Senior Community Y/N | No |
| MLS Area | Mount Pleasant Twp (14332) |
| Lot Size Units | Square Feet |
| Lot Size Square Feet | 14810.40 |
| Tax Assessed Value | 254500.0 |
| Property Attached Y/N | No |
| Tax Annual Amount | 5001.0 |
| Property Condition | Very Good |
| Structure Type | Detached |
| Condo/Coop Association fee Y/N | No |
| Bathrooms Full Main Level | 2 |
| Bathrooms Count Main Level | 2.00 |
| Price Per Sq Ft Total AG | 299.29 |
| Acceptable Financing | FHA,Conventional,VA |
| Vacation Rental Y/N | No |
| Virtual Tour | https://my.matterport.com/show/?m=NCzfZt8RX4q&brand=0 |
| Total SQFT | 3471 |
| Standard Status | Active |
| Year Built Source | Estimated |
Interior Features
| Heating Fuel | Propane - Leased |
|---|---|
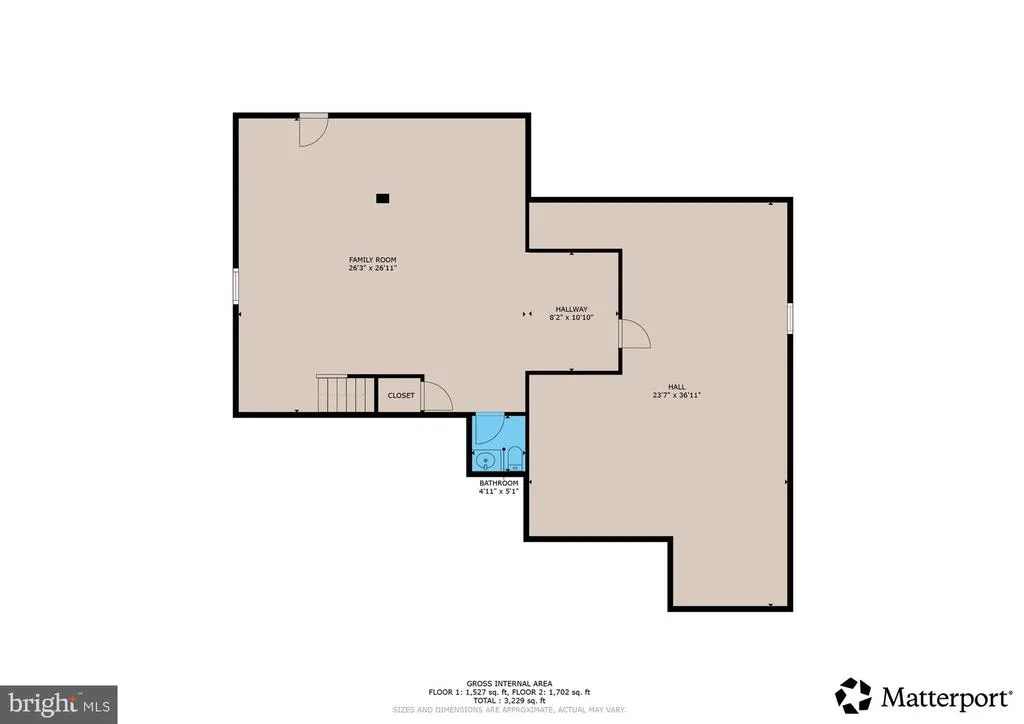
| Basement | Full,Outside Entrance,Fully Finished |
| Total Fireplaces | 1 |
| Fireplace Features | Gas/Propane |
| Hot Water | Tankless,Propane |
| Basement (Y/N) | Yes |
| Heating Y/N | Yes |
| Fireplace Y/N | Yes |
| Above Grade Finished Area | 1821 |
| Half Baths | 1 |
| Central Air Y/N | Yes |
| Total Bedrooms | 3 |
| Below Grade Finished Area | 900 |
| Room Type | Living Room,Dining Room,Bedroom 2,Bedroom 3,Kitchen,Family Room,Bedroom 1,Sun/Florida Room,Laundry,Storage Room,Bathroom 1,Bathroom 2,Half Bath |
| Main Level Bedrooms | 3 |
| Below Grade Finished Area Unit Type | Square Feet |
| LivingAreaSource | Assessor |
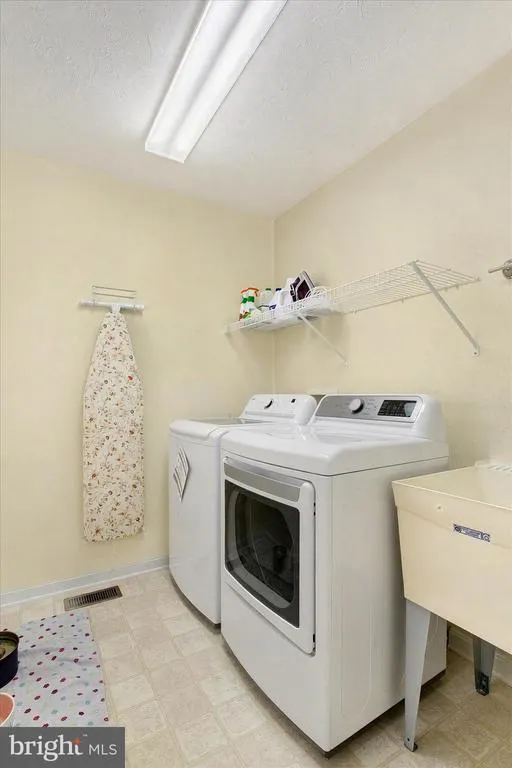
| Laundry Type | Main Floor |
| Below Grade Unfin Area Units | Square Feet |
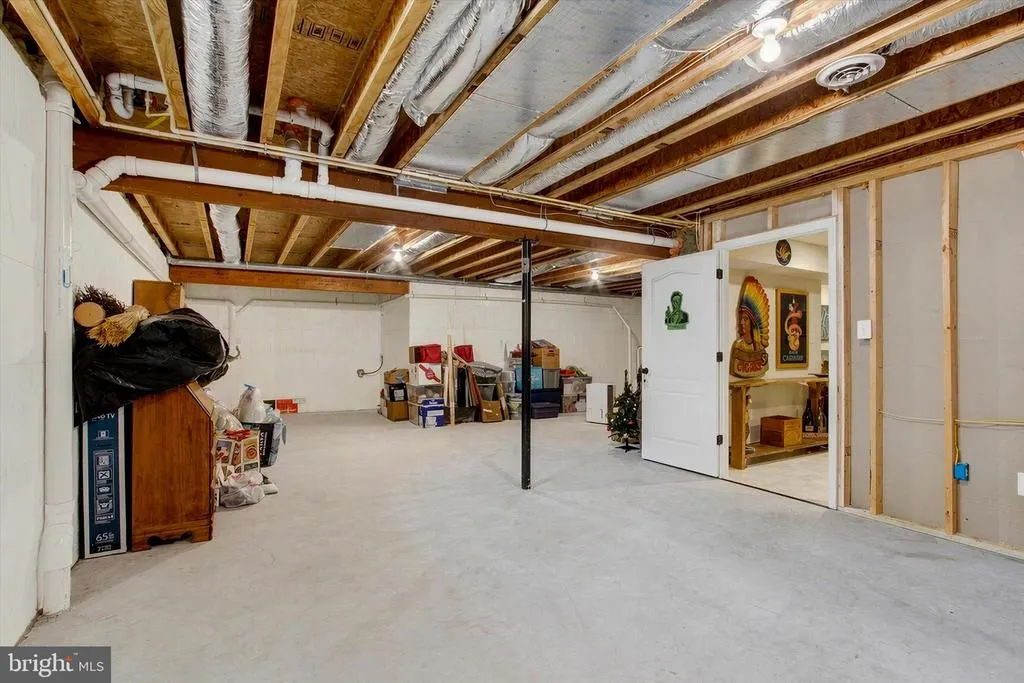
| Below Grade Unfin SQFT | 750 |
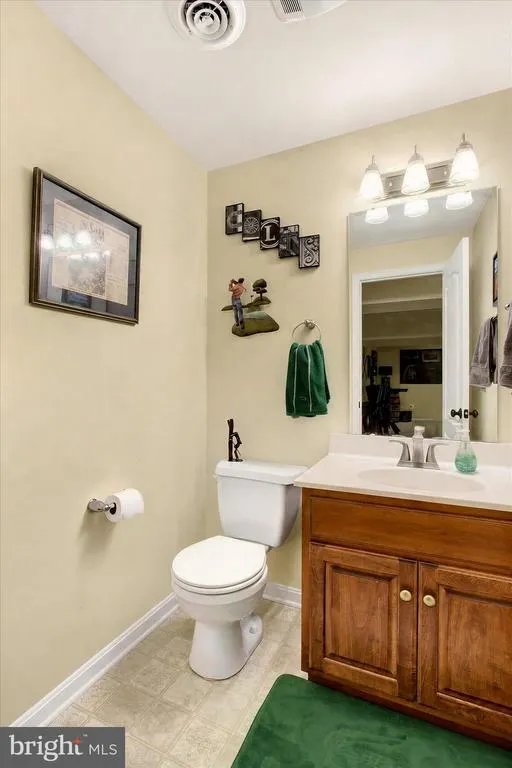
| Bathrooms Half Lower Level 1 | 1 |
| Bathrooms Half All Lower Levels | 1 |
| Bathrooms Count Upper Level 3 | 0.00 |
| Bathrooms Count Upper Level 2 | 0.00 |
| Bathrooms Count Upper Level 1 | 0.00 |
| Bathrooms Count Lower Level 1 | 1.00 |
| Bathrooms Count All Lower Levels | 1 |
| Above Grade Finished Area Unit Type | Square Feet |
| Total Baths | 3 |
Exterior Features
| Pool | Yes - Community |
|---|---|
| Fencing | Aluminum |
| Parking Features | Paved Driveway |
| Water Source | Public |
| Inclusions | See addendum in associated docs. |
| Total Parking Spaces | 2 |
| Garage Features | Garage Door Opener |
| Type of Parking | Driveway,Attached Garage |
| Foundation Details | Concrete Perimeter |
| Water View Y/N | Yes |
| Lot Size Acres | 0.34 |
| Lot Size Source | Estimated |
| Waterfront Y/N | No |
| Road Responsibility | Private |
| Navigable Water Y/N | No |
| Water Oriented Y/N | No |
| # of Attached Garage Spaces | 2 |
Room Details
| Room | Dimensions | Level | Flooring | Details |
|---|---|---|---|---|
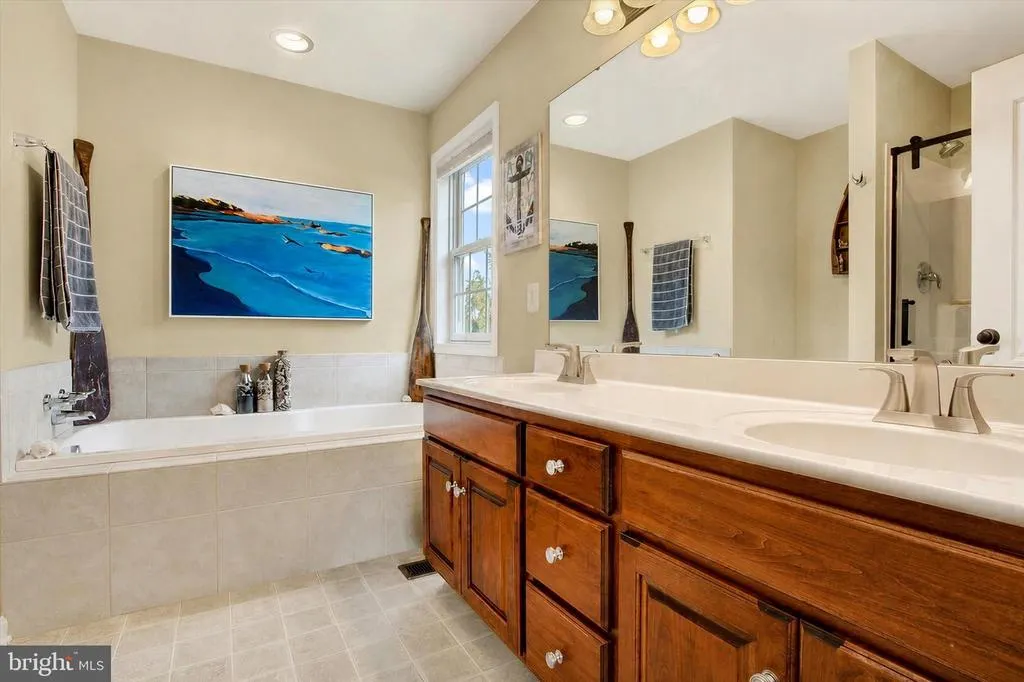
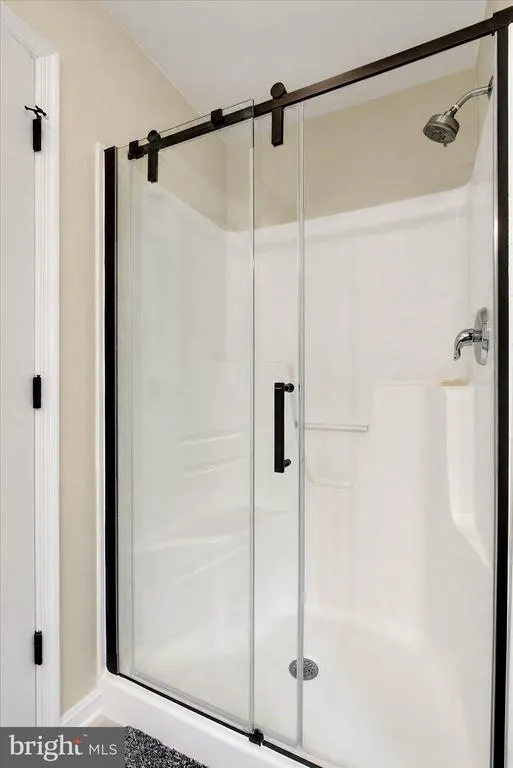
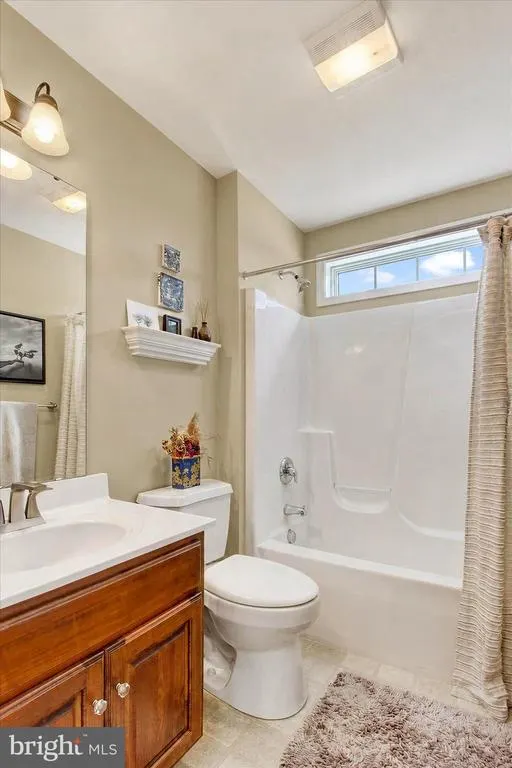
| Bathroom 1 | Main | Flooring - Vinyl,Double Sink,Bathroom - Soaking Tub,Bathroom - Walk-In Shower | ||
| Bathroom 2 | Main | Flooring - Vinyl,Bathroom - Tub Shower | ||
| Bedroom 1 | 16 x 12 | Main | -NOT USED- Flooring - Carpet,Attached Bathroom,Ceiling Fan(s),Walk-In Closet(s) | |
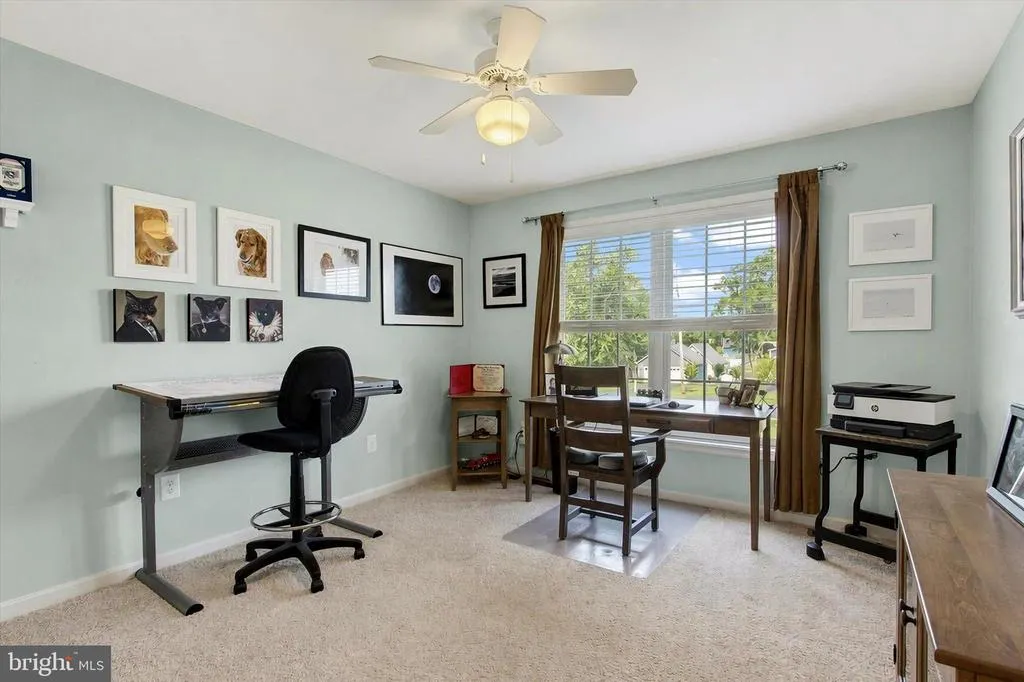
| Bedroom 2 | 12.5 x 11.5 | Main | -NOT USED- Flooring - Carpet,Ceiling Fan(s),Walk-In Closet(s) | |
| Bedroom 3 | 12 x 11.5 | Main | -NOT USED- Flooring - Carpet,Ceiling Fan(s) | |
| Dining Room | 12 x 11 | Main | -NOT USED- Flooring - HardWood,Crown Molding,Chair Rail | |
| Family Room | Lower 1 | Flooring - Carpet,Flooring - Vinyl | ||
| Half Bath | Lower 1 | Flooring - Vinyl | ||
| Kitchen | 21 x 8 | Main | -NOT USED- Flooring - HardWood,Countertop(s) - Granite,Pantry | |
| Laundry | Unspecified | |||
| Laundry | Main | Flooring - Vinyl | ||
| Living Room | 20 x 15 | Main | -NOT USED- Flooring - HardWood,Fireplace - Gas,Cathedral/Vaulted Ceiling | |
| Storage Room | Lower 1 | Flooring - Concrete | ||
| Sun/Florida Room | Unspecified | |||
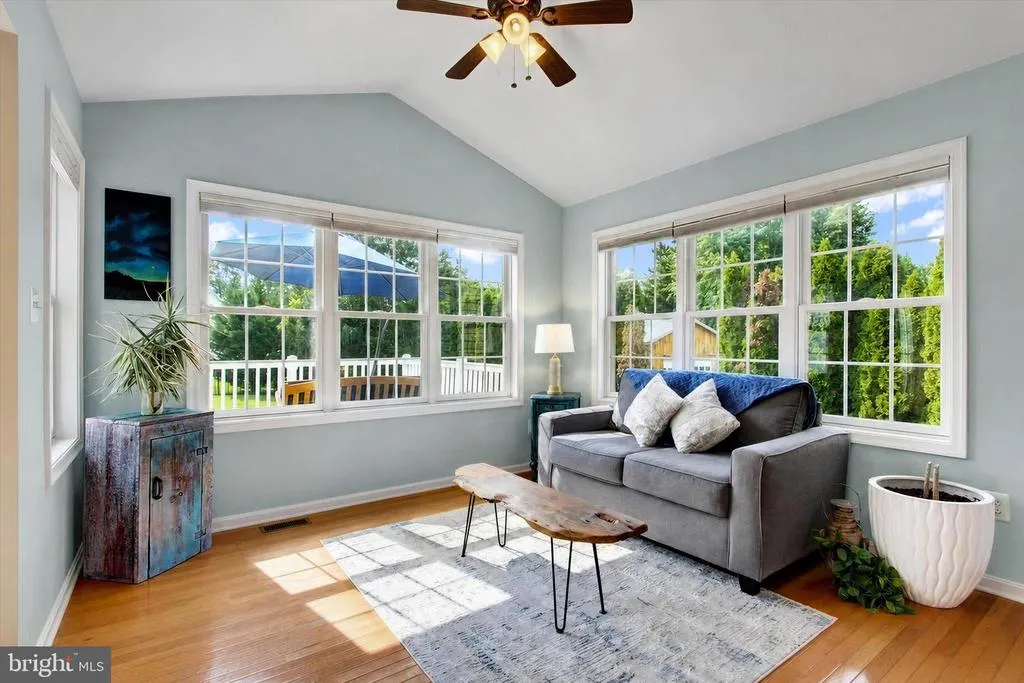
| Sun/Florida Room | Main | Flooring - HardWood,Fireplace - Gas,Cathedral/Vaulted Ceiling,Ceiling Fan(s) |
Amenities
- Foreclosure
- Views
- Short Sale
- New Construction
- Adult 55+
- Lease To Own
- No HOA Fees
- Furnished
- Primary On Main
- Air Conditioning
- Seller Finance
- Green
- Fixer Upper
- Horse
- Golf
- Fireplace
- Deck
- Garage
- Basement
- Pool
Property vs Single Family Average in 17325
Price
Taxes
Year Built
Visits
 © BRIGHT, All Rights Reserved
