
Price Reduction - Primary on Main
Address
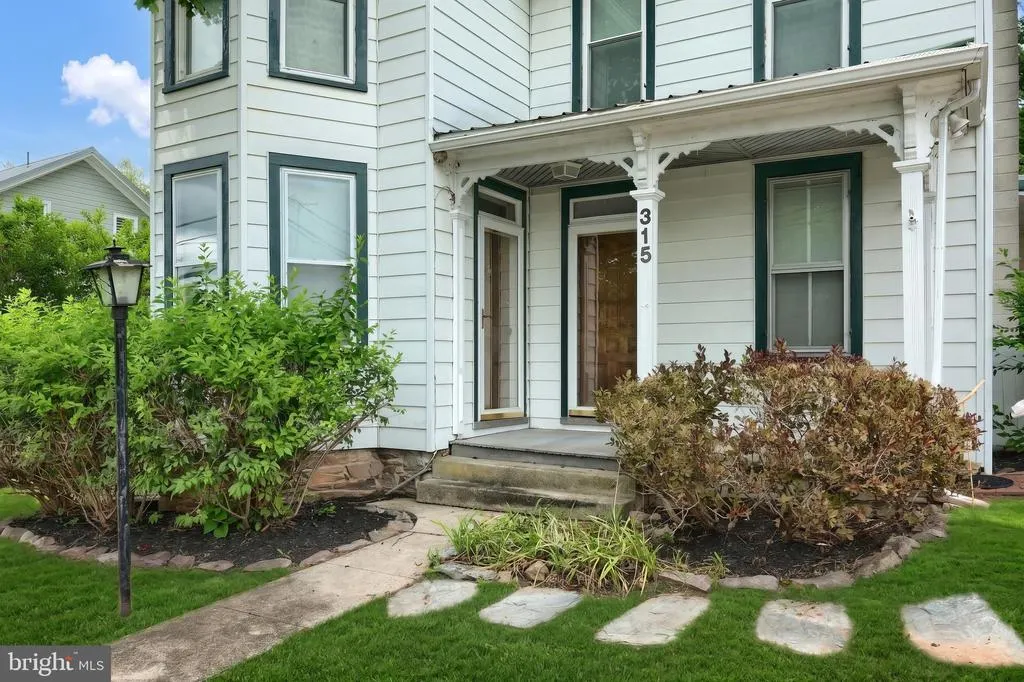
315 High Street, Cashtown, PA
Price
$ 297,500
Property Attributes
- MLS#PAAD2025006
- TypeSingle Family
- Listing Status ACTIVE
- CountyADAMS
- CityCashtown
- AreaFranklin Twp
- NeighborhoodCashtown
- Zip17310
- StyleColonial
- Year Built1920
- Taxes$ 2622
- Price$ 297,500
- Bedrooms4
- Full Bathrooms2
- Half Bathrooms0
- Sqr Footage1648
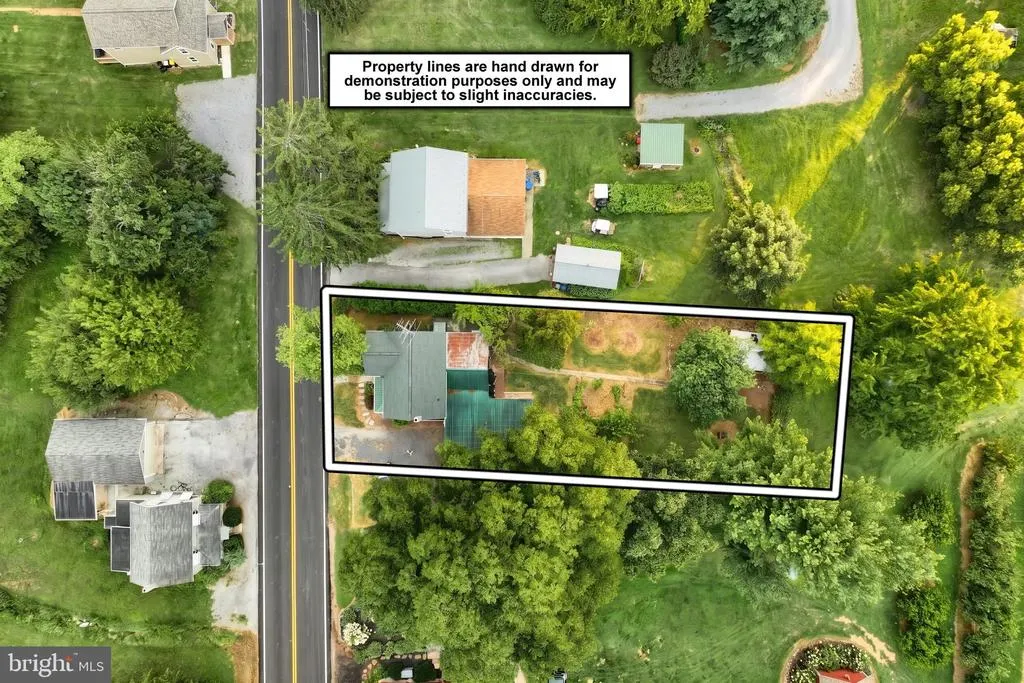
- Lot Size0.3 Acres
Data Source:
Bright MLS
Property Description
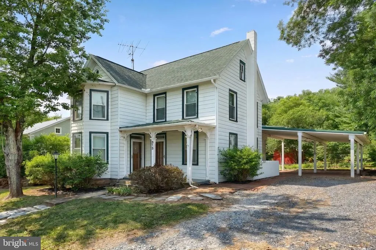
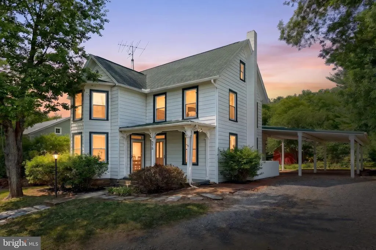
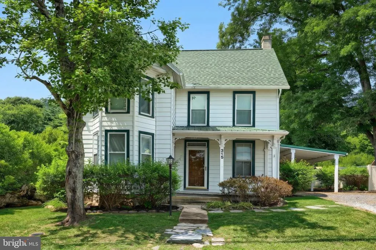
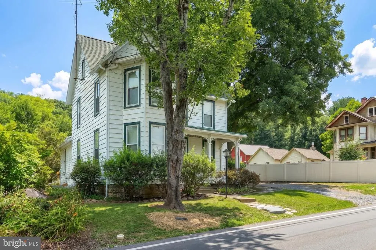
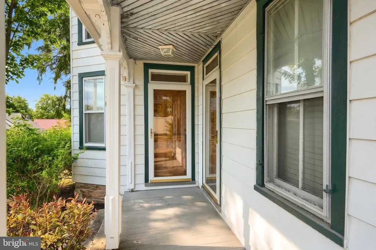
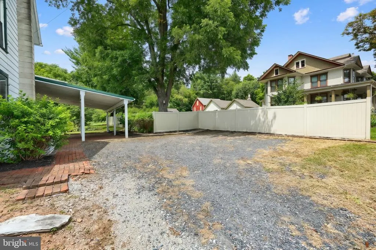
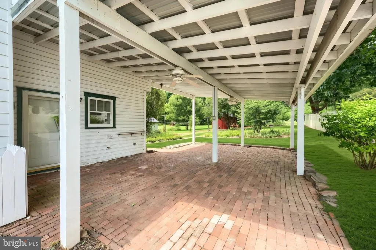
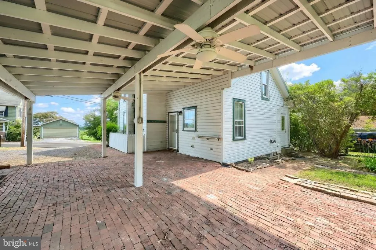
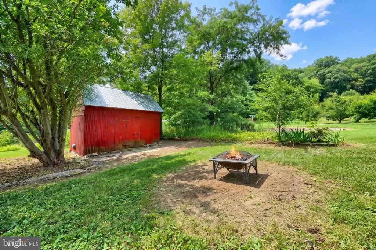
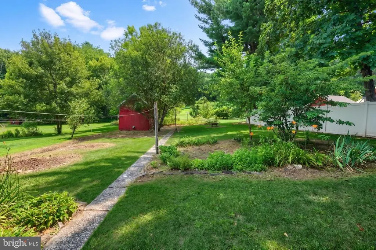
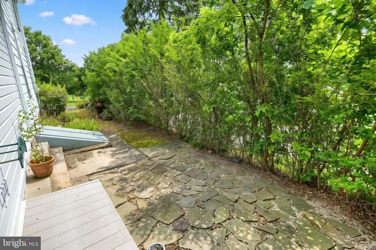
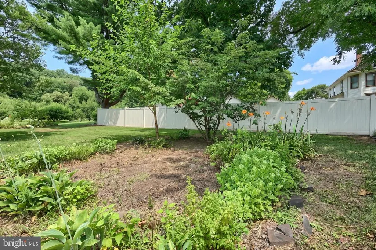
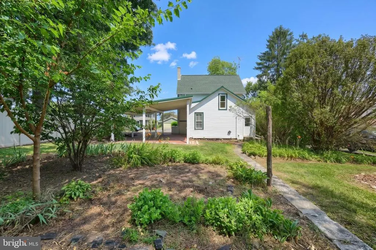
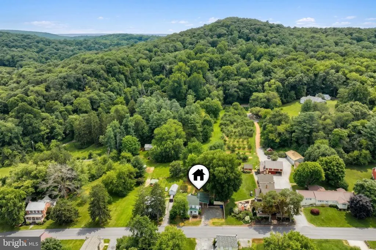
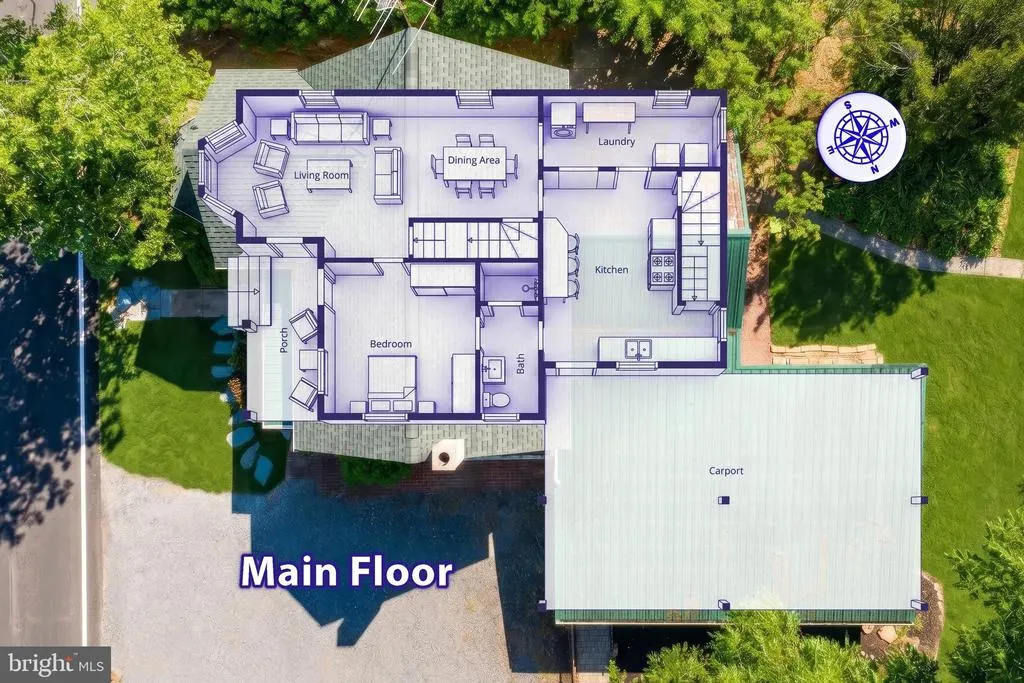
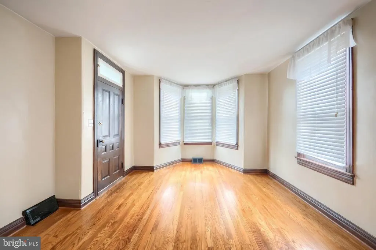
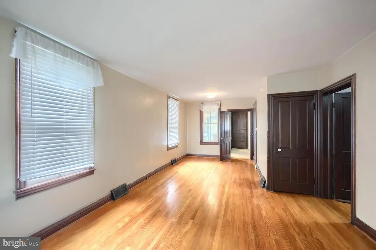
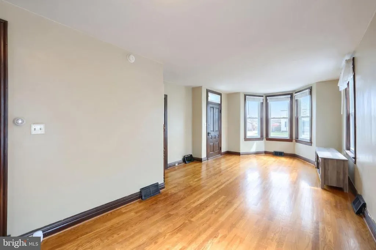
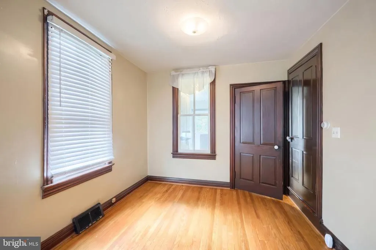
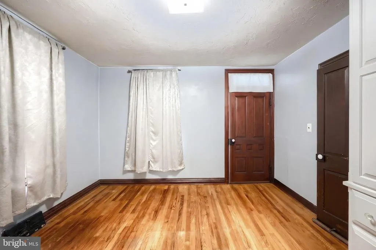
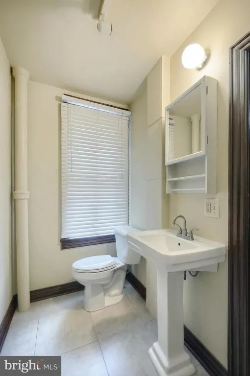
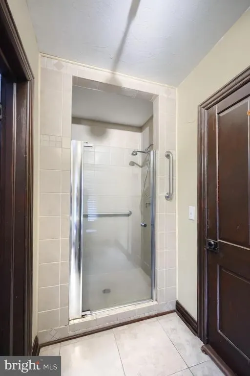
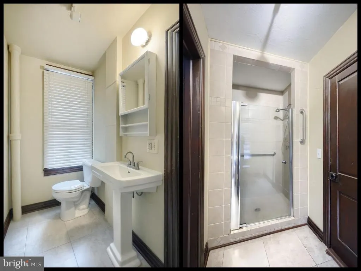
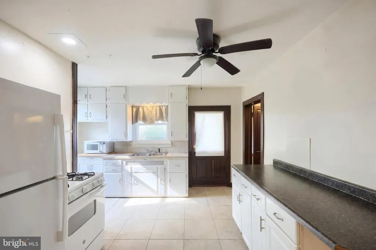
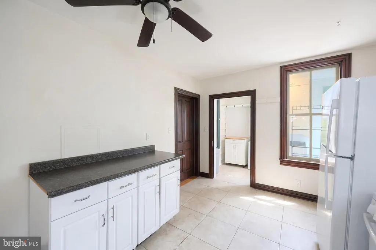
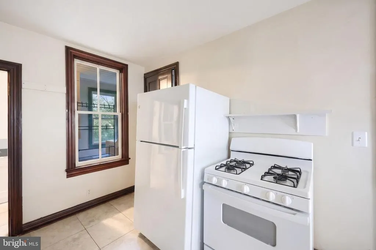
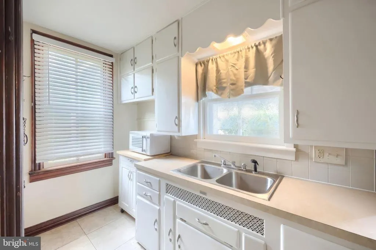
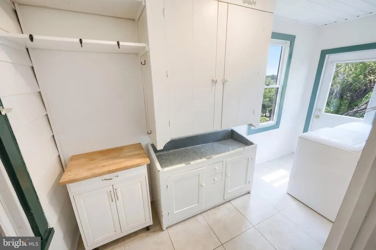
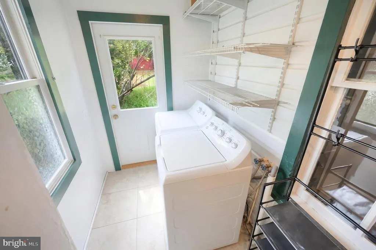
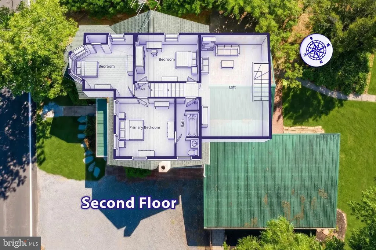
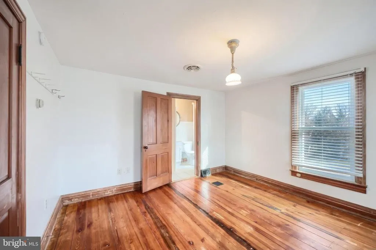
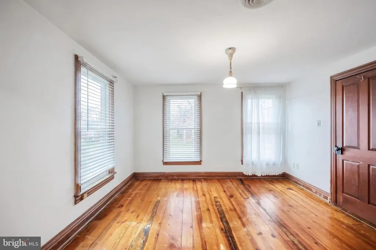
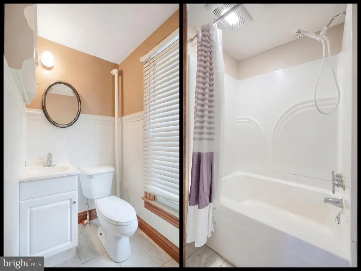
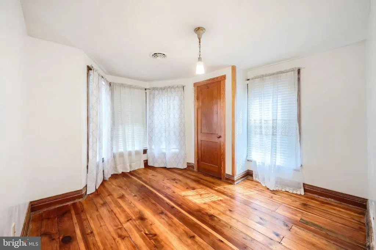
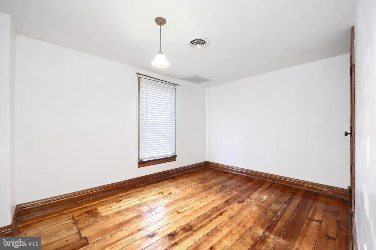
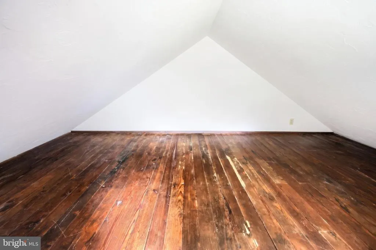
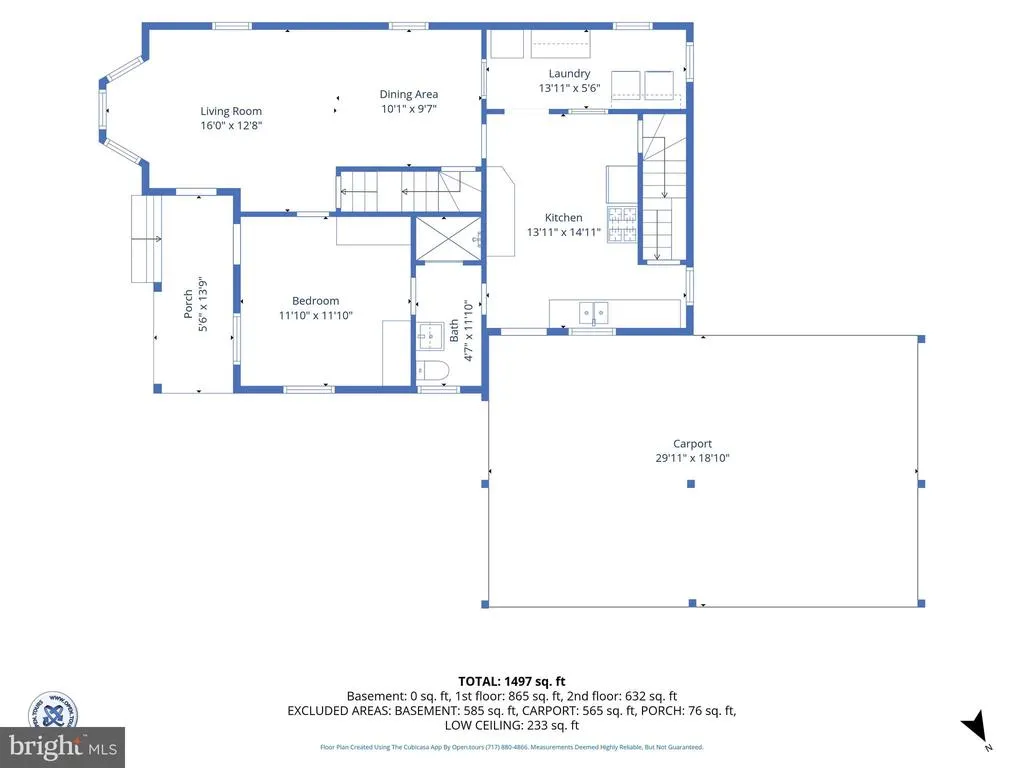
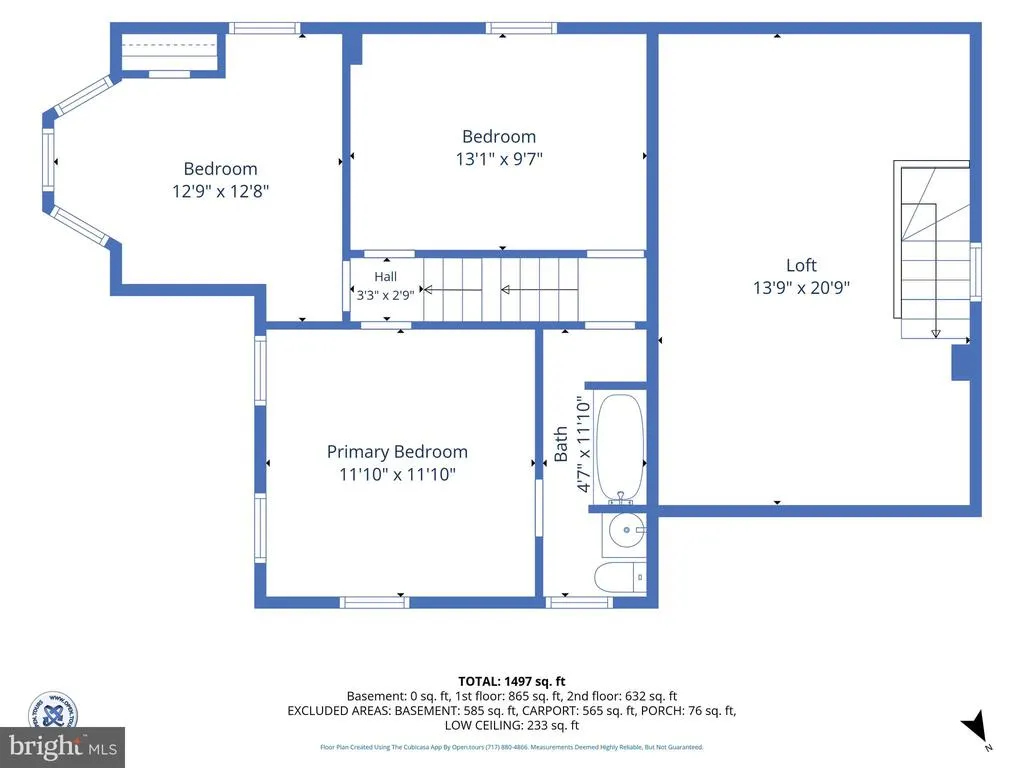
Just a few miles west of historic Gettysburg, this charming four-bedroom, two-bath home offers plenty of space inside and out. The main level features a bedroom with built-ins, a full bath, kitchen, living room, and convenient laundry room. Upstairs, youll find three additional bedrooms, another full bath, a spacious 19-by-10-foot storage room, and a walk-up attic offering even more storage potential. Enjoy the welcoming small-town setting, a generous backyard, and a 20-by-20-foot covered patio that is perfect for relaxing or entertaining. Additional highlights include dual-zone central air conditioning, natural gas heat and cooking, and public water and sewer. This home qualifies for 100% USDA financing, and VA and FHA financing are also welcome. A quick settlement may be available if desired.
| High School |
|---|
| Gettysburg Area High School |
| Price History | |
|---|---|
| 8/3/2026 | Listed $309,000 |
| 8/18/2026 | 4$297,500 |
General Features
| Living Area | 1648 |
|---|---|
| Sewer | Public Sewer |
| Heating | Forced Air |
| Cooling | Central A/C |
| Possession | Settlement |
| Roof | Metal |
| Appliances | Dryer,Washer,Oven/Range - Gas,Microwave,Refrigerator |
| Zoning | RESIDENTIAL |
| Patio/Porch Features | Patio(s),Porch(es) |
| Architectural Style | Colonial |
| Construction Materials | Aluminum Siding,Wood Siding |
| School District | GETTYSBURG AREA |
| Year Built | 1920 |
| Electric | 200+ Amp Service |
| Levels | 2.5 |
| Tax Year | 2026 |
| Ownership | Fee Simple |
| Cool Fuel | Electric |
| Accessibility | None |
| County | ADAMS |
| New Construction | No |
| Property Type | Residential |
| HOA | No |
| Subdivision Name | CASHTOWN |
| Garage Y/N | No |
| Water Access Y/N | No |
| Other Structures | Above Grade,Below Grade |
| Full Baths | 2 |
| Status | ACTIVE |
| Directions | From Gettysburg: Rte 30W to left on High Street to home on right. |
| City | CASHTOWN |
| Disclosures | Lead Based Paint - Federal,Prop Disclosure |
| Senior Community Y/N | No |
| MLS Area | Franklin Twp (14312) |
| Lot Size Units | Square Feet |
| Lot Size Square Feet | 13068.00 |
| Tax Assessed Value | 147300.0 |
| Tax Annual Amount | 2622.0 |
| Home Warranty Y/N | No |
| Property Condition | Good |
| Structure Type | Detached |
| Condo/Coop Association fee Y/N | No |
| Bathrooms Full Main Level | 1 |
| Bathrooms Count Main Level | 1.00 |
| Price Per Sq Ft Total AG | 180.52 |
| Acceptable Financing | Cash,Conventional,FHA,USDA,VA |
| Vacation Rental Y/N | No |
| Virtual Tour | https://show.tours/315highst/player |
| Total SQFT | 2430 |
| Standard Status | Active |
| Year Built Source | Assessor |
| Tax Lot | 0084 |
Interior Features
| Interior Amenities | Attic,Built-Ins,Ceiling Fan(s),Entry Level Bedroom,Kitchen - Eat-In,Primary Bath(s),Wood Floors |
|---|---|
| Heating Fuel | Natural Gas |
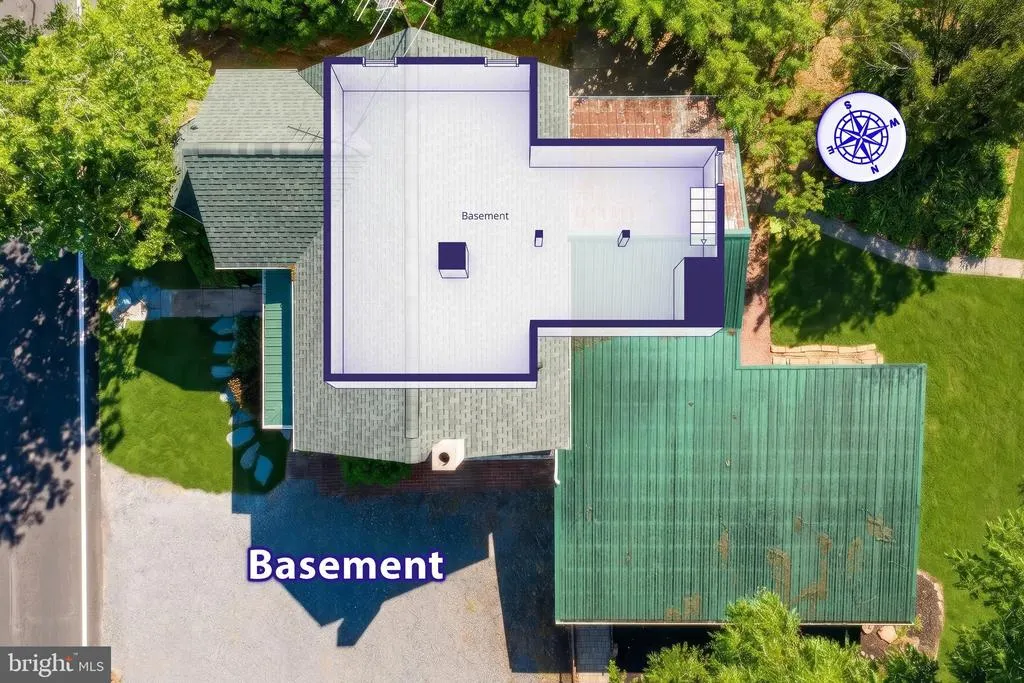
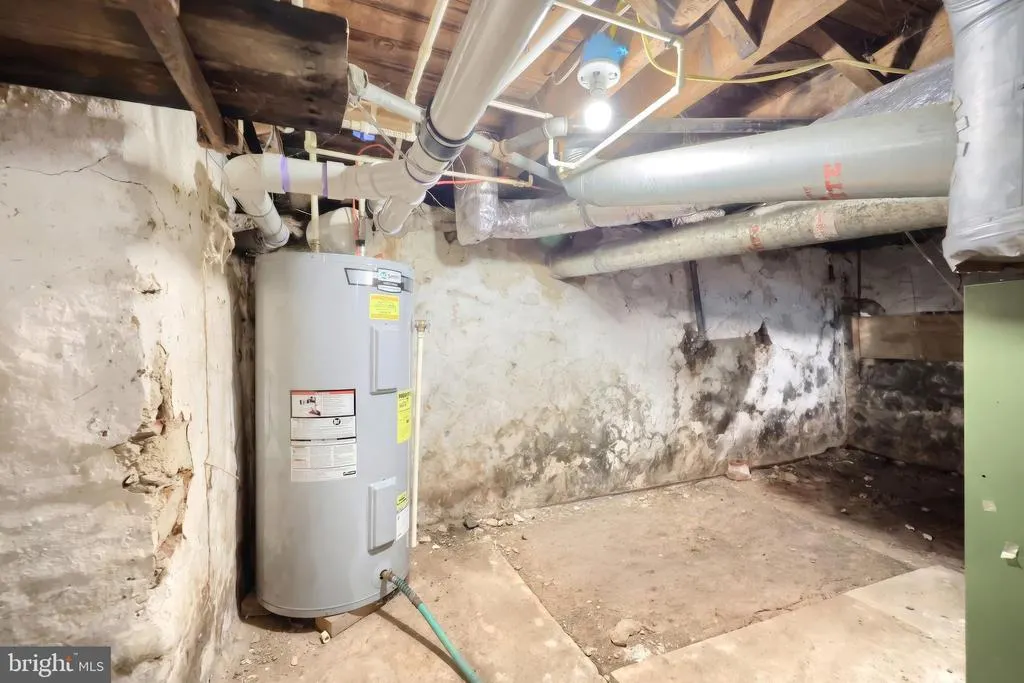
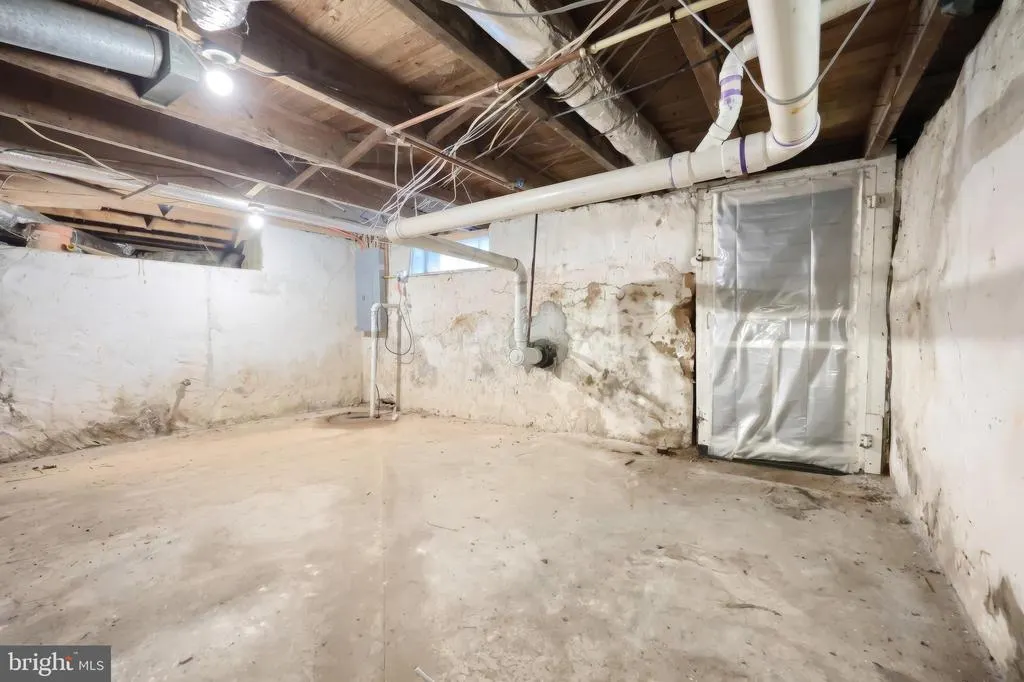
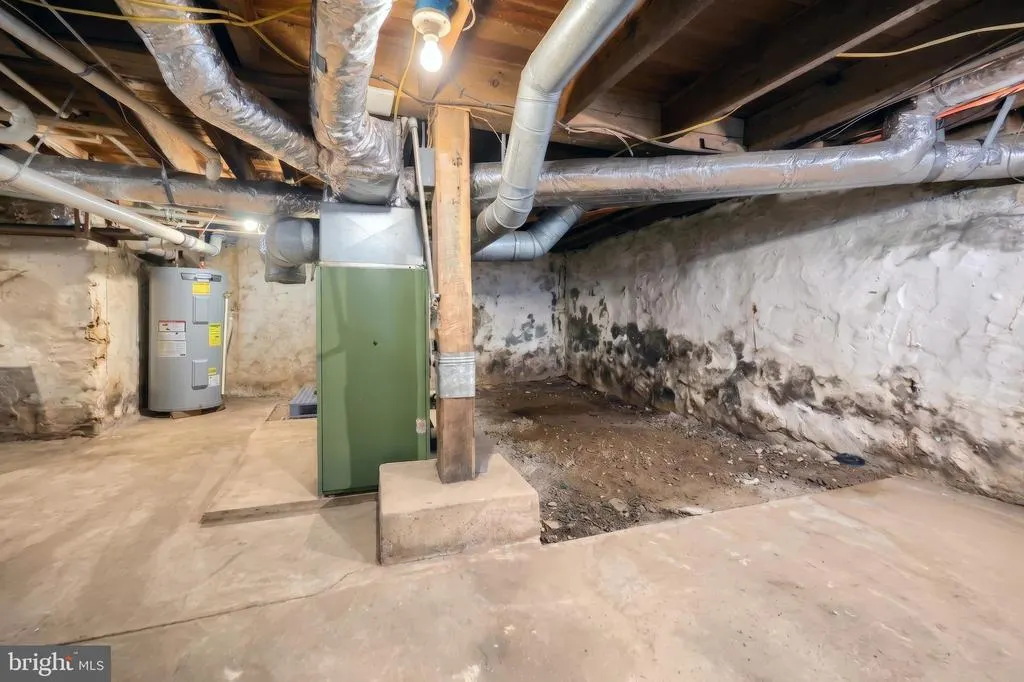
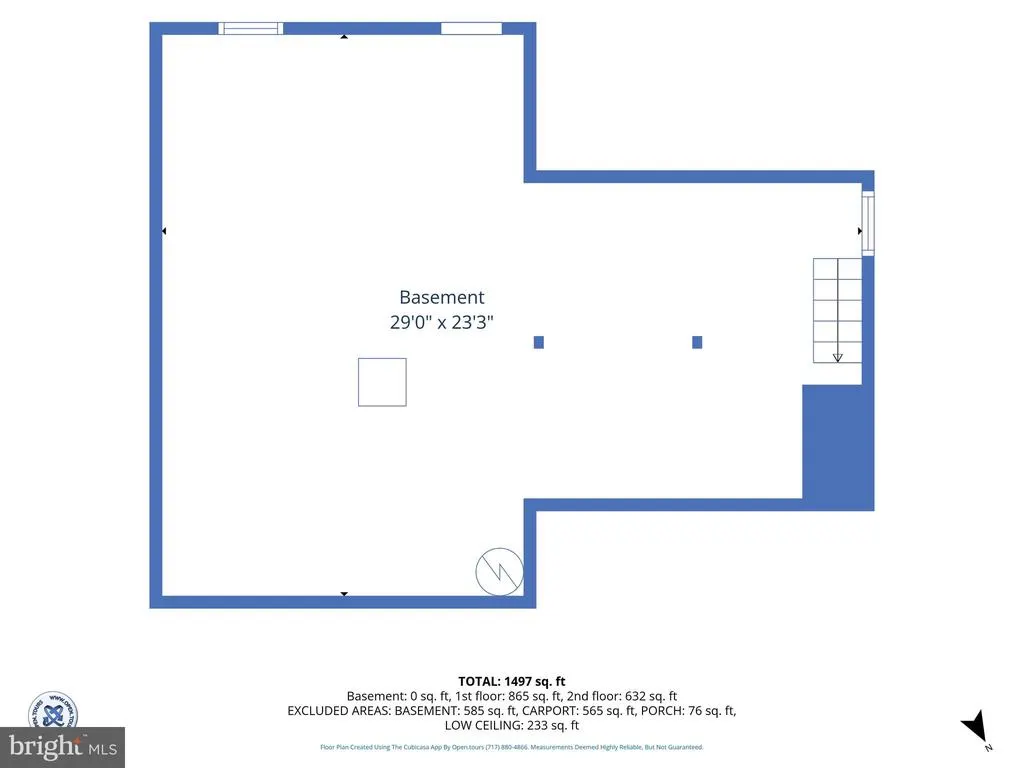
| Basement | Sump Pump,Unfinished |
| Flooring | Hardwood,Ceramic Tile |
| Hot Water | Electric |
| Basement (Y/N) | Yes |
| Heating Y/N | Yes |
| Window Features | Insulated |
| Fireplace Y/N | No |
| Above Grade Finished Area | 1648 |
| Central Air Y/N | Yes |
| Total Bedrooms | 4 |
| Room Type | Living Room,Primary Bedroom,Bedroom 2,Bedroom 3,Bedroom 4,Kitchen,Laundry,Storage Room,Primary Bathroom,Full Bath |
| Main Level Bedrooms | 1 |
| Below Grade Finished Area Unit Type | Square Feet |
| LivingAreaSource | Assessor |
| Laundry Type | Main Floor |
| Below Grade Unfin Area Units | Square Feet |
| Below Grade Unfin SQFT | 782 |
| Below Grade Unfin SQFT Source | Assessor |
| Below Grade Finished Area Source | Assessor |
| Bedrooms Count All Upper Levels | 3 |
| Bedrooms Count Upper Level 1 | 3 |
| Bathrooms Full Upper Level 1 | 1 |
| Bathrooms Full All Upper Levels | 1 |
| Bathrooms Count Upper Level 1 | 1.00 |
| Bathrooms Count All Upper Levels | 1 |
| Above Grade Finished Area Source | Assessor |
| Above Grade Finished Area Unit Type | Square Feet |
| Total Baths | 2 |
Exterior Features
| Pool | No Pool |
|---|---|
| Fencing | Partially |
| Parking Features | Gravel Driveway |
| Lot Features | Level |
| Water Source | Public |
| Inclusions | Gas stove,washer,microwave,refrigerator,dryer,blinds. |
| Total Parking Spaces | 3 |
| Type of Parking | Driveway |
| Land Use Code | 101 |
| Foundation Details | Stone |
| Water View Y/N | No |
| Lot Size Acres | 0.30 |
| Lot Size Source | Assessor |
| Waterfront Y/N | No |
| Land Assessed Value | 35000.00 |
| Navigable Water Y/N | No |
| Water Oriented Y/N | No |
Room Details
| Room | Dimensions | Level | Flooring | Details |
|---|---|---|---|---|
| Bedroom 2 | Upper 1 | Flooring - HardWood | ||
| Bedroom 3 | Upper 1 | Flooring - HardWood | ||
| Bedroom 4 | Upper 1 | Flooring - HardWood | ||
| Full Bath | Upper 1 | |||
| Kitchen | Main | Flooring - Tile/Brick,Kitchen - Eat-in,Ceiling Fan(s) | ||
| Laundry | Main | Flooring - Tile/Brick | ||
| Living Room | Main | Flooring - HardWood | ||
| Primary Bathroom | Main | |||
| Primary Bedroom | Main | Flooring - HardWood,Built-Ins,Window Treatments | ||
| Storage Room | Upper 1 |
Amenities
- Foreclosure
- Views
- Short Sale
- New Construction
- Adult 55+
- Lease To Own
- No HOA Fees
- Furnished
- Primary On Main
- Air Conditioning
- Seller Finance
- Green
- Fixer Upper
- Horse
- Golf
- Fireplace
- Deck
- Garage
- Basement
- Pool
Property vs Single Family Average in 17310
Price
Taxes
Year Built
Visits
 © BRIGHT, All Rights Reserved
