
New Construction
Address
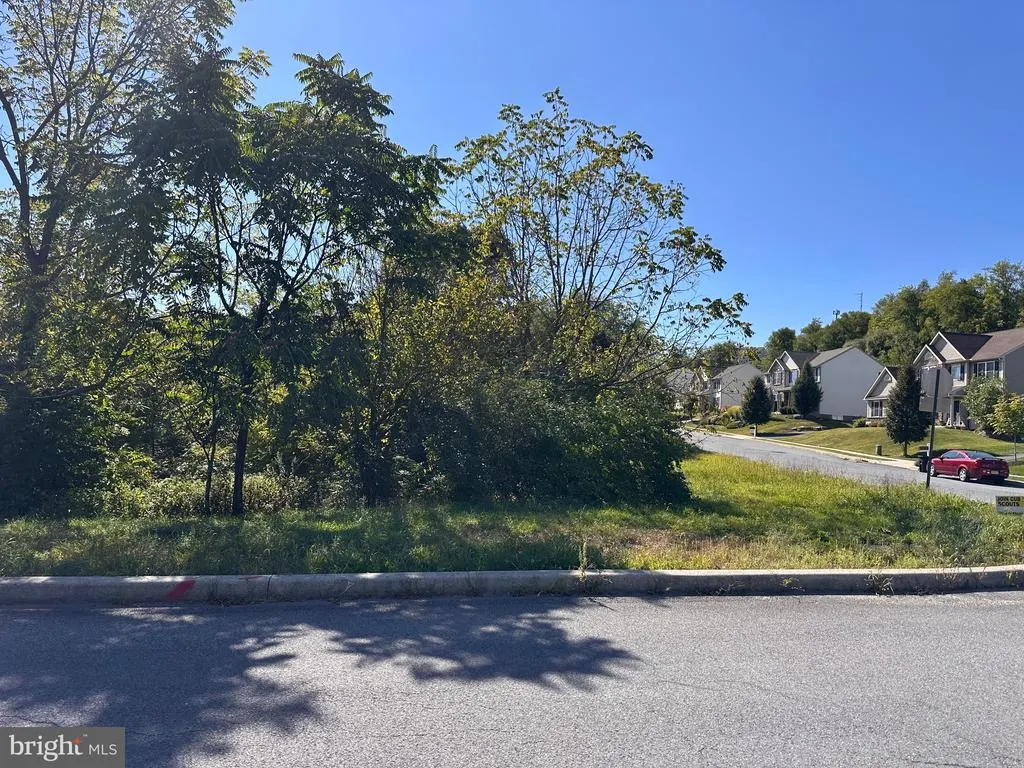
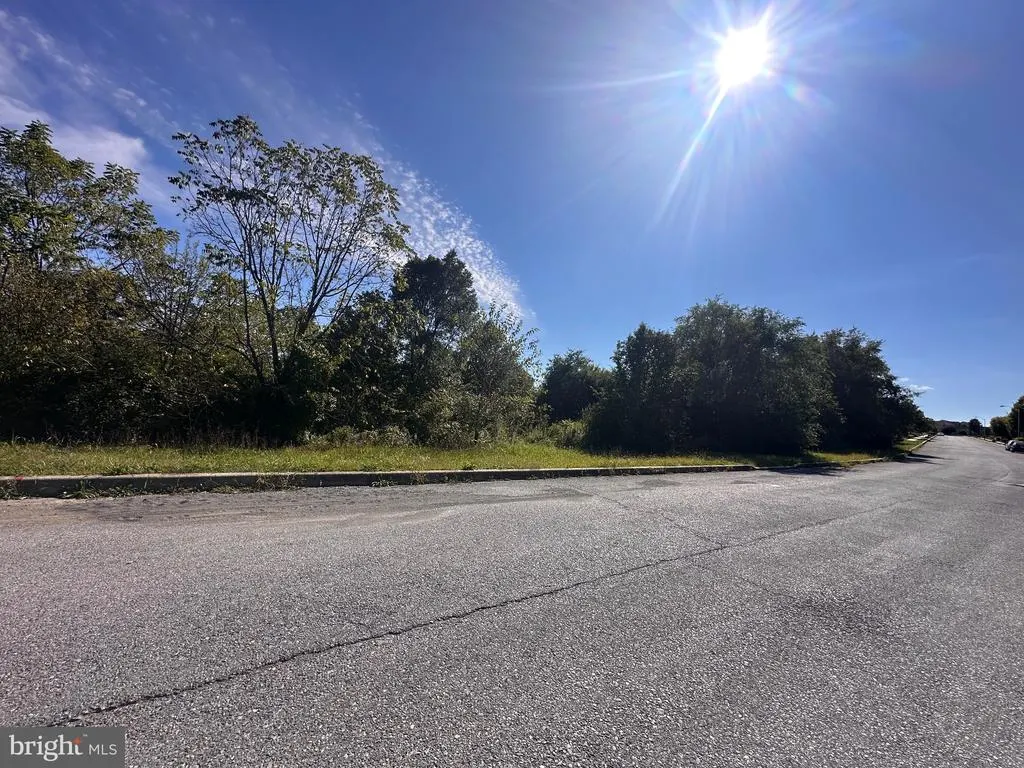
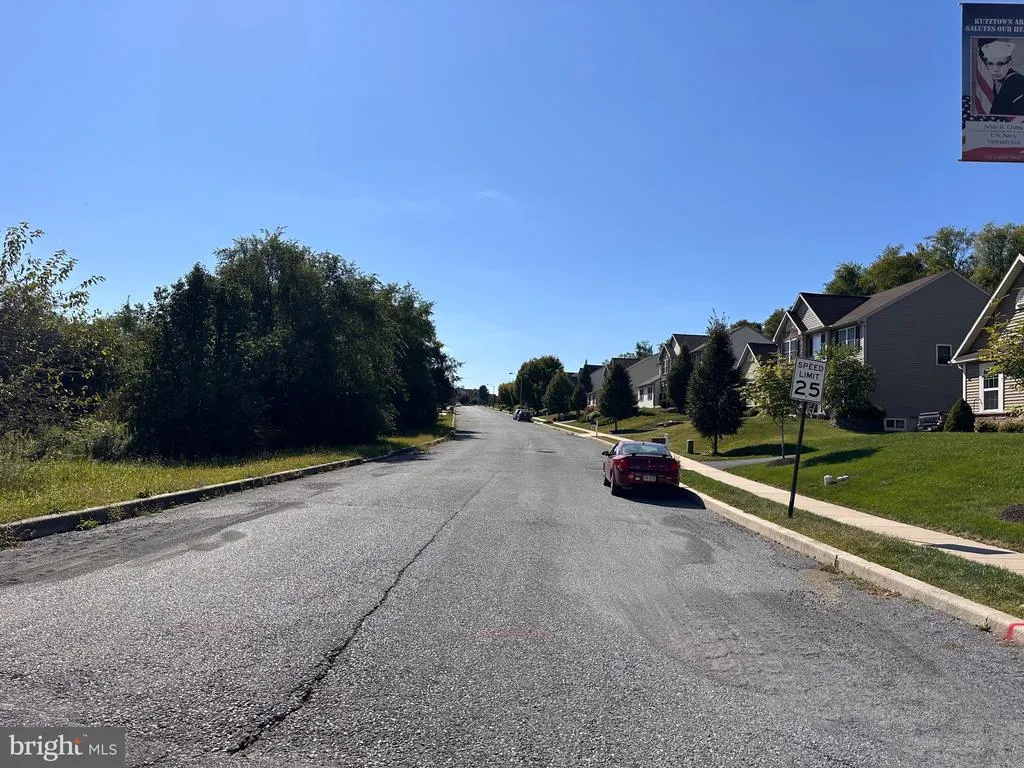
602 Seem Drive, Kutztown, PA
Price
$ 551,900
Property Attributes
- MLS#PABK2062870
- TypeSingle Family
- Listing Status ACTIVE
- CountyBERKS
- CityKutztown
- AreaKutztown Boro
- NeighborhoodHill Top Estates
- Zip19530
- StyleColonial
- Taxes$ 2260
- Price$ 551,900
- Bedrooms4
- Full Bathrooms2
- Half Bathrooms1
- Sqr Footage3210
- Lot Size1.18 Acres
Data Source:
Bright MLS
Property Description
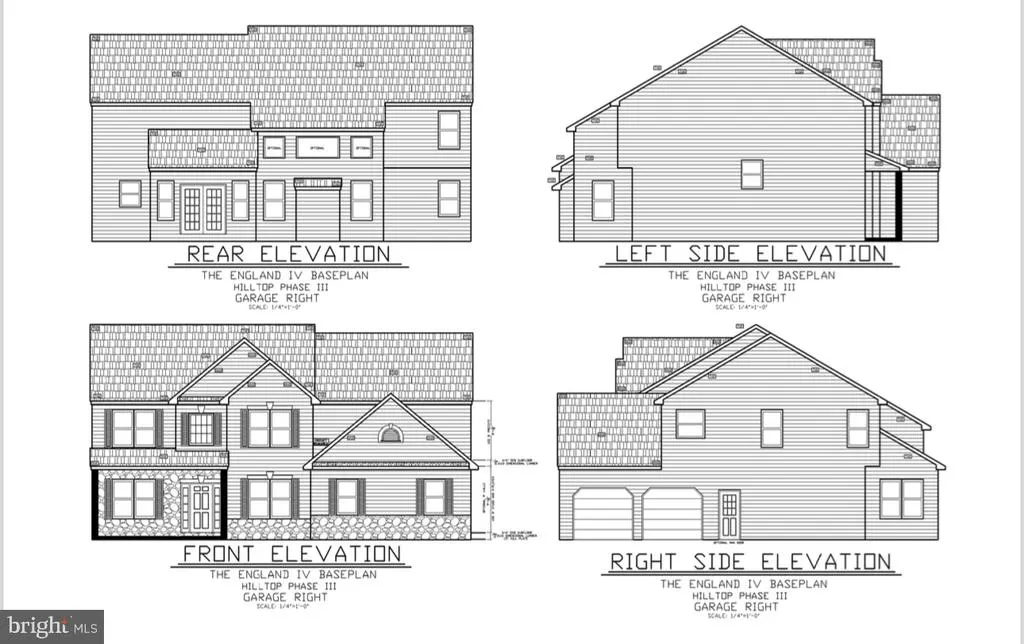
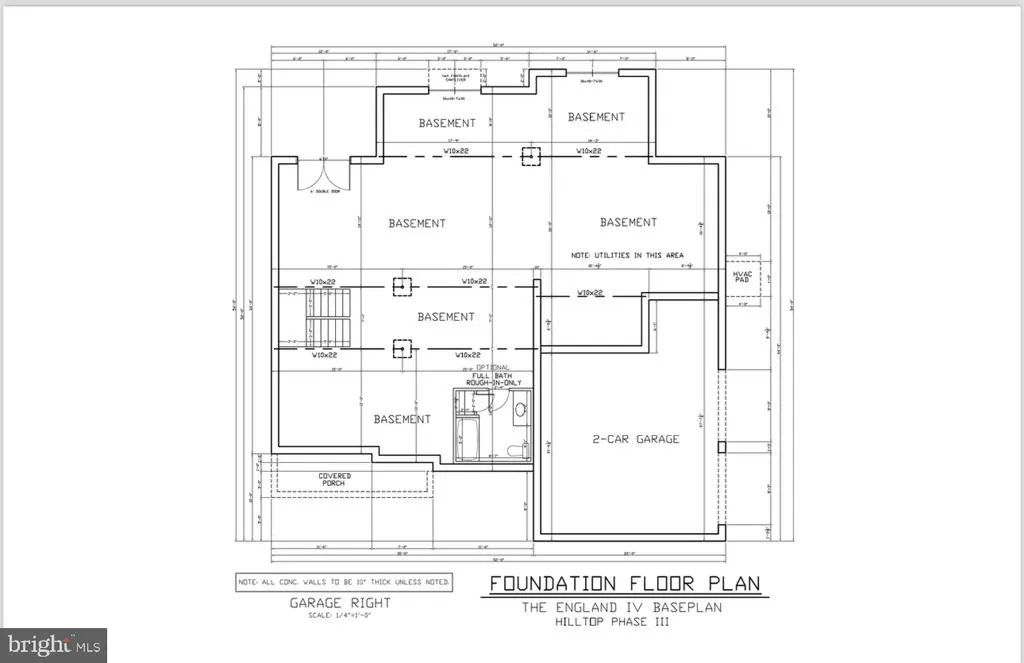
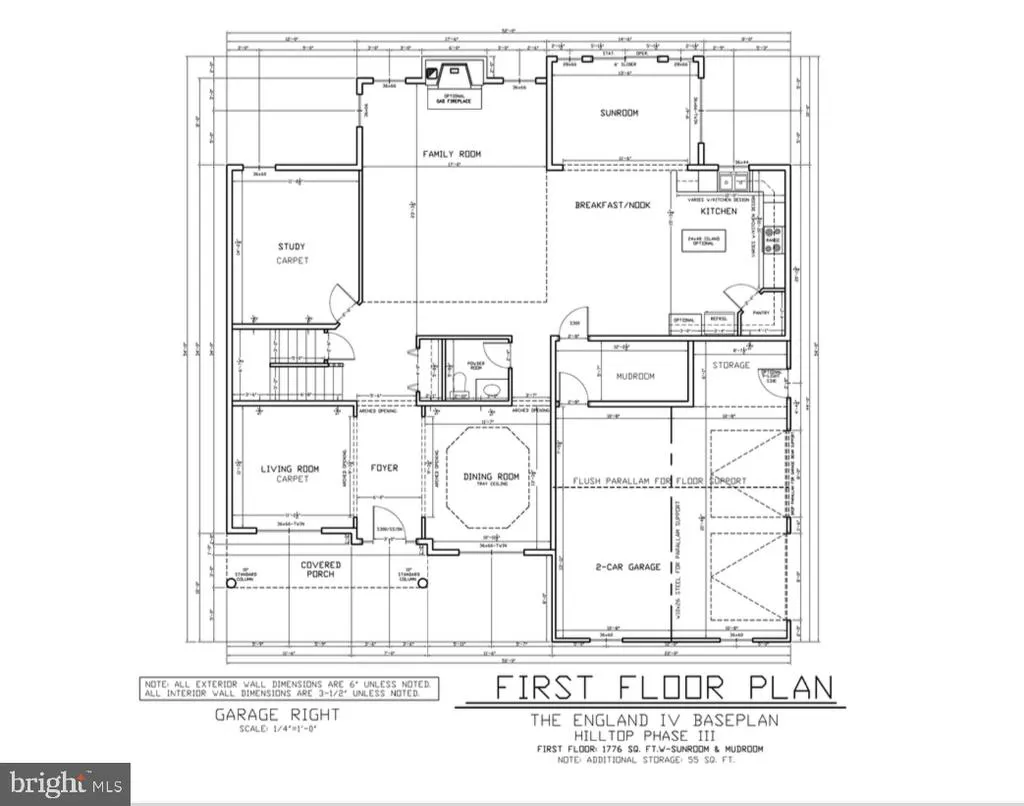
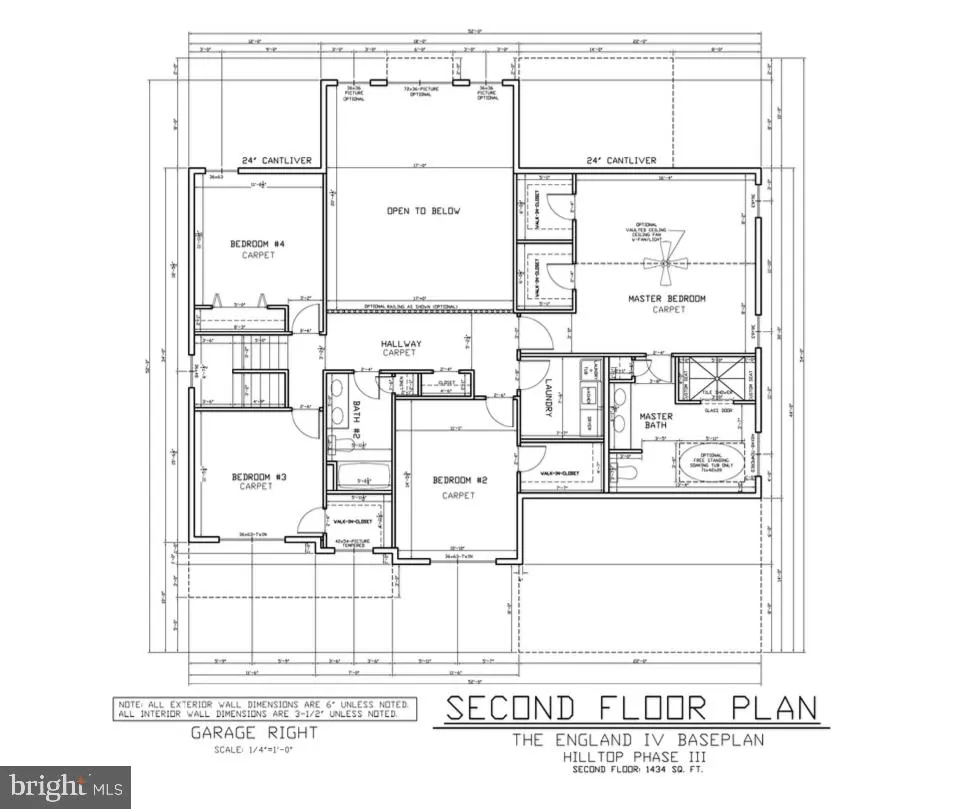
New construction. This lot will be available to start building your new home in spring 2027. If you think youll be ready to build your dream home by then get your lot deposit in now this is the desirable England IV Model.
| Price History | |
|---|---|
| 9/12/2025 | Listed $551,900 |
General Features
| Living Area | 3210 |
|---|---|
| Sewer | Public Sewer |
| Heating | Forced Air |
| Cooling | Central A/C,Ceiling Fan(s) |
| Possession | Negotiable |
| Roof | Architectural Shingle |
| Zoning | RESIDENTIAL |
| Garage Spaces | 2.00 |
| Architectural Style | Colonial |
| Construction Materials | Vinyl Siding,Synthetic Stucco |
| School District | KUTZTOWN AREA |
| Electric | 200+ Amp Service,Circuit Breakers |
| Levels | 2 |
| Tax Year | 2025 |
| Ownership | Fee Simple |
| Cool Fuel | Electric |
| Accessibility | None |
| County | BERKS |
| New Construction | Yes |
| Property Type | Residential |
| HOA | No |
| Subdivision Name | HILL TOP ESTATES |
| Garage Y/N | Yes |
| Water Access Y/N | No |
| Other Structures | Above Grade,Below Grade |
| Total Rooms | 9 |
| Full Baths | 2 |
| Status | ACTIVE |
| Directions | Main St Kutztown to left on Elm lot on corner of Elm and Seem |
| City | KUTZTOWN |
| Senior Community Y/N | No |
| MLS Area | Kutztown Boro (10255) |
| Lot Size Units | Square Feet |
| Lot Size Square Feet | 51400.00 |
| Tax Assessed Value | 51300.0 |
| Tax Annual Amount | 2260.0 |
| Property Condition | Excellent |
| Structure Type | Detached |
| Condo/Coop Association fee Y/N | No |
| Bathrooms Count Main Level | 1.00 |
| Price Per Sq Ft Total AG | 171.93 |
| Acceptable Financing | Cash,Conventional |
| Construction Completed Y/N | No |
| Vacation Rental Y/N | No |
| Total SQFT | 3210 |
| Builder Name | Grande |
| Standard Status | Active |
| Tax Lot | 7341 |
Interior Features
| Interior Amenities | Bathroom - Walk-In Shower,Bathroom - Tub Shower,Carpet,Ceiling Fan(s),Crown Moldings,Family Room Off Kitchen,Floor Plan - Open,Kitchen - Gourmet,Pantry,Primary Bath(s),Recessed Lighting,Upgraded Coun |
|---|---|
| Heating Fuel | Natural Gas |
| Basement | Drainage System,Daylight,Full,Full,Interior Access,Outside Entrance,Poured Concrete,Rear Entrance,Sump Pump,Unfinished,Walkout Level,Windows |
| Flooring | Carpet,Laminate Plank |
| Hot Water | Natural Gas |
| Basement (Y/N) | Yes |
| Heating Y/N | Yes |
| Fireplace Y/N | No |
| Above Grade Finished Area | 3210 |
| Half Baths | 1 |
| Central Air Y/N | Yes |
| Total Bedrooms | 4 |
| Below Grade Finished Area Unit Type | Square Feet |
| LivingAreaSource | Estimated |
| Below Grade Unfin Area Units | Square Feet |
| Below Grade Unfin SQFT Source | Assessor |
| Below Grade Finished Area Source | Assessor |
| Bedrooms Count All Upper Levels | 4 |
| Bedrooms Count Upper Level 1 | 4 |
| Bathrooms Half Main Level | 1 |
| Bathrooms Full Upper Level 1 | 2 |
| Bathrooms Full All Upper Levels | 2 |
| Bathrooms Count Upper Level 1 | 2.00 |
| Bathrooms Count All Upper Levels | 2 |
| Above Grade Finished Area Source | Estimated |
| Above Grade Finished Area Unit Type | Square Feet |
| Total Baths | 3 |
Exterior Features
| Exterior Amenities | Exterior Lighting,Flood Lights,Sidewalks,Street Lights |
|---|---|
| Pool | No Pool |
| Water Source | Public |
| Total Parking Spaces | 4 |
| Garage Features | Garage - Side Entry,Inside Access,Oversized |
| Type of Parking | Attached Garage,Driveway,On Street |
| Land Use Code | 100A |
| Foundation Details | Concrete Perimeter,Passive Radon Mitigation |
| Water View Y/N | No |
| Lot Dimensions | 0.00 x 0.00 |
| Lot Size Acres | 1.18 |
| Lot Size Source | Assessor |
| Waterfront Y/N | No |
| Builder Model | England IV |
| Land Assessed Value | 51300.00 |
| Navigable Water Y/N | No |
| Water Oriented Y/N | No |
| # of Attached Garage Spaces | 2 |
| LotDimensionsSource | Assessor |
Amenities
- Foreclosure
- Views
- Short Sale
- New Construction
- Adult 55+
- Lease To Own
- No HOA Fees
- Furnished
- Primary On Main
- Air Conditioning
- Seller Finance
- Green
- Fixer Upper
- Horse
- Golf
- Fireplace
- Deck
- Garage
- Basement
- Pool
Property vs Single Family Average in 19530
Price
Taxes
Visits
 © BRIGHT, All Rights Reserved
