
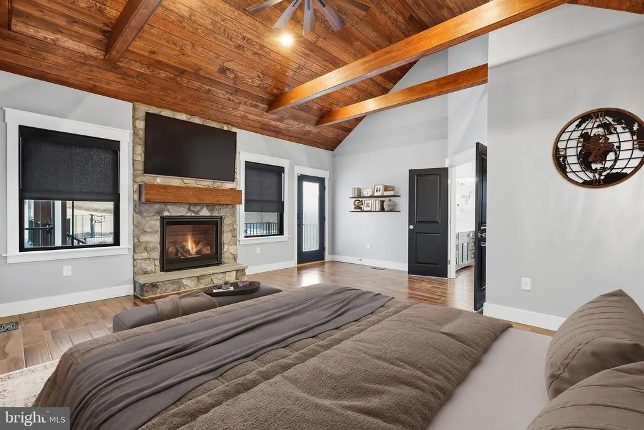
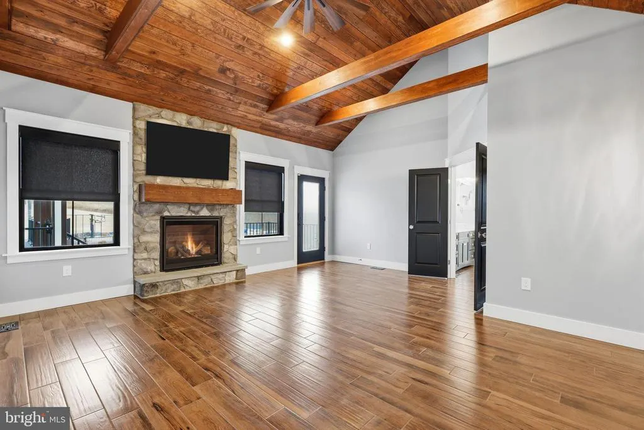
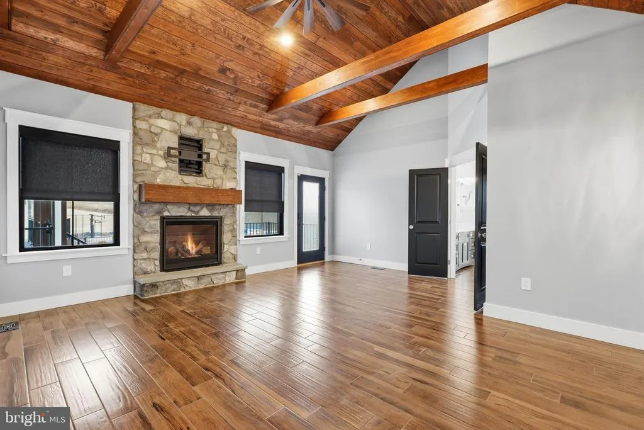
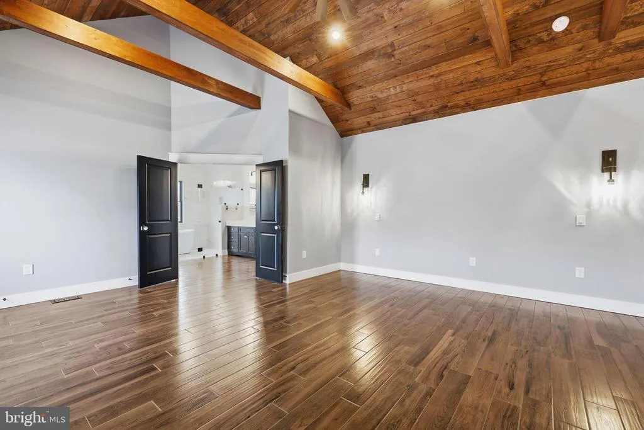
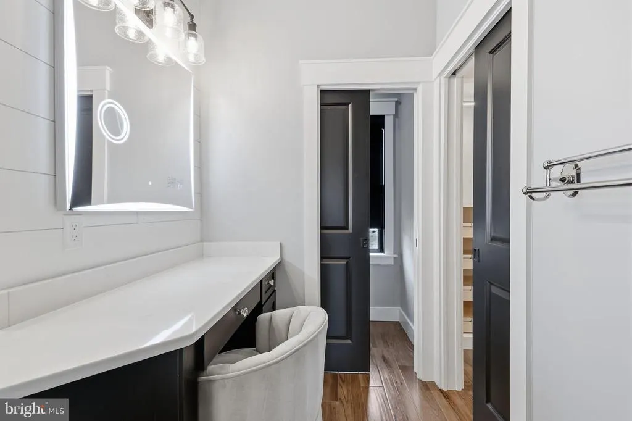
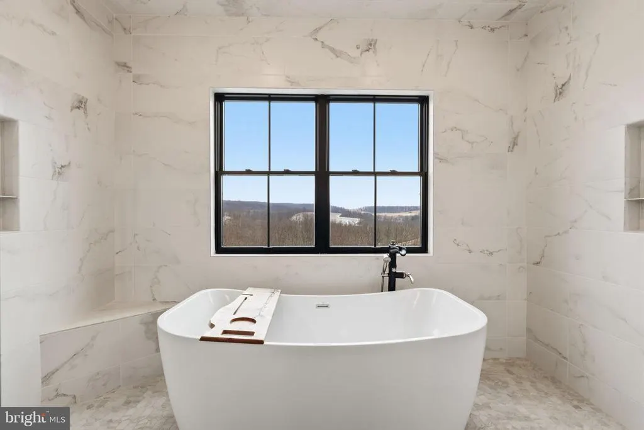
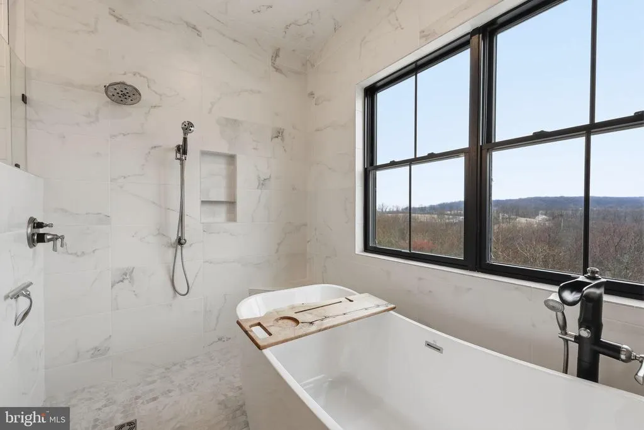
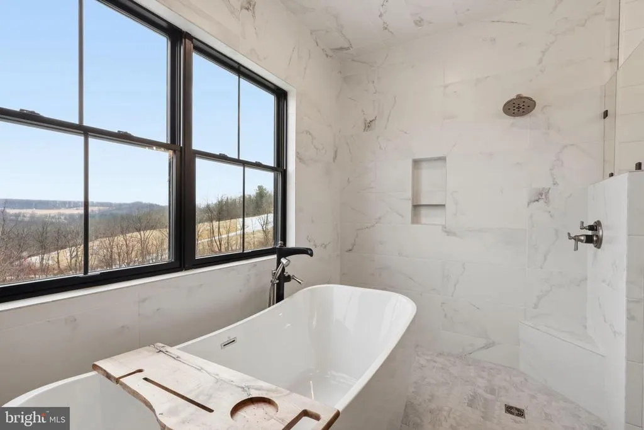
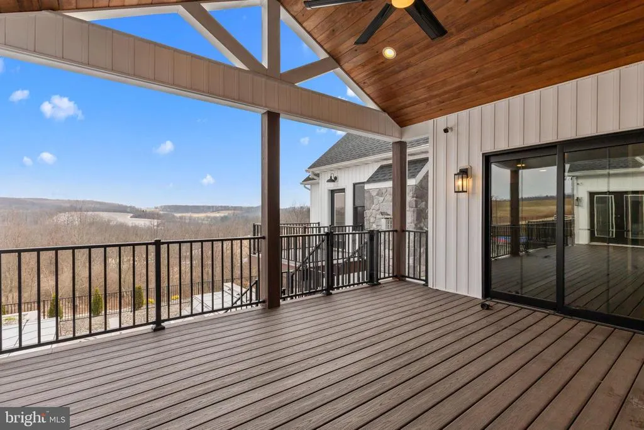
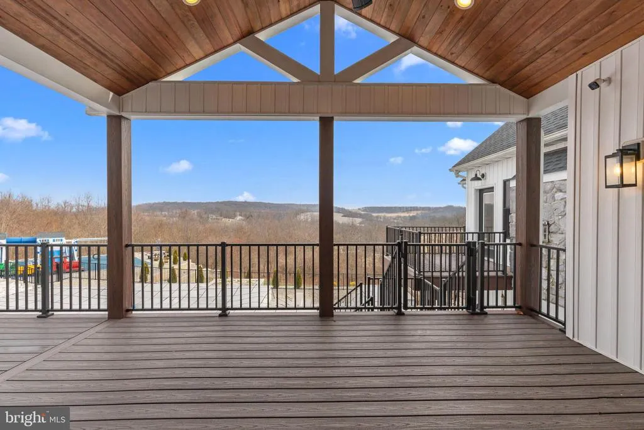
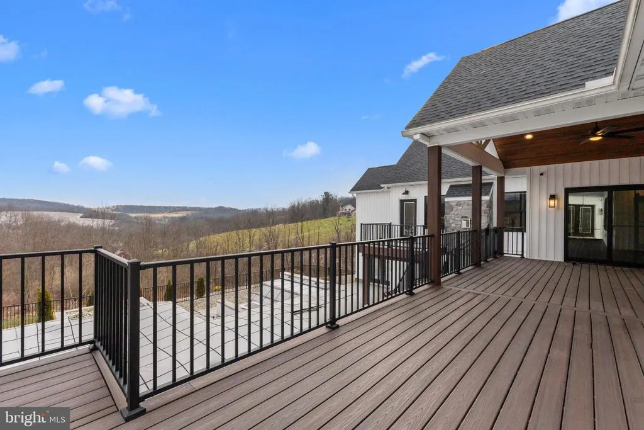
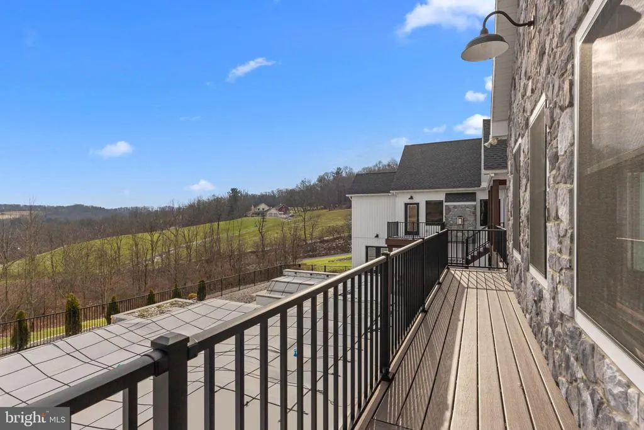
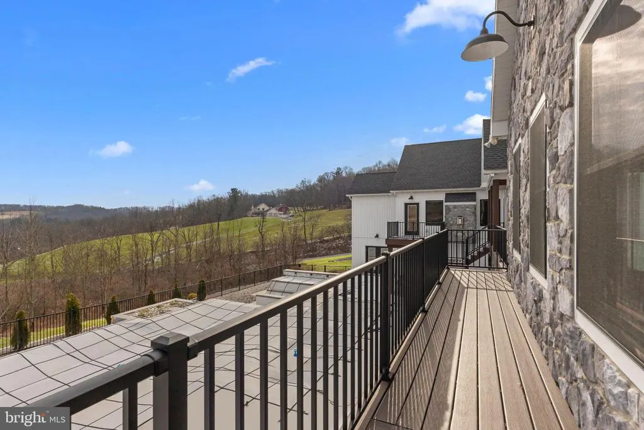
Views - Primary on Main
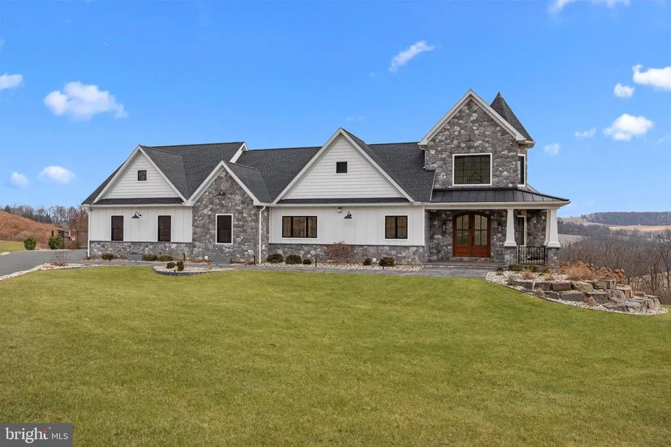
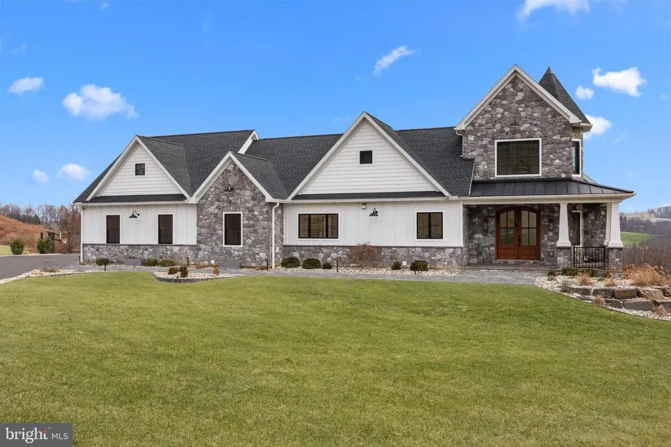
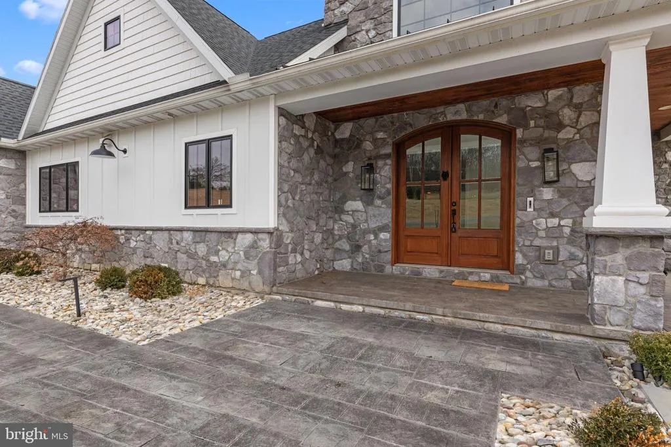
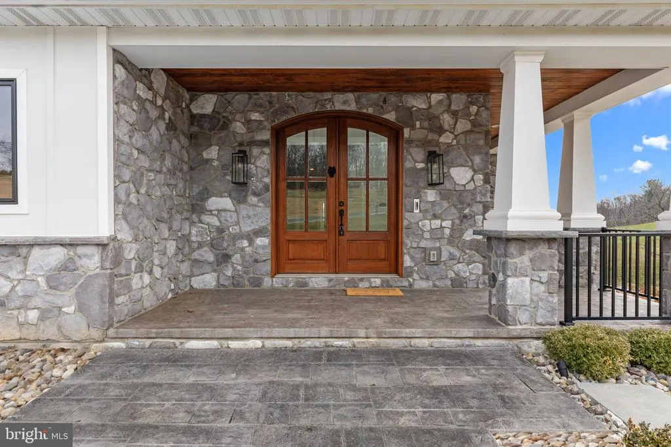
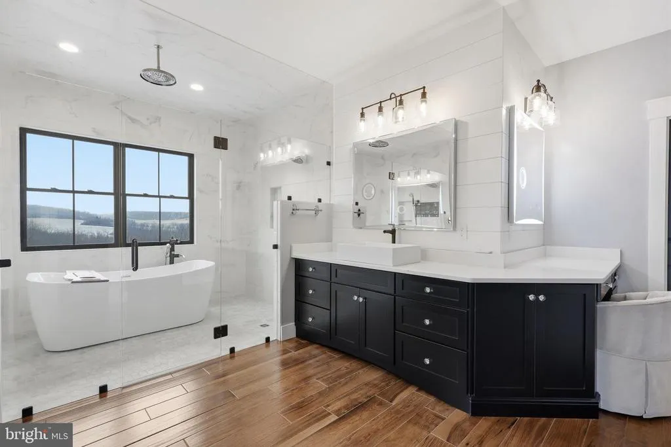
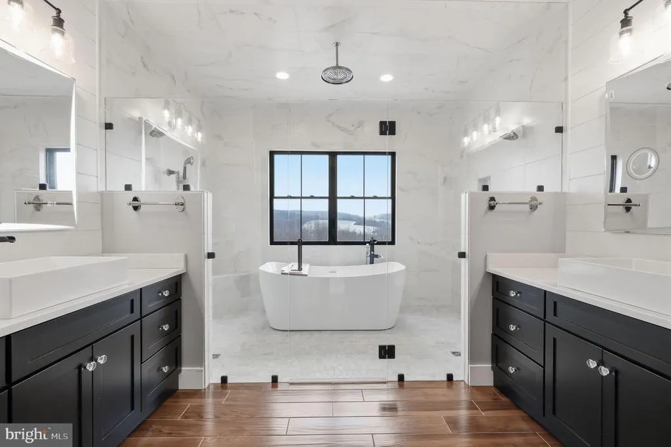
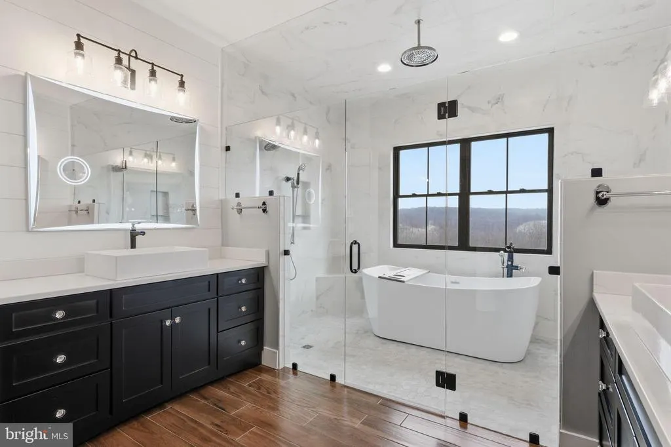
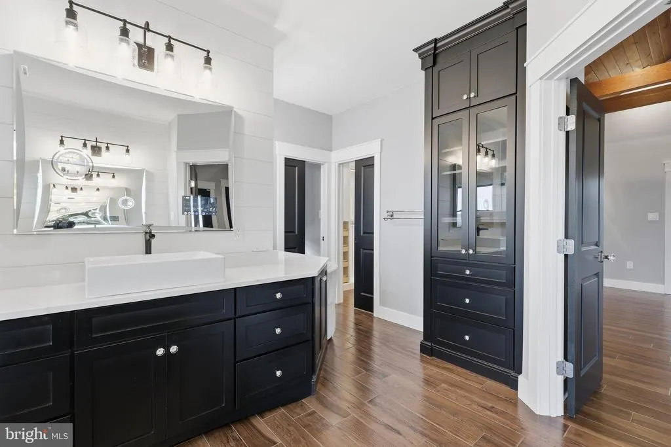
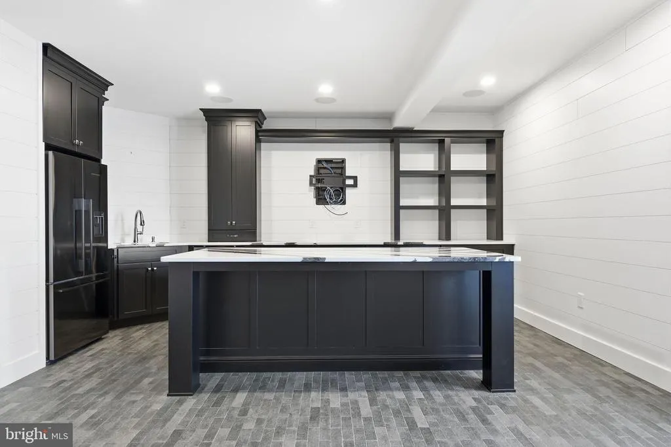
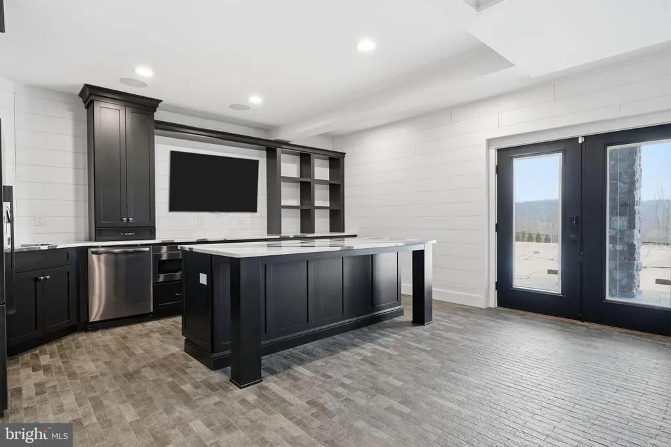
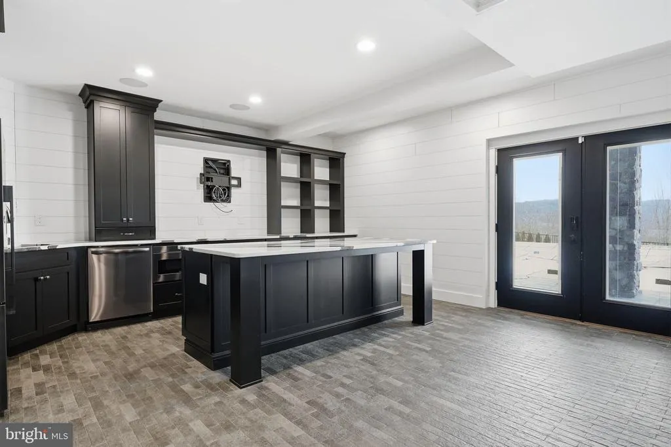
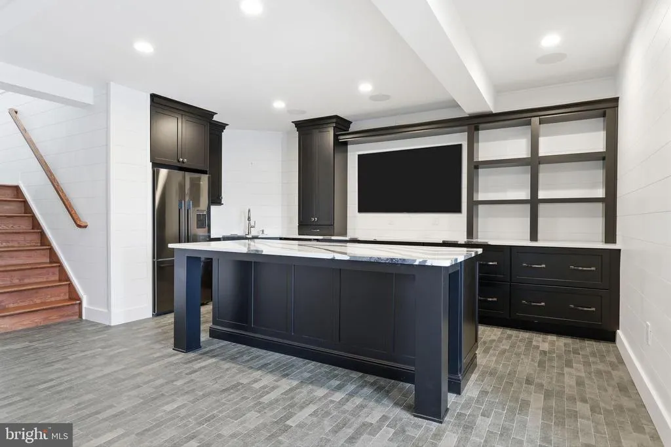
Address
176 Fenstermaker Road, Kutztown, PA
Price
$ 2,675,000
Property Attributes
- MLS#PABK2067022
- TypeSingle Family
- Listing Status ACTIVE
- CountyBERKS
- CityKutztown
- AreaGreenwich Twp
- NeighborhoodKutztown
- Zip19530
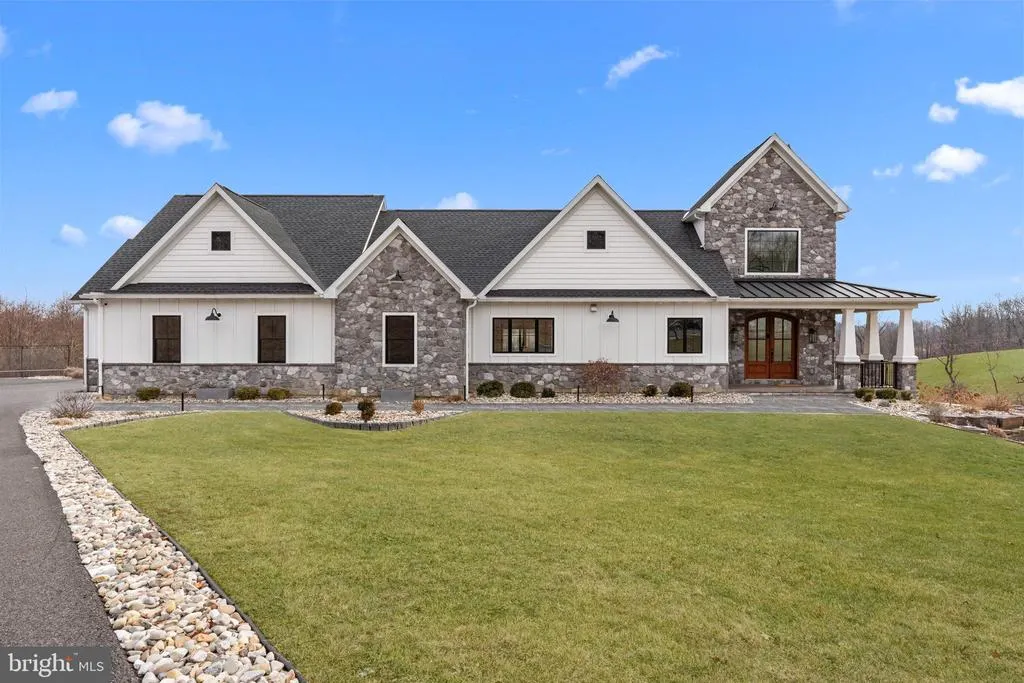
- StyleFarmhouse/National Folk,Contemporary,Ranch/Rambler
- Year Built2022
- Taxes$ 17570
- Price$ 2,675,000
- Bedrooms6
- Full Bathrooms3
- Half Bathrooms2
- Sqr Footage8506
- Lot Size2.42 Acres
Data Source:
Bright MLS
Property Description
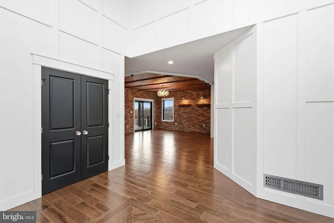
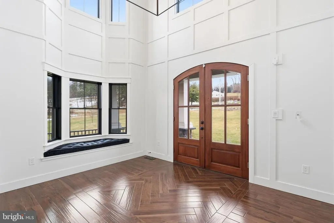
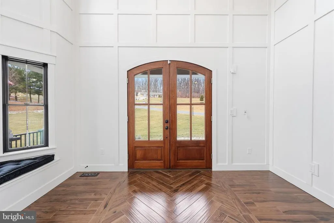
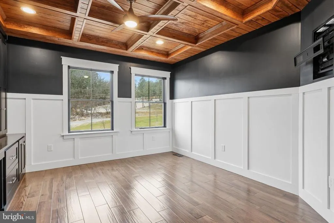
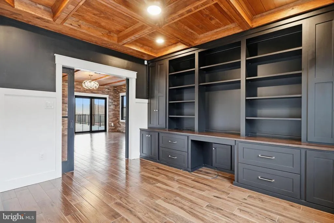
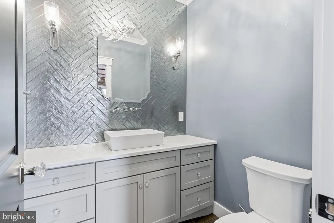
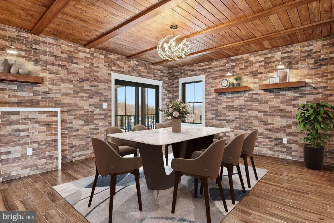
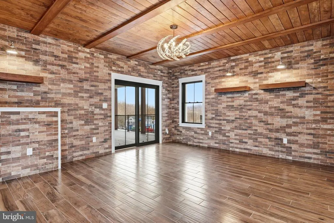
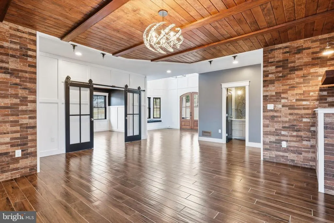
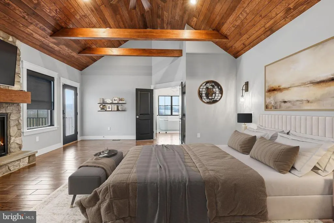
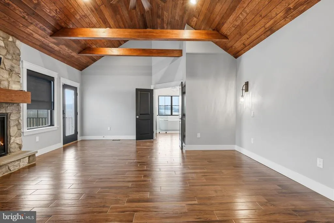
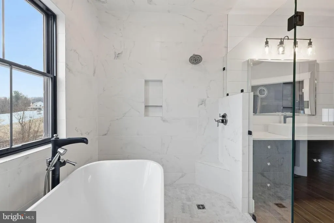
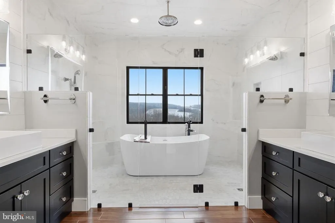
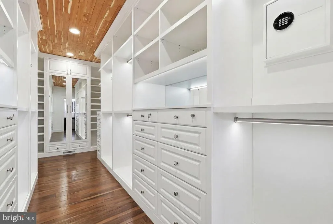
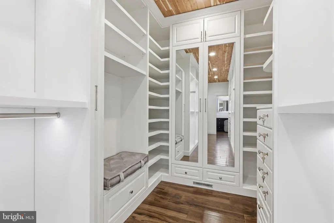
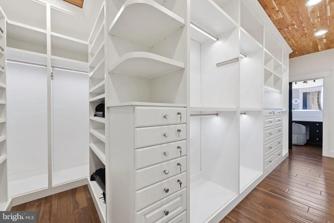
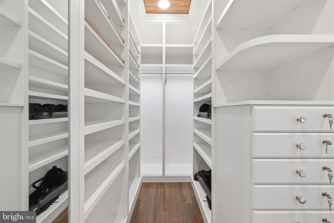
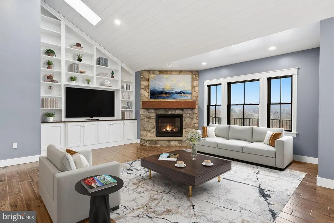
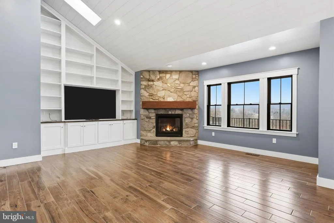
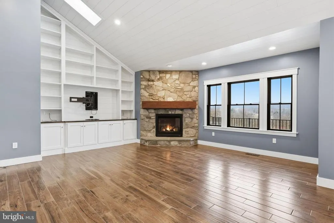
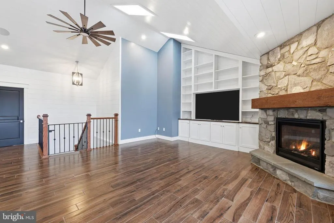
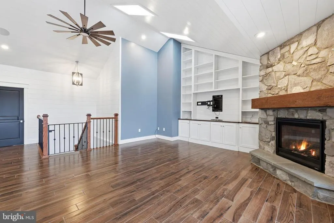
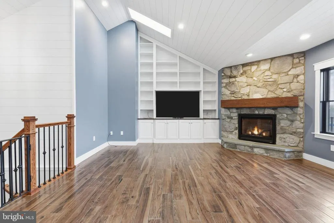
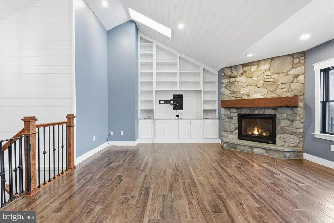
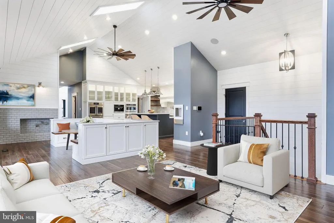
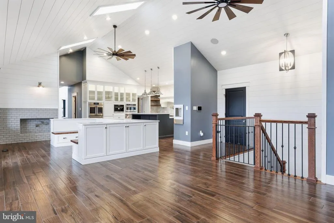
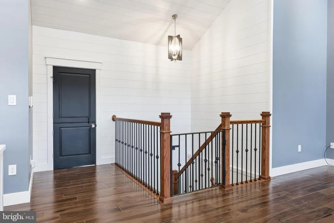
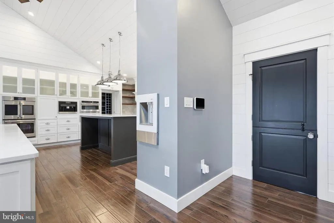
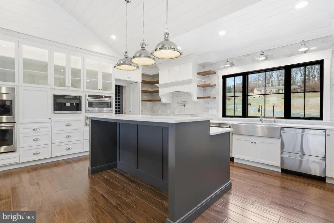
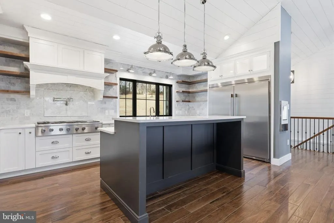
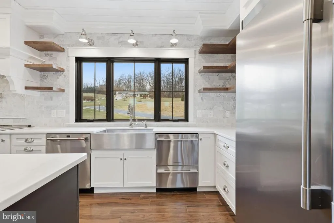
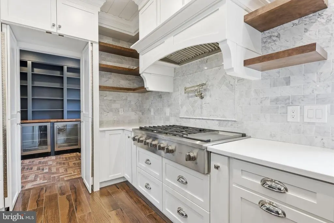
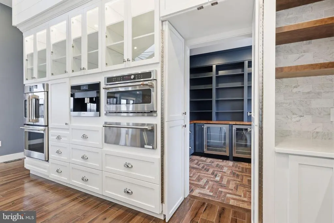
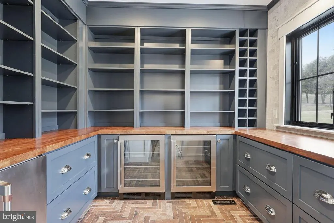
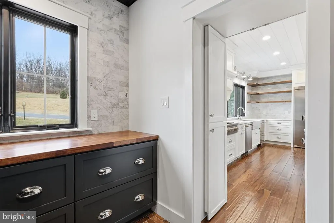
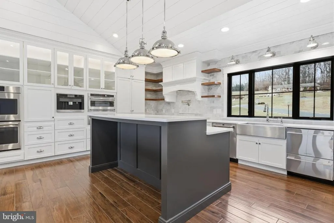
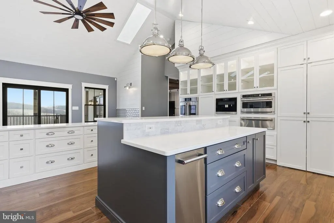
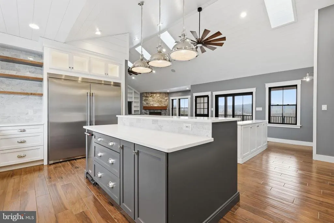
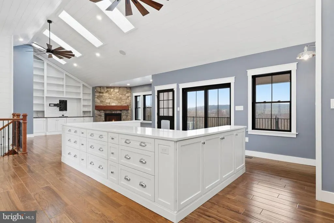
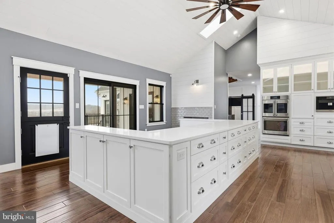
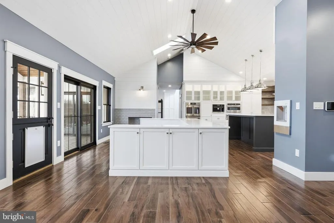
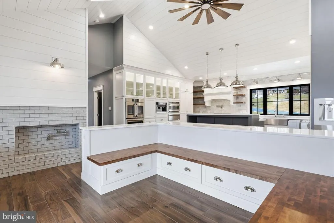
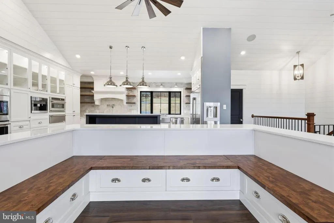
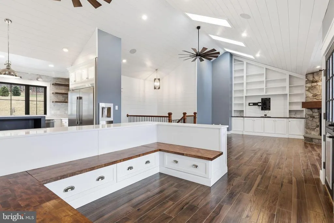
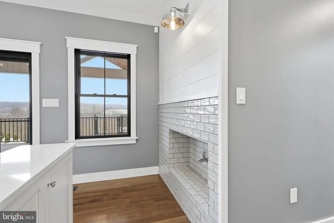
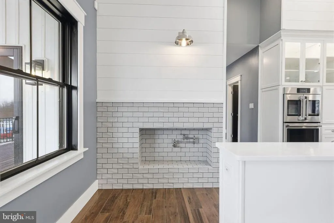
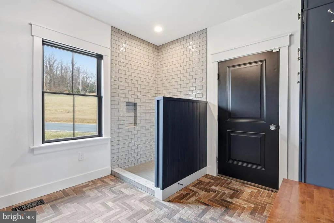
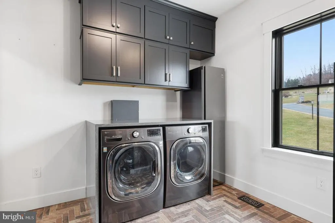
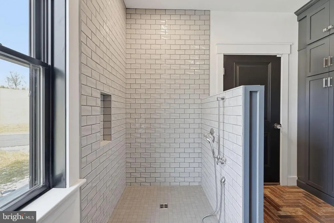
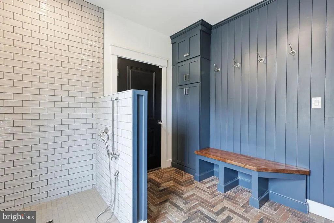
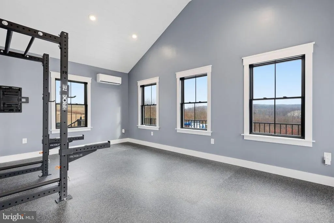
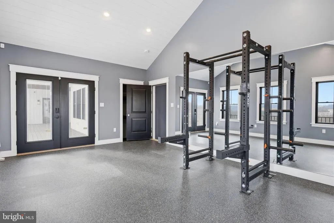
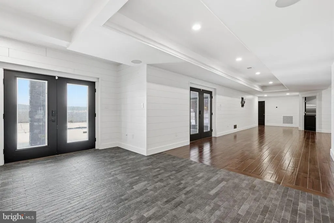
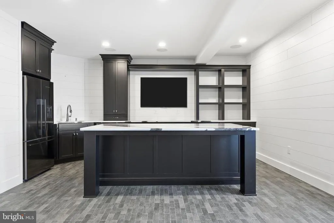
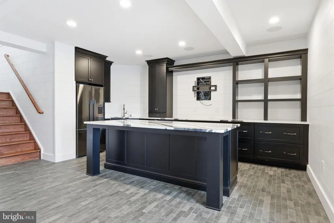
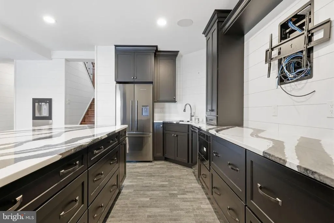
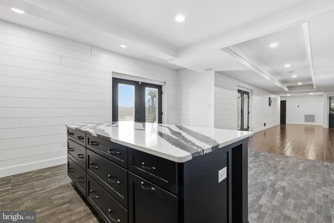
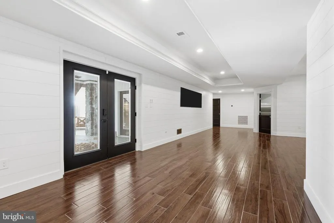
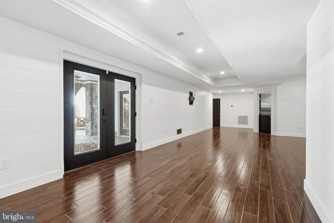
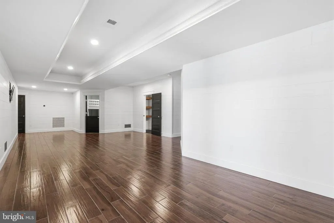
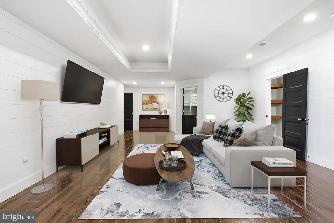
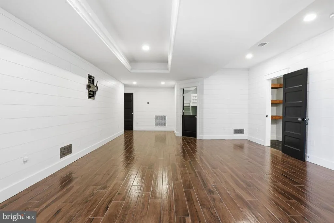
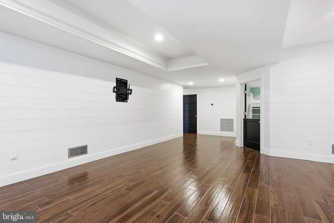
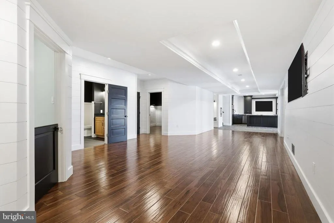
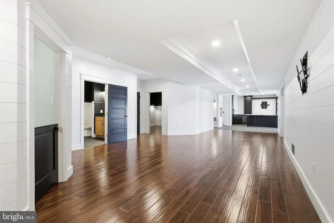
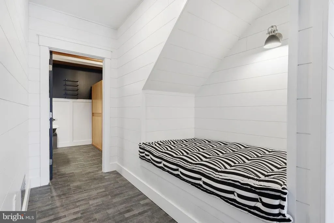
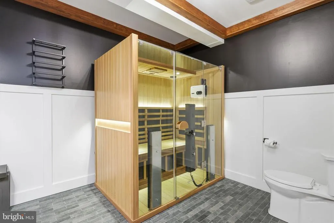
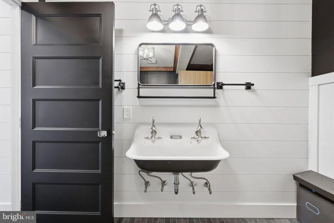
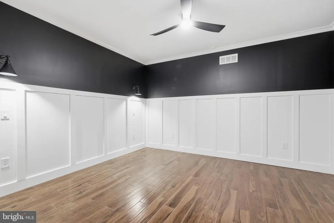
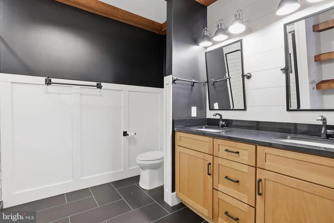
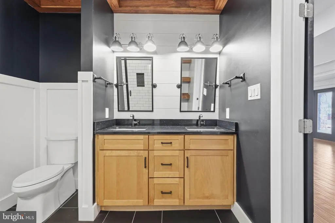
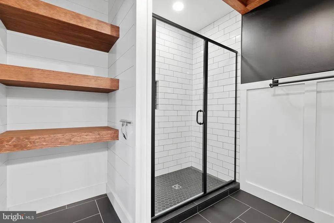
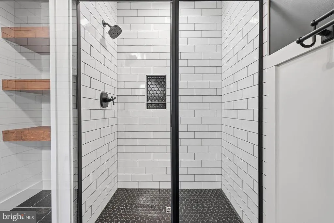
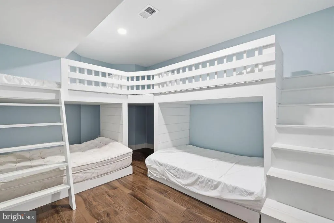
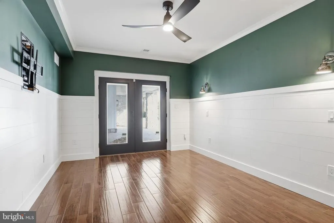
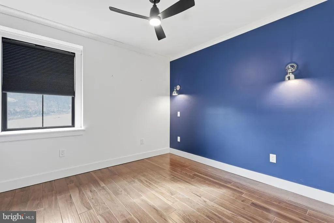
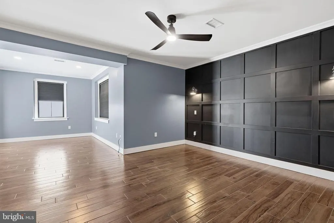
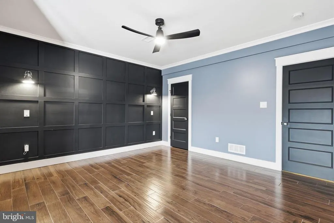
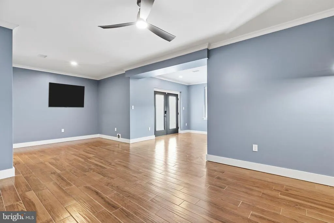
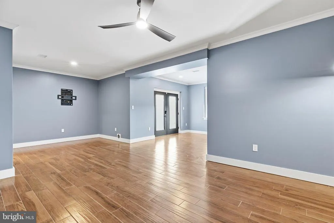
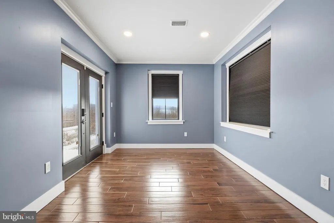
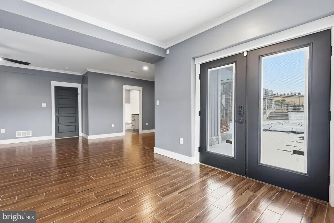
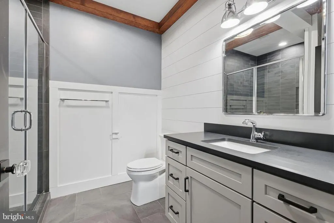
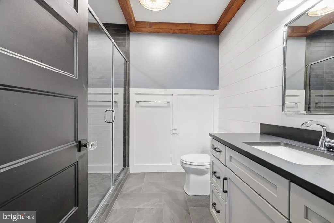
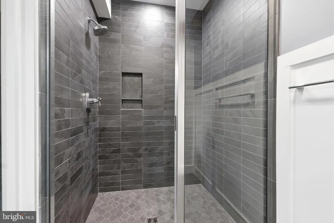
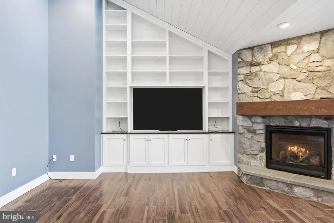
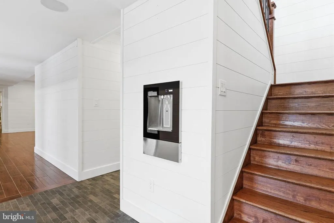
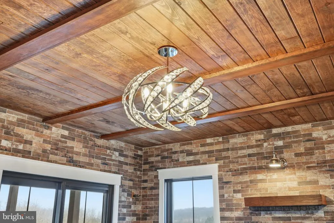
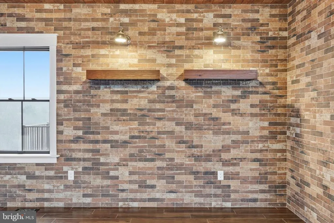
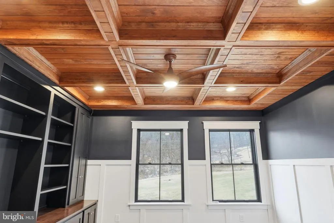
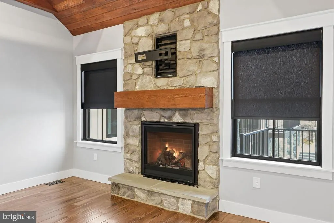
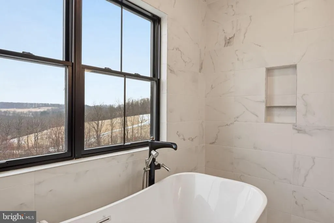
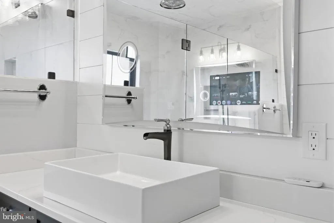
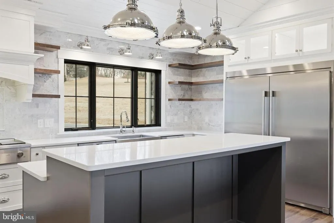
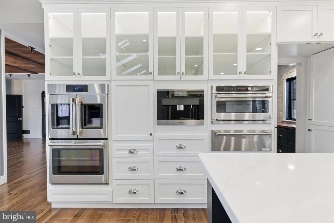
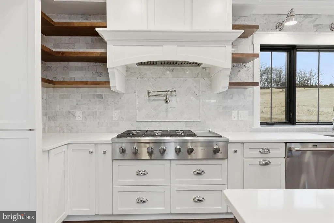
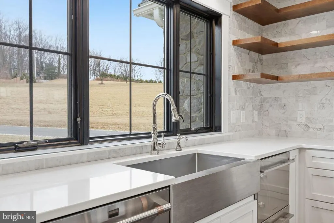
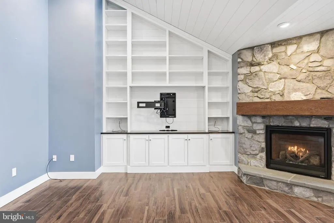
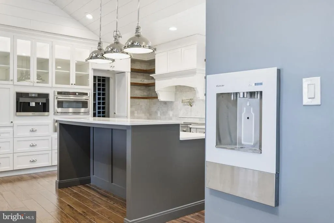
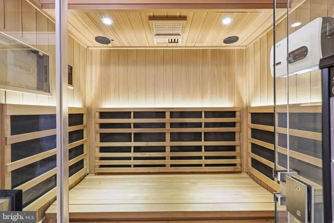
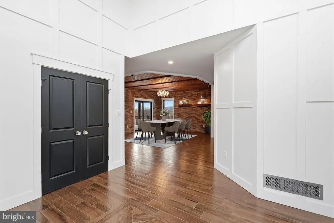
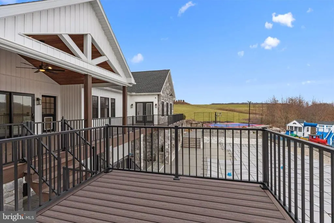
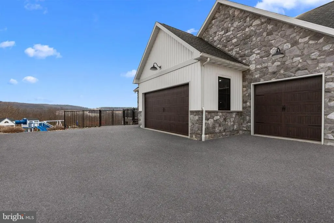
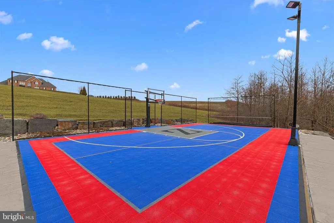
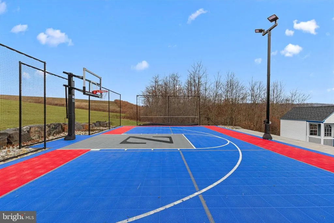
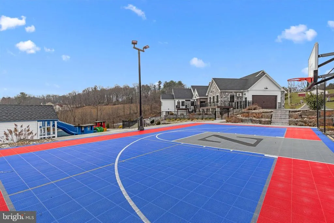
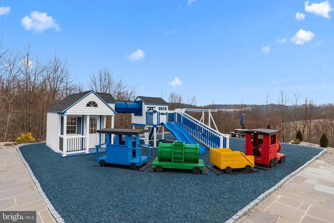
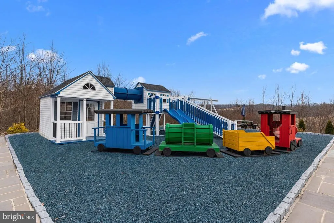
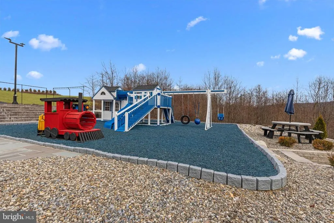
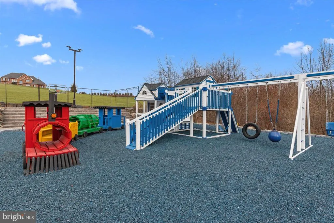
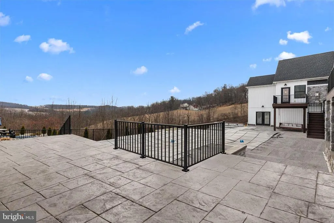
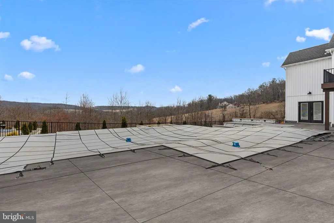
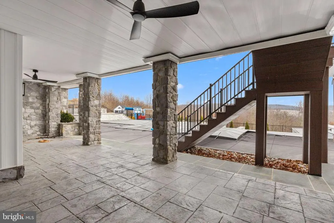
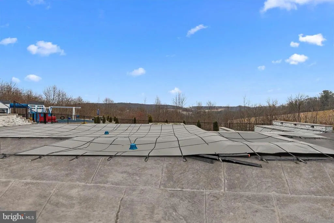
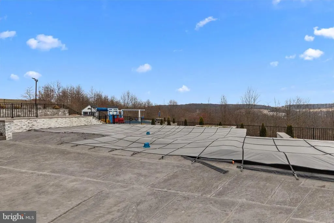
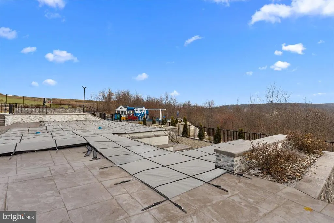
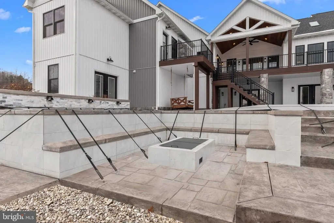
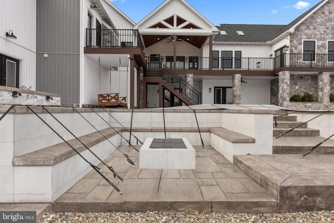
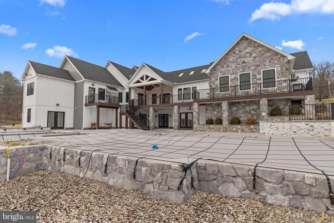
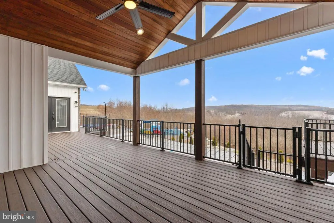
Welcome to 176 Fenstermacher Road, an exceptional custom-built estate by European Builders, perfectly situated on 3 private acres with stunning hillside views in Kutztown. This home seamlessly blends refined craftsmanship, advanced technology, and resort-style living. The heart of the home is a chefs kitchen featuring GE Caf appliances, custom Woodmont cabinetry, a hidden walk-in pantry, and generous prep space, all filled with natural light from Pella windows and enhanced by vaulted ceilings. The residence offers six bedrooms, all with custom closet systems, along with three full and two half bathrooms, and dual-zone heating and cooling for year-round comfort. The three-car garage connects directly to a private home gym, while the lower level delivers a spa-like experience with a steam room and sauna. Additional highlights include a whole-house sound system, smart blinds, EV charging hookup, two Elkay bottle fillers, a Generac whole-house generator, and a thoughtfully designed mudroom with a dog shower and dog bowl water-filling station. Step outside to your own private resort featuring a saltwater pool and spa, water feature, custom fire pit, half-court basketball and tennis court, and a custom Amish-built playground, all set against peaceful countryside views. A 1,000-gallon propane tank provides efficiency and reliability. A rare opportunity to own a meticulously designed luxury home offering privacy, recreation, and elevated living in one of Kutztowns most scenic settings.
| Price History | |
|---|---|
| 1/9/2026 | Listed $2,790,000 |
| 5/8/2026 | 4$2,690,000 |
| 6/15/2026 | 4$2,599,000 |
General Features
| Living Area | 8506 |
|---|---|
| Sewer | On Site Septic |
| Heating | Heat Pump(s) |
| Cooling | Central A/C,Ductless/Mini-Split |
| Possession | Settlement |
| Zoning | RESIDENTIAL |
| Garage Spaces | 3.00 |
| Patio/Porch Features | Deck(s),Patio(s),Balcony |
| Architectural Style | Farmhouse/National Folk,Contemporary,Ranch/Rambler |
| Security Features | Smoke Detector,Surveillance Sys |
| Construction Materials | Frame |
| School District | KUTZTOWN AREA |
| Year Built | 2022 |
| Levels | 2 |
| Tax Year | 2025 |
| Ownership | Fee Simple |
| Cool Fuel | Electric |
| Accessibility | None |
| County | BERKS |
| New Construction | No |
| Property Type | Residential |
| HOA | No |
| Subdivision Name | KUTZTOWN |
| Garage Y/N | Yes |
| Water Access Y/N | No |
| Other Structures | Above Grade,Below Grade |
| Full Baths | 3 |
| Status | ACTIVE |
| Directions | Please use GPS. |
| City | KUTZTOWN |
| Senior Community Y/N | No |
| MLS Area | Greenwich Twp (10245) |
| Lot Size Units | Square Feet |
| Lot Size Square Feet | 105415.00 |
| Tax Assessed Value | 415800.0 |
| Tax Annual Amount | 17570.0 |
| Structure Type | Detached |
| Condo/Coop Association fee Y/N | No |
| Bathrooms Full Main Level | 1 |
| Bathrooms Count Main Level | 2.00 |
| Price Per Sq Ft Total AG | 457.97 |
| Acceptable Financing | Conventional,Cash |
| Vacation Rental Y/N | No |
| Virtual Tour | https://www.zillow.com/view-imx/bfae7bd0-231a-47ff-9d67-06fdb1375083?wl=true&setAttribution=mls&initialViewType=pano |
| Total SQFT | 8506 |
| Builder Name | European Builders |
| Standard Status | Active |
| Year Built Source | Assessor |
| Tax Lot | 2780 |
Interior Features
| Interior Amenities | 2nd Kitchen,Skylight(s),Sauna,Pantry,Primary Bath(s),Kitchenette,Kitchen - Island,Kitchen - Gourmet,Kitchen - Eat-In,Family Room Off Kitchen,Exposed Beams,Crown Moldings,Ceiling Fan(s),Butlers Pantry |
|---|---|
| Heating Fuel | Natural Gas |
| Basement | Full |
| Total Fireplaces | 2 |
| Hot Water | Tankless |
| Basement (Y/N) | Yes |
| Heating Y/N | Yes |
| Fireplace Y/N | Yes |
| Above Grade Finished Area | 5841 |
| Half Baths | 2 |
| Central Air Y/N | Yes |
| Total Bedrooms | 6 |
| Below Grade Finished Area | 2665 |
| Room Type | Dining Room,Primary Bedroom,Kitchen,Family Room,Foyer,Breakfast Room,Laundry,Other,Office,Recreation Room,Storage Room,Primary Bathroom,Half Bath |
| Main Level Bedrooms | 1 |
| Below Grade Finished Area Unit Type | Square Feet |
| LivingAreaSource | Assessor |
| Laundry Type | Main Floor |
| Below Grade Unfin Area Units | Square Feet |
| Below Grade Unfin SQFT Source | Assessor |
| Below Grade Finished Area Source | Assessor |
| Bedrooms Count All Lower Levels | 5 |
| Bedrooms Count Lower Level 1 | 5 |
| Bathrooms Half Main Level | 1 |
| Bathrooms Half Lower Level 1 | 1 |
| Bathrooms Half All Lower Levels | 1 |
| Bathrooms Full Lower Level 1 | 2 |
| Bathrooms Full All Lower Levels | 2 |
| Bathrooms Count Lower Level 1 | 3.00 |
| Bathrooms Count All Lower Levels | 3 |
| Above Grade Finished Area Source | Assessor |
| Above Grade Finished Area Unit Type | Square Feet |
| Total Baths | 5 |
Exterior Features
| Pool | Yes - Personal |
|---|---|
| Fencing | Aluminum |
| Water Source | Well |
| Inclusions | All appliances in as-is condition with no monetary value. |
| Total Parking Spaces | 3 |
| Garage Features | Garage - Side Entry,Garage Door Opener |
| Type of Parking | Attached Garage,Driveway |
| Land Use Code | 101 |
| Foundation Details | Concrete Perimeter |
| Water View Y/N | No |
| Lot Dimensions | 0.00 x 0.00 |
| Lot Size Acres | 2.42 |
| Lot Size Source | Assessor |
| Waterfront Y/N | No |
| Land Assessed Value | 34300.00 |
| Navigable Water Y/N | No |
| Water Oriented Y/N | No |
| # of Attached Garage Spaces | 3 |
| LotDimensionsSource | Assessor |
Room Details
| Room | Dimensions | Level | Flooring | Details |
|---|---|---|---|---|
| Breakfast Room | Main | Skylight(s),Balcony Access,Breakfast Nook,Cathedral/Vaulted Ceiling,Countertop(s) - Quartz | ||
| Dining Room | Main | |||
| Family Room | Lower 1 | |||
| Family Room | Main | Cathedral/Vaulted Ceiling,Fireplace - Gas,Skylight(s),Balcony Access | ||
| Foyer | Main | |||
| Half Bath | Main | |||
| Kitchen | Main | Pantry,Kitchen - Gas Cooking,Kitchen - Propane Cooking,Kitchen - Eat-in,Island,Countertop(s) - Quartz | ||
| Kitchen | Lower 1 | Countertop(s) - Quartz | ||
| Laundry | Main | |||
| Office | Main | |||
| Other | Main | Walk-In Closet(s) | ||
| Other | Main | Pantry | ||
| Primary Bathroom | Main | |||
| Primary Bedroom | Main | |||
| Recreation Room | Main | |||
| Storage Room | Lower 1 | |||
| Storage Room | Lower 1 |
Amenities
- Foreclosure
- Views
- Short Sale
- New Construction
- Adult 55+
- Lease To Own
- No HOA Fees
- Furnished
- Primary On Main
- Air Conditioning
- Seller Finance
- Green
- Fixer Upper
- Horse
- Golf
- Fireplace
- Deck
- Garage
- Basement
- Pool
Property vs Single Family Average in 19530
Price
Taxes
Year Built
Visits
 © BRIGHT, All Rights Reserved
