
Primary on Main
Address
400 Friedensburg Road, Reading, PA
Price
$ 349,900
Property Attributes
- MLS#PABK2071828
- TypeSingle Family
- Listing Status ACTIVE
- CountyBERKS
- CityReading
- AreaMt Penn Boro
- Zip19606
- StyleRanch/Rambler
- Year Built1975
- Taxes$ 8629
- Price$ 349,900
- Bedrooms4
- Full Bathrooms2
- Half Bathrooms1
- Sqr Footage2927
- Lot Size0.33 Acres
Data Source:
Bright MLS
Property Description
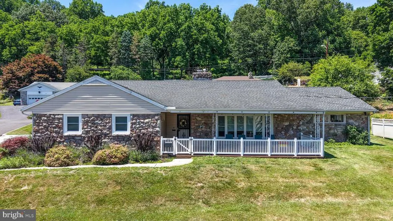
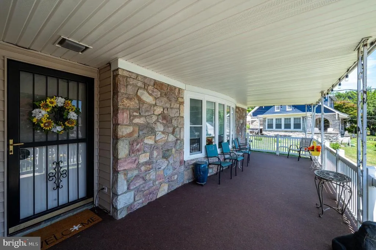
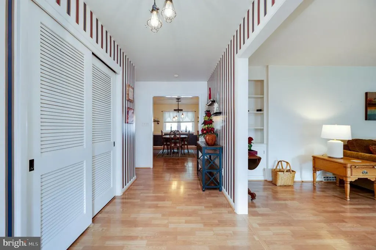
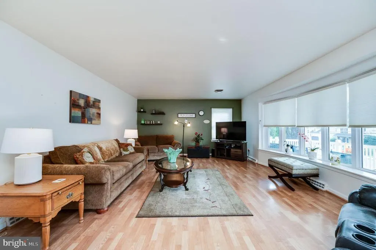
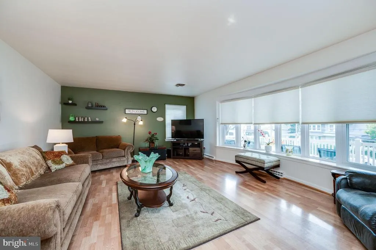
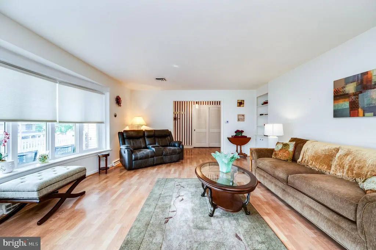
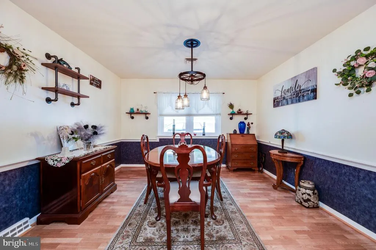
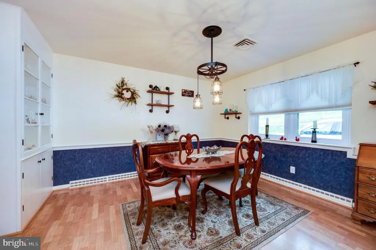
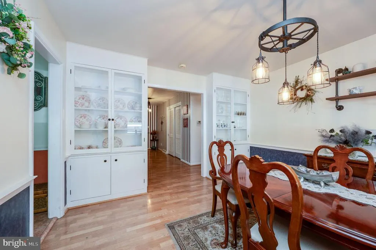
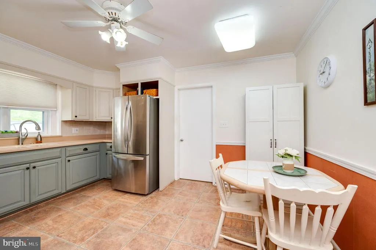
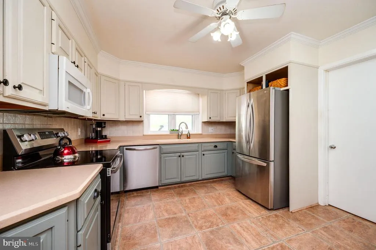
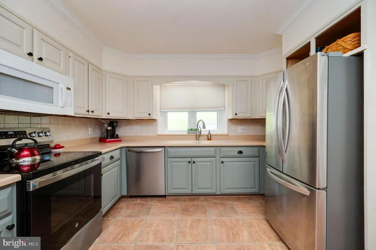
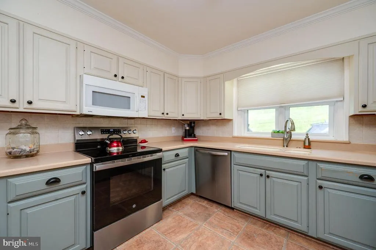
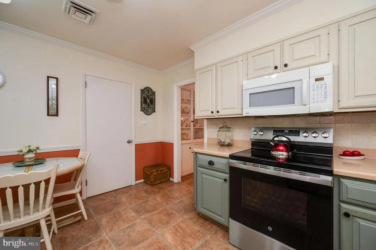
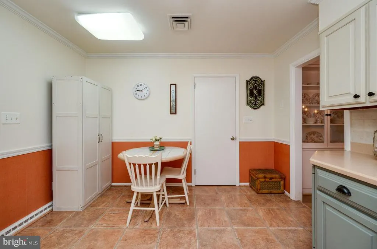
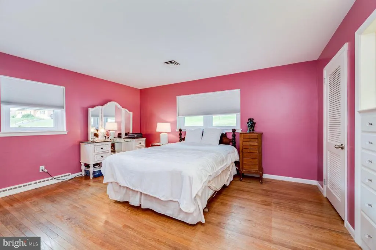
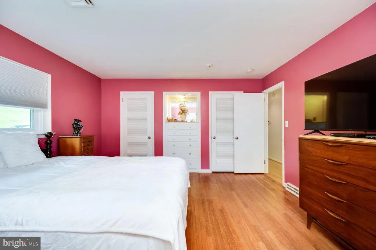
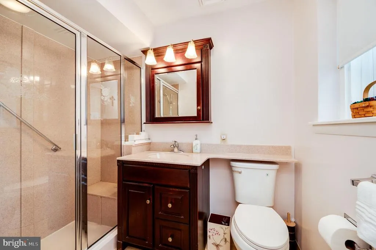
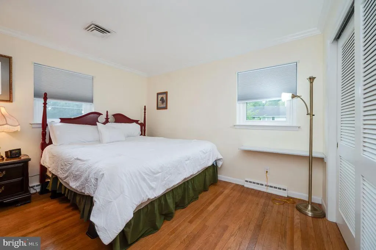
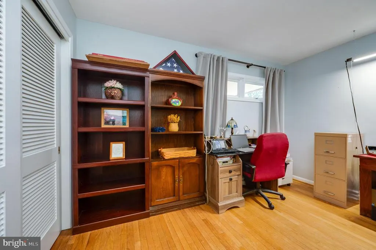
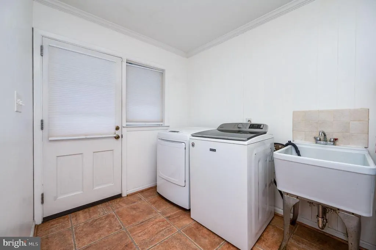
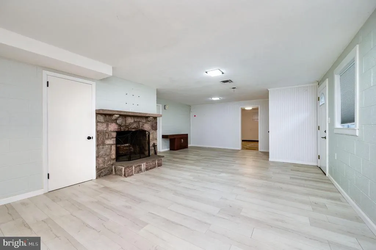
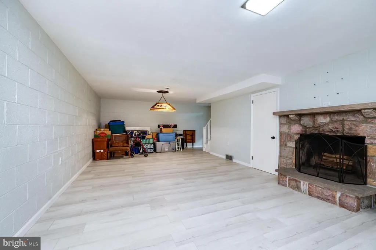
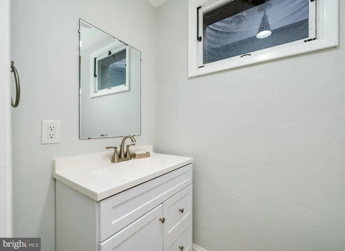
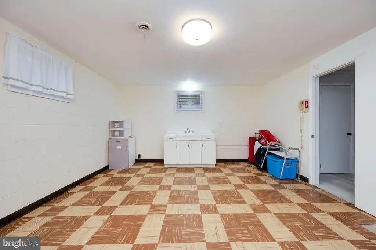
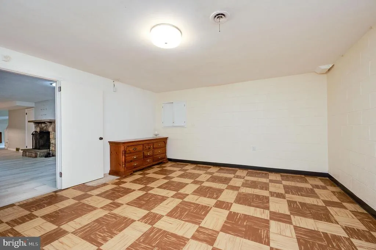
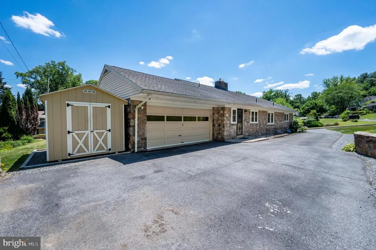
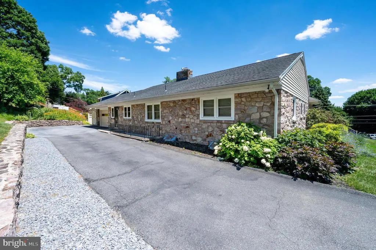
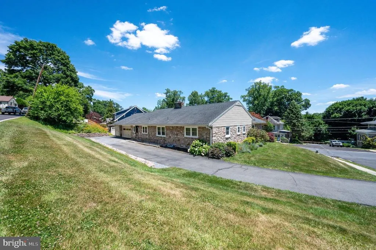
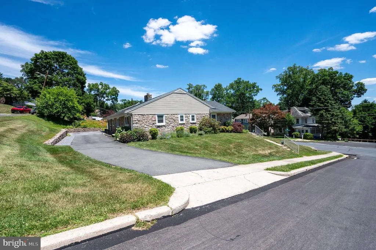
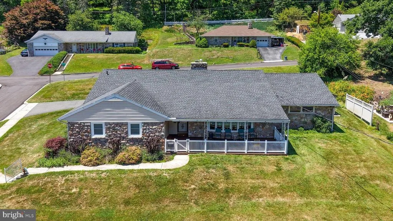
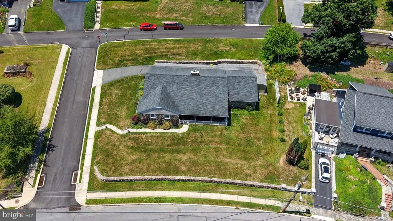
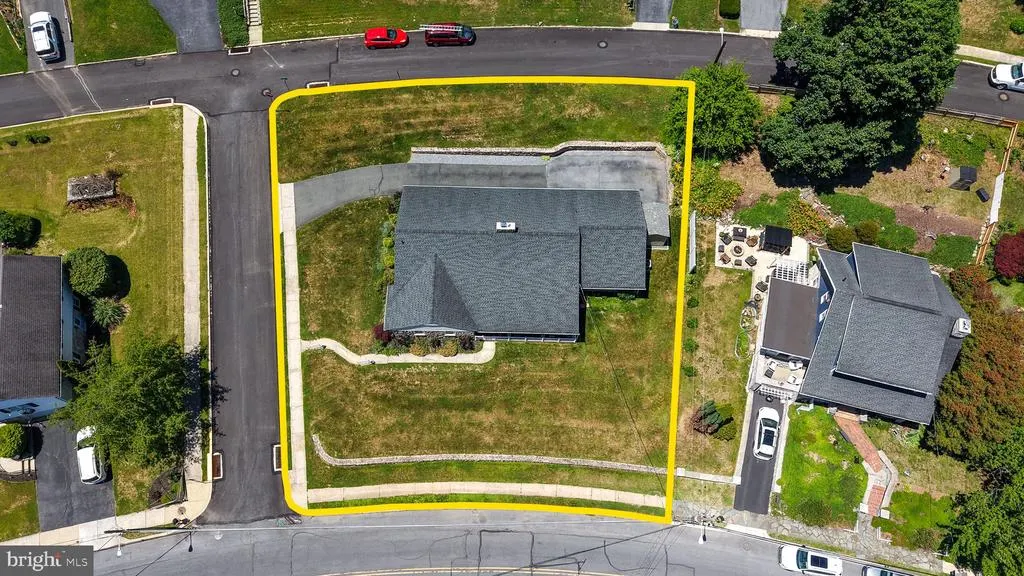
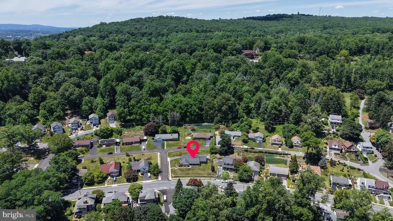
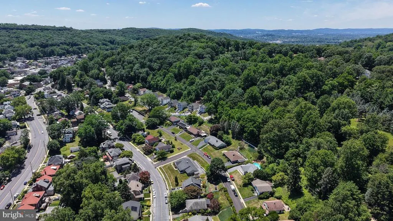
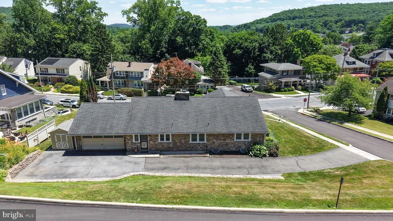
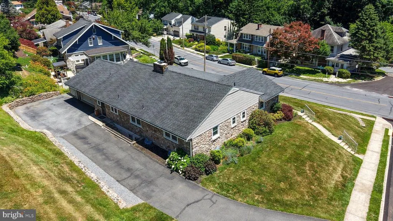
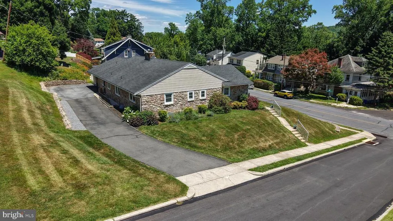
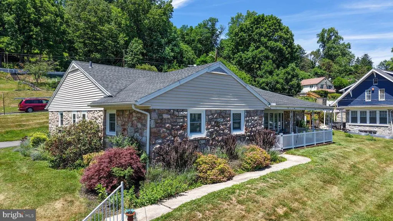
Relocation is the only reason the sellers are selling this immaculately kept Ranch style home, after spending over $30,000 in recent upgrades, in the short time they lived there. Welcome to this spacious and beautifully maintained 4-bedroom, 2.5-bath ranch situated on a desirable corner lot! From the inviting large front porch to the thoughtfully designed interior, this home offers comfort, functionality, and timeless charm throughout. Step inside to find a bright and welcoming layout featuring hardwood flooring in all three main-floor bedrooms, the vast front living room offers a large bay window, and an elegant formal dining room complete with custom built-in hutches perfect for entertaining and everyday living. The kitchen showcases crown molding, new appliances, and ample cabinet space for all your culinary needs. A convenient laundry room includes a pantry area along with direct access to both the attached 2-car garage and rear yard. The private primary suite offers built-in storage and its own en-suite bathroom featuring a walk-in shower and granite vanity. Additional highlights include a large walk-in cedar closet, conveniently located close to the bedrooms, a large, finished basement offering a stone, wood burning fireplace along with a 4th bedroom and half bath with direct outside access making this great for an in-law suite or additional family member. New gas hot water heater installed in 2025, New windows and doors, including large picture window in front living room installed in the past two years along with custom window treatments. Generac generator installed for peace of mind. Outside, enjoy the benefits of this beautiful corner lot with plenty of outdoor space, long driveway, attached 2-car garage, new shed with electric and charming curb appeal. This well-appointed ranch combines spacious living with practical updates ready for you to move right in! Call today to schedule your private showing before it is simply too late!
| Price History | |
|---|---|
| 8/12/2026 | Listed $349,900 |
General Features
| Living Area | 2927 |
|---|---|
| Sewer | Public Sewer |
| Heating | Forced Air |
| Cooling | Central A/C |
| Possession | Negotiable |
| Roof | Architectural Shingle |
| Zoning | RES |
| Garage Spaces | 2.00 |
| Patio/Porch Features | Porch(es) |
| Architectural Style | Ranch/Rambler |
| Construction Materials | Stone,Vinyl Siding |
| School District | ANTIETAM |
| Exclusions | Washer and dryer,work bench in garage. |
| Year Built | 1975 |
| Electric | 200+ Amp Service |
| Levels | 1 |
| Tax Year | 2025 |
| Ownership | Fee Simple |
| Cool Fuel | Electric |
| Accessibility | None |
| County | BERKS |
| New Construction | No |
| Property Type | Residential |
| HOA | No |
| Subdivision Name | NONE AVAILABLE |
| Garage Y/N | Yes |
| Water Access Y/N | No |
| Other Structures | Above Grade,Below Grade |
| Total Rooms | 10 |
| Full Baths | 2 |
| Status | ACTIVE |
| Directions | From Reading,take 422 BR-W towards Mt Penn. Continue on Howard Blvd (US-422-BR W). Go for 0.3 mi. Turn slightly left onto Dengler St. Go for 0.1 mi. Turn left onto N 23rd St. Go for 0.1 mi. Continue |
| City | READING |
| Senior Community Y/N | No |
| MLS Area | Mt Penn Boro (10264) |
| Lot Size Units | Square Feet |
| Lot Size Square Feet | 14374.00 |
| Tax Assessed Value | 115800.0 |
| Tax Annual Amount | 8629.0 |
| Property Condition | Very Good |
| Structure Type | Detached |
| Condo/Coop Association fee Y/N | No |
| Bathrooms Full Main Level | 2 |
| Bathrooms Count Main Level | 2.00 |
| Price Per Sq Ft Total AG | 172.53 |
| Acceptable Financing | Cash,Conventional,FHA,VA |
| Vacation Rental Y/N | No |
| Total SQFT | 2927 |
| Location Type | Corner Lot/Unit |
| Standard Status | Active |
| Year Built Source | Assessor |
| Tax Lot | 5859 |
Interior Features
| Interior Amenities | Bathroom - Tub Shower,Bathroom - Walk-In Shower,Built-Ins,Cedar Closet(s),Chair Railings,Crown Moldings,Dining Area,Entry Level Bedroom,Floor Plan - Traditional,Formal/Separate Dining Room,Kitchen - |
|---|---|
| Heating Fuel | Natural Gas |
| Basement | Partially Finished,Walkout Stairs |
| Flooring | Vinyl,Solid Hardwood,Tile/Brick,Laminate Plank,Laminated |
| Total Fireplaces | 1 |
| Fireplace Features | Stone |
| Hot Water | Natural Gas |
| Basement (Y/N) | Yes |
| Heating Y/N | Yes |
| Fireplace Y/N | Yes |
| Above Grade Finished Area | 2028 |
| Half Baths | 1 |
| Central Air Y/N | Yes |
| Total Bedrooms | 4 |
| Below Grade Finished Area | 899 |
| Room Type | Living Room,Dining Room,Primary Bedroom,Bedroom 2,Bedroom 3,Bedroom 4,Kitchen,Family Room,Foyer,Laundry,Primary Bathroom,Full Bath,Half Bath |
| Main Level Bedrooms | 3 |
| Below Grade Finished Area Unit Type | Square Feet |
| LivingAreaSource | Estimated |
| Laundry Type | Main Floor |
| Below Grade Unfin Area Units | Square Feet |
| Below Grade Unfin SQFT Source | Assessor |
| Below Grade Finished Area Source | Estimated |
| Bedrooms Count All Lower Levels | 1 |
| Bedrooms Count Lower Level 1 | 1 |
| Bathrooms Half Lower Level 1 | 1 |
| Bathrooms Half All Lower Levels | 1 |
| Bathrooms Count Lower Level 1 | 1.00 |
| Bathrooms Count All Lower Levels | 1 |
| Above Grade Finished Area Source | Assessor |
| Above Grade Finished Area Unit Type | Square Feet |
| Total Baths | 3 |
Exterior Features
| Exterior Amenities | Sidewalks |
|---|---|
| Pool | No Pool |
| Parking Features | Asphalt Driveway |
| Water Source | Public |
| Inclusions | Generator,2 refrigerators,and canopy for front porch- all in as is condition with no monetary value. |
| Total Parking Spaces | 7 |
| Garage Features | Built In,Garage - Rear Entry,Garage Door Opener,Inside Access |
| Type of Parking | Attached Garage,Driveway |
| Land Use Code | 103 |
| Foundation Details | Block |
| Water View Y/N | No |
| Lot Dimensions | 0.00 x 0.00 |
| Lot Size Acres | 0.33 |
| Lot Size Source | Assessor |
| Waterfront Y/N | No |
| Land Assessed Value | 30100.00 |
| Navigable Water Y/N | No |
| Water Oriented Y/N | No |
| # of Attached Garage Spaces | 2 |
| LotDimensionsSource | Assessor |
Room Details
| Room | Dimensions | Level | Flooring | Details |
|---|---|---|---|---|
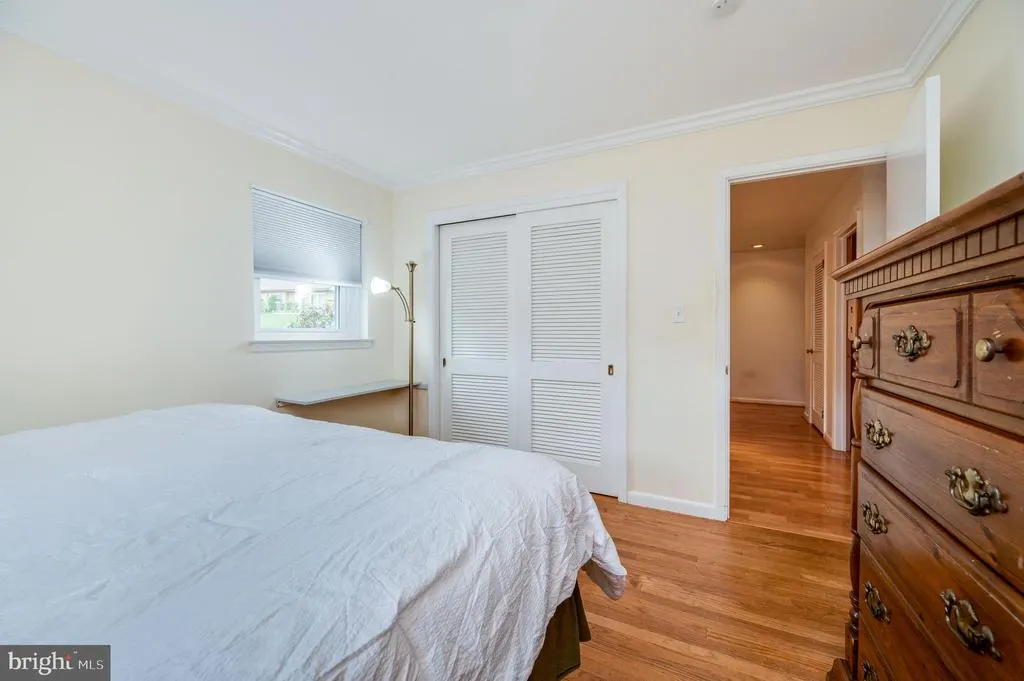
| Bedroom 2 | Main | Flooring - HardWood,Crown Molding | ||
| Bedroom 3 | Main | Flooring - HardWood | ||
| Bedroom 4 | Lower 1 | Flooring - Vinyl | ||
| Dining Room | Main | Built-Ins,Chair Rail | ||
| Family Room | Lower 1 | Flooring - Laminate Plank,Fireplace - Other | ||
| Foyer | Main | Flooring - Laminated | ||
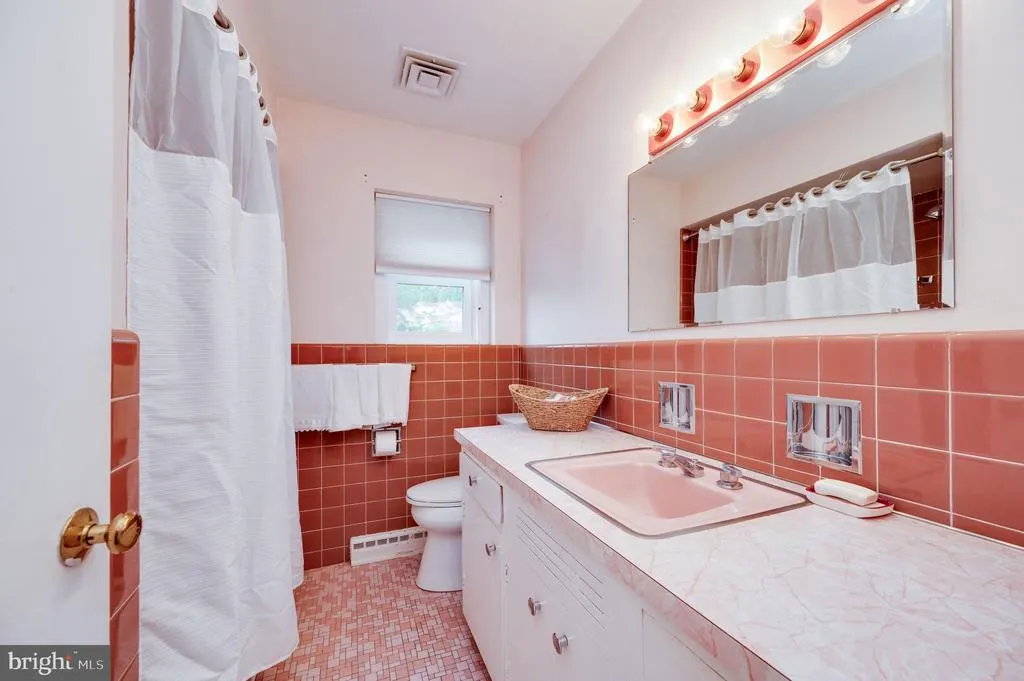
| Full Bath | Main | Flooring - Ceramic Tile,Bathroom - Tub Shower | ||
| Half Bath | Lower 1 | Flooring - Laminate Plank | ||
| Kitchen | Main | Flooring - Vinyl,Kitchen - Electric Cooking,Crown Molding,Chair Rail,Double Sink | ||
| Laundry | Main | Flooring - Vinyl,Pantry | ||
| Living Room | Main | Flooring - Laminated,Built-Ins | ||
| Primary Bathroom | Main | Flooring - Vinyl,Bathroom - Walk-In Shower | ||
| Primary Bedroom | Main | Built-Ins,Flooring - HardWood |
Amenities
- Foreclosure
- Views
- Short Sale
- New Construction
- Adult 55+
- Lease To Own
- No HOA Fees
- Furnished
- Primary On Main
- Air Conditioning
- Seller Finance
- Green
- Fixer Upper
- Horse
- Golf
- Fireplace
- Deck
- Garage
- Basement
- Pool
Property vs Single Family Average in 19606
Price
Taxes
Year Built
 © BRIGHT, All Rights Reserved
