
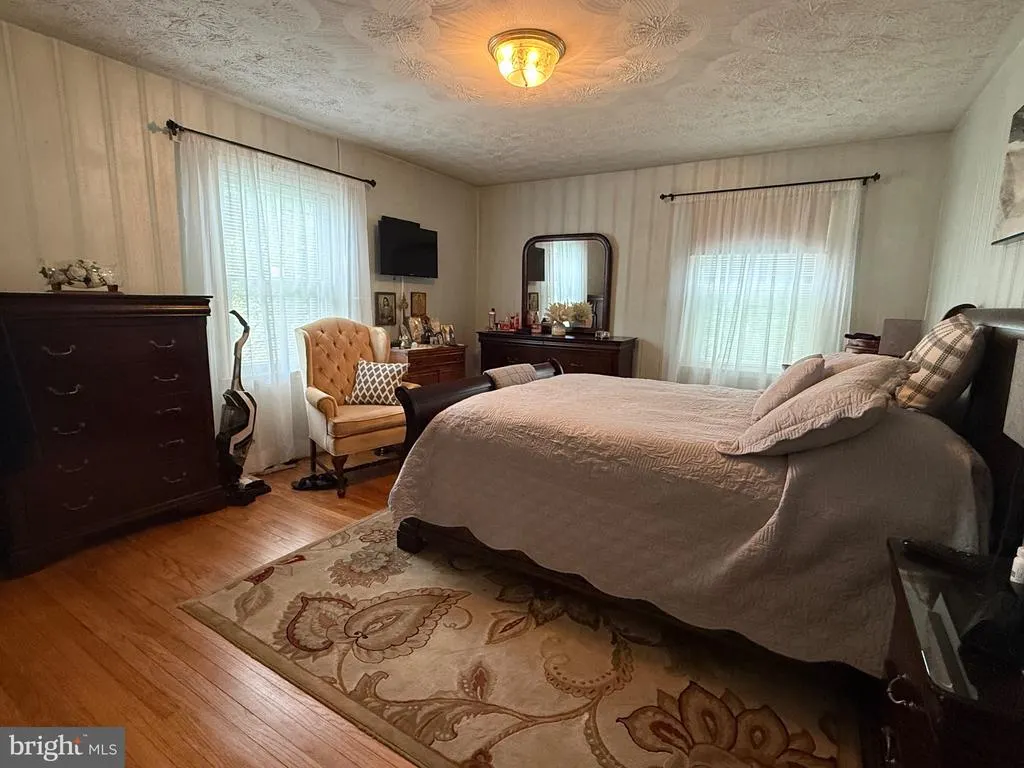
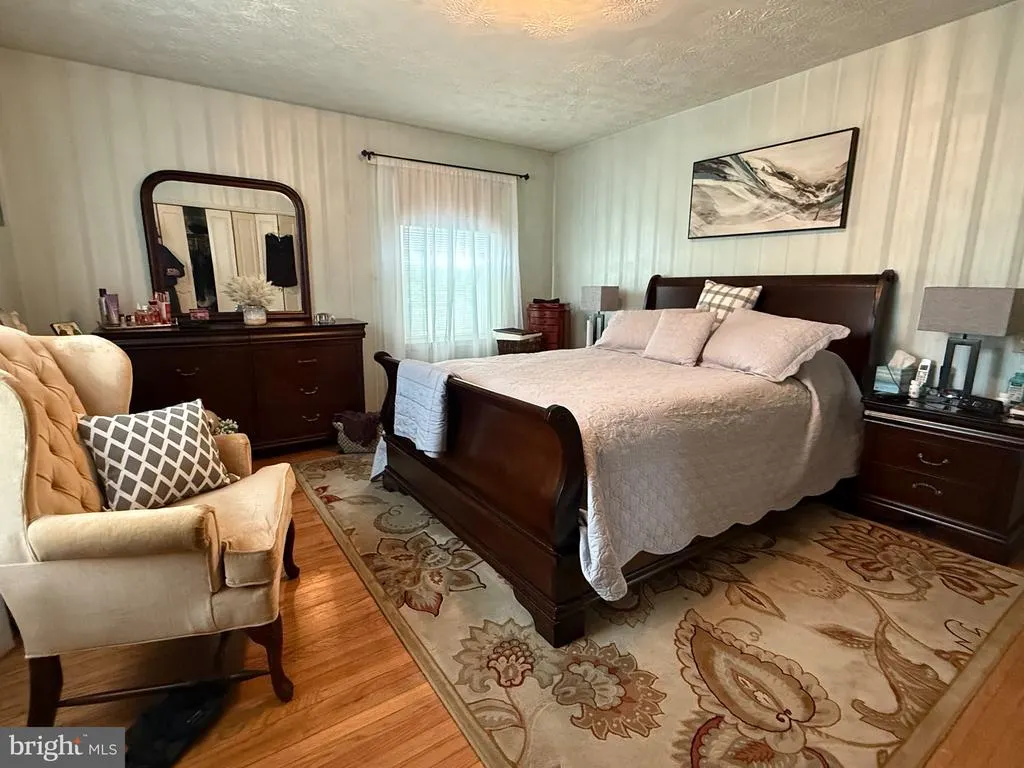
Primary on Main
Address
1901 N 15th Street, Reading, PA
Price
$ 349,900
Property Attributes
- MLS#PABK2073852
- TypeSingle Family
- Listing Status ACTIVE
- CountyBERKS
- CityReading
- AreaReading City
- NeighborhoodHampden Heights
- Zip19604
- StyleCape Cod
- Year Built1955
- Taxes$ 5992
- Price$ 349,900
- Bedrooms4
- Full Bathrooms2
- Half Bathrooms1
- Sqr Footage2174
- Lot Size0.27 Acres
Data Source:
Bright MLS
Property Description
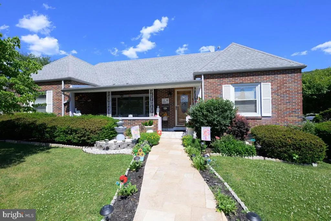
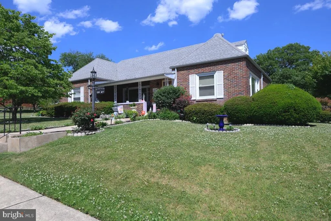
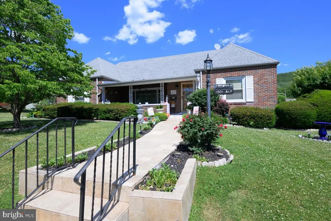
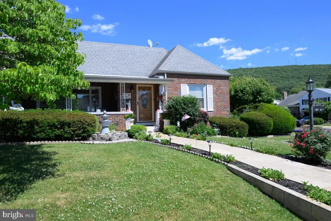
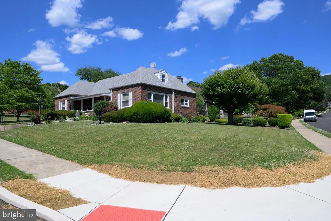
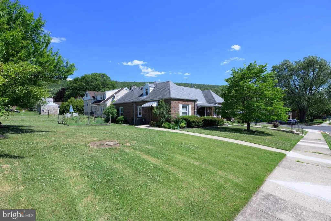
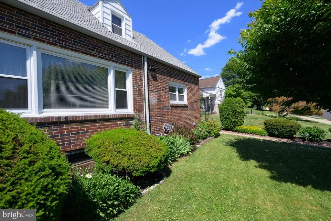
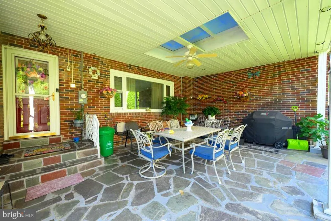
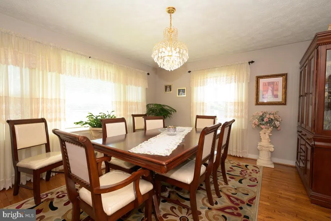
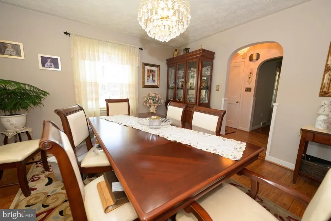
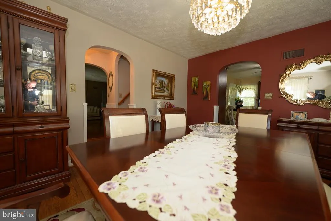
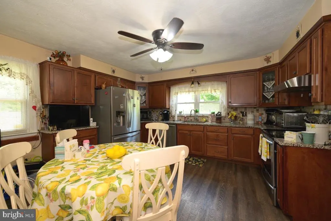
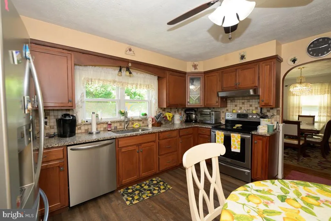
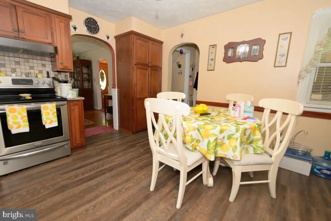
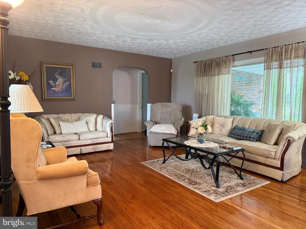
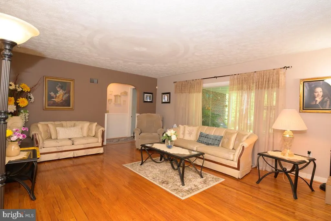
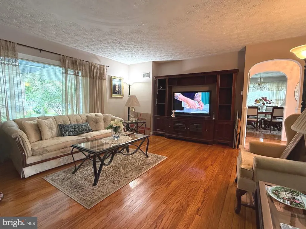
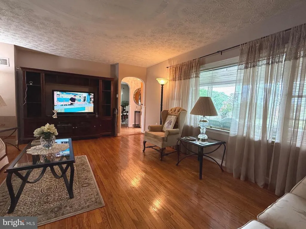
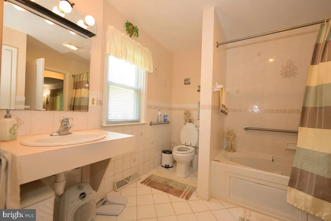
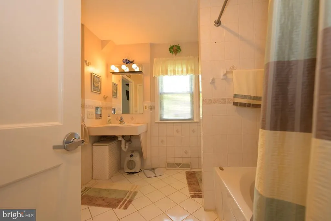
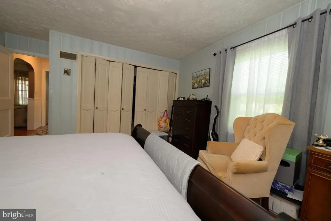
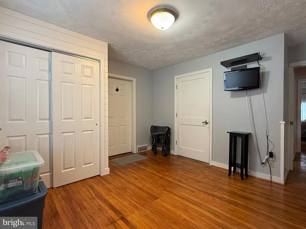
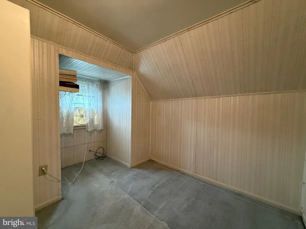
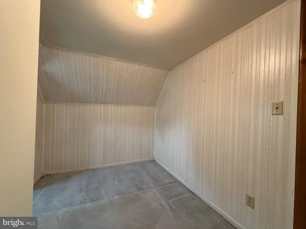
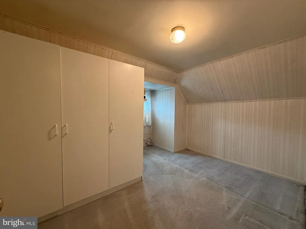
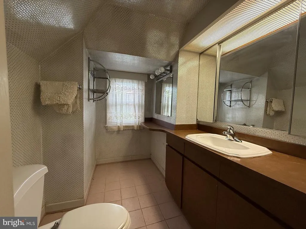
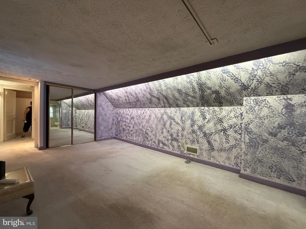
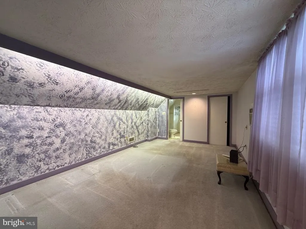
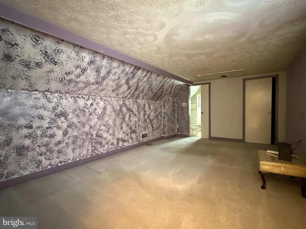
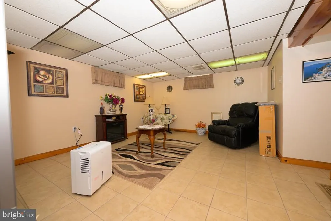
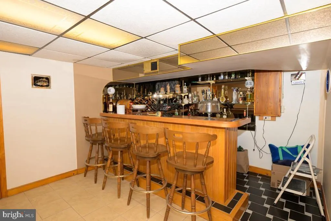
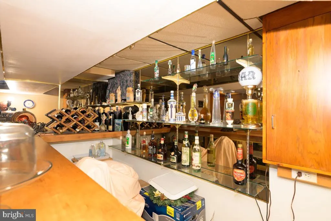
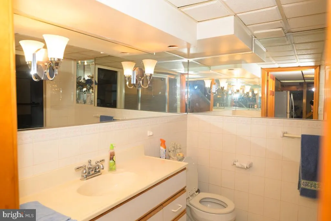
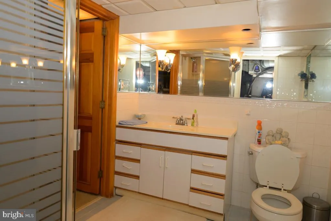
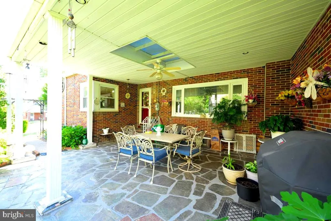
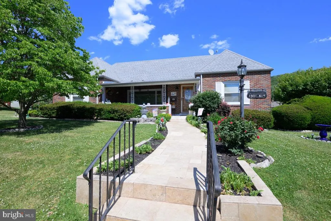
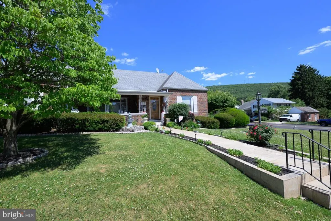
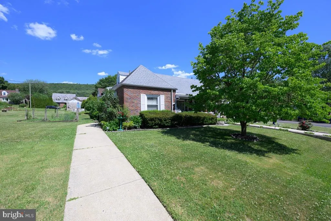
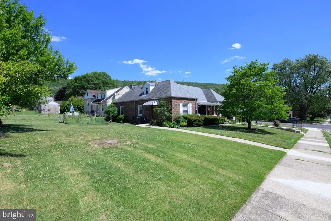
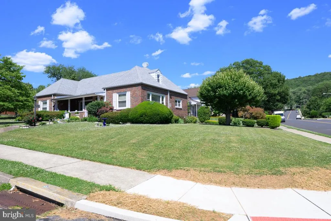
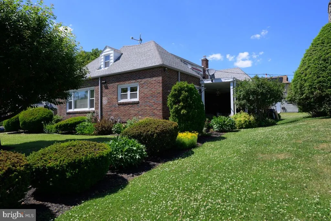
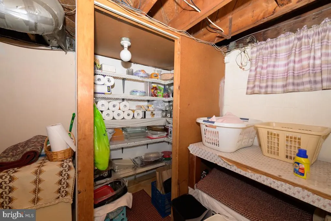
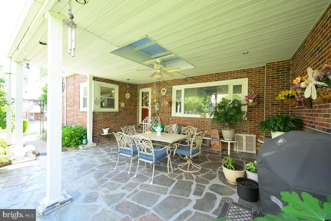
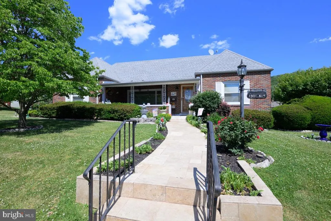
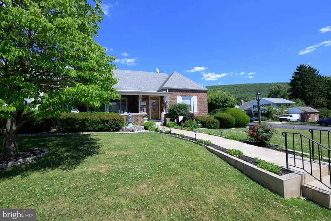
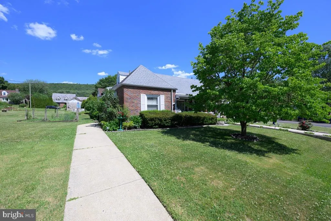
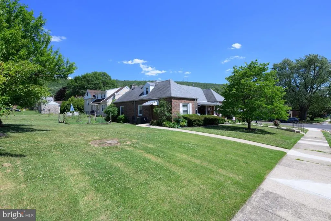
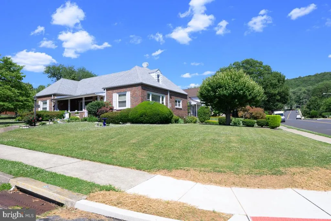
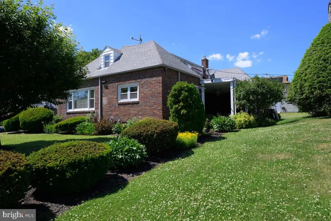
Welcome to this beautifully maintained all-brick home, perfectly situated on a spacious corner lot. Offering 4 bedrooms and 2.5 baths, this home combines timeless character with thoughtful updates and exceptional indoor and outdoor living spaces. The inviting front porch features attractive flagstone flooring, creating a warm welcome, while the covered rear patioalso finished with beautiful flagstoneprovides the perfect setting for entertaining or relaxing outdoors. Inside, the updated kitchen is sure to impress with stainless steel appliances, granite countertops, and a stylish tile backsplash. The adjoining dining room and spacious living room showcase stunning original hardwood floors that add warmth and classic charm throughout the main living areas. The main level offers two comfortable bedrooms and a full bath, providing flexibility for guests, a home office, or convenient one-floor living. Upstairs, you'll find two additional bedrooms along with a half bath. The finished lower level expands the living space with a large family room featuring a built-in bar, making it an ideal spot for entertaining, game nights, or watching the big game. A second full bath on this level adds convenience and versatility. Set on a generous corner lot with outstanding curb appeal, this beautiful home offers the perfect blend of character, comfort, and modern updates. Don't miss the opportunity to make this exceptional property your next home! Highlights: Beautiful all-brick home on a large corner lot 4 bedrooms, 2.5 baths Updated kitchen with granite countertops, tile backsplash, and stainless steel appliances Original hardwood flooring in the living and dining rooms Two main-level bedrooms and a full bath Two second-floor bedrooms and a half bath Finished lower-level family room with built-in bar Additional full bath on the lower level Covered rear patio with flagstone flooring Welcoming front porch with flagstone flooring Excellent curb appeal and move-in-ready condition
| Price History | |
|---|---|
| 6/21/2026 | Listed $369,900 |
| 7/22/2026 | 6$349,900 |
General Features
| Living Area | 2174 |
|---|---|
| Sewer | Public Sewer |
| Heating | Forced Air |
| Cooling | Central A/C |
| Utilities | Cable TV,Natural Gas Available,Electric Available,Phone |
| Possession | Negotiable |
| Roof | Shingle |
| Zoning | RESIDENTIAL |
| Architectural Style | Cape Cod |
| Construction Materials | Brick |
| School District | READING |
| Year Built | 1955 |
| Levels | 1.5 |
| Tax Year | 2025 |
| Ownership | Fee Simple |
| Cool Fuel | Electric |
| Accessibility | None |
| County | BERKS |
| New Construction | No |
| Property Type | Residential |
| HOA | No |
| Subdivision Name | HAMPDEN HEIGHTS |
| Garage Y/N | No |
| Water Access Y/N | No |
| Other Structures | Above Grade,Below Grade |
| Full Baths | 2 |
| Status | ACTIVE |
| Directions | Use GPS for best results |
| City | READING |
| Disclosures | Prop Disclosure |
| Senior Community Y/N | No |
| MLS Area | Reading City (10201) |
| Lot Size Units | Square Feet |
| Lot Size Square Feet | 11761.00 |
| Tax Assessed Value | 129800.0 |
| Tax Annual Amount | 5992.0 |
| Home Warranty Y/N | No |
| Property Condition | Excellent |
| Structure Type | Detached |
| Condo/Coop Association fee Y/N | No |
| Bathrooms Full Main Level | 1 |
| Bathrooms Count Main Level | 1.00 |
| Price Per Sq Ft Total AG | 160.95 |
| Acceptable Financing | Cash,Conventional,FHA,PHFA,VA |
| Additional Parcels Y/N | No |
| Historic Y/N | No |
| Lease Considered Y/N | No |
| Vacation Rental Y/N | No |
| Virtual Tour | https://api.kvcore.com/asset/image/opengraph?account=remaxofreading8163&asset_id=58316 |
| Total SQFT | 2174 |
| Standard Status | Active |
| Year Built Source | Assessor |
| Tax Lot | 3659 |
| Association Recreation Fee | No |
Interior Features
| Interior Amenities | Bar,Carpet,Ceiling Fan(s),Kitchen - Eat-In,Primary Bath(s),Wet/Dry Bar,Window Treatments,Wood Floors,Kitchen - Table Space,Formal/Separate Dining Room |
|---|---|
| Heating Fuel | Natural Gas |
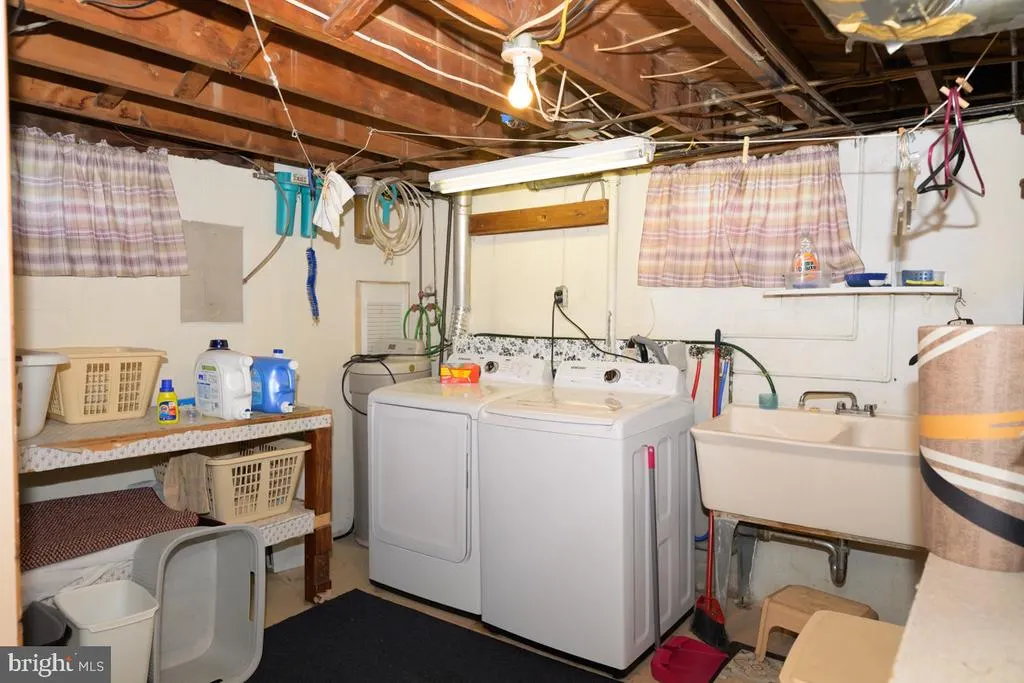
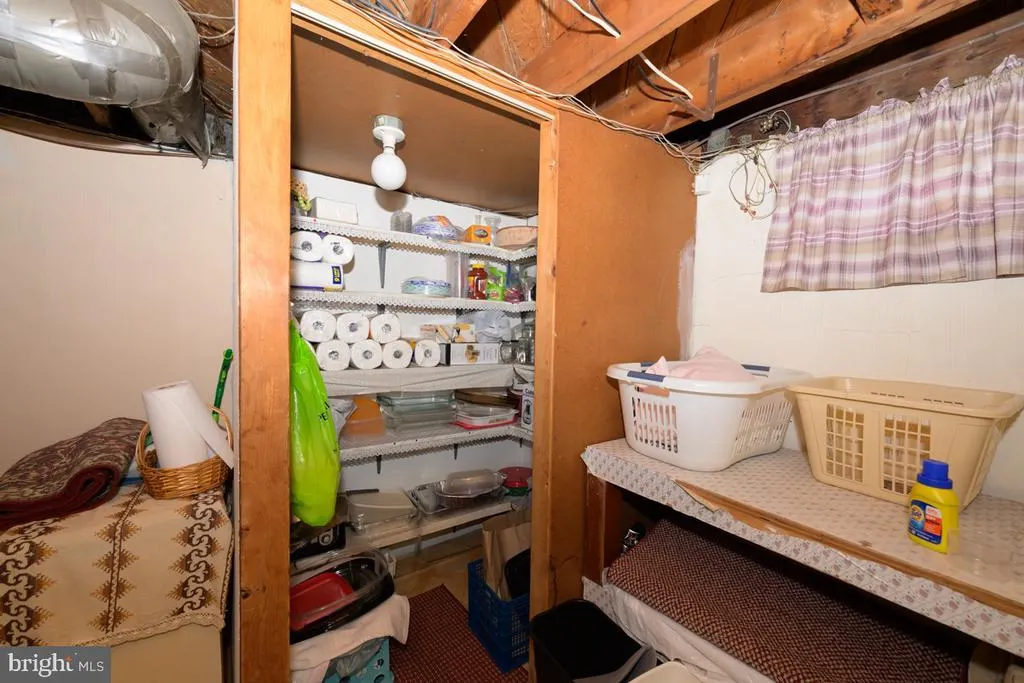
| Basement | Full,Fully Finished |
| Flooring | Carpet,Ceramic Tile,Hardwood |
| Hot Water | Natural Gas |
| Basement (Y/N) | Yes |
| Heating Y/N | Yes |
| Fireplace Y/N | No |
| Above Grade Finished Area | 2174 |
| Half Baths | 1 |
| Central Air Y/N | Yes |
| Total Bedrooms | 4 |
| Room Type | Living Room,Dining Room,Primary Bedroom,Bedroom 2,Bedroom 3,Kitchen,Family Room,Den |
| Main Level Bedrooms | 2 |
| Below Grade Finished Area Unit Type | Square Feet |
| LivingAreaSource | Assessor |
| Below Grade Unfin Area Units | Square Feet |
| Below Grade Unfin SQFT Source | Assessor |
| Below Grade Finished Area Source | Assessor |
| Bedrooms Count All Upper Levels | 2 |
| Bedrooms Count Upper Level 1 | 2 |
| Bathrooms Half Upper Level 1 | 1 |
| Bathrooms Half All Upper Levels | 1 |
| Bathrooms Full Lower Level 1 | 1 |
| Bathrooms Full All Lower Levels | 1 |
| Bathrooms Count Upper Level 1 | 1.00 |
| Bathrooms Count Lower Level 1 | 1.00 |
| Bathrooms Count All Upper Levels | 1 |
| Bathrooms Count All Lower Levels | 1 |
| Above Grade Finished Area Source | Assessor |
| Above Grade Finished Area Unit Type | Square Feet |
| Total Baths | 3 |
Exterior Features
| Pool | No Pool |
|---|---|
| Lot Features | Corner,Front Yard,SideYard(s),Rear Yard |
| Water Source | Public |
| Type of Parking | On Street |
| Land Use Code | 107 |
| Foundation Details | Block |
| Spa | No |
| Water View Y/N | No |
| Lot Dimensions | 0.00 x 0.00 |
| Lot Size Acres | 0.27 |
| Lot Size Source | Assessor |
| Waterfront Y/N | No |
| Land Assessed Value | 31200.00 |
| Navigable Water Y/N | No |
| Water Oriented Y/N | No |
| LotDimensionsSource | Assessor |
Room Details
| Room | Dimensions | Level | Flooring | Details |
|---|---|---|---|---|
| Bedroom 2 | Upper 1 | |||
| Bedroom 3 | Upper 1 | |||
| Den | Lower 1 | |||
| Dining Room | Main | |||
| Family Room | Lower 1 | |||
| Kitchen | Main | |||
| Living Room | Main | |||
| Primary Bedroom | Main |
Amenities
- Foreclosure
- Views
- Short Sale
- New Construction
- Adult 55+
- Lease To Own
- No HOA Fees
- Furnished
- Primary On Main
- Air Conditioning
- Seller Finance
- Green
- Fixer Upper
- Horse
- Golf
- Fireplace
- Deck
- Garage
- Basement
- Pool
Property vs Single Family Average in 19604
Price
Taxes
Year Built
Visits
 © BRIGHT, All Rights Reserved
