
Price Reduction - Views
Address
411 Wingspread Court, Reading, PA
Price
$ 455,000
Property Attributes
- MLS#PABK2074346
- TypeSingle Family
- Listing Status ACTIVE
- CountyBERKS
- CityReading
- AreaExeter Twp
- NeighborhoodPathfinder Meadows
- Zip19606
- StyleColonial
- Year Built2001
- Taxes$ 8231
- Price$ 455,000
- Bedrooms4
- Full Bathrooms2
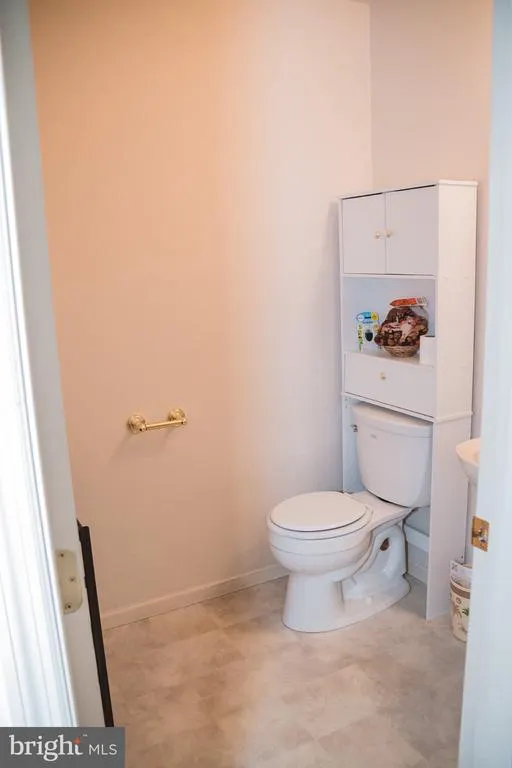
- Half Bathrooms1
- Sqr Footage2470
- Lot Size0.22 Acres
Data Source:
Bright MLS
Property Description
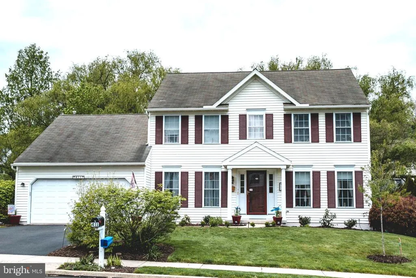
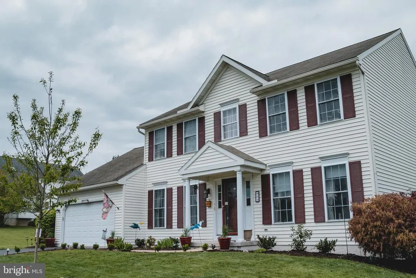
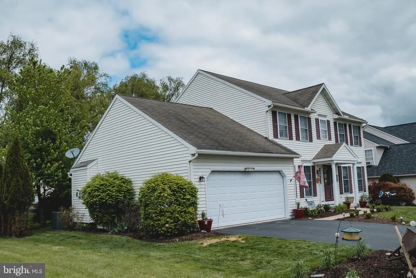
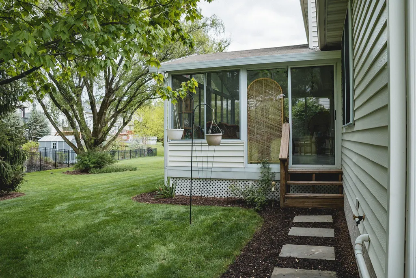
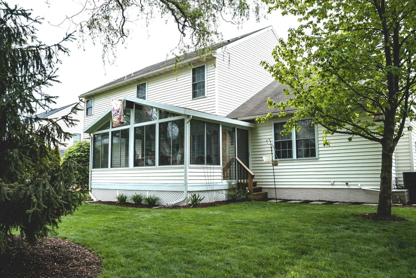
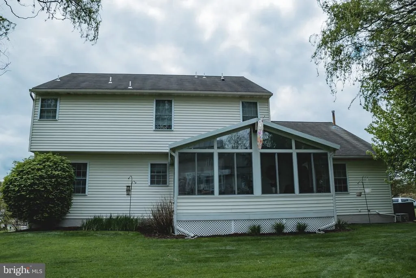
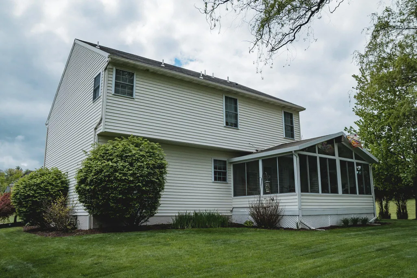
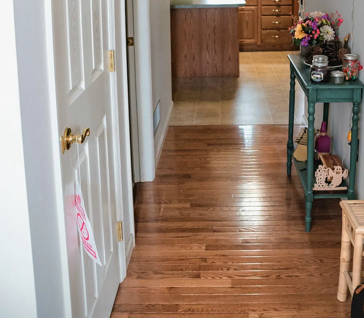
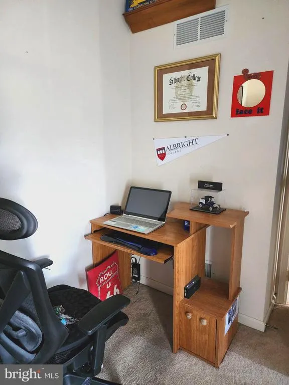
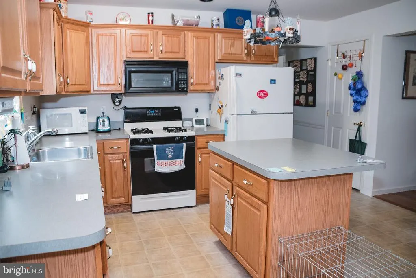
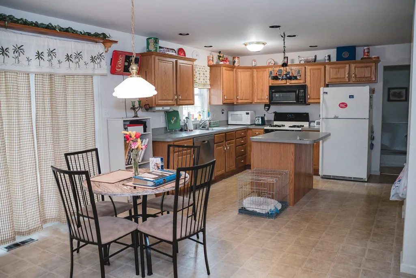
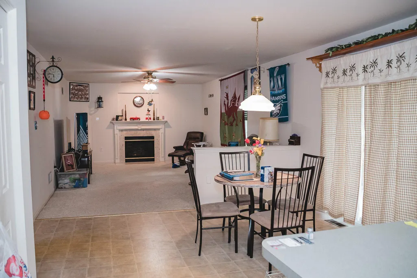
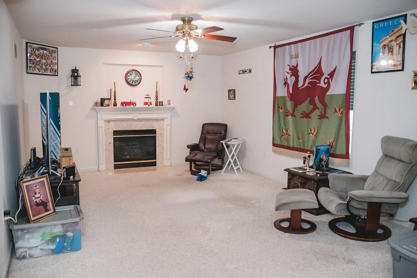
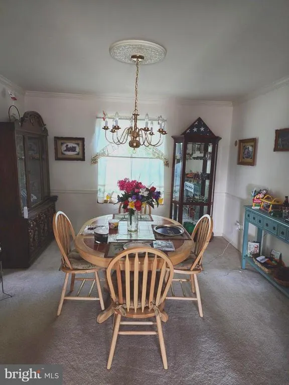
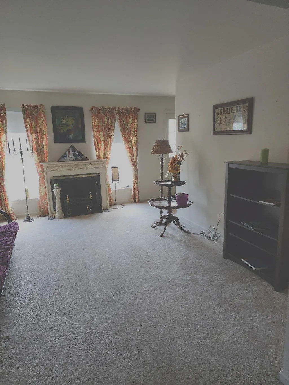
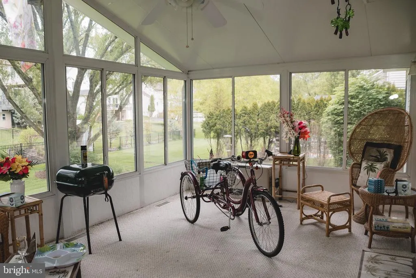
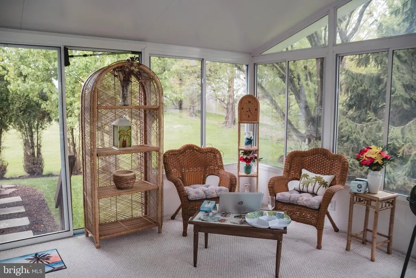
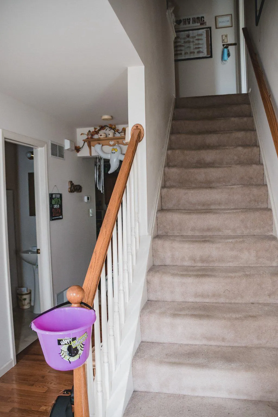
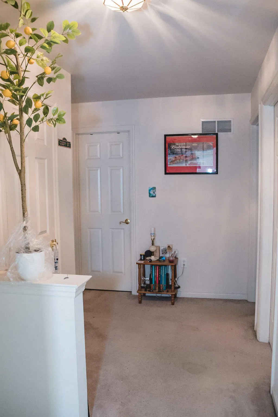
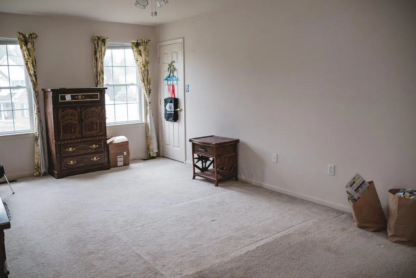
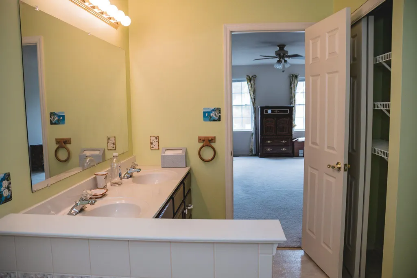
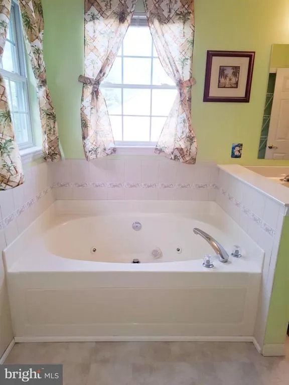
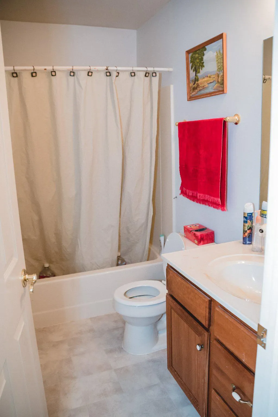
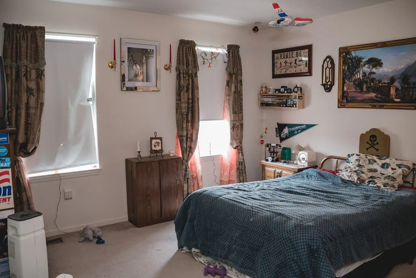
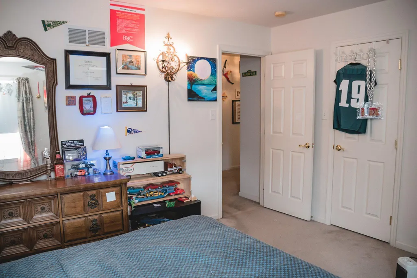
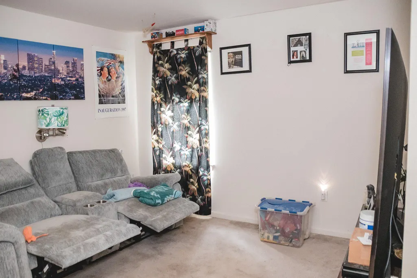
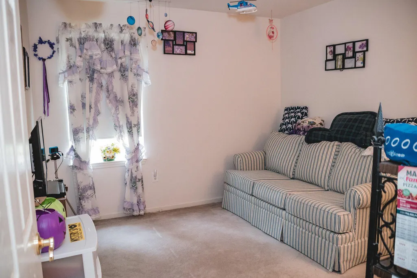
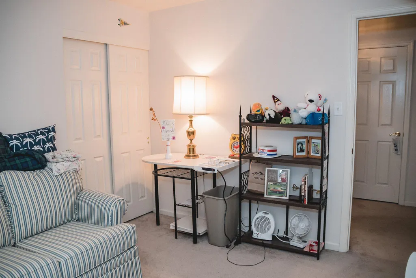
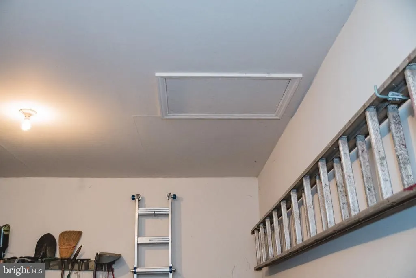
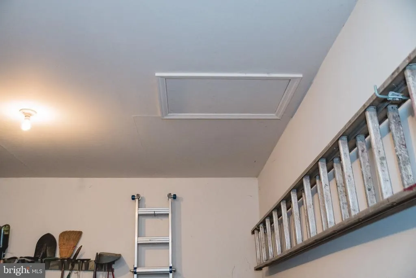
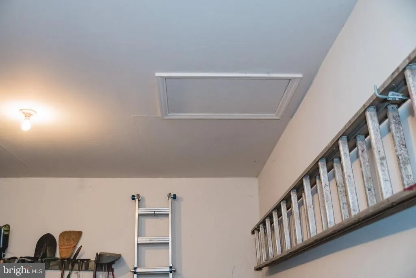
Welcome to 411 Wingspread Court, a gem located in the lovely neighborhood of Pathfinder Meadows. This well-maintained home has it all! The exterior features new shutters and has undergone some professional landscaping and power washing. There is the attached, spacious two-car garage that also has workshop potential. Inside, you will find a formal living room and dining room to start, along with office space without taking away a bedroom. The lush, green, well-maintained backyard provides the perfect stage for you to experience the 180-degree views of the flora & fauna from the all-season Florida room, accessible from the kitchen, family room, or backyard itself. The family room, complete with a cozy fireplace, is perfect for watching your favorite movie or that big game. The oversized kitchen opens to a breakfast nook and into the family room, where you will find it easy to get that popcorn or quick snack ready without missing a moment!! Upstairs, you will find three generously sized bedrooms, along with a nursery that can also be used as a TV room, craft room, or whatever your creative potential has in store. Two of the bedrooms have walk-in closets, and one has a master bath located right off of it, complete with a walk-in shower and Jacuzzi, where you can relax after a long workday. There is also a second full bathroom down the hall with a shower for the rest of your family or your houseguests. Location is perfect for commuters to Reading, Philadelphia, and Lancaster, with easy access to Route 422, Interstate 176, the Pennsylvania Turnpike, and more. Mature development in highly desired Exeter Township. The seller is looking for an mid September closing with a 2-week possession after closing. Closing date is negotiable.
| High School |
|---|
| Exeter High School |
| Price History | |
|---|---|
| 6/29/2026 | Listed $505,000 |
| 7/20/2026 | 2$495,000 |
| 7/25/2026 | 4$480,000 |
| 8/1/2026 | 3$470,000 |
| 8/11/2026 | 2$465,000 |
| 8/18/2026 | 3$455,000 |
General Features
| Living Area | 2470 |
|---|---|
| Sewer | Public Sewer |
| Heating | Forced Air |
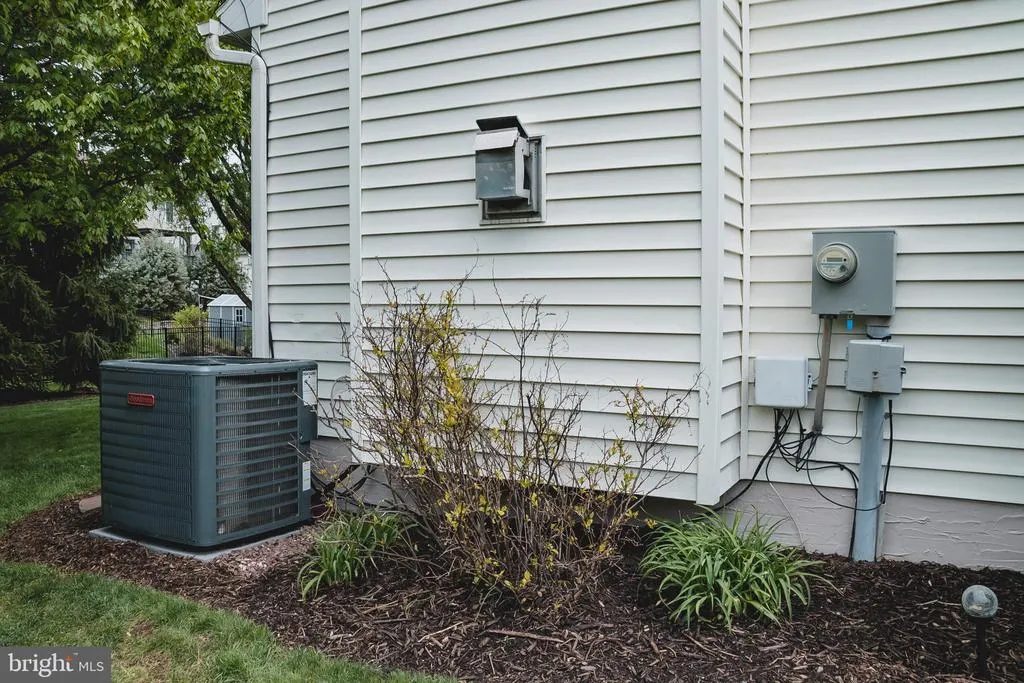
| Cooling | Central A/C |
| Utilities | Cable TV,Natural Gas Available,Phone,Under Ground |
| Possession | Seller Rent Back,Negotiable,61-90 Days CD,31-60 Days CD |
| Roof | Pitched,Shingle |
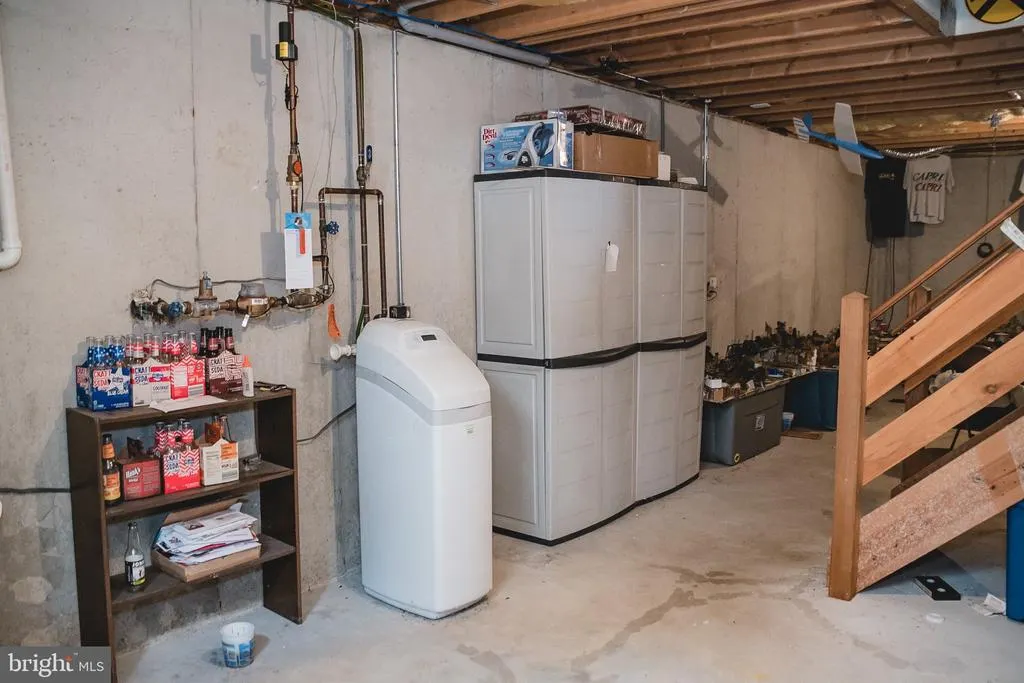
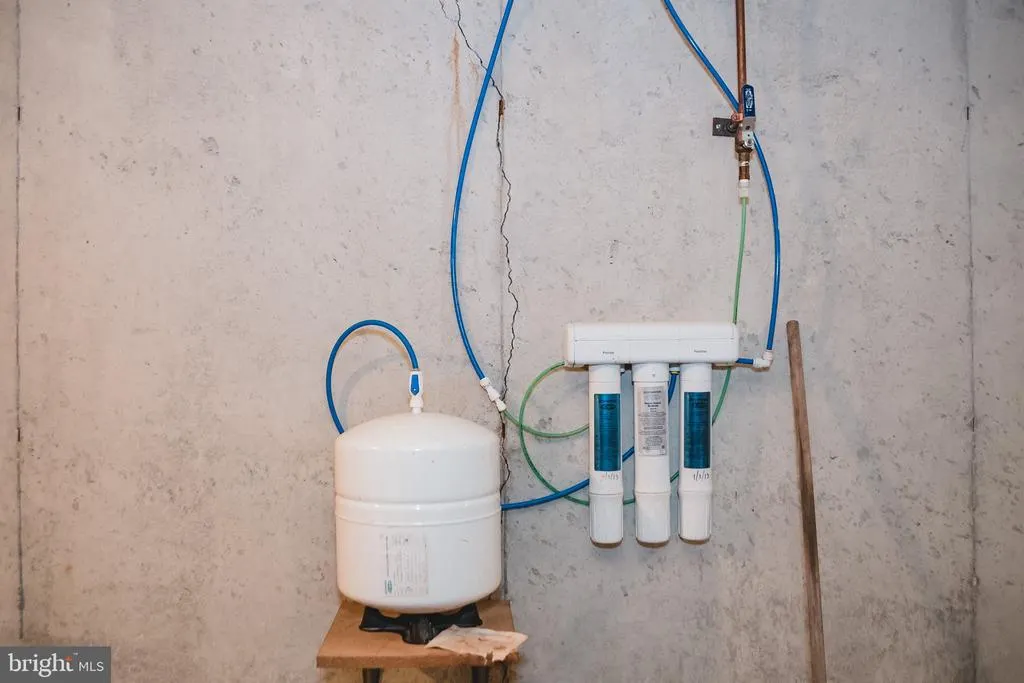
| Appliances | Water Conditioner - Owned |
| Zoning | RESIDENTIAL |
| Garage Spaces | 2.00 |
| Architectural Style | Colonial |
| Security Features | Security System |
| Construction Materials | Vinyl Siding |
| School District | EXETER TOWNSHIP |
| Year Built | 2001 |
| Electric | Circuit Breakers |
| Levels | 2 |
| Tax Year | 2026 |
| Ownership | Fee Simple |
| Cool Fuel | Electric |
| Accessibility | None |
| County | BERKS |
| New Construction | No |
| Property Type | Residential |
| HOA | No |
| Subdivision Name | PATHFINDER MEADOWS |
| Garage Y/N | Yes |
| Water Access Y/N | No |
| Other Structures | Above Grade,Below Grade |
| Total Rooms | 9 |
| Full Baths | 2 |
| Status | ACTIVE |
| Directions | From 422 East to Left on Shelbourne Rd,Right on Pennsylvania,Right on Valley Rd,then left onto Wingspread. Home on the left. |
| City | READING |
| Disclosures | Prop Disclosure |
| Senior Community Y/N | No |
| MLS Area | Exeter Twp (10243) |
| Lot Size Units | Square Feet |
| Lot Size Square Feet | 9583.00 |
| Tax Assessed Value | 165000.0 |
| Tax Annual Amount | 8231.0 |
| Home Warranty Y/N | No |
| Property Condition | Good |
| Structure Type | Detached |
| Condo/Coop Association fee Y/N | No |
| Bathrooms Count Main Level | 1.00 |
| Price Per Sq Ft Total AG | 184.21 |
| Acceptable Financing | Cash,Conventional,FHA,VA |
| Additional Parcels Y/N | No |
| Historic Y/N | No |
| Lease Considered Y/N | No |
| Vacation Rental Y/N | No |
| Total SQFT | 2470 |
| Builder Name | Berks Construction |
| Standard Status | Active |
| Year Built Source | Estimated |
| Tax Lot | 2239 |
| Association Recreation Fee | No |
Interior Features
| Interior Amenities | Bathroom - Jetted Tub,Bathroom - Stall Shower,Bathroom - Tub Shower,Breakfast Area,Carpet,Ceiling Fan(s),Crown Moldings,Dining Area,Family Room Off Kitchen,Formal/Separate Dining Room,Kitchen - Islan |
|---|---|
| Heating Fuel | Natural Gas |
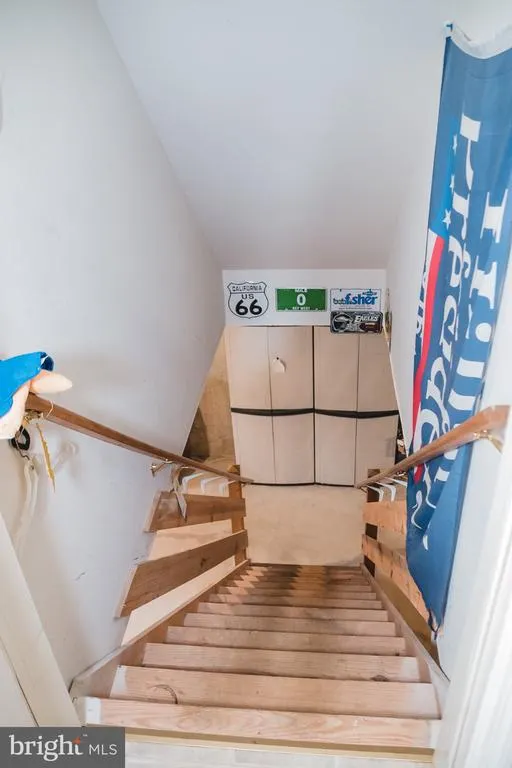
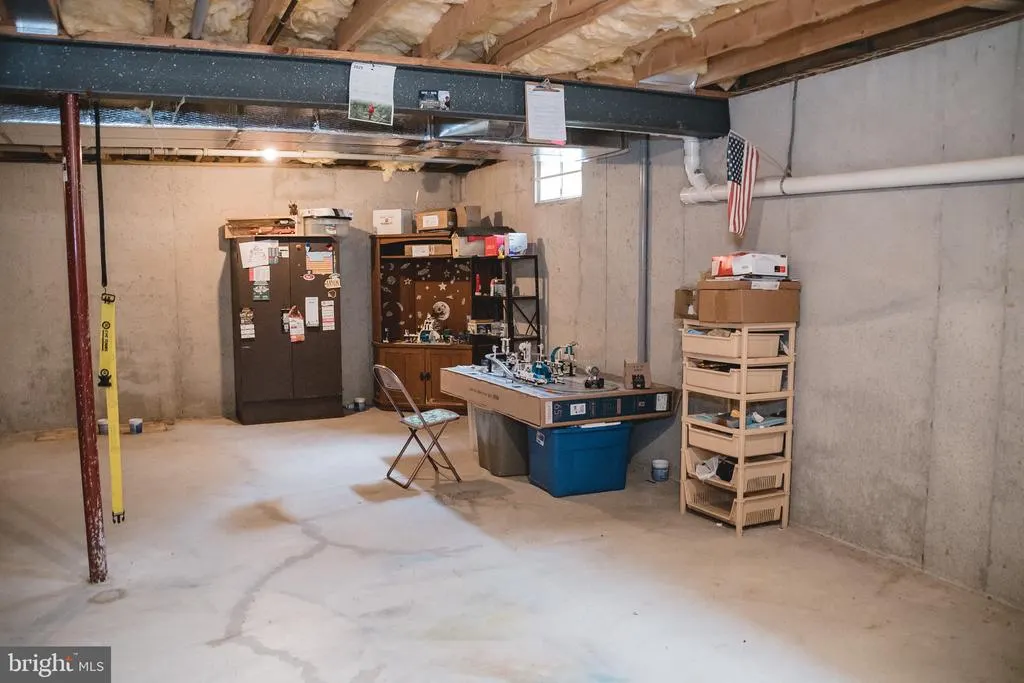
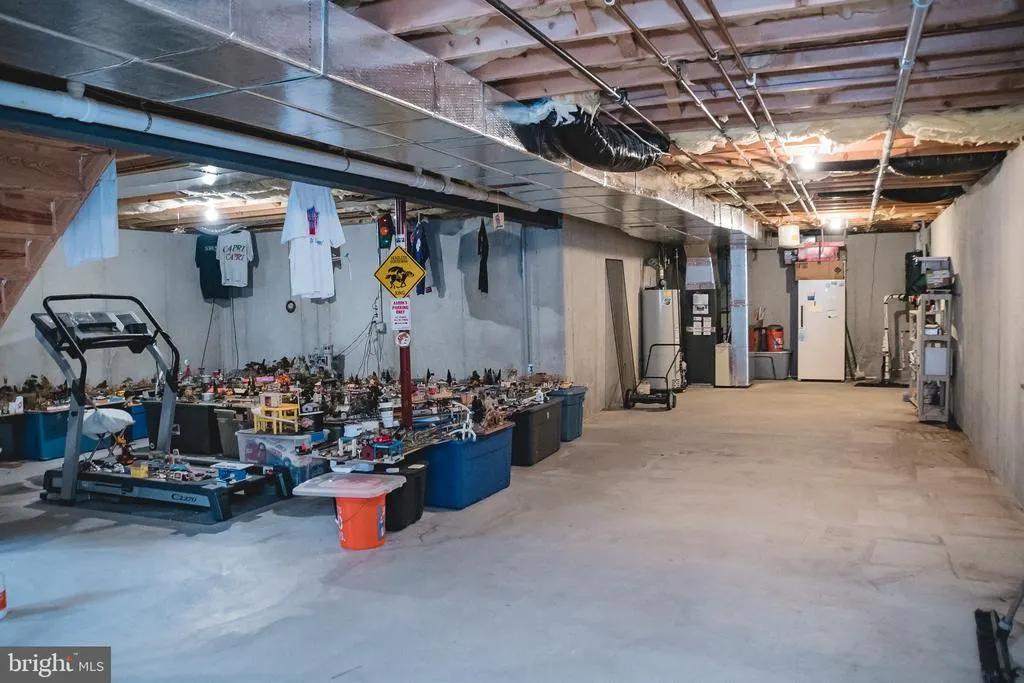
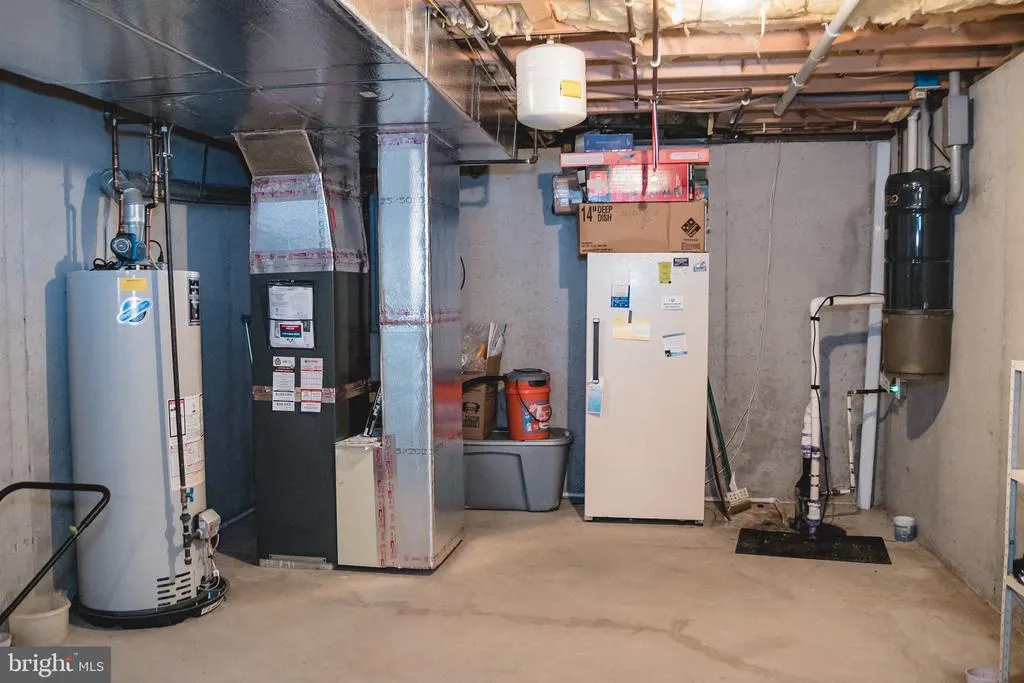
| Basement | Full,Sump Pump,Unfinished |
| Flooring | Carpet,Hardwood |
| Total Fireplaces | 2 |
| Fireplace Features | Gas/Propane |
| Hot Water | Electric |
| Basement (Y/N) | Yes |
| Heating Y/N | Yes |
| Fireplace Y/N | Yes |
| Above Grade Finished Area | 2470 |
| Half Baths | 1 |
| Central Air Y/N | Yes |
| Total Bedrooms | 4 |
| Room Type | Dining Room,Primary Bedroom,Bedroom 2,Bedroom 3,Bedroom 4,Kitchen,Family Room,Sun/Florida Room,Great Room,Laundry,Office,Half Bath |
| Below Grade Finished Area Unit Type | Square Feet |
| LivingAreaSource | Assessor |
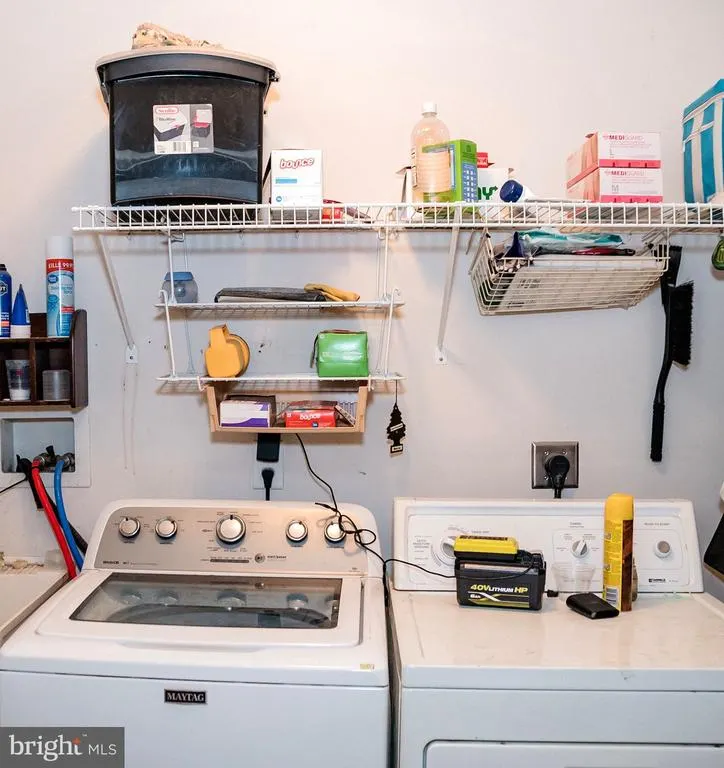
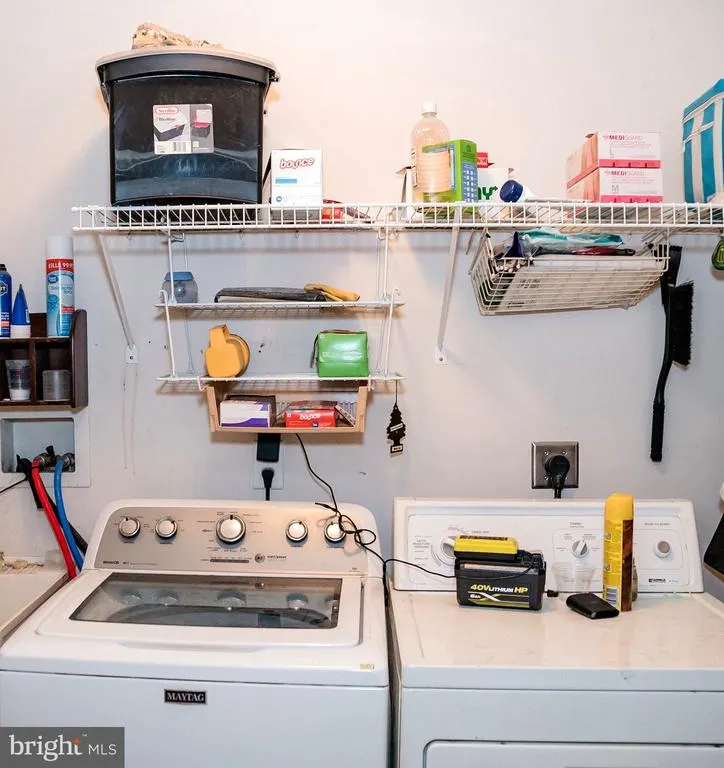
| Laundry Type | Main Floor |
| Below Grade Finished Area Source | Assessor |
| Bedrooms Count All Upper Levels | 4 |
| Bedrooms Count Upper Level 1 | 4 |
| Bathrooms Half Main Level | 1 |
| Bathrooms Full Upper Level 1 | 2 |
| Bathrooms Full All Upper Levels | 2 |
| Bathrooms Count Upper Level 1 | 2.00 |
| Bathrooms Count All Upper Levels | 2 |
| Above Grade Finished Area Source | Assessor |
| Above Grade Finished Area Unit Type | Square Feet |
| Total Baths | 3 |
Exterior Features
| Exterior Amenities | Street Lights,Sidewalks |
|---|---|
| Pool | No Pool |
| Lot Features | Front Yard,Level,Rear Yard |
| Water Source | Public |
| Total Parking Spaces | 4 |
| Garage Features | Garage Door Opener,Inside Access |
| Type of Parking | Attached Garage,Driveway |
| Foundation Details | Block |
| Spa | No |
| Water View Y/N | No |
| Lot Size Acres | 0.22 |
| Lot Size Source | Estimated |
| Waterfront Y/N | No |
| Builder Model | Charleston B |
| Horse Y/N | No |
| Land Assessed Value | 42700.00 |
| Navigable Water Y/N | No |
| Water Oriented Y/N | No |
| # of Attached Garage Spaces | 2 |
Room Details
| Room | Dimensions | Level | Flooring | Details |
|---|---|---|---|---|
| Bedroom 2 | Upper 1 | Flooring - Carpet | ||
| Bedroom 3 | Upper 1 | Flooring - Carpet | ||
| Bedroom 4 | Upper 1 | Flooring - Carpet | ||
| Dining Room | Main | Ceiling Fan(s),Chair Rail,Crown Molding | ||
| Family Room | Main | Ceiling Fan(s),Fireplace - Other,Flooring - Carpet | ||
| Great Room | Main | Ceiling Fan(s),Fireplace - Gas,Flooring - Carpet | ||
| Half Bath | Main | |||
| Kitchen | Main | Ceiling Fan(s),Dining Area,Island,Kitchen - Gas Cooking,Pantry | ||
| Laundry | Main | |||
| Office | Main | |||
| Primary Bedroom | Upper 1 | Attached Bathroom,Ceiling Fan(s),Walk-In Closet(s) | ||
| Sun/Florida Room | Main |
Amenities
- Foreclosure
- Views
- Short Sale
- New Construction
- Adult 55+
- Lease To Own
- No HOA Fees
- Furnished
- Primary On Main
- Air Conditioning
- Seller Finance
- Green
- Fixer Upper
- Horse
- Golf
- Fireplace
- Deck
- Garage
- Basement
- Pool
Property vs Single Family Average in 19606
Price
Taxes
Year Built
Visits
 © BRIGHT, All Rights Reserved
