
Address
851 Schoffers Road, Birdsboro, PA
Price
$ 499,900
Property Attributes
- MLS#PABK2076082
- TypeSingle Family
- Listing Status ACTIVE
- CountyBERKS
- CityBirdsboro
- AreaExeter Twp
- NeighborhoodPathfinder Woods
- Zip19508
- StyleTraditional
- Year Built2003
- Taxes$ 14192
- Price$ 499,900
- Bedrooms4
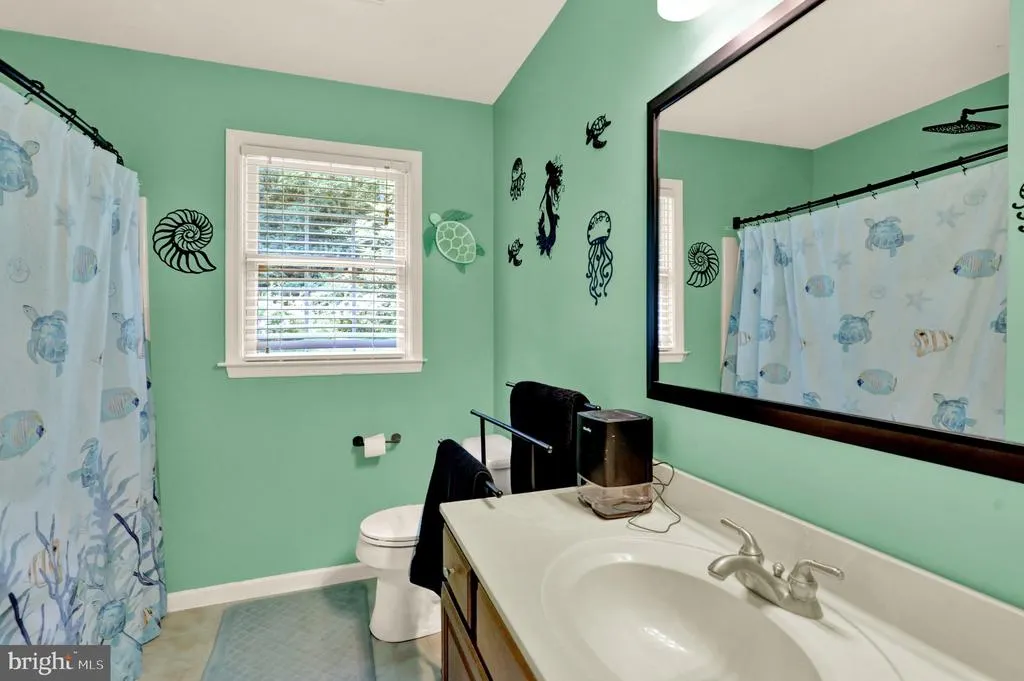
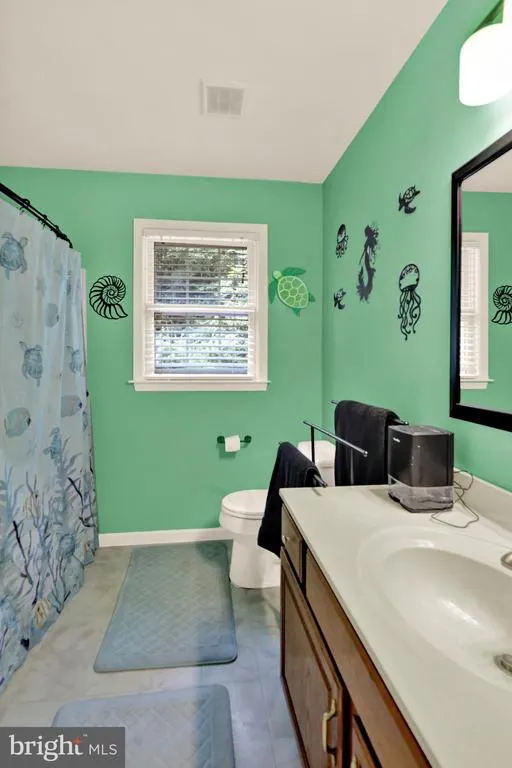
- Full Bathrooms2
- Half Bathrooms1
- Sqr Footage2911
- Lot Size1.84 Acres
Data Source:
Bright MLS
Property Description
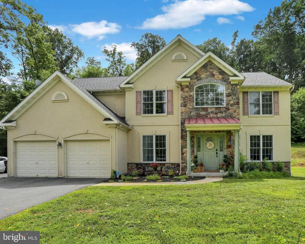
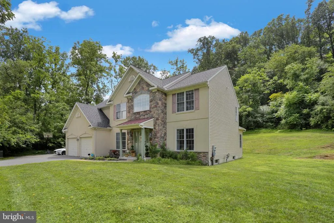
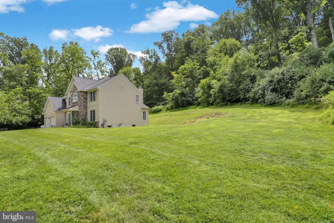
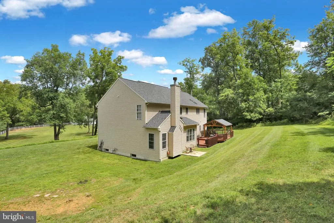
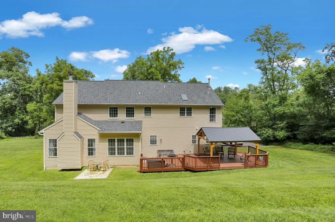
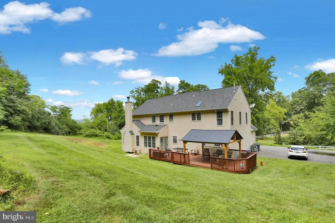
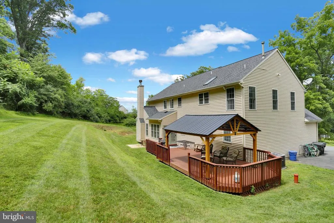
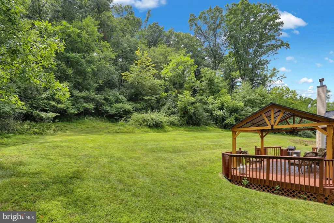
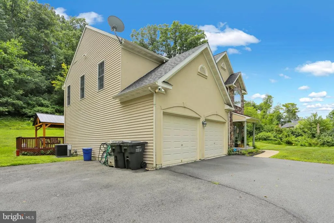
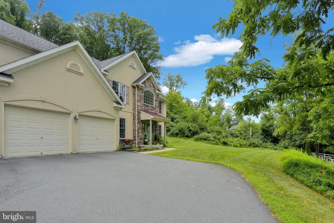
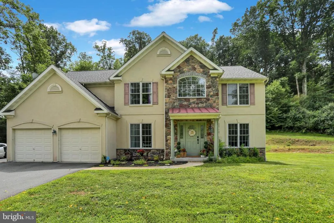
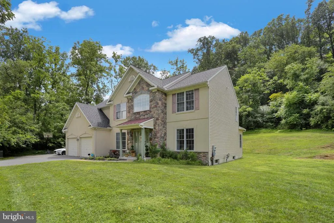
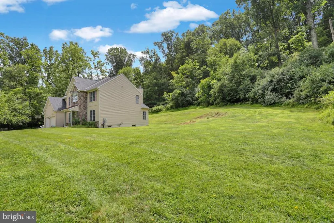
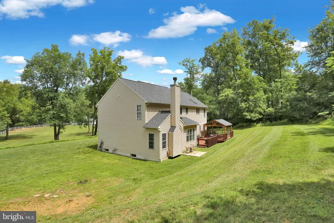
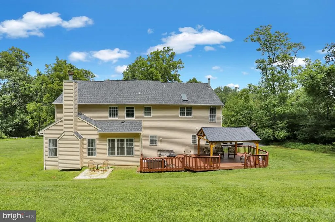
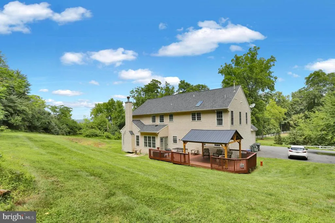
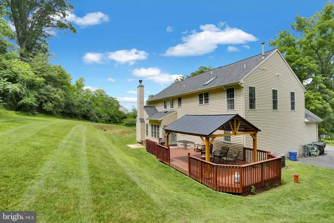
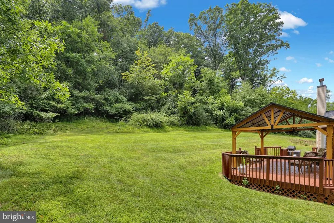
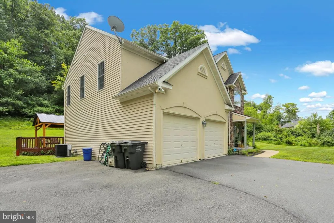
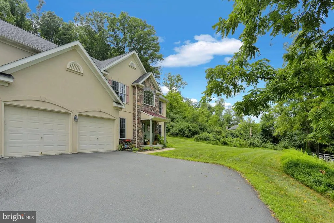
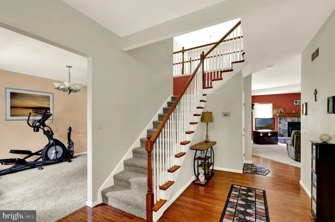
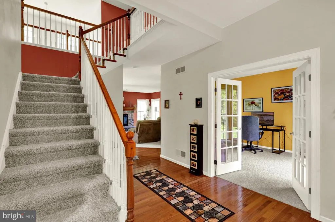
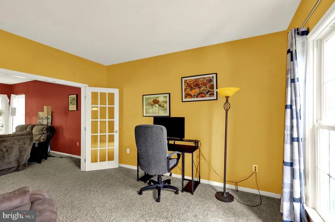
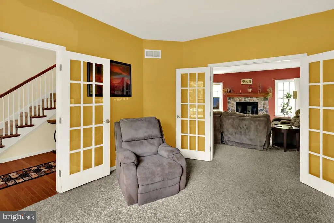
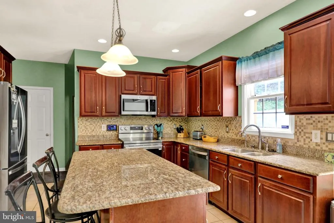
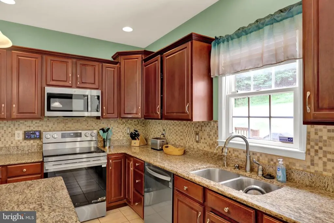
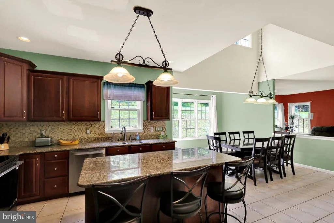
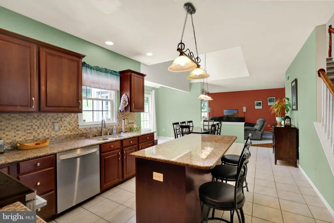
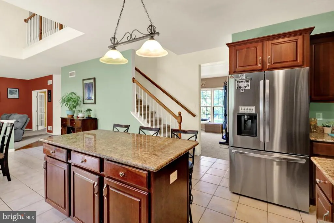
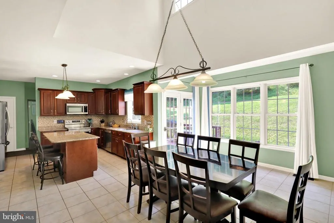
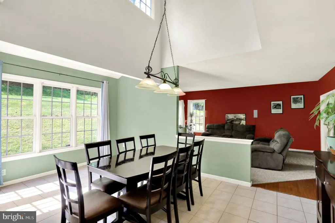
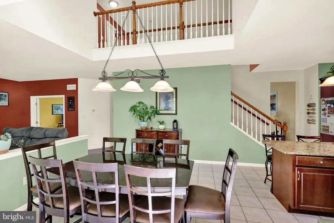
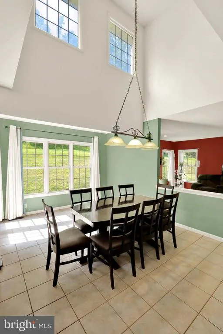
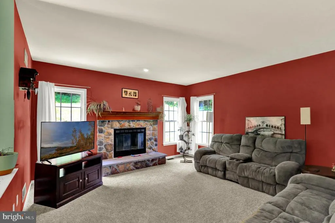
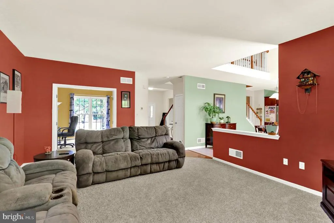
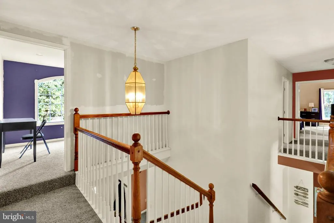
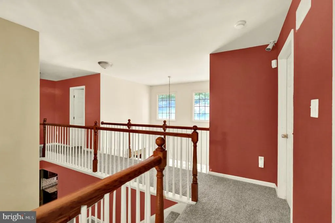
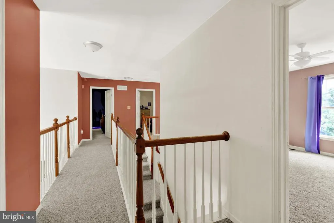
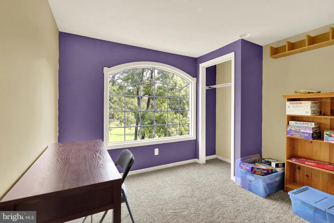
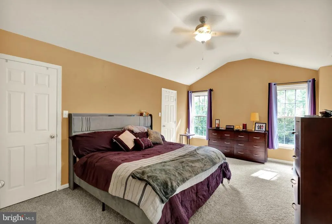
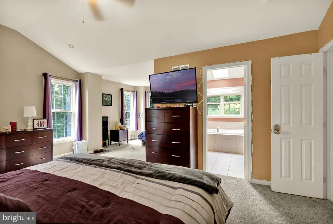
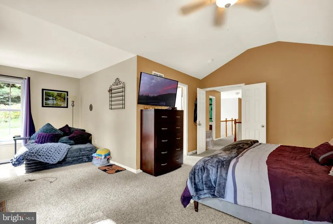
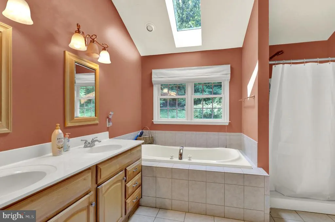
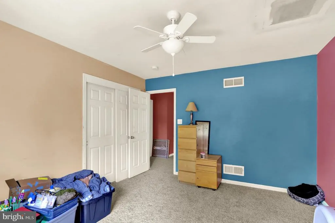
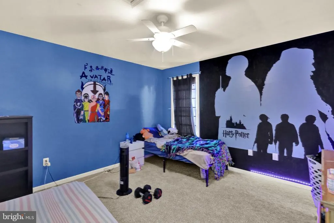
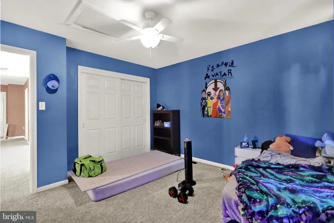
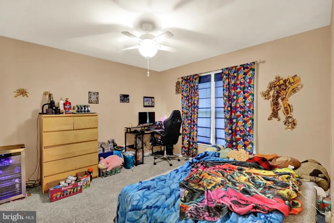
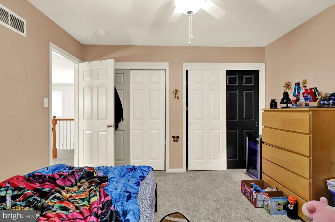
Welcome to this spacious and beautifully maintained 4-bedroom home nestled in a peaceful, private setting within the highly sought-after Exeter School District. Offering generous living space and thoughtful updates throughout, this home is perfect for those looking for comfort, privacy, and convenience. Step inside to find large, inviting rooms with plenty of natural light and a functional layout designed for everyday living and entertaining. Recent major improvements provide peace of mind, including updated mechanical systems, a newer roof, and brand-new carpeting, allowing you to move right in with confidence. Outside, enjoy the tranquility of the private setting while still being just minutes from shopping, dining, parks, and major commuter routes. Whether you're relaxing at home or entertaining family and friends, this property offers the perfect blend of space, comfort, and modern updates. Don't miss this opportunity to own a wonderful home in the desirable Exeter School District. Schedule your showing today!
| Price History | |
|---|---|
| 8/8/2026 | Listed $499,900 |
General Features
| Living Area | 2911 |
|---|---|
| Sewer | Public Sewer |
| Heating | Forced Air |
| Cooling | Central A/C |
| Utilities | Cable TV |
| Possession | 0-30 Days CD |
| Roof | Pitched |
| Appliances | Oven - Self Cleaning,Dishwasher |
| Zoning | RES |
| Garage Spaces | 2.00 |
| Patio/Porch Features | Deck(s) |
| Architectural Style | Traditional |
| Construction Materials | Vinyl Siding,Stone |
| School District | EXETER TOWNSHIP |
| Year Built | 2003 |
| Electric | 200+ Amp Service |
| Levels | 2 |
| Tax Year | 2026 |
| Ownership | Fee Simple |
| Cool Fuel | Electric |
| Accessibility | None |
| County | BERKS |
| New Construction | No |
| Property Type | Residential |
| HOA | No |
| Subdivision Name | PATHFINDER WOODS |
| Garage Y/N | Yes |
| Water Access Y/N | No |
| Other Structures | Above Grade |
| Total Rooms | 8 |
| Full Baths | 2 |
| Status | ACTIVE |
| Directions | Driveway on the corner. |
| City | BIRDSBORO |
| Disclosures | Prop Disclosure |
| Senior Community Y/N | No |
| MLS Area | Exeter Twp (10243) |
| Lot Size Units | Square Feet |
| Lot Size Square Feet | 80250.00 |
| Tax Assessed Value | 284500.0 |
| Tax Annual Amount | 14192.0 |
| Home Warranty Y/N | No |
| Structure Type | Detached |
| Condo/Coop Association fee Y/N | No |
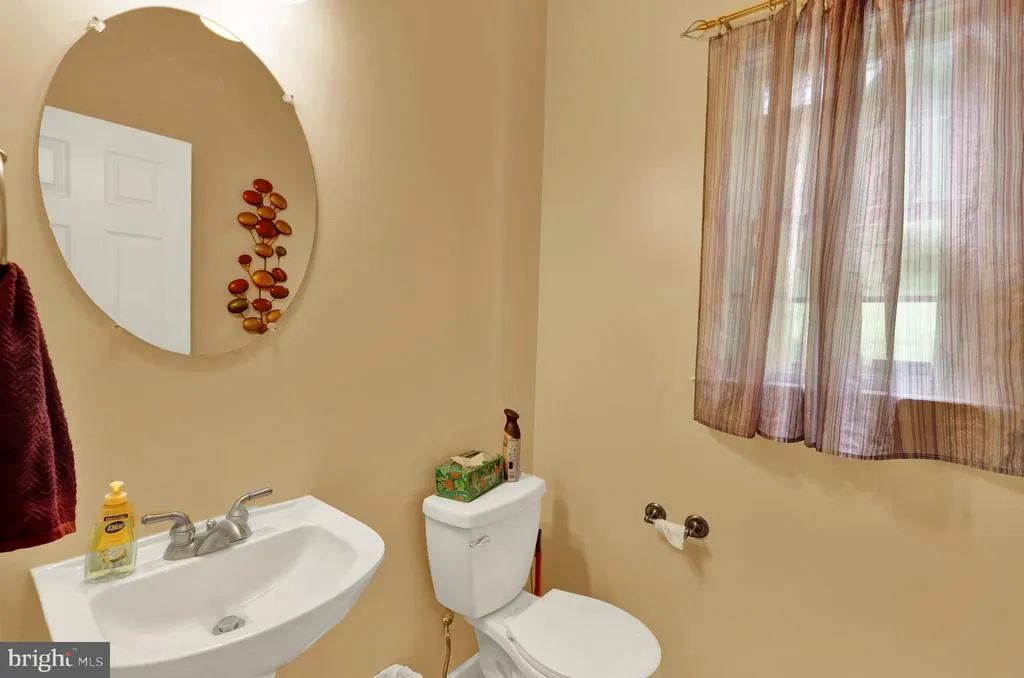
| Bathrooms Count Main Level | 1.00 |
| Price Per Sq Ft Total AG | 171.73 |
| Acceptable Financing | Conventional,FHA,VA |
| Vacation Rental Y/N | No |
| Total SQFT | 2911 |
| Standard Status | Active |
| Year Built Source | Estimated |
Interior Features
| Interior Amenities | Primary Bath(s),Kitchen - Island,Ceiling Fan(s),WhirlPool/HotTub,Kitchen - Eat-In |
|---|---|
| Heating Fuel | Natural Gas |
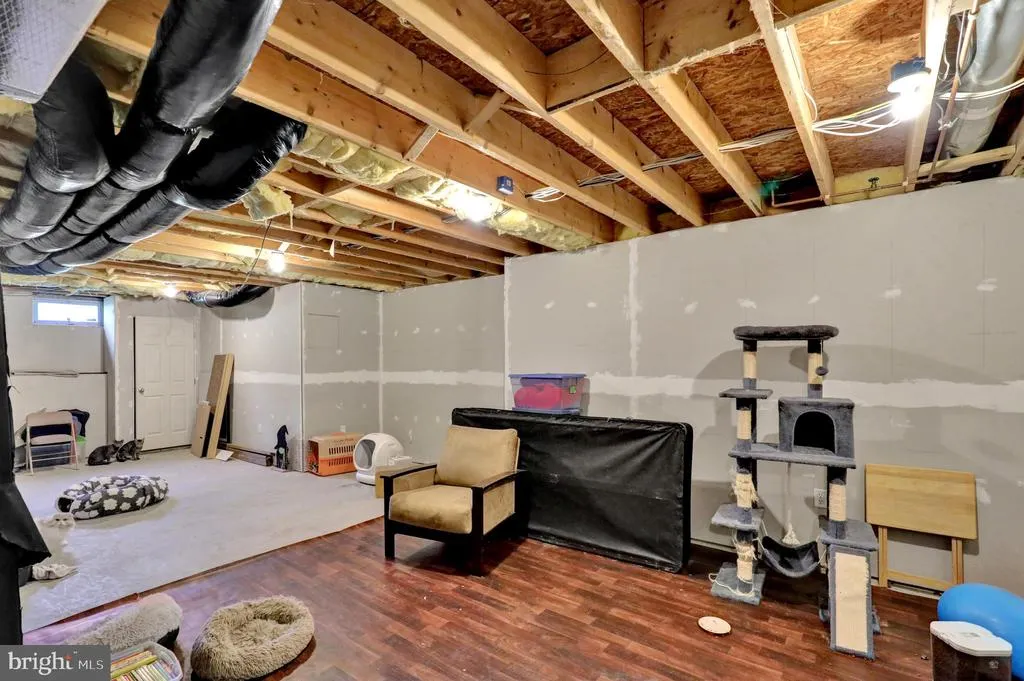
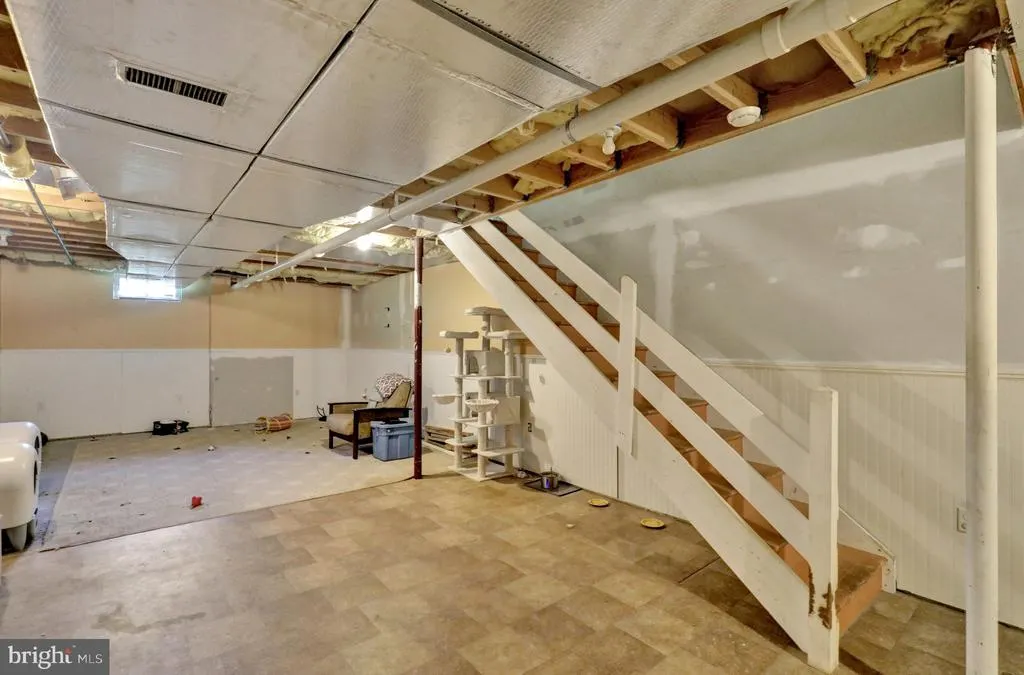
| Basement | Full,Unfinished |
| Flooring | Wood,Fully Carpeted,Vinyl,Carpet |
| Total Fireplaces | 1 |
| Hot Water | Natural Gas |
| Basement (Y/N) | Yes |
| Heating Y/N | Yes |
| Fireplace Y/N | Yes |
| Above Grade Finished Area | 2911 |
| Half Baths | 1 |
| Central Air Y/N | Yes |
| Total Bedrooms | 4 |
| Room Type | Living Room,Dining Room,Primary Bedroom,Bedroom 2,Bedroom 3,Kitchen,Family Room,Bedroom 1,Attic |
| LivingAreaSource | Estimated |
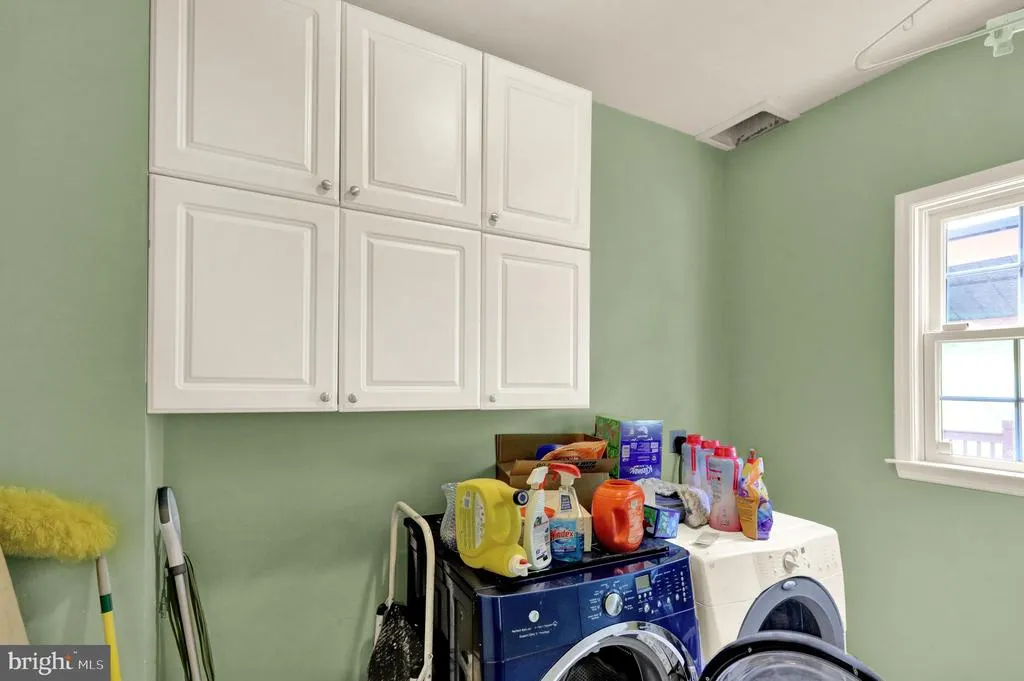
| Laundry Type | Main Floor |
| Bedrooms Count All Upper Levels | 4 |
| Bedrooms Count Upper Level 1 | 4 |
| Bathrooms Half Main Level | 1 |
| Bathrooms Full Upper Level 1 | 2 |
| Bathrooms Full All Upper Levels | 2 |
| Bathrooms Count Upper Level 1 | 2.00 |
| Bathrooms Count Lower Level 1 | 0.00 |
| Bathrooms Count All Upper Levels | 2 |
| Above Grade Finished Area Source | Estimated |
| Above Grade Finished Area Unit Type | Square Feet |
| Total Baths | 3 |
Exterior Features
| Pool | No Pool |
|---|---|
| Parking Features | Asphalt Driveway |
| Lot Features | Sloping |
| Water Source | Private |
| Inclusions | washer,dryer and refrigerator |
| Total Parking Spaces | 8 |
| Garage Features | Garage Door Opener,Inside Access,Oversized |
| Type of Parking | Attached Garage,Driveway |
| Foundation Details | Concrete Perimeter |
| Water View Y/N | No |
| Lot Size Acres | 1.84 |
| Lot Size Source | Estimated |
| Waterfront Y/N | No |
| Navigable Water Y/N | No |
| Water Oriented Y/N | No |
| # of Attached Garage Spaces | 2 |
Room Details
| Room | Dimensions | Level | Flooring | Details |
|---|---|---|---|---|
| Attic | Unspecified | Attic - Access Panel | ||
| Bedroom 1 | 0 X 0 | Upper 1 | ||
| Bedroom 2 | 0 X 0 | Upper 1 | ||
| Bedroom 3 | 0 X 0 | Upper 1 | ||
| Dining Room | 0 X 0 | Main | ||
| Family Room | 0 X 0 | Main | ||
| Kitchen | 0 X 0 | Main | Kitchen - Gas Cooking,Island,Double Sink | |
| Living Room | 0 X 0 | Main | Fireplace - Other | |
| Primary Bedroom | 0 X 0 | Upper 1 | ||
| Primary Bedroom | Unspecified |
Amenities
- Foreclosure
- Views
- Short Sale
- New Construction
- Adult 55+
- Lease To Own
- No HOA Fees
- Furnished
- Primary On Main
- Air Conditioning
- Seller Finance
- Green
- Fixer Upper
- Horse
- Golf
- Fireplace
- Deck
- Garage
- Basement
- Pool
Property vs Single Family Average in 19508
Price
Taxes
Year Built
Visits
 © BRIGHT, All Rights Reserved
