
Price Reduction
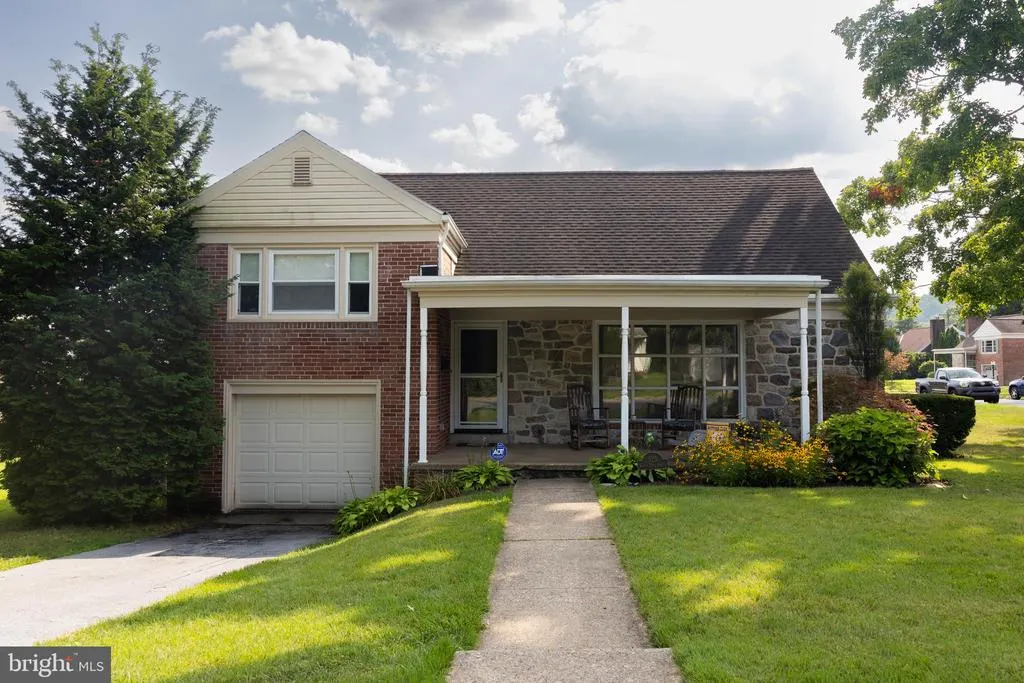
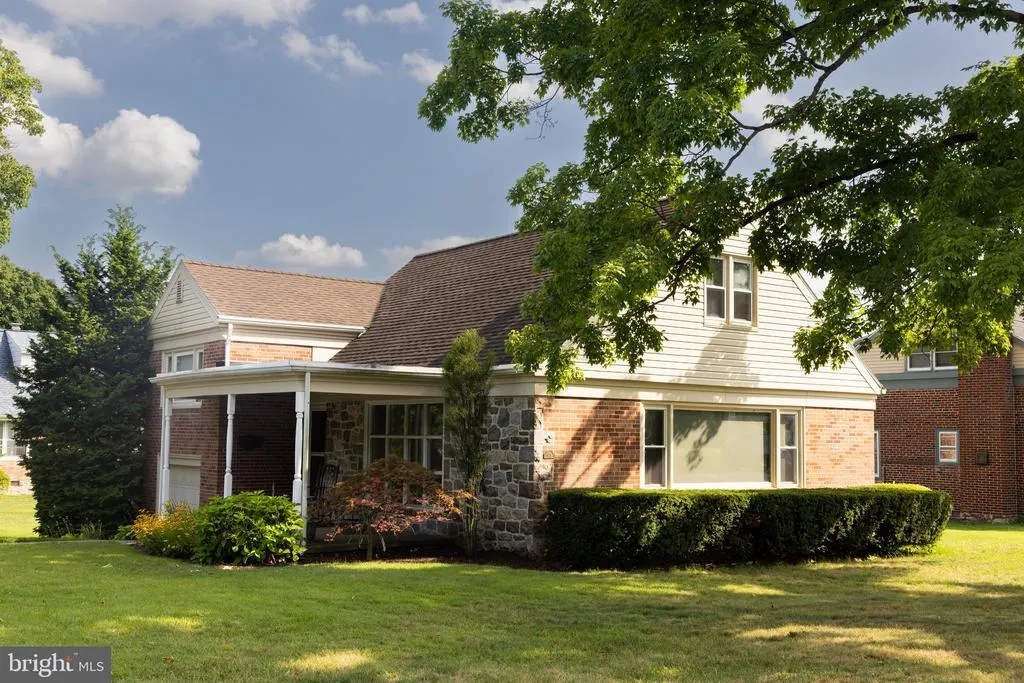
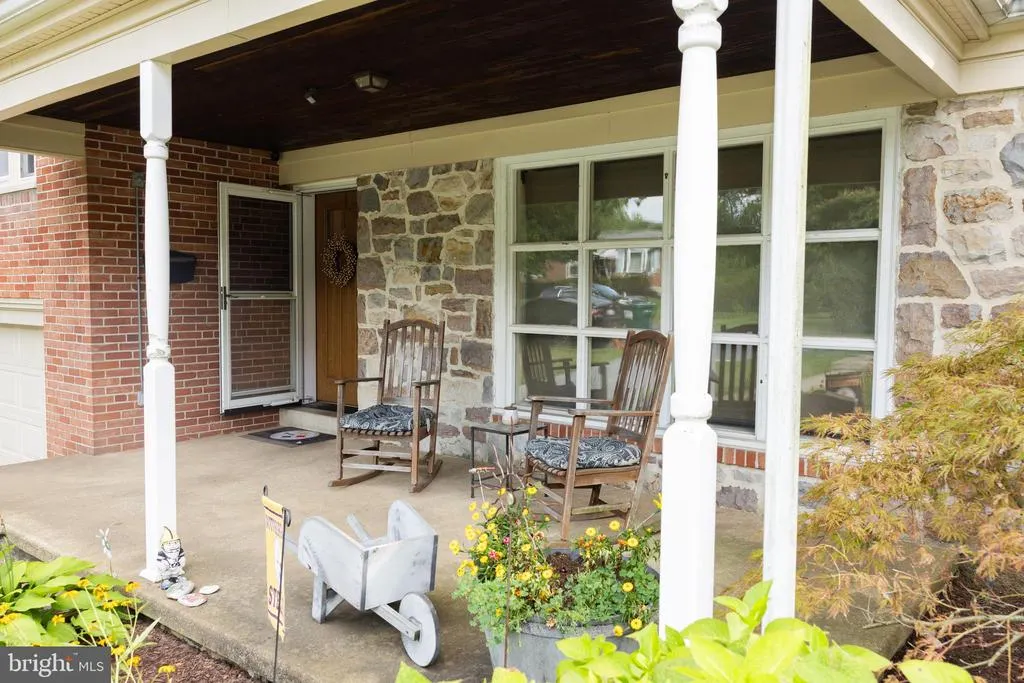
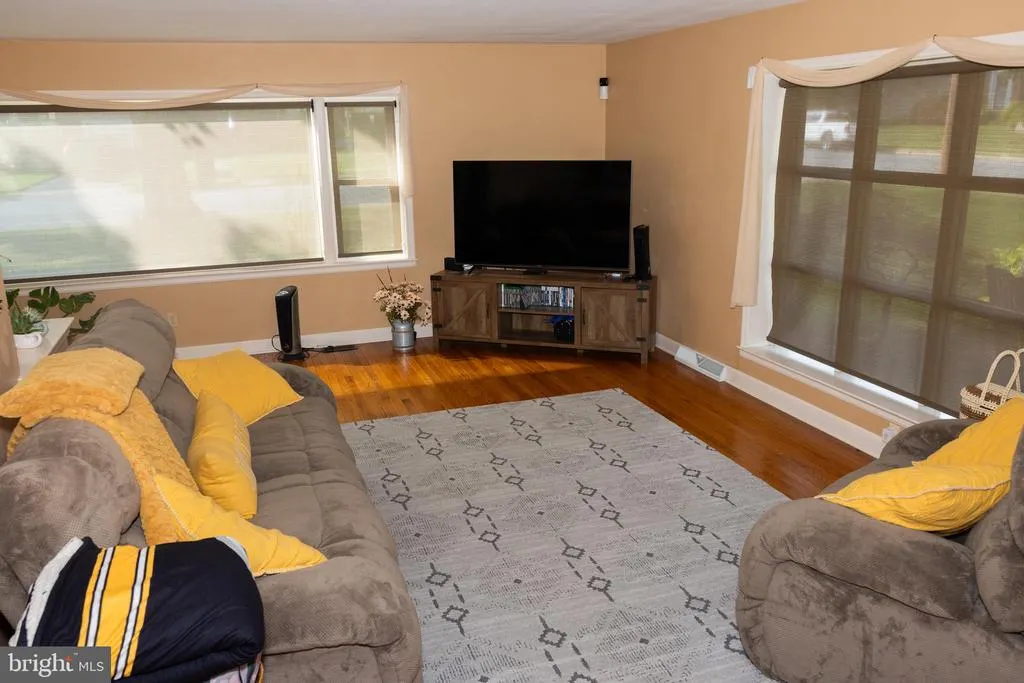
Address
923 N 25th Street, Reading, PA
Price
$ 315,000
Property Attributes
- MLS#PABK2076648
- TypeSingle Family
- Listing Status ACTIVE
- CountyBERKS
- CityReading
- AreaLower Alsace Twp
- NeighborhoodPennside
- Zip19606
- StyleSplit Level
- Year Built1953
- Taxes$ 5883
- Price$ 315,000
- Bedrooms4
- Full Bathrooms1
- Half Bathrooms1
- Sqr Footage1768
- Lot Size0.22 Acres
Data Source:
Bright MLS
Property Description
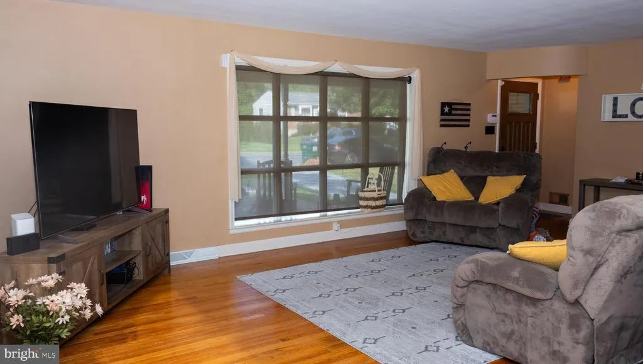
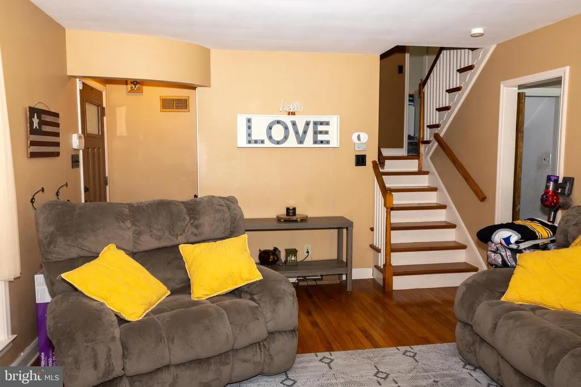
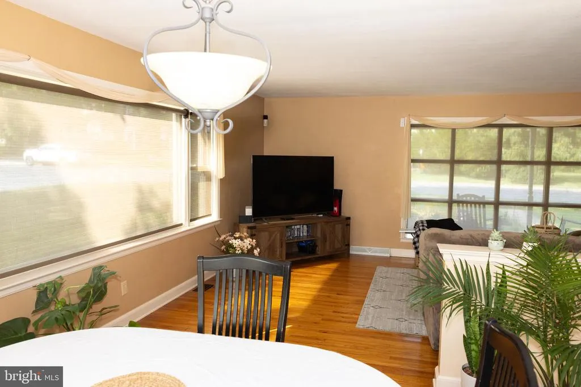
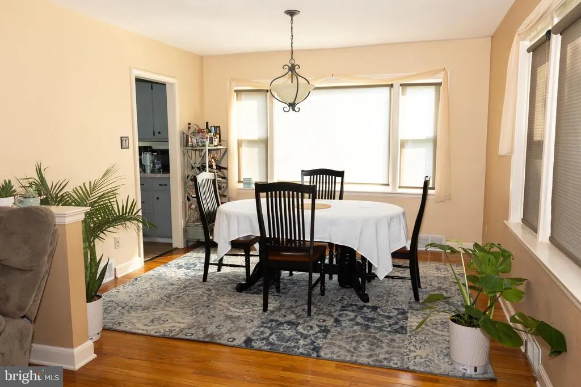
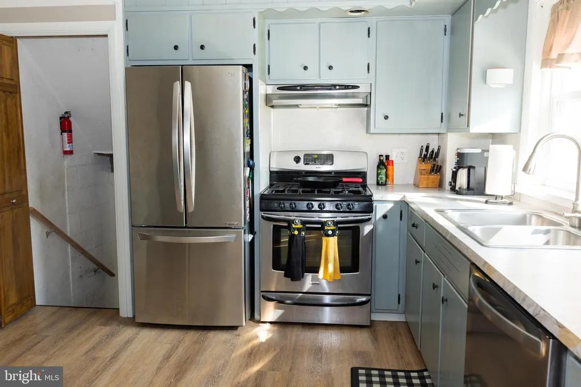
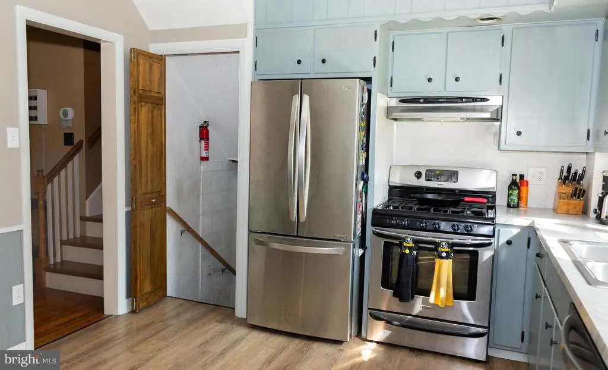
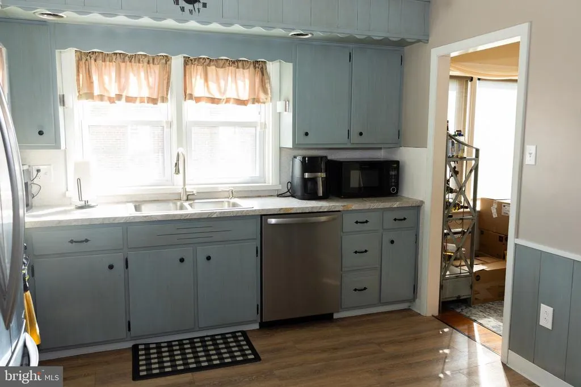
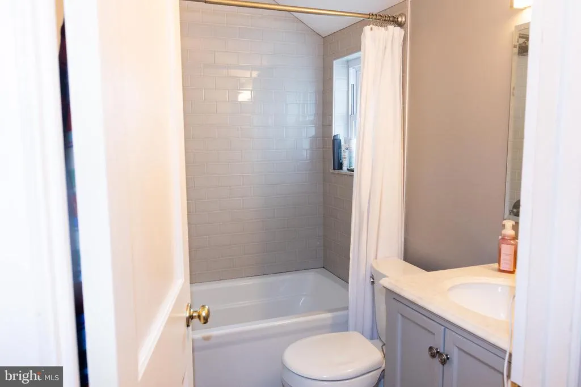
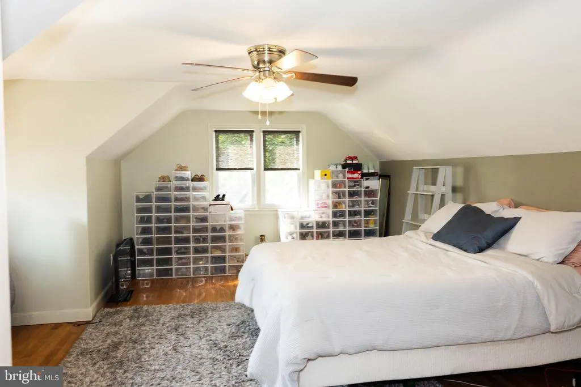
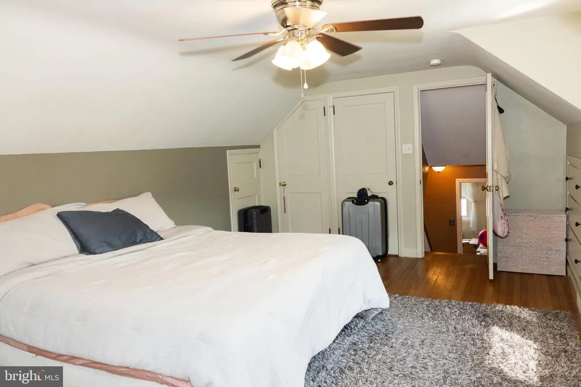
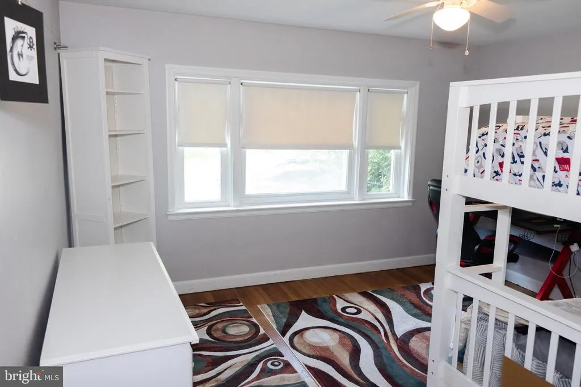
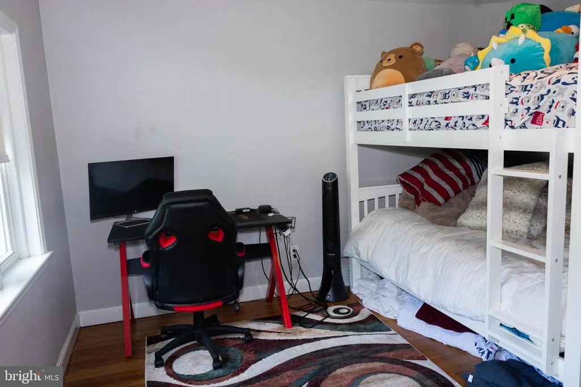
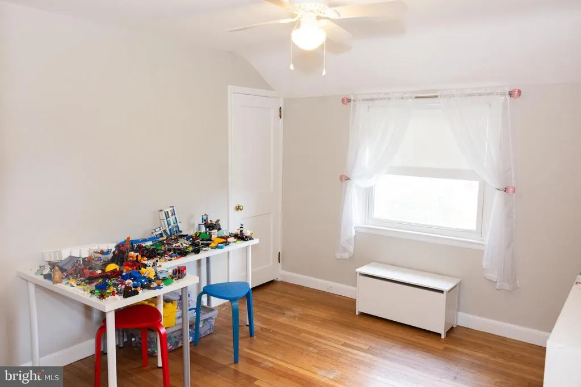
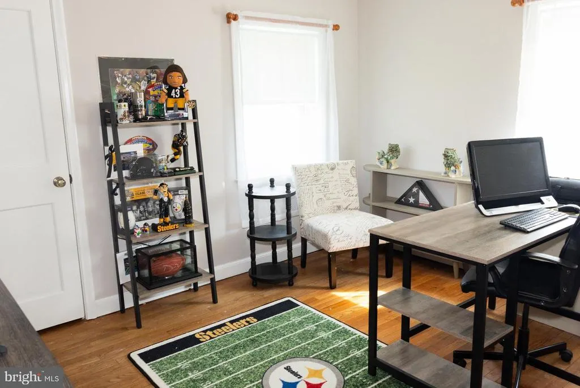
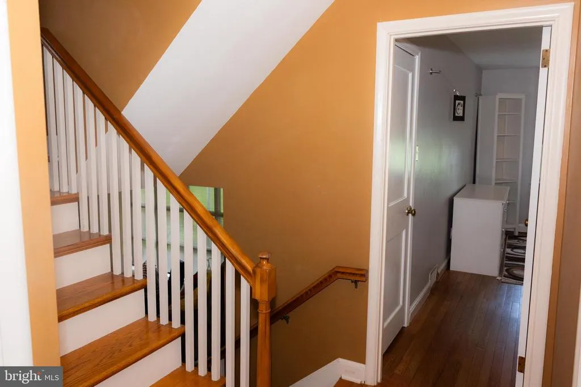
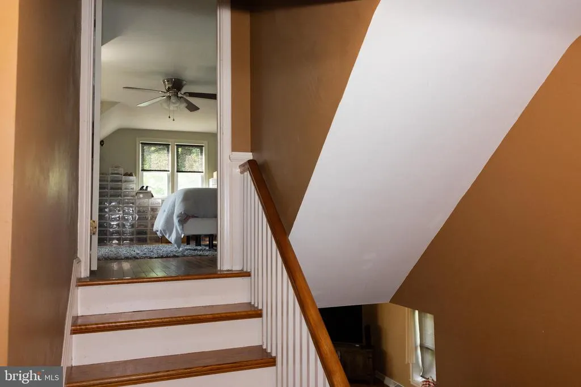
Welcome to 923 N 25th Street, a well-maintained 4-bedroom, 1.5-bath home ideally situated on a desirable corner lot in the Pennside area of Reading. Offering a comfortable blend of classic character and everyday functionality, this home features beautiful hardwood flooring, replacement windows with custom blinds, and a spacious layout with plenty of room to spread out. The main level offers a welcoming living space, an eat-in kitchen with stainless-steel appliances, and convenient access to the home's additional living areas. Upstairs, you'll find four bedrooms and a full bathroom, providing plenty of space for family, guests, or a home office. Additional highlights include gas heating, central air conditioning, a full basement offering excellent storage or potential for additional living space, and an attached one-car garage. Situated on approximately a quarter-acre corner lot, the property also provides a nice outdoor setting while remaining conveniently located near shopping, dining, major roadways, and everything the surrounding Reading/Pennside area has to offer. Whether you're a first-time buyer, growing household, or simply looking for a well-kept home in a convenient location, 923 N 25th Street is a property worth seeing. Schedule your showing today!
| Price History | |
|---|---|
| 8/11/2026 | Listed $325,000 |
| 8/11/2026 | 4$315,000 |
General Features
| Living Area | 1768 |
|---|---|
| Sewer | Public Sewer |
| Heating | Forced Air |
| Cooling | Central A/C |
| Utilities | Cable TV,Phone |
| Possession | Immediate |
| Roof | Architectural Shingle |
| Appliances | Built-In Range,Dishwasher,Dryer |
| Zoning | RES |
| Garage Spaces | 1.00 |
| Architectural Style | Split Level |
| Construction Materials | Brick |
| School District | ANTIETAM |
| Year Built | 1953 |
| Electric | 100 Amp Service |
| Levels | 2 |
| Tax Year | 2024 |
| Ownership | Fee Simple |
| Cool Fuel | Electric |
| Accessibility | 2+ Access Exits |
| County | BERKS |
| New Construction | No |
| Property Type | Residential |
| HOA | No |
| Subdivision Name | PENNSIDE |
| Garage Y/N | Yes |
| Water Access Y/N | No |
| Other Structures | Above Grade,Below Grade |
| Total Rooms | 7 |
| Full Baths | 1 |
| Status | ACTIVE |
| Directions | From Perkiomen Ave,turn north onto N 25th st. Property is three blocks up on the left,just past the Eckert Ave intersection |
| City | READING |
| Senior Community Y/N | No |
| MLS Area | Lower Alsace Twp (10223) |
| Lot Size Units | Square Feet |
| Lot Size Square Feet | 9583.00 |
| Tax Assessed Value | 90500.0 |
| Tax Annual Amount | 5883.0 |
| Property Condition | Very Good |
| Structure Type | Detached |
| Condo/Coop Association fee Y/N | No |
| Price Per Sq Ft Total AG | 210.56 |
| Acceptable Financing | Cash,Conventional,VA,FHA |
| Vacation Rental Y/N | No |
| Total SQFT | 1768 |
| Standard Status | Active |
| Year Built Source | Assessor |
| Tax Lot | 5967 |
| Association Recreation Fee | No |
Interior Features
| Interior Amenities | Attic,Air Filter System,Attic/House Fan |
|---|---|
| Heating Fuel | Natural Gas |
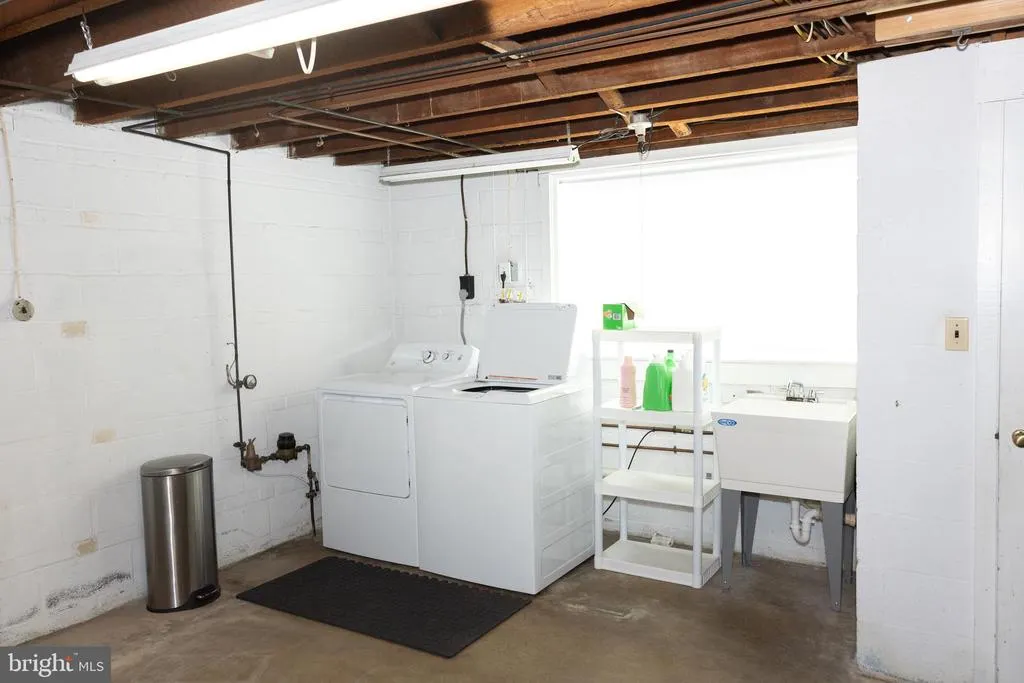
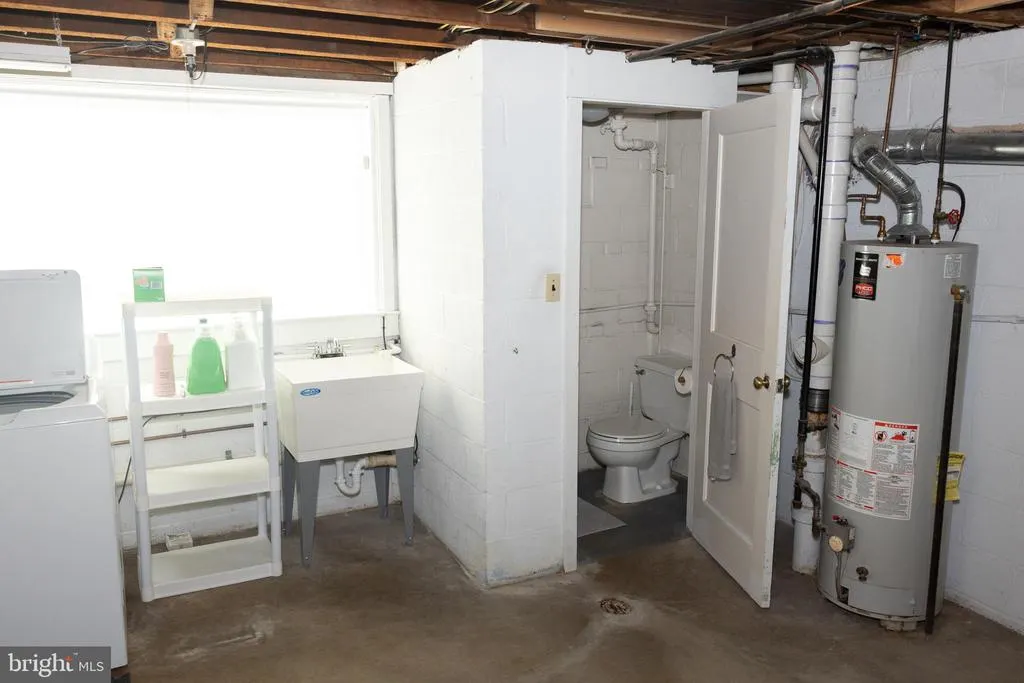
| Basement | Unfinished |
| Flooring | Hardwood |
| Hot Water | Natural Gas |
| Basement (Y/N) | Yes |
| Heating Y/N | Yes |
| Window Features | Double Hung |
| Fireplace Y/N | No |
| Above Grade Finished Area | 1496 |
| Half Baths | 1 |
| Central Air Y/N | Yes |
| Total Bedrooms | 4 |
| Below Grade Finished Area | 272 |
| Room Type | Living Room,Dining Room,Kitchen,Basement |
| Below Grade Finished Area Unit Type | Square Feet |
| LivingAreaSource | Assessor |
| Laundry Type | Basement |
| Below Grade Unfin Area Units | Square Feet |
| Below Grade Unfin SQFT Source | Assessor |
| Below Grade Finished Area Source | Assessor |
| Bedrooms Count All Upper Levels | 4 |
| Bedrooms Count Upper Level 1 | 3 |
| Bedrooms Count Upper Level 2 | 1 |
| Bathrooms Half Lower Level 1 | 1 |
| Bathrooms Half All Lower Levels | 1 |
| Bathrooms Full Upper Level 1 | 1 |
| Bathrooms Full All Upper Levels | 1 |
| Bathrooms Count Upper Level 1 | 1.00 |
| Bathrooms Count Lower Level 1 | 1.00 |
| Bathrooms Count All Upper Levels | 1 |
| Bathrooms Count All Lower Levels | 1 |
| Above Grade Finished Area Source | Assessor |
| Above Grade Finished Area Unit Type | Square Feet |
| Total Baths | 2 |
Exterior Features
| Pool | No Pool |
|---|---|
| Water Source | Public |
| Inclusions | Fridge,range,dishwasher,custom blinds |
| Total Parking Spaces | 3 |
| Garage Features | Garage - Front Entry |
| Type of Parking | Attached Garage,Driveway,On Street |
| Land Use Code | 191 |
| Foundation Details | Block |
| Water View Y/N | No |
| Lot Dimensions | 0.00 x 0.00 |
| Lot Size Acres | 0.22 |
| Lot Size Source | Assessor |
| Waterfront Y/N | No |
| Land Assessed Value | 0.00 |
| Navigable Water Y/N | No |
| Water Oriented Y/N | No |
| # of Attached Garage Spaces | 1 |
| LotDimensionsSource | Assessor |
Room Details
| Room | Dimensions | Level | Flooring | Details |
|---|---|---|---|---|
| Basement | Lower 1 | |||
| Dining Room | Main | |||
| Kitchen | Main | |||
| Living Room | Main |
Amenities
- Foreclosure
- Views
- Short Sale
- New Construction
- Adult 55+
- Lease To Own
- No HOA Fees
- Furnished
- Primary On Main
- Air Conditioning
- Seller Finance
- Green
- Fixer Upper
- Horse
- Golf
- Fireplace
- Deck
- Garage
- Basement
- Pool
Property vs Single Family Average in 19606
Price
Taxes
Year Built
Visits
 © BRIGHT, All Rights Reserved
