
Primary on Main
Address
107 Jalappa Road, Hamburg, PA
Price
$ 589,000
Property Attributes
- MLS#PABK2077288
- TypeSingle Family
- Listing Status ACTIVE
- CountyBERKS
- CityHamburg
- AreaTilden Twp
- Zip19526
- StyleFarmhouse/National Folk
- Year Built1880
- Taxes$ 4843
- Price$ 589,000
- Bedrooms7
- Full Bathrooms2
- Half Bathrooms0
- Sqr Footage3480
- Lot Size7.36 Acres
Data Source:
Bright MLS
Property Description
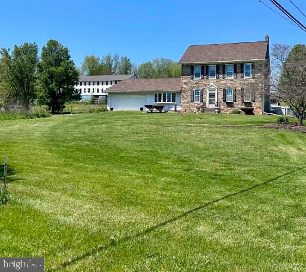
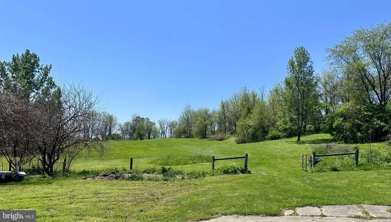
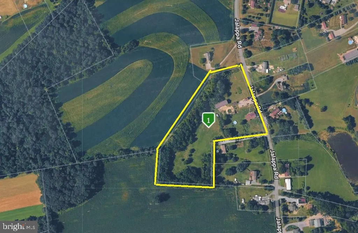
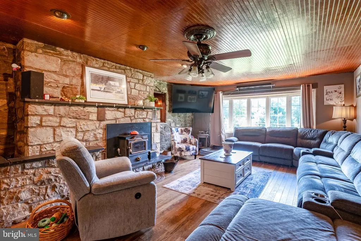
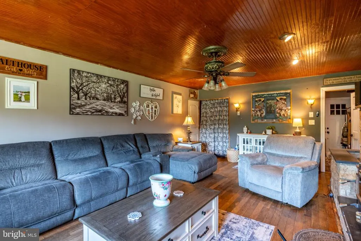
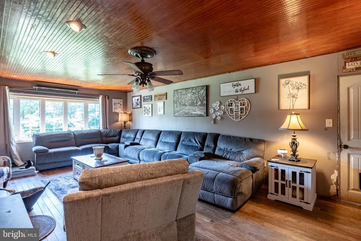
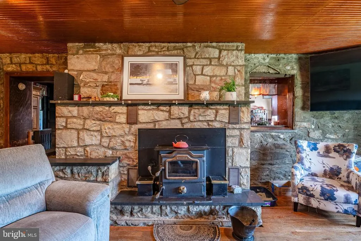
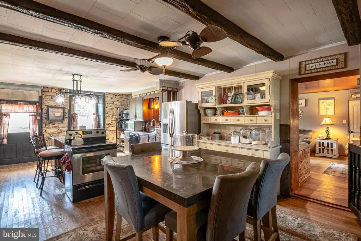
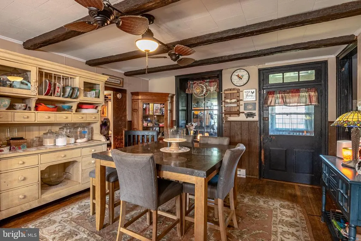
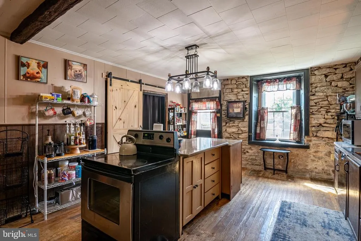
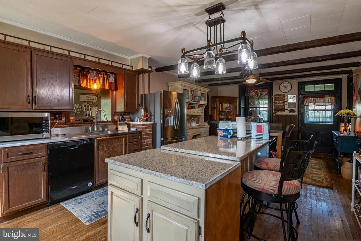
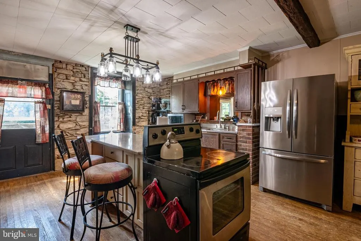
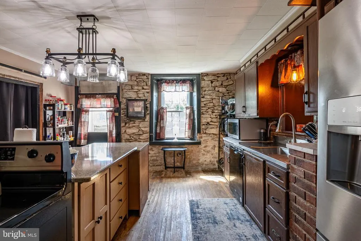
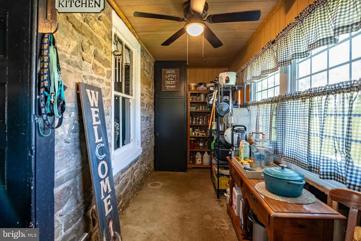
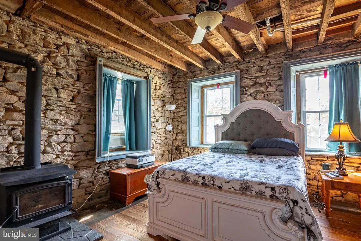
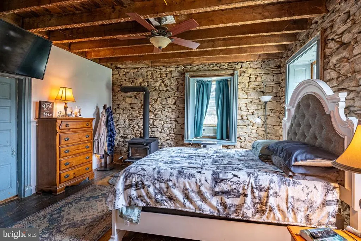
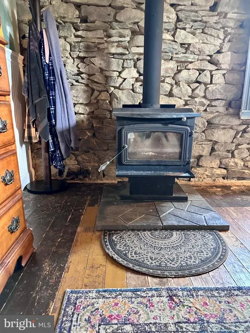
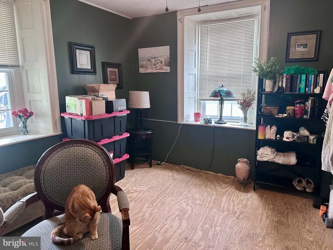
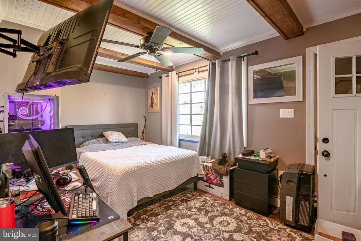
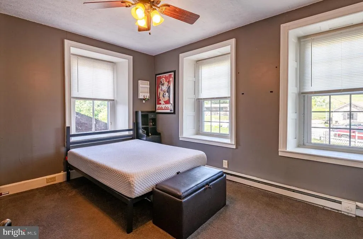
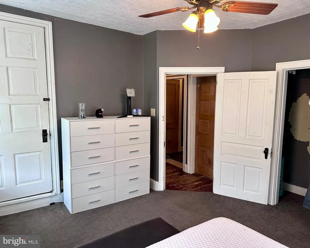
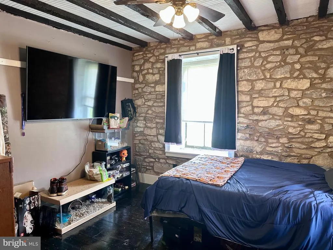
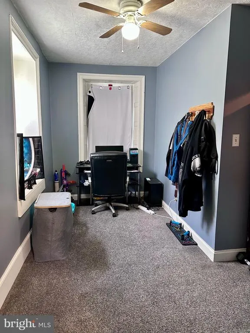
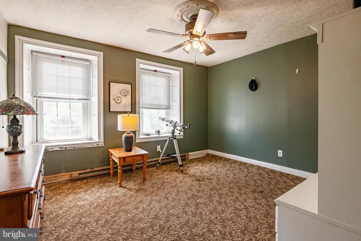
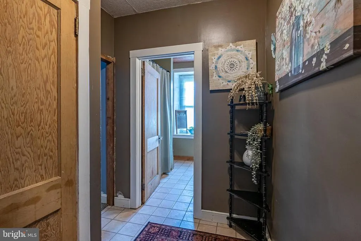
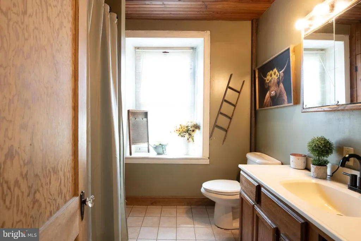
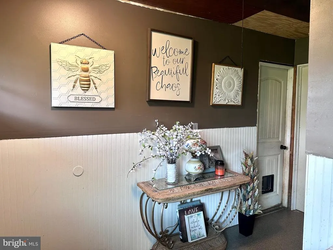
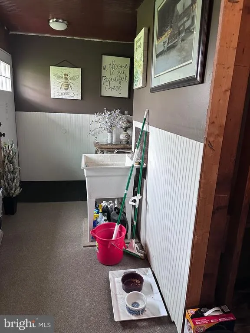
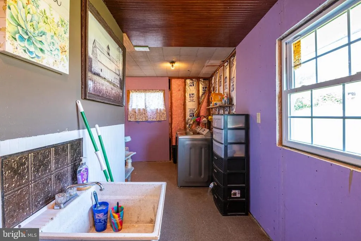
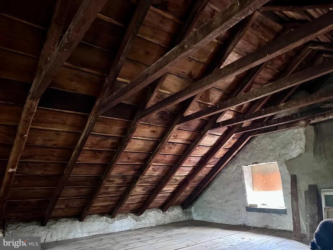
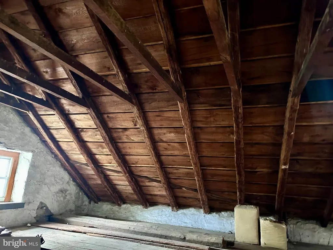
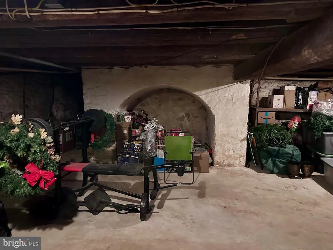
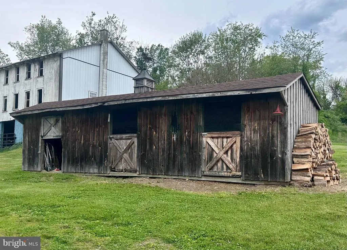
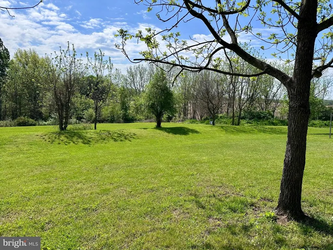
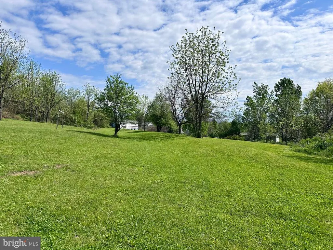
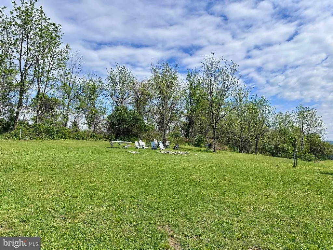
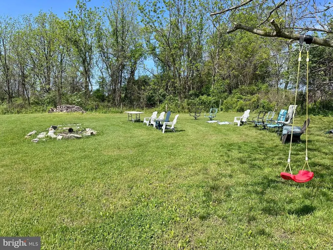
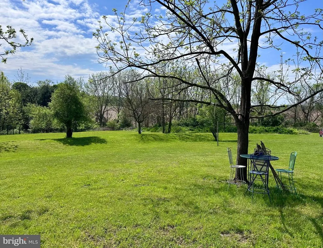
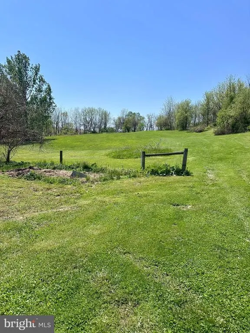
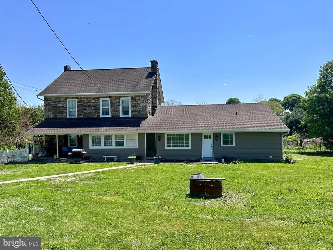
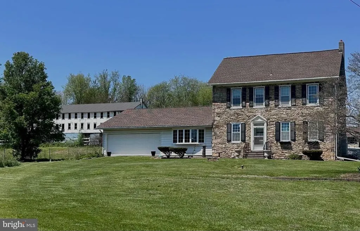
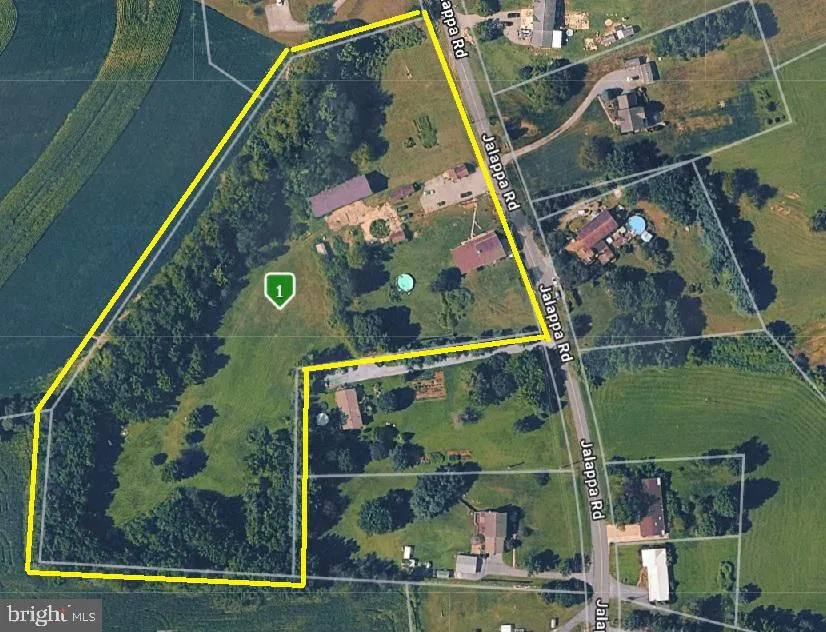
Welcome to a truly special property just outside Hamburg, offering easy access to Route 78 while providing the privacy and charm of a peaceful country setting. Situated on 7.35 gently sloping acres of open fields, this beautiful 1800s stone farmhouse is ideal for those seeking space, character, and room to enjoy a rural lifestyle. The property features a large three-level barn, a 3 stall stable, and a small stone outbuilding and is permitted for horses and livestock. The upper fields are fenced on three sides with tensile fencing and a charging system, and both electric and water are available at the barn. Inside, the home offers more than 3,200 SF with a flexible floor plan and timeless farmhouse character. The spacious living room, located in the addition, features a newer bay window and a striking stone fireplace with a wood/coal insert that serves as the primary heat source, supplemented by an additional wood stove and electric baseboard heat. The large country kitchen provides a warm and inviting gathering space, with work already underway to expose the original stone walls. This area is ready for your finishing touches and offers the opportunity to create a one-of-a-kind farmhouse kitchen. Three additional 1st floor rooms provide wonderful flexibility for guest space, a home office, den, or hobby room. A large utility room includes main-floor laundry, toilet, shower, and utility sink. Upstairs in the original farmhouse, youll find four private bedrooms and a full bath, along with a full walk-up attic accessed through one of the bedrooms. Recent updates include a newer roof on the home, updated windows, and a barn roof replaced within the past five years. Outdoors, the fully fenced area around the house is perfect for pets, making it easy to open the door and let them enjoy the yard. Evenings can be spent around the firepit, relaxing under the stars. If youve been searching for a horse property, homestead, or country retreat with historic charm and modern potential, this property is a must-see. Schedule your private showing today and discover everything this unique Berks County property has to offer.
| Price History | |
|---|---|
| 8/25/2026 | Listed $589,000 |
General Features
| Living Area | 3480 |
|---|---|
| Sewer | On Site Septic |
| Heating | None |
| Cooling | None |
| Possession | Negotiable |
| Roof | Architectural Shingle |
| Appliances | Oven/Range - Electric |
| Zoning | R2 |
| Garage Spaces | 2.00 |
| Architectural Style | Farmhouse/National Folk |
| Construction Materials | Stone |
| School District | HAMBURG AREA |
| Year Built | 1880 |
| Levels | 2 |
| Tax Year | 2025 |
| Ownership | Fee Simple |
| Cool Fuel | None |
| Accessibility | None |
| County | BERKS |
| New Construction | No |
| Property Type | Residential |
| HOA | No |
| Subdivision Name | NONE AVAILABLE |
| Garage Y/N | Yes |
| Water Access Y/N | No |
| Other Structures | Above Grade,Below Grade |
| Full Baths | 2 |
| Status | ACTIVE |
| Directions | From Hamburg - West on Old Rt 22 to right on Jalappa Rd to property on the left |
| City | HAMBURG |
| Senior Community Y/N | No |
| MLS Area | Tilden Twp (10284) |
| Lot Size Units | Square Feet |
| Lot Size Square Feet | 320601.00 |
| Tax Assessed Value | 127700.0 |
| Tax Annual Amount | 4843.0 |
| Structure Type | Detached |
| Condo/Coop Association fee Y/N | No |
| Bathrooms Full Main Level | 1 |
| Bathrooms Count Main Level | 1.00 |
| Price Per Sq Ft Total AG | 169.25 |
| Vacation Rental Y/N | No |
| Total SQFT | 3480 |
| Standard Status | Active |
| Year Built Source | Assessor |
| Tax Lot | 7642 |
Interior Features
| Interior Amenities | Dining Area,Entry Level Bedroom,Floor Plan - Traditional,Kitchen - Country,Kitchen - Island,Stove - Wood,Stove - Coal,Wood Floors |
|---|---|
| Heating Fuel | Electric,Wood,Coal |
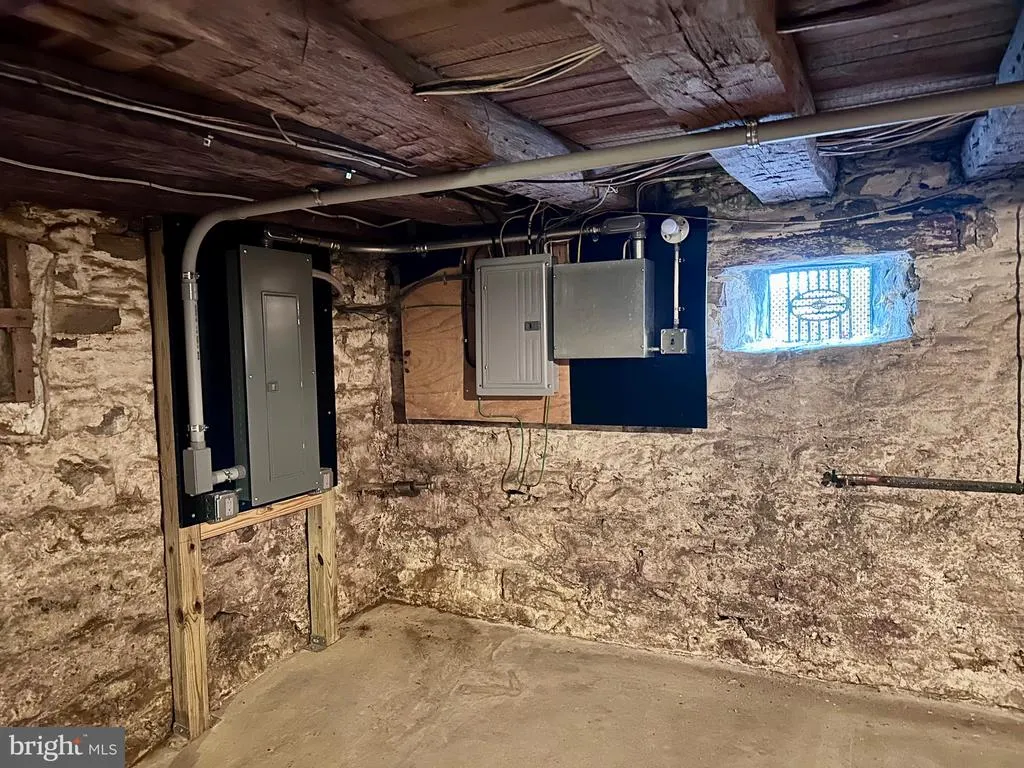
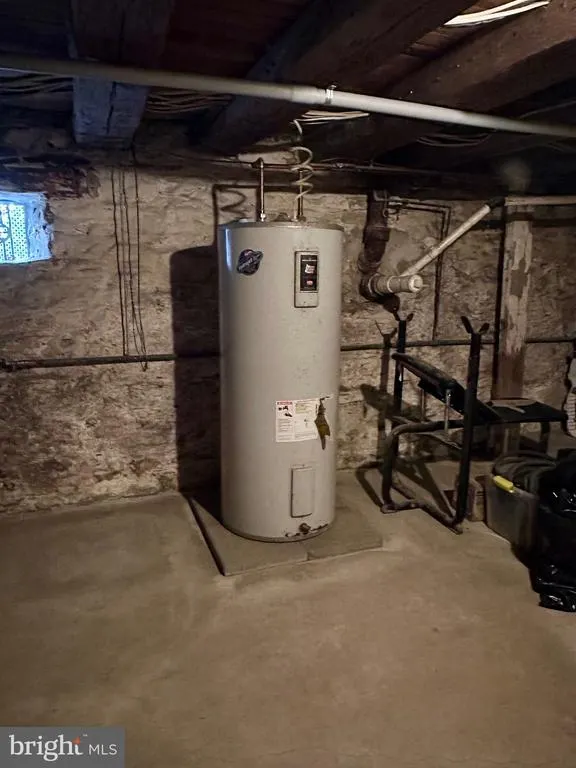
| Basement | Unfinished |
| Total Fireplaces | 1 |
| Hot Water | Electric |
| Basement (Y/N) | Yes |
| Fireplace Y/N | Yes |
| Above Grade Finished Area | 3480 |
| Central Air Y/N | No |
| Total Bedrooms | 7 |
| Room Type | Living Room,Bedroom 2,Bedroom 3,Bedroom 4,Bedroom 5,Kitchen,Den,Bedroom 1,Laundry,Bedroom 6,Bathroom 1,Bathroom 2 |
| Main Level Bedrooms | 3 |
| Below Grade Finished Area Unit Type | Square Feet |
| LivingAreaSource | Assessor |
| Below Grade Unfin Area Units | Square Feet |
| Below Grade Unfin SQFT Source | Assessor |
| Below Grade Finished Area Source | Assessor |
| Bedrooms Count All Upper Levels | 4 |
| Bedrooms Count Upper Level 1 | 4 |
| Bathrooms Full Upper Level 1 | 1 |
| Bathrooms Full All Upper Levels | 1 |
| Bathrooms Count Upper Level 1 | 1.00 |
| Bathrooms Count All Upper Levels | 1 |
| Above Grade Finished Area Source | Assessor |
| Above Grade Finished Area Unit Type | Square Feet |
| Total Baths | 2 |
Exterior Features
| Pool | No Pool |
|---|---|
| Parking Features | Paved Driveway,Stone Driveway |
| Lot Features | Cleared,Not In Development |
| Water Source | Well |
| Total Parking Spaces | 2 |
| Garage Features | Garage - Front Entry |
| Type of Parking | Driveway,Attached Garage |
| Land Use Code | 113 |
| Foundation Details | Stone |
| Water View Y/N | No |
| Lot Dimensions | 0.00 x 0.00 |
| Lot Size Acres | 7.36 |
| Lot Size Source | Assessor |
| Waterfront Y/N | No |
| Horse Y/N | Yes |
| Horse Amenities | Stable(s) |
| Land Assessed Value | 49100.00 |
| Navigable Water Y/N | No |
| Water Oriented Y/N | No |
| # of Attached Garage Spaces | 2 |
| LotDimensionsSource | Assessor |
Room Details
| Room | Dimensions | Level | Flooring | Details |
|---|---|---|---|---|
| Bathroom 1 | Main | |||
| Bathroom 2 | Upper 1 | |||
| Bedroom 1 | Main | |||
| Bedroom 2 | Main | |||
| Bedroom 3 | Upper 1 | |||
| Bedroom 4 | Upper 1 | |||
| Bedroom 5 | Upper 1 | |||
| Bedroom 6 | Upper 1 | |||
| Den | Main | |||
| Kitchen | Main | |||
| Laundry | Main | |||
| Living Room | Main |
Amenities
- Foreclosure
- Views
- Short Sale
- New Construction
- Adult 55+
- Lease To Own
- No HOA Fees
- Furnished
- Primary On Main
- Air Conditioning
- Seller Finance
- Green
- Fixer Upper
- Horse
- Golf
- Fireplace
- Deck
- Garage
- Basement
- Pool
Property vs Single Family Average in 19526
Price
Taxes
Year Built
 © BRIGHT, All Rights Reserved
