
Views
Address
274 Pineville Road, Newtown, PA
Price
$ 2,799,899
Property Attributes
- MLS#PABU2114976
- TypeSingle Family
- Listing Status ACTIVE
- CountyBUCKS
- CityNewtown
- AreaUpper Makefield Twp
- NeighborhoodPineville
- Zip18940
- StyleColonial
- Year Built2019
- Taxes$ 17259
- Price$ 2,799,899
- Bedrooms4
- Full Bathrooms5
- Half Bathrooms1
- Sqr Footage9021
- Lot Size4.94 Acres
Data Source:
Bright MLS
Property Description
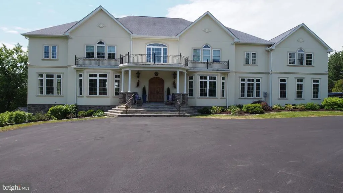
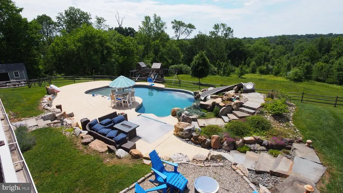
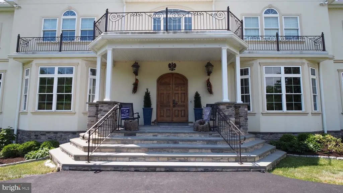
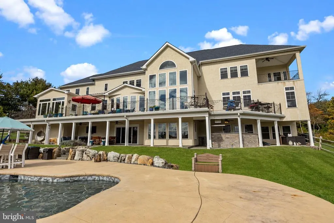
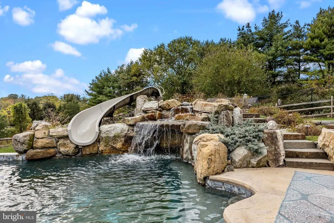
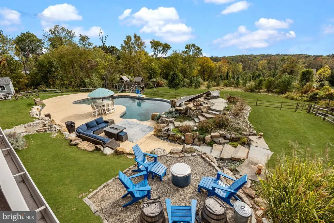
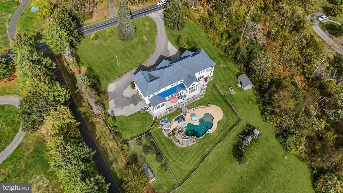
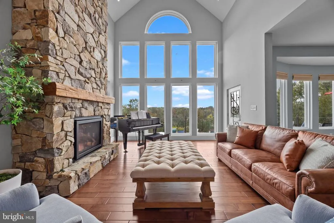
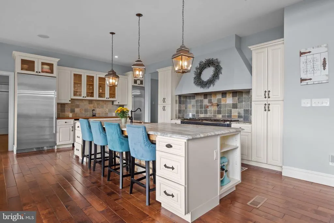
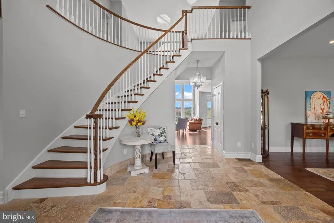
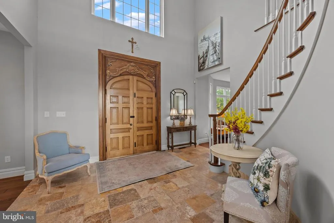
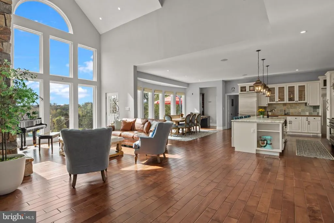
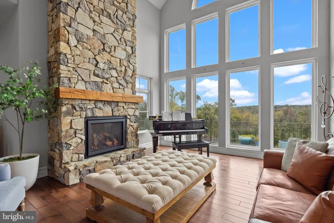
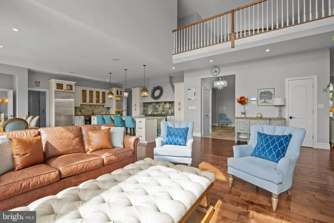
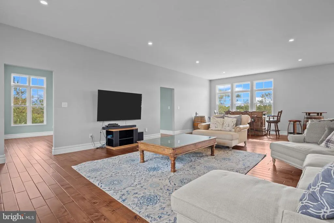
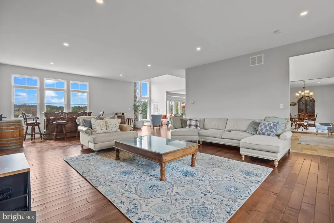
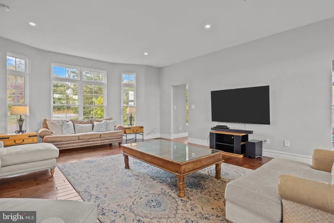
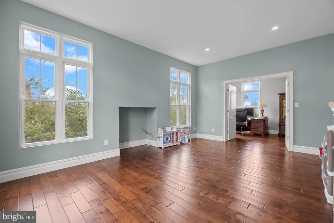
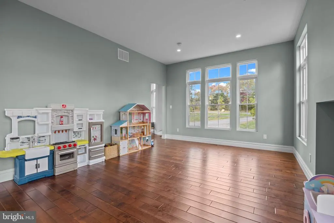
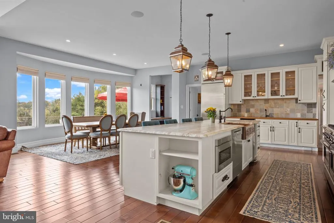
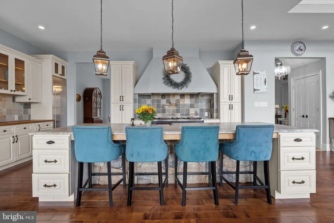
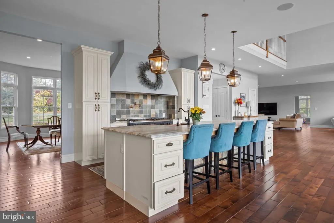
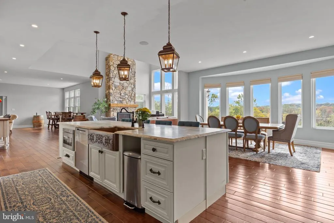
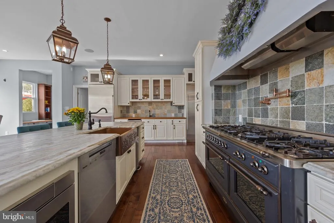
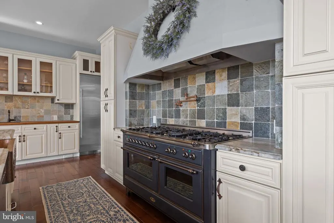
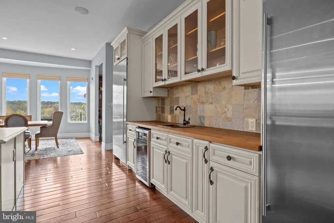
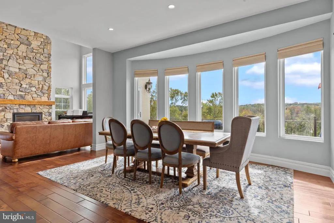
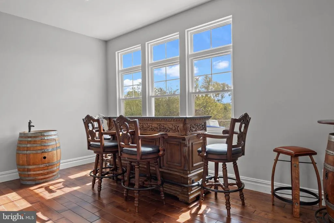
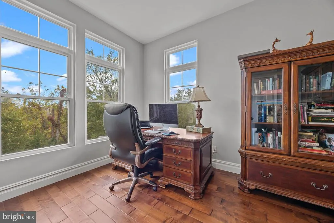
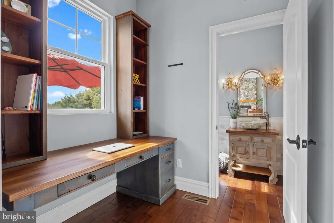
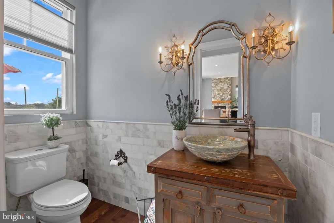
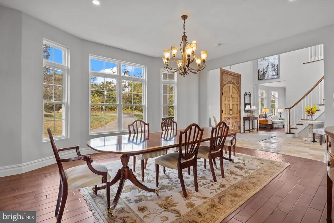
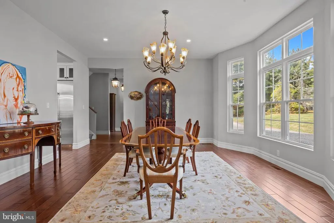
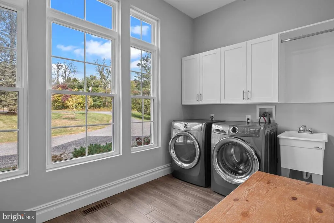
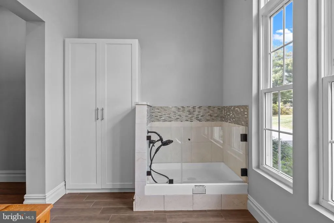
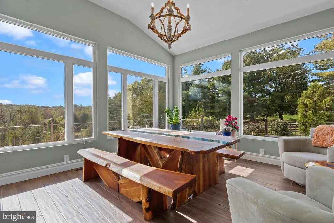
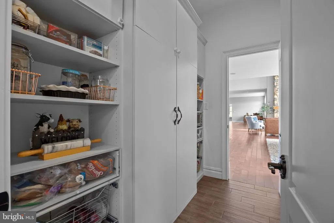
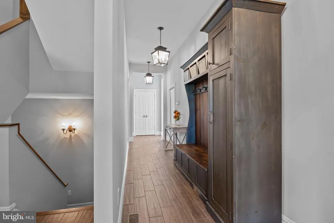
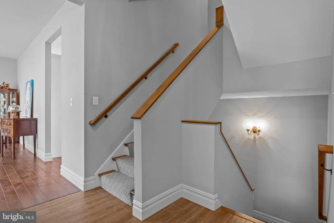
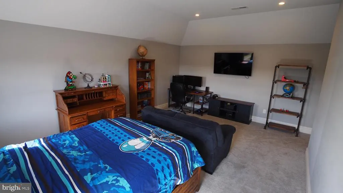
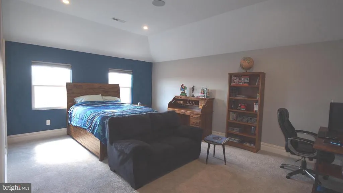
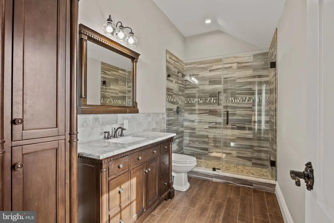
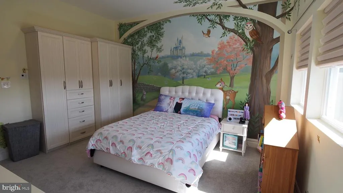
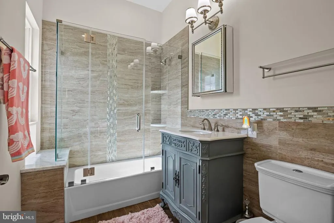
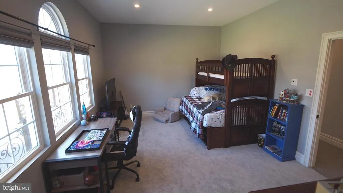
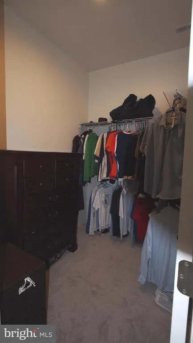
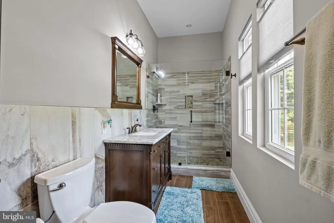
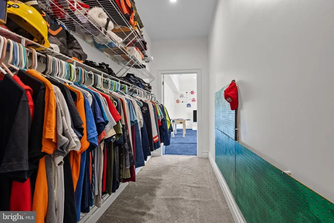
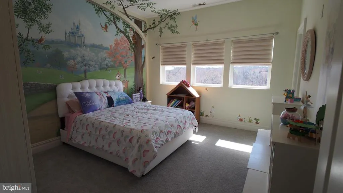
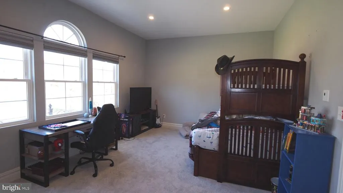
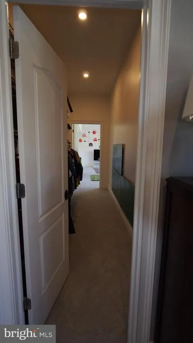
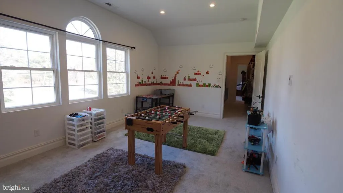
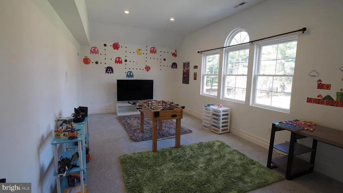
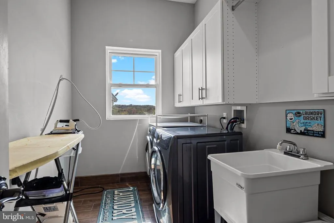
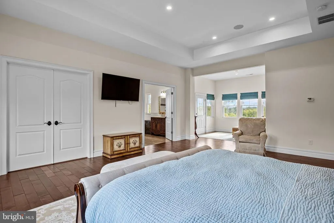
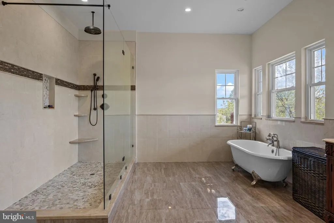
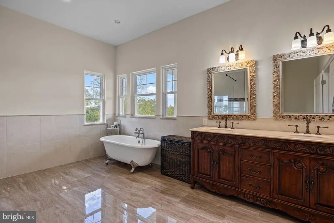
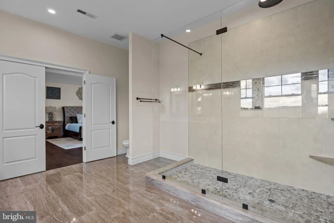
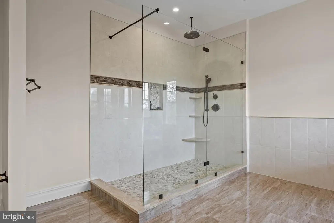
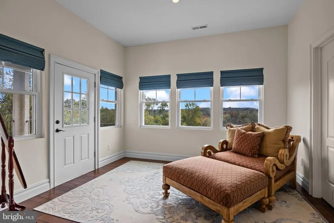
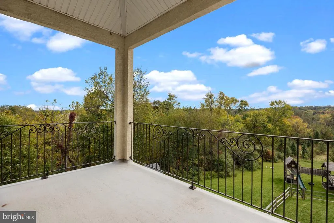
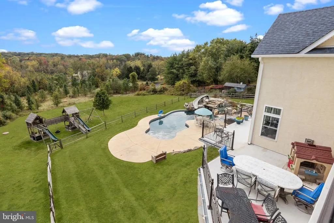
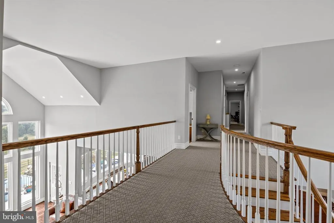
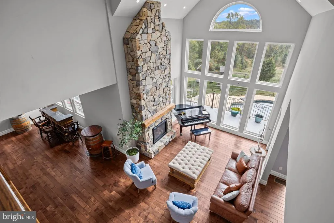
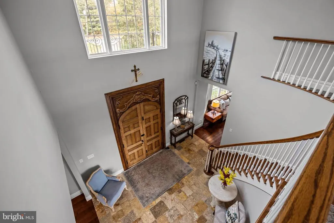
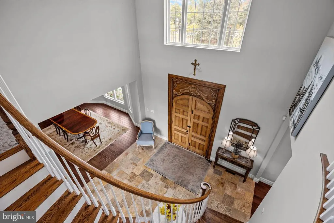
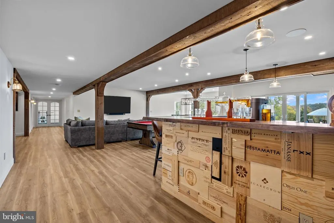
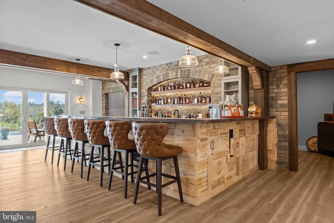
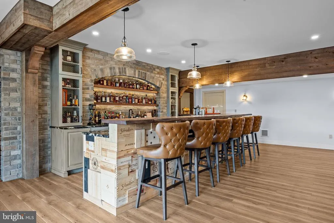
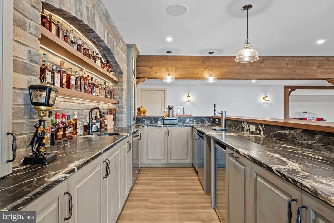
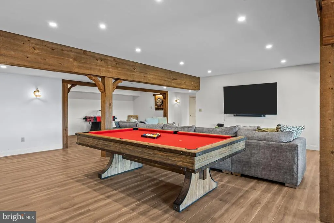
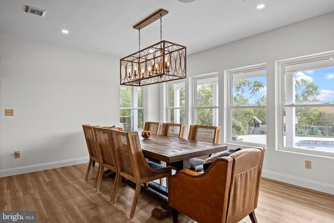
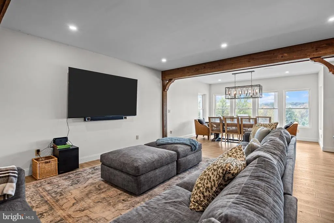
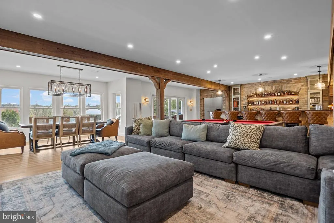
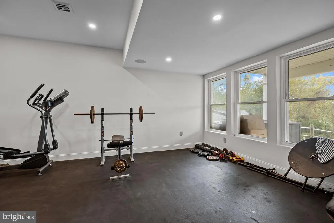
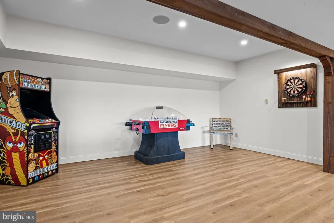
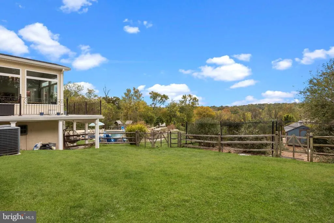
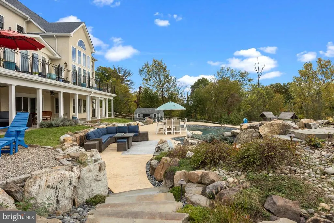
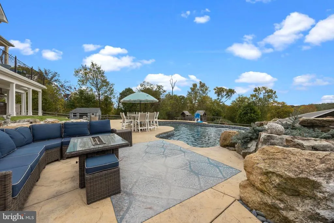
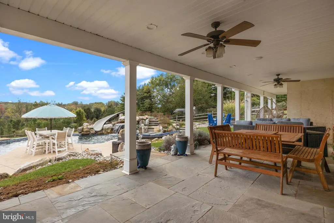
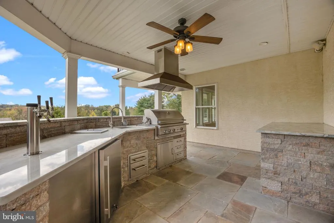
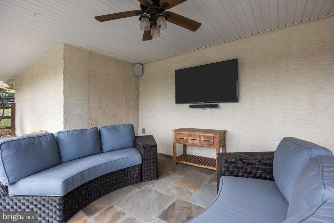
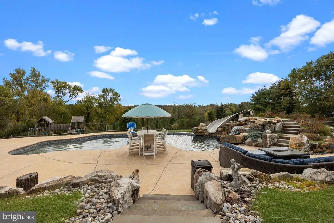
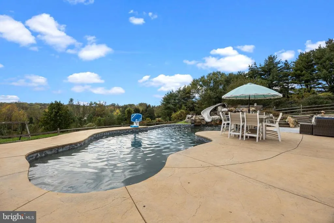
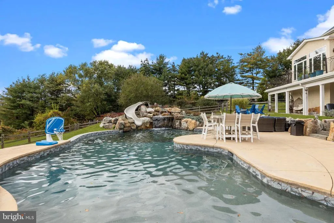
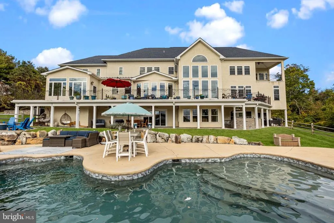
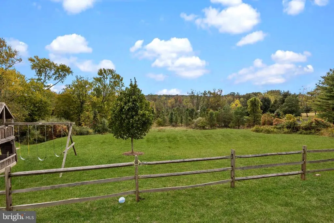
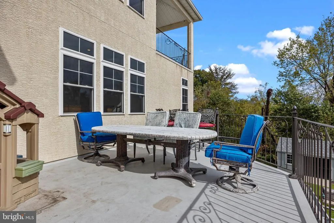
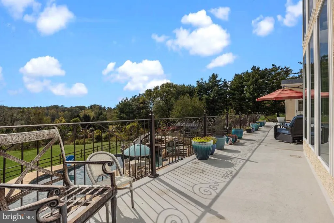
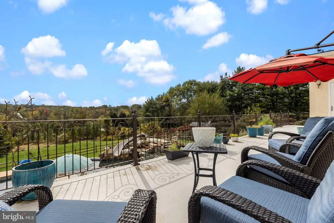
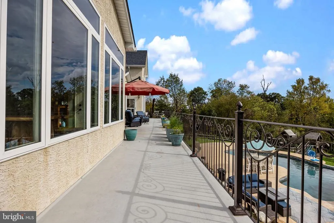
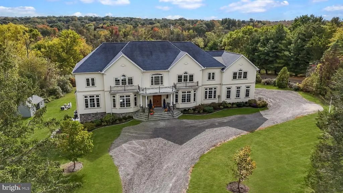
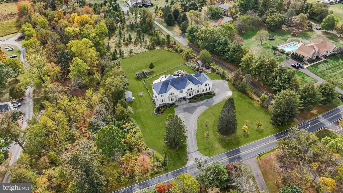
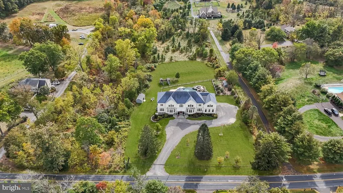
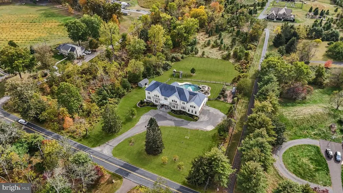
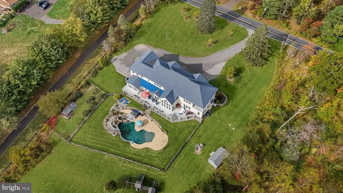
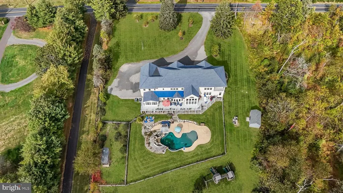
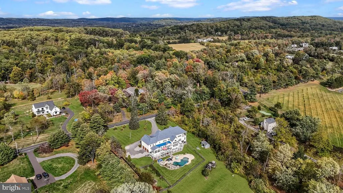
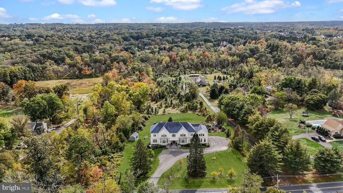
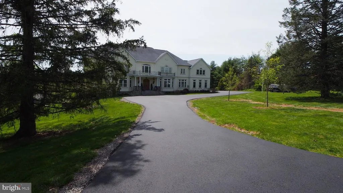
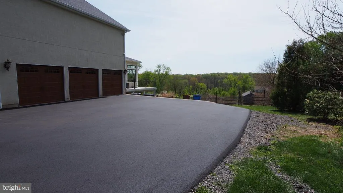
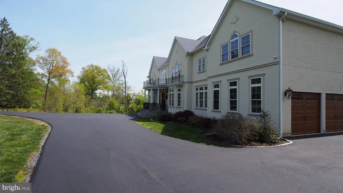
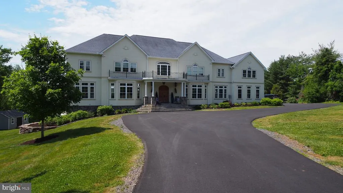
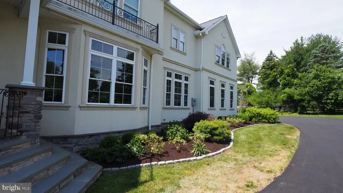
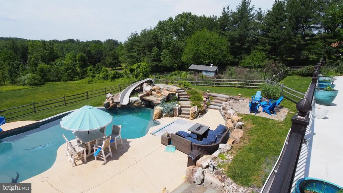
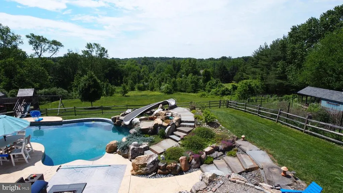
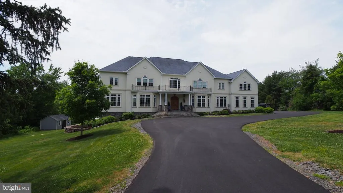
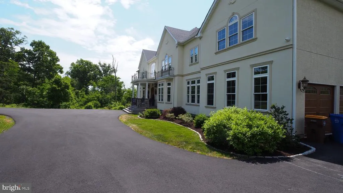
Custom Resort-Style Estate with Breathtaking Valley Views in Council Rock North School District Indulge in an unparalleled lifestyle within this custom-built, 4-5-bedroom, 5.5-bath single-family home, situated on a serene 4.94 -acre lot with panoramic valley views. Brand New Paved Driveway! Enter the grand, two-story stone foyer and be greeted by sheer elegance and exquisite design. This sophisticated estate seamlessly blends luxurious indoor living with a magnificent resort-style outdoor oasis, creating the ultimate retreat for discerning buyers. The heart of the home is the chef's kitchen, featuring top-of-the-line appliances, including a Sub-Zero refrigerator/freezer, an Italian ILVE eight-burner gas range, a Miele dishwasher, and a walk-in pantry. Beyond the kitchen, you will find: A private, first-floor home office, kids homework station, A bright sunroom overlooking the landscaped staycation backyard. The second floor features four large bedrooms all with brand new carpeting, each with its own private bath and walk-in closets, plus a delightful secret bonus room currently set up as a playroom. Throughout the home, enjoy a built-in speaker and central vacuum system. This home features a convenient first and second-floor laundry rooms, with a dedicated dog shower on the main level. The newly finished basement elevates entertainment to new heights with a custom live-edge wet bar and kegerator, a temperature-controlled wine room, and a padded floor gym. Step directly from the basement into your outdoor paradise, which features a spectacular saltwater pool complete with a waterfall, waterslide, and enchanting grotto. The bluestone patio and covered deck with a built-in custom grill and second kegerator offer year-round entertainment possibilities. The property also includes a secure custom chicken coop. This extraordinary property provides the perfect combination of privacy, luxury, and entertainment for grand celebrations or quiet moments alike. All of this is located in the highly-acclaimed Council Rock North School district. schedule your private tour today--. This home is with in a short drive to either Trenton or Doylestown Airports. NYC and Philadelphia are also with in a commutable distance. All 2nd floor carpets just replaced.
| Elementary School | Middle School | High School |
|---|---|---|
| Solfeinstn Elementary School | Newtown Middle School | Council Rock High School North |
| Price History | |
|---|---|
| 3/1/2026 | Listed $2,799,999 |
| 4/20/2026 | 1$2,799,900 |
| 7/4/2026 | 1$2,799,899 |
General Features
| Living Area | 9021 |
|---|---|
| Sewer | On Site Septic |
| Heating | Heat Pump - Gas BackUp |
| Cooling | Central A/C |
| Possession | Negotiable |
| Roof | Architectural Shingle |
| Appliances | Built-In Microwave,Commercial Range,Dishwasher,Dryer - Electric,Dryer - Front Loading,Exhaust Fan,Range Hood,Refrigerator,Six Burner Stove,Stainless Steel Appliances,Washer - Front Loading |
| Zoning | CM |
| Garage Spaces | 3.00 |
| Patio/Porch Features | Balconies- Multiple,Patio(s) |
| Architectural Style | Colonial |
| Pool Features | Concrete,In Ground,Saltwater |
| Construction Materials | Frame |
| School District | COUNCIL ROCK |
| Year Built | 2019 |
| Electric | 200+ Amp Service |
| View | Panoramic,Scenic Vista,Valley |
| Levels | 3 |
| Tax Year | 2025 |
| Ownership | Fee Simple |
| Cool Fuel | Electric |
| Accessibility | None |
| Additional Parcels Description | 47-001-01 53-008-007-002 |
| County | BUCKS |
| New Construction | No |
| Property Type | Residential |
| HOA | No |
| Subdivision Name | PINEVILLE |
| Facing Direction | North |
| Garage Y/N | Yes |
| Water Access Y/N | No |
| Other Structures | Above Grade,Below Grade |
| Full Baths | 5 |
| Status | ACTIVE |
| Directions | Durham Rd to Windy Bush Rd to Pineville Rd |
| City | NEWTOWN |
| Senior Community Y/N | No |
| MLS Area | Upper Makefield Twp (10147) |
| Lot Size Units | Square Feet |
| Lot Size Square Feet | 215186.40 |
| Tax Assessed Value | 98810.0 |
| Tax Annual Amount | 17259.0 |
| Property Condition | Excellent |
| Structure Type | Detached |
| Condo/Coop Association fee Y/N | No |
| Bathrooms Count Main Level | 1.00 |
| Price Per Sq Ft Total AG | 419.08 |
| Acceptable Financing | Cash,Conventional |
| Additional Parcels Y/N | Yes |
| Vacation Rental Y/N | No |
| Virtual Tour | https://domains.luxvt.com/mls/224178 |
| Total SQFT | 9021 |
| Standard Status | Active |
| Year Built Source | Estimated |
| Tax Lot | 014-002 |
Interior Features
| Interior Amenities | Additional Stairway,Attic,Bar,Bathroom - Tub Shower,Bathroom - Walk-In Shower,Breakfast Area,Built-Ins,Butlers Pantry,Carpet,Ceiling Fan(s),Chair Railings,Crown Moldings,Curved Staircase,Exposed Beam |
|---|---|
| Heating Fuel | Natural Gas |
| Basement | Daylight,Full,Fully Finished,Heated,Interior Access,Poured Concrete,Rear Entrance,Sump Pump,Walkout Level,Windows |
| Flooring | Carpet,Ceramic Tile,Hardwood |
| Total Fireplaces | 2 |
| Fireplace Features | Stone,Wood,Fireplace - Glass Doors |
| Hot Water | Electric |
| Basement (Y/N) | Yes |
| Heating Y/N | Yes |
| Fireplace Y/N | Yes |
| Above Grade Finished Area | 6681 |
| Half Baths | 1 |
| Central Air Y/N | Yes |
| Total Bedrooms | 4 |
| Below Grade Finished Area | 2340 |
| Room Type | Living Room,Dining Room,Primary Bedroom,Bedroom 2,Bedroom 3,Game Room,Family Room,Bedroom 1,2nd Stry Fam Ovrlk,Sun/Florida Room,Exercise Room,Great Room,Laundry,Office,Bonus Room,Conservatory Room,Fu |
| Below Grade Finished Area Unit Type | Square Feet |
| LivingAreaSource | Estimated |
| Laundry Type | Main Floor,Upper Floor |
| Below Grade Unfin Area Units | Square Feet |
| Below Grade Unfin SQFT Source | Assessor |
| Below Grade Finished Area Source | Estimated |
| Bedrooms Count All Upper Levels | 4 |
| Bedrooms Count Upper Level 1 | 4 |
| Bathrooms Half Main Level | 1 |
| Bathrooms Full Upper Level 1 | 4 |
| Bathrooms Full Lower Level 1 | 1 |
| Bathrooms Full All Upper Levels | 4 |
| Bathrooms Full All Lower Levels | 1 |
| Bathrooms Count Upper Level 1 | 4.00 |
| Bathrooms Count Lower Level 1 | 1.00 |
| Bathrooms Count All Upper Levels | 4 |
| Bathrooms Count All Lower Levels | 1 |
| Above Grade Finished Area Source | Assessor |
| Above Grade Finished Area Unit Type | Square Feet |
| Total Baths | 6 |
Exterior Features
| Exterior Amenities | BBQ Grill,Extensive Hardscape,Exterior Lighting,Flood Lights,Gutter System,Kennels,Play Area,Stone Retaining Walls,Water Falls,Play Equipment,Outbuilding(s) |
|---|---|
| Pool | Yes - Personal |
| Fencing | Decorative,Rear |
| Parking Features | Asphalt Driveway,Paved Driveway |
| Lot Features | Sloping,Not In Development |
| Water Source | Private |
| Total Parking Spaces | 9 |
| Garage Features | Additional Storage Area,Garage - Side Entry,Garage Door Opener,Inside Access,Oversized |
| Type of Parking | Attached Garage,Driveway |
| Land Use Code | 1005 |
| Foundation Details | Concrete Perimeter |
| Water View Y/N | No |
| Lot Dimensions | 0.00 x 0.00 |
| Lot Size Acres | 4.94 |
| Lot Size Source | Estimated |
| Waterfront Y/N | No |
| Door Features | Double Entry,French |
| Horse Y/N | No |
| Land Assessed Value | 10800.00 |
| Navigable Water Y/N | No |
| Water Oriented Y/N | No |
| # of Attached Garage Spaces | 3 |
| LotDimensionsSource | Assessor |
Room Details
| Room | Dimensions | Level | Flooring | Details |
|---|---|---|---|---|
| 2nd Stry Fam Ovrlk | Main | |||
| Bedroom 1 | Upper 1 | Bathroom - Soaking Tub,Ceiling Fan(s),Flooring - Carpet,Flooring - Ceramic Tile,Walk-In Closet(s) | ||
| Bedroom 2 | Upper 1 | Bathroom - Stall Shower,Bathroom - Tub Shower,Walk-In Closet(s) | ||
| Bedroom 3 | Upper 1 | Bathroom - Tub Shower,Ceiling Fan(s),Flooring - Carpet,Flooring - Ceramic Tile,Walk-In Closet(s) | ||
| Bonus Room | Lower 1 | Lighting - Recessed | ||
| Conservatory Room | Main | Fireplace - Other,Flooring - HardWood,Lighting - Recessed | ||
| Dining Room | Main | Chair Rail,Flooring - HardWood,Lighting - Ceiling,Lighting - Recessed | ||
| Exercise Room | Lower 1 | |||
| Family Room | Lower 1 | Dining Area,Fireplace - Gas,Flooring - HardWood,Lighting - Recessed | ||
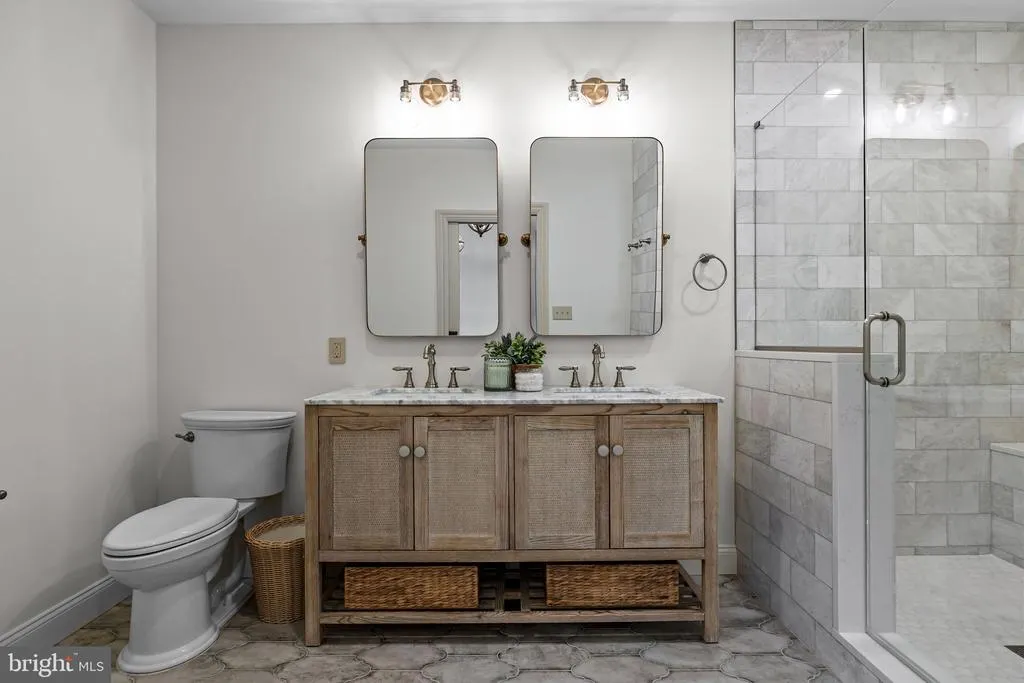
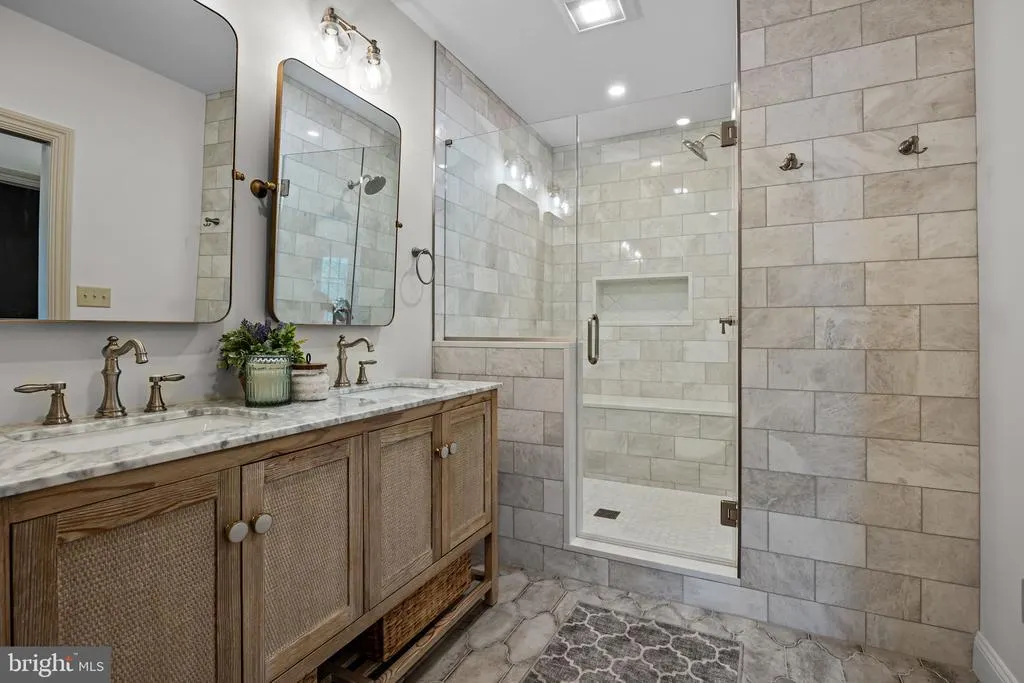
| Full Bath | Lower 1 | Bathroom - Walk-In Shower,Flooring - Ceramic Tile,Lighting - Recessed | ||
| Game Room | Upper 1 | Flooring - Carpet,Lighting - Recessed | ||
| Game Room | Lower 1 | |||
| Great Room | Lower 1 | Wet Bar,Lighting - Recessed,Built-Ins | ||
| Half Bath | Main | |||
| Laundry | Upper 1 | |||
| Laundry | Main | Bathroom - Tub Shower,Flooring - Ceramic Tile,Lighting - Recessed,Built-Ins | ||
| Living Room | Main | Fireplace - Gas,Flooring - HardWood,Lighting - Recessed | ||
| Office | Main | |||
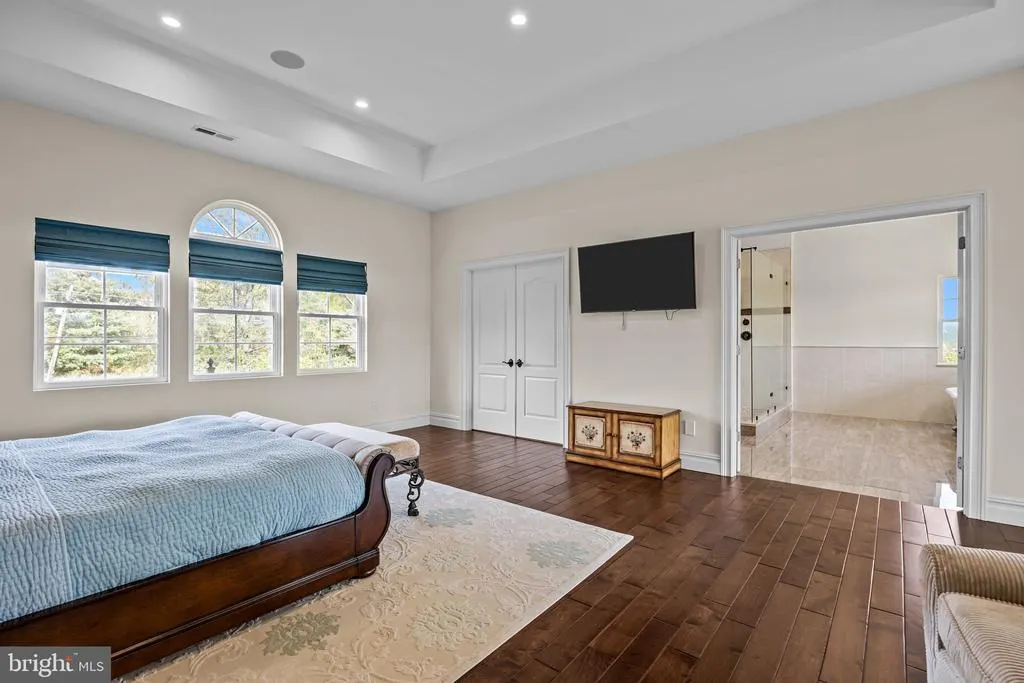
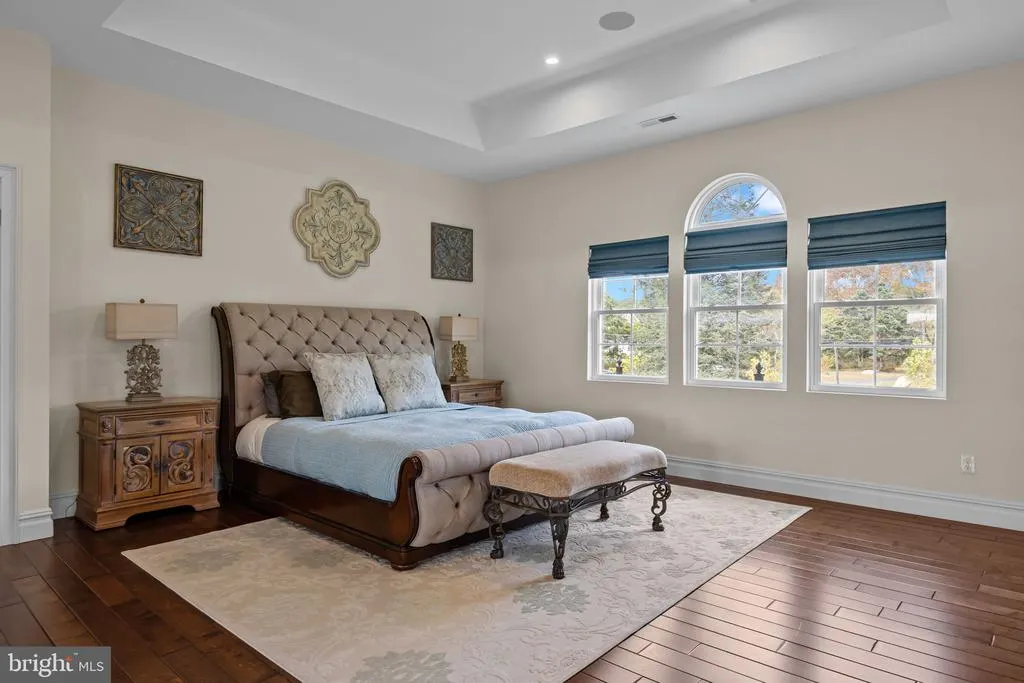
| Primary Bedroom | Upper 1 | Balcony Access,Bathroom - Walk-In Shower,Cathedral/Vaulted Ceiling,Ceiling Fan(s),Double Sink,Flooring - Carpet,Flooring - Ceramic Tile,Flooring - Heated,Lighting - Recessed,Primary Bedroom - Sitting Area,Walk-In Closet(s) | ||
| Sun/Florida Room | Main | Cathedral/Vaulted Ceiling |
Amenities
- Foreclosure
- Views
- Short Sale
- New Construction
- Adult 55+
- Lease To Own
- No HOA Fees
- Furnished
- Primary On Main
- Air Conditioning
- Seller Finance
- Green
- Fixer Upper
- Horse
- Golf
- Fireplace
- Deck
- Garage
- Basement
- Pool
Property vs Single Family Average in 18940
Price
Taxes
Year Built
Visits
 © BRIGHT, All Rights Reserved
