
Price Reduction - Primary on Main
Address
342 Chelsea Road, Fairless Hills, PA
Price
$ 524,900
Property Attributes
- MLS#PABU2121160
- TypeSingle Family
- Listing Status ACTIVE
- CountyBUCKS
- CityFairless Hills
- AreaFalls Twp
- NeighborhoodFairless Hills
- Zip19030
- StyleRaised Ranch/Rambler
- Year Built1953
- Taxes$ 6178
- Price$ 524,900
- Bedrooms4
- Full Bathrooms2
- Half Bathrooms0
- Sqr Footage2100
- Lot Size0.05 Acres
Data Source:
Bright MLS
Property Description
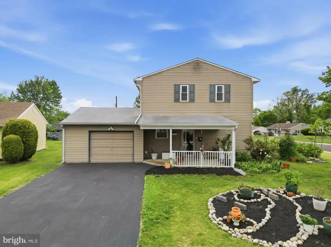
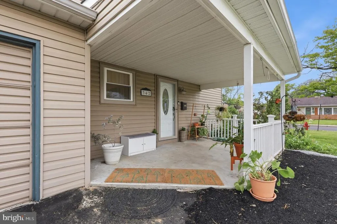
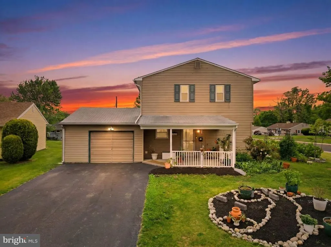
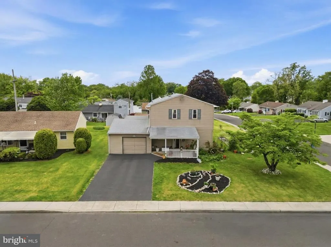
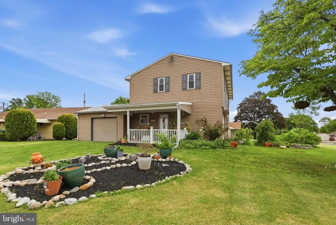
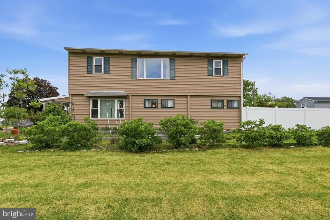
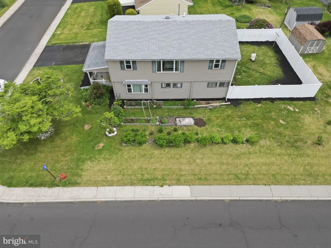
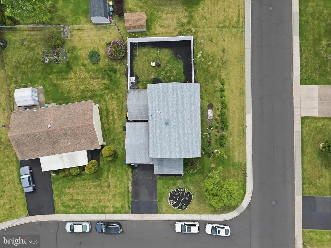
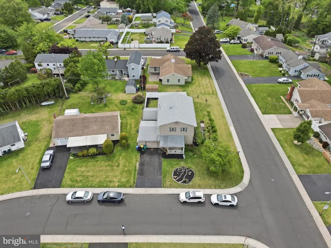
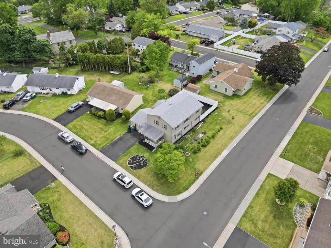
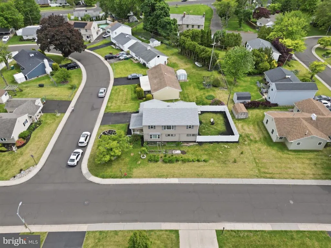
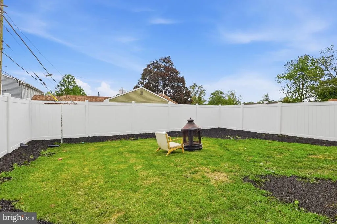
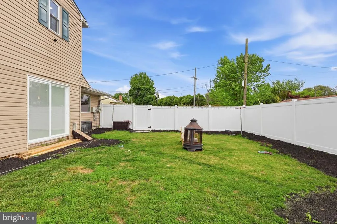
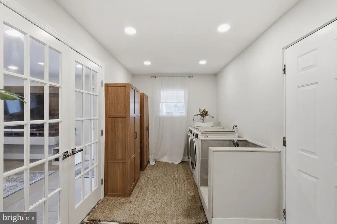
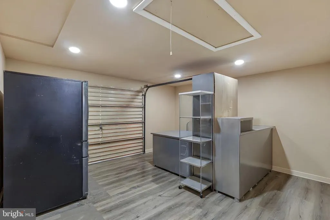
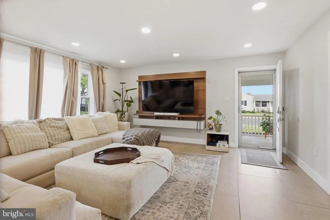
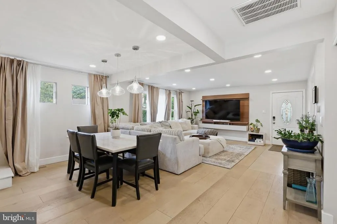
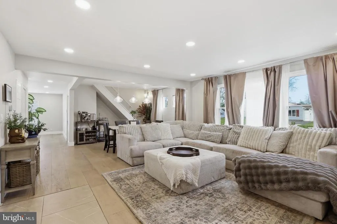
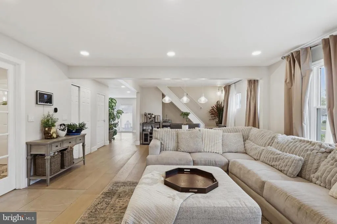
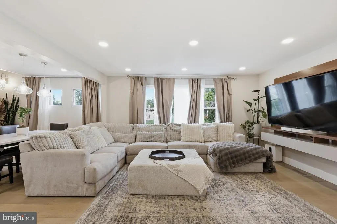
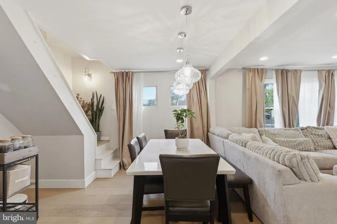
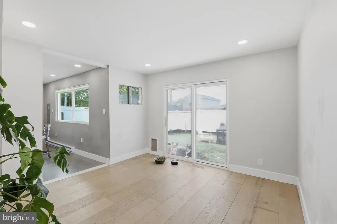
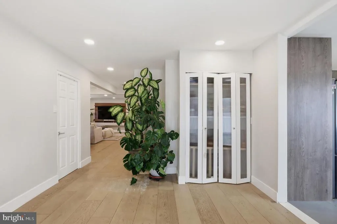
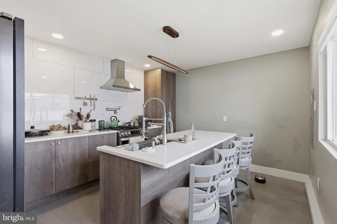
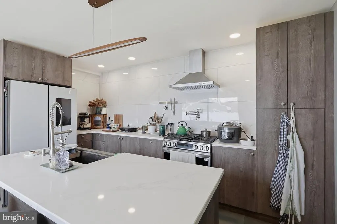
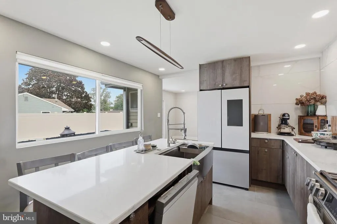
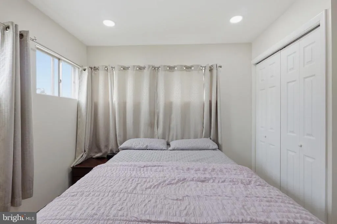
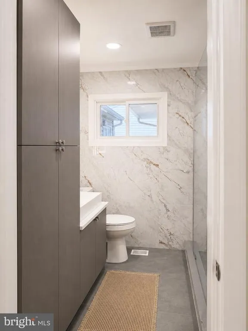
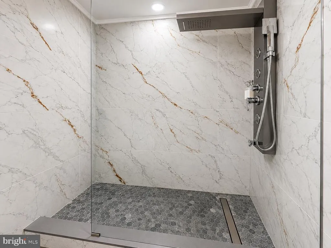
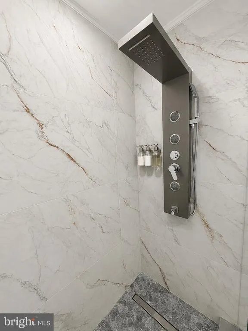
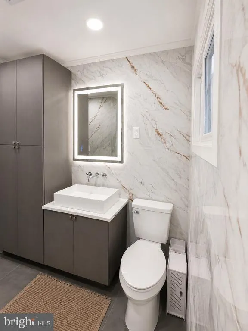
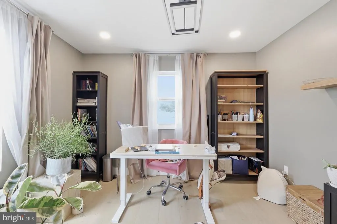
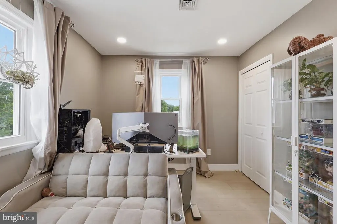
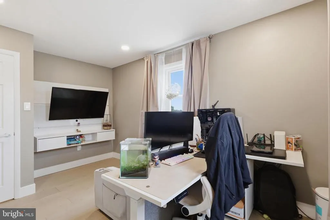
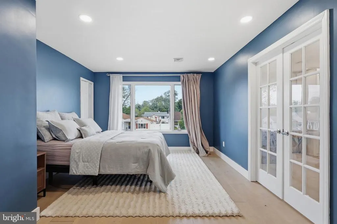
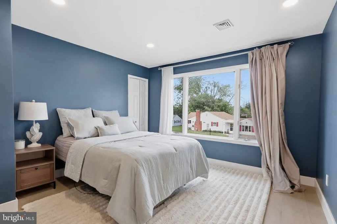
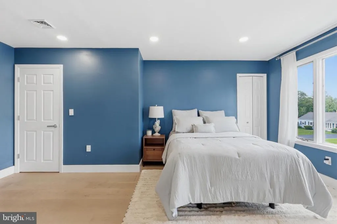
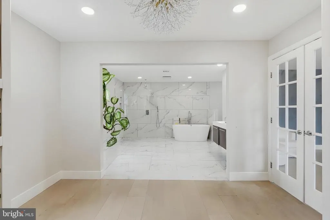
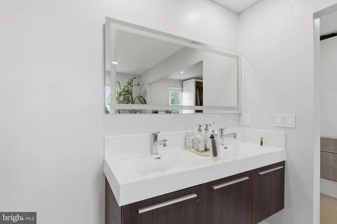
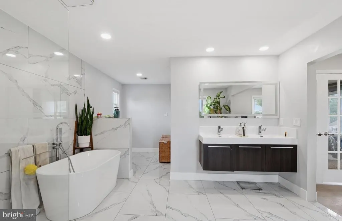
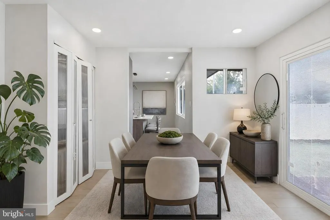
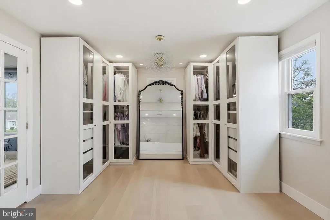
Fairless Hills 342 Chelsea Rd | 19030 Sunlight pours into this beautifully updated raised ranch/rambler style corner property located in the highly sought-after Pennsbury School District. Featuring 4 bedrooms, 2 full baths, an updated kitchen, attached garage, and a spacious fully fenced backyard, this home blends comfort, functionality, and thoughtful upgrades throughout. Youll love the semi-open flow offering connected living spaces while still preserving privacy where it matters most. The grand primary suite has been reimagined into a spa-like retreat, while practical details like the mudroom/laundry area with built-in shoe storage and even a doggy shower make everyday living feel effortless. This home even has Alexa smart features. Conveniently located near shopping, dining, healthcare, fitness centers, major highways, and public transportation.
| High School |
|---|
| Pennsbury High School |
| Price History | |
|---|---|
| 5/14/2026 | Listed $525,000 |
| 8/3/2026 | 1$524,900 |
General Features
| Living Area | 2100 |
|---|---|
| Sewer | Public Sewer |
| Heating | Forced Air |
| Cooling | Central A/C |
| Possession | Negotiable |
| Roof | Pitched,Shingle |
| Appliances | Dishwasher |
| Zoning | RESIDENTIAL |
| Garage Spaces | 1.00 |
| Patio/Porch Features | Patio(s),Porch(es) |
| Architectural Style | Raised Ranch/Rambler |
| Construction Materials | Frame |
| School District | PENNSBURY |
| Exclusions | Sellers' personal property |
| Year Built | 1953 |
| Levels | 2 |
| Tax Year | 2025 |
| Ownership | Fee Simple |
| Cool Fuel | Electric |
| Accessibility | None |
| County | BUCKS |
| New Construction | No |
| Property Type | Residential |
| HOA | No |
| Subdivision Name | FAIRLESS HILLS |
| Garage Y/N | Yes |
| Water Access Y/N | No |
| Other Structures | Above Grade,Below Grade |
| Total Rooms | 9 |
| Full Baths | 2 |
| Status | ACTIVE |
| Directions | From N Oxford Valley Rd,turn to Devon Rd,then finally turn to Chelsea Rd. |
| City | FAIRLESS HILLS |
| Senior Community Y/N | No |
| MLS Area | Falls Twp (10113) |
| Lot Size Units | Square Feet |
| Lot Size Square Feet | 2100.00 |
| Tax Assessed Value | 25360.0 |
| Tax Annual Amount | 6178.0 |
| Structure Type | Detached |
| Condo/Coop Association fee Y/N | No |
| Bathrooms Full Main Level | 1 |
| Bathrooms Count Main Level | 1.00 |
| Price Per Sq Ft Total AG | 249.95 |
| Acceptable Financing | Conventional,VA,FHA 203(b),Cash |
| Lease Considered Y/N | No |
| Vacation Rental Y/N | No |
| Total SQFT | 2100 |
| Standard Status | Active |
| Year Built Source | Assessor |
| Tax Lot | 111 |
Interior Features
| Interior Amenities | Primary Bath(s),Ceiling Fan(s),Kitchen - Eat-In |
|---|---|
| Heating Fuel | Natural Gas |
| Hot Water | Natural Gas |
| Basement (Y/N) | No |
| Heating Y/N | Yes |
| Fireplace Y/N | No |
| Above Grade Finished Area | 2100 |
| Central Air Y/N | Yes |
| Total Bedrooms | 4 |
| Main Level Bedrooms | 1 |
| Below Grade Finished Area Unit Type | Square Feet |
| LivingAreaSource | Assessor |
| Laundry Type | Main Floor |
| Below Grade Unfin Area Units | Square Feet |
| Below Grade Unfin SQFT Source | Assessor |
| Below Grade Finished Area Source | Assessor |
| Bedrooms Count All Upper Levels | 3 |
| Bedrooms Count Upper Level 1 | 3 |
| Bathrooms Full Upper Level 1 | 1 |
| Bathrooms Full All Upper Levels | 1 |
| Bathrooms Count Upper Level 1 | 1.00 |
| Bathrooms Count All Upper Levels | 1 |
| Above Grade Finished Area Source | Assessor |
| Above Grade Finished Area Unit Type | Square Feet |
| Total Baths | 2 |
Exterior Features
| Exterior Amenities | Sidewalks |
|---|---|
| Pool | No Pool |
| Lot Features | Corner,Front Yard,Rear Yard,SideYard(s) |
| Water Source | Public |
| Inclusions | Washer/Dryer,Refrigerator AS IS condition. No monetary value. |
| Total Parking Spaces | 3 |
| Garage Features | Garage - Rear Entry,Garage - Front Entry,Covered Parking |
| Type of Parking | Attached Garage,Attached Carport |
| Land Use Code | 1001 |
| Foundation Details | Slab |
| Water View Y/N | No |
| Lot Dimensions | 95.00 x 70.00 |
| Lot Size Acres | 0.05 |
| Lot Size Source | Estimated |
| Waterfront Y/N | No |
| Other Equipment | Negotiable |
| Land Assessed Value | 4760.00 |
| Navigable Water Y/N | No |
| Water Oriented Y/N | No |
| # of Attached Carport Spaces | 2 |
| # of Attached Garage Spaces | 1 |
| LotDimensionsSource | Assessor |
Amenities
- Foreclosure
- Views
- Short Sale
- New Construction
- Adult 55+
- Lease To Own
- No HOA Fees
- Furnished
- Primary On Main
- Air Conditioning
- Seller Finance
- Green
- Fixer Upper
- Horse
- Golf
- Fireplace
- Deck
- Garage
- Basement
- Pool
Property vs Single Family Average in 19030
Price
Taxes
Year Built
Visits
 © BRIGHT, All Rights Reserved
