
Open House Sat, Aug 29th 12:00 PM - 2:00 PM - Price Reduction - Views
Address
657 Jacksonville Road, Warminster, PA
Price
$ 669,900
Property Attributes
- MLS#PABU2123554
- TypeSingle Family
- Listing Status ACTIVE
- CountyBUCKS
- CityWarminster
- AreaNorthampton Twp
- NeighborhoodTraymore Manor
- Zip18974
- StyleFarmhouse/National Folk
- Year Built1810
- Taxes$ 3776
- Price$ 669,900
- Bedrooms4
- Full Bathrooms1
- Half Bathrooms1
- Sqr Footage1674
- Lot Size1.01 Acres
Data Source:
Bright MLS
Property Description
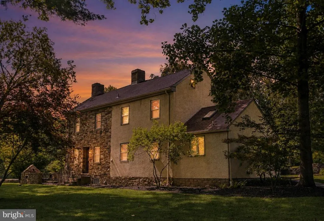
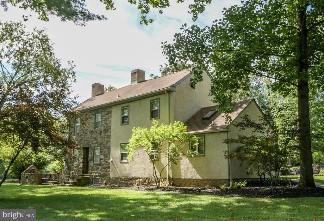
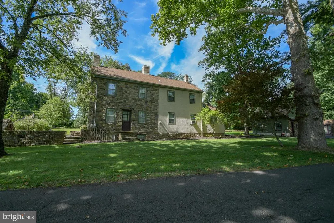
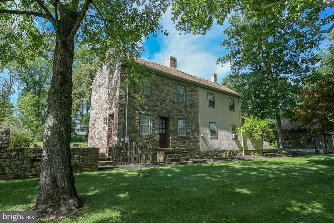
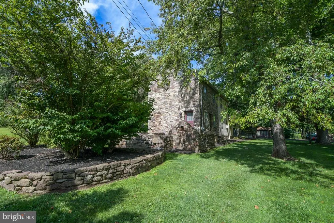
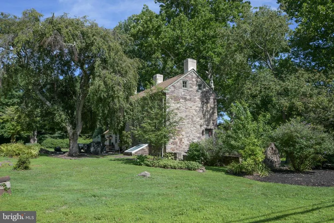
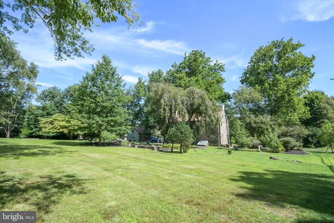
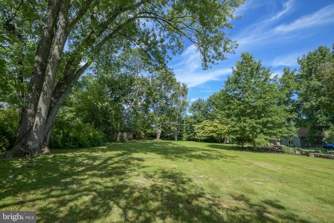
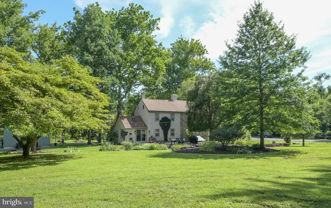
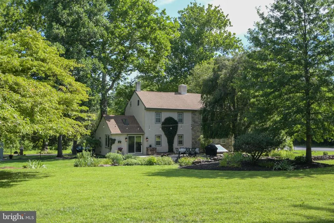
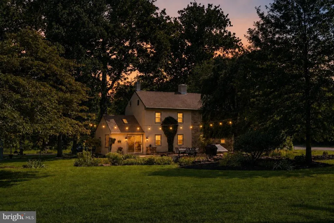
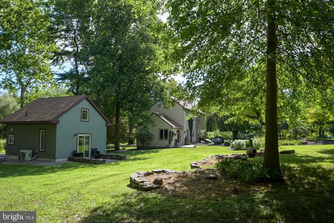
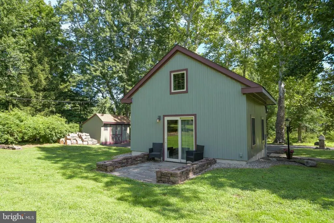
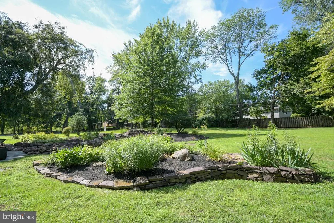
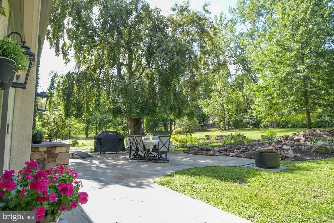
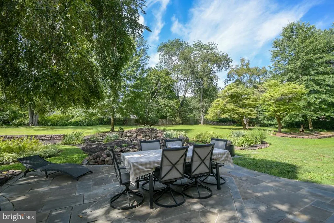
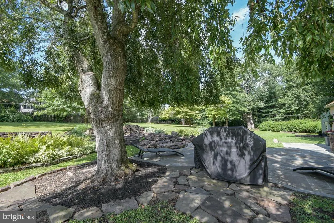
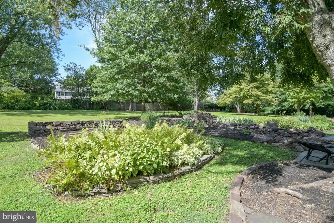
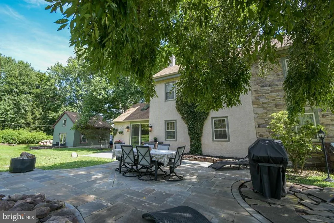
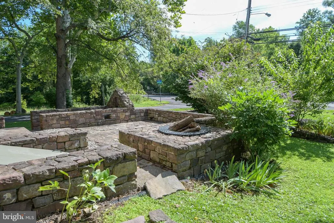
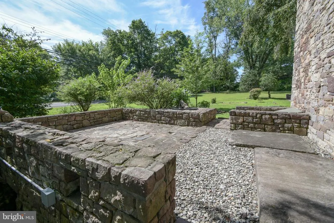
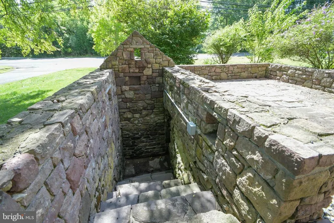
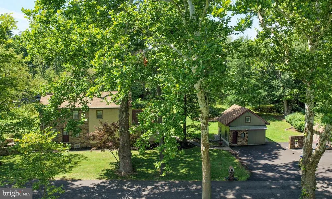
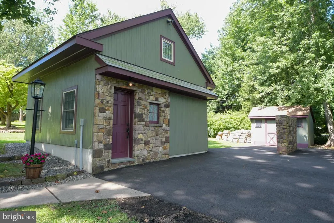
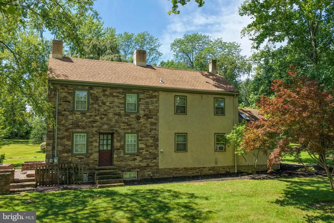
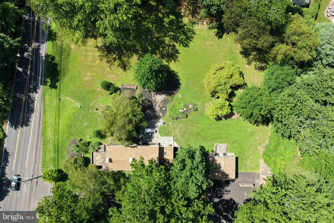
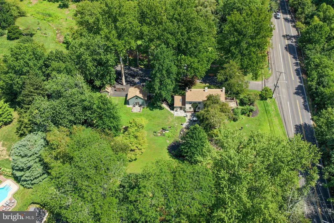
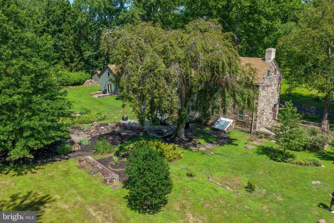
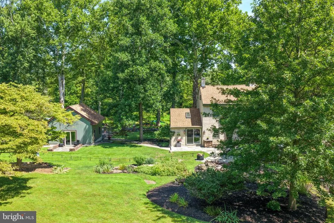
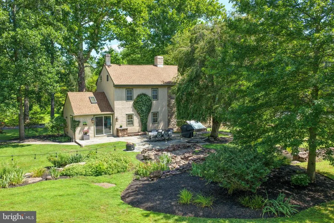
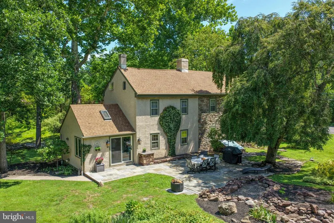
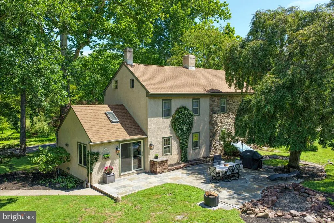
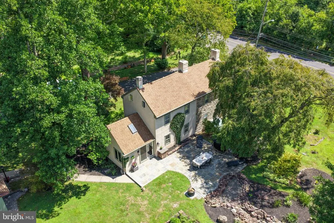
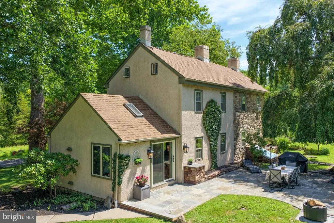
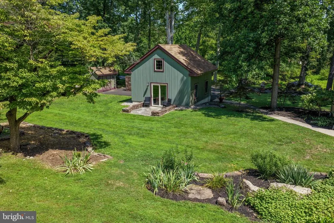
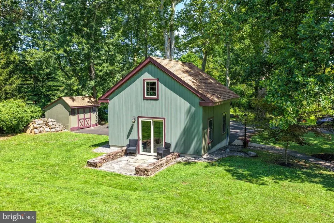
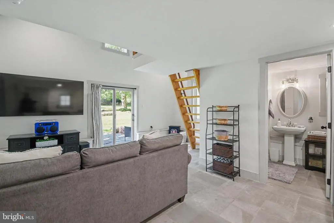
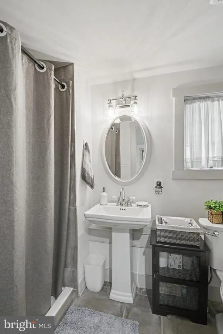
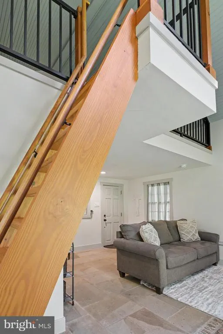
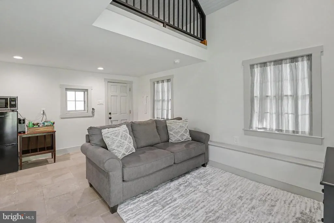
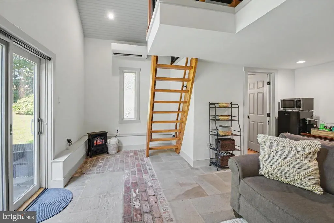
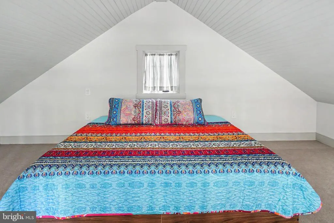
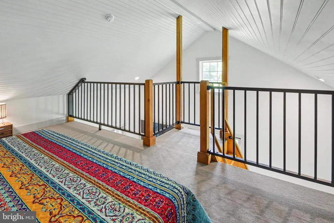
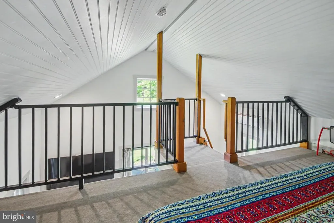
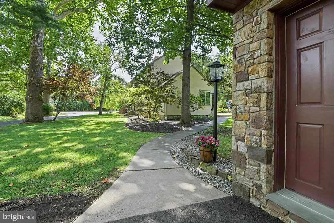
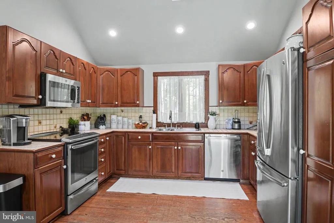
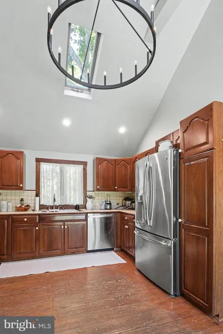
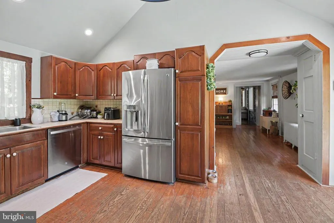
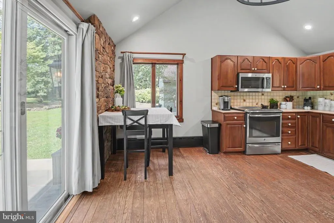
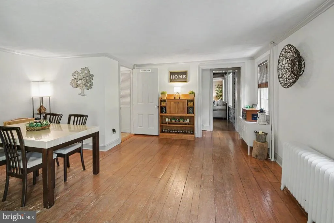
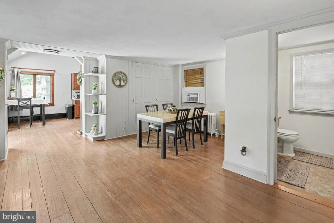
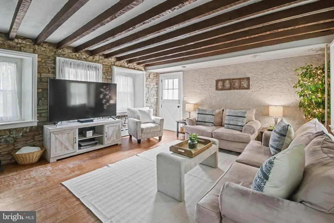
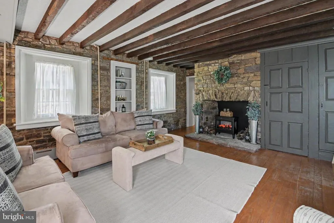
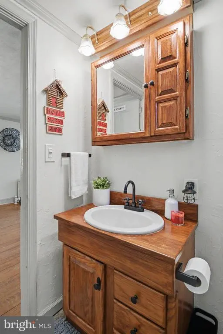
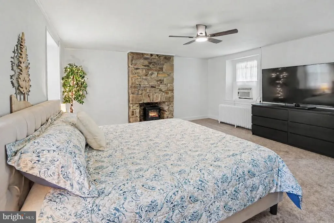
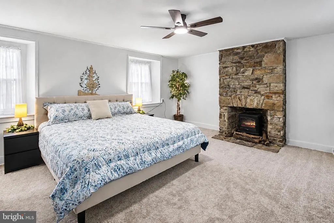
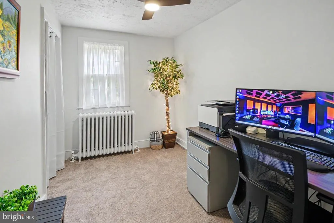
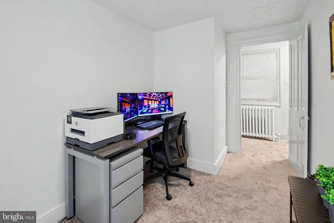
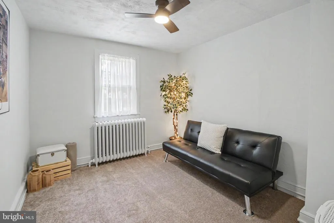
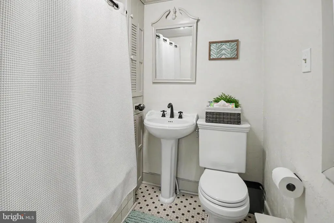
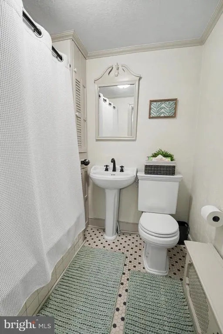

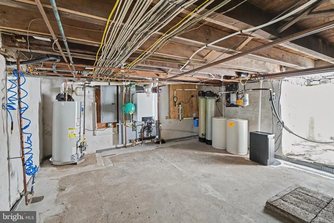
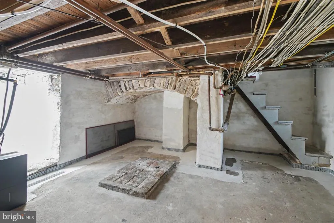
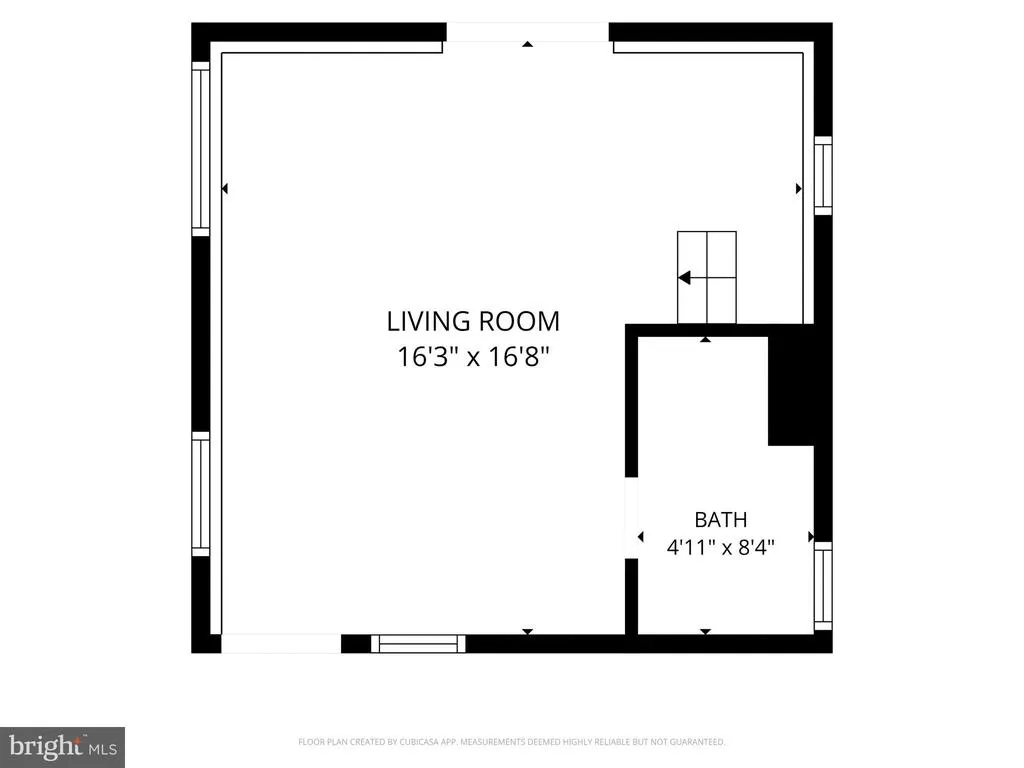
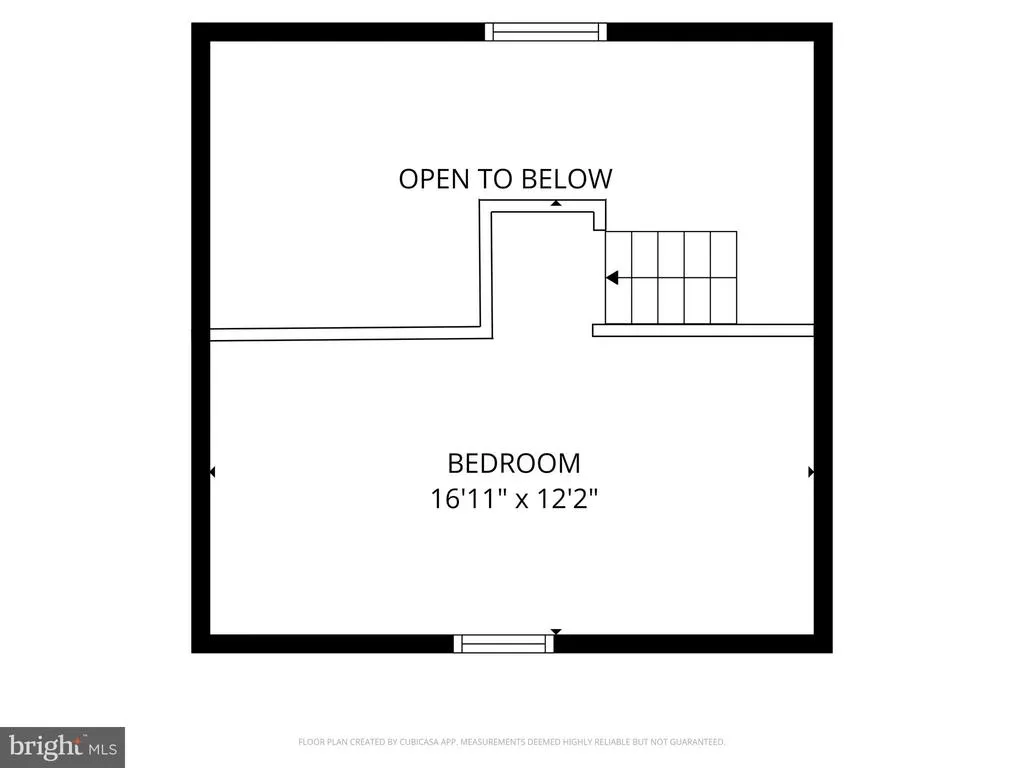
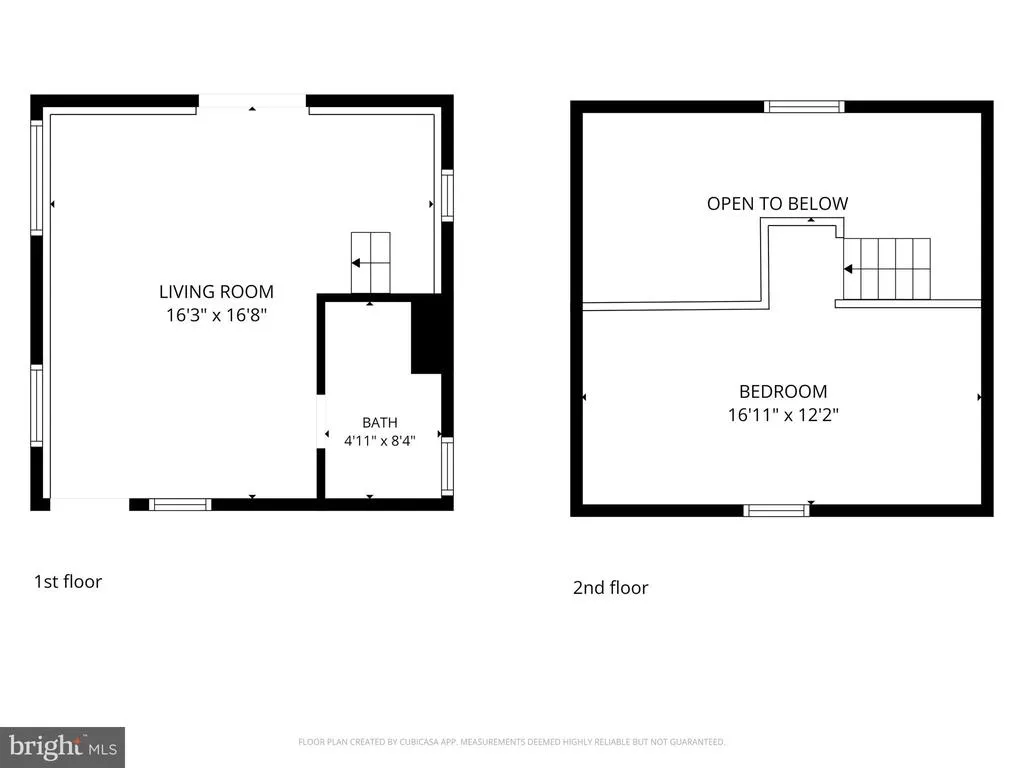
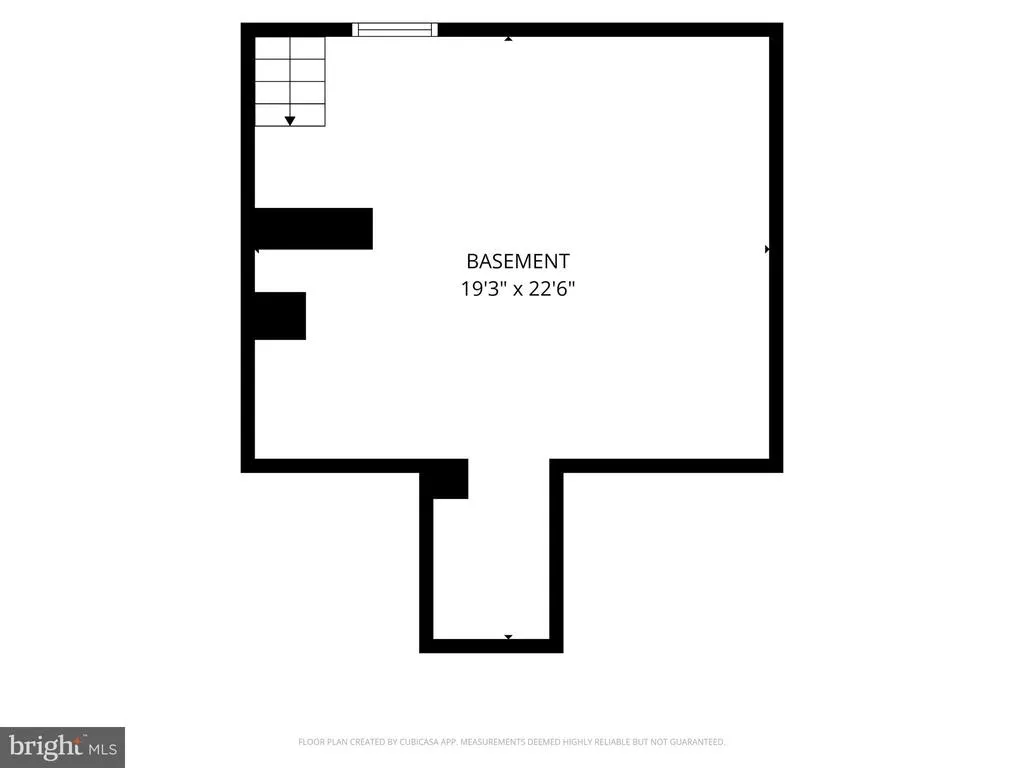
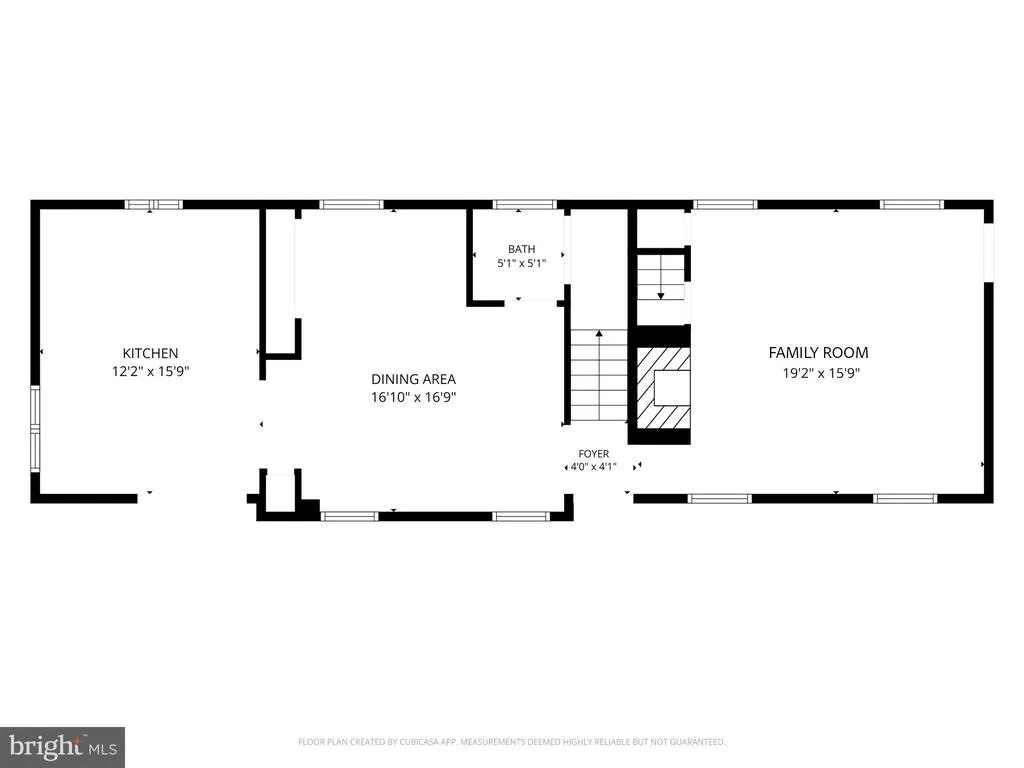
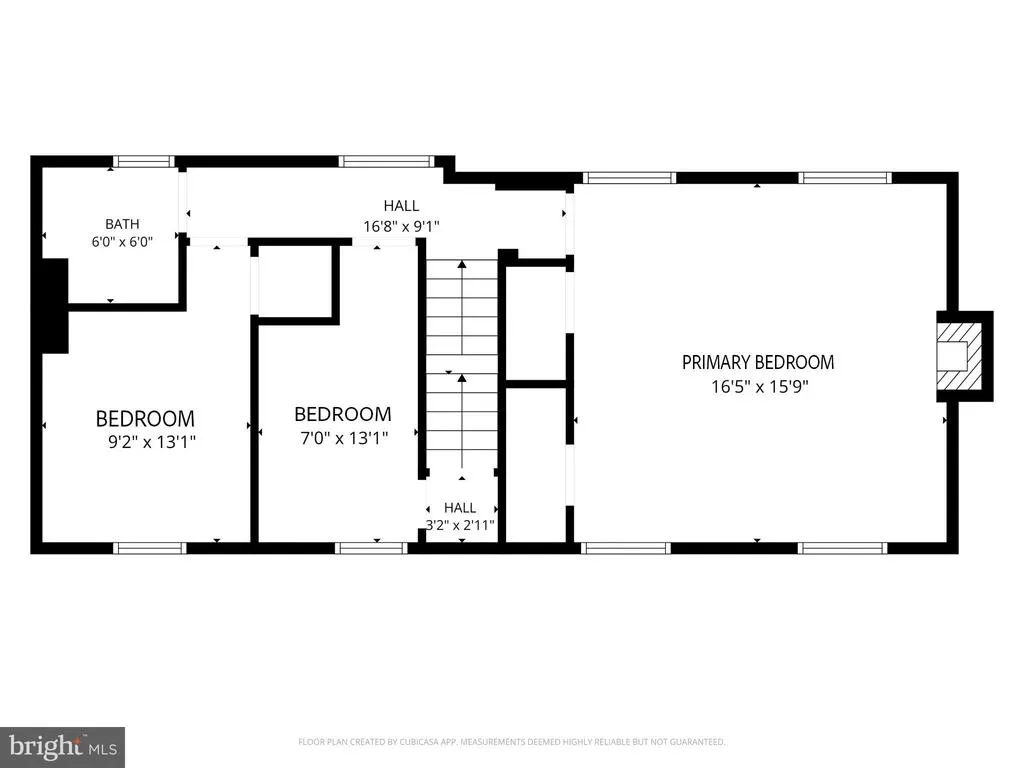
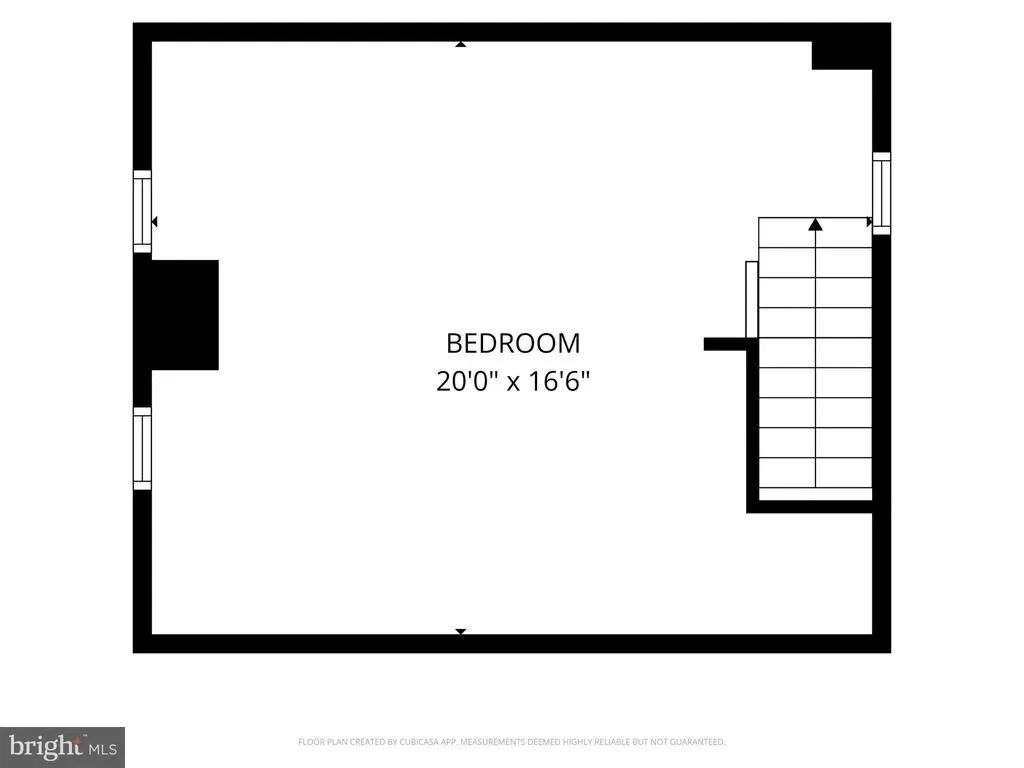
Welcome to 657 Jacksonville Road, a truly distinctive Bucks County residence where more than three centuries of history meet thoughtfully completed modern improvements. Historically known as the Gate House, the earliest portion of this remarkable stone home is believed to date to the early 1700s, with significant additions completed around 1810. Seller-provided historical research indicates that the surrounding land traces its origins to a tract granted under the William Penn family proprietorship to Joseph Hart in 1719, later passing through the Hart and Wynkoop families as the area developed into present-day Ivyland. Situated on approximately 1.01 pristine acres in the award-winning Council Rock School District, the property retains the craftsmanship and character of early Bucks County architecture. Exposed fieldstone walls, hand-hewn timber beams, deep-set windows, wide-plank flooring, and multiple stone fireplaces provide an irreplaceable connection to the homes colonial past. The sellers have completed substantial improvements while respecting the homes historic character. Major upgrades include a new main electrical service line and panel, replacement of the galvanized plumbing with new PEX, a new hot-water heater, and an upgraded well system with UV, hard-water, and nitrate filtration. A full basement French drain, parge coating, and new sump pump were installed, while the attic and crawl space were insulated, sealed, and encapsulated to enhance comfort and efficiency. The interior has also been refreshed with fresh paint and brand-new carpeting throughout the entire second floor. Additional improvements include a large Andersen glass slider overlooking the grounds, updated lighting, a newer dishwasher, and refreshed bathroom fixtures. The bedroom chimney was restored with a serviceable flue and crown. A new washer and dryer are conveniently tucked behind the door in the first-floor half bathroom. Outside, the beautifully maintained grounds feel like a private retreat, featuring mature specimen trees, established gardens, fieldstone walls, stone walkways, bluestone patios, and multiple areas for relaxing or entertaining. Adding even greater versatility is the detached guest cottage, completely redone in 2021. Featuring an open living area, sleeping loft, full bathroom, and air conditioning, it is ideal for overnight guests, a private home office, creative studio, or flexible bonus space. With exceptionally low annual property taxes of just $3,776. This is a rare opportunity to own one of the areas early stone homes, combining centuries of local history, distinctive architecture, substantial modern upgrades, and picturesque Bucks County surroundings. If you love the photos, just wait until you experience this remarkable property in person, they simply cannot capture its full beauty, character, and peaceful setting.
| Elementary School | Middle School | High School |
|---|---|---|
| Maureen Welch Elementary School | Richboro Middle School | Council Rock High School South |
| Price History | |
|---|---|
| 8/5/2026 | Listed $699,000 |
| 8/25/2026 | 5$669,900 |
General Features
| Living Area | 1674 |
|---|---|
| Sewer | Public Sewer |
| Heating | Radiator |
| Cooling | Ceiling Fan(s),Window Unit(s) |
| Possession | Settlement |
| Roof | Shingle |
| Zoning | R1 |
| Architectural Style | Farmhouse/National Folk |
| Construction Materials | Masonry |
| School District | COUNCIL ROCK |
| Year Built | 1810 |
| View | Garden/Lawn,Trees/Woods |
| Levels | 2.5 |
| Tax Year | 2025 |
| Ownership | Fee Simple |
| Cool Fuel | None |
| Accessibility | None |
| County | BUCKS |
| New Construction | No |
| Property Type | Residential |
| HOA | No |
| Subdivision Name | TRAYMORE MANOR |
| Garage Y/N | No |
| Water Access Y/N | No |
| Other Structures | Above Grade,Below Grade |
| Full Baths | 1 |
| Status | ACTIVE |
| Directions | GPS |
| City | WARMINSTER |
| Senior Community Y/N | No |
| MLS Area | Northampton Twp (10131) |
| Lot Size Units | Square Feet |
| Lot Size Square Feet | 44160.00 |
| Tax Assessed Value | 18000.0 |
| Tax Annual Amount | 3776.0 |
| Home Warranty Y/N | No |
| Structure Type | Detached |
| Condo/Coop Association fee Y/N | No |
| Bathrooms Count Main Level | 1.00 |
| Price Per Sq Ft Total AG | 400.18 |
| Acceptable Financing | Cash,Conventional,VA,FHA |
| Lease Considered Y/N | No |
| Vacation Rental Y/N | No |
| Virtual Tour | https://www.vr-360-tour.com/e/5fcBn8-Rn3E/e?hide_e3play=true&hide_logo=true&hide_nadir=true&hidelive=true&share_button=false |
| Total SQFT | 1674 |
| Standard Status | Active |
| Year Built Source | Assessor |
| Tax Lot | 082 |
Interior Features
| Heating Fuel | Natural Gas |
|---|---|
| Basement | Unfinished |
| Flooring | Carpet,Hardwood,Slate |
| Total Fireplaces | 2 |
| Hot Water | Natural Gas,60+ Gallon Tank |
| Basement (Y/N) | Yes |
| Heating Y/N | Yes |
| Fireplace Y/N | Yes |
| Above Grade Finished Area | 1674 |
| Half Baths | 1 |
| Central Air Y/N | No |
| Total Bedrooms | 4 |
| Room Type | Living Room,Dining Room,Kitchen,Basement,Attic,Half Bath |
| Below Grade Finished Area Unit Type | Square Feet |
| LivingAreaSource | Assessor |
| Laundry Type | Main Floor |
| Below Grade Unfin Area Units | Square Feet |
| Below Grade Unfin SQFT Source | Assessor |
| Below Grade Finished Area Source | Assessor |
| Bedrooms Count All Upper Levels | 4 |
| Bedrooms Count Upper Level 1 | 3 |
| Bedrooms Count Upper Level 2 | 1 |
| Bathrooms Half Main Level | 1 |
| Bathrooms Full Upper Level 1 | 1 |
| Bathrooms Full All Upper Levels | 1 |
| Bathrooms Count Upper Level 1 | 1.00 |
| Bathrooms Count All Upper Levels | 1 |
| Above Grade Finished Area Source | Assessor |
| Above Grade Finished Area Unit Type | Square Feet |
| Total Baths | 2 |
Exterior Features
| Exterior Amenities | Extensive Hardscape,Outbuilding(s) |
|---|---|
| Pool | No Pool |
| Lot Features | Backs to Trees,Front Yard,Landscaping |
| Water Source | Well |
| Inclusions | Washer,Dryer,Refrigerator,stone and wood piles in yard. |
| Total Parking Spaces | 6 |
| Type of Parking | Driveway |
| Land Use Code | 1018 |
| Foundation Details | Brick/Mortar |
| Water View Y/N | No |
| Lot Dimensions | 184.00 x 240.00 |
| Lot Size Acres | 1.01 |
| Lot Size Source | Estimated |
| Waterfront Y/N | No |
| Land Assessed Value | 7400.00 |
| Navigable Water Y/N | No |
| Water Oriented Y/N | No |
| LotDimensionsSource | Assessor |
Room Details
| Room | Dimensions | Level | Flooring | Details |
|---|---|---|---|---|
| Attic | Upper 2 | |||
| Basement | Lower 1 | |||
| Dining Room | Main | |||
| Half Bath | Main | |||
| Kitchen | Main | |||
| Living Room | Main |
Amenities
- Foreclosure
- Views
- Short Sale
- New Construction
- Adult 55+
- Lease To Own
- No HOA Fees
- Furnished
- Primary On Main
- Air Conditioning
- Seller Finance
- Green
- Fixer Upper
- Horse
- Golf
- Fireplace
- Deck
- Garage
- Basement
- Pool
Property vs Single Family Average in 18974
Price
Taxes
Year Built
Visits
 © BRIGHT, All Rights Reserved
