
Price Reduction - Views
Address
3525 Wellsford Lane, Doylestown, PA
Price
$ 2,699,000
Property Attributes
- MLS#PABU2125026
- TypeSingle Family
- Listing Status ACTIVE
- CountyBUCKS
- CityDoylestown
- AreaBuckingham Twp
- NeighborhoodStoneymead
- Zip18902
- StyleColonial,French
- Year Built2004
- Taxes$ 32869
- Price$ 2,699,000
- Bedrooms5
- Full Bathrooms5
- Half Bathrooms2
- Sqr Footage10343
- Lot Size2.45 Acres
Data Source:
Bright MLS
Property Description
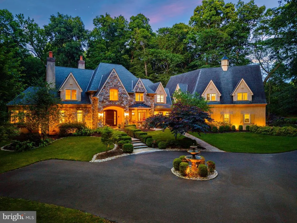
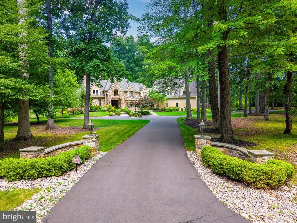
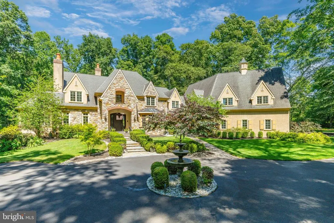
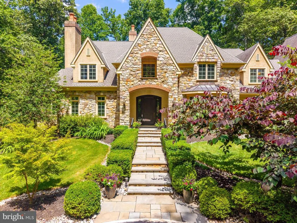
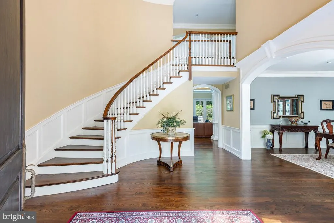
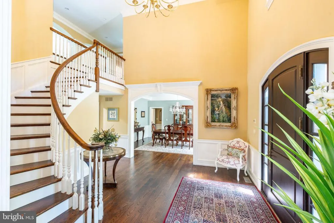
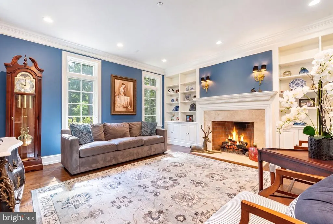
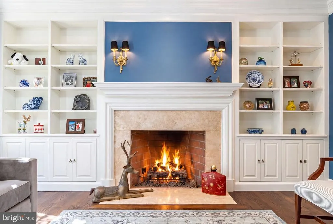
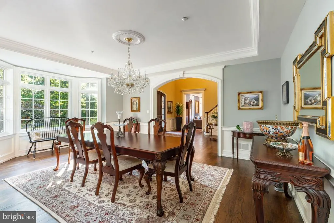
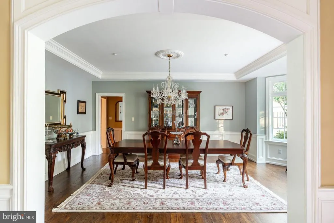
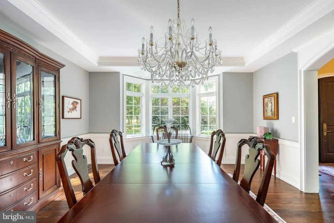
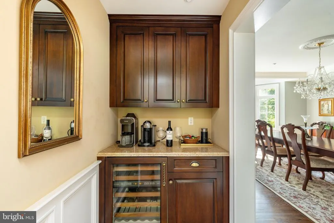
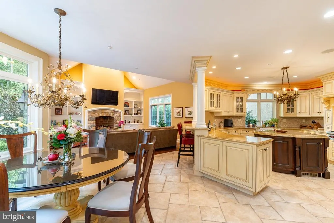
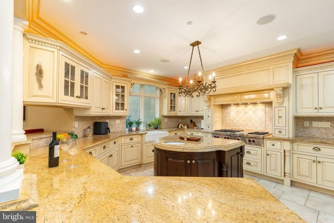
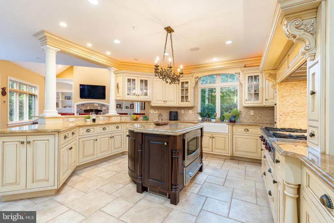
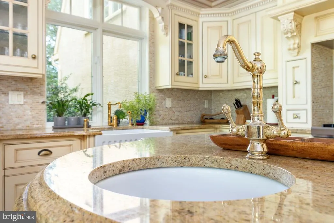
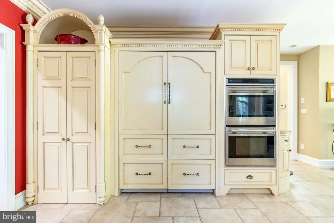
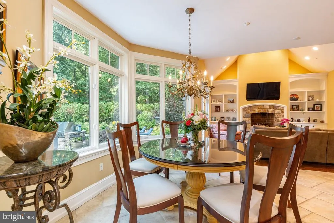
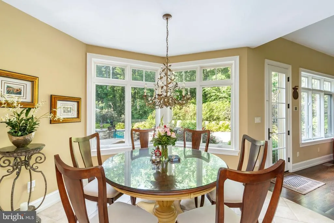
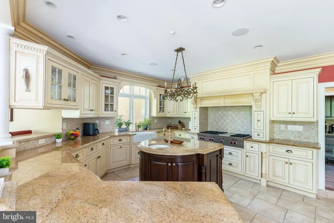
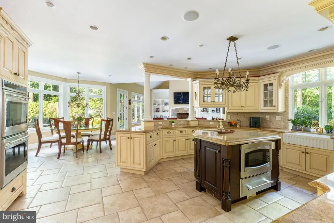
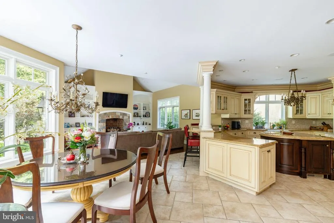
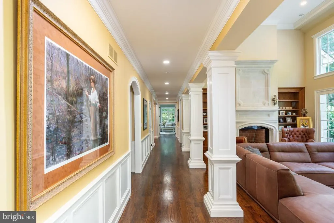
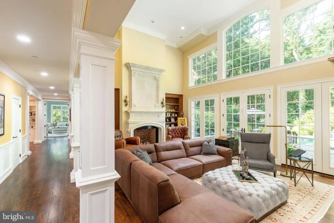
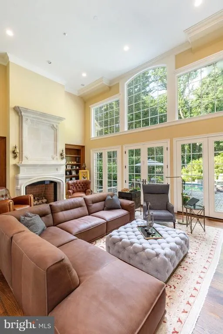
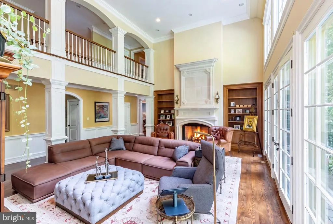
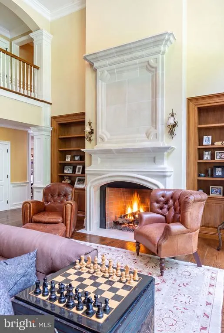
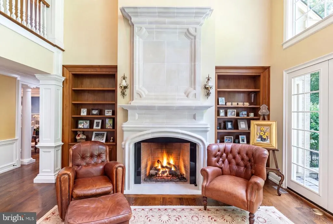
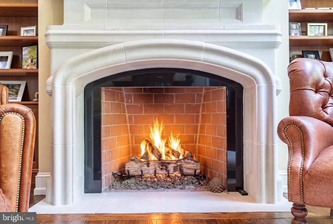
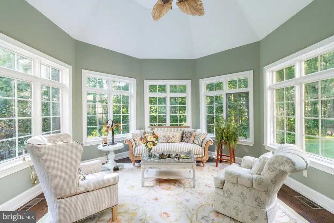
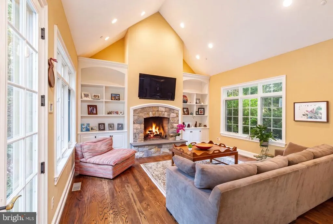
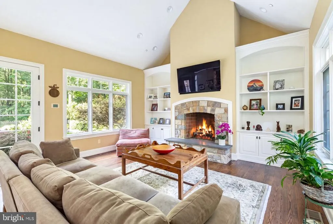
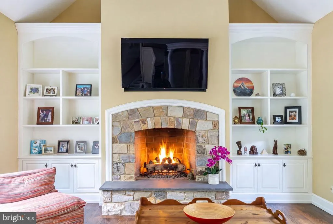
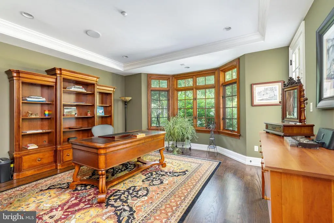
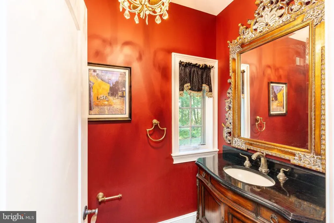
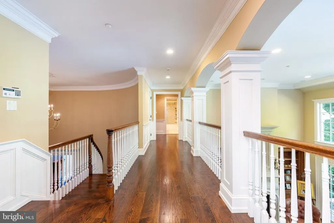
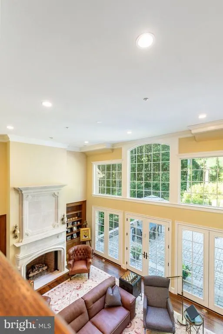
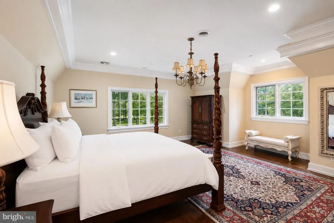
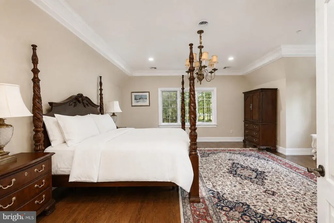
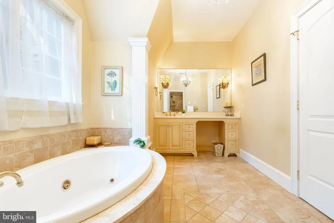
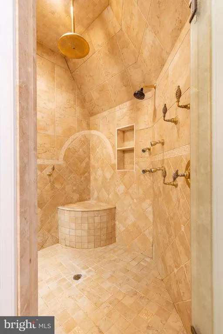
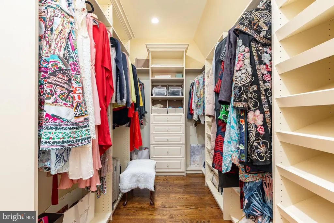
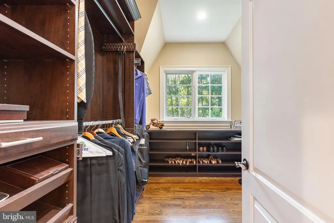
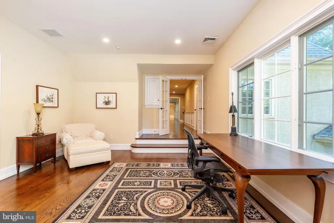
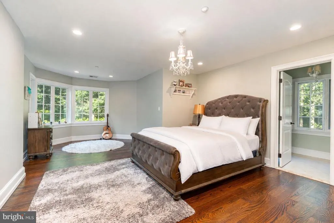
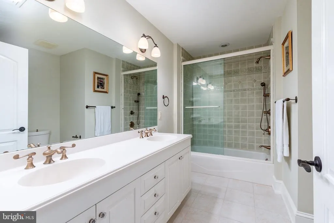
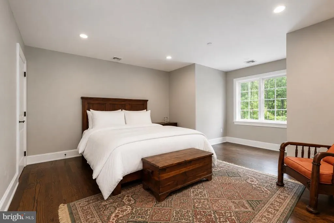
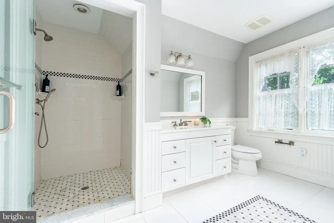
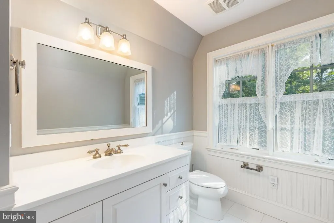
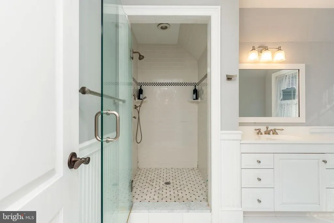
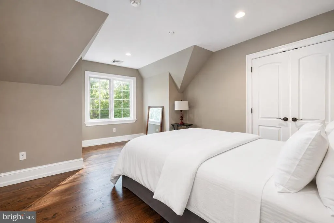
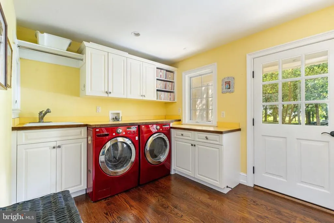
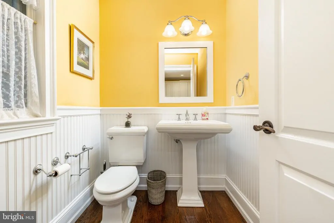
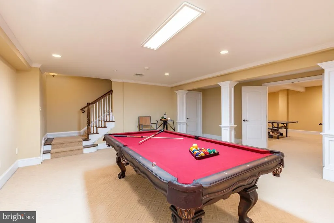
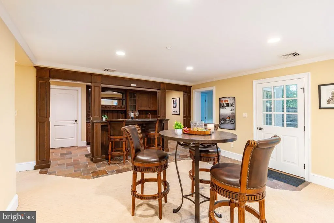
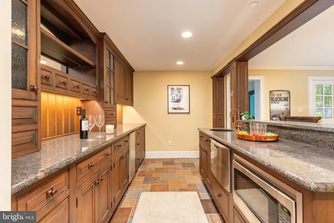
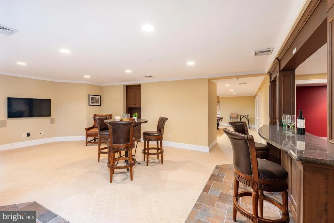
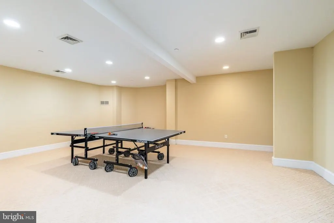
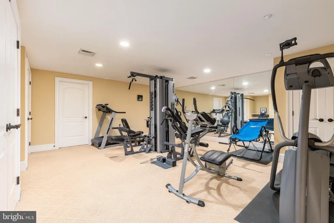
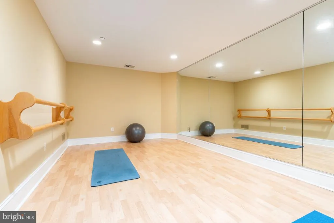
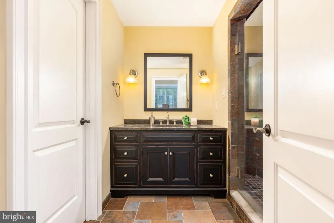

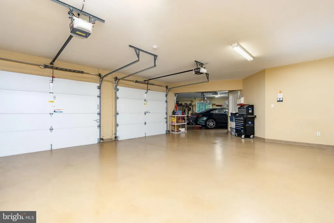
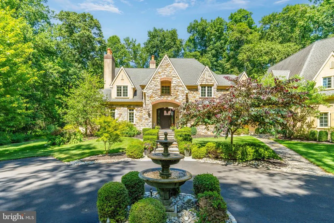
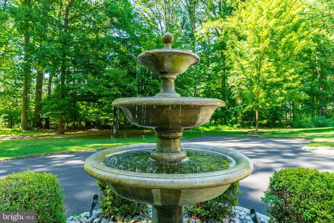
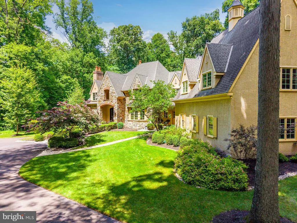
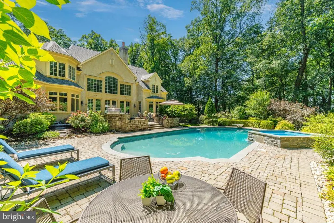
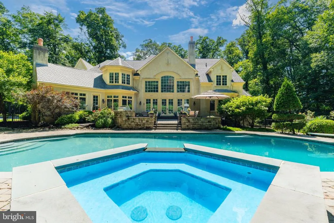
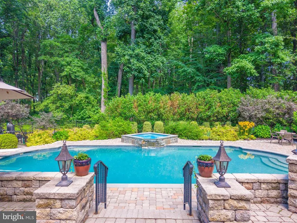
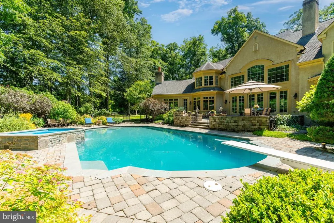
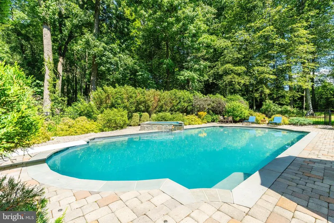
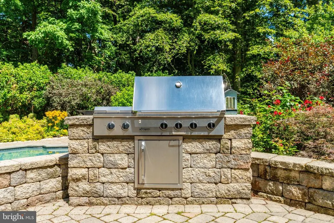
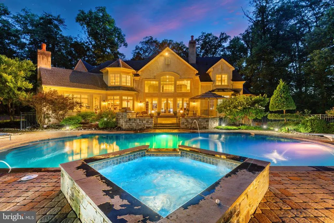
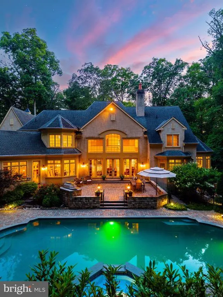
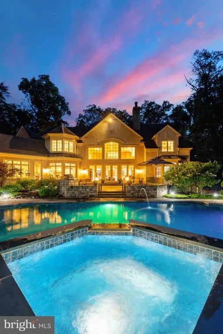
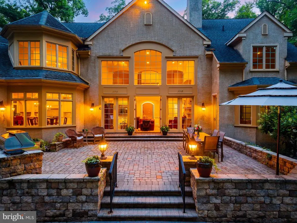
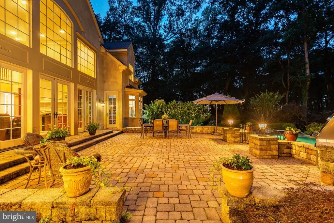
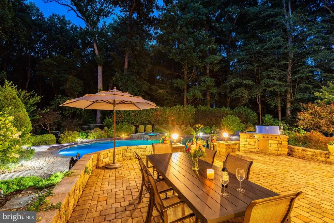
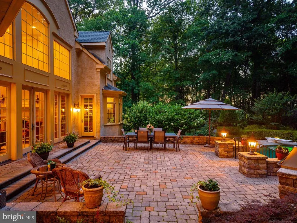
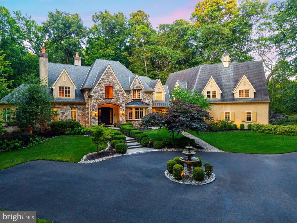
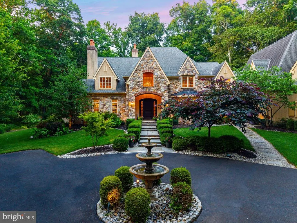
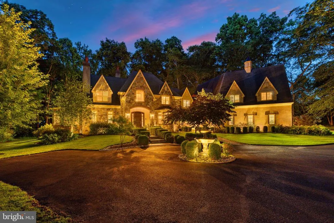
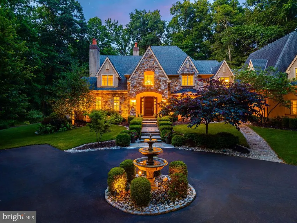
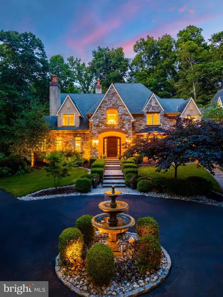
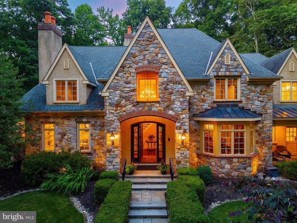
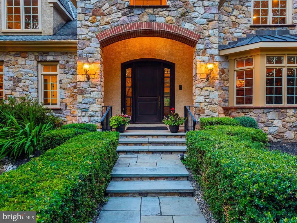
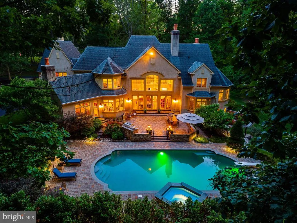
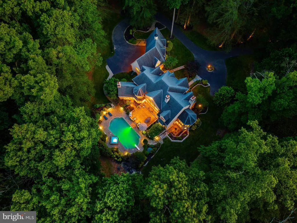
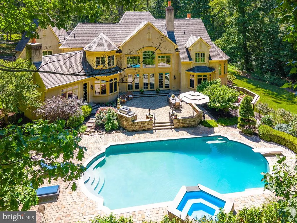
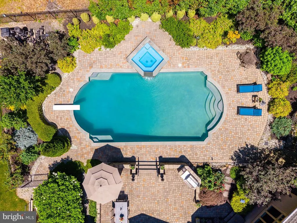
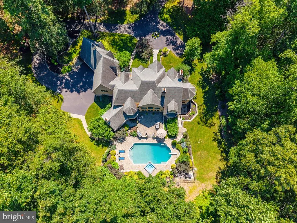
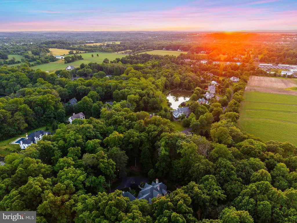
Expertly crafted by the award-winning team at Trueblood Design and Build, this extraordinary estate showcases timeless architecture, exceptional craftsmanship, and meticulous attention to detail throughout. Nestled on 2.45 professionally landscaped acres within the prestigious Stoneymead community, the home offers an unparalleled blend of luxury, comfort, and resort-style living. A circular drive with a classic fountain welcomes you to the impressive stone faade, setting the tone for the elegance that unfolds inside. A grand two-story foyer showcases a sweeping curved staircase, rich hardwood flooring, custom millwork, extensive built-ins, and beautifully proportioned living spaces designed for both everyday comfort and sophisticated entertaining. At the center of the home is an exceptional chef's kitchen appointed with custom cabinetry, granite countertops, a substantial center island with prep sink, Wolf six-burner range with griddle, double Wolf wall ovens, warming drawer, Sub-Zero refrigerator, and an expansive breakfast area overlooking the backyard. The kitchen flows seamlessly into a spectacular gathering room with soaring cathedral ceilings, custom walnut built-ins, and a striking fireplace that creates an inviting atmosphere for guests. Equally impressive is the dramatic two-story great room, where a soaring wall of windows fills the space with natural light while framing breathtaking views of the private grounds. A stunning limestone fireplace anchors the room, creating an elegant setting for entertaining on any scale. The main level also offers formal living and dining rooms, a handsome executive study, a sun-filled solarium, a butler's pantry with wine storage, spacious laundry room, and two powder rooms. Designed to rival a luxury resort, the outdoor living spaces are simply extraordinary. Expansive paver terraces surround the Anthony & Sylvan heated pool and spa featuring waterfalls, fountains, and multiple lounging areas, all framed by mature landscaping that creates exceptional privacy. A fully equipped outdoor kitchen with a Dacor built-in grill makes effortless outdoor entertaining possible throughout the seasons. The luxurious primary suite serves as a private sanctuary featuring a spacious sitting room, dual spa-inspired bathrooms, and custom California Closets. Four additional bedrooms provide exceptional accommodations, including two private ensuite bedrooms and two bedrooms connected by a Jack-and-Jill bath. The fully finished lower level offers endless flexibility and entertainment with a granite wet bar and kitchenette, billiards area, fitness center, dance studio, playroom, theater-ready media room, full bath, second laundry room, bonus room, wine storage, and abundant storage throughout. Additional highlights include a heated four-car garage with premium resinous quartz flooring, five-zone HVAC, whole-house audio with indoor and outdoor speakers, central vacuum system, California Closets throughout, and exceptional utility and storage spaces rarely found in homes of this caliber. Perfectly positioned just minutes from historic Doylestown, New Hope, Lambertville, and Peddler's Village, with convenient access to Routes 202, 413, and 611, this remarkable residence offers the privacy of an estate setting while remaining close to the very best of Bucks County. A rare offering where timeless elegance, exceptional craftsmanship, and resort-style amenities come together to create a home unlike any other.
| Elementary School | Middle School | High School |
|---|---|---|
| Cold Spring Elementary School | Holicong Middle School | Central Bucks High School East |
| Price History | |
|---|---|
| 6/27/2026 | Listed $2,999,000 |
| 7/14/2026 | 4$2,900,000 |
| 8/2/2026 | 7$2,699,000 |
General Features
| Living Area | 10343 |
|---|---|
| Sewer | Public Sewer |
| Heating | Forced Air,Heat Pump(s),Hot Water,Zoned |
| Cooling | Central A/C |
| Utilities | Cable TV,Phone Connected,Natural Gas Available,Sewer Available |
| Possession | 0-30 Days CD |
| Roof | Pitched,Shingle |
| Appliances | Built-In Range,Central Vacuum,Dishwasher,Disposal,Dryer,Icemaker,Oven - Self Cleaning,Oven - Double,Refrigerator,Six Burner Stove,Oven/Range - Gas,Washer,Water Heater,Built-In Microwave,Stainless Ste |
| Zoning | AG |
| HOA Fee | 1800.00 |
| Garage Spaces | 4.00 |
| Association Fee Includes | Common Area Maintenance |
| Patio/Porch Features | Patio(s),Porch(es) |
| Architectural Style | Colonial,French |
| Pool Features | In Ground,Fenced,Heated,Pool/Spa Combo,Concrete |
| Security Features | Security System,Smoke Detector,Sprinkler System - Indoor,Carbon Monoxide Detector(s) |
| Construction Materials | Frame |
| School District | CENTRAL BUCKS |
| Year Built | 2004 |
| Electric | 200+ Amp Service,Circuit Breakers |
| View | Garden/Lawn,Trees/Woods |
| Levels | 3 |
| Tax Year | 2025 |
| Ownership | Fee Simple |
| Cool Fuel | Electric |
| Accessibility | None |
| Assoc Fee Paid Per | Annually |
| County | BUCKS |
| New Construction | No |
| Property Type | Residential |
| HOA | Yes |
| Subdivision Name | STONEYMEAD |
| Facing Direction | Southwest |
| Garage Y/N | Yes |
| Water Access Y/N | No |
| Other Structures | Above Grade,Below Grade |
| Total Rooms | 19 |
| Full Baths | 5 |
| Status | ACTIVE |
| Directions | US-202 to Mechanicsville Rd to Wellsford Ln. Conveniently located just minutes from downtown Doylestown,New Hope,and Peddler's Village with easy access to Routes 202,413 & 611. |
| City | DOYLESTOWN |
| Association Name | STONEYMEAD HOA/ CONTINENTAL MANAGEMENT |
| Senior Community Y/N | No |
| MLS Area | Buckingham Twp (10106) |
| Lot Size Units | Square Feet |
| Lot Size Square Feet | 106635.00 |
| Tax Assessed Value | 181650.0 |
| Tax Annual Amount | 32869.0 |
| Structure Type | Detached |
| Condo/Coop Association fee Y/N | No |
| Bathrooms Count Main Level | 2.00 |
| Price Per Sq Ft Total AG | 394.42 |
| Acceptable Financing | Cash,Conventional |
| Additional Parcels Y/N | No |
| Historic Y/N | No |
| Vacation Rental Y/N | No |
| Total SQFT | 10343 |
| Builder Name | Trueblood |
| Standard Status | Active |
| Year Built Source | Assessor |
| Tax Lot | 023 |
| Association Recreation Fee | No |
Interior Features
| Interior Amenities | Bar,Breakfast Area,Built-Ins,Butlers Pantry,Carpet,Central Vacuum,Chair Railings,Crown Moldings,Curved Staircase,Family Room Off Kitchen,Formal/Separate Dining Room,Kitchen - Gourmet,Kitchen - Island |
|---|---|
| Heating Fuel | Natural Gas |
| Basement | Full,Fully Finished,Walkout Stairs |
| Flooring | Ceramic Tile,Hardwood |
| Total Fireplaces | 5 |
| Fireplace Features | Gas/Propane,Stone,Marble,Other |
| Hot Water | Natural Gas |
| Basement (Y/N) | Yes |
| Heating Y/N | Yes |
| Window Features | Atrium |
| Fireplace Y/N | Yes |
| Above Grade Finished Area | 6843 |
| Half Baths | 2 |
| Central Air Y/N | Yes |
| Total Bedrooms | 5 |
| Below Grade Finished Area | 3500 |
| Room Type | Living Room,Dining Room,Primary Bedroom,Bedroom 2,Bedroom 3,Bedroom 4,Bedroom 5,Kitchen,Family Room,Basement,Foyer,Exercise Room,Great Room,Laundry,Mud Room,Office,Solarium,Bathroom 2,Bathroom 3,Prim |
| Below Grade Finished Area Unit Type | Square Feet |
| LivingAreaSource | Estimated |
| Laundry Type | Main Floor,Has Laundry,Basement,Hookup |
| Below Grade Unfin Area Units | Square Feet |
| Below Grade Finished Area Source | Estimated |
| Bedrooms Count All Upper Levels | 5 |
| Bedrooms Count Upper Level 1 | 5 |
| Bathrooms Half Main Level | 2 |
| Bathrooms Full Upper Level 1 | 4 |
| Bathrooms Full Lower Level 1 | 1 |
| Bathrooms Full All Upper Levels | 4 |
| Bathrooms Full All Lower Levels | 1 |
| Bathrooms Count Upper Level 1 | 4.00 |
| Bathrooms Count Lower Level 1 | 1.00 |
| Bathrooms Count All Upper Levels | 4 |
| Bathrooms Count All Lower Levels | 1 |
| Above Grade Finished Area Source | Assessor |
| Above Grade Finished Area Unit Type | Square Feet |
| Total Baths | 7 |
Exterior Features
| Exterior Amenities | Extensive Hardscape,Exterior Lighting,Flood Lights,Hot Tub,Play Area,Play Equipment,Water Fountains |
|---|---|
| Pool | Yes - Personal |
| Fencing | Rear |
| Parking Features | Circular Driveway,Asphalt Driveway |
| Lot Features | Backs to Trees,Front Yard,Landscaping,Level,Open,Partly Wooded,Private,Rear Yard,Road Frontage,Secluded |
| Water Source | Well |
| Total Parking Spaces | 4 |
| Garage Features | Built In,Garage Door Opener,Inside Access,Oversized,Garage - Side Entry |
| Type of Parking | Attached Garage,Driveway,On Street |
| Land Use Code | 1010 |
| Foundation Details | Concrete Perimeter |
| Water View Y/N | No |
| Lot Dimensions | 0.00 x 0.00 |
| Lot Size Acres | 2.45 |
| Road Surface Type | Black Top |
| Lot Size Source | Assessor |
| Waterfront Y/N | No |
| Land Assessed Value | 22400.00 |
| Navigable Water Y/N | No |
| Water Oriented Y/N | No |
| # of Attached Garage Spaces | 4 |
| LotDimensionsSource | Assessor |
Room Details
| Room | Dimensions | Level | Flooring | Details |
|---|---|---|---|---|
| Basement | Lower 1 | |||
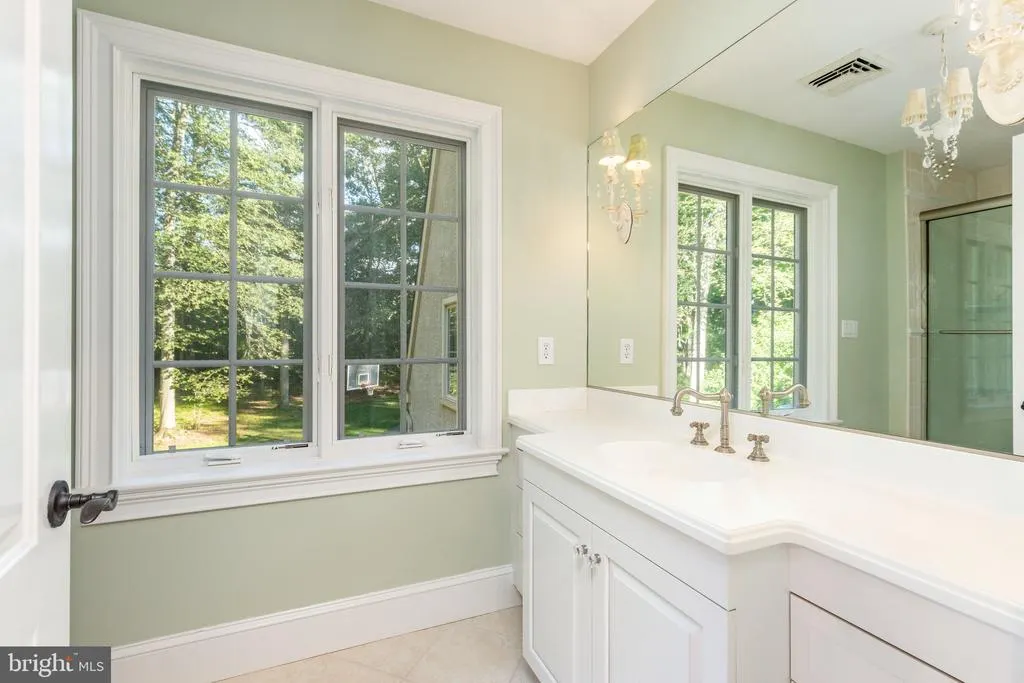
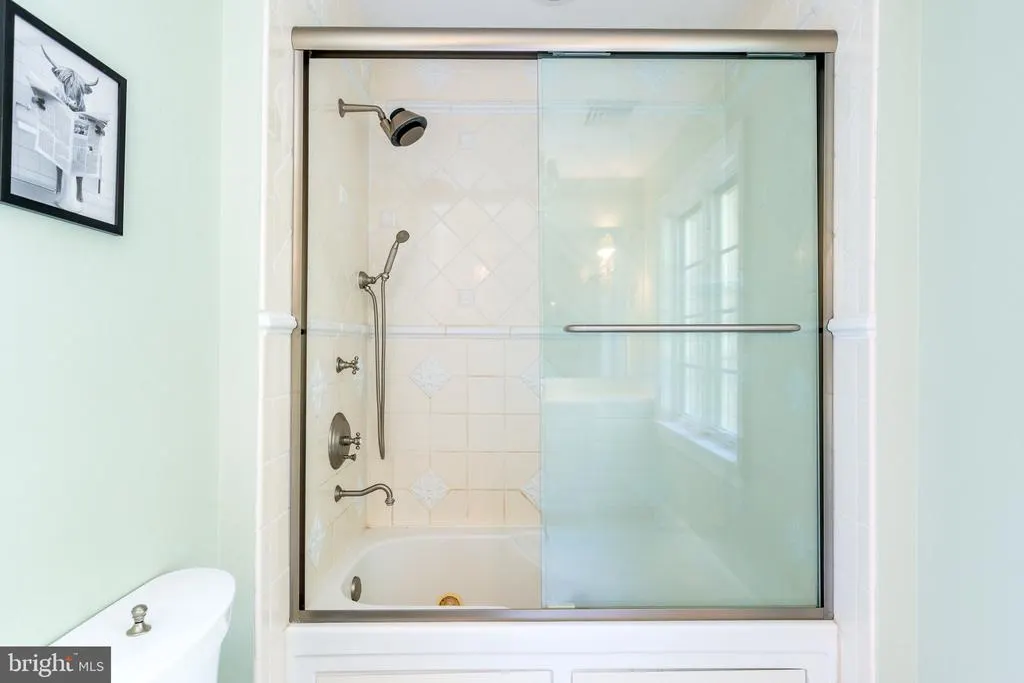
| Bathroom 2 | Upper 1 | Countertop(s) - Granite,Flooring - Tile/Brick,Bathroom - Tub Shower | ||
| Bathroom 3 | Upper 1 | Countertop(s) - Granite,Flooring - Tile/Brick | ||
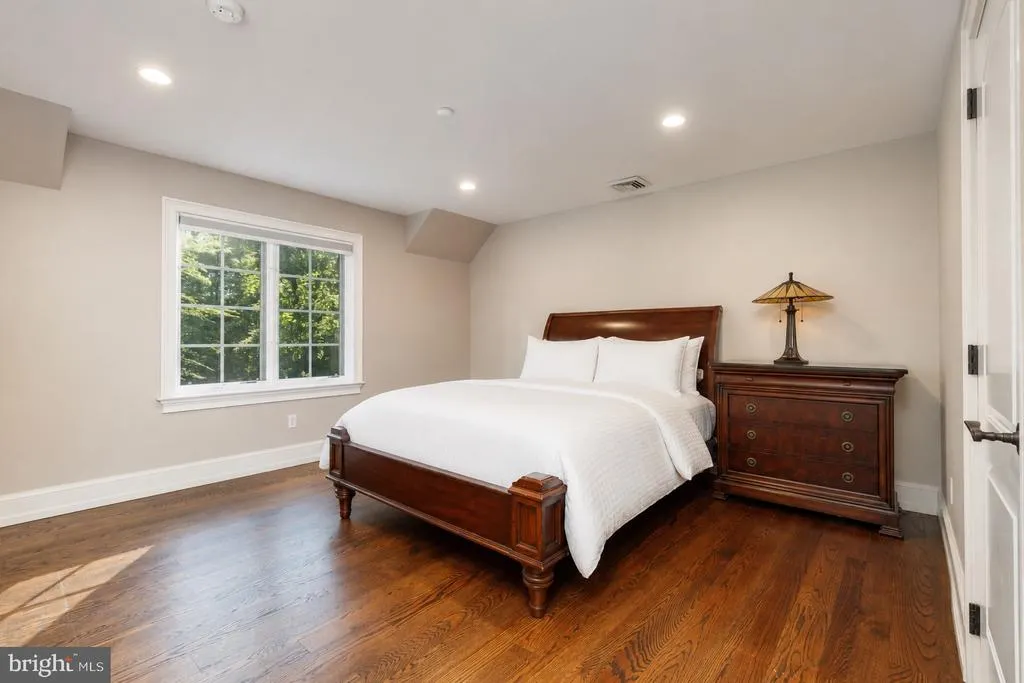
| Bedroom 2 | Upper 1 | Flooring - HardWood | ||
| Bedroom 3 | Upper 1 | Flooring - HardWood,Walk-In Closet(s) | ||
| Bedroom 4 | Upper 1 | Flooring - HardWood | ||
| Bedroom 5 | Upper 1 | Flooring - HardWood | ||
| Dining Room | Main | Chair Rail,Crown Molding,Flooring - HardWood,Formal Dining Room | ||
| Exercise Room | Lower 1 | |||
| Family Room | Main | Built-Ins,Cathedral/Vaulted Ceiling,Fireplace - Gas,Flooring - HardWood | ||
| Foyer | Main | |||
| Full Bath | Lower 1 | |||
| Full Bath | Upper 1 | Double Sink,Flooring - Tile/Brick,Bathroom - Tub Shower | ||
| Great Room | Main | Built-Ins,Cathedral/Vaulted Ceiling,Chair Rail,Crown Molding,Fireplace - Gas,Flooring - HardWood | ||
| Half Bath | Main | |||
| Half Bath | Main | |||
| Kitchen | Main | Breakfast Bar,Breakfast Room,Countertop(s) - Granite,Flooring - Tile/Brick,Island,Kitchen - Gas Cooking,Pantry | ||
| Laundry | Main | Countertop(s) - Granite,Flooring - HardWood | ||
| Living Room | Main | Built-Ins,Crown Molding,Fireplace - Gas,Flooring - HardWood | ||
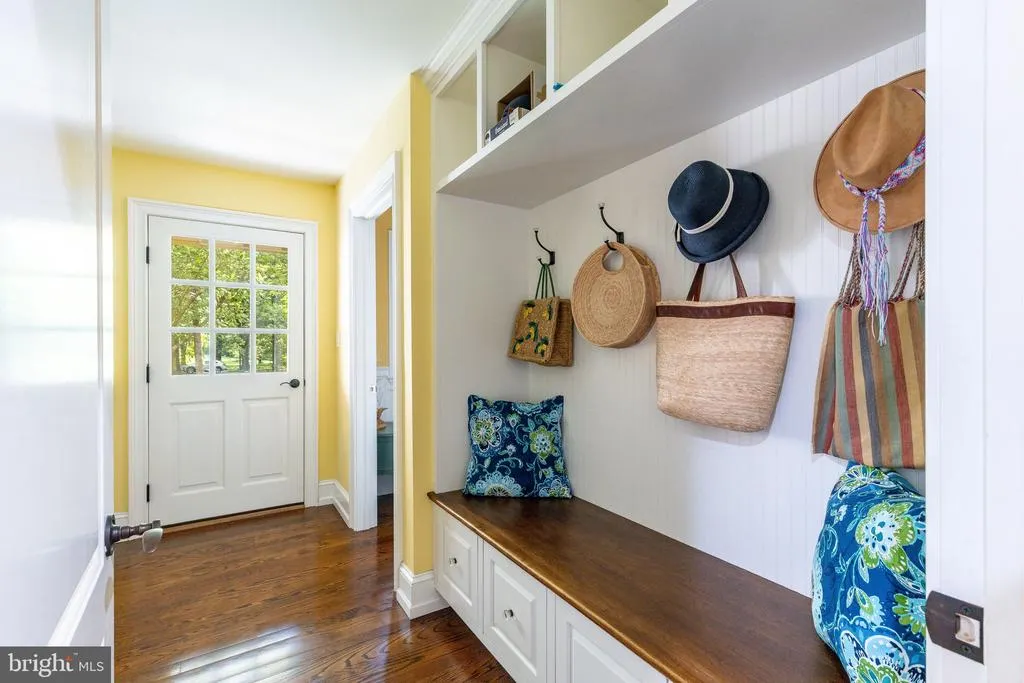
| Mud Room | Main | |||
| Office | Main | Attic - Non-Use,Built-Ins,Flooring - HardWood | ||
| Primary Bathroom | Upper 1 | Built-Ins,Flooring - HardWood,Bathroom - Soaking Tub | ||
| Primary Bedroom | Upper 1 | Flooring - HardWood,Walk-In Closet(s),Bathroom - Soaking Tub | ||
| Solarium | Main | Cathedral/Vaulted Ceiling,Ceiling Fan(s),Flooring - HardWood |
Amenities
- Foreclosure
- Views
- Short Sale
- New Construction
- Adult 55+
- Lease To Own
- No HOA Fees
- Furnished
- Primary On Main
- Air Conditioning
- Seller Finance
- Green
- Fixer Upper
- Horse
- Golf
- Fireplace
- Deck
- Garage
- Basement
- Pool
Property vs Single Family Average in 18902
Price
Taxes
Year Built
Visits
 © BRIGHT, All Rights Reserved
