
Views - Primary on Main
Address
587 Arbor Road, Morrisville, PA
Price
$ 370,000
Property Attributes
- MLS#PABU2126498
- TypeSingle Family
- Listing Status ACTIVE
- CountyBUCKS
- CityMorrisville
- AreaMorrisville Boro
- NeighborhoodGarden View
- Zip19067
- StyleCape Cod
- Year Built1955
- Taxes$ 5502
- Price$ 370,000
- Bedrooms3
- Full Bathrooms2
- Half Bathrooms0
- Sqr Footage1248
- Lot Size0.2 Acres
Data Source:
Bright MLS
Property Description
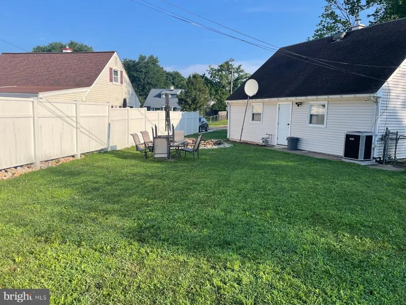
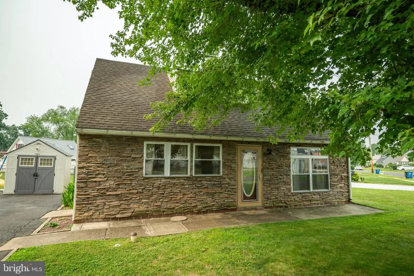
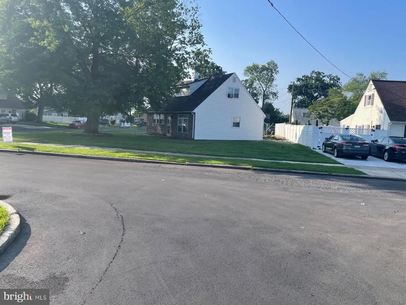
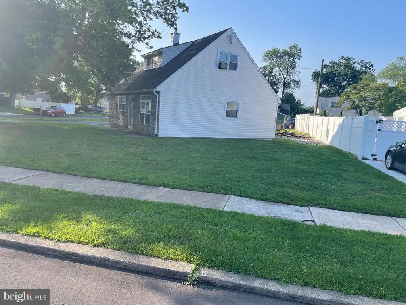
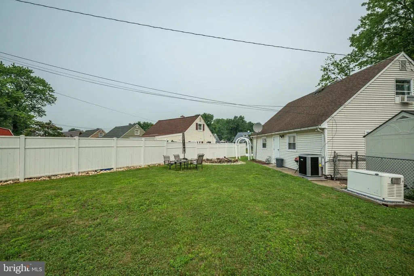
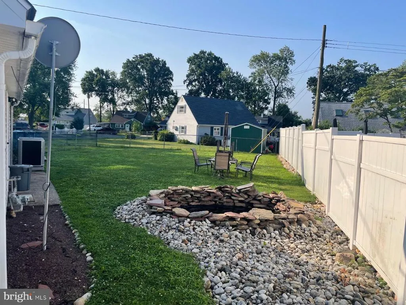
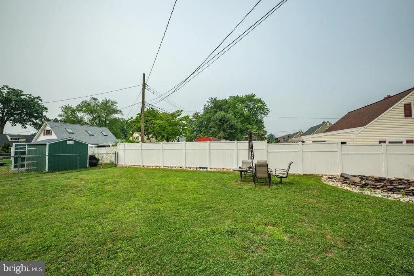
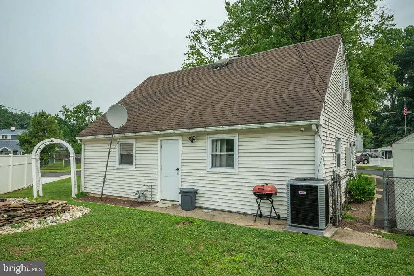
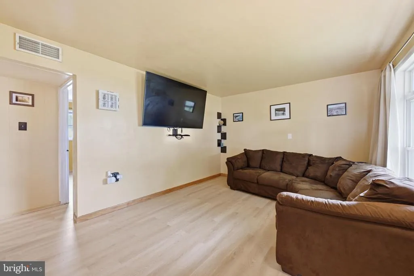
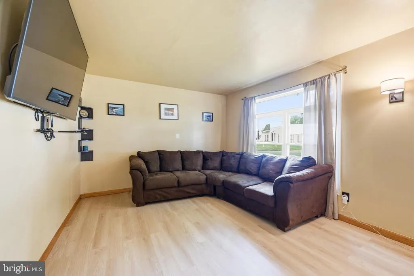
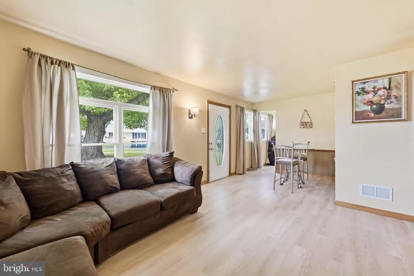
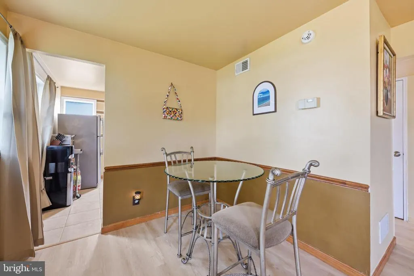
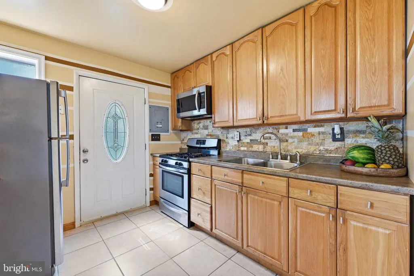
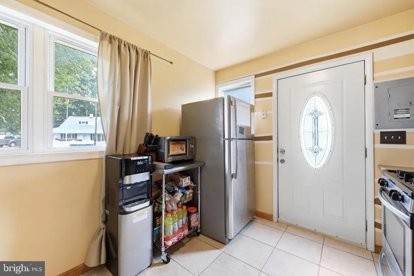
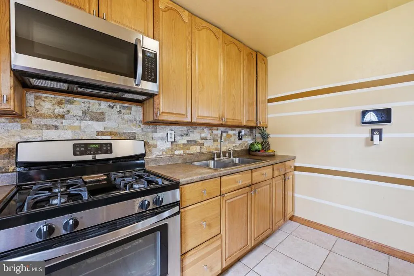
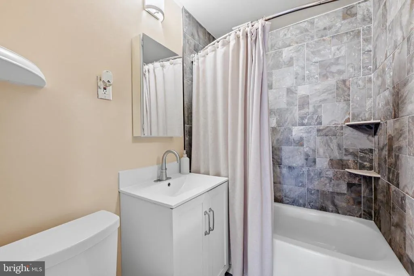
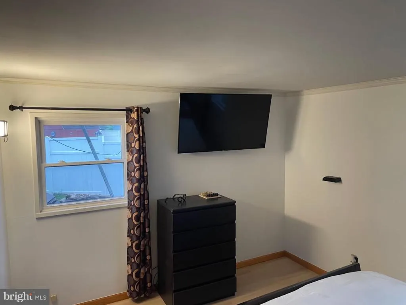
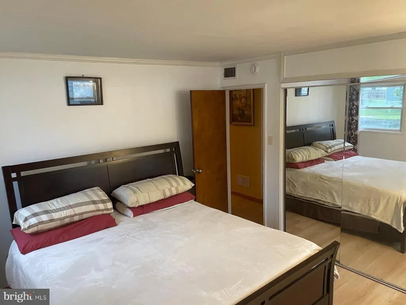
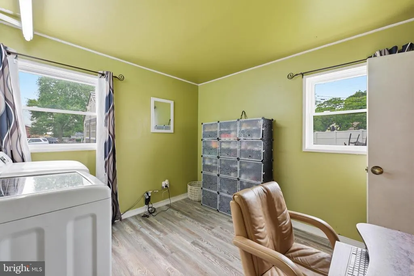
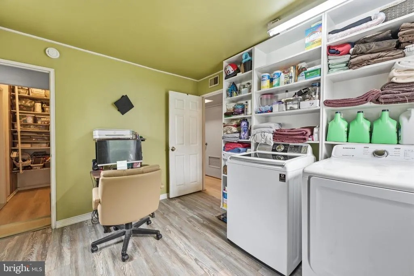
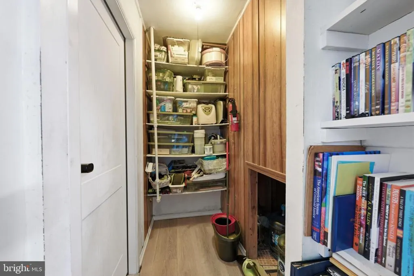
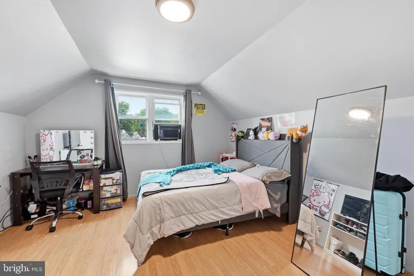
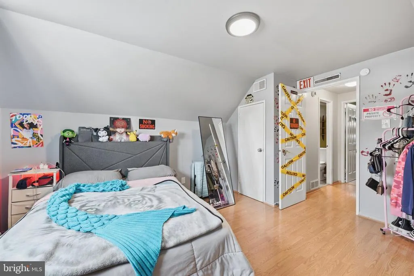
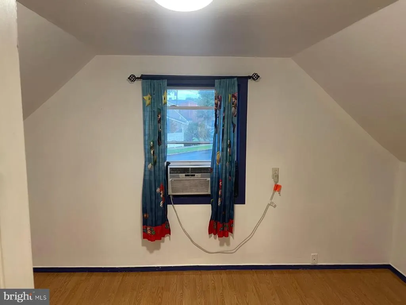
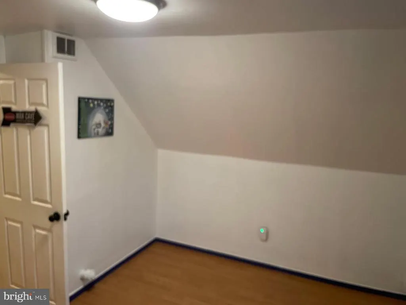
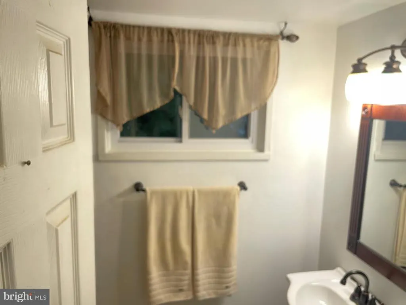
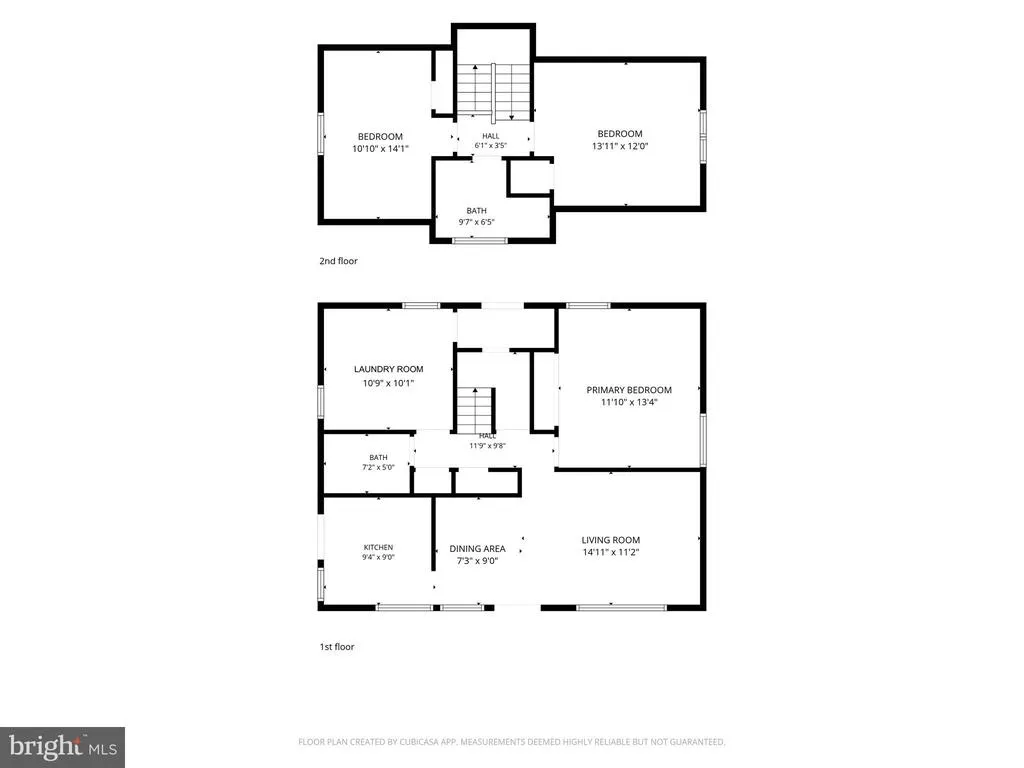
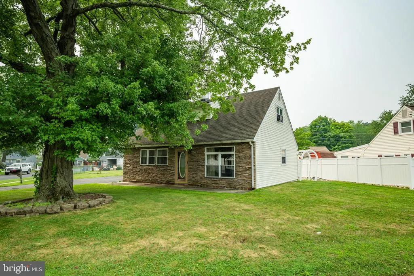
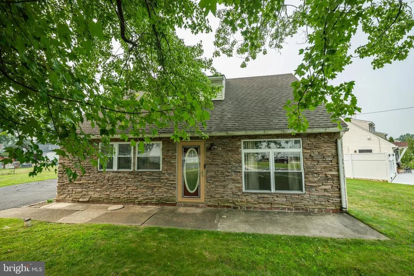
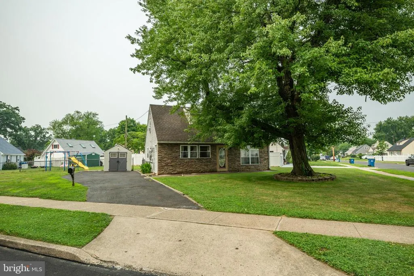
Why spend thousands out of pocket on older homes when 587 Arbor Road provides absolute peace of mind and top-tier mechanical updates. Situated on a highly desirable, massive 8,800+ square foot corner lot with an expansive 3-car driveway, this beautifully updated 3-bedroom, 2-bathroom Cape Cod is a rare opportunity in Morrisville's Garden View community. The versatile floor plan includes a main-floor laundry with a private exterior exit, easily convertible into a fourth bedroom or primary suite. This turnkey home features recent upgrades, including two modern bathrooms, a new natural gas furnace, and modern flooring. Key Property Highlights: Major Upgrades: Brand-new central air conditioning and a whole-house Generac generator, providing $20,000+ in immediate value over other local sales. Location & Convenience: Unbeatable access to Route 1, I-295, and the PA Turnpike, with walkability to shopping and dining. Value: A fully updated, move-in-ready home in the desirable Garden View community and Morrisville Borough School District. A one-year home warranty is also being provided to the buyers by the seller for this beautiful property for full peace of mind. Schedule your tour to see the best-valued home in the area!
| Price History | |
|---|---|
| 7/17/2026 | Listed $370,000 |
General Features
| Living Area | 1248 |
|---|---|
| Sewer | Public Sewer |
| Heating | Forced Air |
| Cooling | Central A/C |
| Possession | Negotiable |
| Appliances | Built-In Microwave,Disposal,Dryer,Oven/Range - Gas,Refrigerator,Washer,Water Heater |
| Zoning | R2 |
| Architectural Style | Cape Cod |
| Construction Materials | Frame |
| School District | MORRISVILLE BOROUGH |
| Year Built | 1955 |
| Levels | 2 |
| Tax Year | 2026 |
| Ownership | Fee Simple |
| Cool Fuel | Electric |
| Accessibility | None |
| County | BUCKS |
| New Construction | No |
| Property Type | Residential |
| HOA | No |
| Subdivision Name | GARDEN VIEW |
| Garage Y/N | No |
| Water Access Y/N | No |
| Other Structures | Above Grade,Below Grade |
| Transportation | Commuter Rail Station 1 to 5 miles,Airport less than 10 miles |
| Full Baths | 2 |
| Status | ACTIVE |
| Directions | From Route 13 exit onto W Trenton Ave.,Right onto Nolan Ave,Left onto Benton Ln,Right onto Arbor Rd. |
| City | MORRISVILLE |
| Senior Community Y/N | No |
| MLS Area | Morrisville Boro (10124) |
| Lot Size Units | Square Feet |
| Lot Size Square Feet | 8800.00 |
| Tax Assessed Value | 16400.0 |
| Tax Annual Amount | 5502.0 |
| Structure Type | Detached |
| Condo/Coop Association fee Y/N | No |
| Bathrooms Full Main Level | 1 |
| Bathrooms Count Main Level | 1.00 |
| Price Per Sq Ft Total AG | 296.47 |
| Acceptable Financing | Cash,Conventional,VA,FHA |
| Vacation Rental Y/N | No |
| Total SQFT | 1248 |
| Standard Status | Active |
| Year Built Source | Assessor |
| Tax Lot | 077 |
Interior Features
| Interior Amenities | Entry Level Bedroom,Family Room Off Kitchen |
|---|---|
| Heating Fuel | Natural Gas |
| Hot Water | Natural Gas |
| Basement (Y/N) | No |
| Heating Y/N | Yes |
| Fireplace Y/N | No |
| Above Grade Finished Area | 1248 |
| Central Air Y/N | Yes |
| Total Bedrooms | 3 |
| Room Type | Living Room,Bedroom 2,Bedroom 3,Kitchen,Bedroom 1,Laundry,Mud Room,Full Bath |
| Main Level Bedrooms | 1 |
| Below Grade Finished Area Unit Type | Square Feet |
| LivingAreaSource | Assessor |
| Laundry Type | Main Floor |
| Below Grade Unfin Area Units | Square Feet |
| Below Grade Unfin SQFT Source | Assessor |
| Below Grade Finished Area Source | Assessor |
| Bedrooms Count All Upper Levels | 2 |
| Bedrooms Count Upper Level 1 | 2 |
| Bathrooms Full Upper Level 1 | 1 |
| Bathrooms Full All Upper Levels | 1 |
| Bathrooms Count Upper Level 1 | 1.00 |
| Bathrooms Count All Upper Levels | 1 |
| Above Grade Finished Area Source | Assessor |
| Above Grade Finished Area Unit Type | Square Feet |
| Total Baths | 2 |
Exterior Features
| Pool | No Pool |
|---|---|
| Water Source | Public |
| Inclusions | Generac Generator,Vivint Security System,Refrigerator,Washer,Dryer |
| Total Parking Spaces | 2 |
| Type of Parking | Driveway |
| Land Use Code | 1001 |
| Foundation Details | Slab |
| Water View Y/N | No |
| Lot Dimensions | 80.00 x 110.00 |
| Lot Size Acres | 0.20 |
| Lot Size Source | Assessor |
| Waterfront Y/N | No |
| Land Assessed Value | 5520.00 |
| Navigable Water Y/N | No |
| Water Oriented Y/N | No |
| LotDimensionsSource | Assessor |
Room Details
| Room | Dimensions | Level | Flooring | Details |
|---|---|---|---|---|
| Bedroom 1 | Main | |||
| Bedroom 2 | Upper 1 | |||
| Bedroom 3 | Upper 1 | |||
| Full Bath | Upper 1 | Bathroom - Stall Shower | ||
| Full Bath | Main | Bathroom - Tub Shower | ||
| Kitchen | Main | |||
| Laundry | Main | |||
| Living Room | Main | |||
| Mud Room | Main |
Amenities
- Foreclosure
- Views
- Short Sale
- New Construction
- Adult 55+
- Lease To Own
- No HOA Fees
- Furnished
- Primary On Main
- Air Conditioning
- Seller Finance
- Green
- Fixer Upper
- Horse
- Golf
- Fireplace
- Deck
- Garage
- Basement
- Pool
Property vs Single Family Average in 19067
Price
Taxes
Year Built
Visits
 © BRIGHT, All Rights Reserved
