
New Construction - Primary on Main
Address
532 Trolley Lane, Sellersville, PA
Price
$ 793,990
Property Attributes
- MLS#PABU2126608
- TypeSingle Family
- Listing Status ACTIVE
- CountyBUCKS
- CitySellersville
- AreaEast Rockhill Twp
- NeighborhoodPark Hill Ests
- Zip18960
- StyleColonial
- Year Built2026
- Price$ 793,990
- Bedrooms5
- Full Bathrooms3
- Half Bathrooms0
- Sqr Footage3942
Data Source:
Bright MLS
Property Description
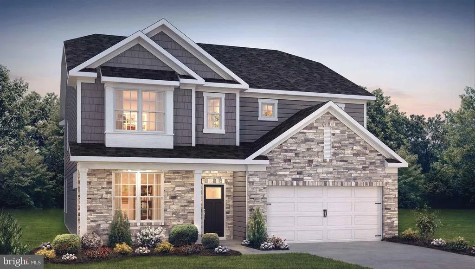
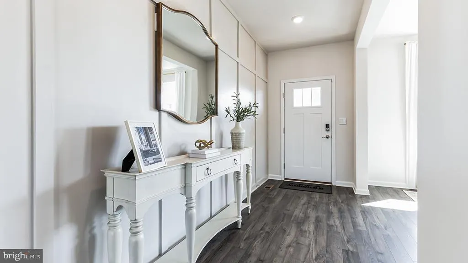
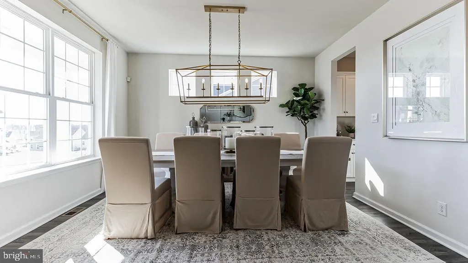
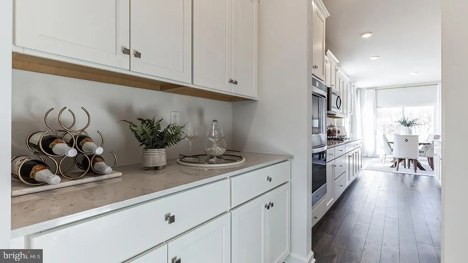
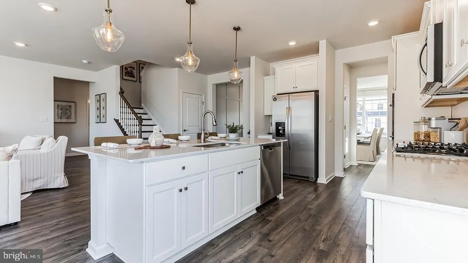
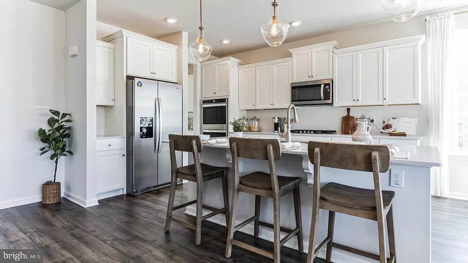
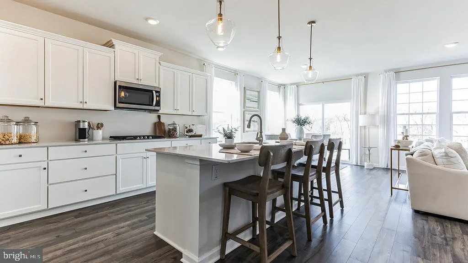
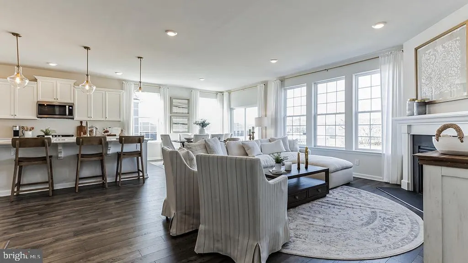
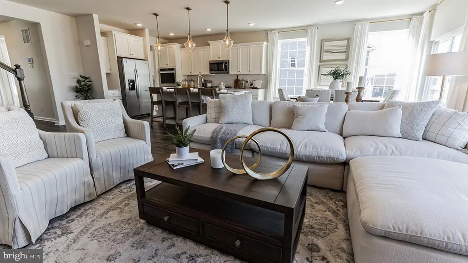
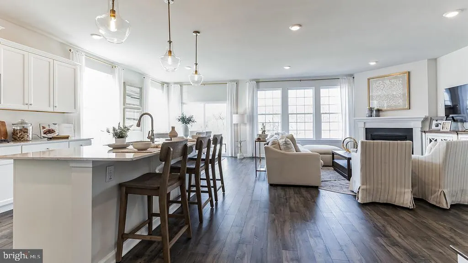
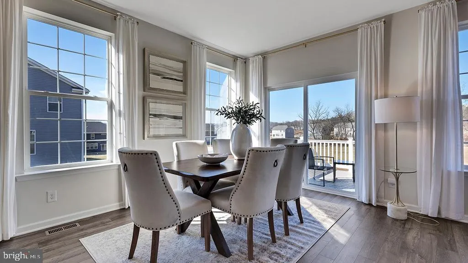
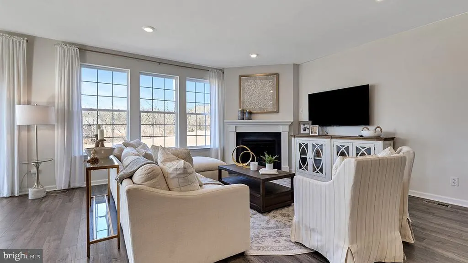
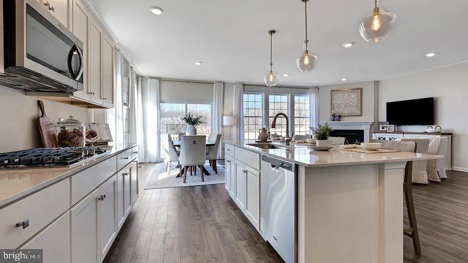
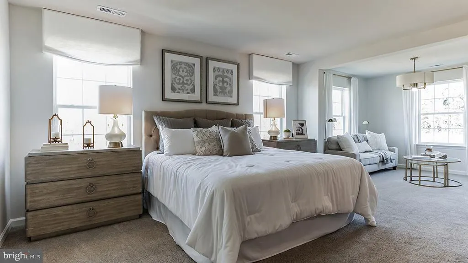
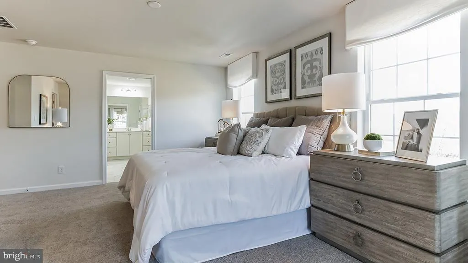
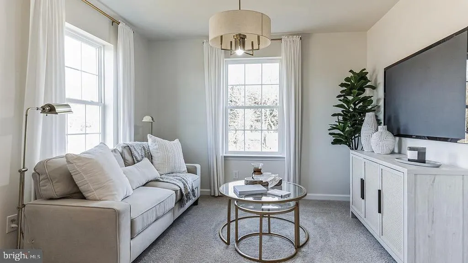
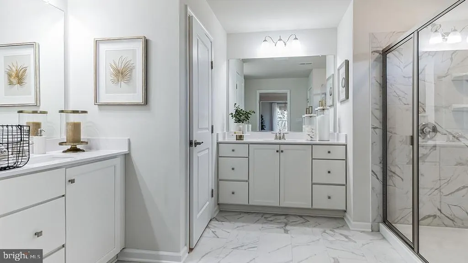
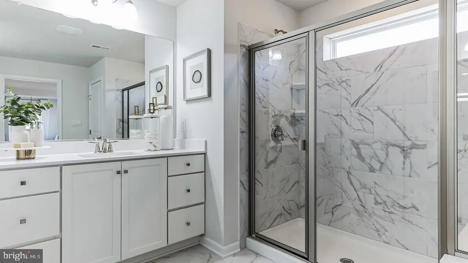
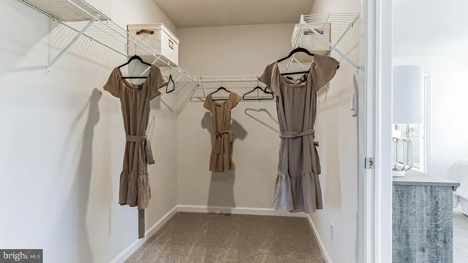
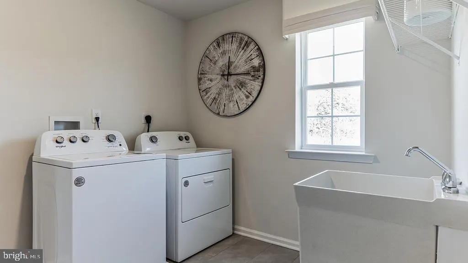
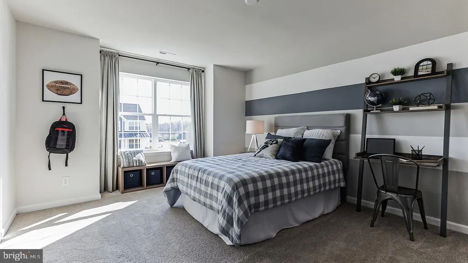
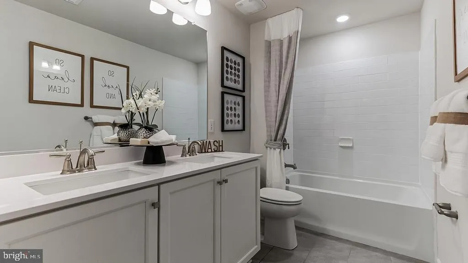
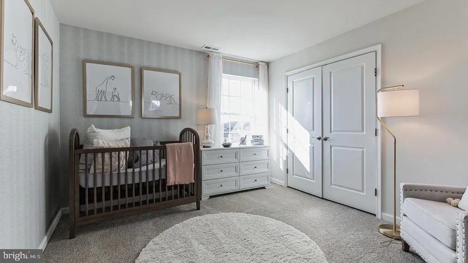
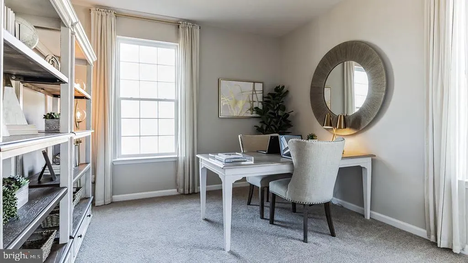
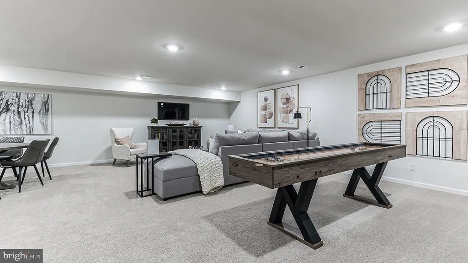
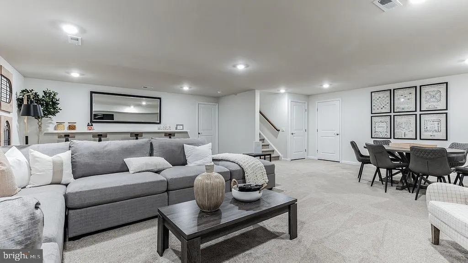
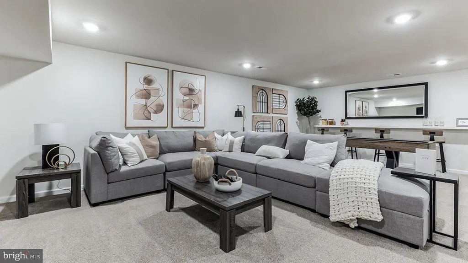
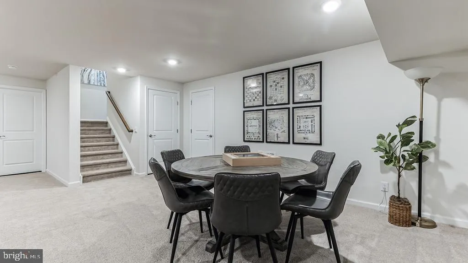
This Hampshire by D.R. Horton is a stunning new construction home plan featuring 3230 square feet of living space, 5 bedrooms, 3 bathrooms, and a 2-car garage. The Hampshire is popular for a reason! As youre welcomed into the home, youre greeted by the spacious formal dining room, the perfect space to entertain your guests on those special occasions. The foyer opens up to a much desired, open concept living space highlighted by a roomy kitchen with plenty of counter space and a large, modern island overlooking the casual dining area and living room. Tucked off the living room is a downstairs bedroom and full bath the perfect guest room or home office. Upstairs youll find four additional bedrooms, including the owners suite, which highlights a cozy sitting area, an extra-large walk-in closet, and a luxurious bathroom. A huge laundry room with sink off of the primary bedroom closet and dual access to the hallway is a game changer. A FINISHED BASEMENT IS INCLUDED and adds an additional 700 Square feet of living space for a total of 3,930 square feet. Plumbing is roughed in for a future bathroom in the basement as well. Model home hours will be Mon-Saturday 10:00 am to 5:00 pm and Sundays 11:00 am to 5:00 pm. Photos are representative and not the actual home. The finish colors in this home may be different.
| High School |
|---|
| Pennridge High School |
| Price History | |
|---|---|
| 7/15/2026 | Listed $789,990 |
General Features
| Living Area | 3942 |
|---|---|
| Sewer | Public Sewer |
| Heating | Central |
| Cooling | Central A/C |
| Possession | 31-60 Days CD,61-90 Days CD |
| Appliances | Dishwasher,Disposal,Oven - Double,Stainless Steel Appliances |
| Zoning | SUBURBAN |
| HOA Fee | 80.00 |
| Garage Spaces | 2.00 |
| Architectural Style | Colonial |
| Construction Materials | Concrete,Rough-In Plumbing,Vinyl Siding,Stone |
| School District | PENNRIDGE |
| Year Built | 2026 |
| Levels | 2 |
| Tax Year | 2026 |
| Ownership | Fee Simple |
| Cool Fuel | Electric,Other |
| Building Name | NONE AVAILABLE |
| Accessibility | None |
| Assoc Fee Paid Per | Monthly |
| County | BUCKS |
| New Construction | Yes |
| Property Type | Residential |
| HOA | Yes |
| Subdivision Name | PARK HILL ESTS |
| Garage Y/N | Yes |
| Water Access Y/N | No |
| Other Structures | Above Grade,Below Grade |
| Full Baths | 3 |
| Status | ACTIVE |
| Directions | 1731 Old Bethlehem Pike B,Sellersville,PA 18960 |
| City | SELLERSVILLE |
| Senior Community Y/N | No |
| MLS Area | East Rockhill Twp (10112) |
| Lot Size Units | Square Feet |
| Lot Size Square Feet | 0.00 |
| Tax Assessed Value | 0.0 |
| Tax Annual Amount | 0.0 |
| Property Condition | Excellent |
| Structure Type | Detached |
| Condo/Coop Association fee Y/N | No |
| Bathrooms Full Main Level | 1 |
| Bathrooms Count Main Level | 1.00 |
| Price Per Sq Ft Total AG | 244.91 |
| Construction Completed Y/N | No |
| Vacation Rental Y/N | No |
| Total SQFT | 3942 |
| Builder Name | D.R. Horton |
| Standard Status | Active |
| Year Built Source | Estimated |
Interior Features
| Interior Amenities | Butlers Pantry,Entry Level Bedroom,Kitchen - Island,Walk-in Closet(s),Upgraded Countertops,Recessed Lighting,Primary Bath(s),Pantry |
|---|---|
| Heating Fuel | Natural Gas |
| Basement | Partially Finished,Sump Pump,Rough Bath Plumb,Windows |
| Total Fireplaces | 1 |
| Fireplace Features | Gas/Propane |
| Hot Water | Electric |
| Basement (Y/N) | Yes |
| Heating Y/N | Yes |
| Fireplace Y/N | Yes |
| Above Grade Finished Area | 3242 |
| Central Air Y/N | Yes |
| Total Bedrooms | 5 |
| Below Grade Finished Area | 700 |
| Room Type | Dining Room,Primary Bedroom,Sitting Room,Bedroom 2,Bedroom 3,Bedroom 4,Bedroom 5,Kitchen,Family Room,Breakfast Room,Laundry,Recreation Room,Storage Room,Primary Bathroom,Full Bath |
| Main Level Bedrooms | 1 |
| Below Grade Finished Area Unit Type | Square Feet |
| LivingAreaSource | Estimated |
| Below Grade Finished Area Source | Estimated |
| Bedrooms Count All Upper Levels | 4 |
| Bedrooms Count Upper Level 1 | 4 |
| Bathrooms Full Upper Level 1 | 2 |
| Bathrooms Full All Upper Levels | 2 |
| Bathrooms Count Upper Level 1 | 2.00 |
| Bathrooms Count All Upper Levels | 2 |
| Above Grade Finished Area Source | Estimated |
| Above Grade Finished Area Unit Type | Square Feet |
| Total Baths | 3 |
Exterior Features
| Pool | No Pool |
|---|---|
| Water Source | Public |
| Total Parking Spaces | 4 |
| Garage Features | Garage - Front Entry |
| Type of Parking | Driveway,Parking Garage,Other |
| Foundation Details | Concrete Perimeter,Other |
| Water View Y/N | No |
| Lot Size Acres | 0.00 |
| Lot Size Source | Estimated |
| Waterfront Y/N | No |
| Navigable Water Y/N | No |
| Water Oriented Y/N | No |
| Parking Garage - # of Spaces | 2 |
Room Details
| Room | Dimensions | Level | Flooring | Details |
|---|---|---|---|---|
| Bedroom 2 | Upper 1 | |||
| Bedroom 3 | Upper 1 | |||
| Bedroom 4 | Main | |||
| Bedroom 5 | Upper 1 | |||
| Breakfast Room | Main | |||
| Dining Room | Main | |||
| Family Room | Main | |||
| Full Bath | Main | |||
| Full Bath | Upper 1 | |||
| Kitchen | Main | |||
| Laundry | Upper 1 | |||
| Primary Bathroom | Upper 1 | |||
| Primary Bedroom | Upper 1 | |||
| Recreation Room | Lower 1 | |||
| Sitting Room | Upper 1 | Primary Bedroom - Sitting Area | ||
| Storage Room | Lower 1 |
Amenities
- Foreclosure
- Views
- Short Sale
- New Construction
- Adult 55+
- Lease To Own
- No HOA Fees
- Furnished
- Primary On Main
- Air Conditioning
- Seller Finance
- Green
- Fixer Upper
- Horse
- Golf
- Fireplace
- Deck
- Garage
- Basement
- Pool
Property vs Single Family Average in 18960
Price
Year Built
Visits
 © BRIGHT, All Rights Reserved
