
Price Reduction - Primary on Main
Address
584 Wilk Drive, Morrisville, PA
Price
$ 379,500
Property Attributes
- MLS#PABU2127434
- TypeSingle Family
- Listing Status ACTIVE
- CountyBUCKS
- CityMorrisville
- AreaMorrisville Boro
- NeighborhoodGrandview Ests
- Zip19067
- StyleCape Cod
- Year Built1955
- Taxes$ 5904
- Price$ 379,500
- Bedrooms3
- Full Bathrooms2
- Half Bathrooms0
- Sqr Footage1248
- Lot Size0.2 Acres
Data Source:
Bright MLS
Property Description
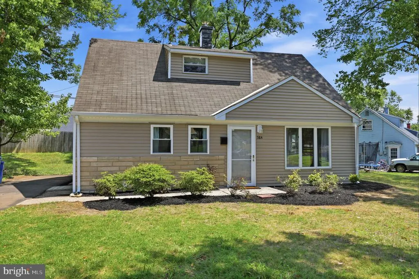
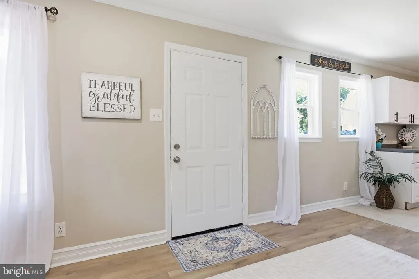
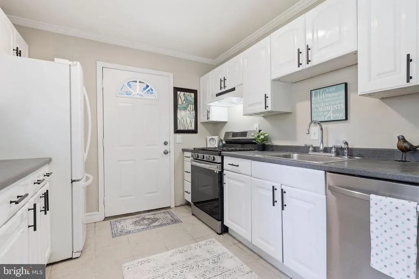
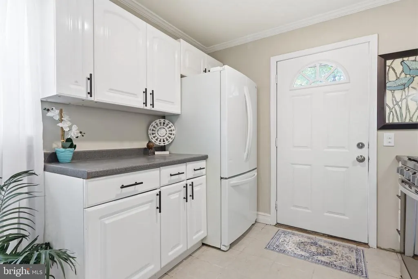
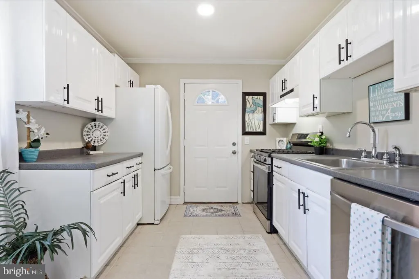
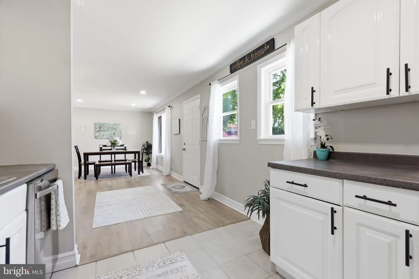
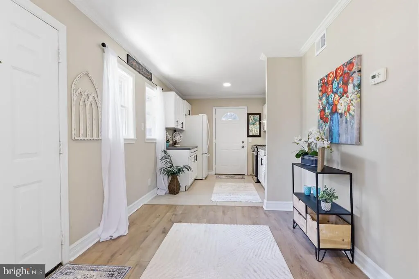
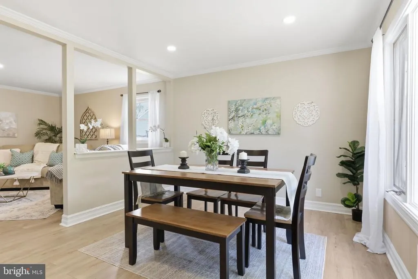
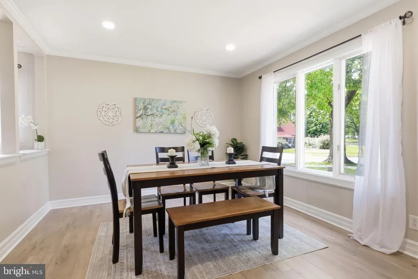
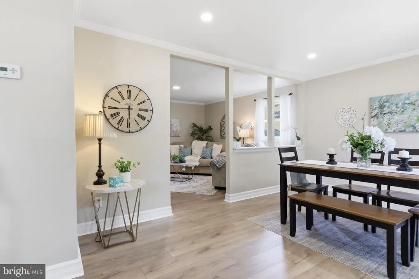
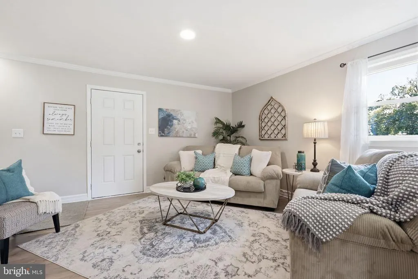
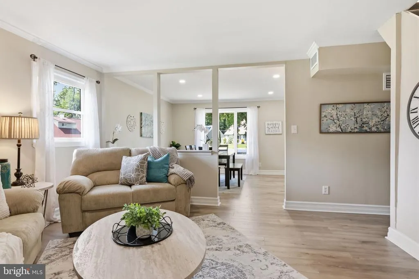
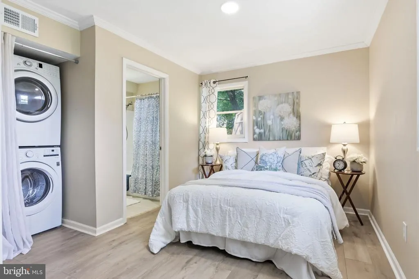
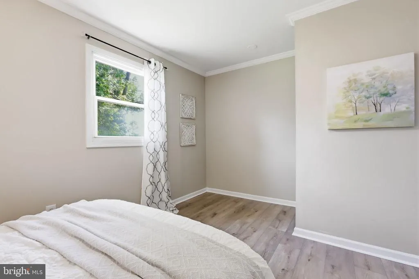
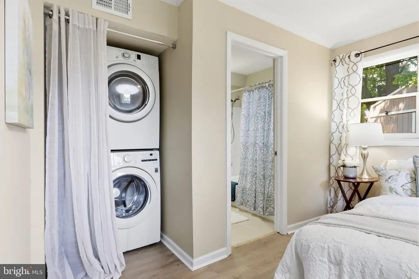
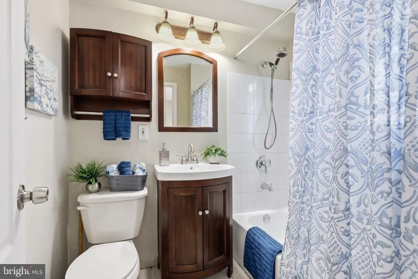
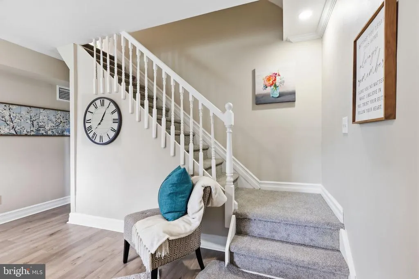
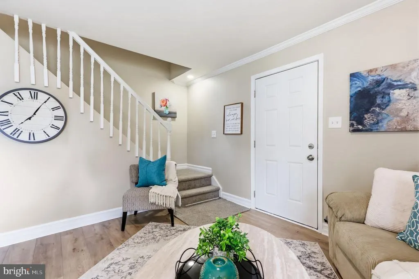
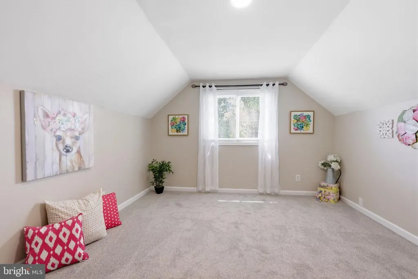
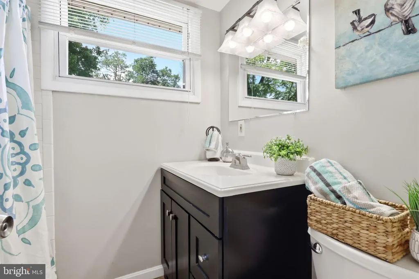
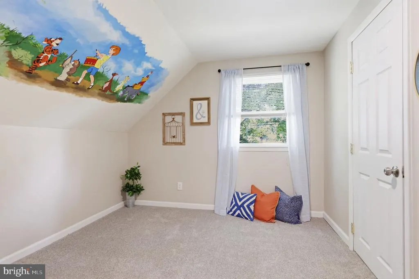
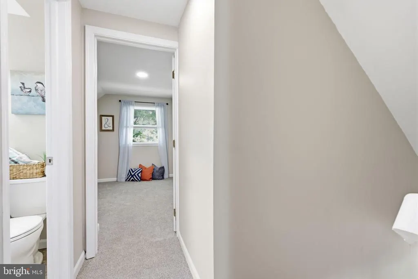
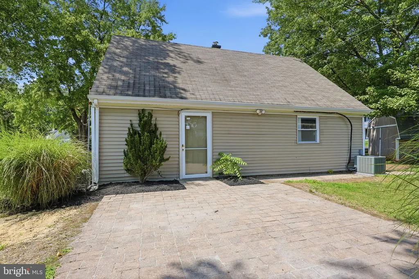
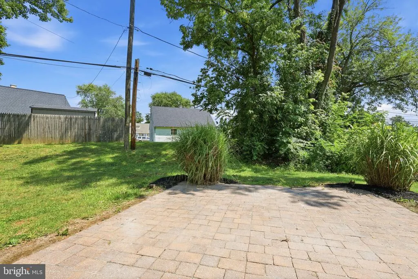
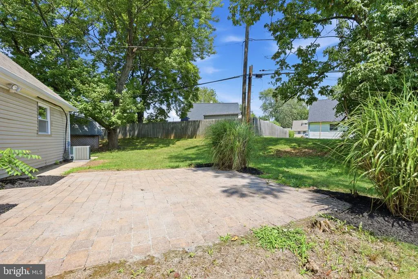
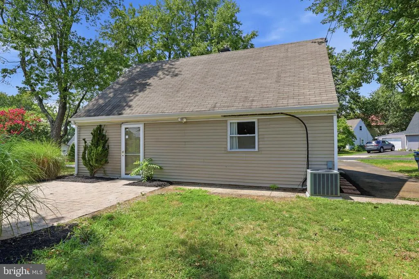
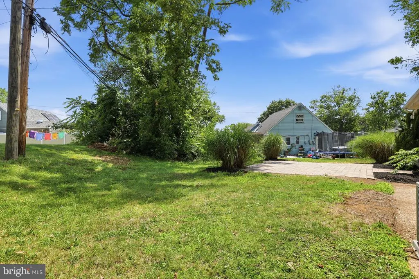
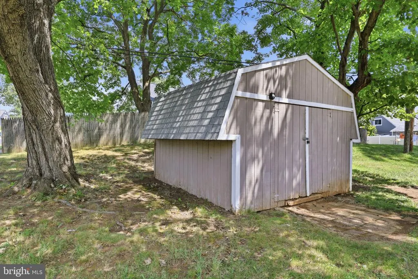
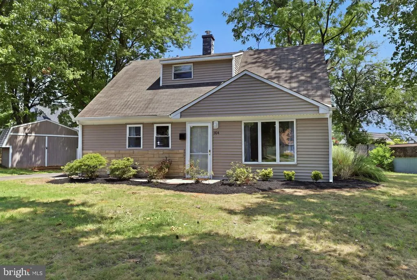
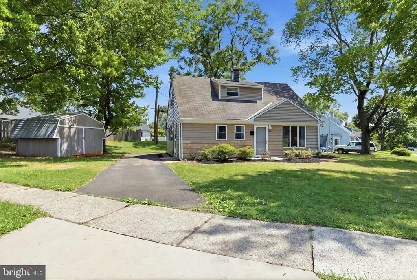
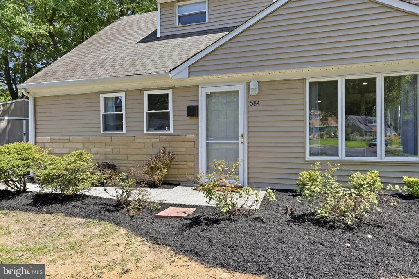
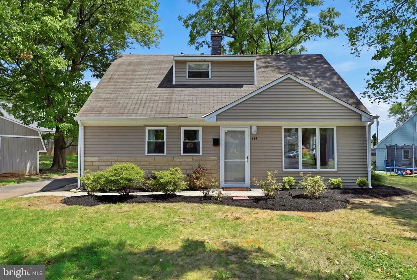
Welcome home to this beautifully maintained Cape Cod, offering the perfect blend of classic charm and modern updates throughout. Inside, the kitchen shines with crisp white cabinetry, stainless steel appliances, dark countertops, and a functional layout for the chef. The bright dining room boasts crown molding, recessed lighting, and an oversized window overlooking the front yard. The adjoining living room offers a warm, inviting layout with neutral tones, perfect for both everyday living and hosting guests. Attractive new wood-look flooring flows throughout the main living areas, adding warmth and a cohesive, updated feel to the home. The primary bedroom offers the added convenience of an in-unit stacked washer and dryer, making laundry day effortless, while the tastefully updated bathroom features a rich wood vanity, tile tub/shower combo, and classic finishes throughout. A charming carpeted staircase leads to the 2 upper level bedrooms with soft, neutral carpeting and share a hall bath with shower stall and decorative vanity for storage. Step outside to a spacious paver patio and level, tree-lined backyard complete with a storage shed, ideal for entertaining or relaxing outdoors. This move-in-ready home offers easy access to parks, restaurants, shops, and commuter routes. Schedule your showing today and see how you can make this house your New Home!
| Price History | |
|---|---|
| 8/1/2026 | Listed $385,000 |
| 8/19/2026 | 2$379,500 |
General Features
| Living Area | 1248 |
|---|---|
| Sewer | Public Sewer |
| Heating | Forced Air |
| Cooling | Central A/C |
| Possession | Immediate |
| Roof | Shingle |
| Appliances | Dryer,Oven/Range - Gas,Stainless Steel Appliances,Washer,Dishwasher |
| Zoning | R2 |
| Architectural Style | Cape Cod |
| Construction Materials | Frame |
| School District | MORRISVILLE BOROUGH |
| Year Built | 1955 |
| Levels | 2 |
| Tax Year | 2025 |
| Ownership | Fee Simple |
| Cool Fuel | Electric |
| Accessibility | None |
| County | BUCKS |
| New Construction | No |
| Property Type | Residential |
| HOA | No |
| Subdivision Name | GRANDVIEW ESTS |
| Garage Y/N | No |
| Water Access Y/N | No |
| Other Structures | Above Grade,Below Grade |
| Full Baths | 2 |
| Status | ACTIVE |
| Directions | Trenton Rd to Carlisle Dr to Rennard Ln to Wilk Dr. |
| City | MORRISVILLE |
| Senior Community Y/N | No |
| MLS Area | Morrisville Boro (10124) |
| Lot Size Units | Square Feet |
| Lot Size Square Feet | 8900.00 |
| Tax Assessed Value | 17600.0 |
| Tax Annual Amount | 5904.0 |
| Structure Type | Detached |
| Condo/Coop Association fee Y/N | No |
| Bathrooms Full Main Level | 1 |
| Bathrooms Count Main Level | 1.00 |
| Price Per Sq Ft Total AG | 304.09 |
| Vacation Rental Y/N | No |
| Total SQFT | 1248 |
| Standard Status | Active |
| Year Built Source | Assessor |
| Tax Lot | 037 |
Interior Features
| Heating Fuel | Natural Gas |
|---|---|
| Flooring | Tile/Brick,Carpet,Engineered Wood |
| Hot Water | Natural Gas |
| Basement (Y/N) | No |
| Heating Y/N | Yes |
| Fireplace Y/N | No |
| Above Grade Finished Area | 1248 |
| Central Air Y/N | Yes |
| Total Bedrooms | 3 |
| Room Type | Living Room,Dining Room,Primary Bedroom,Bedroom 2,Bedroom 3,Kitchen |
| Main Level Bedrooms | 1 |
| Below Grade Finished Area Unit Type | Square Feet |
| LivingAreaSource | Assessor |
| Laundry Type | Main Floor |
| Below Grade Unfin Area Units | Square Feet |
| Below Grade Unfin SQFT Source | Assessor |
| Below Grade Finished Area Source | Assessor |
| Bedrooms Count All Upper Levels | 2 |
| Bedrooms Count Upper Level 1 | 2 |
| Bathrooms Full Upper Level 1 | 1 |
| Bathrooms Full All Upper Levels | 1 |
| Bathrooms Count Upper Level 1 | 1.00 |
| Bathrooms Count All Upper Levels | 1 |
| Above Grade Finished Area Source | Assessor |
| Above Grade Finished Area Unit Type | Square Feet |
| Total Baths | 2 |
Exterior Features
| Pool | No Pool |
|---|---|
| Water Source | Public |
| Inclusions | Washer,Dryer,Refrigerator all in as-is condition. |
| Type of Parking | None |
| Land Use Code | 1001 |
| Foundation Details | Slab |
| Water View Y/N | No |
| Lot Dimensions | 89.00 x 100.00 |
| Lot Size Acres | 0.20 |
| Lot Size Source | Assessor |
| Waterfront Y/N | No |
| Land Assessed Value | 5920.00 |
| Navigable Water Y/N | No |
| Water Oriented Y/N | No |
| LotDimensionsSource | Assessor |
Room Details
| Room | Dimensions | Level | Flooring | Details |
|---|---|---|---|---|
| Bedroom 2 | Upper 1 | |||
| Bedroom 3 | Upper 1 | |||
| Dining Room | 10 X 12 | Main | ||
| Kitchen | 9 X 9 | Main | Kitchen - Electric Cooking | |
| Living Room | 13 X 11 | Main | ||
| Primary Bedroom | 12 X 11 | Main |
Amenities
- Foreclosure
- Views
- Short Sale
- New Construction
- Adult 55+
- Lease To Own
- No HOA Fees
- Furnished
- Primary On Main
- Air Conditioning
- Seller Finance
- Green
- Fixer Upper
- Horse
- Golf
- Fireplace
- Deck
- Garage
- Basement
- Pool
Property vs Single Family Average in 19067
Price
Taxes
Year Built
Visits
 © BRIGHT, All Rights Reserved
