
Eco Friendly
Address
503 Evergreen Avenue, Warminster, PA
Price
$ 624,900
Property Attributes
- MLS#PABU2128038
- TypeSingle Family
- Listing Status ACTIVE
- CountyBUCKS
- CityWarminster
- AreaWarminster Twp
- NeighborhoodNon Available
- Zip18974
- StyleColonial
- Year Built2005
- Taxes$ 9095
- Price$ 624,900
- Bedrooms3
- Full Bathrooms2
- Half Bathrooms1
- Sqr Footage2044
- Lot Size0.39 Acres
Data Source:
Bright MLS
Property Description
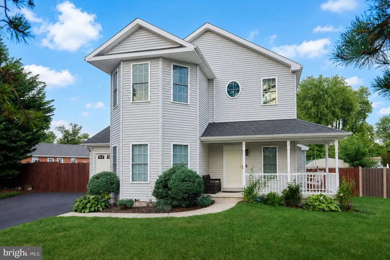
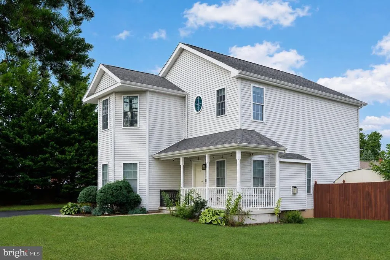
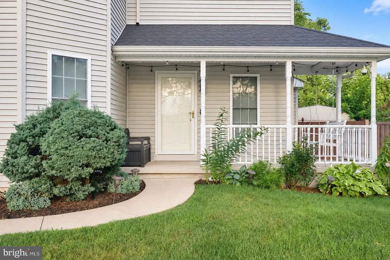
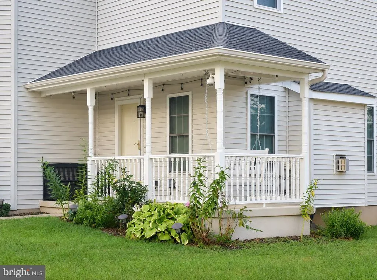
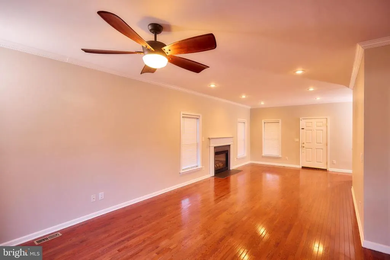
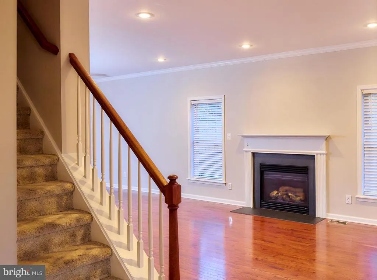
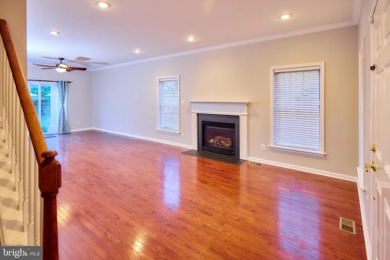
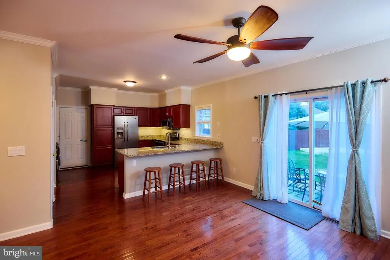
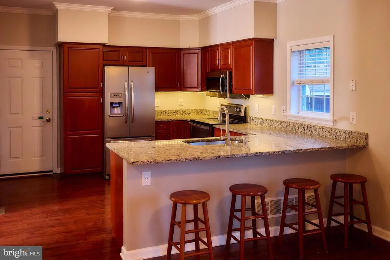
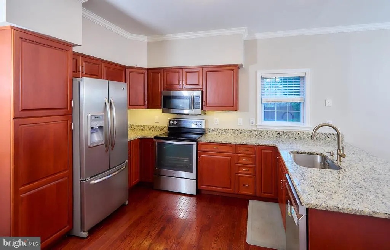
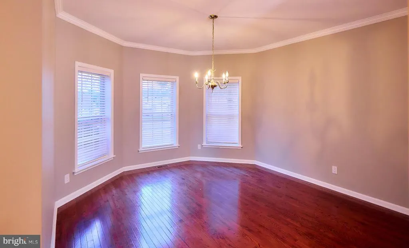
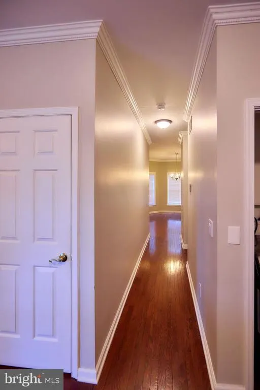
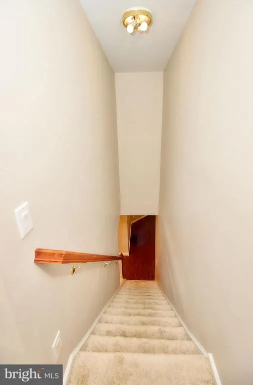
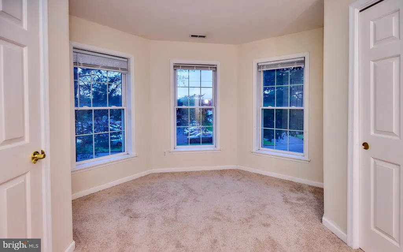
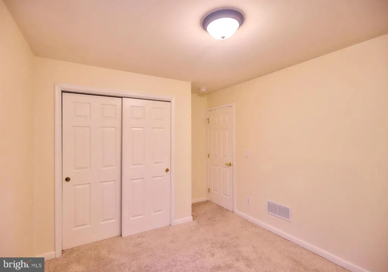
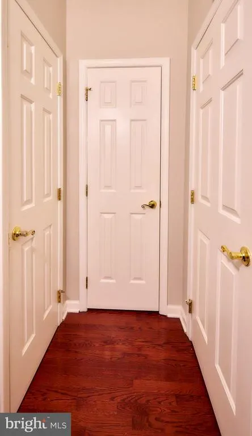
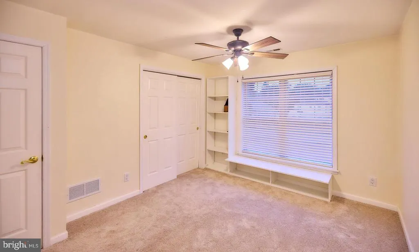
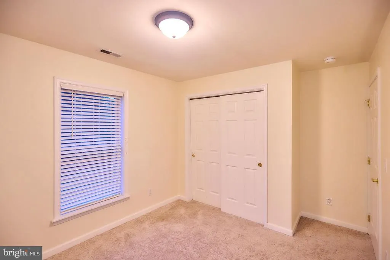
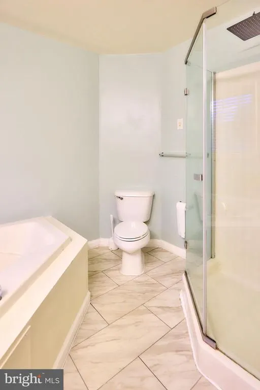
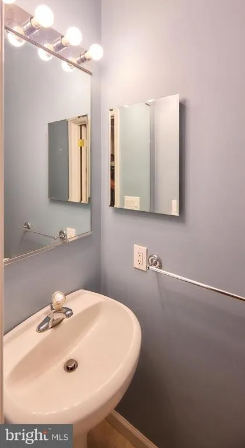
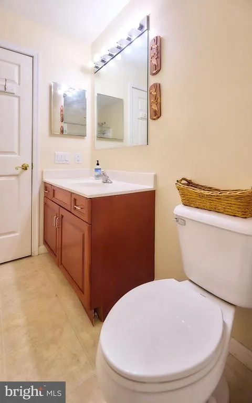
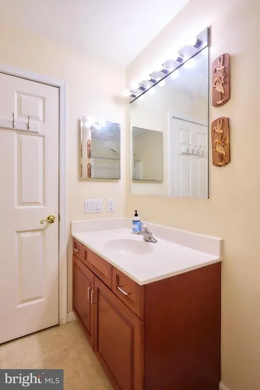
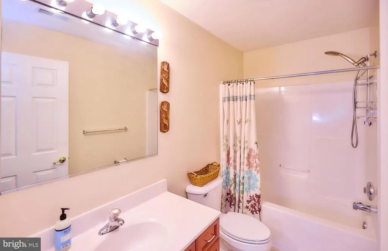
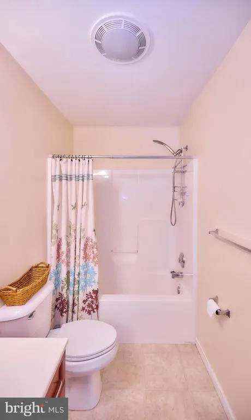
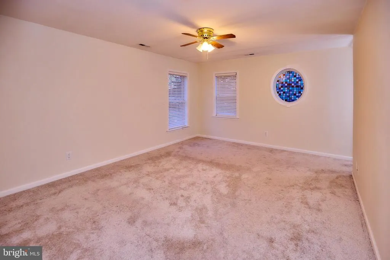
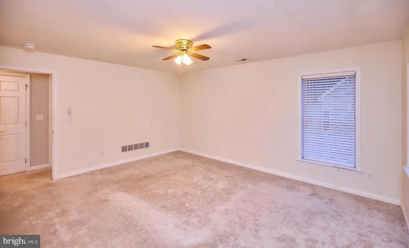
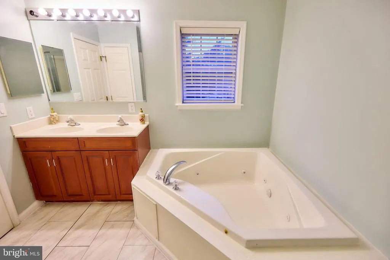
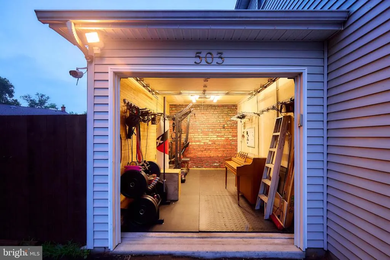
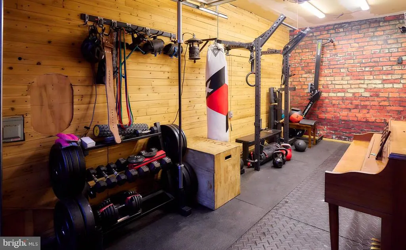
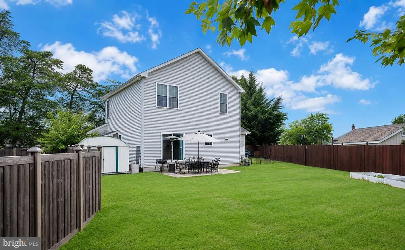
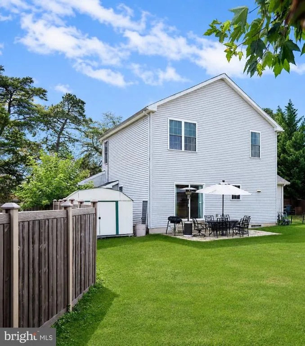
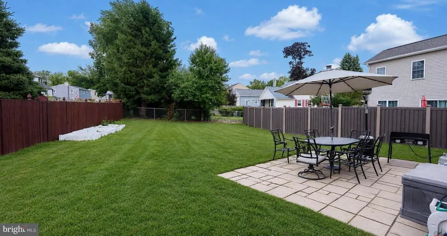
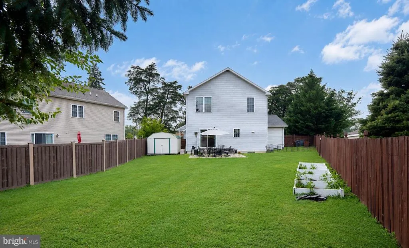
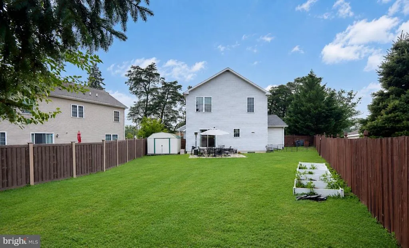
Welcome home to this beautifully maintained, move-in-ready 3-bedroom, 2.5-bath home featuring an attached, insulated one-car garage, and a driveway that accommodates four additional vehicles. Nestled in a family-friendly neighborhood, this home is ideally situated just minutes from the post office, banks, grocery stores, shopping centers, a neighborhood playground, and an abundance of restaurant options. From the inviting front porch with a charming swing to the spacious, fully fenced backyard, this home is designed for comfortable living. Sliding glass doors open to an upgraded patio overlooking a private backyardperfect for entertaining, gardening, pets, or simply relaxing in your own peaceful retreat. Step inside to discover beautiful hardwood flooring throughout the main level, creating a warm and welcoming atmosphere. The thoughtfully designed first floor features a spacious living room, cozy fireplace, formal dining room, beautifully updated kitchen with elegant granite countertops, and ample cabinetry, along with a convenient powder room, laundry room, and direct access to the insulated attached garage. The home has also been updated to natural gas for added efficiency and convenience, and features a brand new heater for reliable, worry-free comfort all year round. The second level features newer carpeting throughout, three generously sized bedrooms, two full bathrooms, and a versatile bonus room that can easily serve as a home office, nursery, playroom, fitness room, or hobby spaceadapting effortlessly as your needs change. Additional highlights include energy-efficient thermal windows, durable vinyl siding, and an insulated basement offering abundant storage or excellent potential for future finished living space. Whether you're a first-time homebuyer, growing family, downsizer, or professional working from home, this exceptional property offers the perfect combination of comfort, functionality, convenience, and community.
| Price History | |
|---|---|
| 8/4/2026 | Listed $624,900 |
General Features
| Living Area | 2044 |
|---|---|
| Sewer | Public Sewer |
| Heating | Forced Air |
| Cooling | Central A/C |
| Possession | Immediate |
| Zoning | R3 |
| Garage Spaces | 1.00 |
| Architectural Style | Colonial |
| Construction Materials | Frame |
| School District | CENTENNIAL |
| Year Built | 2005 |
| Levels | 2 |
| Tax Year | 2025 |
| Ownership | Fee Simple |
| Cool Fuel | Natural Gas |
| Accessibility | None |
| County | BUCKS |
| New Construction | No |
| Property Type | Residential |
| HOA | No |
| Subdivision Name | NON AVAILABLE |
| Garage Y/N | Yes |
| Water Access Y/N | No |
| Other Structures | Above Grade,Below Grade |
| Full Baths | 2 |
| Status | ACTIVE |
| Directions | From Street Rd Turn Left to Evergreen Ave |
| City | WARMINSTER |
| Senior Community Y/N | No |
| MLS Area | Warminster Twp (10149) |
| Lot Size Units | Square Feet |
| Lot Size Square Feet | 17085.00 |
| Tax Assessed Value | 40180.0 |
| Tax Annual Amount | 9095.0 |
| Home Warranty Y/N | No |
| Structure Type | Detached |
| Condo/Coop Association fee Y/N | No |
| Bathrooms Count Main Level | 1.00 |
| Price Per Sq Ft Total AG | 305.72 |
| Acceptable Financing | Conventional,Cash |
| Lease Considered Y/N | No |
| Vacation Rental Y/N | No |
| Total SQFT | 2044 |
| Standard Status | Active |
| Year Built Source | Assessor |
| Tax Lot | 228 |
| Association Recreation Fee | No |
Interior Features
| Heating Fuel | Natural Gas |
|---|---|
| Basement | Unfinished |
| Total Fireplaces | 1 |
| Hot Water | Natural Gas |
| Basement (Y/N) | Yes |
| Heating Y/N | Yes |
| Fireplace Y/N | Yes |
| Above Grade Finished Area | 2044 |
| Half Baths | 1 |
| Central Air Y/N | Yes |
| Total Bedrooms | 3 |
| Below Grade Finished Area Unit Type | Square Feet |
| LivingAreaSource | Assessor |
| Below Grade Unfin Area Units | Square Feet |
| Below Grade Unfin SQFT Source | Assessor |
| Below Grade Finished Area Source | Assessor |
| Bedrooms Count All Upper Levels | 3 |
| Bedrooms Count Upper Level 1 | 3 |
| Bathrooms Half Main Level | 1 |
| Bathrooms Full Upper Level 1 | 2 |
| Bathrooms Full All Upper Levels | 2 |
| Bathrooms Count Upper Level 1 | 2.00 |
| Bathrooms Count All Upper Levels | 2 |
| Above Grade Finished Area Source | Assessor |
| Above Grade Finished Area Unit Type | Square Feet |
| Total Baths | 3 |
Exterior Features
| Pool | No Pool |
|---|---|
| Water Source | Public |
| Inclusions | Refrigerator,Washer,Dryer |
| Total Parking Spaces | 1 |
| Garage Features | Garage - Front Entry |
| Type of Parking | Attached Garage,Driveway |
| Land Use Code | 1001 |
| Foundation Details | Other |
| Water View Y/N | No |
| Lot Dimensions | 0.00 x 0.00 |
| Lot Size Acres | 0.39 |
| Lot Size Source | Assessor |
| Waterfront Y/N | No |
| Land Assessed Value | 6430.00 |
| Navigable Water Y/N | No |
| Water Oriented Y/N | No |
| # of Attached Garage Spaces | 1 |
| LotDimensionsSource | Assessor |
Amenities
- Foreclosure
- Views
- Short Sale
- New Construction
- Adult 55+
- Lease To Own
- No HOA Fees
- Furnished
- Primary On Main
- Air Conditioning
- Seller Finance
- Green
- Fixer Upper
- Horse
- Golf
- Fireplace
- Deck
- Garage
- Basement
- Pool
Property vs Single Family Average in 18974
Price
Taxes
Year Built
Visits
In The Neighborhood
New Construction
Upper Black Eddy
$ 995,000
- Type
- Single Family
- Size
- 3,042 SqFt
- Rooms
- 4 Beds + 2.5 Baths
 © BRIGHT, All Rights Reserved
