
Open House Sun, Aug 30th 12:00 PM - 2:00 PM - Views
Address
62 Steeplechase Drive, Doylestown, PA
Price
$ 849,000
Property Attributes
- MLS#PABU2128916
- TypeSingle Family
- Listing Status ACTIVE
- CountyBUCKS
- CityDoylestown
- AreaDoylestown Twp
- NeighborhoodDoylestown Hunt
- Zip18901
- StyleColonial
- Year Built1993
- Taxes$ 8511
- Price$ 849,000
- Bedrooms4
- Full Bathrooms2
- Half Bathrooms1
- Sqr Footage2292
- Lot Size0.53 Acres
Data Source:
Bright MLS
Property Description
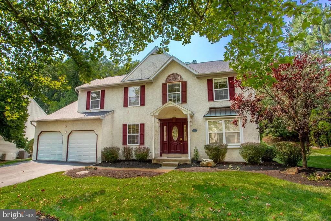
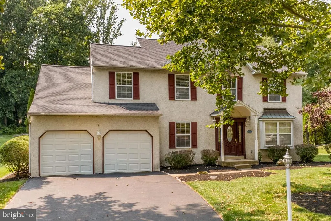
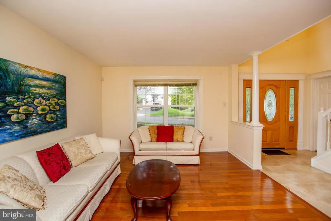
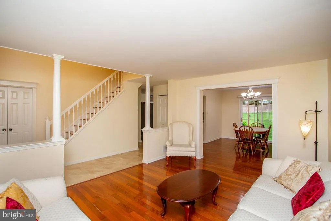
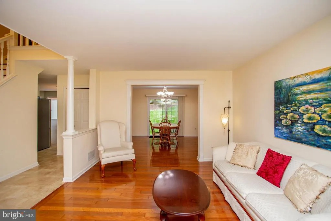
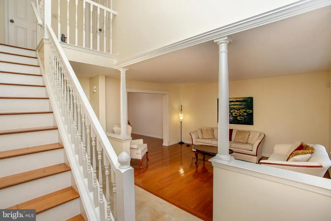
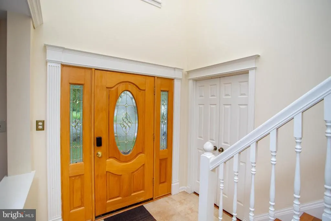
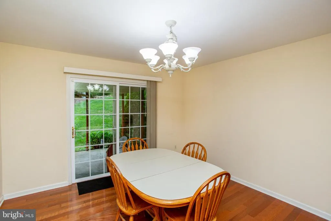
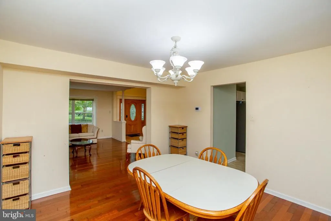
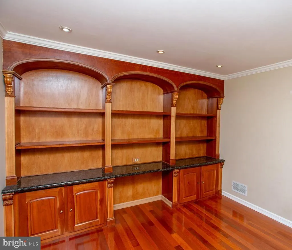
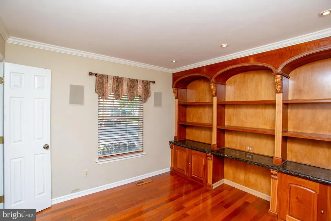
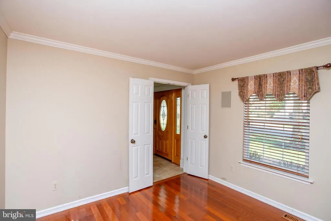
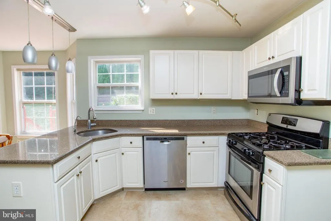
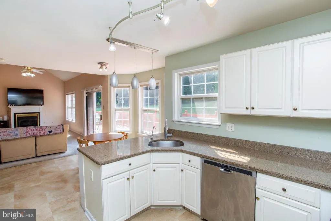
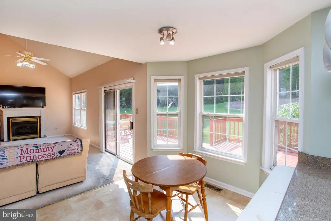
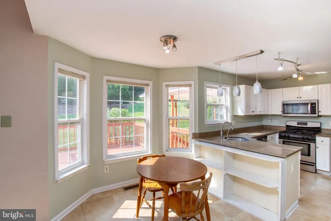
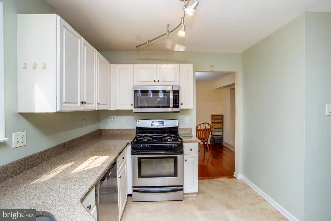
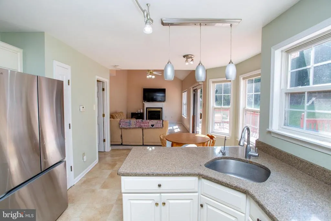
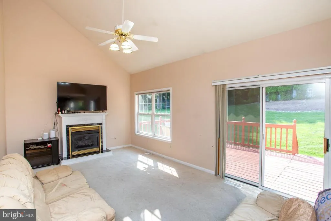
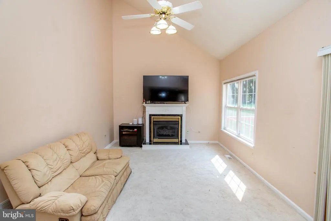
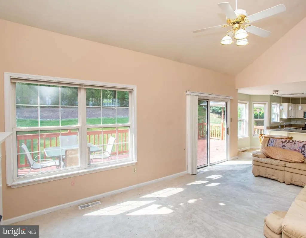
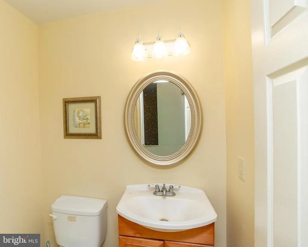
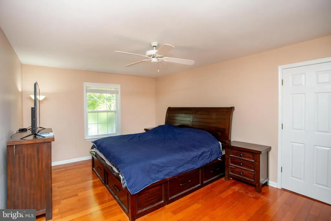
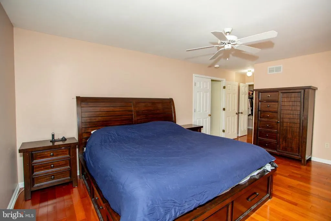
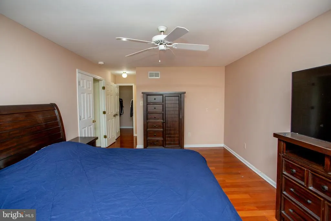
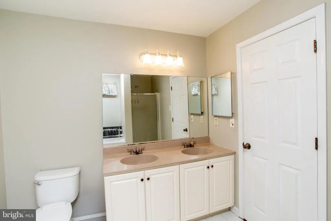
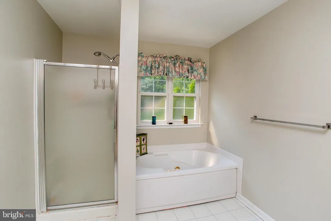
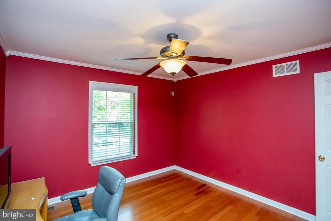
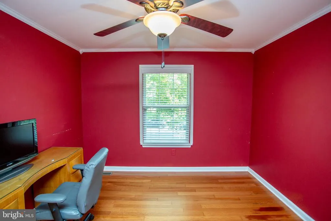
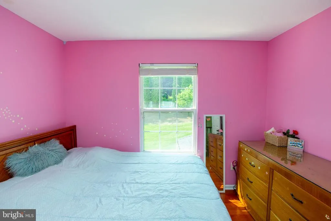
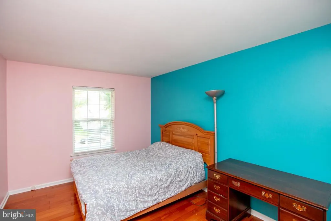
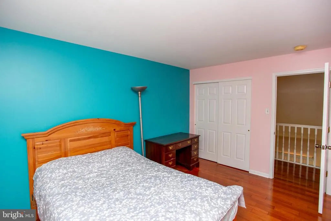
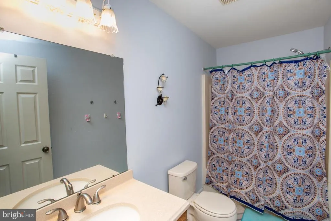
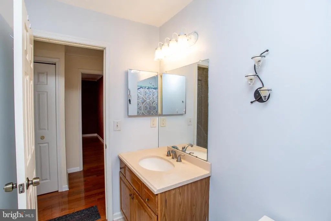
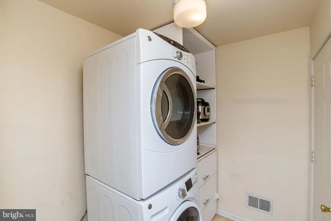
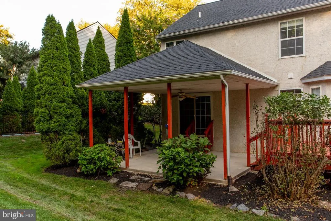
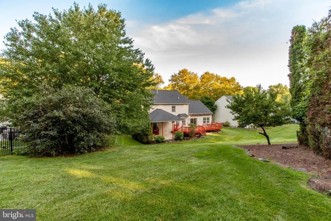
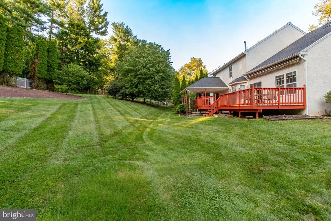
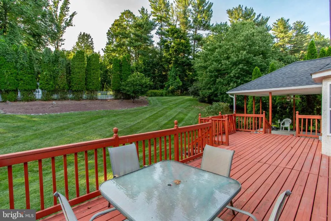
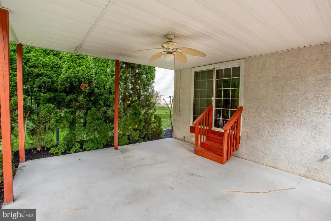
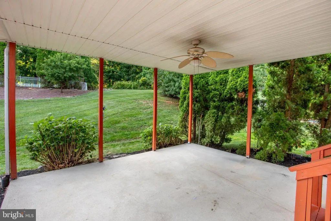
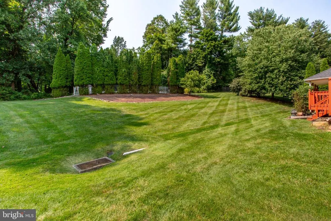
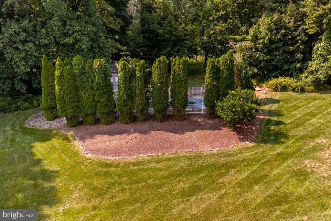
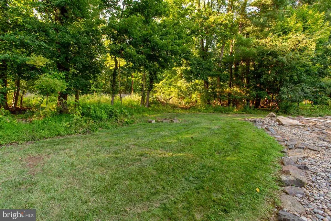
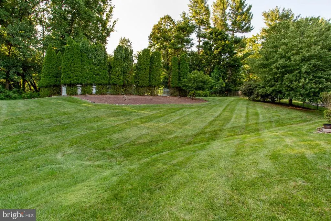
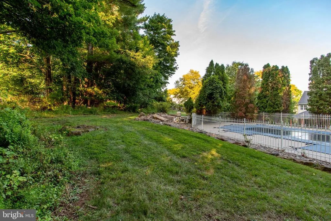
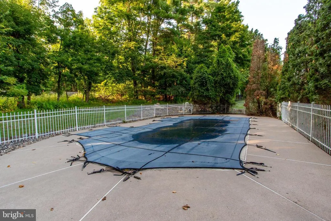
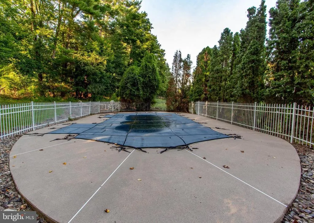
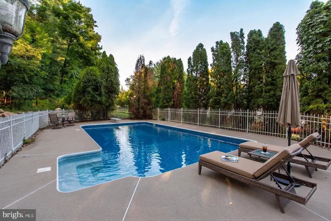
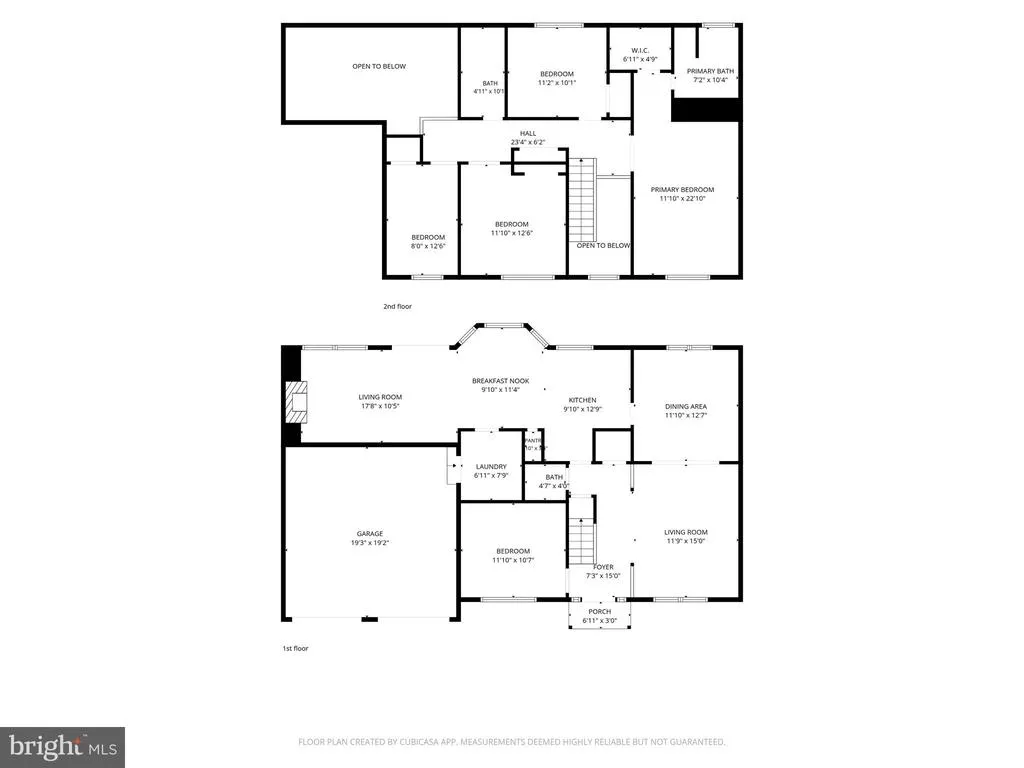
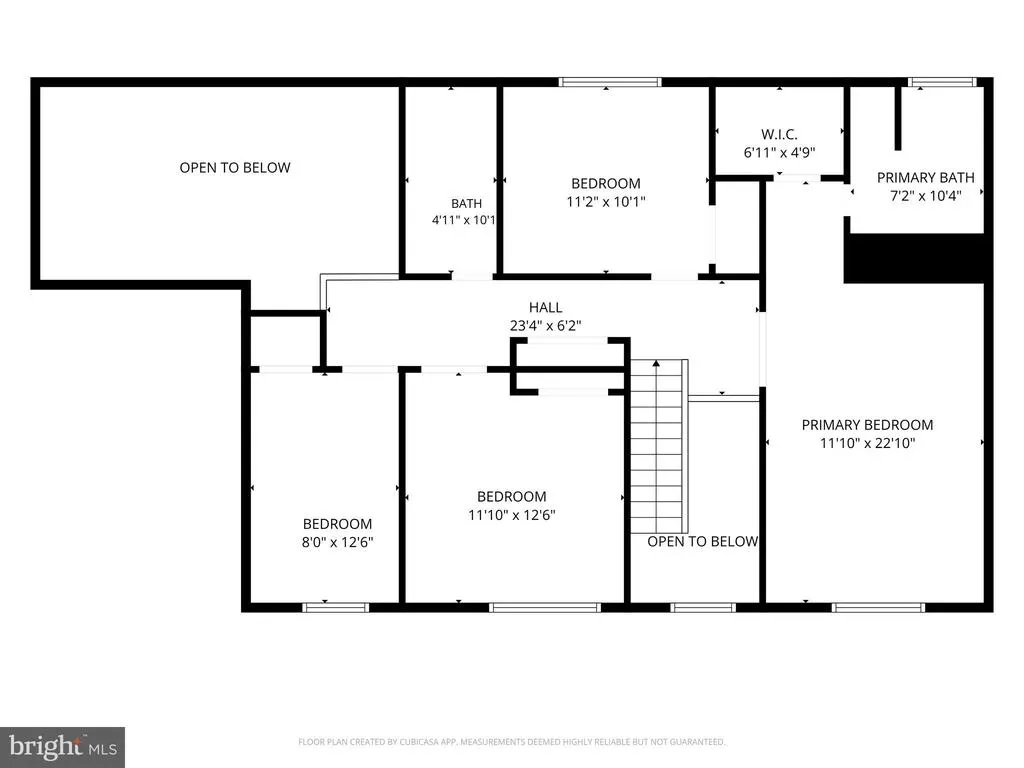
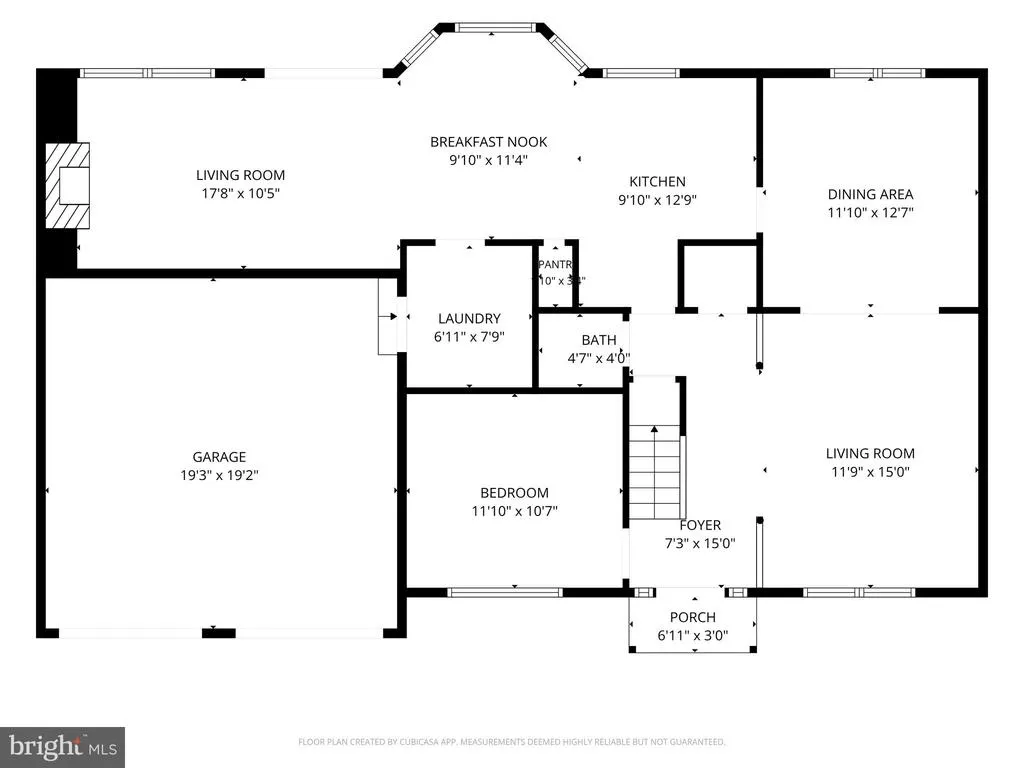
Excellent opportunity to purchase a 4-bedroom, 2.1-bath Colonial with a private in-ground pool in the desirable Doylestown Hunt neighborhood and award-winning Central Bucks School District. This bright and well-maintained home offers an inviting main level featuring a two-story foyer, a private home office with crown molding and custom built-in shelving and cabinetry, a formal living room with elegant columns and large windows, and a formal dining room with slider access to the covered patio. Brazilian Cherry hardwood floors add warmth and character throughout the main living areas. The updated eat-in kitchen features granite countertops and newer stainless-steel appliances and opens to a spacious family room with vaulted ceilings, a marble fireplace, and sliders leading to the oversized deck. A convenient laundry room with floor-to-ceiling shelving, access to the two-car garage, and a powder room complete the main level. Upstairs, Brazilian Cherry flooring continues throughout. The spacious primary suite features a walk-in closet and a large en-suite bath with a double vanity, stall shower, and soaking tub. Three additional generously sized bedrooms, a large hall bath, and an overlook to the family room complete the second floor. Step outside and enjoy your own private retreat. The tranquil outdoor space features a covered porch, oversized deck with awning, open rear yard, fenced-in in-ground pool (has not been opened for the 2026 season) and shed for convenient storage of pool equipment. Beautiful front and rear landscaping provide exceptional curb appeal. Major updates include a new roof in 2022, HVAC replaced in December 2021, and a reverse osmosis system installed in December 2025 and the French door refrigerator was installed at end of 2025 as well. Enjoy the walkability to downtown Doylestown, with its charming shops, restaurants, museums, library, parks, and SEPTA Regional Rail. This wonderful home combines comfortable living, desirable amenities, and an unbeatable Doylestown location.
| Elementary School | Middle School | High School |
|---|---|---|
| Linden Elementary School | Lenape Middle School | Central Bucks High School West |
| Price History | |
|---|---|
| 8/19/2026 | Listed $849,000 |
General Features
| Living Area | 2292 |
|---|---|
| Sewer | Public Sewer |
| Heating | Forced Air |
| Cooling | Central A/C |
| Possession | 31-60 Days CD |
| Roof | Asphalt |
| Zoning | R4 |
| Garage Spaces | 2.00 |
| Patio/Porch Features | Deck(s),Roof |
| Architectural Style | Colonial |
| Pool Features | Fenced,In Ground |
| Construction Materials | Frame,Stucco |
| School District | CENTRAL BUCKS |
| Year Built | 1993 |
| View | Trees/Woods |
| Levels | 2 |
| Tax Year | 2025 |
| Ownership | Fee Simple |
| Cool Fuel | Electric |
| Accessibility | None |
| County | BUCKS |
| New Construction | No |
| Property Type | Residential |
| HOA | No |
| Subdivision Name | DOYLESTOWN HUNT |
| Garage Y/N | Yes |
| Water Access Y/N | No |
| Other Structures | Above Grade,Below Grade |
| Transportation | Commuter Rail Station less than 1 mile |
| Total Rooms | 8 |
| Full Baths | 2 |
| Status | ACTIVE |
| Directions | From Main St come down Steeplechase and house in on right side. |
| City | DOYLESTOWN |
| Disclosures | Prop Disclosure |
| Senior Community Y/N | No |
| MLS Area | Doylestown Twp (10109) |
| Lot Size Units | Square Feet |
| Lot Size Square Feet | 23086.80 |
| Tax Assessed Value | 42920.0 |
| Tax Annual Amount | 8511.0 |
| Structure Type | Detached |
| Condo/Coop Association fee Y/N | No |
| Bathrooms Count Main Level | 1.00 |
| Price Per Sq Ft Total AG | 370.42 |
| Lease Considered Y/N | No |
| Vacation Rental Y/N | No |
| Total SQFT | 2292 |
| Standard Status | Active |
| Year Built Source | Assessor |
| Tax Lot | 110 |
Interior Features
| Interior Amenities | Crown Moldings,Built-Ins,Walk-in Closet(s),Wood Floors |
|---|---|
| Heating Fuel | Natural Gas |
| Basement | Poured Concrete,Unfinished |
| Flooring | Carpet,Hardwood |
| Hot Water | Natural Gas |
| Basement (Y/N) | Yes |
| Heating Y/N | Yes |
| Fireplace Y/N | No |
| Above Grade Finished Area | 2292 |
| Half Baths | 1 |
| Central Air Y/N | Yes |
| Total Bedrooms | 4 |
| Room Type | Living Room,Dining Room,Bedroom 2,Bedroom 3,Bedroom 4,Bedroom 1,Office |
| Below Grade Finished Area Unit Type | Square Feet |
| LivingAreaSource | Assessor |
| Laundry Type | Main Floor |
| Below Grade Unfin Area Units | Square Feet |
| Below Grade Unfin SQFT Source | Assessor |
| Below Grade Finished Area Source | Assessor |
| Bedrooms Count All Upper Levels | 4 |
| Bedrooms Count Upper Level 1 | 4 |
| Bathrooms Half Main Level | 1 |
| Bathrooms Full Upper Level 1 | 2 |
| Bathrooms Full All Upper Levels | 2 |
| Bathrooms Count Upper Level 1 | 2.00 |
| Bathrooms Count All Upper Levels | 2 |
| Above Grade Finished Area Source | Assessor |
| Above Grade Finished Area Unit Type | Square Feet |
| Total Baths | 3 |
Exterior Features
| Exterior Amenities | Awning(s),Roof Deck,Street Lights,Sidewalks |
|---|---|
| Pool | Yes - Personal |
| Parking Features | Asphalt Driveway |
| Lot Features | Backs to Trees,Front Yard,Landscaping,Partly Wooded,Rear Yard |
| Water Source | Public |
| Inclusions | Washer/Dryer,basement freezer,Refrigerator all in as is condition |
| Total Parking Spaces | 4 |
| Garage Features | Inside Access,Garage - Front Entry |
| Type of Parking | Attached Garage,Driveway |
| Land Use Code | 1001 |
| Foundation Details | Concrete Perimeter |
| Spa | No |
| Water View Y/N | No |
| Lot Dimensions | 0.00 x 0.00 |
| Lot Size Acres | 0.53 |
| Lot Size Source | Estimated |
| Waterfront Y/N | No |
| Horse Y/N | No |
| Land Assessed Value | 11760.00 |
| Navigable Water Y/N | No |
| Water Oriented Y/N | No |
| # of Attached Garage Spaces | 2 |
| LotDimensionsSource | Assessor |
Room Details
| Room | Dimensions | Level | Flooring | Details |
|---|---|---|---|---|
| Bedroom 1 | Upper 1 | Attached Bathroom,Flooring - Solid Hardwood,Ceiling Fan(s),Walk-In Closet(s) | ||
| Bedroom 2 | Upper 1 | Flooring - Solid Hardwood,Ceiling Fan(s) | ||
| Bedroom 3 | Upper 1 | Flooring - Solid Hardwood | ||
| Bedroom 4 | Upper 1 | Flooring - Solid Hardwood | ||
| Dining Room | Main | Flooring - HardWood,Lighting - Pendants | ||
| Living Room | Main | Flooring - HardWood | ||
| Living Room | Main | Cathedral/Vaulted Ceiling,Ceiling Fan(s),Fireplace - Gas,Flooring - Carpet | ||
| Office | Main | Flooring - HardWood,Built-Ins,Crown Molding |
Amenities
- Foreclosure
- Views
- Short Sale
- New Construction
- Adult 55+
- Lease To Own
- No HOA Fees
- Furnished
- Primary On Main
- Air Conditioning
- Seller Finance
- Green
- Fixer Upper
- Horse
- Golf
- Fireplace
- Deck
- Garage
- Basement
- Pool
Property vs Single Family Average in 18901
Price
Taxes
Year Built
Visits
 © BRIGHT, All Rights Reserved
