
Primary on Main
Address
15 Robin Road, Southampton, PA
Price
$ 564,000
Property Attributes
- MLS#PABU2129590
- TypeSingle Family
- Listing Status ACTIVE
- CountyBUCKS
- CitySouthampton
- AreaNorthampton Twp
- NeighborhoodCaseyview
- Zip18966
- StyleRanch/Rambler
- Year Built1973
- Taxes$ 5328
- Price$ 564,000
- Bedrooms3
- Full Bathrooms1
- Half Bathrooms1
- Sqr Footage2256
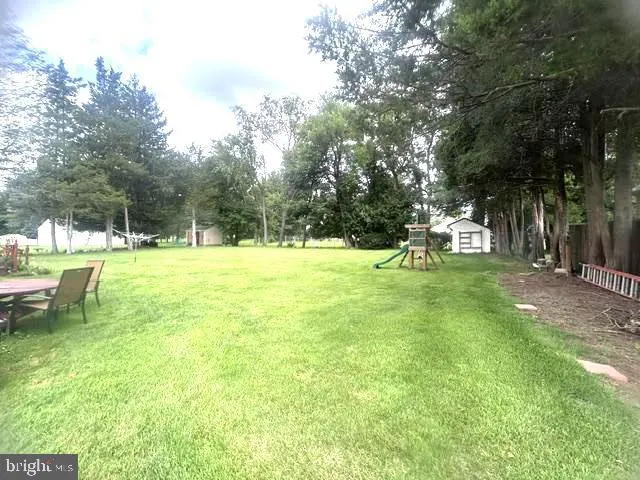
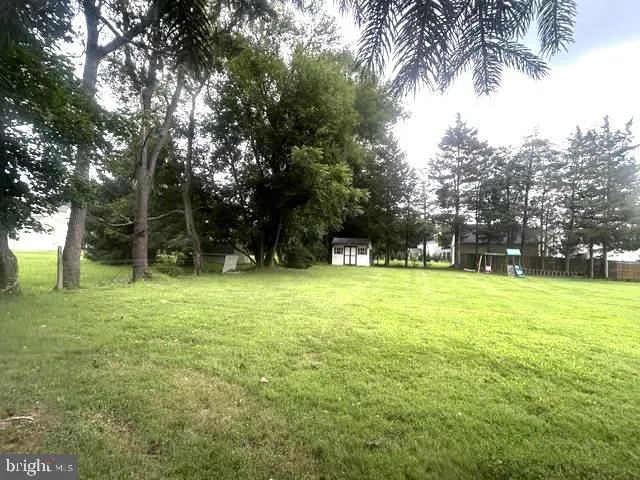
- Lot Size0.46 Acres
Data Source:
Bright MLS
Property Description
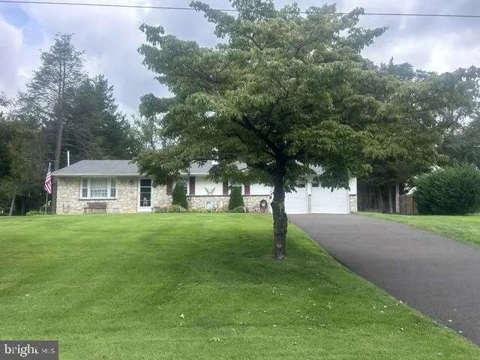

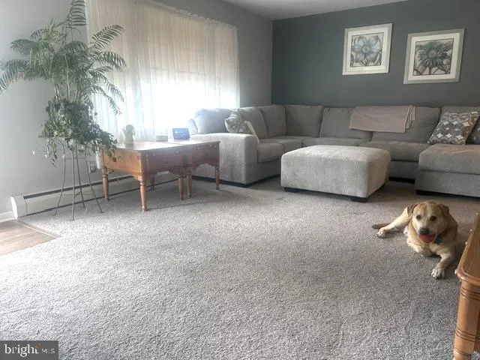
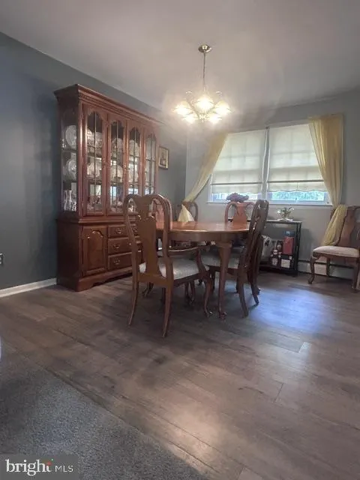
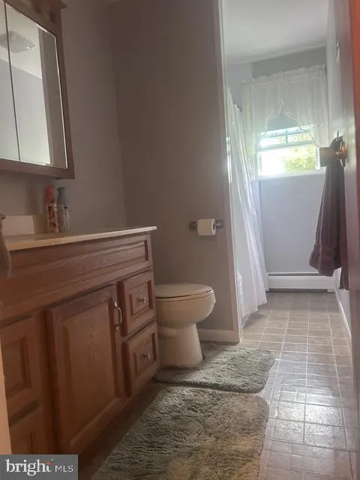
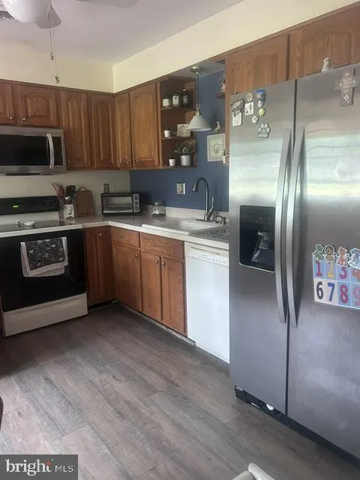
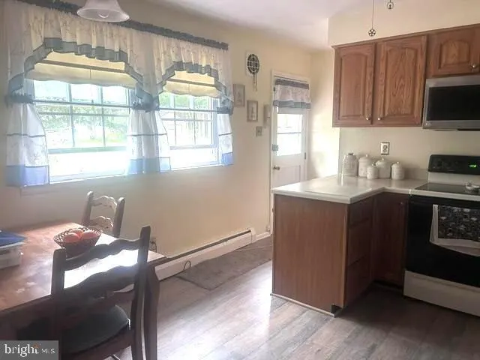
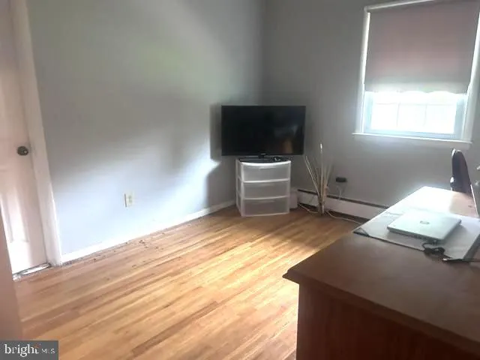
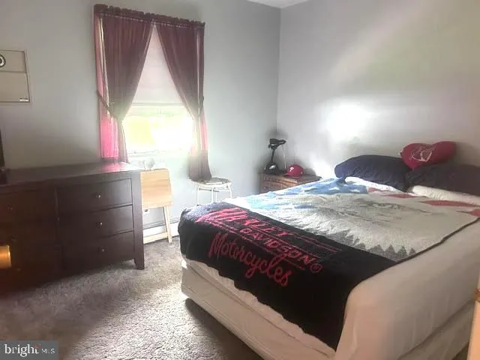
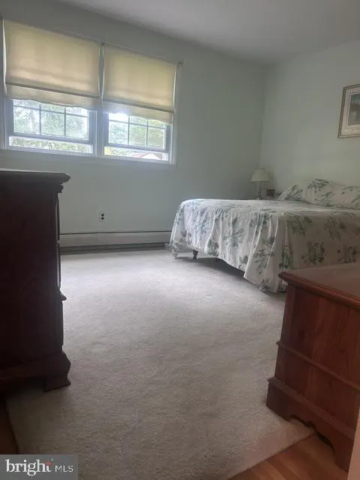
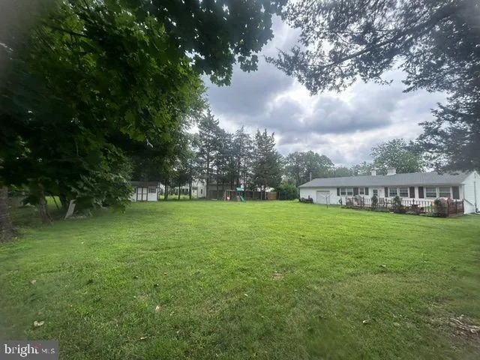
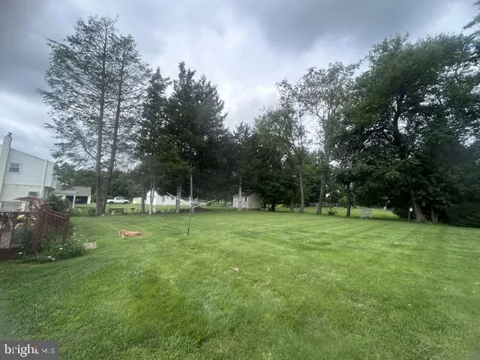
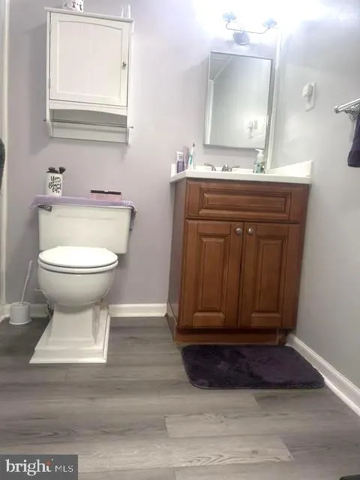
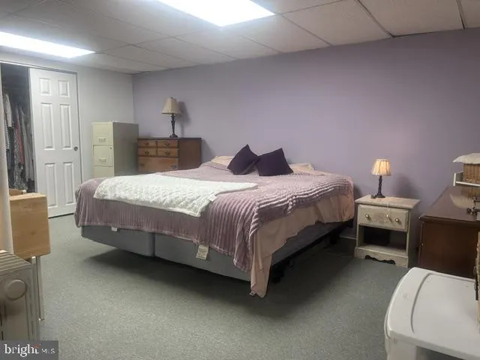
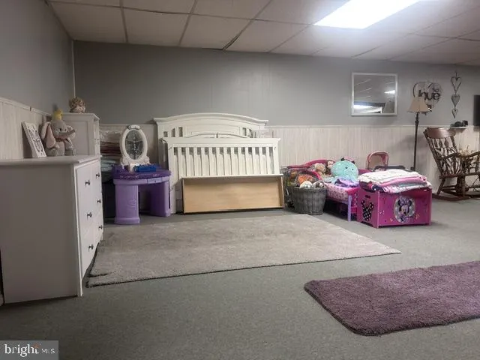
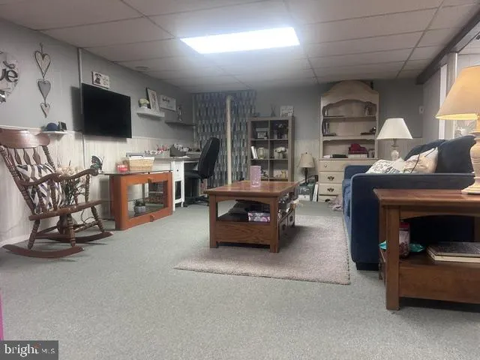
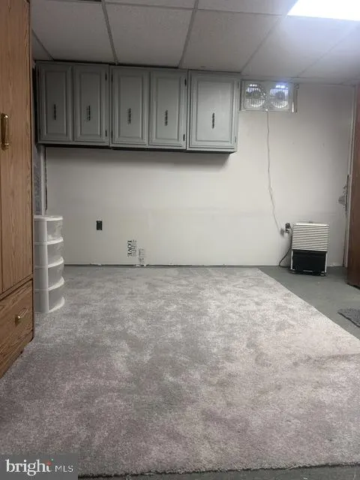
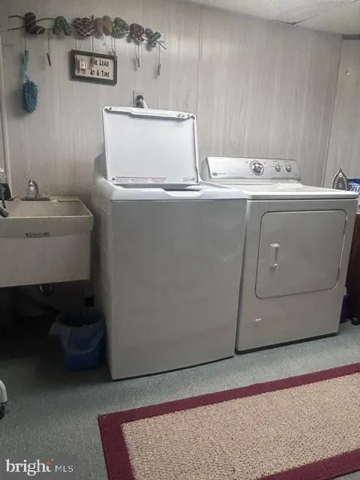
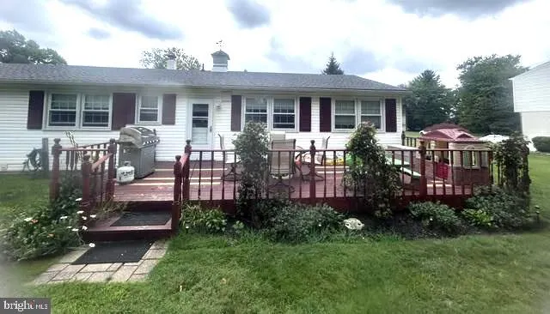
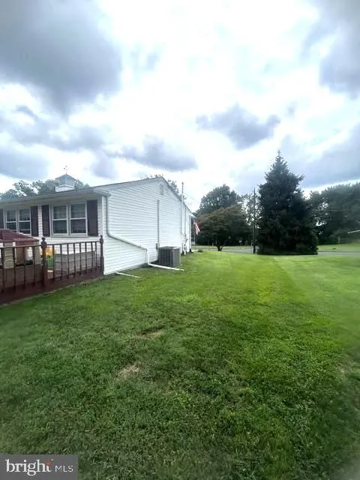
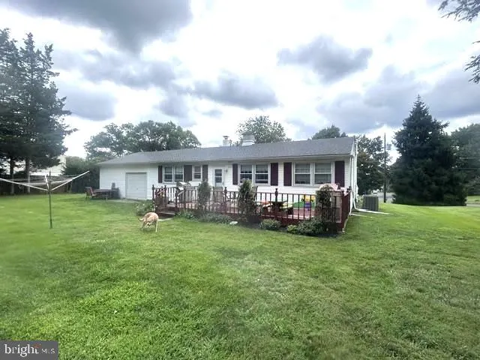
Council Rock School District. Move-in condition! Nestled in the serene Caseyview subdivision, this exquisite ranch-style residence offers a harmonious blend of comfort and sophistication. With a generous lot size of 0.46 acres, the property boasts beautifully landscaped front and rear yards, providing ample space for outdoor gatherings or quiet moments of reflection. Step inside to discover a thoughtfully designed interior that exudes warmth and elegance. The home features three spacious bedrooms with lots of closet space, each designed to be a personal retreat. The heart of the home is the inviting living area, where natural light dances across the hardwood and laminated flooring, creating an atmosphere of tranquility. The fully finished basement adds versatility, perfect for a home office, entertainment space, or a cozy family room. The kitchen is a culinary enthusiast's dream, equipped with high-end appliances including a built-in range, dishwasher, and refrigerator, ensuring that every meal is a delight to prepare. The bathrooms are designed with relaxation in mind, featuring a tub shower that invites you to unwind after a long day. Additional interior highlights include an attic for extra storage and a dedicated laundry area, enhancing the home's functionality. Outside, the expansive deck beckons for al fresco dining or morning coffee, surrounded by the lush greenery of the level yard. The property also includes a convenient shed, perfect for storing gardening tools or outdoor equipment. With an attached garage accommodating two vehicles and additional driveway space for four, parking is never a concern. This home is not just a residence; it's a lifestyle. Enjoy the peace of suburban living while being just moments away from local amenities and recreational opportunities. Experience the perfect blend of luxury and comfort in this exceptional property, where every detail has been curated for your enjoyment. Embrace the opportunity to make this house your home, where cherished memories await. Newer hot water heater, newer asphalt driveway, newer roof and much more!
| High School |
|---|
| Council Rock South High School |
| Price History | |
|---|---|
| 8/24/2026 | Listed $564,000 |
General Features
| Living Area | 2256 |
|---|---|
| Sewer | Public Sewer |
| Heating | Hot Water |
| Cooling | Central A/C |
| Possession | Negotiable |
| Roof | Shingle |
| Appliances | Built-In Range,Dryer - Gas,Refrigerator,Washer,Disposal,Dishwasher |
| Zoning | R2 |
| Garage Spaces | 2.00 |
| Patio/Porch Features | Deck(s) |
| Architectural Style | Ranch/Rambler |
| Construction Materials | Frame |
| School District | COUNCIL ROCK |
| Exclusions | swing set |
| Year Built | 1973 |
| Electric | 200+ Amp Service |
| Levels | 1 |
| Tax Year | 2026 |
| Ownership | Fee Simple |
| Cool Fuel | Electric |
| Accessibility | None |
| County | BUCKS |
| New Construction | No |
| Property Type | Residential |
| HOA | No |
| Subdivision Name | CASEYVIEW |
| Garage Y/N | Yes |
| Water Access Y/N | No |
| Other Structures | Above Grade,Below Grade |
| Total Rooms | 7 |
| Full Baths | 1 |
| Status | ACTIVE |
| Directions | Holland Rd to Robin Rd |
| City | SOUTHAMPTON |
| Disclosures | None |
| Senior Community Y/N | No |
| MLS Area | Northampton Twp (10131) |
| Lot Size Units | Square Feet |
| Lot Size Square Feet | 20160.00 |
| Tax Assessed Value | 24800.0 |
| Tax Annual Amount | 5328.0 |
| Home Warranty Y/N | No |
| Property Condition | Excellent |
| Structure Type | Detached |
| Condo/Coop Association fee Y/N | No |
| Bathrooms Full Main Level | 1 |
| Bathrooms Count Main Level | 1.00 |
| Price Per Sq Ft Total AG | 442.01 |
| Acceptable Financing | Cash,Conventional,FHA |
| Lease Considered Y/N | No |
| Vacation Rental Y/N | No |
| Total SQFT | 2256 |
| Standard Status | Active |
| Year Built Source | Assessor |
| Tax Lot | 035 |
| Association Recreation Fee | No |
Interior Features
| Interior Amenities | Attic,Bathroom - Tub Shower |
|---|---|
| Heating Fuel | Electric |
| Basement | Fully Finished |
| Flooring | Carpet,Hardwood,Laminated,Vinyl |
| Hot Water | Electric |
| Basement (Y/N) | Yes |
| Heating Y/N | Yes |
| Fireplace Y/N | No |
| Above Grade Finished Area | 1276 |
| Half Baths | 1 |
| Central Air Y/N | Yes |
| Total Bedrooms | 3 |
| Below Grade Finished Area | 980 |
| Room Type | Living Room,Dining Room,Bedroom 2,Bedroom 3,Kitchen,Family Room,Bedroom 1,Bathroom 2 |
| Main Level Bedrooms | 3 |
| Below Grade Finished Area Unit Type | Square Feet |
| LivingAreaSource | Estimated |
| Laundry Type | Has Laundry |
| Below Grade Finished Area Source | Estimated |
| Bathrooms Half Lower Level 1 | 1 |
| Bathrooms Half All Lower Levels | 1 |
| Bathrooms Count Lower Level 1 | 1.00 |
| Bathrooms Count All Lower Levels | 1 |
| Above Grade Finished Area Source | Assessor |
| Above Grade Finished Area Unit Type | Square Feet |
| Total Baths | 2 |
Exterior Features
| Pool | No Pool |
|---|---|
| Parking Features | Asphalt Driveway |
| Lot Features | Front Yard,Level,Rear Yard,SideYard(s) |
| Water Source | Public |
| Inclusions | Washer,Dryer,refrigerator |
| Total Parking Spaces | 6 |
| Garage Features | Garage - Front Entry,Garage - Rear Entry |
| Type of Parking | Attached Garage,Driveway,On Street |
| Foundation Details | Block |
| Water View Y/N | No |
| Lot Dimensions | 112 x 180 |
| Lot Size Acres | 0.46 |
| Lot Size Source | Assessor |
| Waterfront Y/N | No |
| Horse Y/N | No |
| Land Assessed Value | 6520.00 |
| Navigable Water Y/N | No |
| Water Oriented Y/N | No |
| # of Attached Garage Spaces | 2 |
| LotDimensionsSource | Estimated |
Room Details
| Room | Dimensions | Level | Flooring | Details |
|---|---|---|---|---|
| Bathroom 2 | Lower 1 | |||
| Bedroom 1 | Main | Flooring - HardWood | ||
| Bedroom 2 | Main | |||
| Bedroom 3 | Main | |||
| Dining Room | Main | |||
| Family Room | Lower 1 | |||
| Kitchen | Main | |||
| Living Room | Main |
Amenities
- Foreclosure
- Views
- Short Sale
- New Construction
- Adult 55+
- Lease To Own
- No HOA Fees
- Furnished
- Primary On Main
- Air Conditioning
- Seller Finance
- Green
- Fixer Upper
- Horse
- Golf
- Fireplace
- Deck
- Garage
- Basement
- Pool
Property vs Single Family Average in 18966
Price
Taxes
Year Built
Visits
 © BRIGHT, All Rights Reserved
