
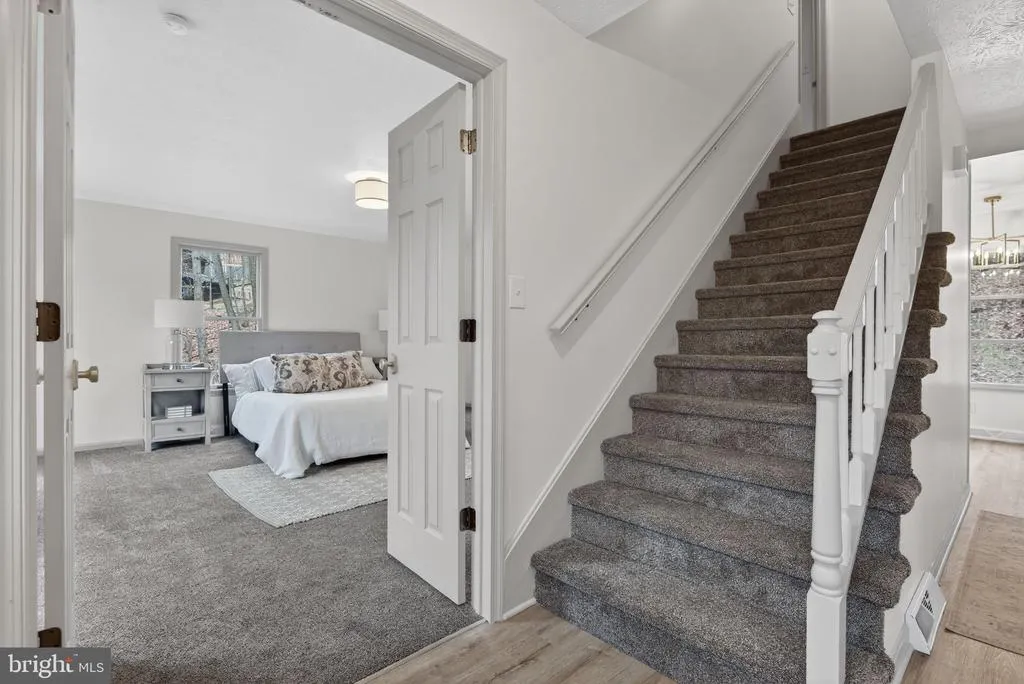
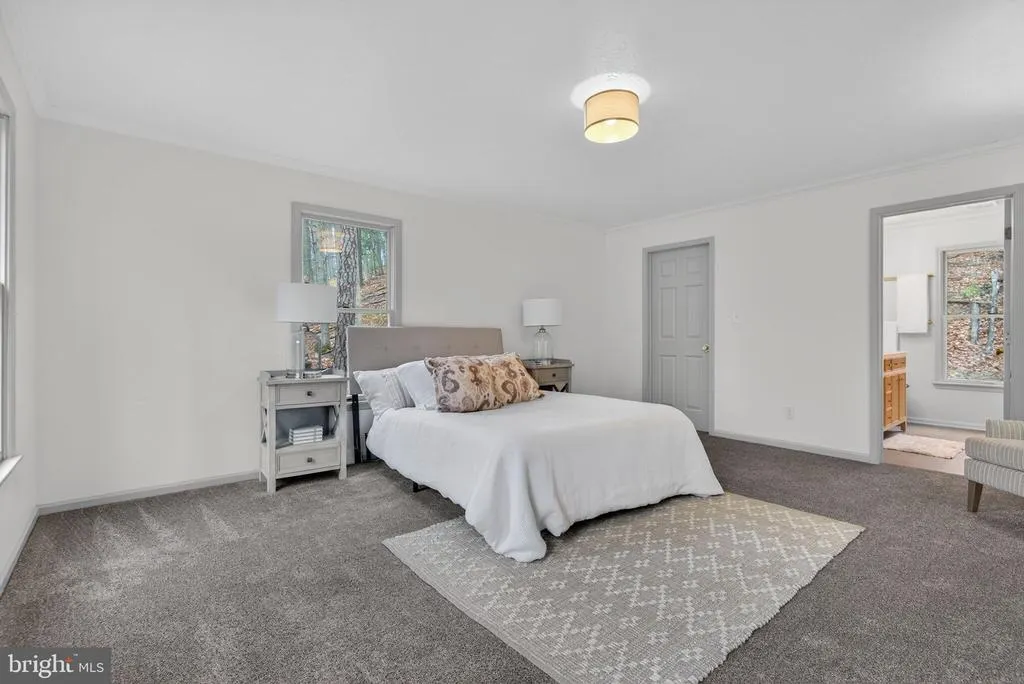
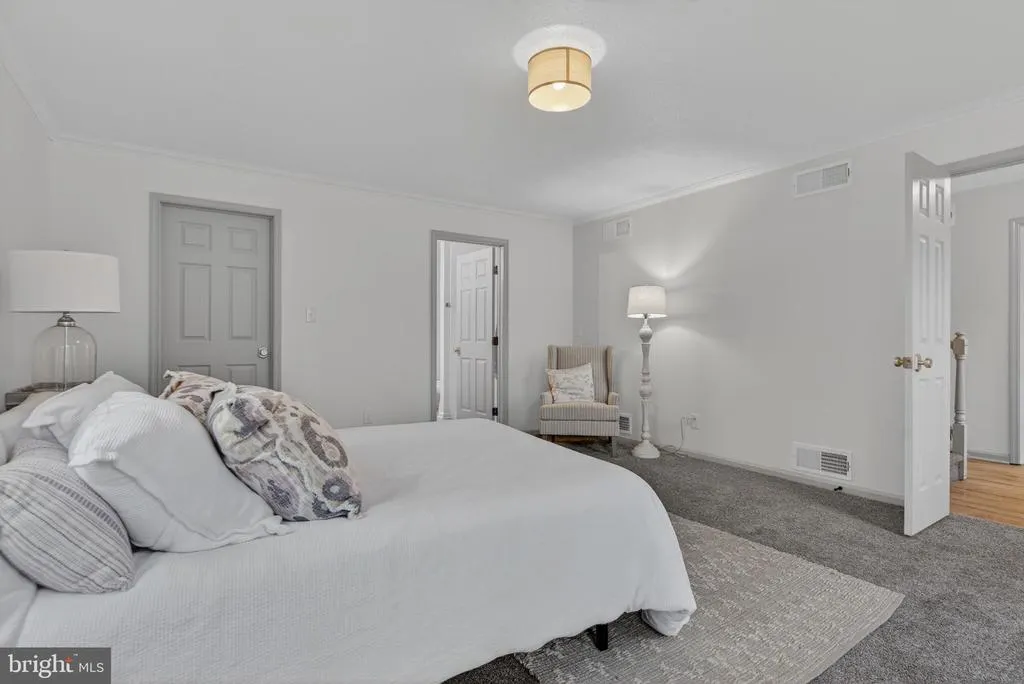
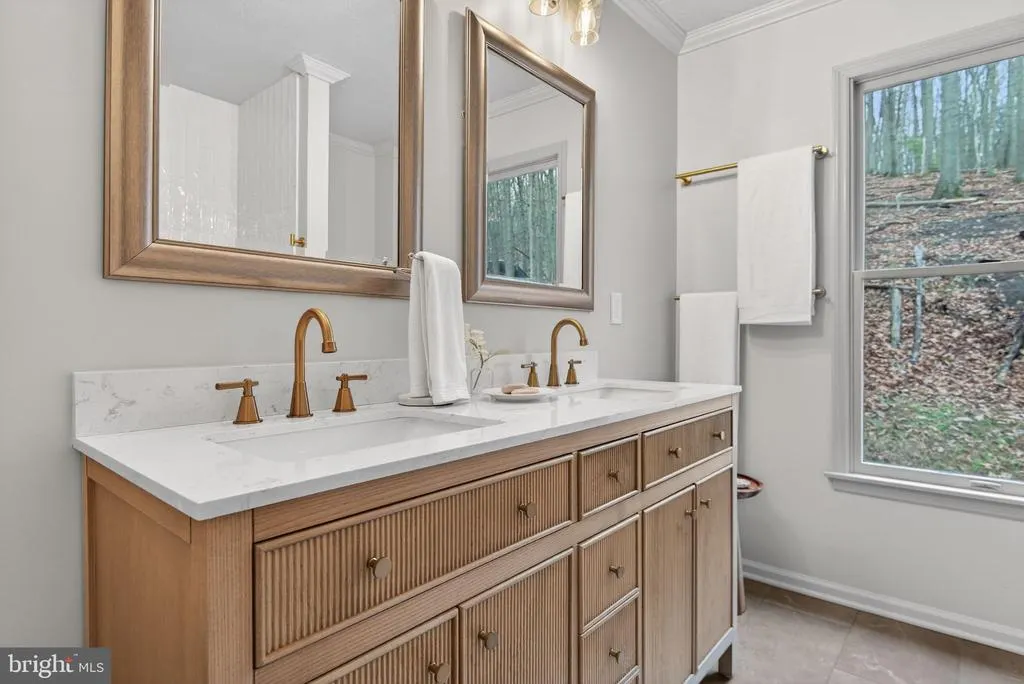
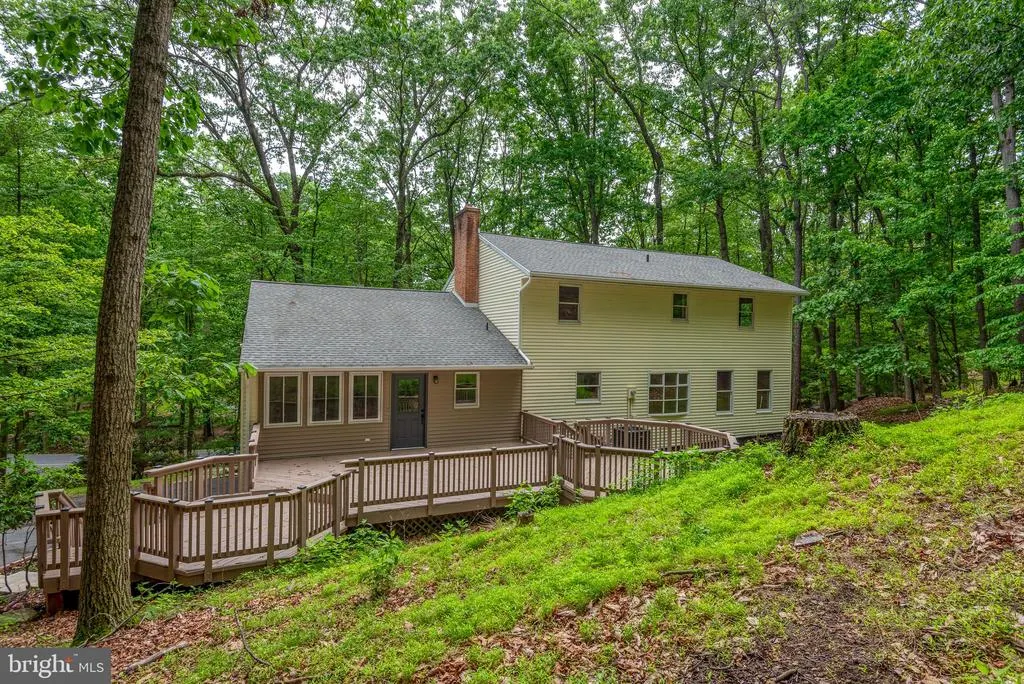
Views - Primary on Main
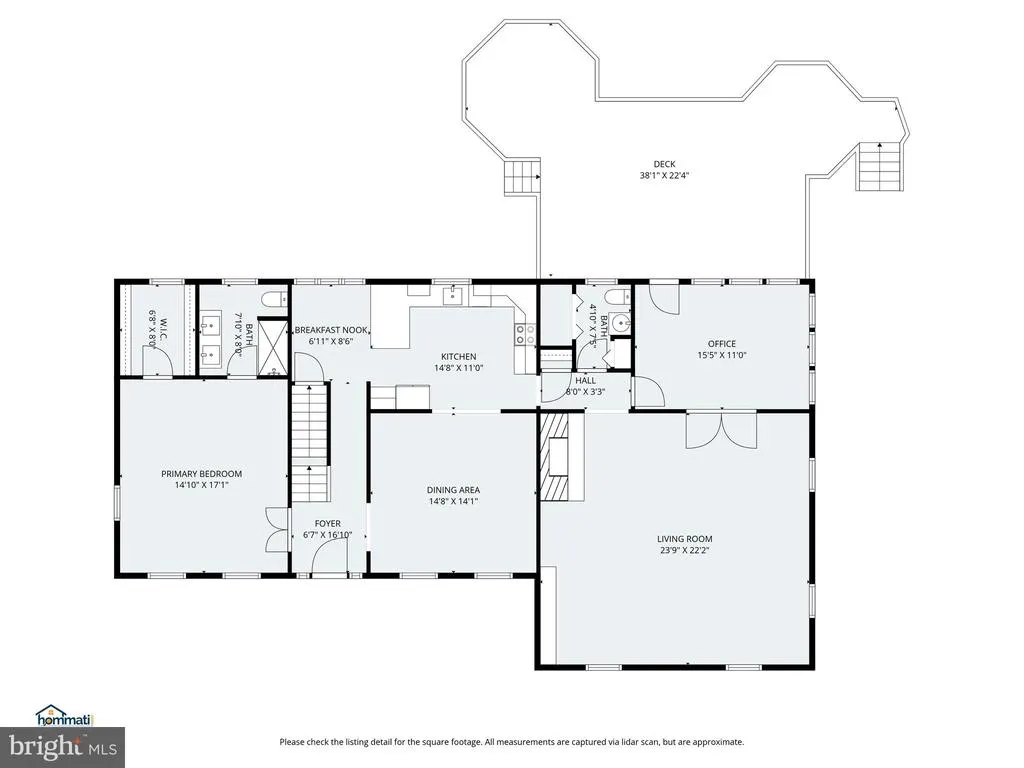
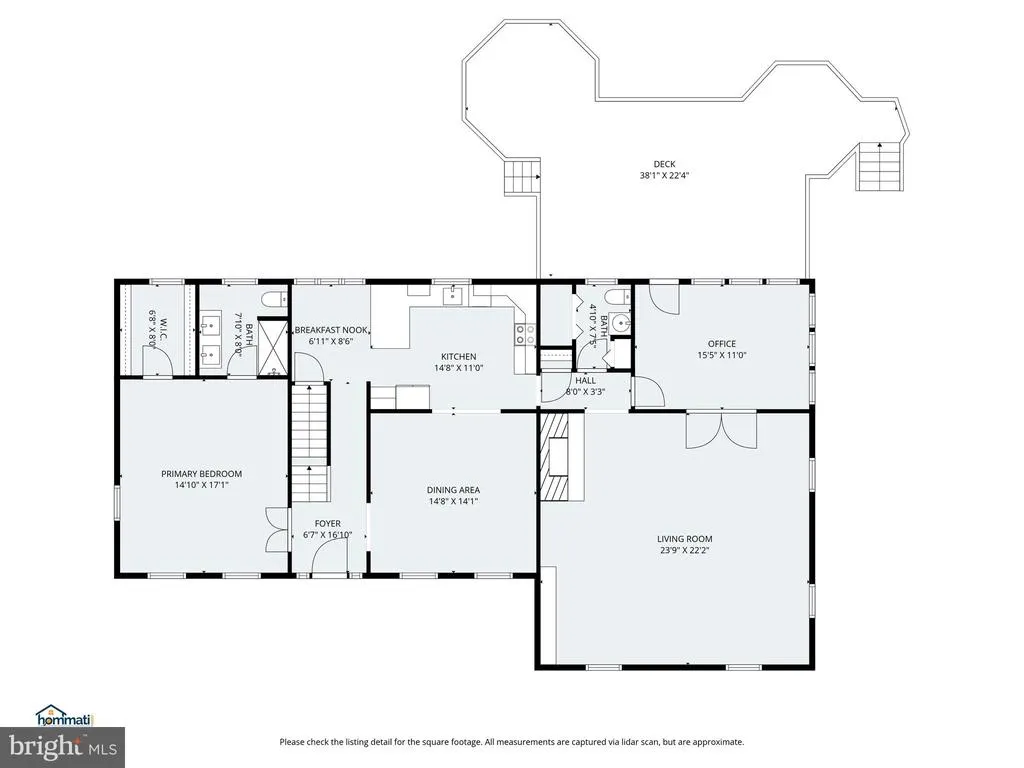
Address
600 Rocky Drive, Boiling Springs, PA
Price
$ 575,000
Property Attributes
- MLS#PACB2052350
- TypeSingle Family
- Listing Status ACTIVE
- CountyCUMBERLAND
- CityBoiling Springs
- AreaMonroe Twp
- NeighborhoodWhite Rock Acres
- Zip17007
- StyleColonial
- Year Built1979
- Taxes$ 4237
- Price$ 575,000
- Bedrooms5
- Full Bathrooms3
- Half Bathrooms1
- Sqr Footage3460
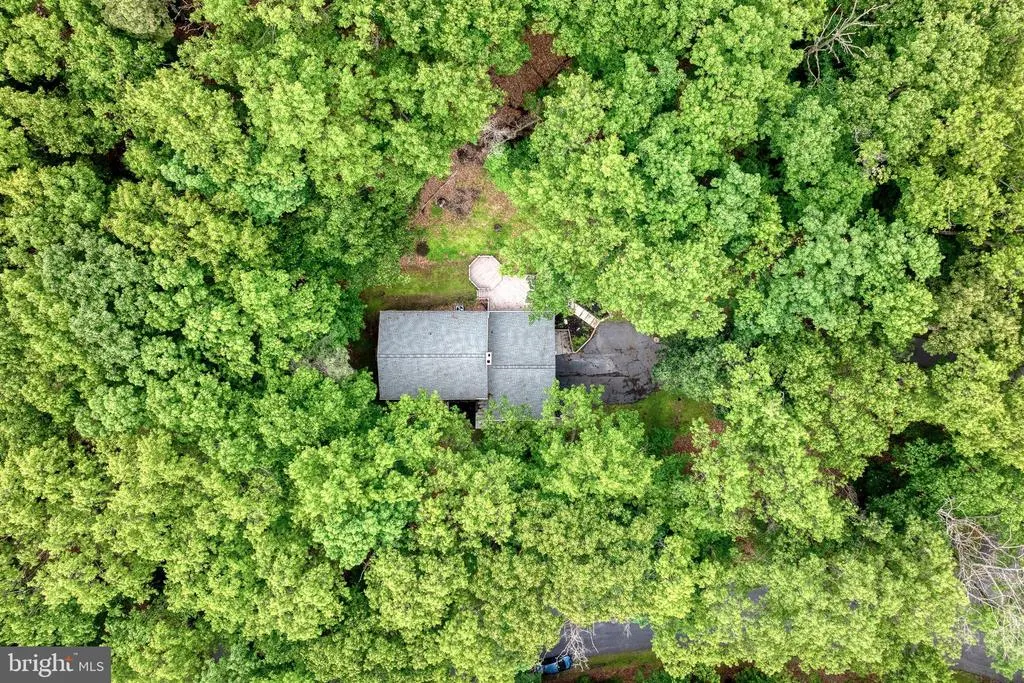
- Lot Size1.1 Acres
Data Source:
Bright MLS
Property Description
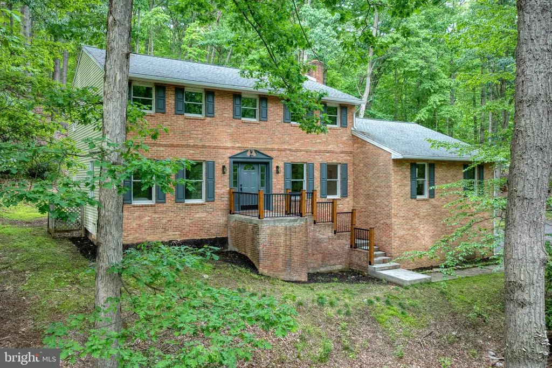
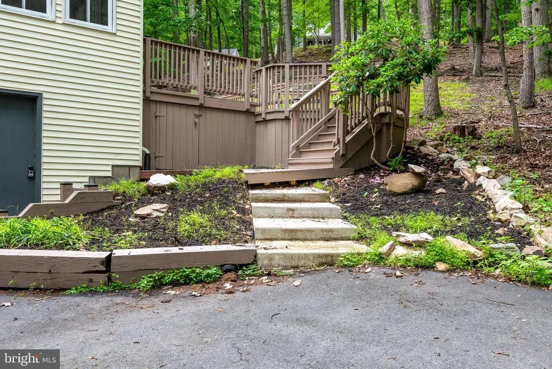
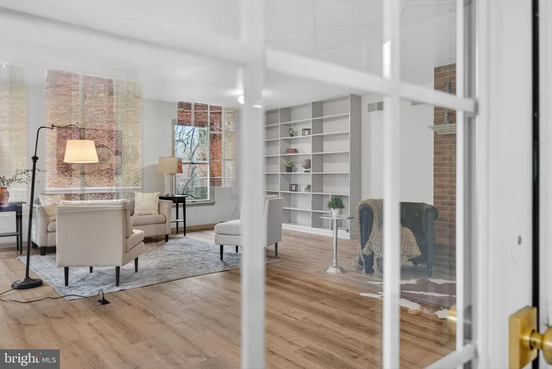
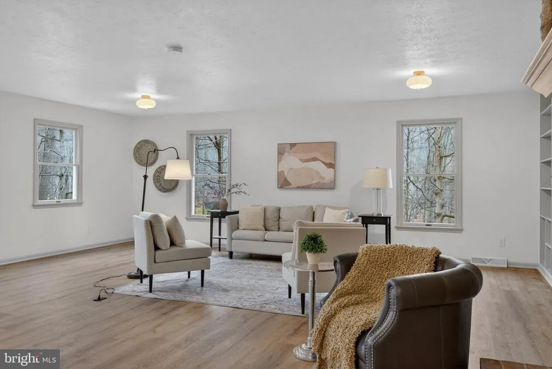
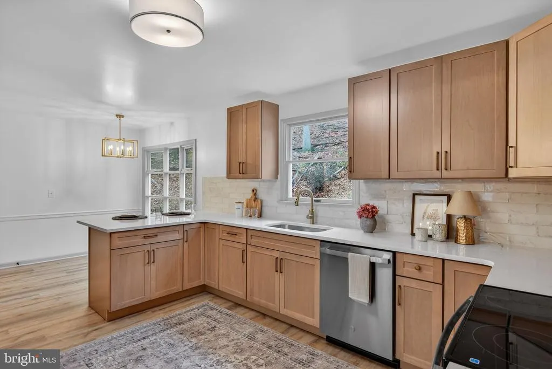
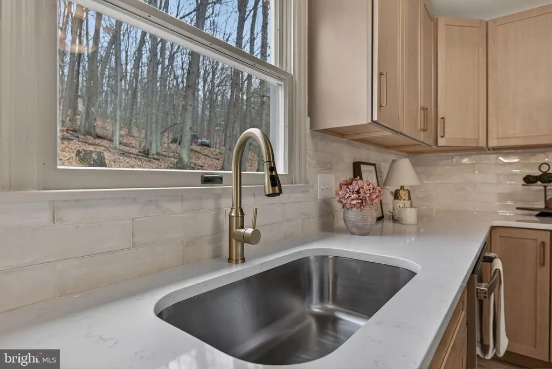
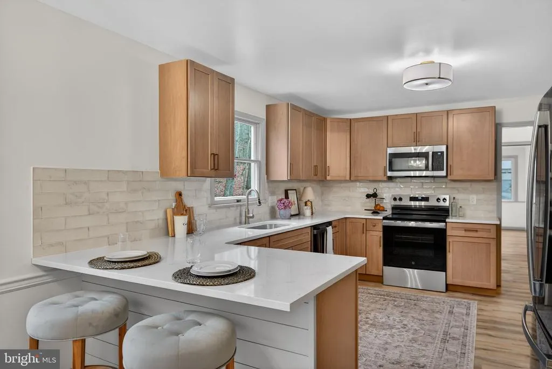
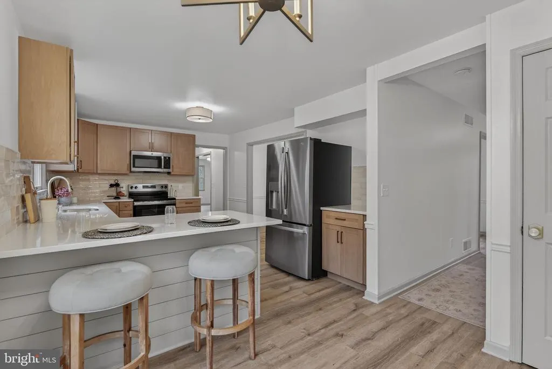
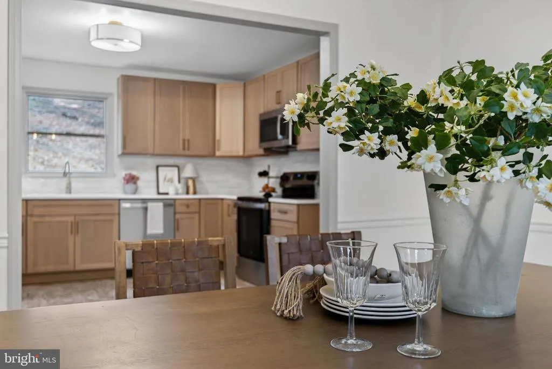
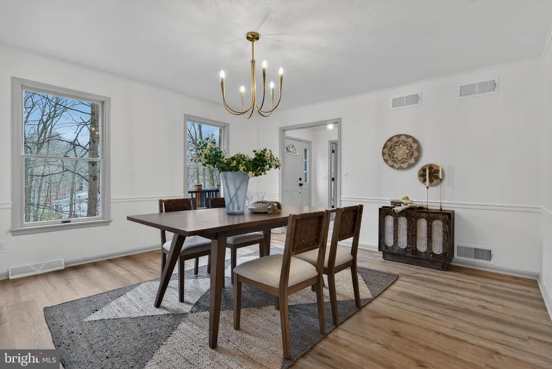
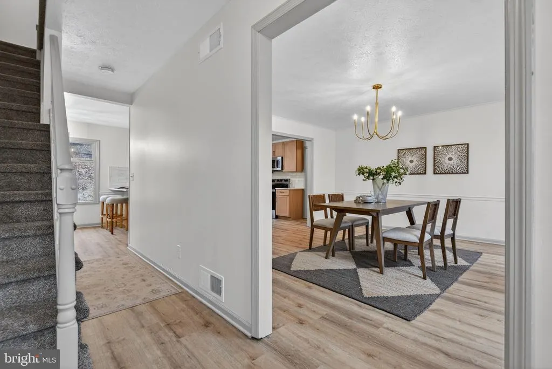
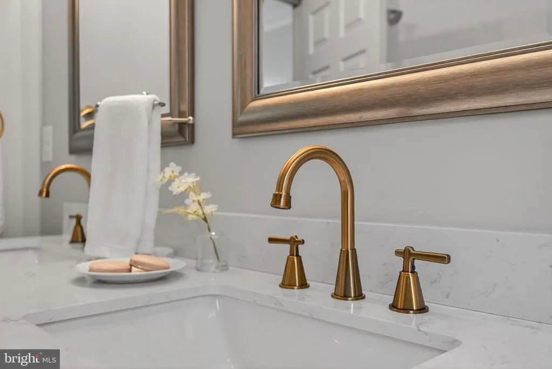
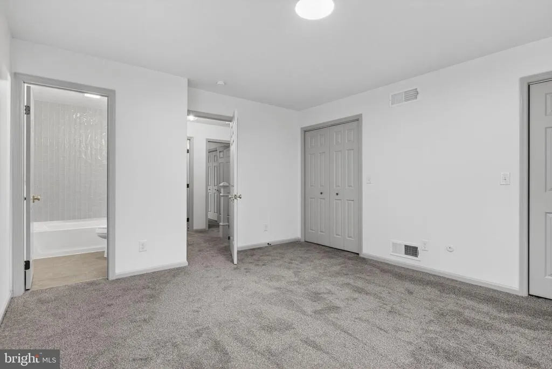
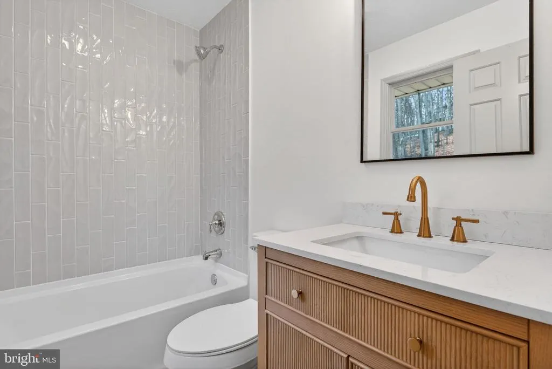
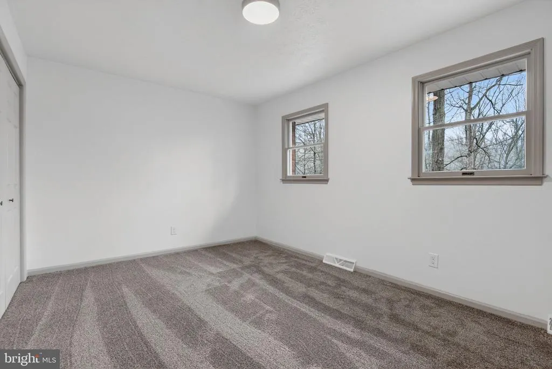
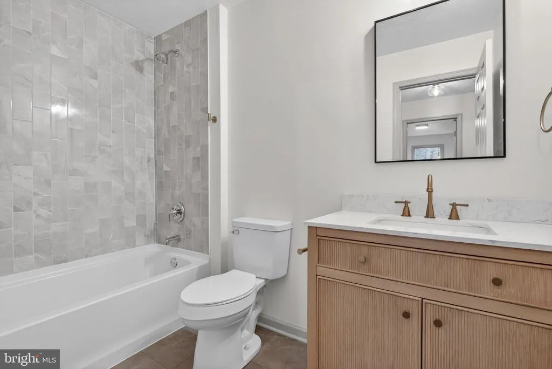
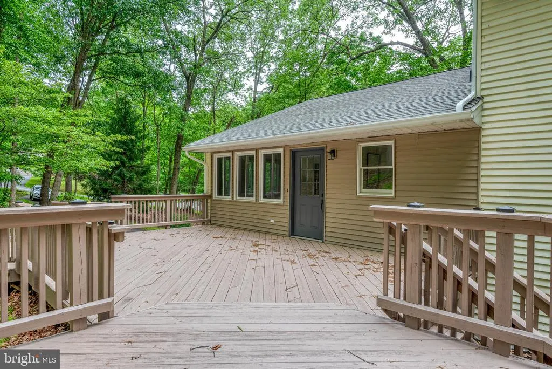
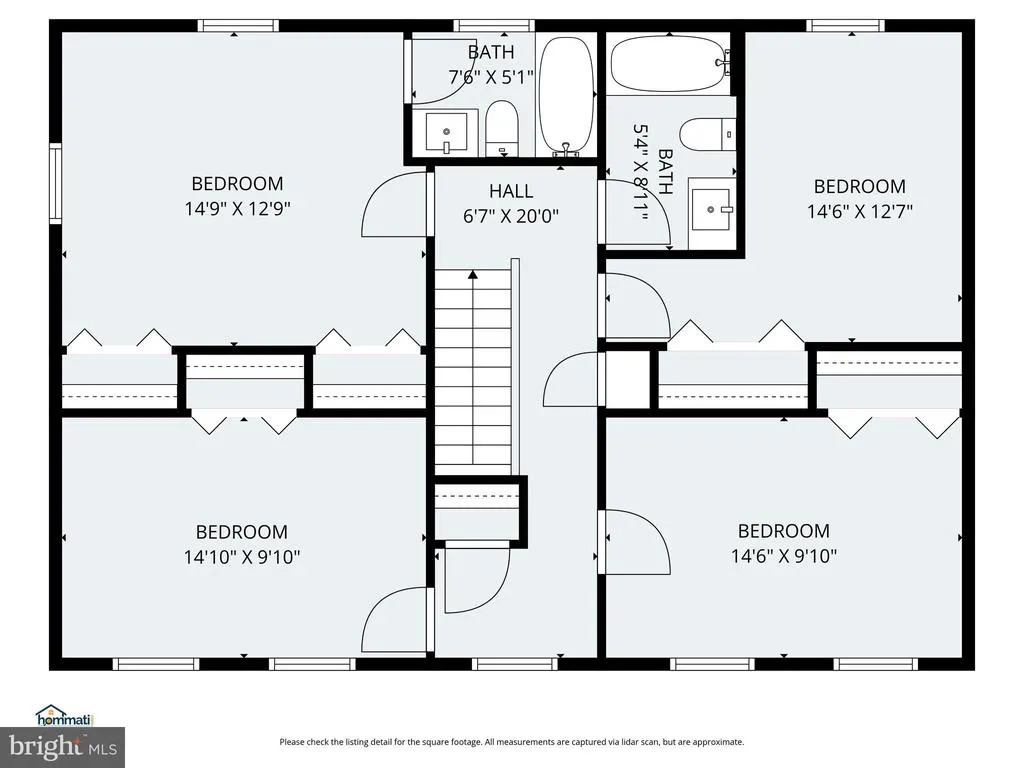
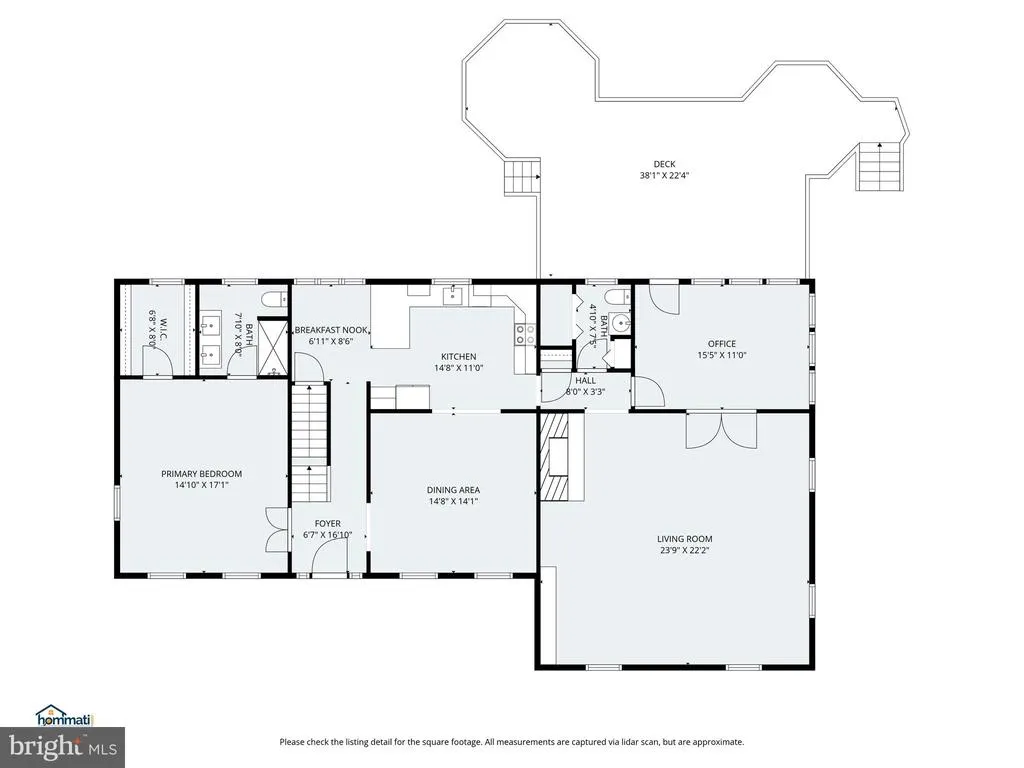
Welcome home to an exceptional, fully renovated home in the popular White Rock Acreswhere sophisticated design, high-end finishes, and effortless living come together in perfect harmony. No detail has been overlooked, with extensive upgrades including new HVAC, a newer roof, and enhanced efficiencies such as a central vacuum system, for maintenance free living. Every element of this home has been thoughtfully selected to create a seamless blend of luxury and livability. This gorgeous home is enhanced by luxury flooring, designer lighting, and an abundance of natural light that highlights every well-chosen detail. The added first floor primary suite provides a serene retreat, complete with a spa-inspired bathroom showcasing upscale finishes, modern fixtures, and a tranquil ambiance. Inside, you are immediately greeted by an expansive family room with tons of light, built in bookshelves, and a gorgeous fireplace. The eat-in gourmet kitchen is perfect for preparing family meals with custom cabinetry, striking quartz countertops, an elegant tile backsplash, and premium stainless steel appliancesideal for both intimate gatherings and elevated entertaining. A formal dining room is perfect for Holiday dinners. Four additional second floor bedrooms, including a second en suite, are generously sized, offering flexibility for a growing family and guests. Step outside onto the large deck to a beautiful wooded retreat, perfect for outdoor entertaining or quiet evenings enjoying the peaceful surroundings of Cumberland County. This home offers the best of both worlds: a quiet, established neighborhood setting with easy access to the dining, shopping, and cultural scenes of Mechanicsburg and Camp Hill, while being just a short drive to Harrisburg for an easy commute or a night out in the capital city. Outdoor enthusiasts will appreciate nearby parks, walking trails, and scenic countryside, offering endless opportunities to explore and unwind. A rare opportunity to own a luxury home in White Rock Acresschedule your private tour today and experience elevated living at its finest.
| High School |
|---|
| Cumberland Valley High School |
| Price History | |
|---|---|
| 4/7/2026 | Listed $695,000 |
| 4/28/2026 | 7$650,000 |
| 5/4/2026 | 9$595,000 |
| 6/23/2026 | 4$575,000 |
General Features
| Living Area | 3460 |
|---|---|
| Sewer | Public Sewer |
| Heating | Heat Pump(s) |
| Cooling | Central A/C |
| Possession | Settlement |
| Roof | Shingle |
| Appliances | Central Vacuum,Built-In Microwave,Oven/Range - Electric,Refrigerator,Dishwasher |
| Zoning | RESIDENTIAL |
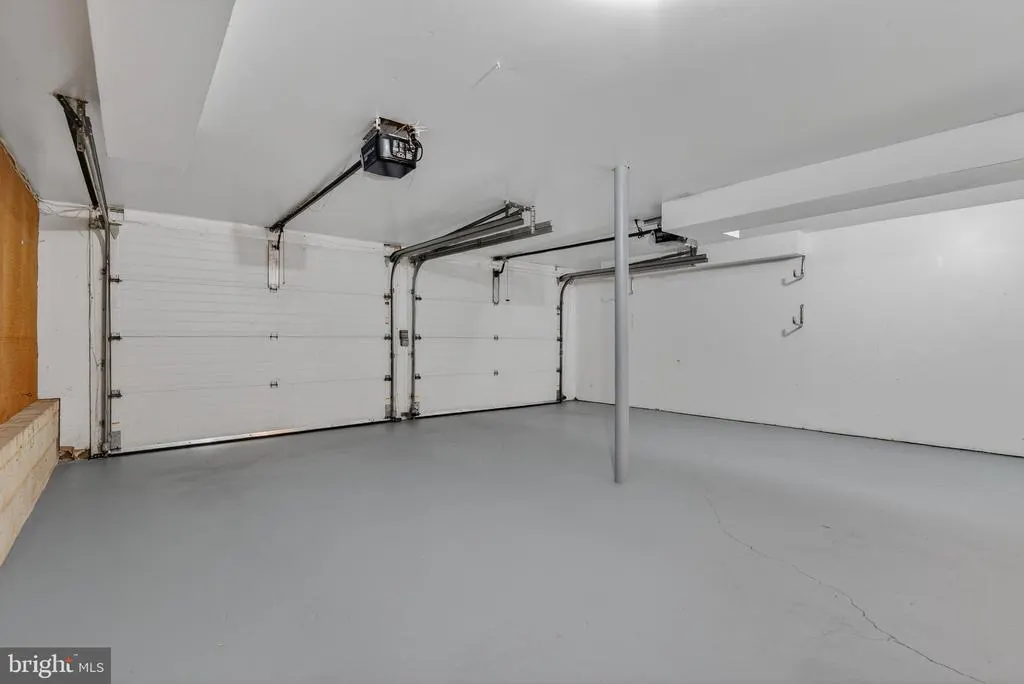
| Garage Spaces | 2.00 |
| Architectural Style | Colonial |
| Construction Materials | Brick,Aluminum Siding |
| School District | CUMBERLAND VALLEY |
| Exclusions | All staging items |
| Year Built | 1979 |
| Electric | 200+ Amp Service |
| View | Trees/Woods |
| Levels | 2 |
| Tax Year | 2025 |
| Ownership | Fee Simple |
| Cool Fuel | Electric |
| Section | K |
| Accessibility | None |
| County | CUMBERLAND |
| New Construction | No |
| Property Type | Residential |
| HOA | No |
| Subdivision Name | WHITE ROCK ACRES |
| Garage Y/N | Yes |
| Water Access Y/N | No |
| Other Structures | Above Grade,Below Grade |
| Full Baths | 3 |
| Status | ACTIVE |
| Directions | Use GPS |
| City | BOILING SPRINGS |
| Disclosures | Prop Disclosure |
| Senior Community Y/N | No |
| MLS Area | Monroe Twp (14422) |
| Lot Size Units | Square Feet |
| Lot Size Square Feet | 47916.00 |
| Tax Assessed Value | 265700.0 |
| Tax Annual Amount | 4237.0 |
| Home Warranty Y/N | No |
| Property Condition | Excellent |
| Structure Type | Detached |
| Condo/Coop Association fee Y/N | No |
| Bathrooms Full Main Level | 1 |
| Bathrooms Count Main Level | 2.00 |
| Price Per Sq Ft Total AG | 194.78 |
| Acceptable Financing | Cash,Conventional,FHA,VA |
| Vacation Rental Y/N | No |
| Total SQFT | 3460 |
| Standard Status | Active |
| Year Built Source | Assessor |
| Legal Subdivision | WHITE ROCK ACRES |
| Tax Lot | 306 |
Interior Features
| Interior Amenities | Breakfast Area,Central Vacuum,Entry Level Bedroom,Family Room Off Kitchen,Formal/Separate Dining Room,Walk-in Closet(s),Bathroom - Walk-In Shower,Built-Ins |
|---|---|
| Heating Fuel | Electric |
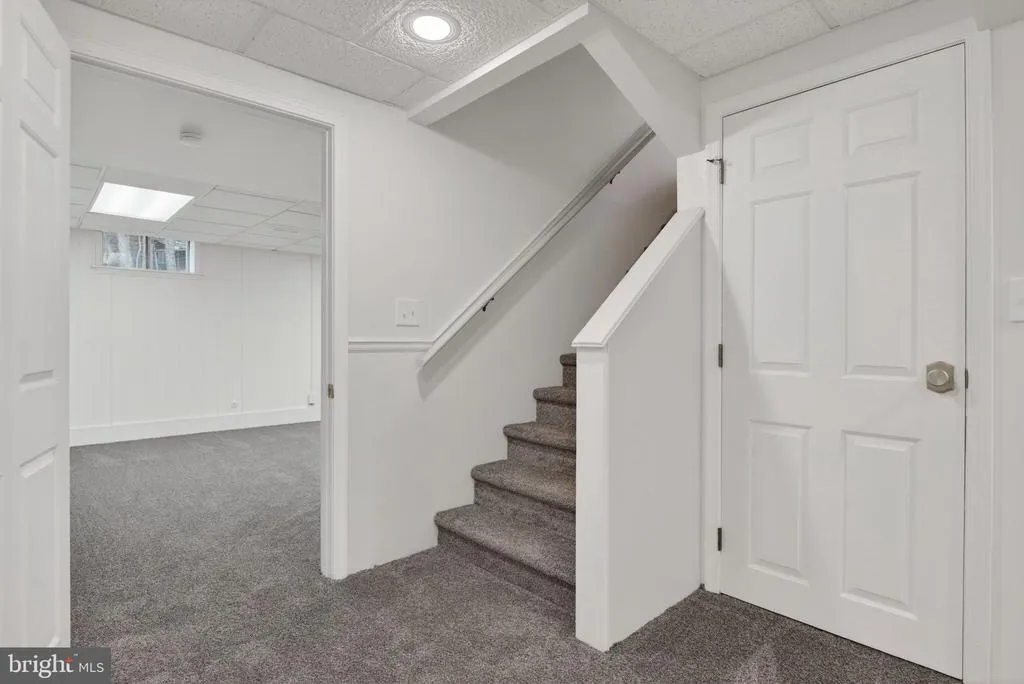
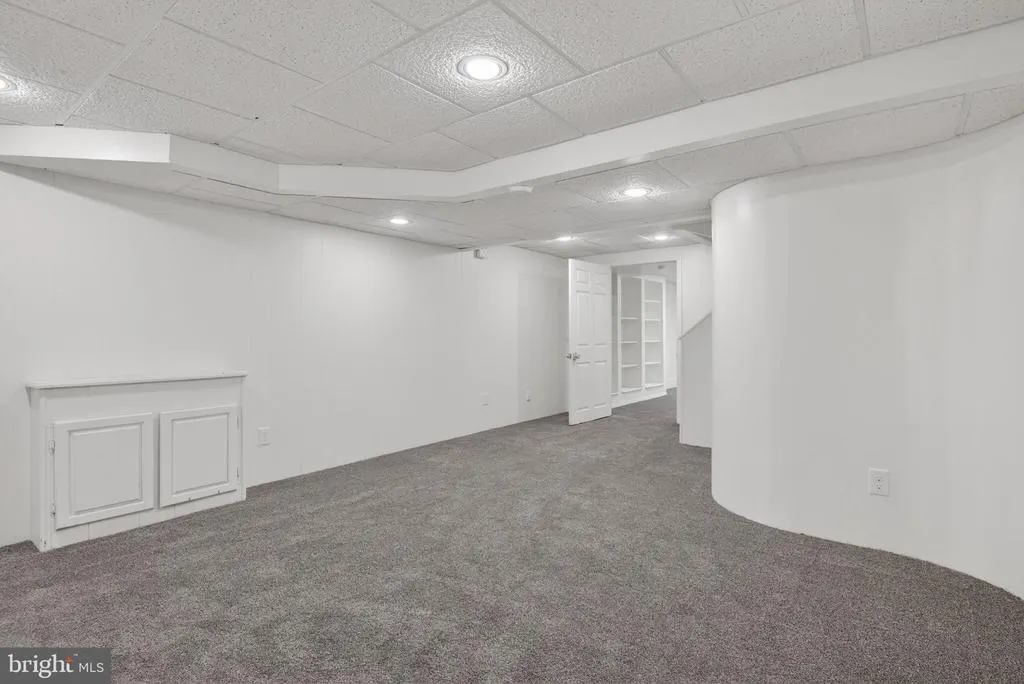
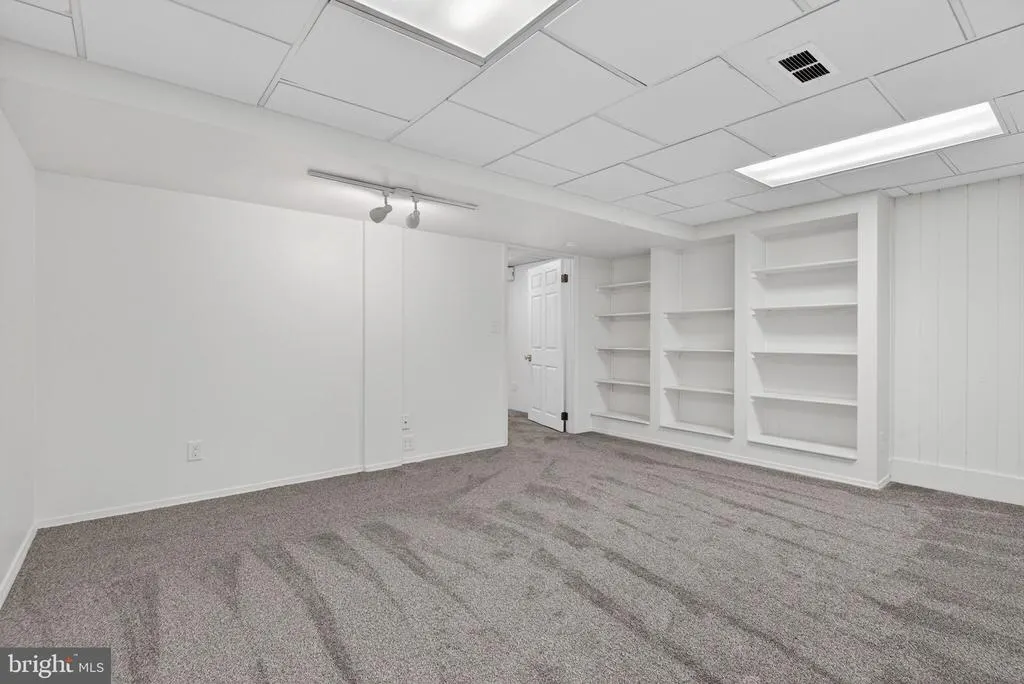
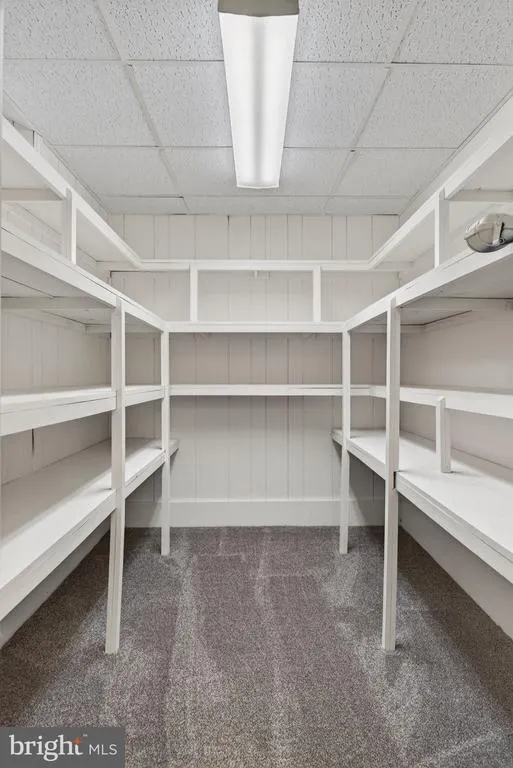
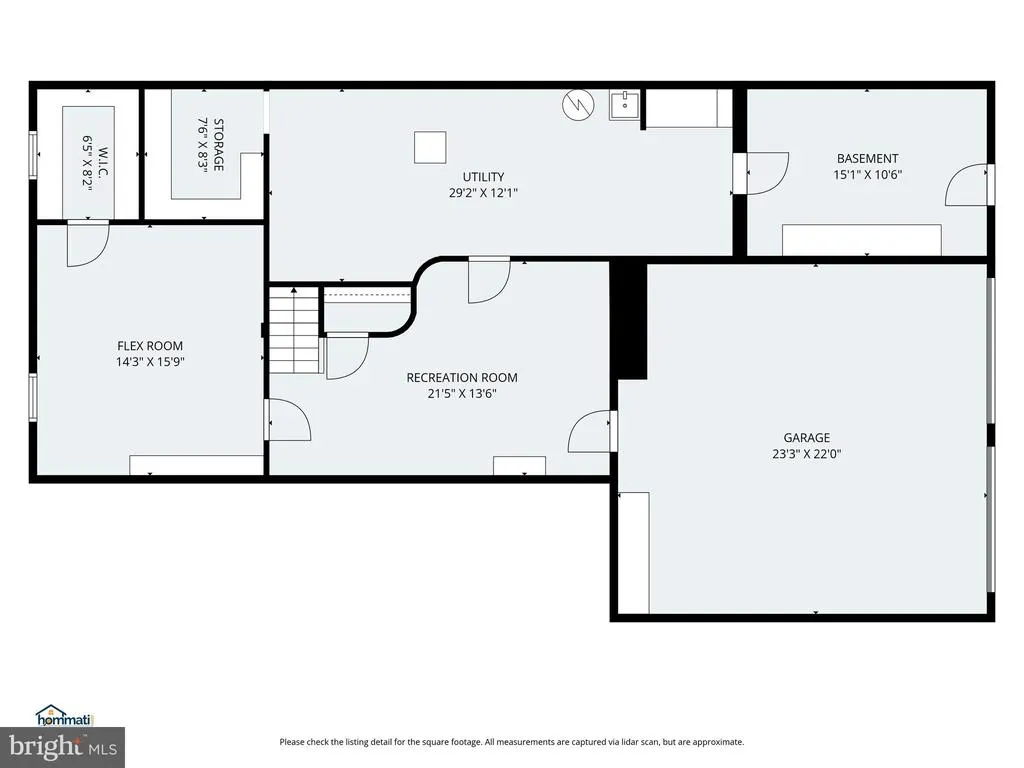
| Basement | Partially Finished,Shelving,Walkout Level,Workshop,Garage Access,Heated |
| Flooring | Carpet,Luxury Vinyl Plank,Luxury Vinyl Tile |
| Total Fireplaces | 1 |
| Fireplace Features | Brick,Fireplace - Glass Doors,Gas/Propane |
| Hot Water | Electric |
| Basement (Y/N) | Yes |
| Heating Y/N | Yes |
| Fireplace Y/N | Yes |
| Above Grade Finished Area | 2952 |
| Half Baths | 1 |
| Central Air Y/N | Yes |
| Total Bedrooms | 5 |
| Below Grade Finished Area | 508 |
| Main Level Bedrooms | 1 |
| Below Grade Finished Area Unit Type | Square Feet |
| LivingAreaSource | Estimated |
| Laundry Type | Main Floor |
| Below Grade Unfin Area Units | Square Feet |
| Below Grade Unfin SQFT Source | Assessor |
| Below Grade Finished Area Source | Estimated |
| Bedrooms Count All Upper Levels | 4 |
| Bedrooms Count Upper Level 1 | 4 |
| Bathrooms Half Main Level | 1 |
| Bathrooms Full Upper Level 1 | 2 |
| Bathrooms Full All Upper Levels | 2 |
| Bathrooms Count Upper Level 1 | 2.00 |
| Bathrooms Count All Upper Levels | 2 |
| Above Grade Finished Area Source | Assessor |
| Above Grade Finished Area Unit Type | Square Feet |
| Total Baths | 4 |
Exterior Features
| Pool | No Pool |
|---|---|
| Water Source | Public |
| Inclusions | All appliances currently in home |
| Total Parking Spaces | 4 |
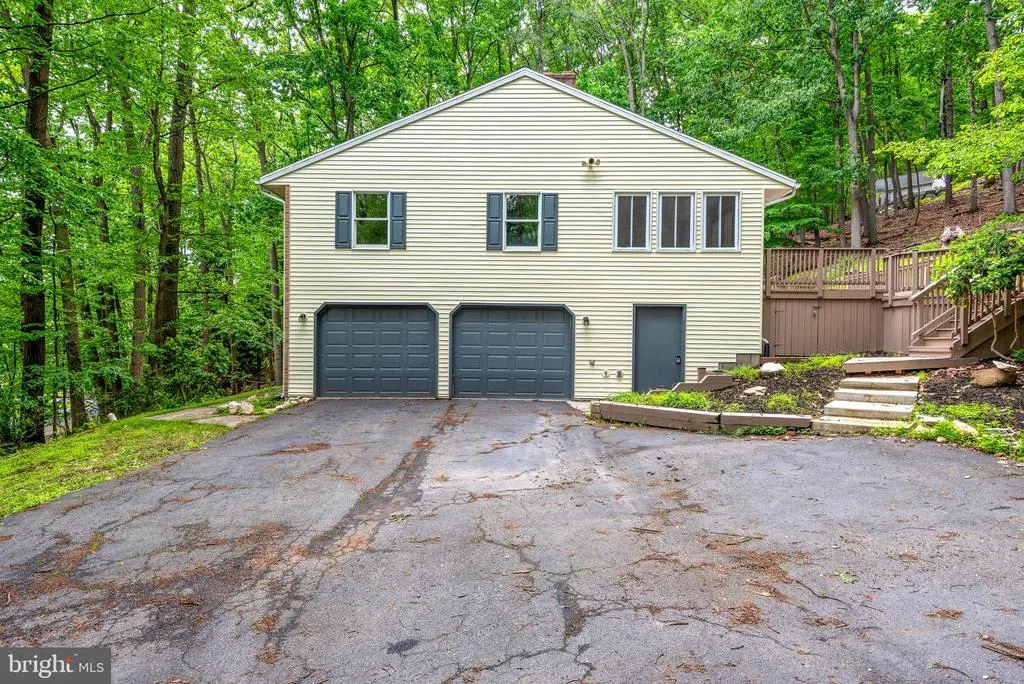
| Garage Features | Garage - Side Entry,Basement Garage |
| Type of Parking | Attached Garage,Driveway |
| Land Use Code | 101 |
| Foundation Details | Concrete Perimeter |
| Water View Y/N | No |
| Lot Size Acres | 1.10 |
| Lot Size Source | Assessor |
| Waterfront Y/N | No |
| Land Assessed Value | 71800.00 |
| Navigable Water Y/N | No |
| Water Oriented Y/N | No |
| # of Attached Garage Spaces | 2 |
Amenities
- Foreclosure
- Views
- Short Sale
- New Construction
- Adult 55+
- Lease To Own
- No HOA Fees
- Furnished
- Primary On Main
- Air Conditioning
- Seller Finance
- Green
- Fixer Upper
- Horse
- Golf
- Fireplace
- Deck
- Garage
- Basement
- Pool
Property vs Single Family Average in 17007
Price
Taxes
Year Built
Visits
In The Neighborhood
New Construction
Boiling Springs
$ 889,700
- Type
- Single Family
- Size
- 4,061 SqFt
- Rooms
- 5 Beds + 3.5 Baths
 © BRIGHT, All Rights Reserved
