
Price Reduction - Views - Primary on Main
Address
98 Peach Glen Road, Gardners, PA
Price
$ 799,900
Property Attributes
- MLS#PACB2053830
- TypeSingle Family
- Listing Status ACTIVE
- CountyCUMBERLAND
- CityGardners
- AreaDickinson Twp
- Zip17324
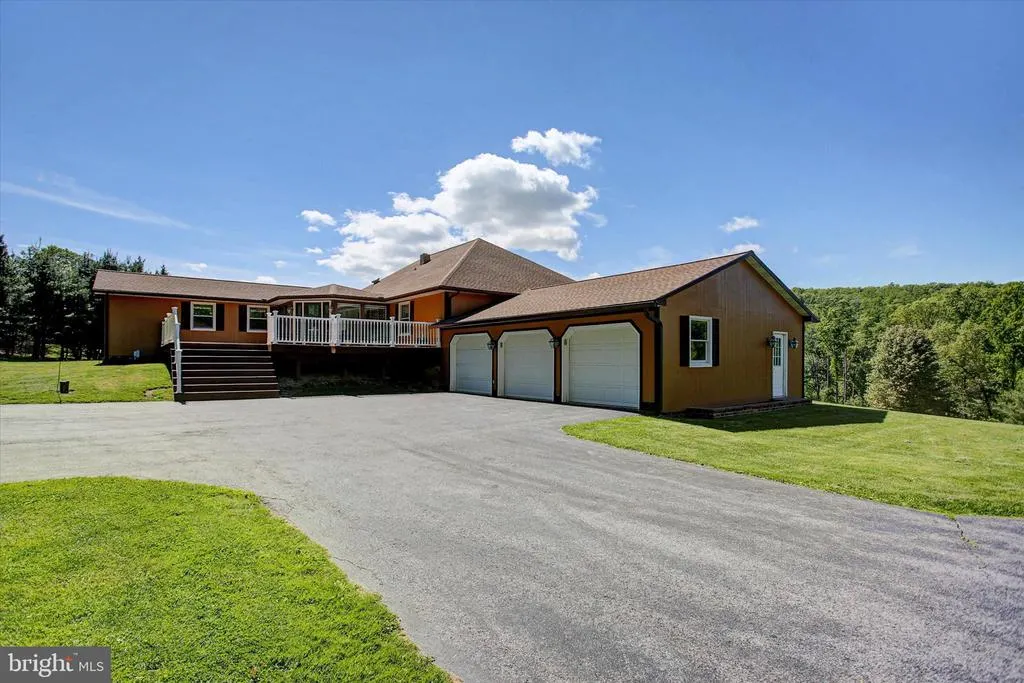
- StyleCape Cod,Ranch/Rambler
- Year Built1978
- Taxes$ 4363
- Price$ 799,900
- Bedrooms5
- Full Bathrooms4
- Half Bathrooms0
- Sqr Footage5500
- Lot Size5.12 Acres
Data Source:
Bright MLS
Property Description
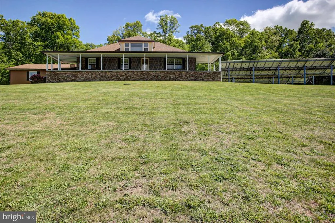
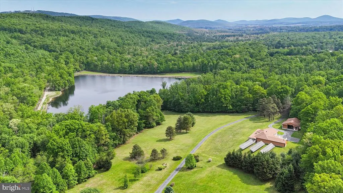
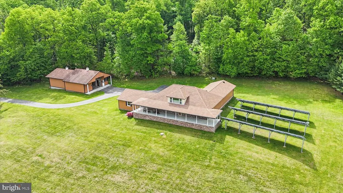
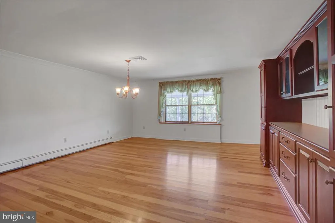
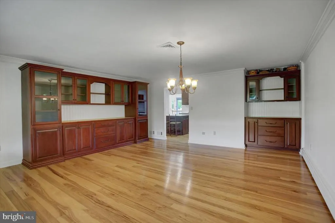
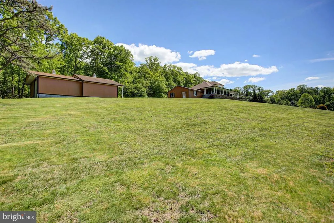
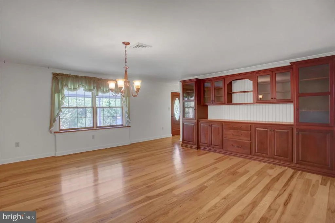
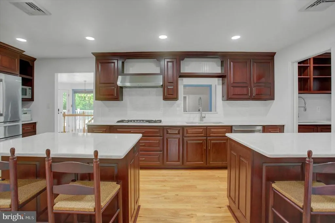
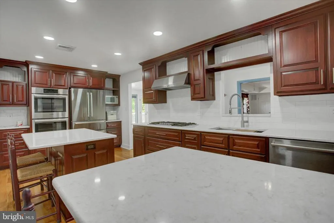
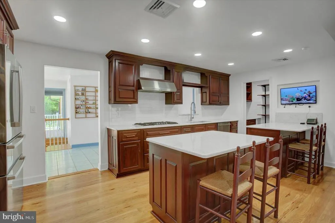
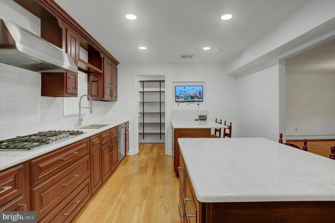
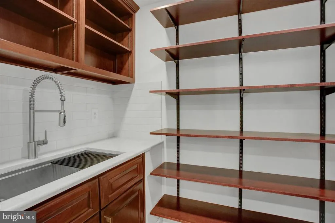
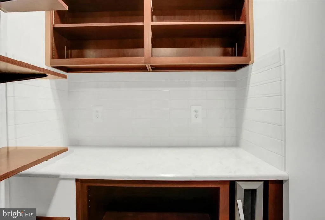
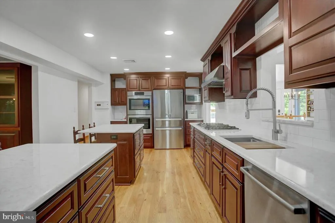
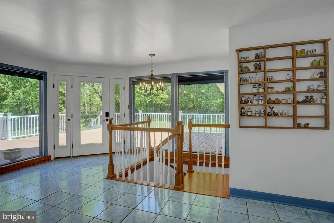
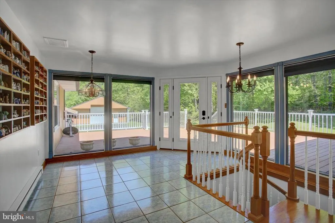
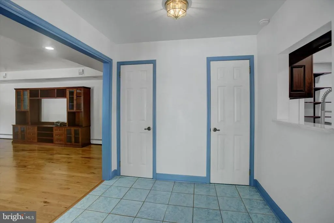
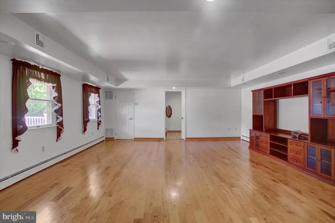
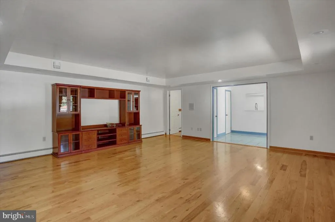
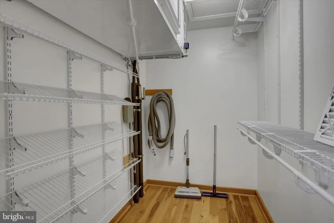
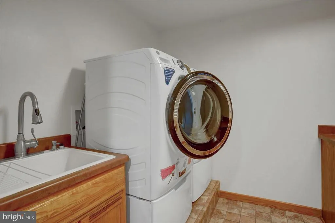
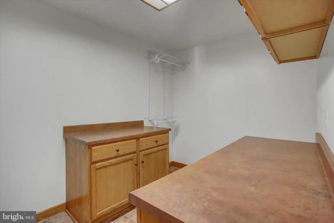
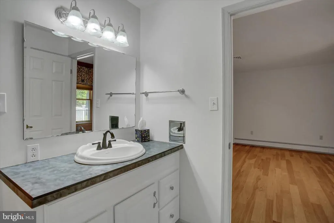
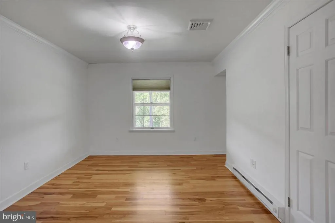
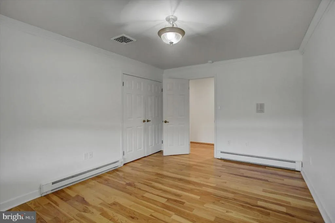
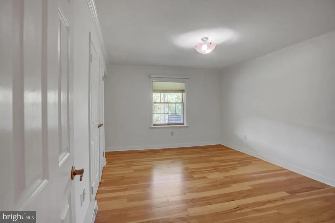
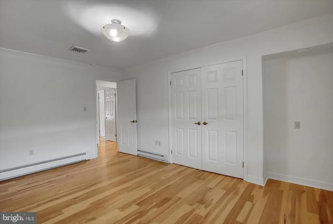
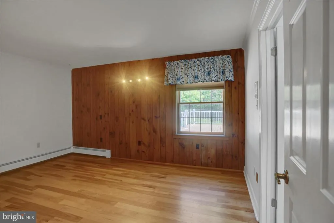
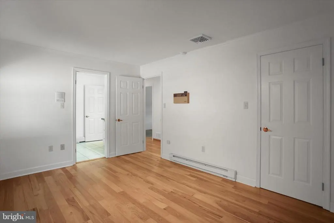
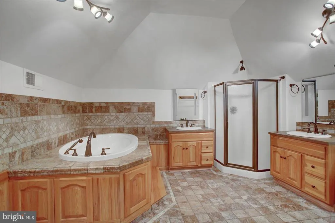
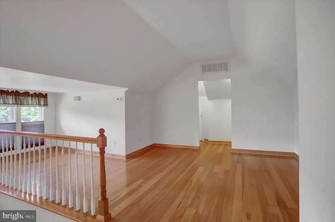
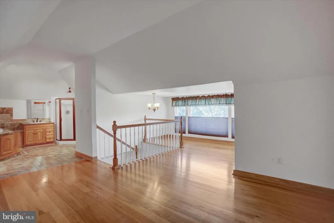
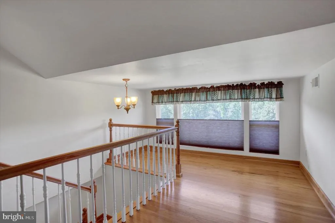
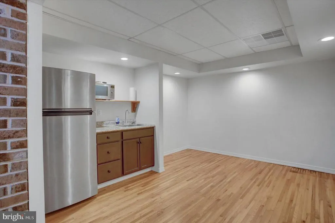
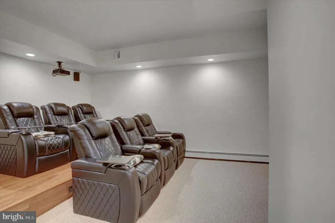
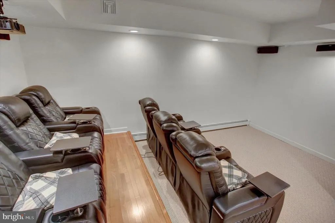
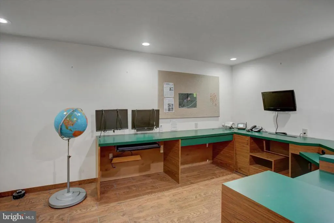
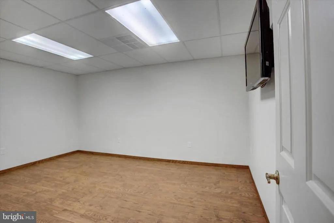
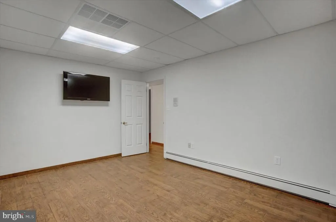
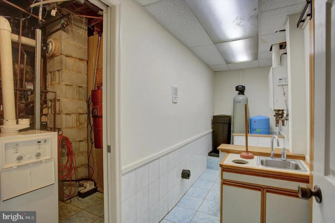
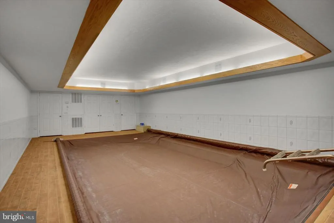
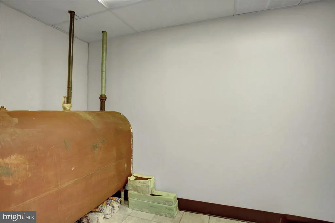
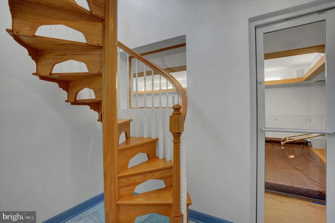
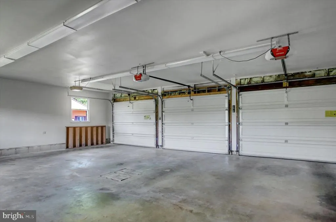
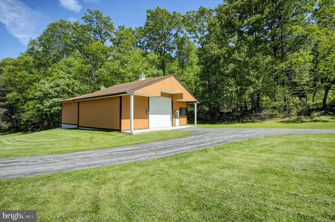
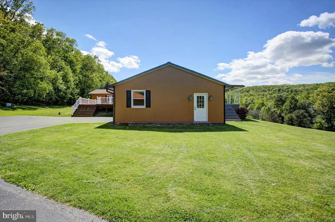
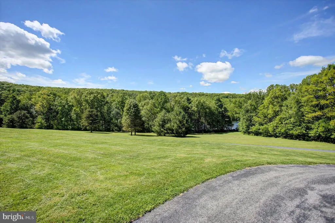
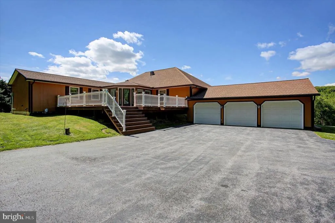
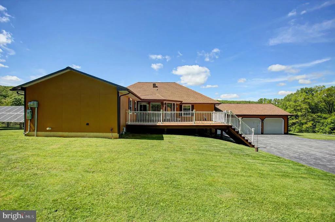
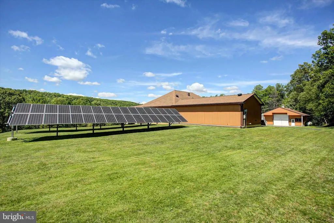
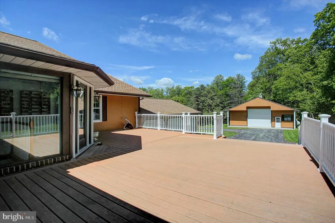
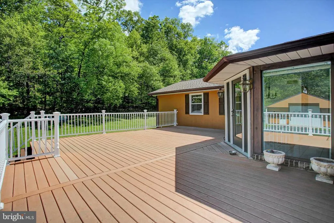
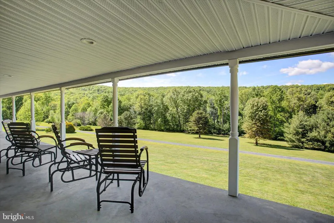
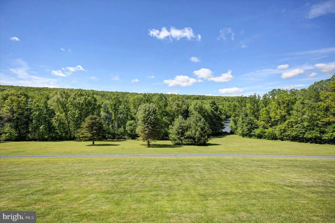
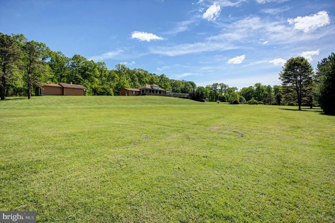
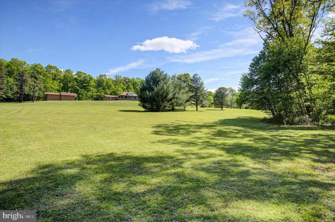
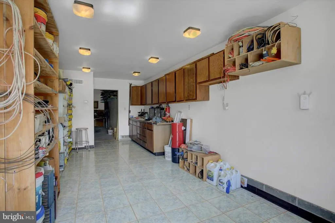
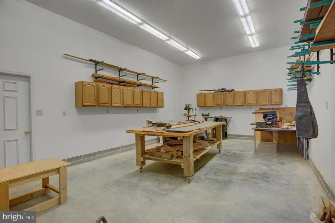
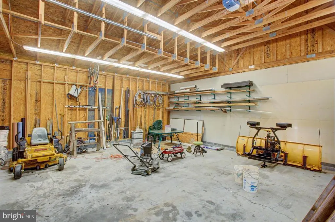
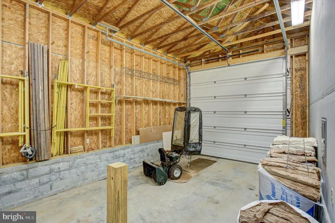
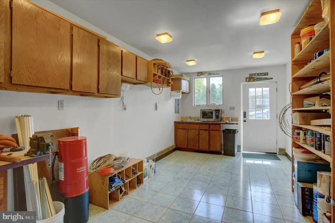
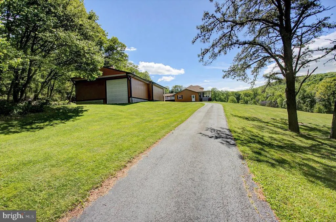
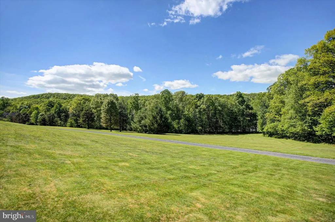
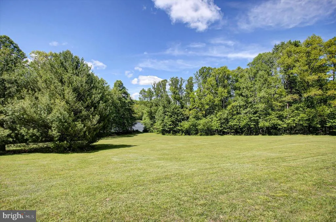
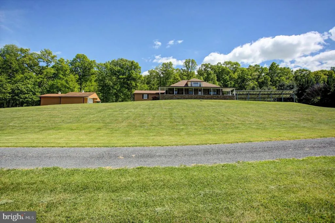
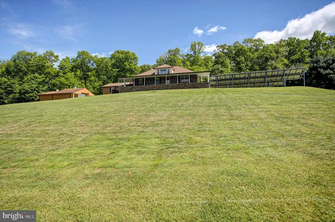
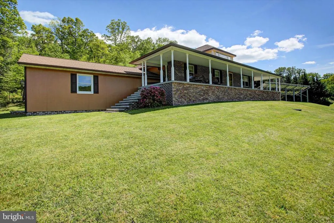
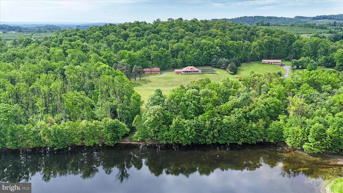
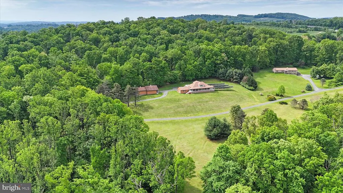
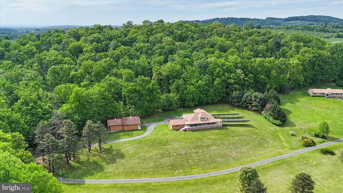
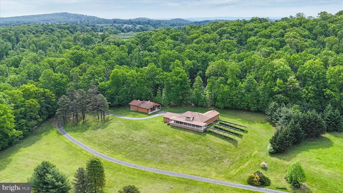
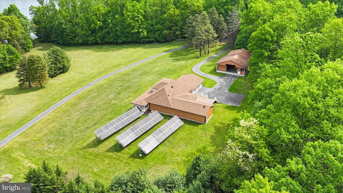
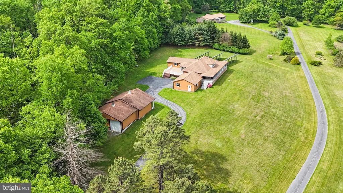
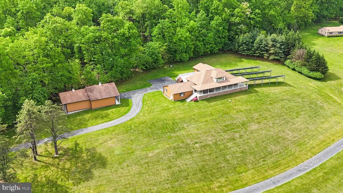
It will be difficult to mention every detail about this house but here goes!!! 5.12 secluded acres off private drive with R.O.W. Maintenance Agreements in place surround this 5500 square foot home (this is estimated and approximate---agents please confirm for yourselves!!) with 5 bedrooms and 4 full baths, 102 solar panels (owned), septic with double drain field, asphalt shingle roof on house new in 2026, large front covered porch, rear deck, brick front on home with cement fiber board exterior, detached 25' x 70' workshop/storage building, whole house generator to stay, attached 3-car garage, hickory floors throughout a lot of the home, 1st floor laundry room, 2nd floor contains one large bedroom with private full bath, lower level fitness/gym room, office, media room (all equipment to remain), kitchenette, (4) geothermal heating units, central vac, intercom system and in-door 12' x 24' pool that is 3' deep that has a commercial dehumidifier. And the list goes on.
| High School |
|---|
| Carlisle Area High School |
| Price History | |
|---|---|
| 5/22/2026 | Listed $849,900 |
| 7/29/2026 | 6$799,900 |
General Features
| Living Area | 5500 |
|---|---|
| Sewer | On Site Septic |
| Heating | Central,Hot Water |
| Cooling | Central A/C,Geothermal |
| Possession | Settlement |
| Roof | Asphalt |
| Appliances | Dishwasher,Oven/Range - Gas,Refrigerator |
| Zoning | A (AGRICULTURAL) |
| Garage Spaces | 5.00 |
| Patio/Porch Features | Deck(s),Porch(es) |
| Architectural Style | Cape Cod,Ranch/Rambler |
| Construction Materials | Brick,Fiber Cement |
| School District | CARLISLE AREA |
| Year Built | 1978 |
| Electric | 200+ Amp Service |
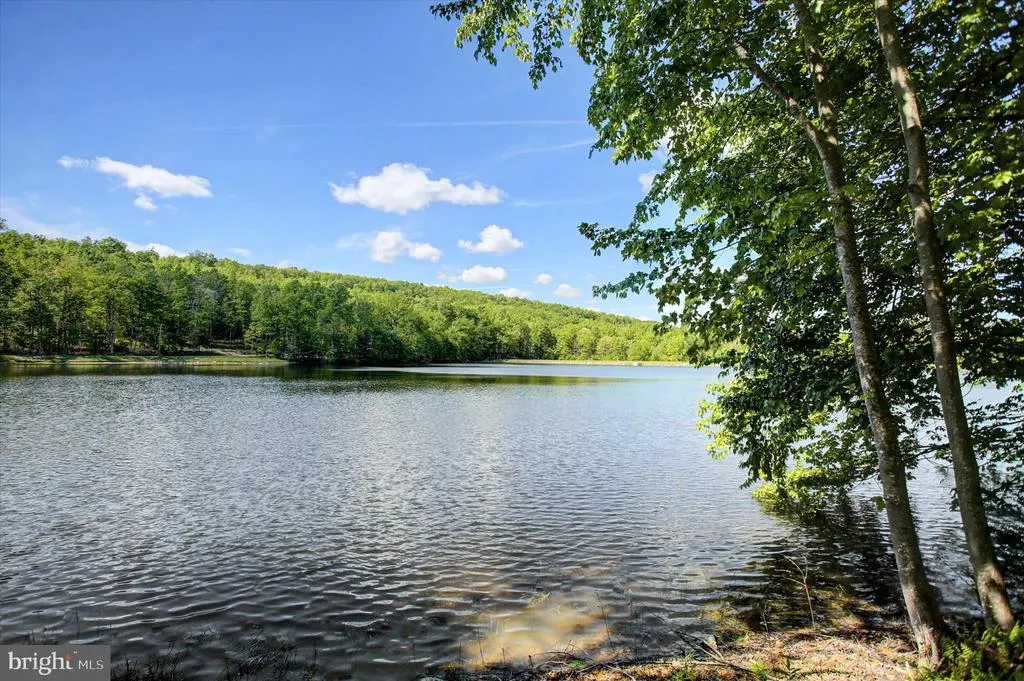
| View | Mountain,Pond |
| Levels | 3 |
| Tax Year | 2025 |
| Ownership | Fee Simple |
| Cool Fuel | Bottled Gas |
| Accessibility | Level Entry - Main |
| County | CUMBERLAND |
| New Construction | No |
| Property Type | Residential |
| HOA | No |
| Subdivision Name | NONE AVAILABLE |
| Facing Direction | Southeast |
| Garage Y/N | Yes |
| Water Access Y/N | No |
| Other Structures | Above Grade,Below Grade |
| Full Baths | 4 |
| Status | ACTIVE |
| Directions | Route 34 South through Mt. Holly Springs approximately 3-4 miles to Peach Glen Road,TR,go 1.9 miles to Starners Station Road,TR,go approximately 1/2 mile to 1st on left with sign |
| City | GARDNERS |
| Senior Community Y/N | No |
| MLS Area | Dickinson Twp (14408) |
| Lot Size Units | Square Feet |
| Lot Size Square Feet | 223027.00 |
| Tax Assessed Value | 205400.0 |
| Tax Annual Amount | 4363.0 |
| Home Warranty Y/N | No |
| Property Condition | Very Good |
| Structure Type | Detached |
| Condo/Coop Association fee Y/N | No |
| Bathrooms Full Main Level | 2 |
| Bathrooms Count Main Level | 2.00 |
| Price Per Sq Ft Total AG | 228.54 |
| Acceptable Financing | Cash,Conventional |
| Additional Parcels Y/N | No |
| Historic Y/N | No |
| Lease Considered Y/N | No |
| Vacation Rental Y/N | No |
| Total SQFT | 5500 |
| Location Type | Rural |
| Standard Status | Active |
| Year Built Source | Assessor |
| Association Recreation Fee | No |
Interior Features
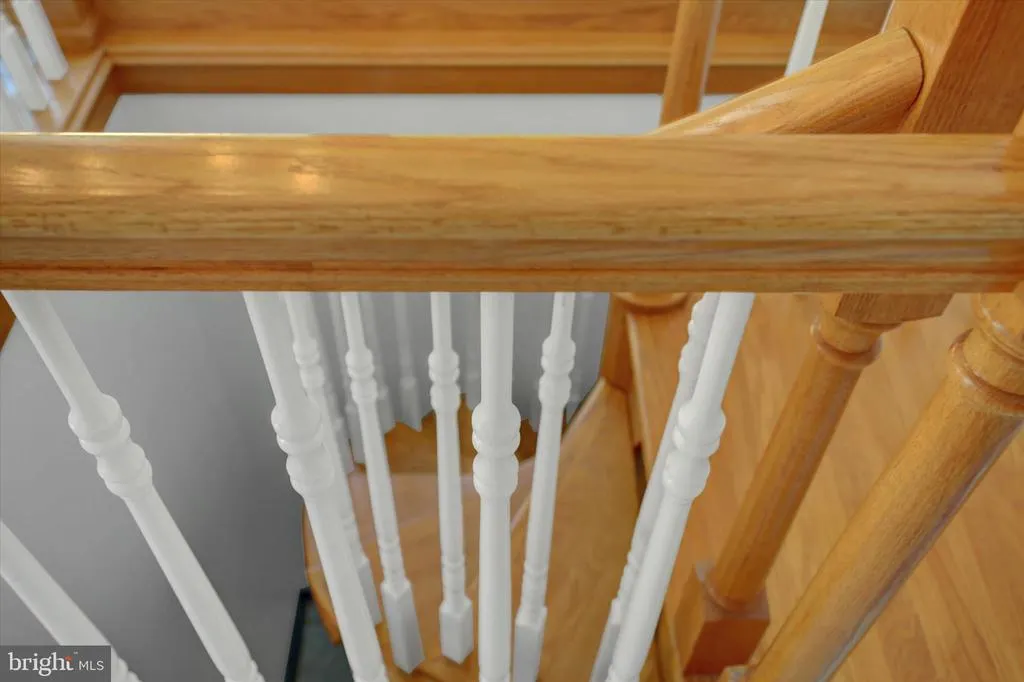
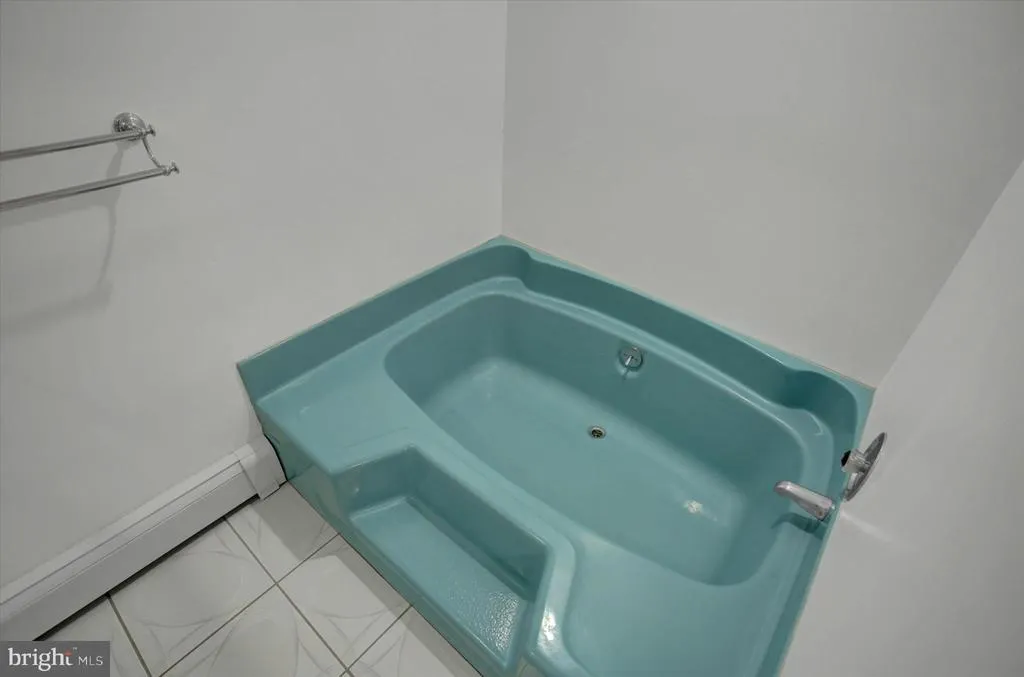
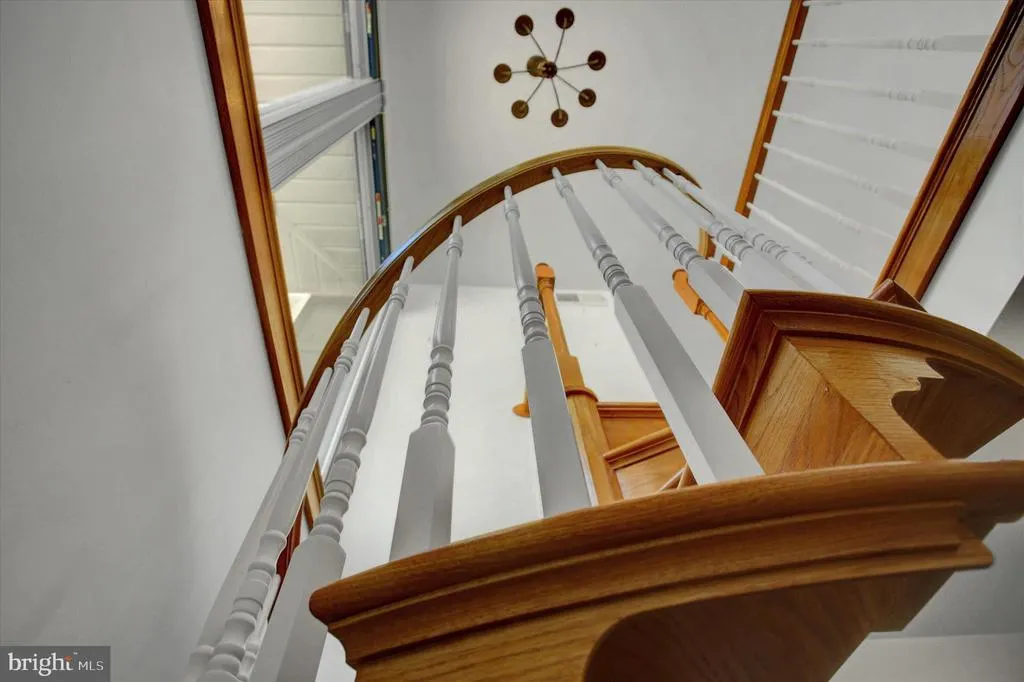
| Interior Amenities | 2nd Kitchen,Attic,Bathroom - Jetted Tub,Bathroom - Soaking Tub,Carpet,Central Vacuum,Intercom,Kitchen - Island,Kitchenette,Pantry,Spiral Staircase,Store/Office,Walk-in Closet(s),Wood Floors |
|---|---|
| Heating Fuel | Geo-thermal,Propane - Owned,Solar |
| Basement | Full,Interior Access,Outside Entrance,Partially Finished |
| Flooring | Hardwood,Ceramic Tile,Carpet |
| Hot Water | Propane |
| Basement (Y/N) | Yes |
| Heating Y/N | Yes |
| Fireplace Y/N | No |
| Above Grade Finished Area | 3500 |
| Central Air Y/N | Yes |
| Total Bedrooms | 5 |
| Below Grade Finished Area | 2000 |
| Room Type | Living Room,Dining Room,Bedroom 2,Bedroom 3,Bedroom 4,Kitchen,Game Room,Bedroom 1,Sun/Florida Room,Laundry,Other,Office,Media Room,Bathroom 1,Bathroom 2,Bathroom 3 |
| Main Level Bedrooms | 4 |
| Below Grade Finished Area Unit Type | Square Feet |
| LivingAreaSource | Estimated |
| Laundry Type | Main Floor |
| Below Grade Unfin Area Units | Square Feet |
| Below Grade Unfin SQFT Source | Assessor |
| Below Grade Finished Area Source | Estimated |
| Bedrooms Count All Upper Levels | 1 |
| Bedrooms Count Upper Level 1 | 1 |
| Bathrooms Full Upper Level 1 | 1 |
| Bathrooms Full Lower Level 1 | 1 |
| Bathrooms Full All Upper Levels | 1 |
| Bathrooms Full All Lower Levels | 1 |
| Bathrooms Count Upper Level 1 | 1.00 |
| Bathrooms Count Lower Level 1 | 1.00 |
| Bathrooms Count All Upper Levels | 1 |
| Bathrooms Count All Lower Levels | 1 |
| Above Grade Finished Area Source | Estimated |
| Above Grade Finished Area Unit Type | Square Feet |
| Total Baths | 4 |
Exterior Features
| Exterior Amenities | Outbuilding(s) |
|---|---|
| Pool | Yes - Personal |
| Lot Features | Backs to Trees,Cleared,Front Yard |
| Water Source | Well |
| Inclusions | whole house generator,media room equipment |
| Total Parking Spaces | 9 |
| Garage Features | Garage - Front Entry |
| Type of Parking | Attached Garage,Detached Garage,Driveway |
| Land Use Code | 101 |
| Foundation Details | Block |
| Spa | No |
| Water View Y/N | Yes |
| Lot Dimensions | 0.00 x 0.00 |
| Lot Size Acres | 5.12 |
| Road Surface Type | Black Top |
| Lot Size Source | Assessor |
| Waterfront Y/N | No |
| Road Responsibility | Easement/Right of Way,Road Maintenance Agreement |
| Land Assessed Value | 74900.00 |
| Navigable Water Y/N | No |
| Water Oriented Y/N | No |
| # of Attached Garage Spaces | 3 |
| # of Detached Garage Spaces | 2 |
| LotDimensionsSource | Assessor |
Room Details
| Room | Dimensions | Level | Flooring | Details |
|---|---|---|---|---|
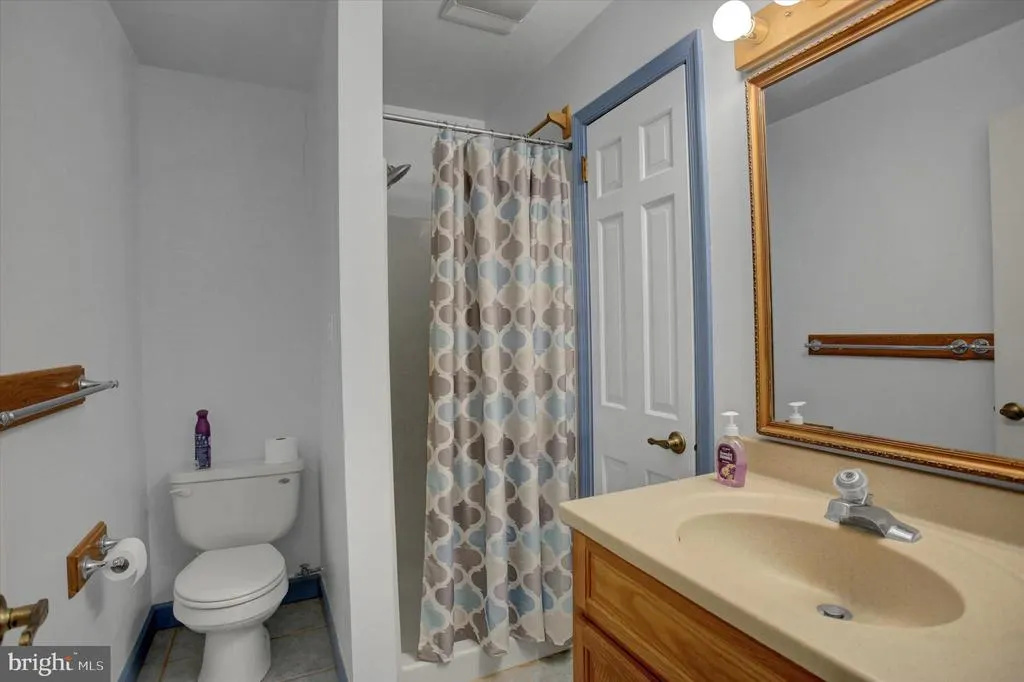
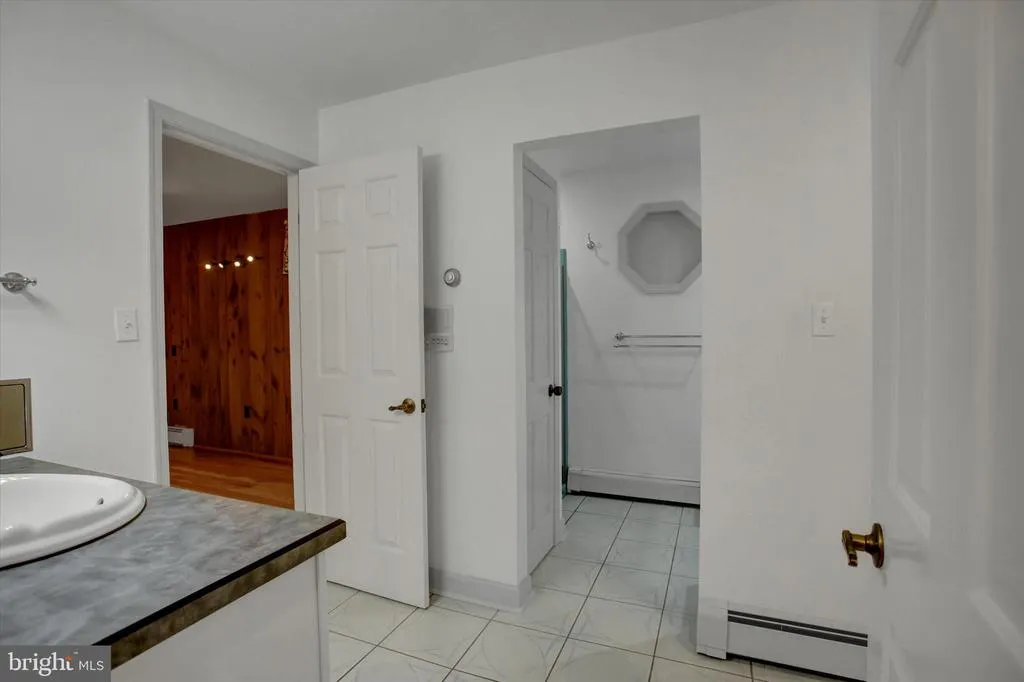
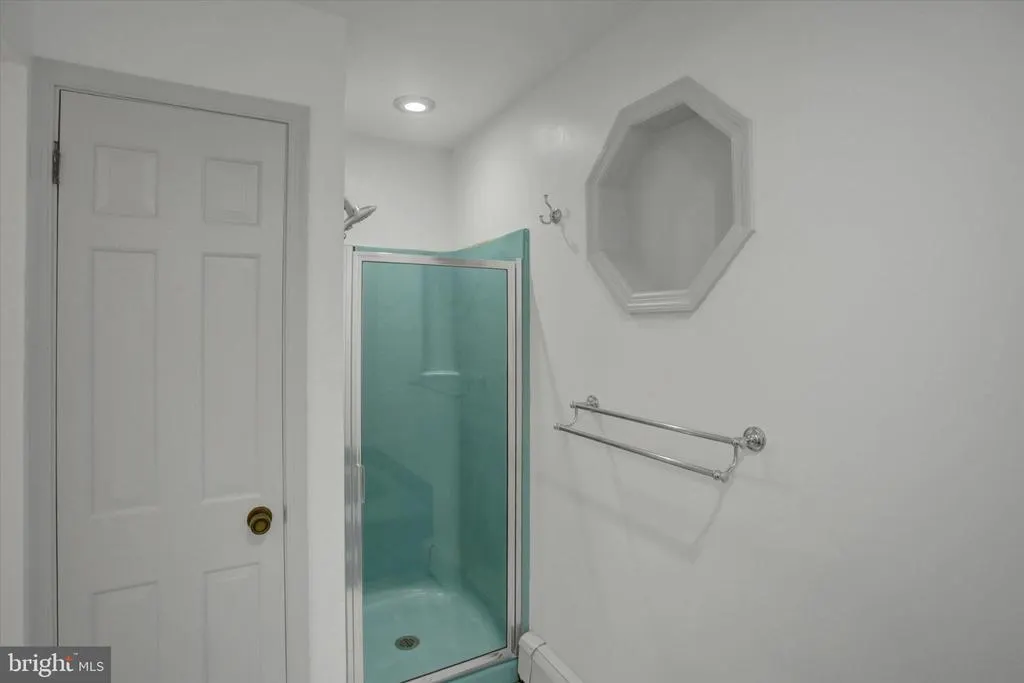
| Bathroom 1 | Main | Flooring - Ceramic Tile,Bathroom - Jetted Tub,Bathroom - Stall Shower | ||
| Bathroom 2 | Main | Bathroom - Stall Shower,Bathroom - Soaking Tub,Flooring - Ceramic Tile | ||
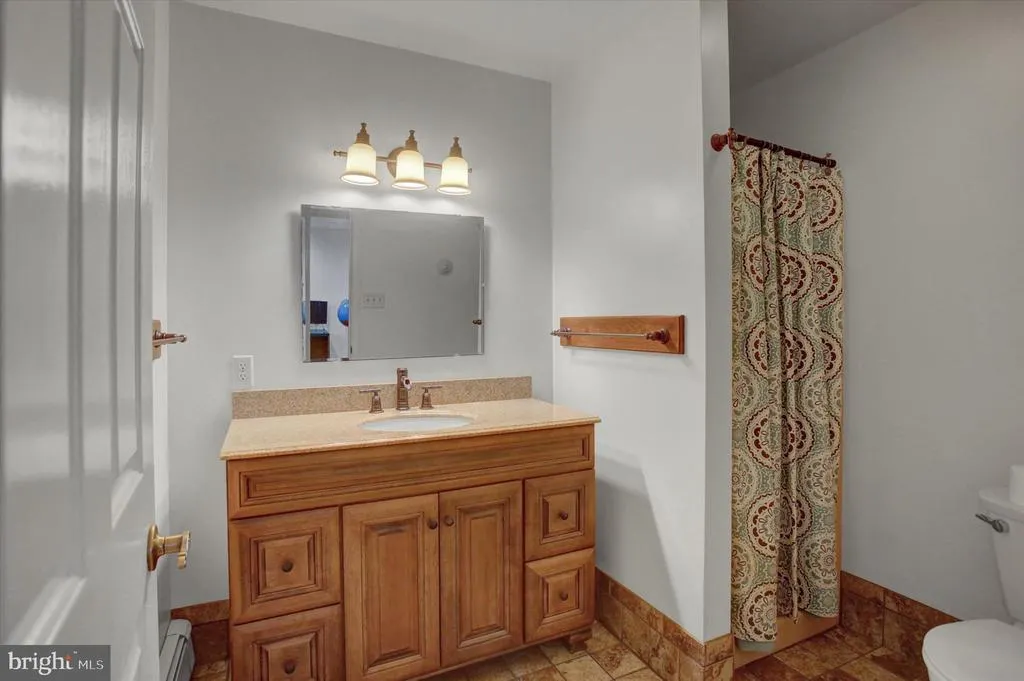
| Bathroom 3 | Lower 1 | Bathroom - Stall Shower,Flooring - Ceramic Tile | ||
| Bedroom 1 | Main | Flooring - HardWood,Walk-In Closet(s) | ||
| Bedroom 2 | Main | Flooring - HardWood | ||
| Bedroom 3 | Main | Flooring - HardWood | ||
| Bedroom 4 | Upper 1 | Bathroom - Stall Shower,Flooring - HardWood,Walk-In Closet(s) | ||
| Bedroom 4 | Main | Attached Bathroom,Bathroom - Jetted Tub,Bathroom - Stall Shower,Flooring - Ceramic Tile,Flooring - HardWood,Walk-In Closet(s) | ||
| Dining Room | Main | Built-Ins,Flooring - HardWood | ||
| Game Room | Lower 1 | Flooring - Vinyl | ||
| Kitchen | Lower 1 | Flooring - HardWood | ||
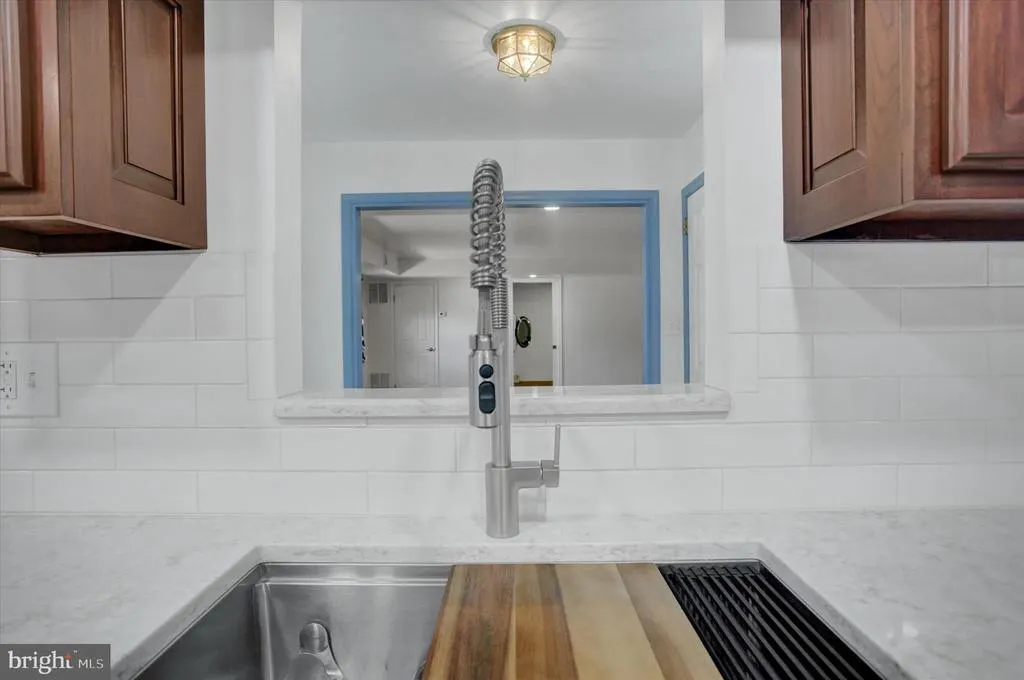
| Kitchen | Main | Countertop(s) - Quartz,Flooring - HardWood,Island | ||
| Laundry | Main | Flooring - Ceramic Tile | ||
| Living Room | Main | Flooring - HardWood | ||
| Media Room | Lower 1 | Flooring - Carpet | ||
| Office | Lower 1 | Flooring - Vinyl | ||
| Other | Lower 1 | |||
| Sun/Florida Room | Main | Flooring - Ceramic Tile |
Amenities
- Foreclosure
- Views
- Short Sale
- New Construction
- Adult 55+
- Lease To Own
- No HOA Fees
- Furnished
- Primary On Main
- Air Conditioning
- Seller Finance
- Green
- Fixer Upper
- Horse
- Golf
- Fireplace
- Deck
- Garage
- Basement
- Pool
Property vs Single Family Average in 17324
Price
Taxes
Year Built
Visits
 © BRIGHT, All Rights Reserved
