
Primary on Main
Address
64 S Pin Oak Drive, Boiling Springs, PA
Price
$ 469,900
Property Attributes
- MLS#PACB2056720
- TypeSingle Family
- Listing Status ACTIVE
- CountyCUMBERLAND
- CityBoiling Springs
- AreaSouth Middleton Twp
- NeighborhoodThe Oaks
- Zip17007
- StyleTraditional
- Year Built1990
- Taxes$ 5128
- Price$ 469,900
- Bedrooms4
- Full Bathrooms4
- Half Bathrooms0
- Sqr Footage2226
- Lot Size0.37 Acres
Data Source:
Bright MLS
Property Description
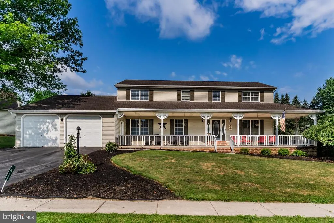
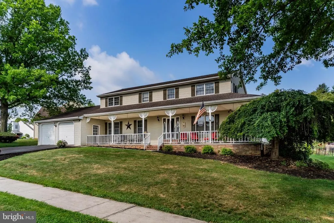
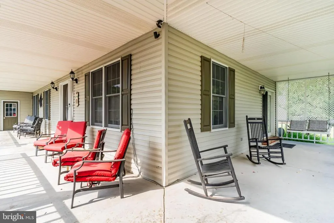
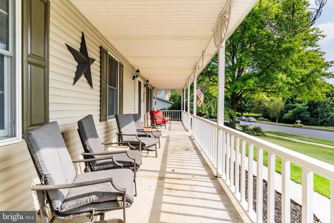
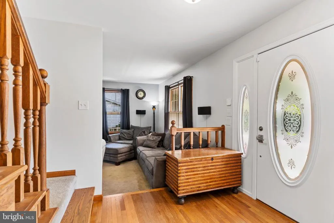
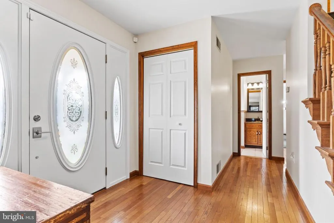
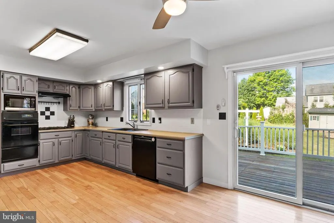
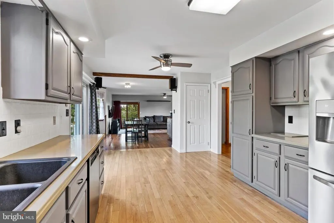
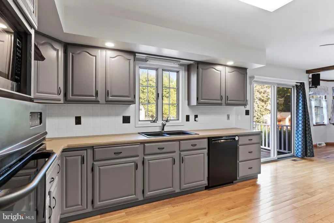
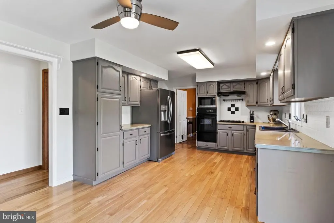
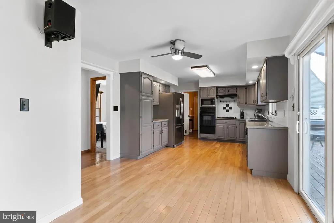
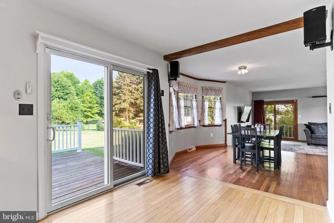
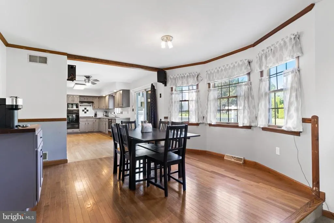
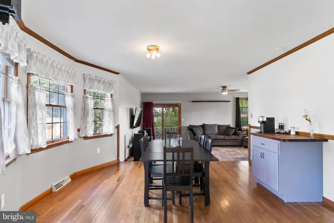
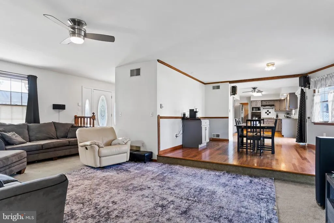
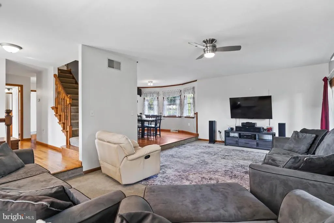
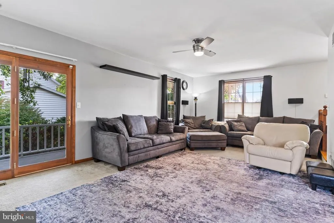
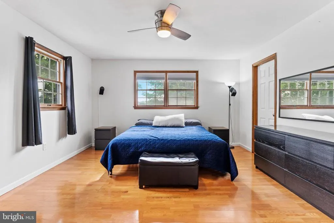
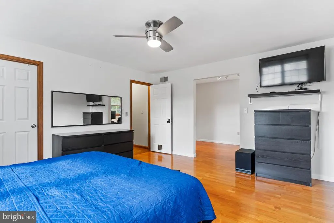
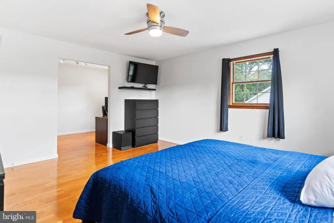
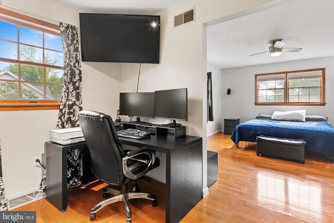
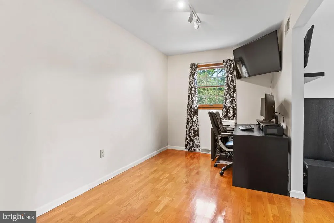
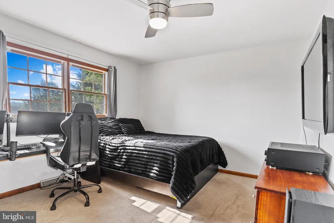
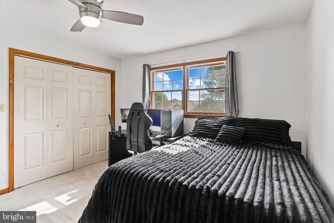
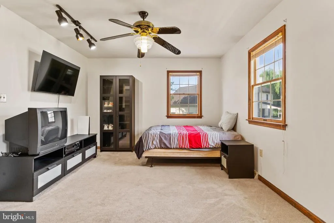
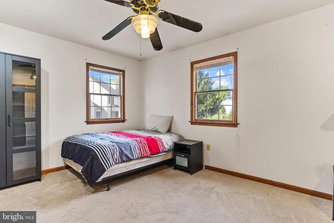
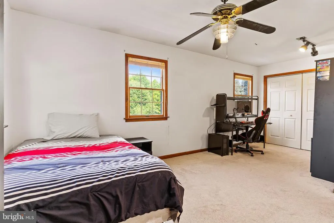
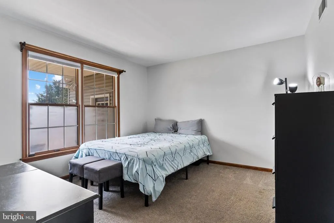
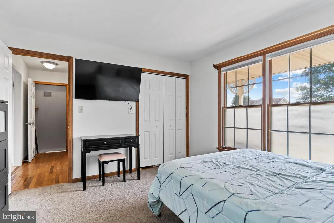
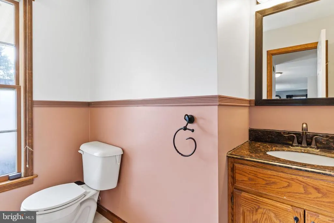
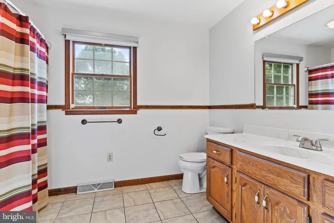
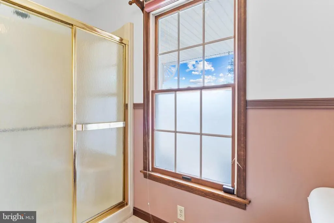
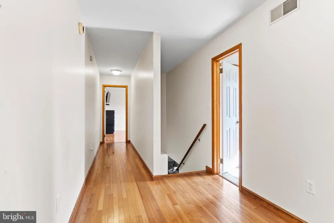
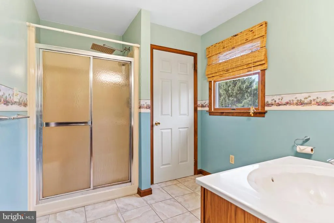
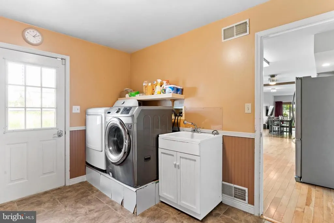
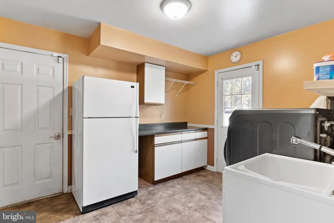
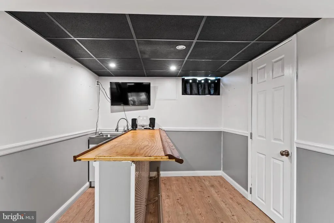
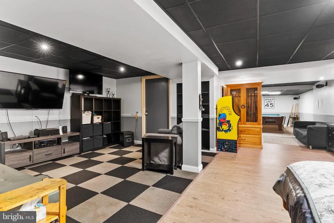
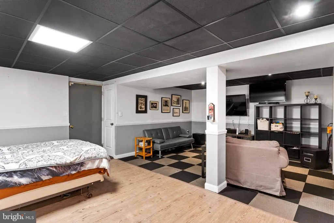
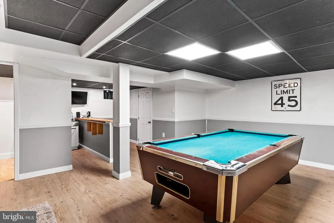
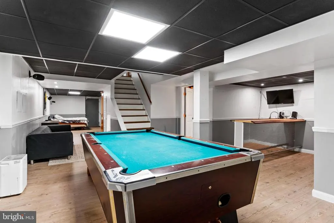
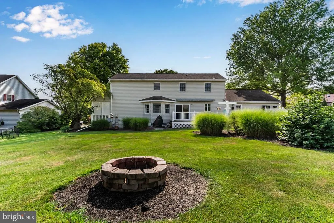
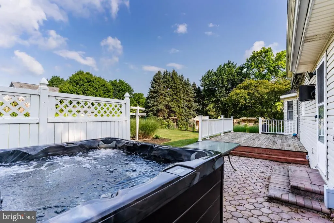
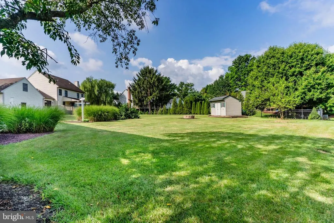
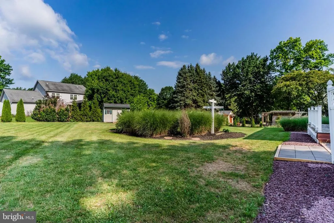
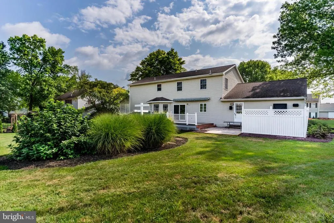
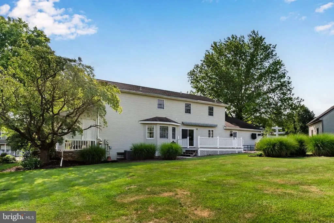
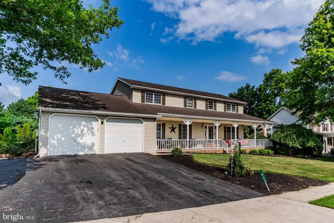
Welcome to The Oakswhere space, comfort, and location come together. This beautifully maintained 4-bedroom, 4-full-bath home offers a versatile floor plan designed for everyday living and entertaining. One of the true highlights of this home is the incredible 800+ square-foot wraparound porcha space that feels like an extension of the home itself. Imagine slow mornings with coffee on the porch swing, quiet evenings unwinding after a long day, or simply enjoying the outdoors from your favorite chair. With room to create multiple sitting and gathering areas, this isnt just a porchits a place to relax, reconnect, and enjoy the simple things. Its the kind of feature that makes a house feel like home. A desirable first-floor bedroom and full bath provide flexibility for guests, multi-generational living, or a private home office. The spacious kitchen and living areas flow seamlessly to the finished lower level, featuring a custom bar and plenty of room for entertaining, game nights, or relaxing with family and friends. Step outside and enjoy your own backyard retreat. The expansive deck overlooks a beautifully landscaped yard complete with a hot tub, fire pit, and plenty of space to gather. Car enthusiasts, hobbyists, or those needing extra storage will appreciate the oversized two-car garage with additional space for a workshop. Located in the The Oaks neighborhood within the South Middleton School District (under a mile to the middle and high school), this home is just minutes from schools, downtown Carlisle, shopping, restaurants, parks, and everyday conveniences while still offering the peaceful feel of an established neighborhood. With four bedrooms, four full bathrooms, exceptional indoor and outdoor living spaces, and an unbeatable location, this is a home you'll be proud to call your own.
| High School |
|---|
| Boiling Springs High School |
| Price History | |
|---|---|
| 7/23/2026 | Listed $469,900 |
General Features
| Living Area | 2226 |
|---|---|
| Sewer | Public Sewer |
| Heating | Forced Air |
| Cooling | Ceiling Fan(s),Central A/C |
| Possession | Negotiable |
| Roof | Fiberglass,Asphalt |
| Appliances | Oven - Wall,Dishwasher,Refrigerator,Surface Unit |
| Zoning | RESIDENTIAL |
| Garage Spaces | 2.00 |
| Patio/Porch Features | Deck(s),Patio(s),Porch(es) |
| Architectural Style | Traditional |
| Security Features | Security System |
| Construction Materials | Vinyl Siding,Stick Built |
| School District | SOUTH MIDDLETON |
| Year Built | 1990 |
| Electric | 200+ Amp Service |
| Levels | 2 |
| Tax Year | 2026 |
| Ownership | Fee Simple |
| Cool Fuel | Electric |
| Accessibility | 2+ Access Exits |
| County | CUMBERLAND |
| New Construction | No |
| Property Type | Residential |
| HOA | No |
| Subdivision Name | THE OAKS |
| Garage Y/N | Yes |
| Water Access Y/N | No |
| Other Structures | Above Grade,Below Grade |
| Full Baths | 4 |
| Status | ACTIVE |
| Directions | Springville Rd,turn onto Laurel Oak Dr,T/L onto S PIn Oak,Home on RHS |
| City | BOILING SPRINGS |
| Senior Community Y/N | No |
| MLS Area | South Middleton Twp (14440) |
| Lot Size Units | Square Feet |
| Lot Size Square Feet | 16117.00 |
| Tax Assessed Value | 279600.0 |
| Tax Annual Amount | 5128.0 |
| Home Warranty Y/N | No |
| Structure Type | Detached |
| Condo/Coop Association fee Y/N | No |
| Bathrooms Full Main Level | 1 |
| Bathrooms Count Main Level | 1.00 |
| Price Per Sq Ft Total AG | 211.1 |
| Acceptable Financing | Cash,Conventional,FHA,VA |
| Vacation Rental Y/N | No |
| Total SQFT | 2226 |
| Standard Status | Active |
| Year Built Source | Assessor |
| Legal Subdivision | THE OAKS |
| Tax Lot | 48 |
Interior Features
| Interior Amenities | Formal/Separate Dining Room |
|---|---|
| Heating Fuel | Natural Gas |
| Basement | Full,Unfinished |
| Hot Water | Electric |
| Basement (Y/N) | Yes |
| Heating Y/N | Yes |
| Fireplace Y/N | No |
| Above Grade Finished Area | 2226 |
| Central Air Y/N | Yes |
| Total Bedrooms | 4 |
| Room Type | Dining Room,Primary Bedroom,Bedroom 2,Bedroom 3,Bedroom 4,Bedroom 5,Kitchen,Den,Bedroom 1,Laundry,Other |
| Main Level Bedrooms | 1 |
| Below Grade Finished Area Unit Type | Square Feet |
| LivingAreaSource | Assessor |
| Below Grade Unfin Area Units | Square Feet |
| Below Grade Unfin SQFT Source | Assessor |
| Below Grade Finished Area Source | Assessor |
| Bedrooms Count All Upper Levels | 3 |
| Bedrooms Count Upper Level 1 | 3 |
| Bathrooms Full Upper Level 1 | 2 |
| Bathrooms Full Lower Level 1 | 1 |
| Bathrooms Full All Upper Levels | 2 |
| Bathrooms Full All Lower Levels | 1 |
| Bathrooms Count Upper Level 1 | 2.00 |
| Bathrooms Count Lower Level 1 | 1.00 |
| Bathrooms Count All Upper Levels | 2 |
| Bathrooms Count All Lower Levels | 1 |
| Above Grade Finished Area Source | Assessor |
| Above Grade Finished Area Unit Type | Square Feet |
| Total Baths | 4 |
Exterior Features
| Exterior Amenities | Hot Tub |
|---|---|
| Pool | No Pool |
| Parking Features | Paved Driveway |
| Water Source | Public |
| Total Parking Spaces | 2 |
| Garage Features | Garage Door Opener |
| Type of Parking | Driveway,Attached Garage |
| Land Use Code | 101 |
| Foundation Details | Block |
| Water View Y/N | No |
| Lot Size Acres | 0.37 |
| Lot Size Source | Assessor |
| Waterfront Y/N | No |
| Land Assessed Value | 80000.00 |
| Navigable Water Y/N | No |
| Water Oriented Y/N | No |
| # of Attached Garage Spaces | 2 |
Room Details
| Room | Dimensions | Level | Flooring | Details |
|---|---|---|---|---|
| Bedroom 1 | Unspecified | X | ||
| Bedroom 2 | Upper 1 | X | ||
| Bedroom 3 | Upper 1 | X | ||
| Bedroom 4 | Main | X | ||
| Bedroom 5 | Unspecified | X | ||
| Den | Unspecified | X | ||
| Dining Room | Unspecified | X | ||
| Kitchen | Unspecified | X | ||
| Laundry | Unspecified | |||
| Laundry | Unspecified | X | ||
| Laundry | Unspecified | |||
| Other | Unspecified | X | ||
| Other | Unspecified | X | ||
| Other | Unspecified | X | ||
| Primary Bedroom | Upper 1 | X |
Amenities
- Foreclosure
- Views
- Short Sale
- New Construction
- Adult 55+
- Lease To Own
- No HOA Fees
- Furnished
- Primary On Main
- Air Conditioning
- Seller Finance
- Green
- Fixer Upper
- Horse
- Golf
- Fireplace
- Deck
- Garage
- Basement
- Pool
Property vs Single Family Average in 17007
Price
Taxes
Year Built
Visits
 © BRIGHT, All Rights Reserved
