
Price Reduction - Primary on Main
Address
12 Belle Vista Drive, Marysville, PA
Price
$ 284,900
Property Attributes
- MLS#PACB2057344
- TypeSingle Family
- Listing Status ACTIVE
- CountyCUMBERLAND
- CityMarysville
- AreaEast Pennsboro Twp
- Zip17053
- StyleRanch/Rambler
- Year Built1972
- Taxes$ 3245
- Price$ 284,900
- Bedrooms3
- Full Bathrooms1
- Half Bathrooms1
- Sqr Footage1344
- Lot Size0.34 Acres
Data Source:
Bright MLS
Property Description
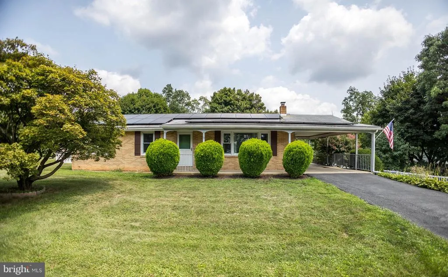
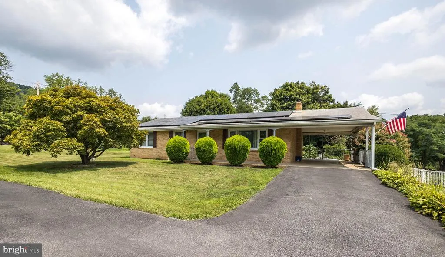
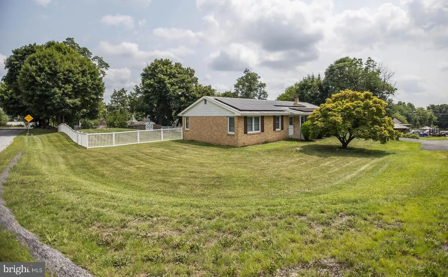
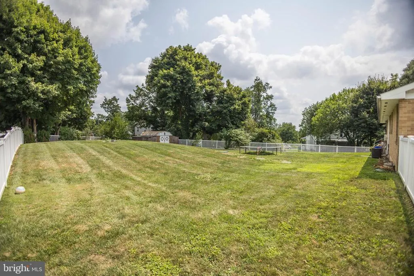
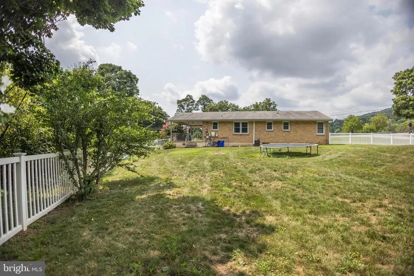
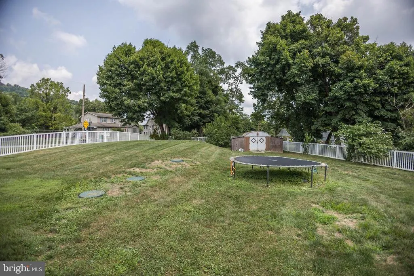
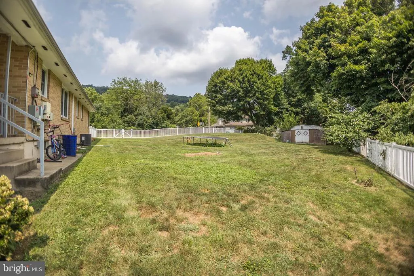
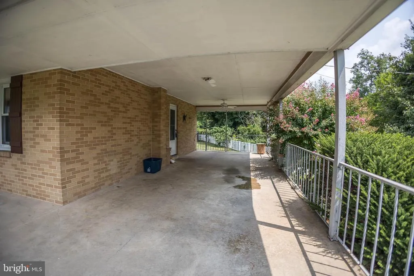
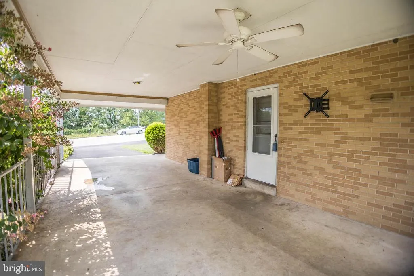
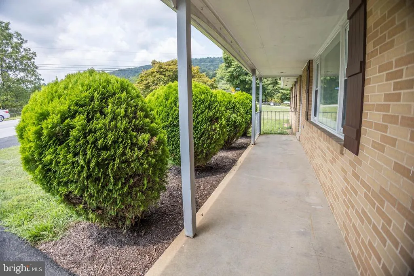
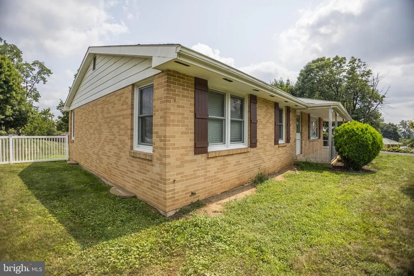
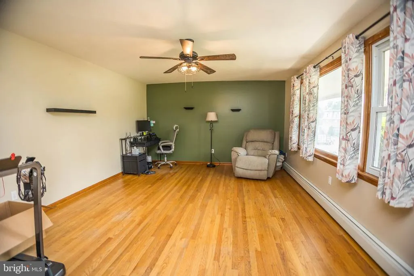
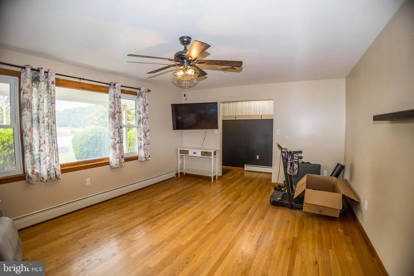
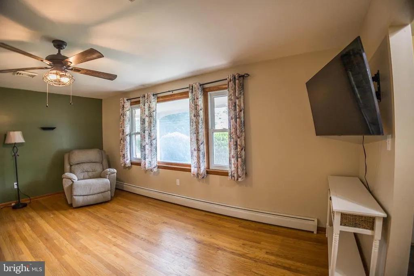
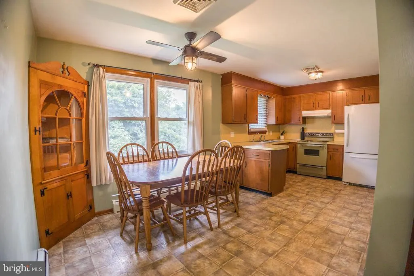
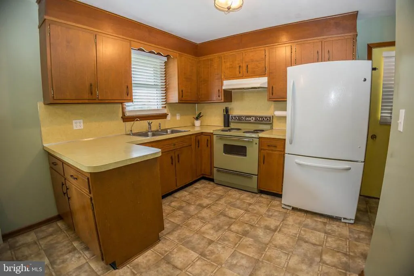
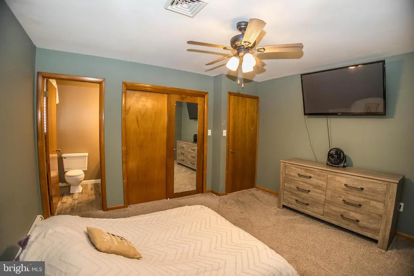
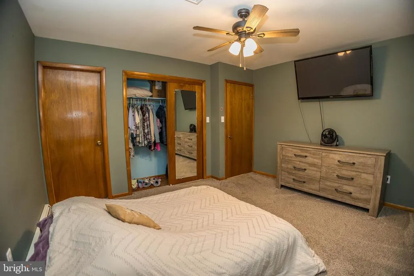
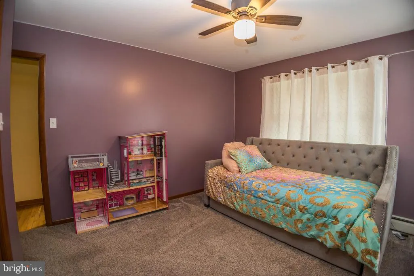
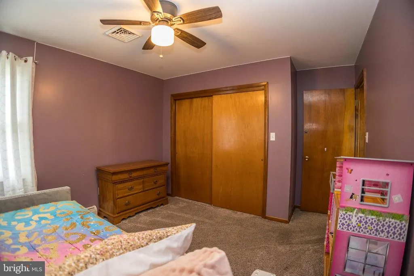
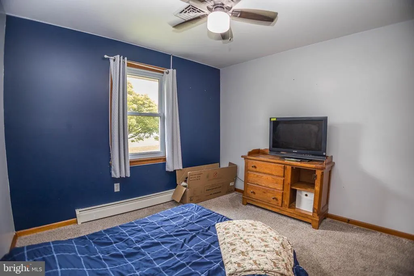
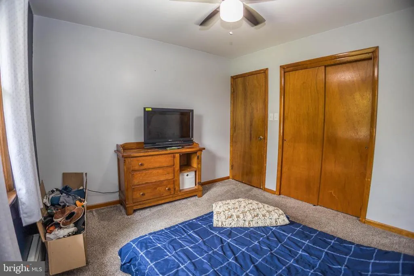
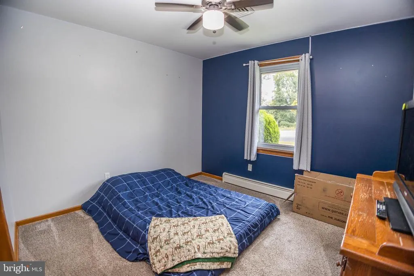
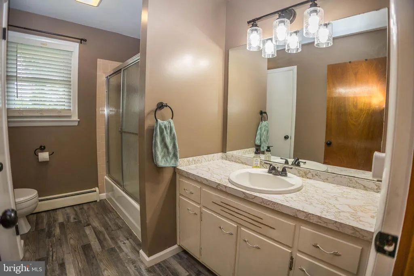
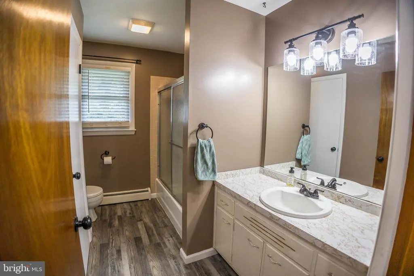
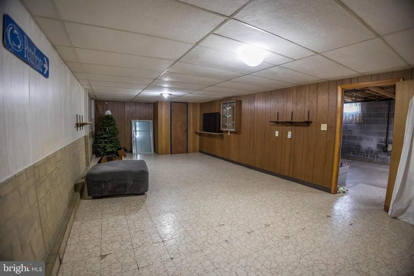
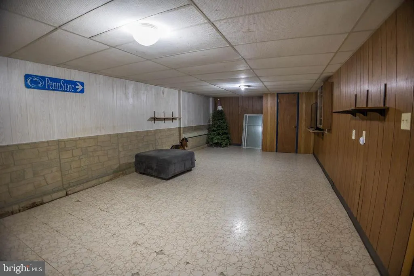
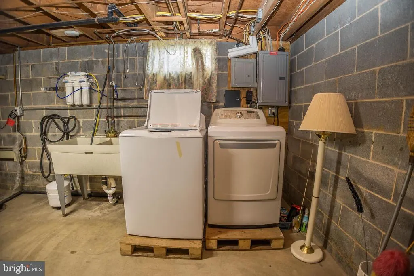
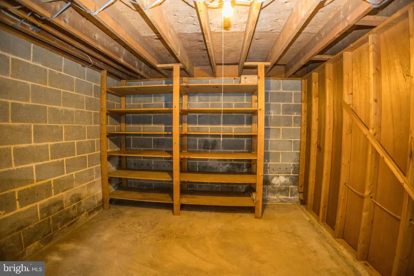
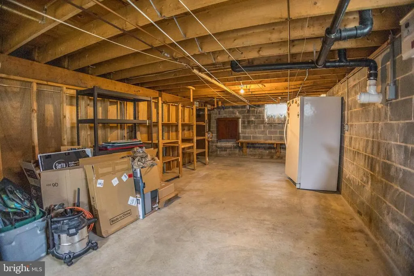
Welcome to 12 Belle Vista Drive. This one story brick rancher offers 3 bedrooms, 2 baths, hardwood flooring under carpeting, water filtration system, heat pump with central air conditioning, oil furnace for back up, full basement with a large finished room, laundry area and workshop. The current owners have mitigated prior water issues. The carport is versatile, Ideal for loading and unloading your vehicle in inclement weather, outdoor entertaining in all weather conditions, and or park your vehicle out of the weather. There is also 3 off street parking spots. Fenced in large yard offers plenty of playing area for kids and pets, volleyball etc.. Around the corner is Norfolk Southern train watching bridge. Very poplar for the train enthusiast. All this plus with an acceptable offer, the sellers will pay off the Solar loan. The current owners total monthly electric charge is $214 for the Solar loan and a line charge of $15. Plus they receive Solar credit payments periodically for unused electricity. This solar loan is assumable to qualified buyers. In either case all warranties are transferable to the new homeowners. See agent remarks.
| Elementary School | Middle School | High School |
|---|---|---|
| East Pennsboro Elementary School | East Pennsboro Area Middle School | East Pennsboro Area Shs High School |
| Price History | |
|---|---|
| 8/10/2026 | Listed $305,000 |
| 8/22/2026 | 7$284,900 |
General Features
| Living Area | 1344 |
|---|---|
| Sewer | On Site Septic |
| Heating | Baseboard - Hot Water |
| Cooling | Central A/C |
| Utilities | Cable TV Available,Electric Available,Phone Available,Under Ground |
| Possession | Settlement |
| Roof | Composite |
| Appliances | Built-In Range,Refrigerator,Water Heater |
| Zoning | RESIDENTIAL |
| Architectural Style | Ranch/Rambler |
| Construction Materials | Brick |
| School District | EAST PENNSBORO AREA |
| Year Built | 1972 |
| Electric | 100 Amp Service,Circuit Breakers |
| Levels | 1 |
| Tax Year | 2026 |
| Ownership | Fee Simple |
| Cool Fuel | Electric |
| Accessibility | None |
| County | CUMBERLAND |
| New Construction | No |
| Property Type | Residential |
| HOA | No |
| Subdivision Name | NONE AVAILABLE |
| Facing Direction | West |
| Garage Y/N | No |
| Water Access Y/N | No |
| Other Structures | Above Grade |
| Full Baths | 1 |
| Status | ACTIVE |
| Directions | Use GPS due to temporary road construction Route 81 and 11&15 interchange. |
| City | MARYSVILLE |
| Disclosures | Lead Based Paint - State,Prop Disclosure |
| Senior Community Y/N | No |
| MLS Area | East Pennsboro Twp (14409) |
| Lot Size Units | Square Feet |
| Lot Size Square Feet | 14810.00 |
| Tax Assessed Value | 149600.0 |
| Tax Annual Amount | 3245.0 |
| Home Warranty Y/N | No |
| Property Condition | Good |
| Structure Type | Detached |
| Floors In Unit Count | 1 |
| Condo/Coop Association fee Y/N | No |
| Bathrooms Full Main Level | 1 |
| Bathrooms Count Main Level | 2.00 |
| Price Per Sq Ft Total AG | 211.98 |
| Acceptable Financing | Cash,Conventional,FHA,USDA |
| Historic Y/N | No |
| Lease Considered Y/N | No |
| Vacation Rental Y/N | No |
| Total SQFT | 1344 |
| Standard Status | Active |
| Year Built Source | Assessor |
| Legal Subdivision | OVERVIEW |
Interior Features
| Interior Amenities | Attic,Built-Ins,Carpet,Kitchen - Eat-In,Pantry,Wood Floors,Window Treatments |
|---|---|
| Heating Fuel | Oil |
| Basement | Full,Partially Finished |
| Flooring | Carpet,Hardwood,Vinyl |
| Hot Water | Electric |
| Total Stories | 1 |
| Basement (Y/N) | Yes |
| Heating Y/N | Yes |
| Fireplace Y/N | No |
| Above Grade Finished Area | 1344 |
| Half Baths | 1 |
| Central Air Y/N | Yes |
| Total Bedrooms | 3 |
| Entry Level | 1 |
| Room Type | Living Room,Primary Bedroom,Bedroom 2,Bedroom 3,Kitchen,Basement,Recreation Room,Bathroom 1,Bathroom 2,Attic |
| Main Level Bedrooms | 3 |
| LivingAreaSource | Assessor |
| Below Grade Unfin Area Units | Square Feet |
| Below Grade Unfin SQFT Source | Assessor |
| Bathrooms Half Main Level | 1 |
| Above Grade Unfin Area Units | Square Feet |
| Above Grade Unfin SQFT Source | Estimated |
| Above Grade Finished Area Source | Assessor |
| Above Grade Finished Area Unit Type | Square Feet |
| Total Baths | 2 |
Exterior Features
| Pool | No Pool |
|---|---|
| Fencing | Vinyl |
| Water Source | Private |
| Inclusions | Stove,refrigerator |
| Total Parking Spaces | 1 |
| Type of Parking | Attached Carport,Driveway,Off Street |
| Land Use Code | 101 |
| Foundation Details | Block |
| Water View Y/N | No |
| Lot Size Acres | 0.34 |
| Lot Size Source | Assessor |
| Waterfront Y/N | No |
| Land Assessed Value | 39000.00 |
| Navigable Water Y/N | No |
| Water Oriented Y/N | No |
| # of Attached Carport Spaces | 1 |
Room Details
| Room | Dimensions | Level | Flooring | Details |
|---|---|---|---|---|
| Attic | Main | Attic - Pull-Down Stairs | ||
| Basement | Main | Basement - Partially Finished,Flooring - Concrete,Flooring - Vinyl,Lighting - Ceiling | ||
| Bathroom 1 | Main | Flooring - Luxury Vinyl Plank | ||
| Bathroom 2 | Main | Flooring - Luxury Vinyl Plank | ||
| Bedroom 2 | Main | Ceiling Fan(s),Flooring - Carpet,Flooring - HardWood | ||
| Bedroom 3 | Main | Ceiling Fan(s),Flooring - Carpet,Flooring - HardWood | ||
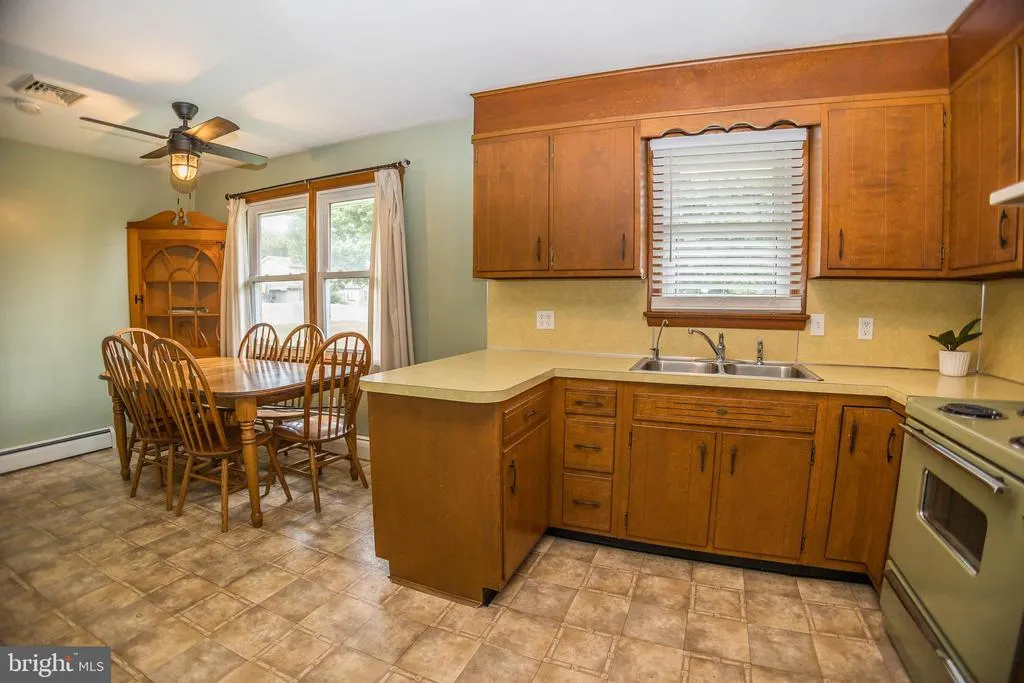
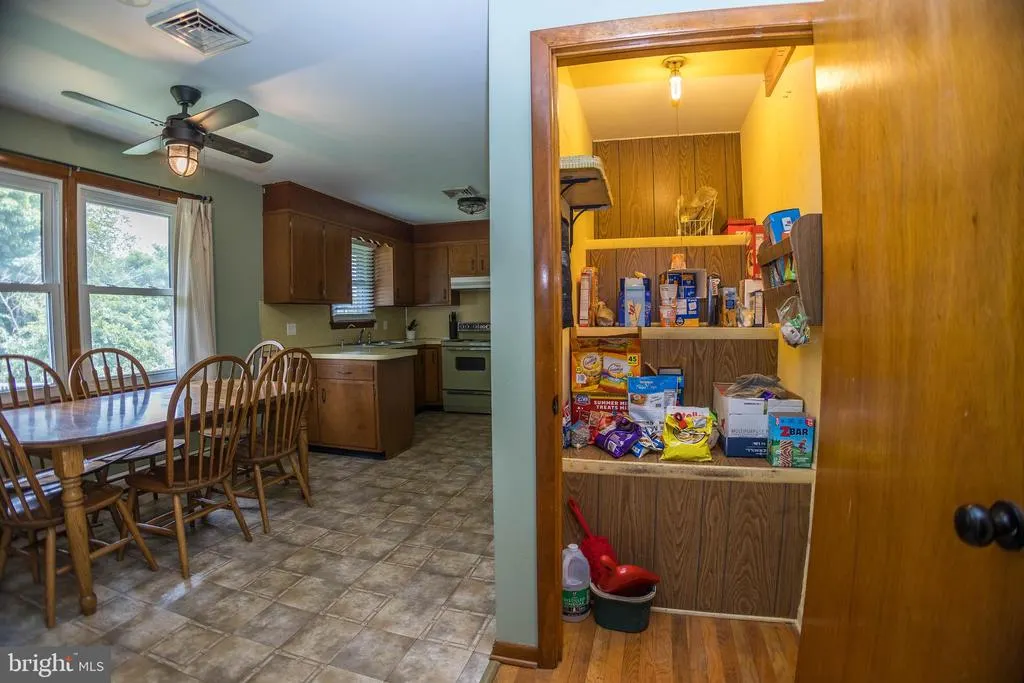
| Kitchen | Main | Kitchen - Eat-in,Flooring - Vinyl,Ceiling Fan(s),Built-Ins,Pantry | ||
| Living Room | Main | Flooring - HardWood,Ceiling Fan(s) | ||
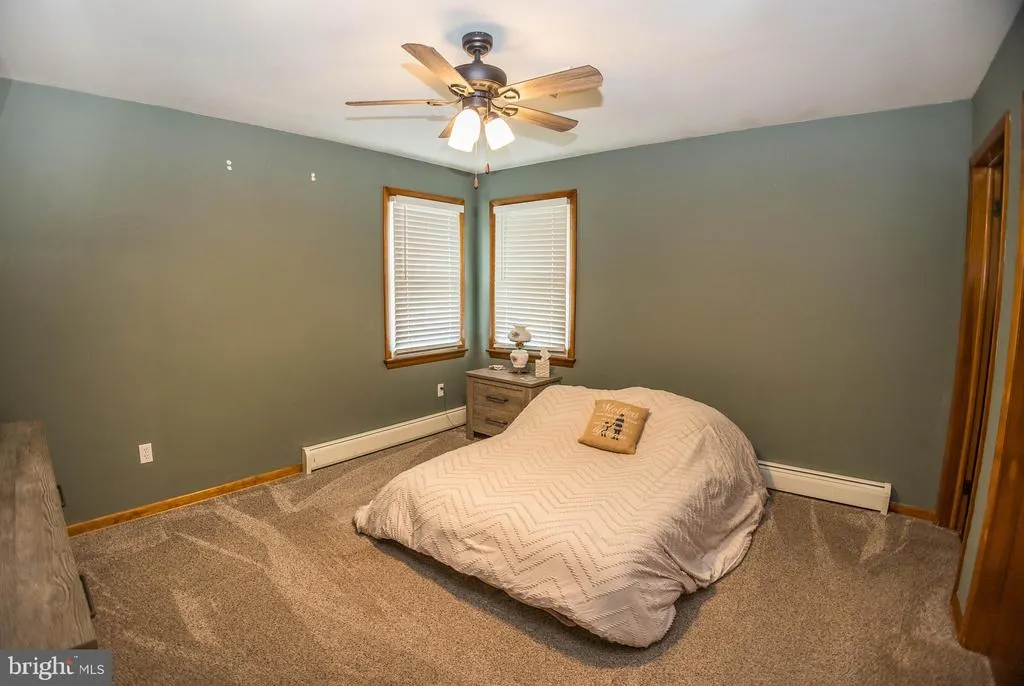
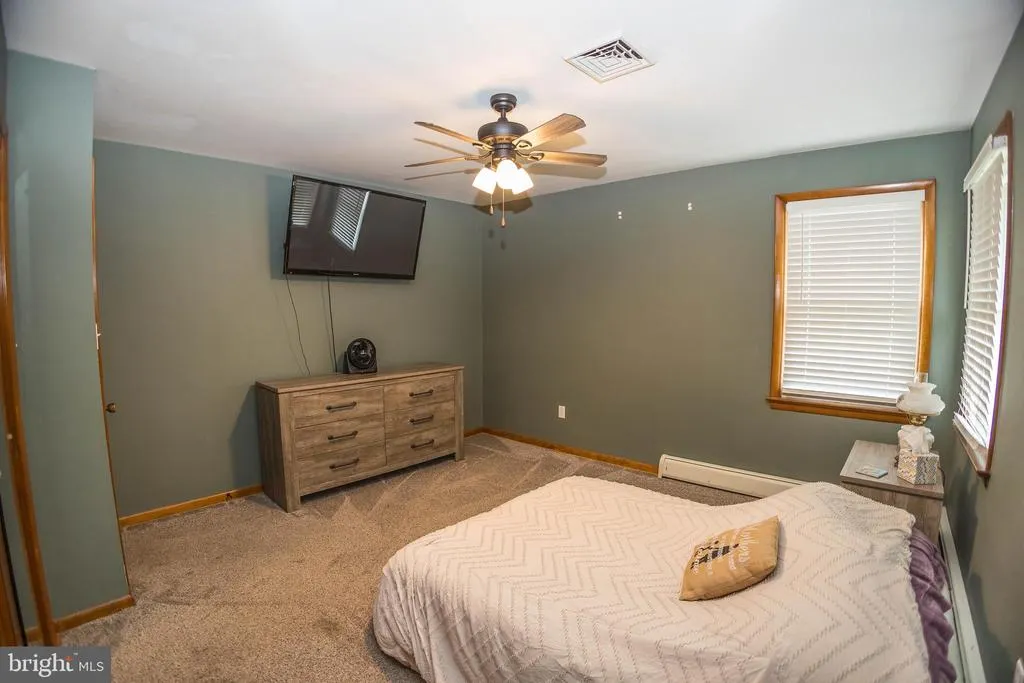
| Primary Bedroom | Main | Ceiling Fan(s),Flooring - Carpet,Flooring - HardWood,Attached Bathroom | ||
| Recreation Room | Lower 1 | Flooring - Vinyl |
Amenities
- Foreclosure
- Views
- Short Sale
- New Construction
- Adult 55+
- Lease To Own
- No HOA Fees
- Furnished
- Primary On Main
- Air Conditioning
- Seller Finance
- Green
- Fixer Upper
- Horse
- Golf
- Fireplace
- Deck
- Garage
- Basement
- Pool
Property vs Single Family Average in 17053
Price
Taxes
Year Built
Visits
 © BRIGHT, All Rights Reserved
