
Address
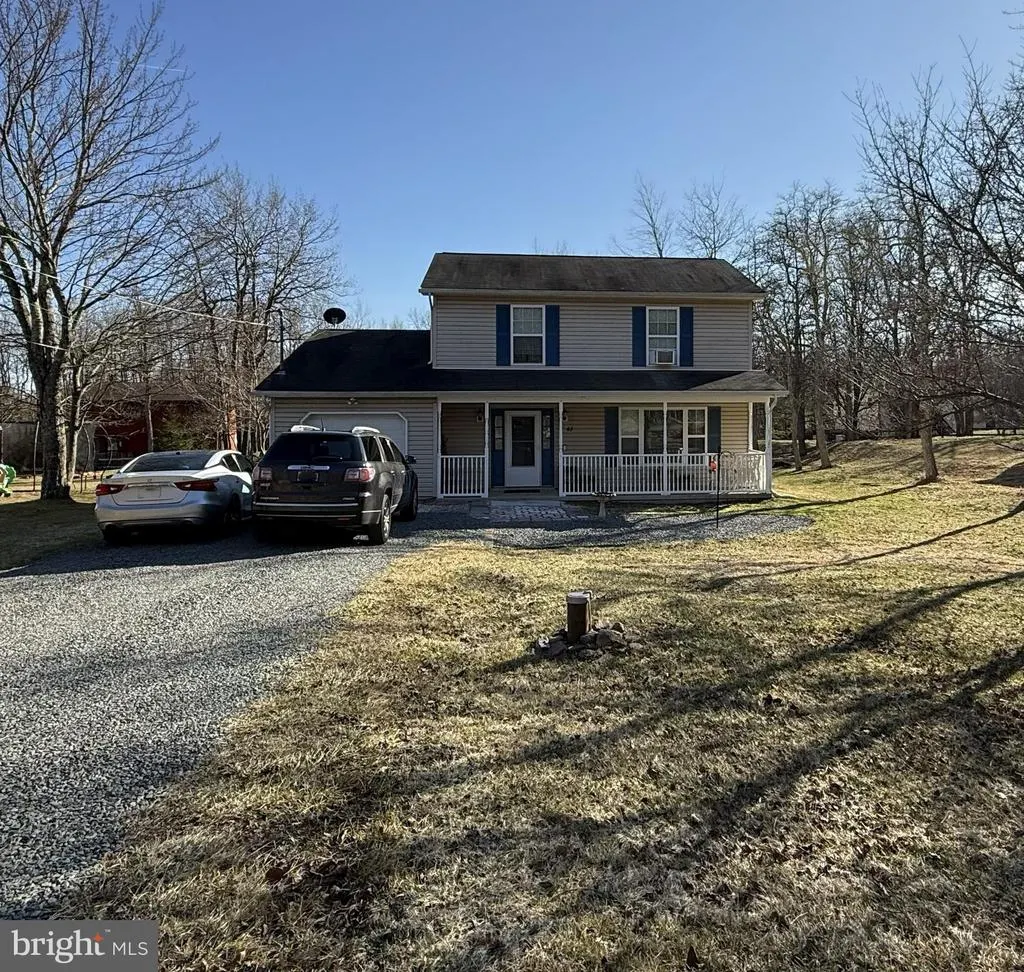
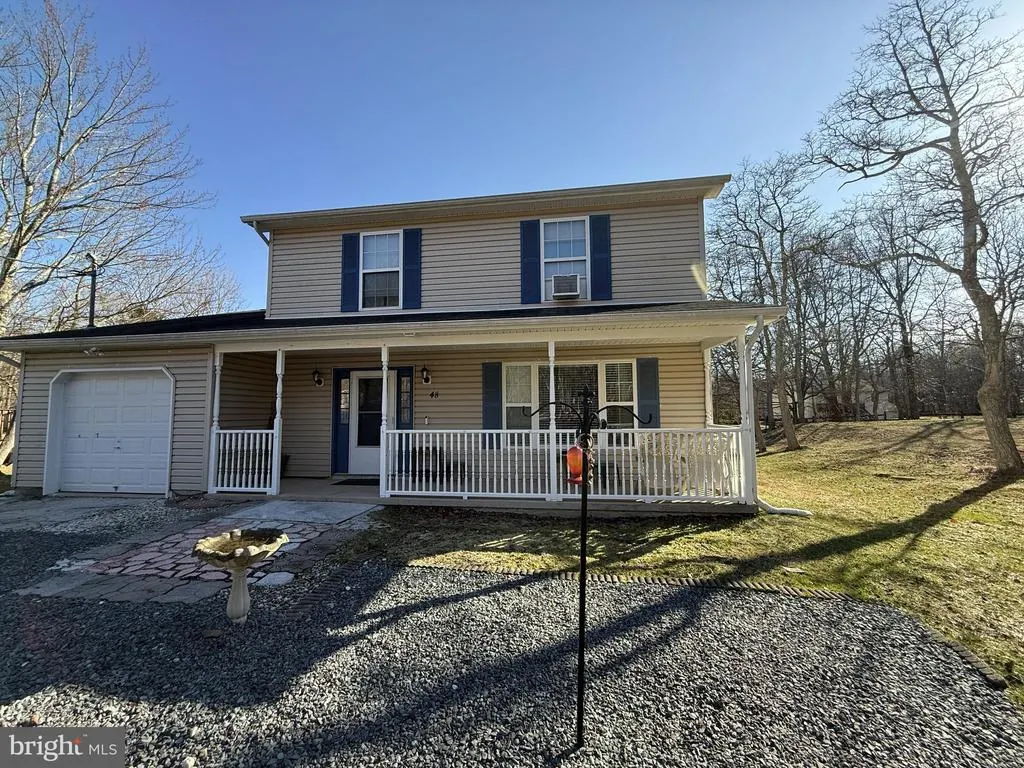
48 Blackfoot Trail, Albrightsville, PA
Price
$ 324,900
Property Attributes
- MLS#PACC2007328
- TypeSingle Family
- Listing Status ACTIVE
- CountyCARBON
- CityAlbrightsville
- AreaPenn Forest Twp
- NeighborhoodMount Pocahontas
- Zip18210
- StyleColonial,Contemporary
- Year Built2006
- Taxes$ 4460
- Price$ 324,900
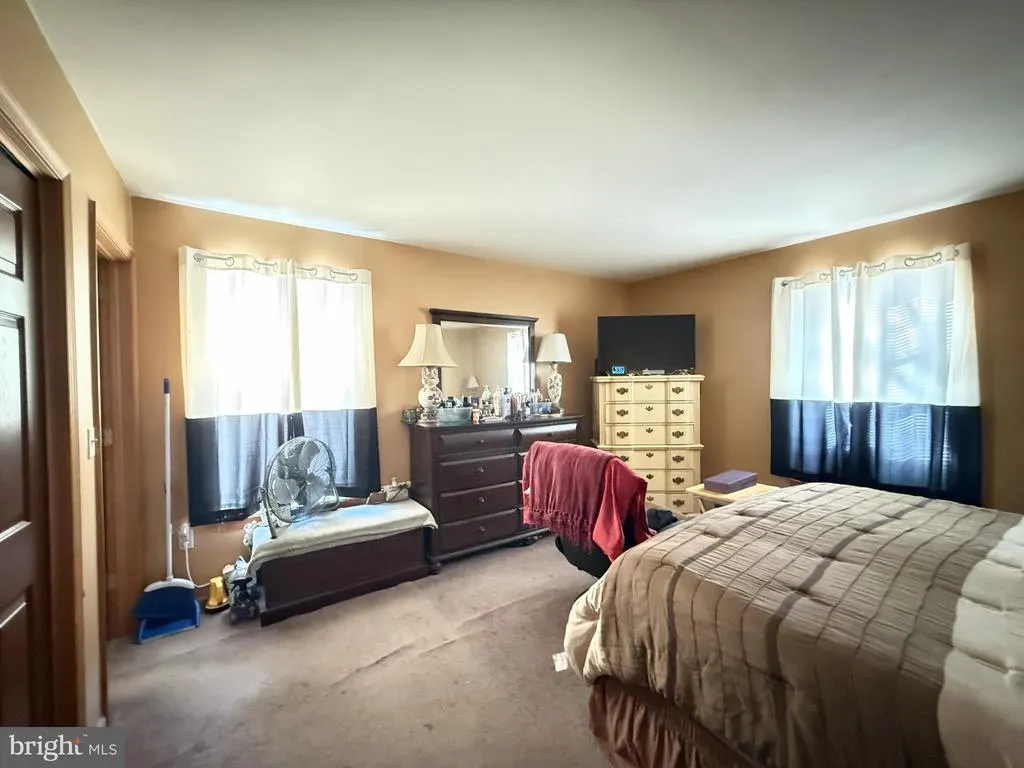
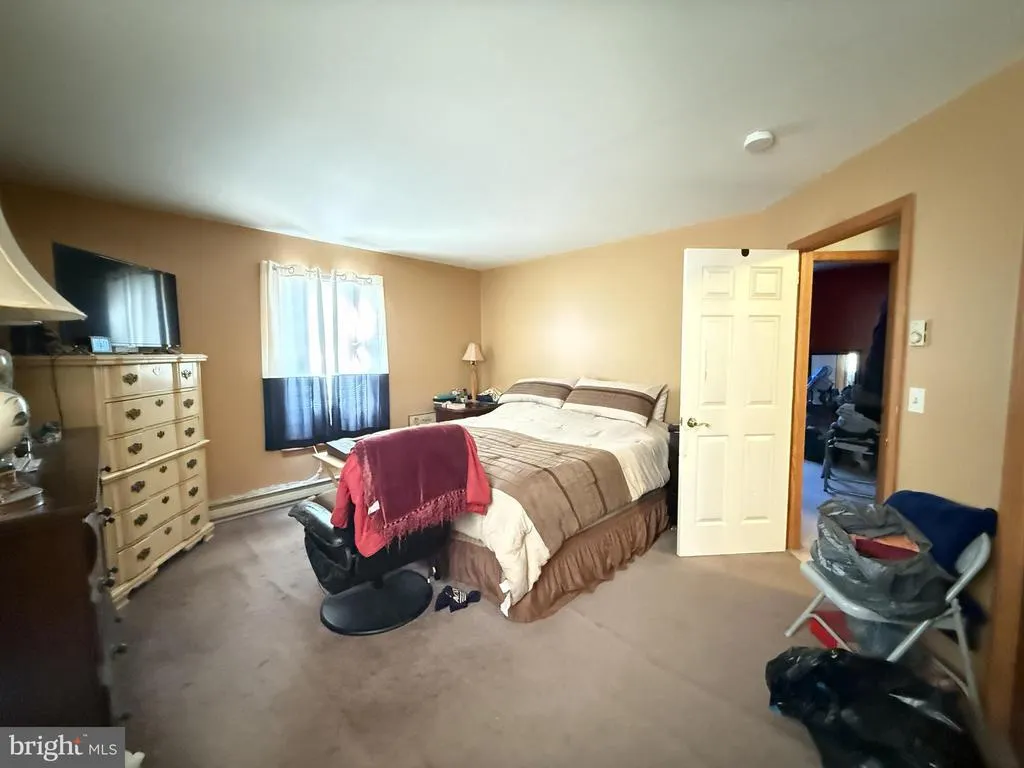
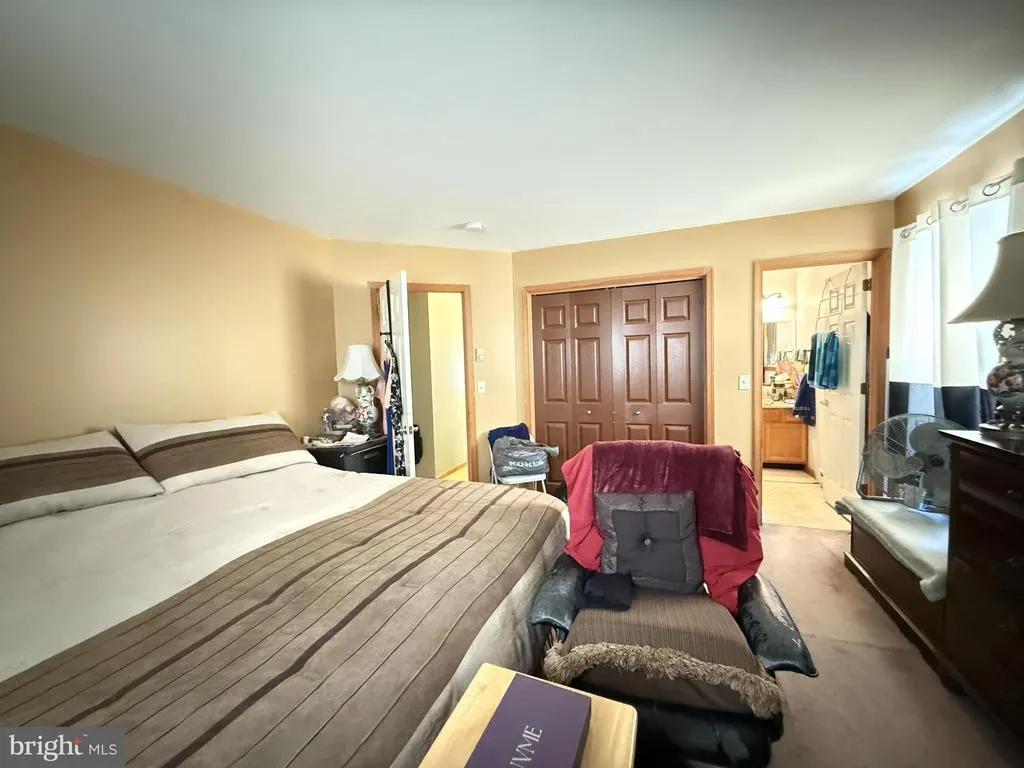
- Bedrooms3
- Full Bathrooms2
- Half Bathrooms1
- Sqr Footage1647
Data Source:
Bright MLS
Property Description
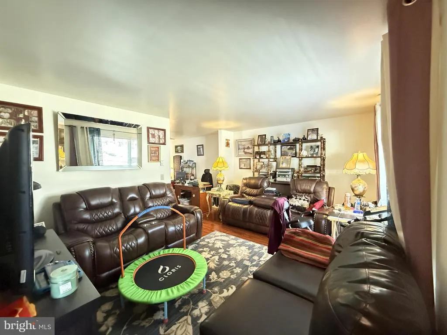
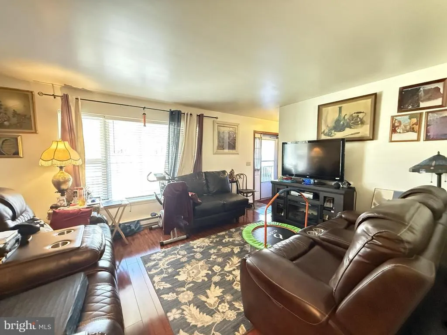
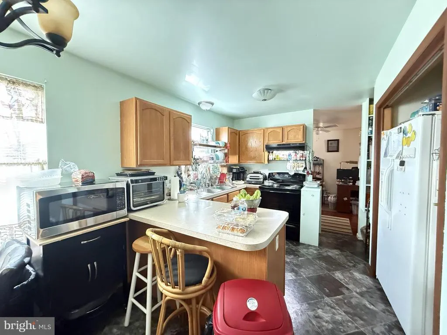
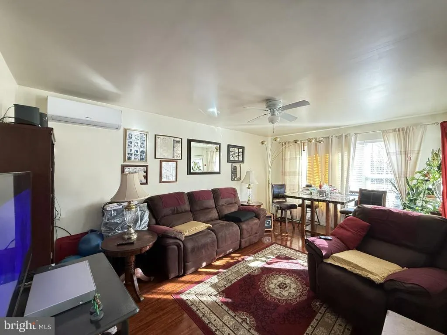
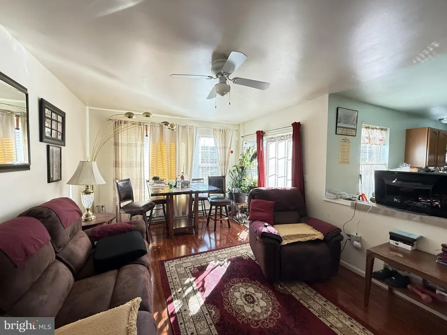
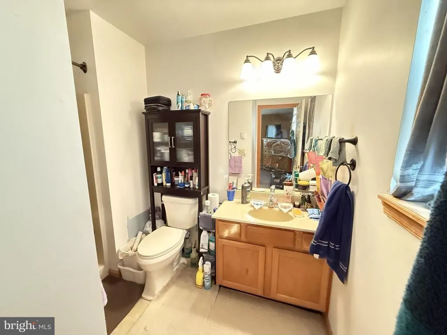
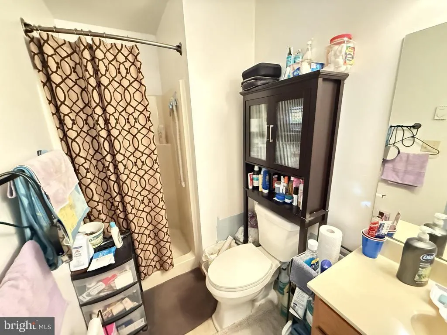
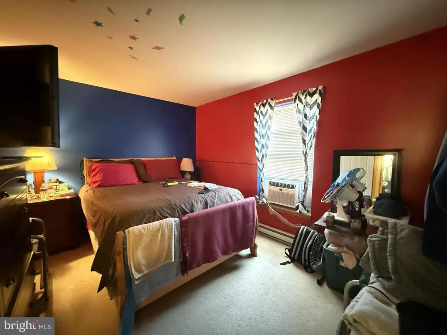
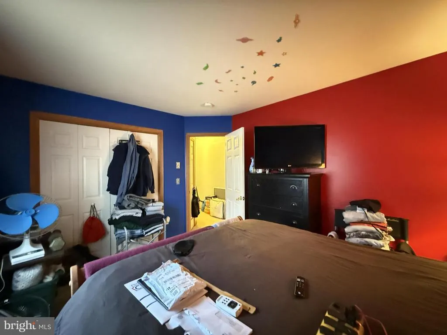
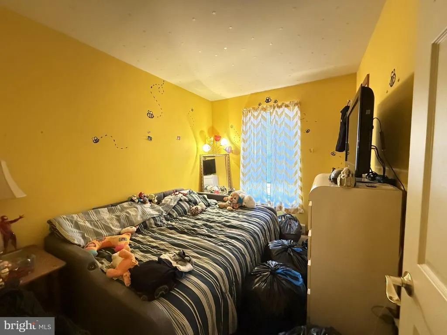
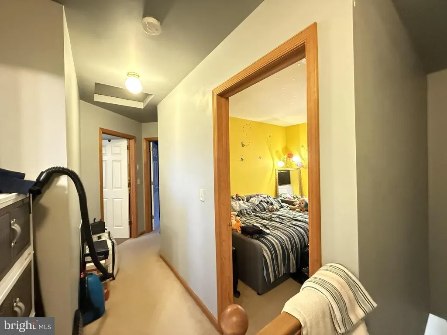
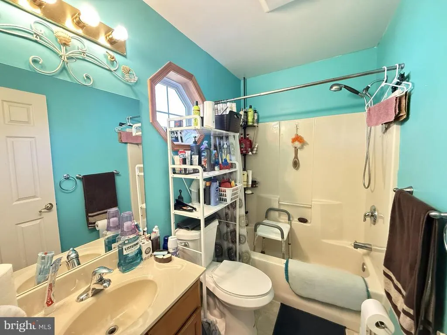
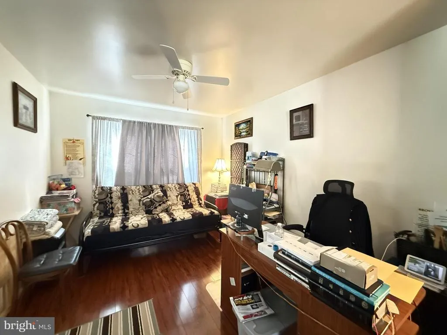
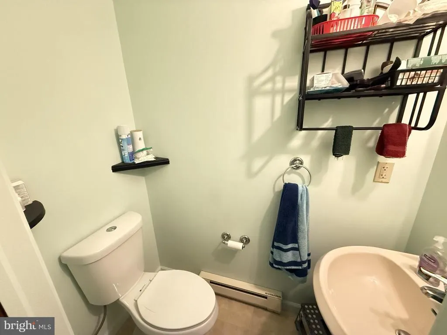
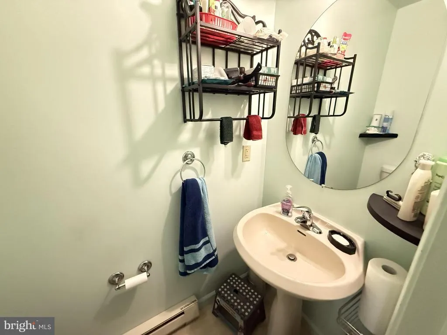
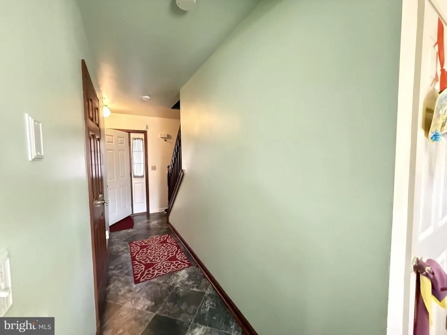
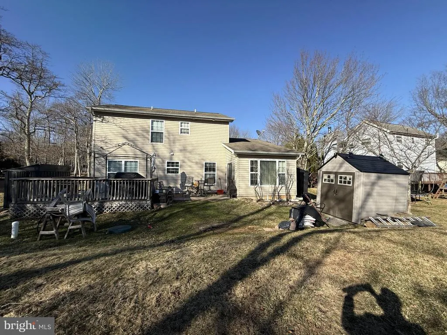
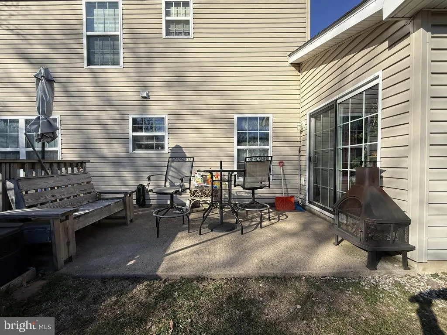
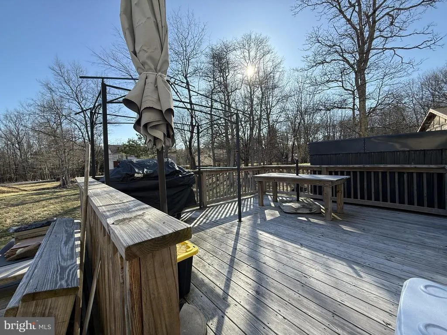
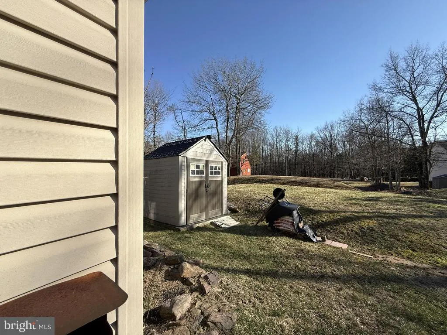
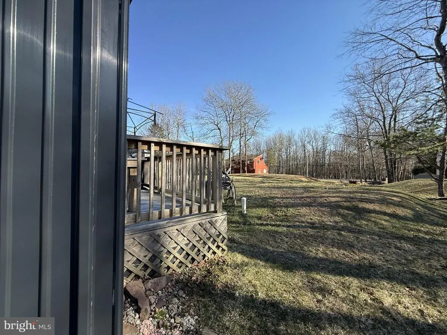
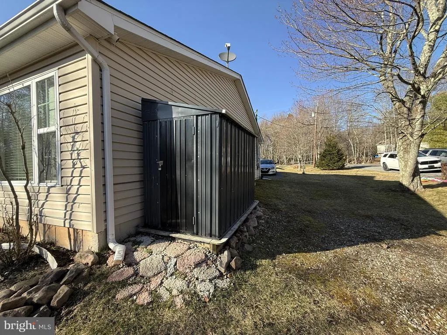
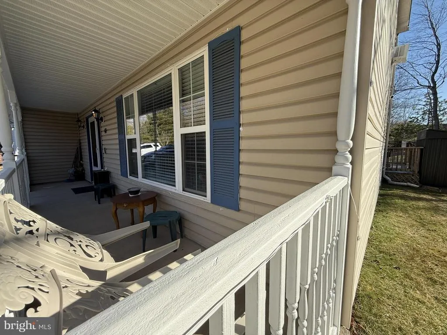
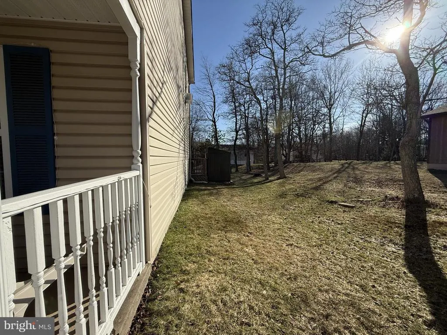
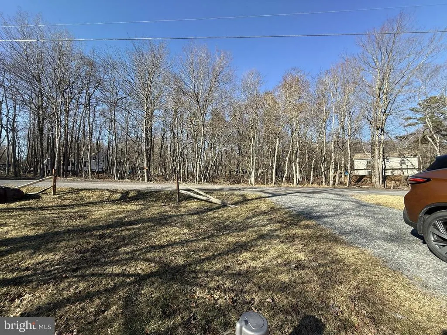
Welcome to your perfect Pocono retreat! This charming 3-bedroom, 2-bathroom home at 48 Blackfoot Trail offers the ideal blend of comfort, privacy, and year-round adventure. Nestled in a peaceful, lightly wooded setting, this cozy home is perfect as a full-time residence, weekend escape, or investment opportunity. Step inside to find warm, inviting living spaces, perfect for relaxing after a day in the mountains. Whether you're curling up on a chilly evening or hosting friends and family, this home delivers that true "getaway" feel with all the comforts you need.
| Price History | |
|---|---|
| 3/25/2026 | Listed $324,900 |
General Features
| Living Area | 1647 |
|---|---|
| Sewer | On Site Septic |
| Heating | Baseboard - Electric |
| Cooling | Window Unit(s) |
| Utilities | Cable TV Available |
| Possession | Negotiable |
| Roof | Asphalt,Fiberglass |
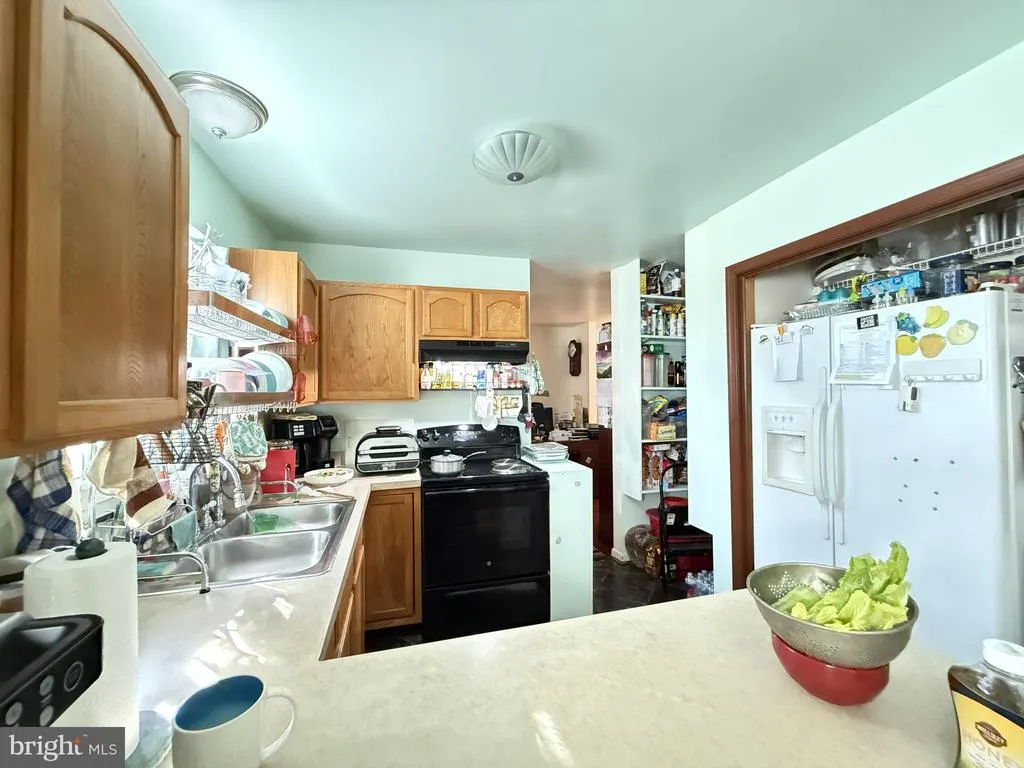
| Appliances | Dishwasher,Exhaust Fan,Oven/Range - Electric,Refrigerator |
| Zoning | RESIDENTIAL |
| HOA Fee | 450.00 |
| Garage Spaces | 1.00 |
| Association Fee Includes | Road Maintenance |
| Patio/Porch Features | Porch(es) |
| Architectural Style | Colonial,Contemporary |
| Construction Materials | Vinyl Siding |
| School District | JIM THORPE AREA |
| Year Built | 2006 |
| Levels | 2 |
| Tax Year | 2025 |
| Ownership | Fee Simple |
| Cool Fuel | Electric |
| Accessibility | 2+ Access Exits |
| Assoc Fee Paid Per | Annually |
| County | CARBON |
| New Construction | No |
| Property Type | Residential |
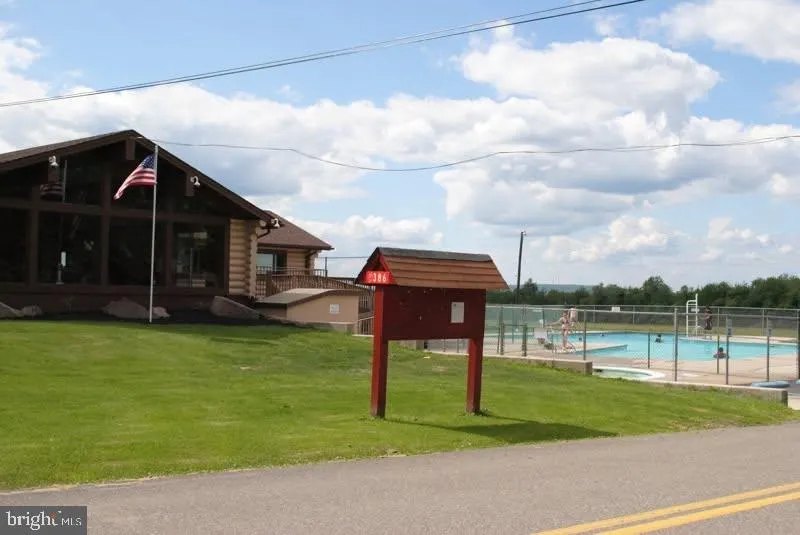
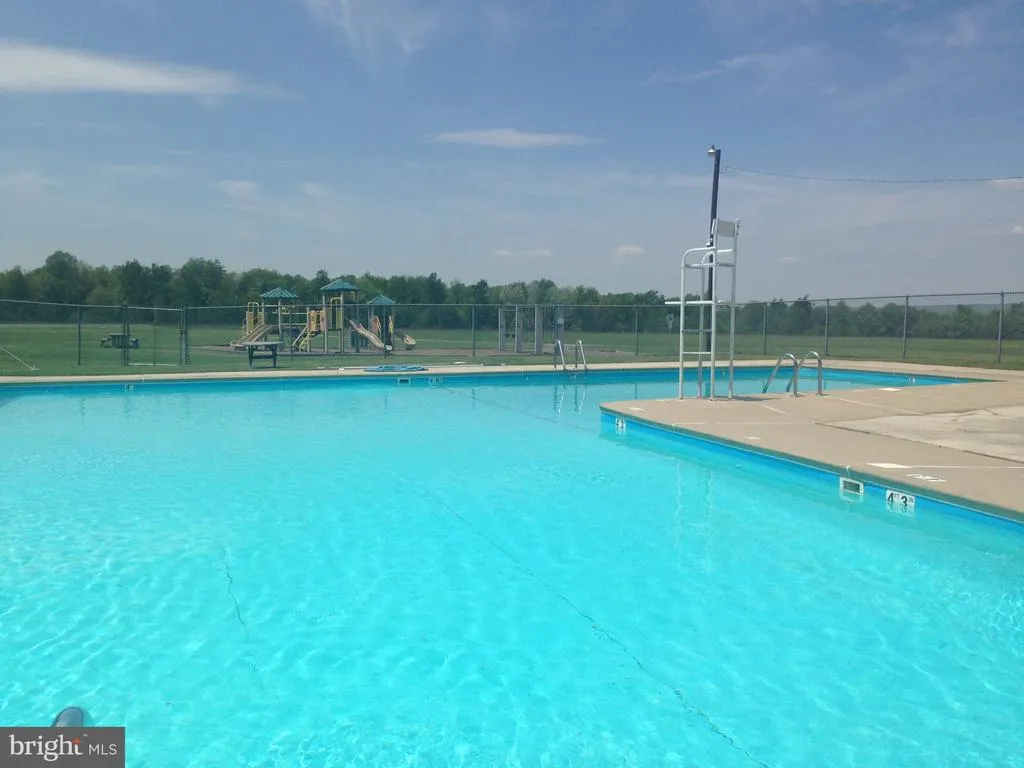
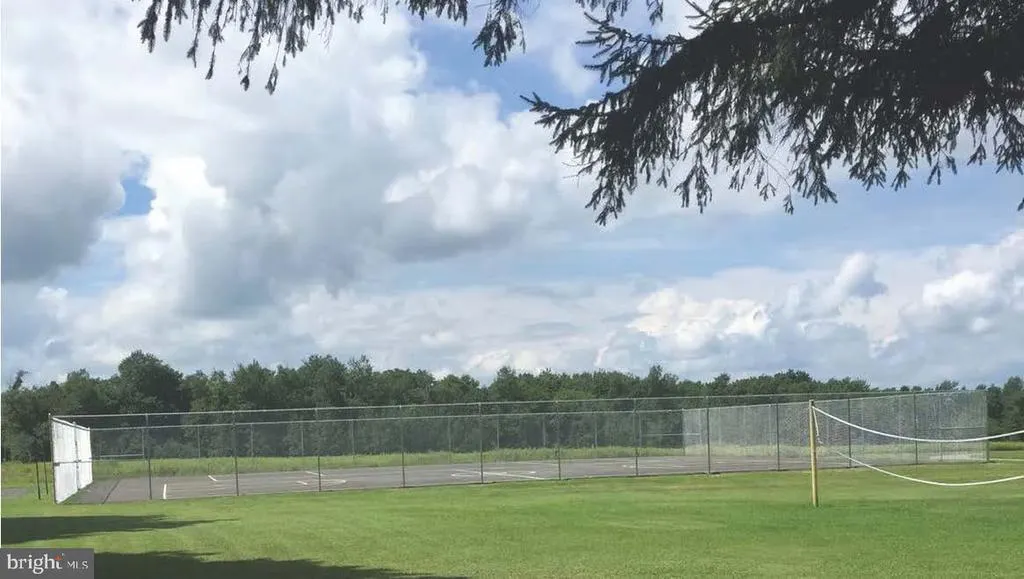
| Association Amenities | Security,Basketball Courts,Club House,Jog/Walk Path,Pool - Outdoor,Tennis Courts,Volleyball Courts,Tot Lots/Playground |
| HOA | Yes |
| Subdivision Name | MOUNT POCAHONTAS |
| Garage Y/N | Yes |
| Water Access Y/N | No |
| Other Structures | Above Grade,Below Grade |
| Total Rooms | 10 |
| Full Baths | 2 |
| Status | ACTIVE |
| Directions | 115 S,Right on Jonas Rd,Right on 534,Left on Chippewa Trail,Right on S Tapuco Dr,Left on Blackfoot Trail |
| City | ALBRIGHTSVILLE |
| Senior Community Y/N | No |
| MLS Area | Penn Forest Twp (13419) |
| Lot Size Units | Square Feet |
| Lot Size Square Feet | 0.00 |
| Tax Assessed Value | 73463.0 |
| Tax Annual Amount | 4460.0 |
| Structure Type | Detached |
| Condo/Coop Association fee Y/N | No |
| Bathrooms Count Main Level | 1.00 |
| Price Per Sq Ft Total AG | 197.27 |
| Acceptable Financing | Cash,Conventional |
| Vacation Rental Y/N | No |
| Total SQFT | 1647 |
| Standard Status | Active |
| Year Built Source | Assessor |
Interior Features
| Heating Fuel | Electric |
|---|---|
| Hot Water | Electric |
| Basement (Y/N) | No |
| Heating Y/N | Yes |
| Fireplace Y/N | No |
| Above Grade Finished Area | 1647 |
| Half Baths | 1 |
| Central Air Y/N | No |
| Total Bedrooms | 3 |
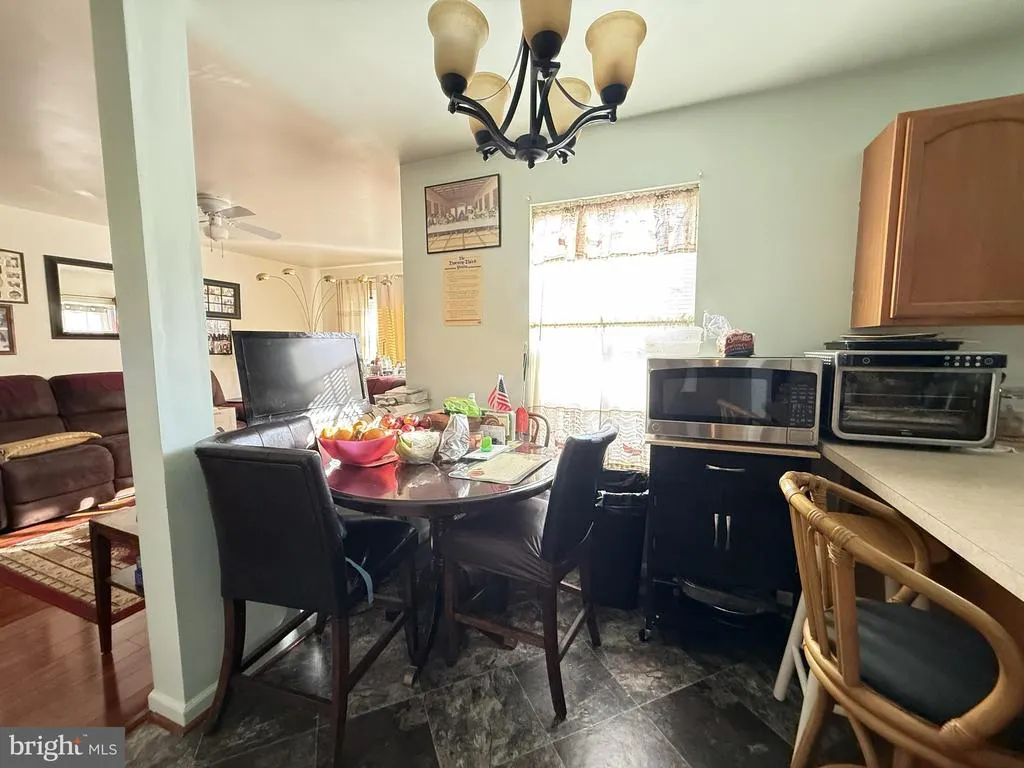
| Room Type | Living Room,Dining Room,Kitchen,Family Room |
| Below Grade Finished Area Unit Type | Square Feet |
| LivingAreaSource | Assessor |
| Below Grade Unfin Area Units | Square Feet |
| Below Grade Unfin SQFT Source | Assessor |
| Below Grade Finished Area Source | Assessor |
| Bedrooms Count All Upper Levels | 3 |
| Bedrooms Count Upper Level 1 | 3 |
| Bathrooms Half Main Level | 1 |
| Bathrooms Full Upper Level 1 | 2 |
| Bathrooms Full All Upper Levels | 2 |
| Bathrooms Count Upper Level 1 | 2.00 |
| Bathrooms Count All Upper Levels | 2 |
| Above Grade Finished Area Source | Assessor |
| Above Grade Finished Area Unit Type | Square Feet |
| Total Baths | 3 |
Exterior Features
| Exterior Amenities | Other |
|---|---|
| Pool | Yes - Community |
| Lot Features | Cleared,Level |
| Water Source | Well |
| Total Parking Spaces | 6 |
| Garage Features | Covered Parking,Garage - Front Entry |
| Type of Parking | Attached Garage,Driveway |
| Foundation Details | Slab |
| Water View Y/N | No |
| Lot Dimensions | 0.00 x 0.00 |
| Lot Size Acres | 0.00 |
| Lot Size Source | Assessor |
| Waterfront Y/N | No |
| Navigable Water Y/N | No |
| Water Oriented Y/N | No |
| # of Attached Garage Spaces | 1 |
| LotDimensionsSource | Assessor |
Room Details
| Room | Dimensions | Level | Flooring | Details |
|---|---|---|---|---|
| Dining Room | Main | |||
| Family Room | Main | |||
| Kitchen | Main | |||
| Living Room | Main |
Amenities
- Foreclosure
- Views
- Short Sale
- New Construction
- Adult 55+
- Lease To Own
- No HOA Fees
- Furnished
- Primary On Main
- Air Conditioning
- Seller Finance
- Green
- Fixer Upper
- Horse
- Golf
- Fireplace
- Deck
- Garage
- Basement
- Pool
Property vs Single Family Average in 18210
Price
Taxes
Year Built
Visits
 © BRIGHT, All Rights Reserved
