
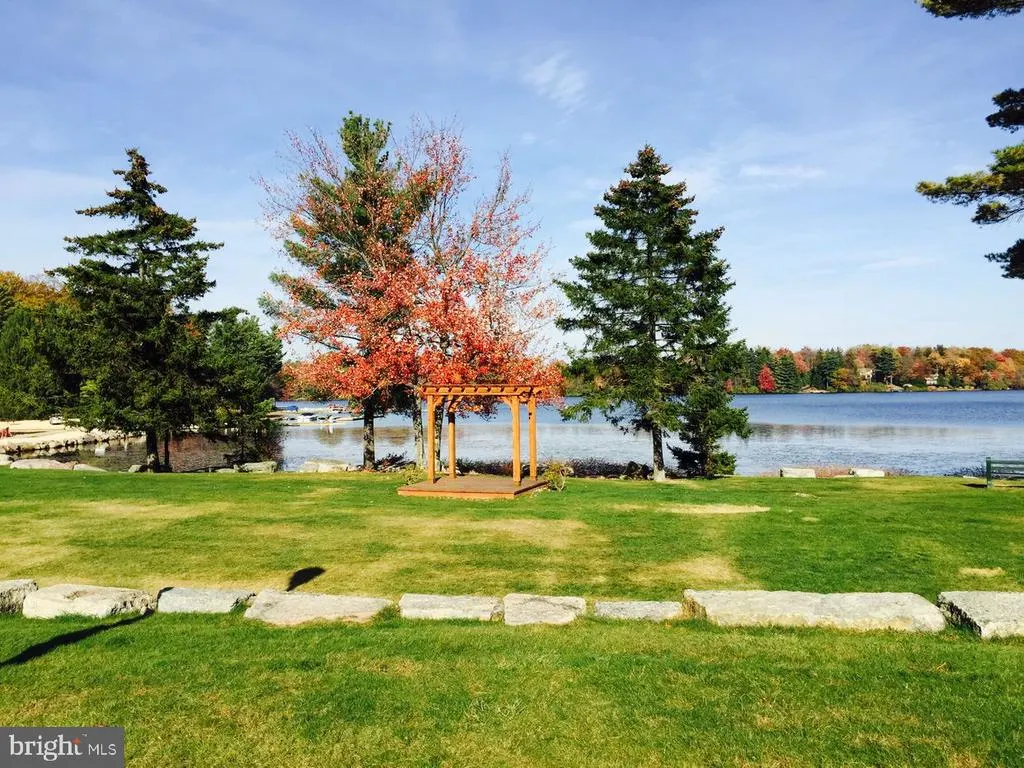
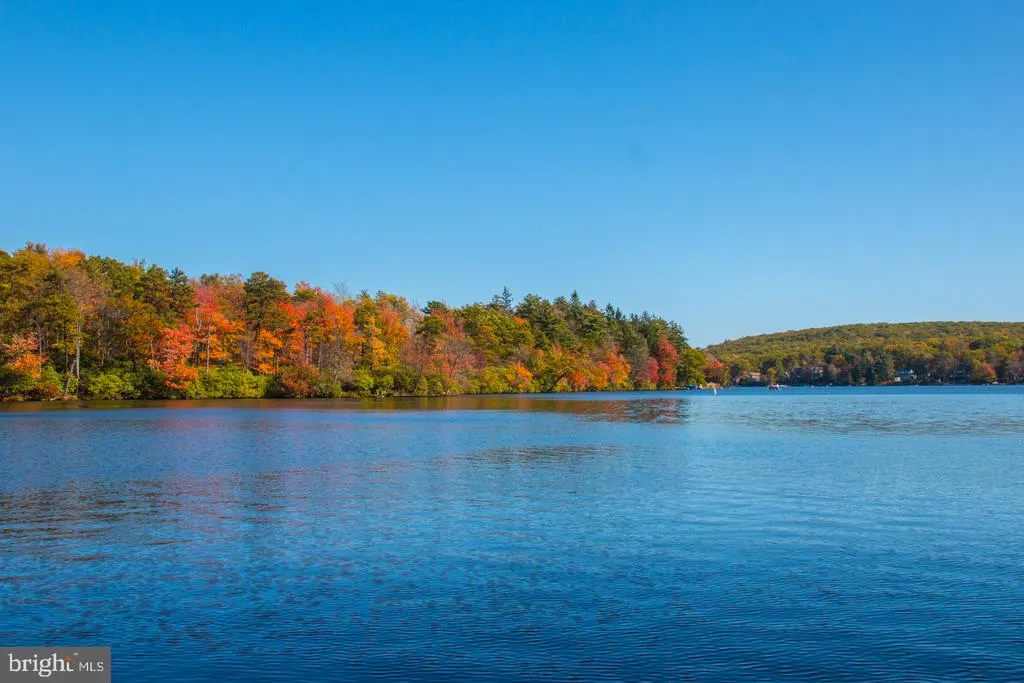
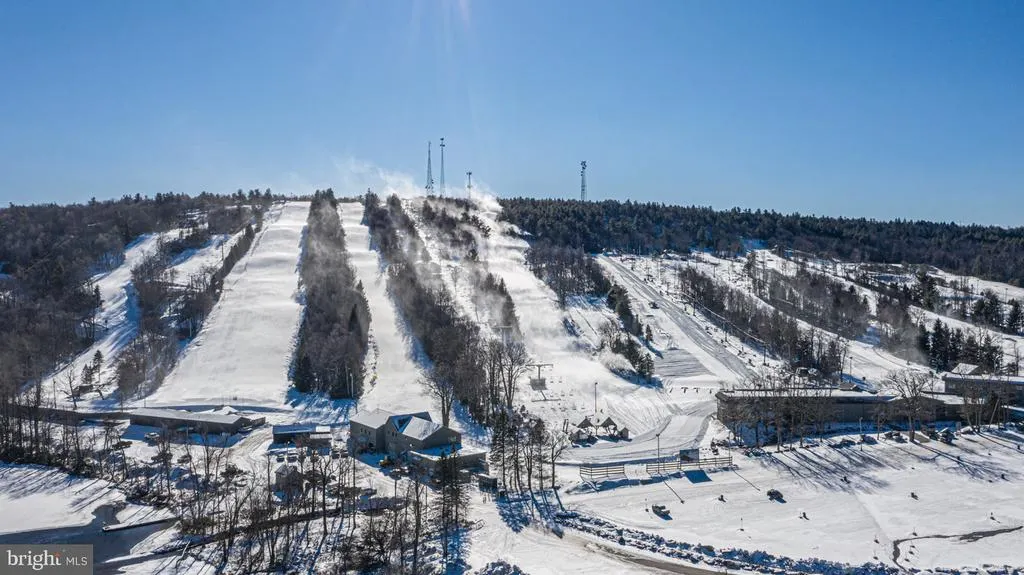
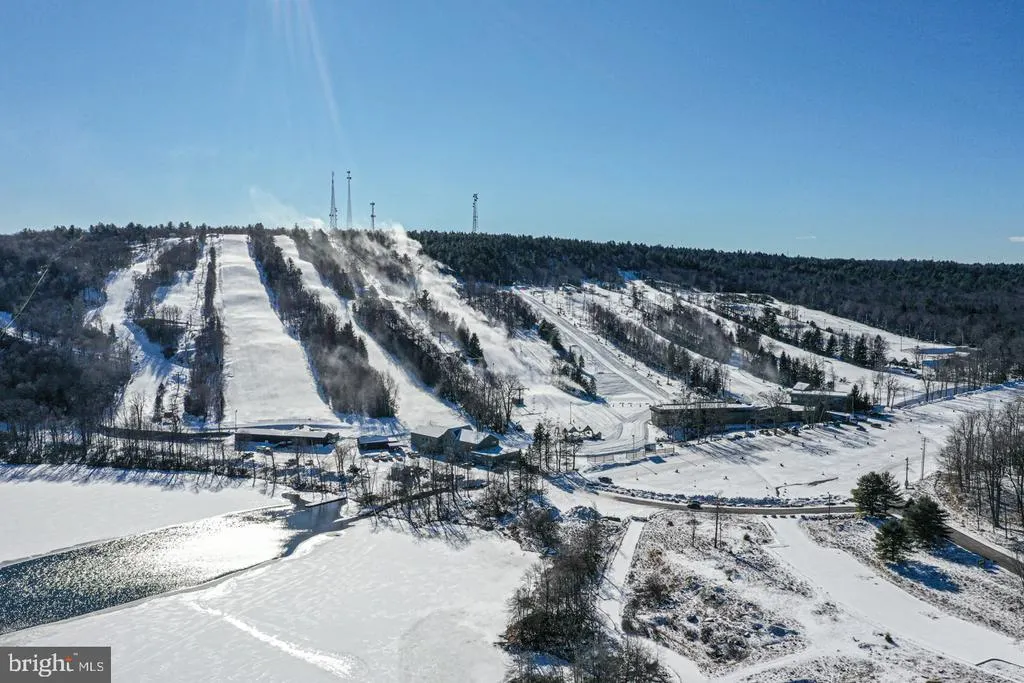
Views - Primary on Main
Address
28 Skye Drive, Lake Harmony, PA
Price
$ 735,000
Property Attributes
- MLS#PACC2007444
- TypeSingle Family
- Listing Status ACTIVE
- CountyCARBON
- CityLake Harmony
- AreaKidder Twp
- NeighborhoodLake Harmoy Estates
- Zip18624
- StyleRanch/Rambler
- Year Built1967
- Taxes$ 10491
- Price$ 735,000
- Bedrooms5
- Full Bathrooms2
- Half Bathrooms1
- Sqr Footage2192
Data Source:
Bright MLS
Property Description
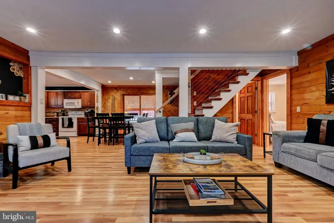
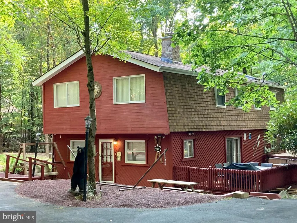
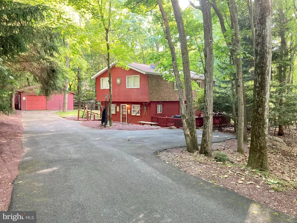
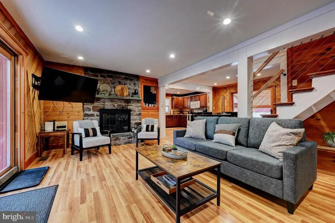
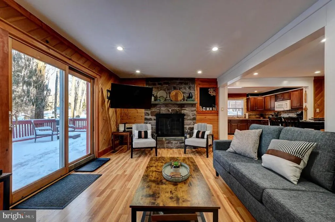
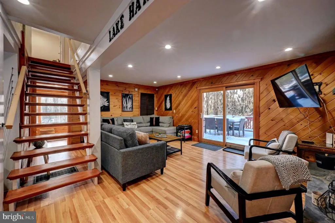
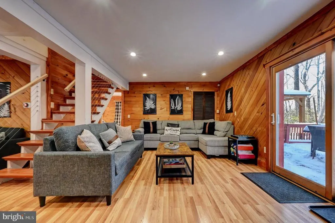
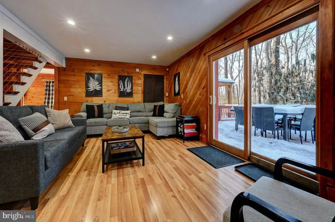
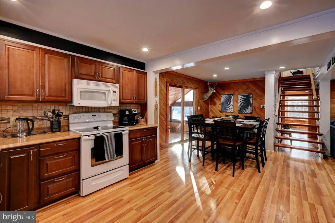
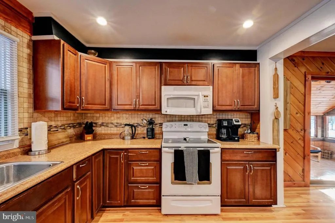
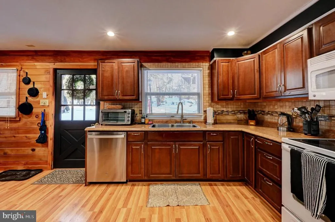
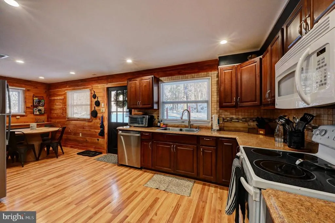
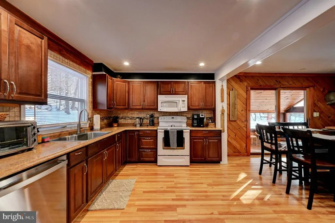
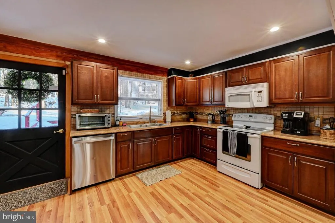
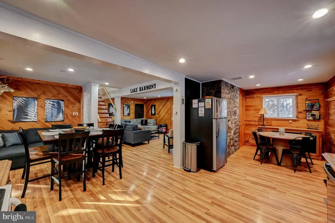
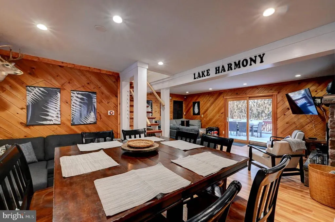
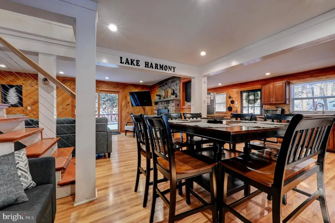
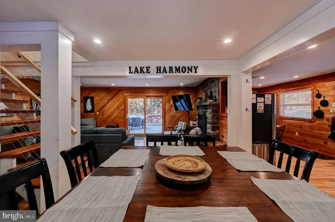
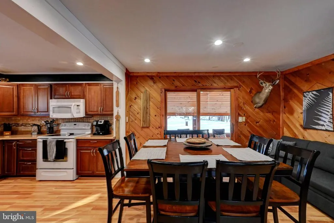
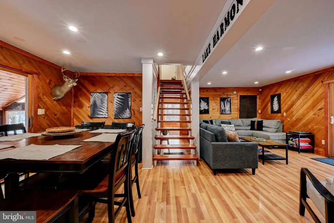
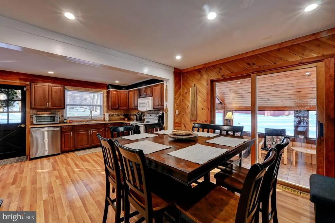
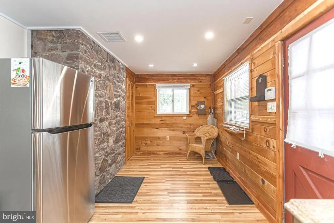
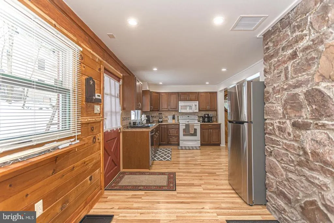
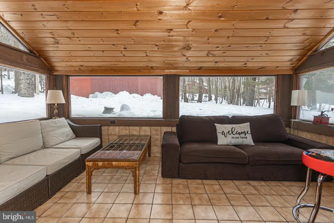
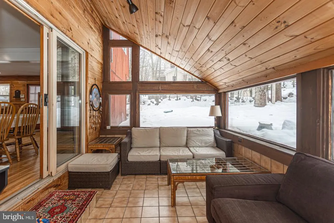
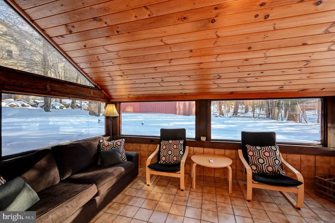
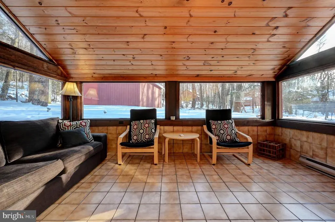
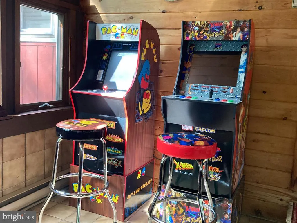
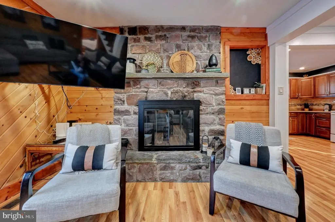
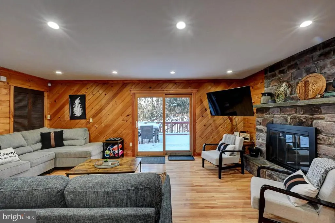
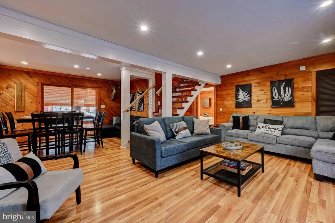
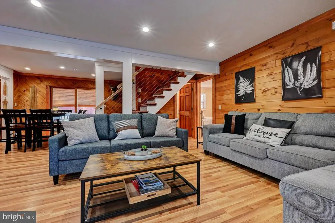
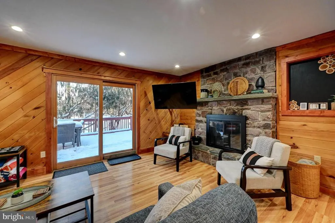
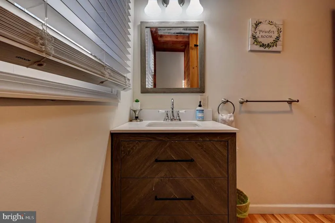
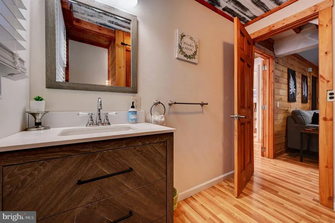
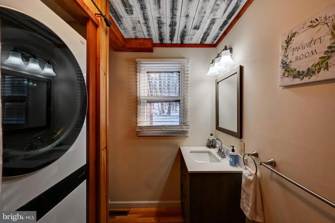
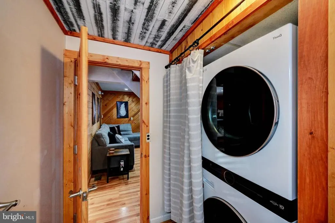
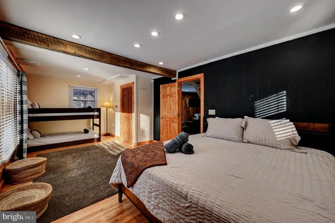
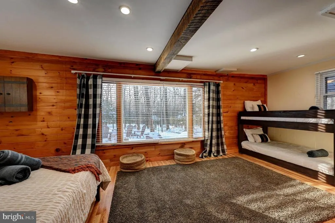
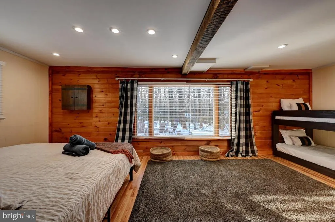
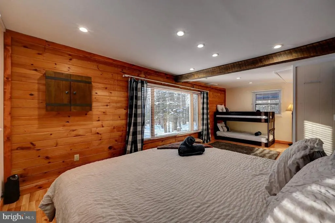
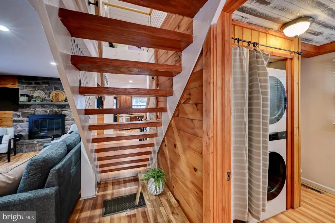
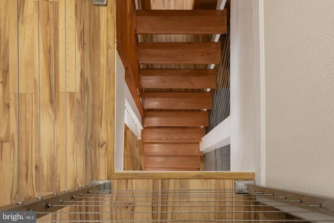
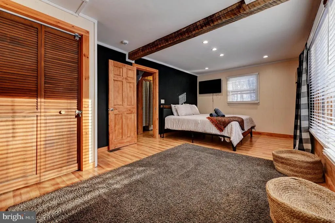
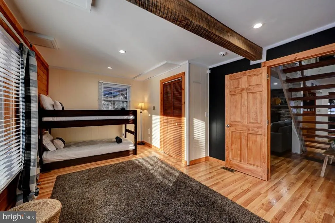
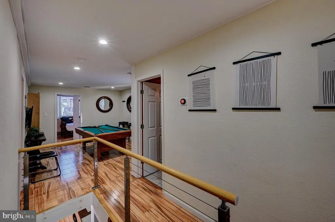
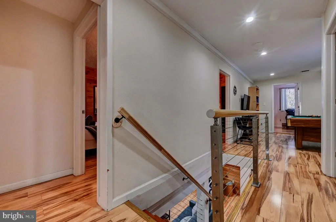
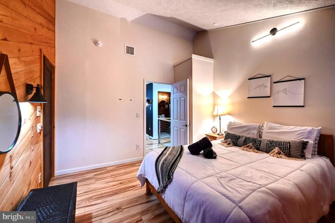
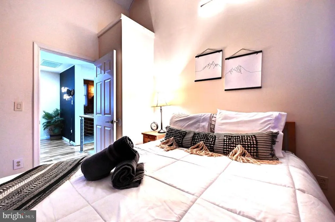
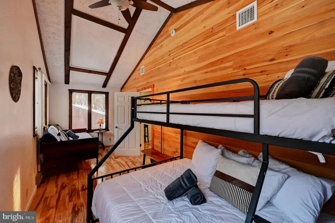
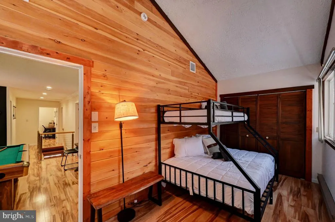
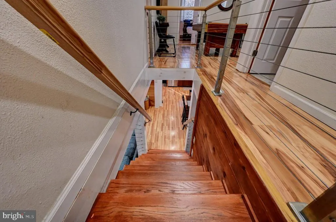
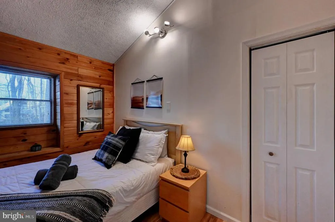
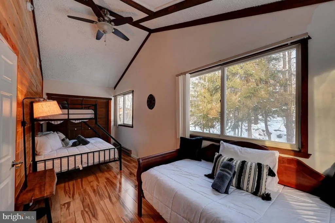
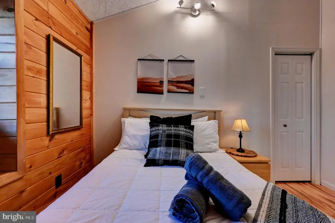
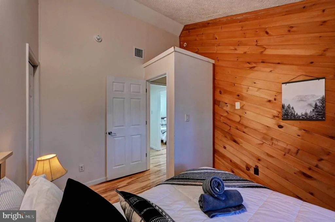
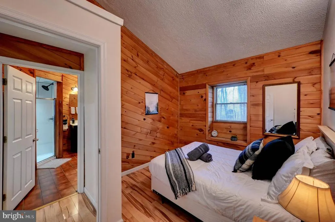
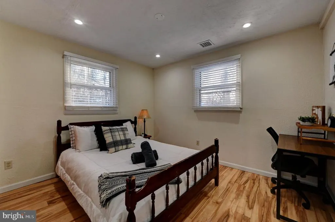
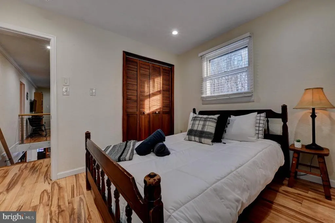
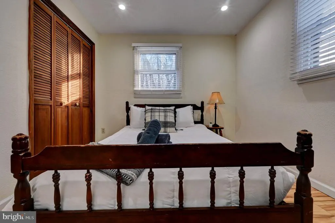
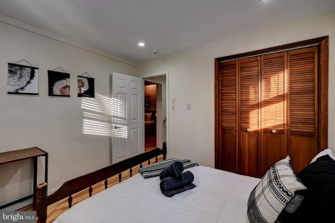
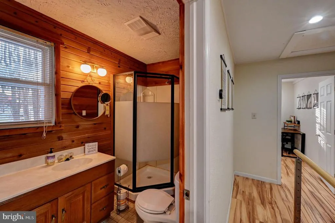
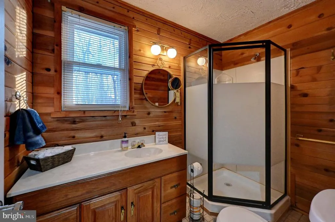
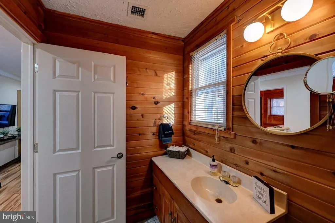
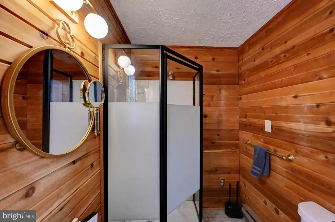
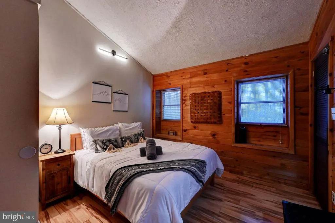
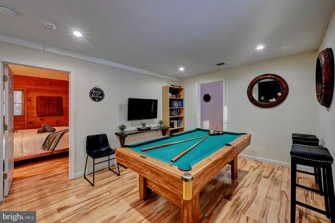
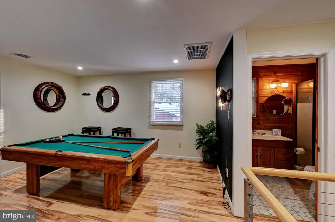
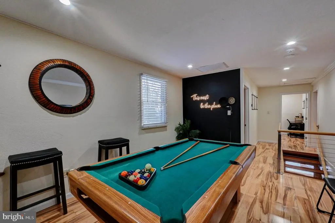
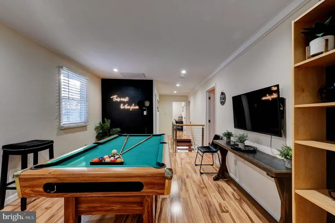
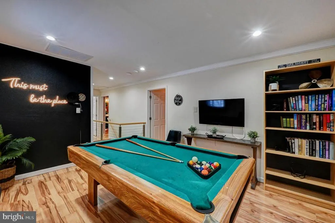
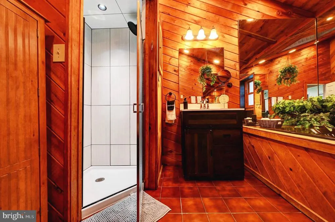
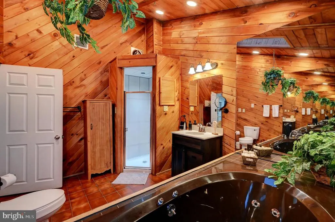
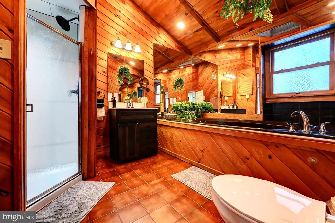
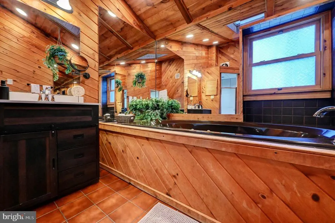
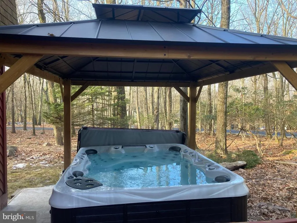
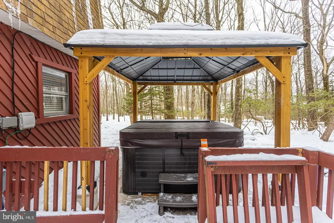
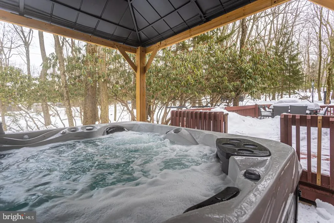
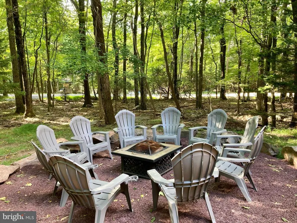
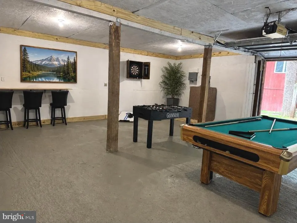
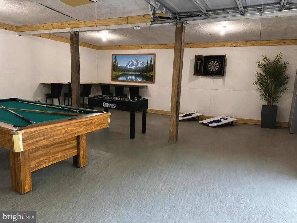
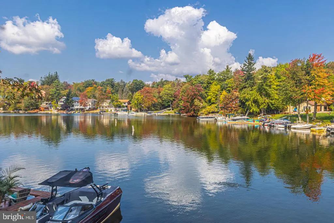
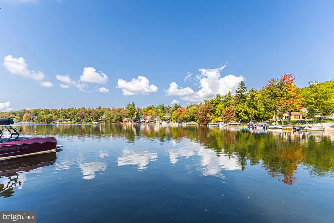
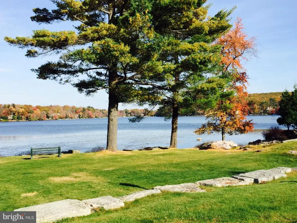
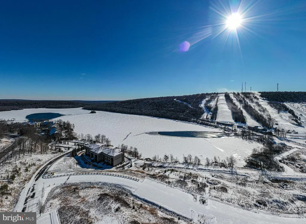
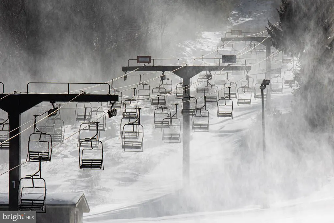
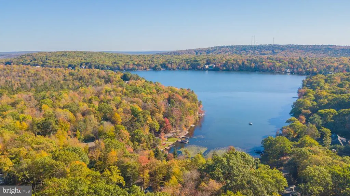
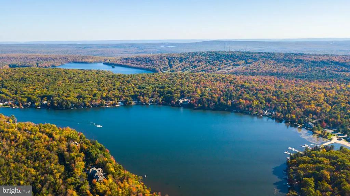
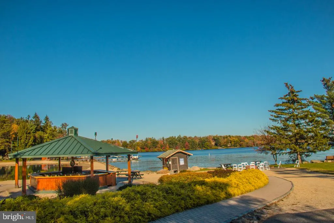
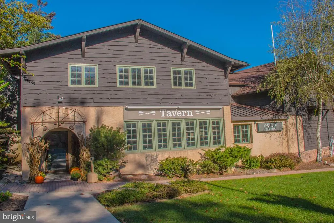
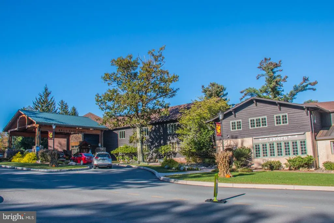
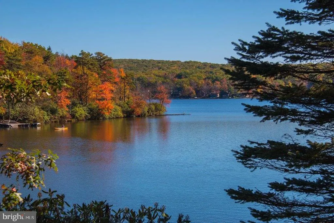
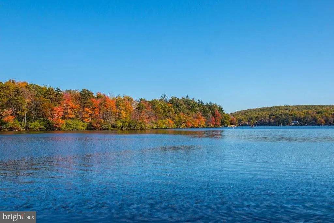
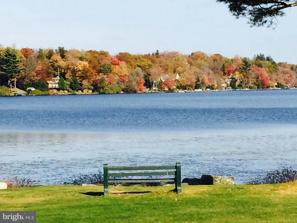
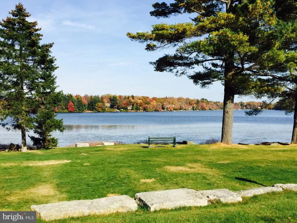
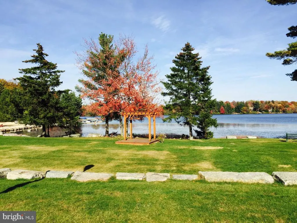
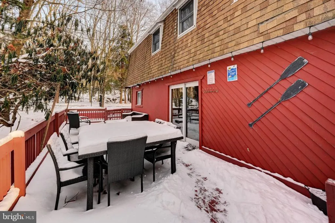
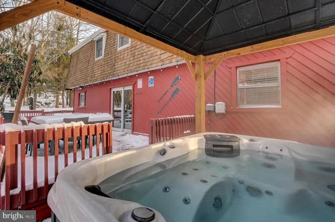
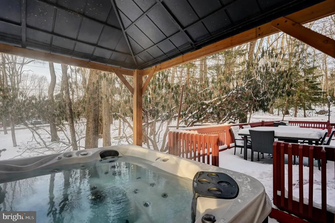
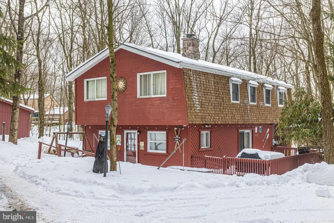
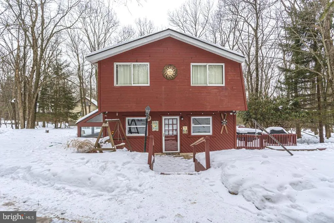
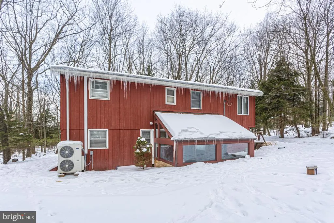
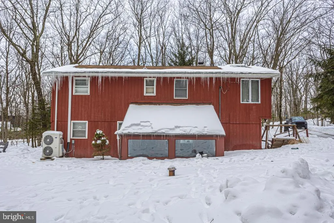
Immaculate 5 bedroom, 3 bath Pocono vacation home nestled in popular Lake Harmony Estates, with its own private access and beach to Lake Harmony, as well as tennis courts! This turnkey Pocono short term rental features new central air installed 3 years ago, 6-8 car parking , custom hot tub with speaker system/ wifi-controlled heat & jets from anywhere in the world, huge garage with new roof being converted to a game room...the list is endless! Don't forget Lake Harmony allows motorboats & jet skis! After a long day on the slopes, take off your skis and snow boots in the oversized foyer and curl up in front of the wood-burning stone fireplace. The expansive great room is complete with glistening hardwood floors, knotted pine shiplap, recessed lighting, and leads to the 10 person hot tub with fabulous pergola! Great for entertaining and creating memories that last a lifetime! The sundrenched kitchen boasts gleaming Pergo flooring, cherry cabinets, tile backsplash, recessed lights, and opens to the bright dining room. Enormous first floor bedroom has a king bedroom plus bunk beds , gleaming Pergo flooring, Pine accent wall, and just steps to the remodeled powder room ! Relax and enjoy beautiful shooting stars at night and snowflakes falling during the day from the wall of windows in the four season sunroom! The open stairs with cable railing lead to 4 spacious bedrooms, a media/game room, and 2 full bathrooms, one of which has a massive Jacuzzi tub plus shower! Minutes from Big Boulder/Jack Frost, Split Rock, Camelbeach, Camelback, Kalahari, Mt Airy Casino, the Crossings Outlets, as well as plenty of restaurants like Shenanigans, Boulder View Tavern, Nick's Lake House, Piggy's, Louie's Prime, & Murphy's Loft! Enjoy Split Rock Resort amenities, which include the Indoor Waterpark, Redemption Arcade, Cosmic Bowling, & Movie Theater. Established rental history with Airbnb! Sleeps 14! Maintenance free on public sewer & convenient first floor laundry, and oversized detached garage finished into a fun game room! Seller even replaced the retaining wood posts near the front door and reinforced them with metal rods. Don't miss out ! Showings limited due to renters ! Please remove shoes . The property has a 4.97-star Airbnb rating . Seller has over $85K in revenue 2025, but tracking to be higher this year ( over $100K) now that they have 5 bedrooms! Most weekends rented...so schedule Sunday afternoon please.
| Price History | |
|---|---|
| 4/11/2026 | Listed $735,000 |
General Features
| Living Area | 2192 |
|---|---|
| Sewer | Public Sewer |
| Heating | Baseboard - Electric |
| Cooling | Central A/C |
| Possession | 61-90 Days CD |
| Roof | Asphalt |
| Zoning | RESIDENTIAL |
| HOA Fee | 905.00 |
| Garage Spaces | 2.00 |
| Architectural Style | Ranch/Rambler |
| Construction Materials | Frame |
| School District | JIM THORPE AREA |
| Year Built | 1967 |
| Levels | 2 |
| Tax Year | 2026 |
| Ownership | Fee Simple |
| Cool Fuel | Electric |
| Accessibility | None |
| Assoc Fee Paid Per | Annually |
| County | CARBON |
| New Construction | No |
| Property Type | Residential |
| Association Amenities | Beach,Tennis Courts |
| HOA | Yes |
| Subdivision Name | LAKE HARMOY ESTATES |
| Garage Y/N | Yes |
| Water Access Y/N | No |
| Other Structures | Above Grade,Below Grade |
| Full Baths | 2 |
| Status | ACTIVE |
| Directions | From 903,take Lake Harmony Drive . Bear left on S Lake Drive,than left onto Skye Dr. |
| City | LAKE HARMONY |
| Senior Community Y/N | No |
| MLS Area | Kidder Twp (13408) |
| Lot Size Units | Square Feet |
| Lot Size Square Feet | 0.42 |
| Tax Assessed Value | 104014.0 |
| Tax Annual Amount | 10491.38 |
| Structure Type | Detached |
| Condo/Coop Association fee Y/N | No |
| Bathrooms Count Main Level | 1.00 |
| Price Per Sq Ft Total AG | 335.31 |
| Acceptable Financing | Conventional,Cash,FHA,VA |
| Vacation Rental Y/N | No |
| Total SQFT | 2192 |
| Standard Status | Active |
| Year Built Source | Estimated |
Interior Features
| Heating Fuel | Electric |
|---|---|
| Total Fireplaces | 1 |
| Hot Water | Electric,Propane |
| Basement (Y/N) | No |
| Heating Y/N | Yes |
| Fireplace Y/N | Yes |
| Above Grade Finished Area | 2192 |
| Half Baths | 1 |
| Central Air Y/N | Yes |
| Total Bedrooms | 5 |
| Room Type | Living Room,Dining Room,Bedroom 2,Bedroom 3,Bedroom 4,Bedroom 5,Kitchen,Breakfast Room,Bedroom 1,Sun/Florida Room |
| Main Level Bedrooms | 1 |
| Below Grade Finished Area Unit Type | Square Feet |
| LivingAreaSource | Estimated |
| Laundry Type | Main Floor |
| Below Grade Unfin Area Units | Square Feet |
| Below Grade Unfin SQFT Source | Estimated |
| Below Grade Finished Area Source | Estimated |
| Bedrooms Count All Upper Levels | 4 |
| Bedrooms Count Upper Level 1 | 4 |
| Bathrooms Half Main Level | 1 |
| Bathrooms Full Upper Level 1 | 2 |
| Bathrooms Full All Upper Levels | 2 |
| Bathrooms Count Upper Level 1 | 2.00 |
| Bathrooms Count All Upper Levels | 2 |
| Above Grade Finished Area Source | Estimated |
| Above Grade Finished Area Unit Type | Square Feet |
| Total Baths | 3 |
Exterior Features
| Pool | No Pool |
|---|---|
| Parking Features | Crushed Stone |
| Water Source | Well |
| Inclusions | washer,dryer,fridge,hot tub,furniture - negotiable |
| Total Parking Spaces | 8 |
| Garage Features | Garage - Front Entry |
| Type of Parking | Detached Garage,Driveway |
| Foundation Details | Slab |
| Water View Y/N | No |
| Lot Size Acres | 0.00 |
| Lot Size Source | Estimated |
| Waterfront Y/N | No |
| Navigable Water Y/N | No |
| Water Oriented Y/N | No |
| # of Detached Garage Spaces | 2 |
Room Details
| Room | Dimensions | Level | Flooring | Details |
|---|---|---|---|---|
| Bedroom 1 | Upper 1 | |||
| Bedroom 2 | Upper 1 | |||
| Bedroom 3 | Upper 1 | |||
| Bedroom 4 | Upper 1 | |||
| Bedroom 5 | Main | |||
| Breakfast Room | Main | |||
| Dining Room | Main | |||
| Kitchen | Main | |||
| Living Room | Main | |||
| Sun/Florida Room | Main |
Amenities
- Foreclosure
- Views
- Short Sale
- New Construction
- Adult 55+
- Lease To Own
- No HOA Fees
- Furnished
- Primary On Main
- Air Conditioning
- Seller Finance
- Green
- Fixer Upper
- Horse
- Golf
- Fireplace
- Deck
- Garage
- Basement
- Pool
Property vs Single Family Average in 18624
Price
Taxes
Year Built
Visits
 © BRIGHT, All Rights Reserved
