
Primary on Main

Address
148 Pocono Road, Albrightsville, PA
Price
$ 397,500
Property Attributes
- MLS#PACC2007630
- TypeSingle Family
- Listing Status ACTIVE
- CountyCARBON
- CityAlbrightsville
- AreaKidder Twp
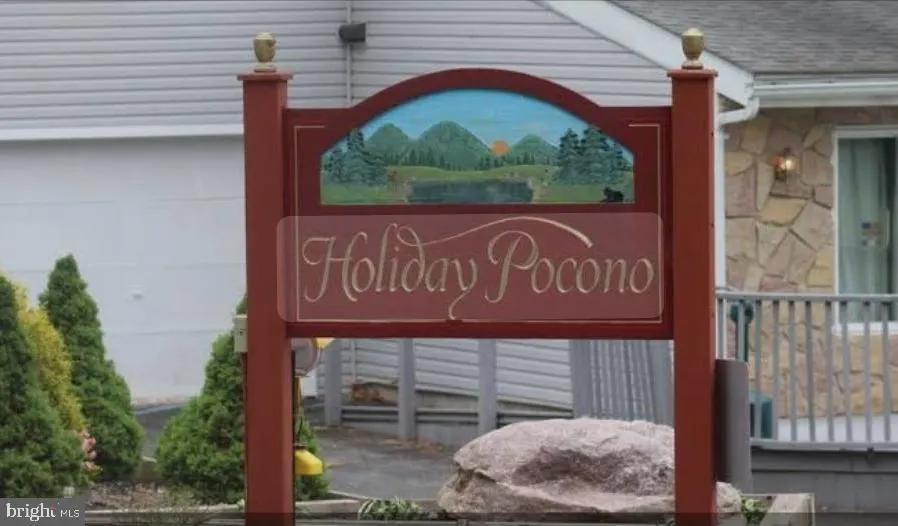
- NeighborhoodHoliday Pocono
- Zip18210
- StyleA-Frame
- Year Built1991
- Taxes$ 5260
- Price$ 397,500
- Bedrooms4
- Full Bathrooms2
- Half Bathrooms1
- Sqr Footage2544
- Lot Size0.49 Acres
Data Source:
Bright MLS
Property Description
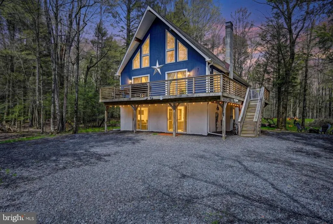
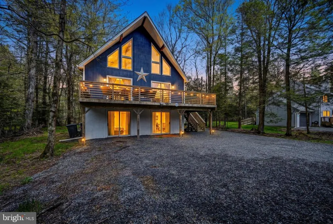
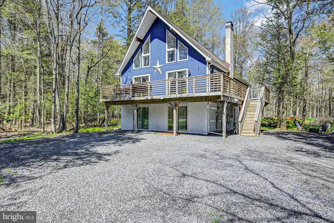
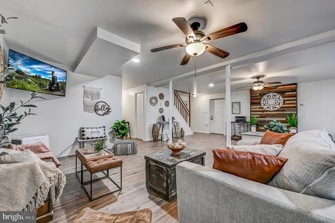
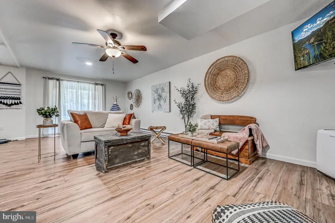
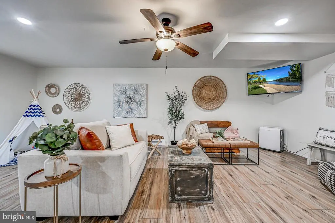
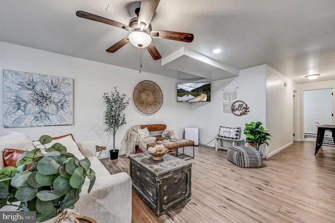
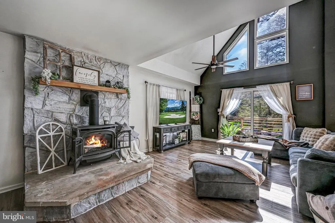
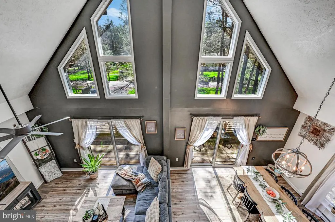
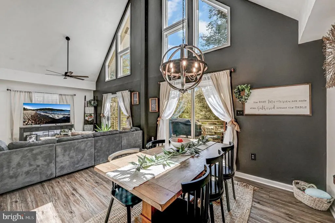
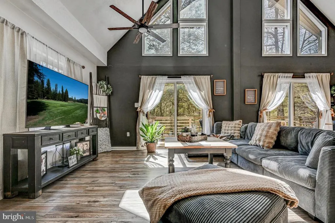
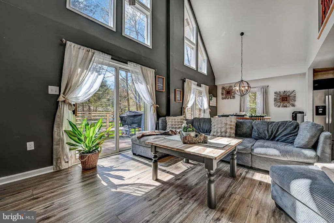
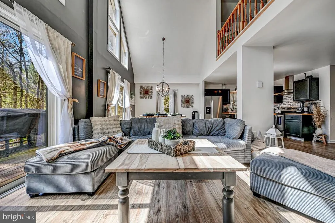
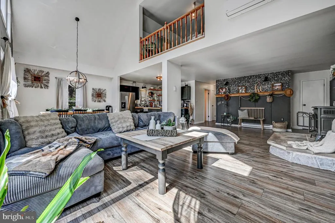
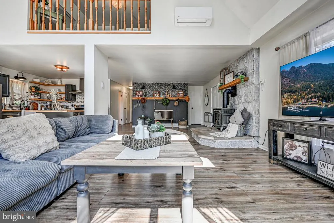
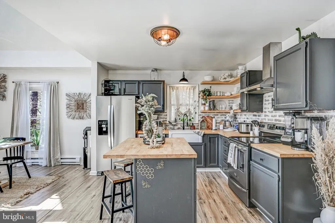
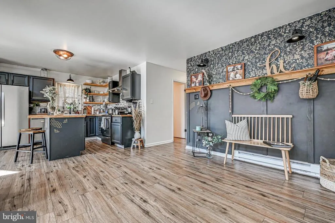
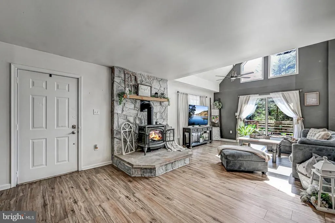
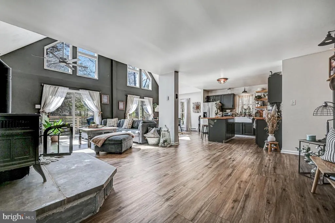
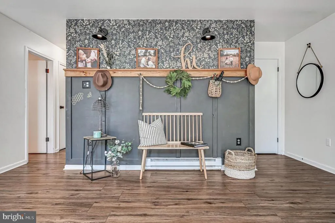
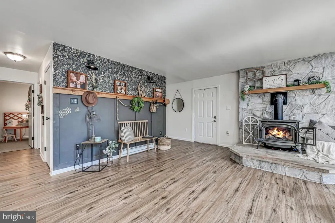
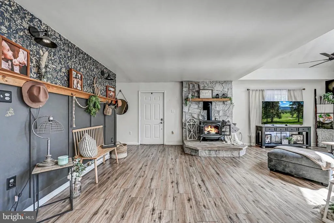
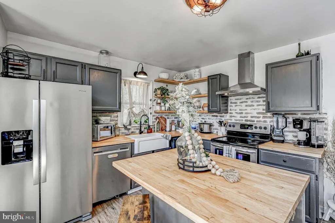
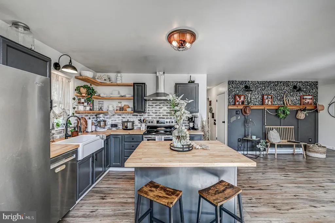
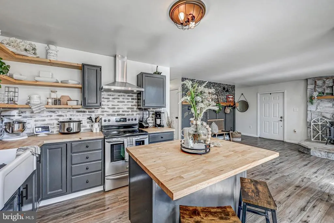
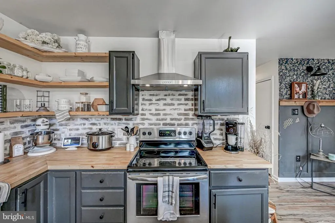
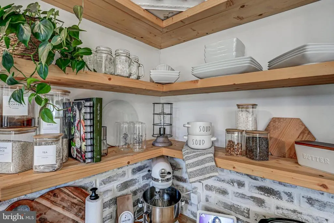
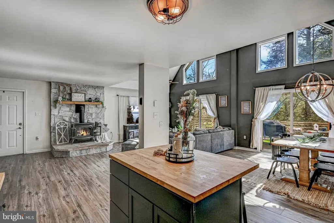
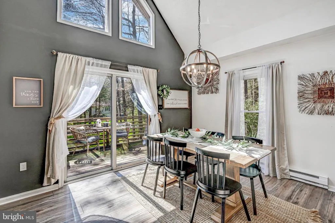
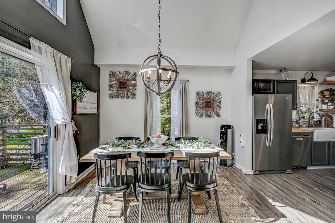
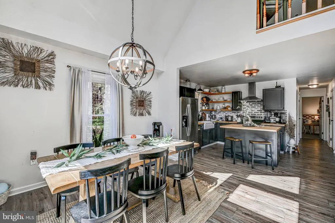
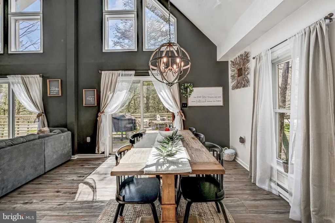
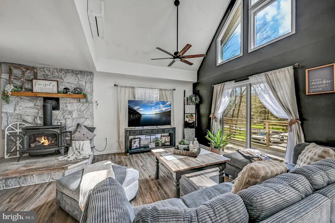
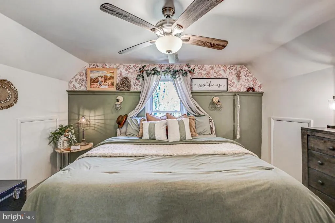
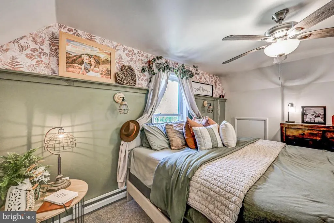
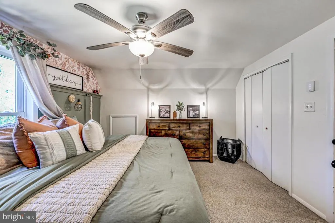
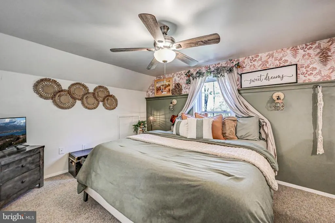
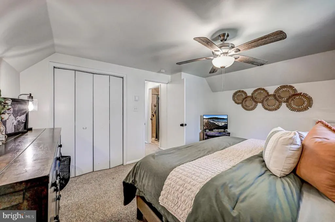
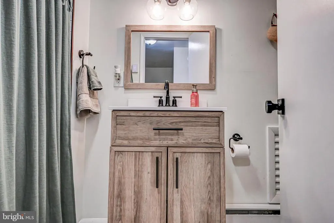
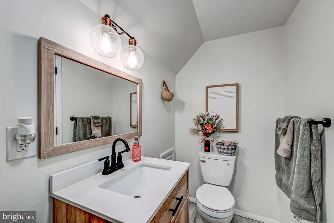
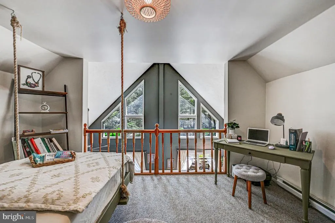
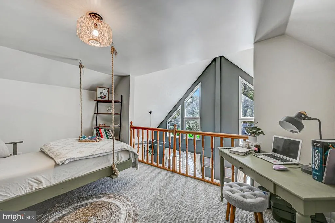
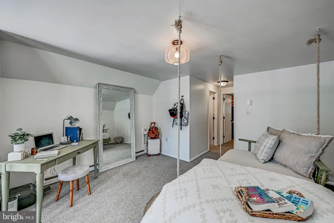
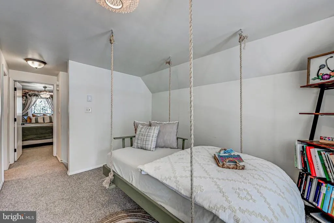
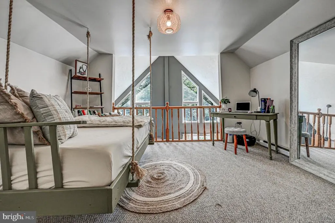
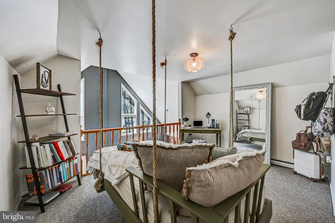
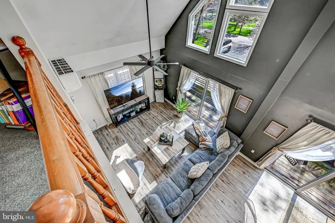
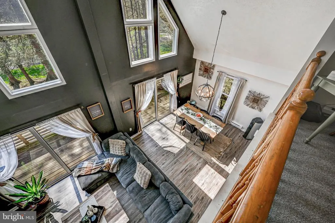
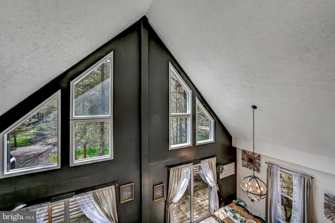
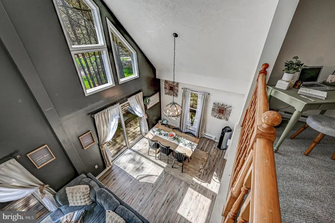
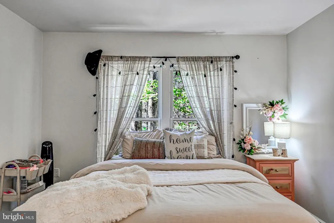
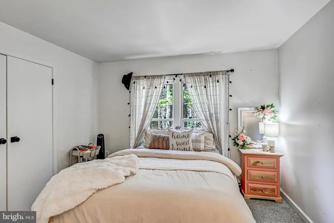
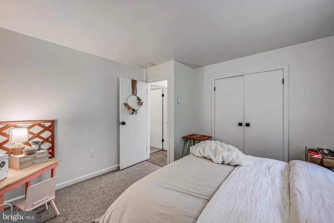
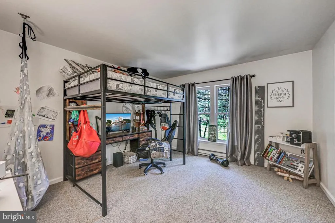
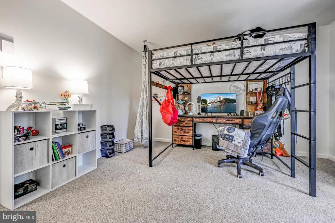
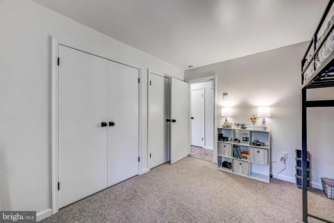
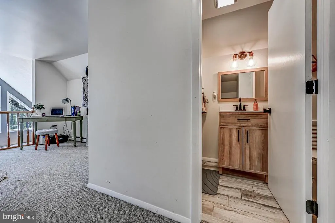
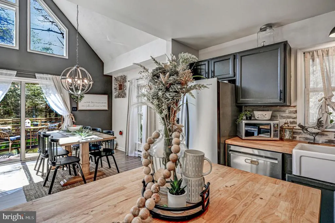
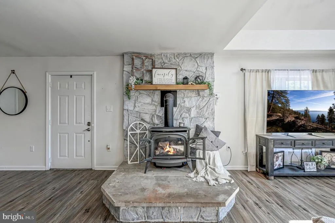
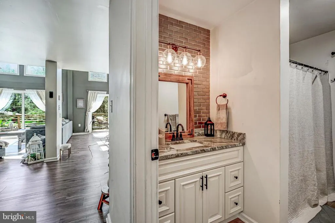
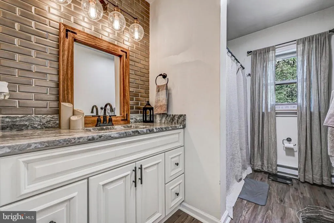
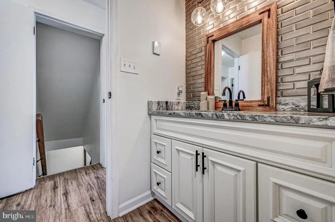
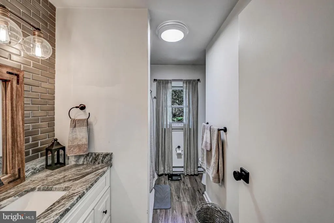
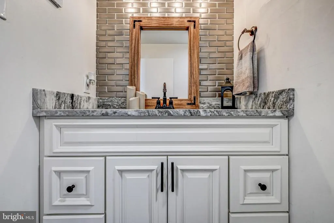
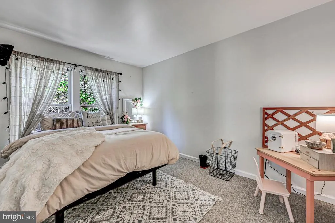
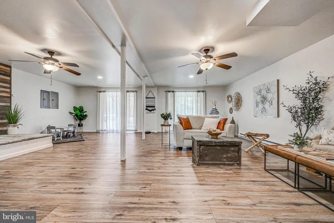
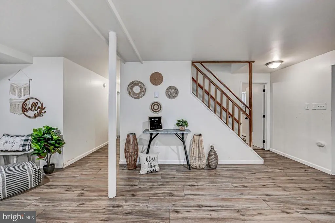
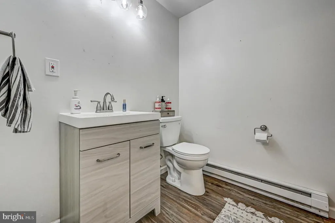
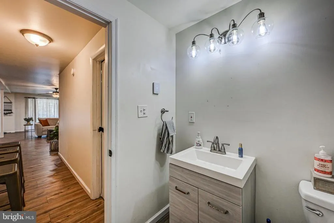
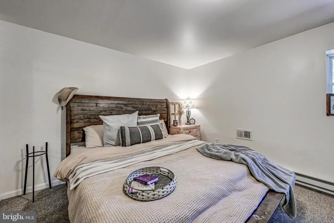
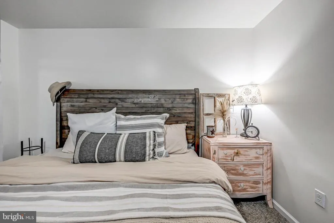
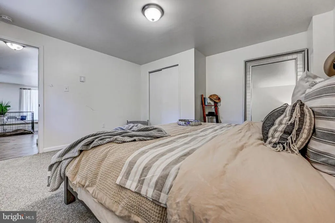
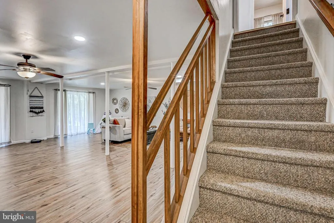
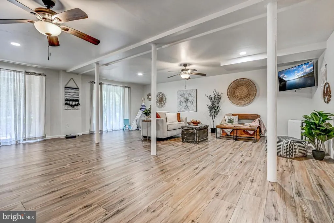
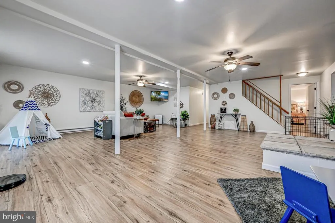
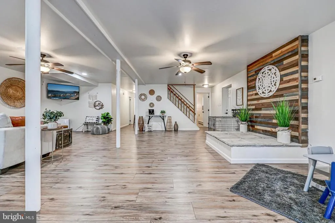
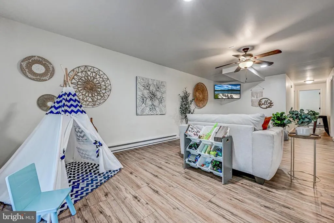
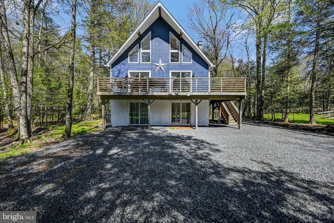
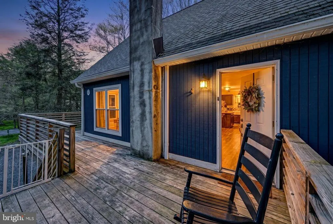
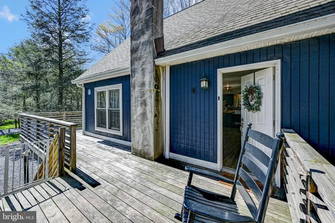
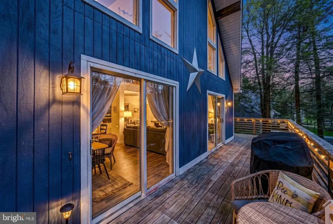
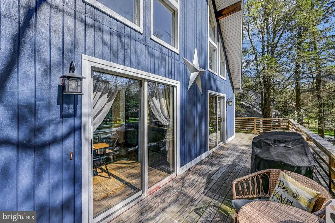
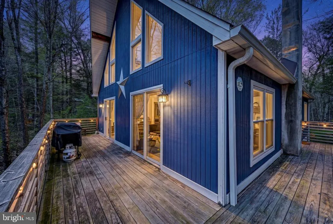
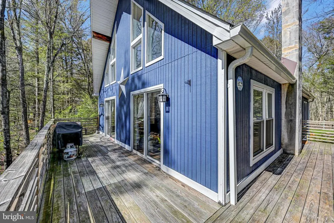
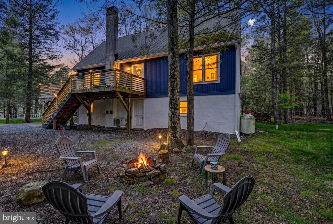
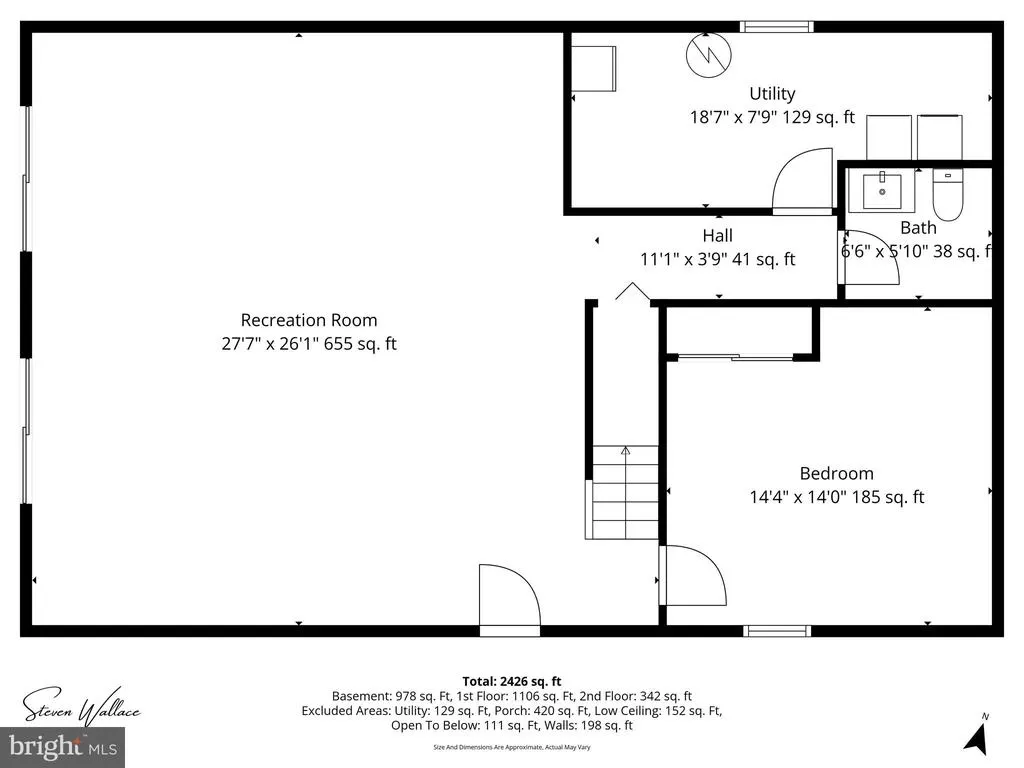
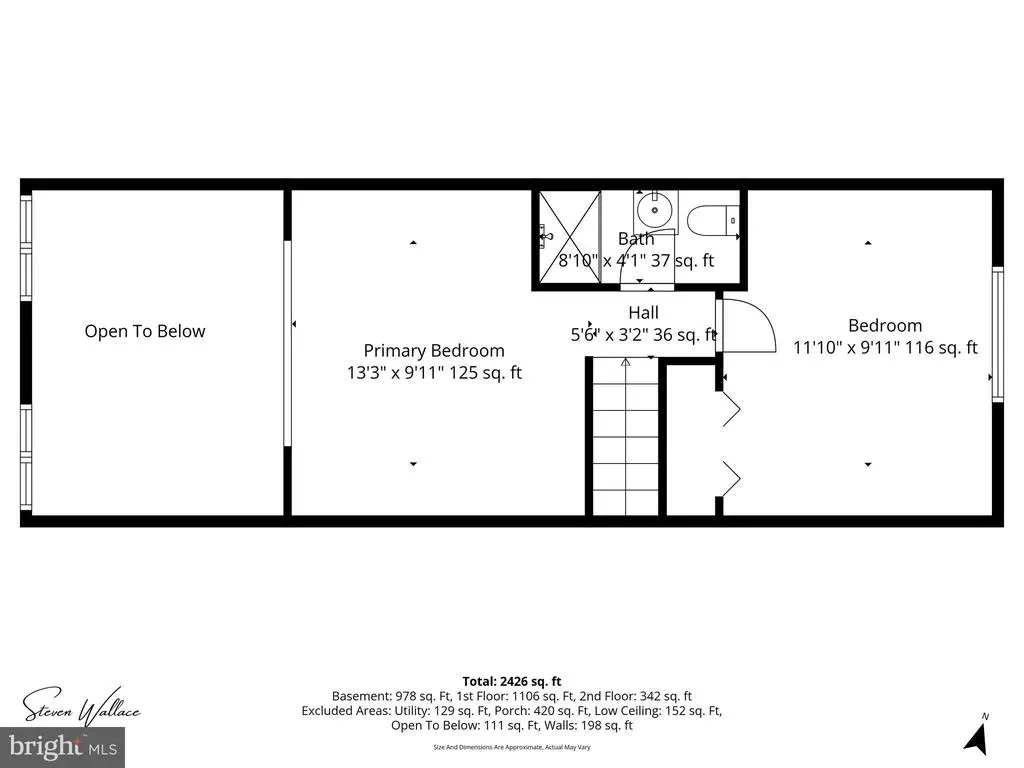
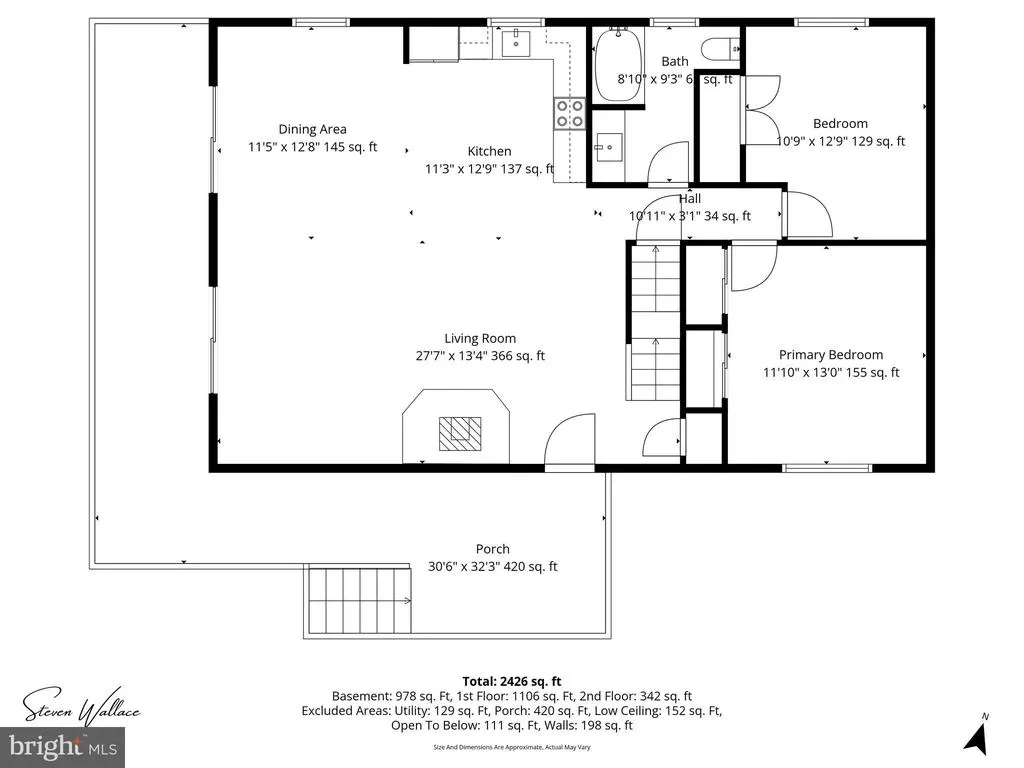

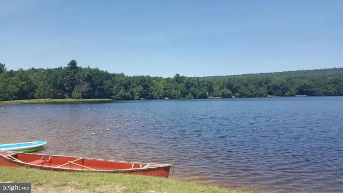
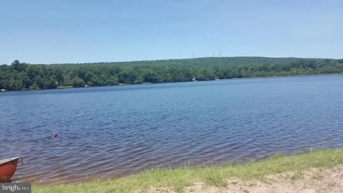
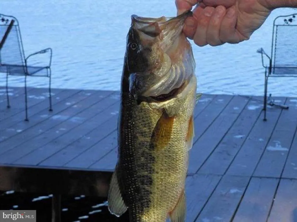
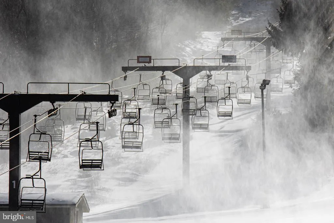
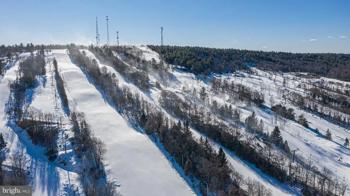
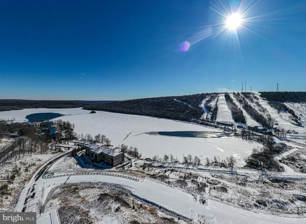
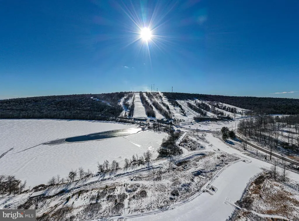
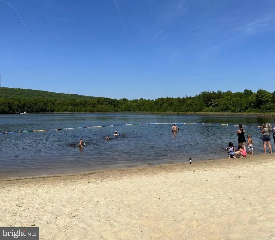
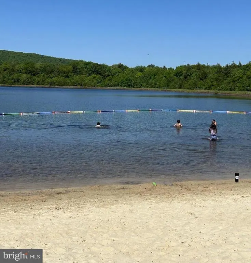
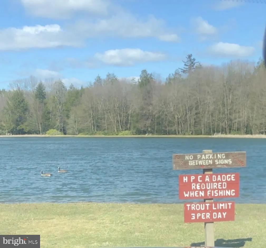
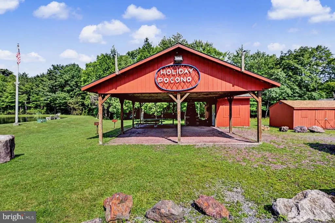
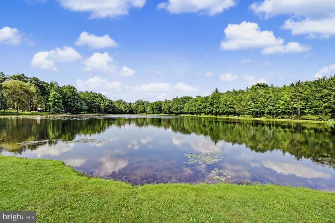
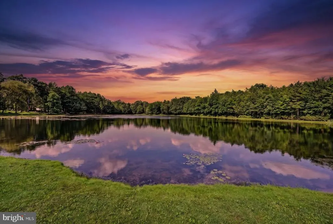
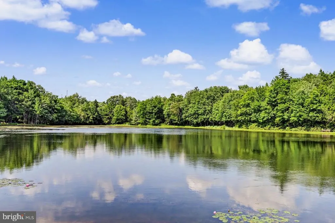
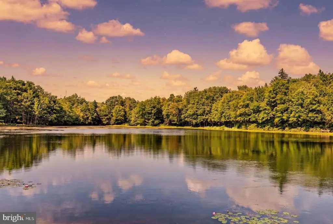
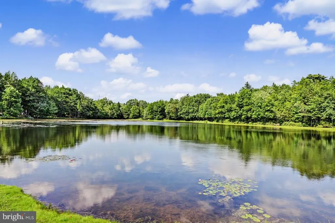
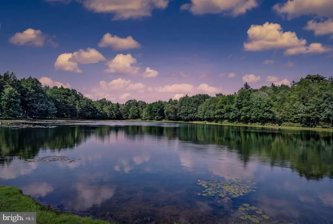
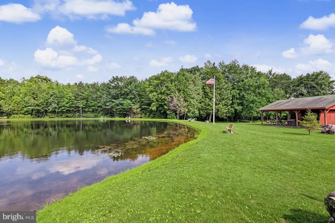
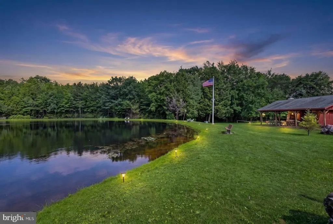
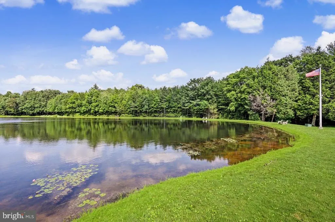
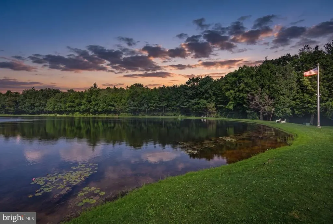
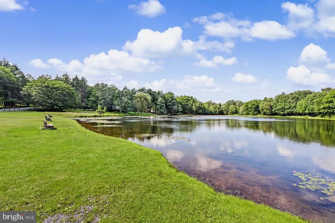
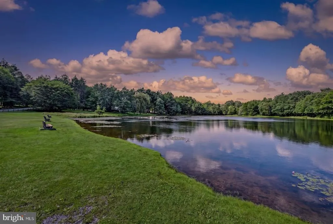
Spectacular 4 bedroom, 2.5 bath chalet with a fully finished walk-out basement is nestled on half an acre in popular Holiday Pocono just minutes from 903, 940 , Lake Harmony, Jack Frost/Big Boulder, & Pocono Raceway. Easy access to Camelback, Camelbeach, Kalahari, and plenty of shopping at the Crossings Premium Outlets! The sundrenched living room boasts soaring cathedral vaulted ceilings with a dramatic wall of windows & sliders, luxury vinyl plank flooring, stone accent wall highlighting the propane stove, new mini-split, modern ceiling fan and custom wainscoting! The chef's kitchen features white-washed brick backsplash, stainless steel appliances & hood, oversized farmhouse sink, and butcher block countertops and island. The elegant dining room has modern chandelier, gleaming LVP floors, and bright sliders to the oversized deck overlooking your lush yard! The expansive family room has a media & game room with glistening pergo floors & double sliders , convenient first floor bedroom , large powder room, and separate laundry room with storage. Plenty of room to create an in-law or au-pair suite. The awe-inspiring primary suite boasting vaulted ceilings, custom wallpaper & wainscoting, wall-to-wall carpeting, a remodeled en-suite bathroom with shower, and sitting room/ library loft that overlooks the great room! The additional lovely bedrooms are also spacious, with plush carpeting, large closets, neutral paint, and share a renovated hall bathroom complete with granite sink, tile backsplash , modern fixtures, upgraded lighting, and wide-plank tile flooring . This custom home is an entertainer's delight, with a private backyard oasis backing up to lush woods! Award-winning Jim Thorpe School District! Enjoy a glass of wine, barbeque with friends, or a warm cup of coffee from the wrap-around deck! This community highlights are the pristine lakesone for fishing and the other for swimmingplus a rifle range and other park amenities.Don't miss out on the opportunity to own this magnificent home of over 2500 sq ft in the heart of the Pocono Mountains! This peaceful community does not allow STR's so you can bask in the serenity and calm year round!
| Price History | |
|---|---|
| 5/14/2026 | Listed $400,000 |
| 7/13/2026 | 1$397,500 |
General Features
| Living Area | 2544 |
|---|---|
| Sewer | On Site Septic |
| Heating | Baseboard - Electric |
| Cooling | Ductless/Mini-Split |
| Possession | Negotiable |
| Roof | Architectural Shingle |
| Appliances | Built-In Range,Cooktop,Dishwasher,Oven/Range - Electric,Range Hood,Refrigerator,Stainless Steel Appliances,Water Heater |
| Zoning | RESIDENTIAL |
| HOA Fee | 311.00 |
| Architectural Style | A-Frame |
| Construction Materials | Frame |
| School District | JIM THORPE AREA |
| Year Built | 1991 |
| Levels | 3 |
| Tax Year | 2025 |
| Ownership | Fee Simple |
| Cool Fuel | Electric |
| Accessibility | None |
| Assoc Fee Paid Per | Annually |
| County | CARBON |
| New Construction | No |
| Property Type | Residential |
| HOA | Yes |
| Subdivision Name | HOLIDAY POCONO |
| Garage Y/N | No |
| Water Access Y/N | No |
| Other Structures | Above Grade,Below Grade |
| Full Baths | 2 |
| Status | ACTIVE |
| Directions | From 903,take 534 to right on Holiday Dr,than left on Pocono Rd. |
| City | ALBRIGHTSVILLE |
| Senior Community Y/N | No |
| MLS Area | Kidder Twp (13408) |
| Lot Size Units | Square Feet |
| Lot Size Square Feet | 21344.40 |
| Tax Assessed Value | 77737.0 |
| Tax Annual Amount | 5260.0 |
| Property Condition | Excellent |
| Structure Type | Detached |
| Condo/Coop Association fee Y/N | No |
| Bathrooms Full Main Level | 1 |
| Bathrooms Count Main Level | 1.00 |
| Price Per Sq Ft Total AG | 156.25 |
| Acceptable Financing | Conventional,Cash,FHA,VA |
| Vacation Rental Y/N | No |
| Total SQFT | 2544 |
| Standard Status | Active |
| Year Built Source | Assessor |
Interior Features
| Interior Amenities | Bathroom - Tub Shower,Ceiling Fan(s),Floor Plan - Open,Kitchen - Gourmet,Kitchen - Island,Recessed Lighting |
|---|---|
| Heating Fuel | Electric |
| Flooring | Engineered Wood |
| Hot Water | Electric |
| Basement (Y/N) | No |
| Heating Y/N | Yes |
| Window Features | Energy Efficient |
| Fireplace Y/N | No |
| Above Grade Finished Area | 2544 |
| Half Baths | 1 |
| Central Air Y/N | No |
| Total Bedrooms | 4 |
| Main Level Bedrooms | 2 |
| Below Grade Finished Area Unit Type | Square Feet |
| LivingAreaSource | Estimated |
| Below Grade Unfin Area Units | Square Feet |
| Below Grade Unfin SQFT Source | Assessor |
| Below Grade Finished Area Source | Assessor |
| Bedrooms Count All Lower Levels | 1 |
| Bedrooms Count All Upper Levels | 1 |
| Bedrooms Count Lower Level 1 | 1 |
| Bedrooms Count Upper Level 1 | 1 |
| Bathrooms Half Lower Level 1 | 1 |
| Bathrooms Half All Lower Levels | 1 |
| Bathrooms Full Upper Level 1 | 1 |
| Bathrooms Full All Upper Levels | 1 |
| Bathrooms Count Upper Level 1 | 1.00 |
| Bathrooms Count Lower Level 1 | 1.00 |
| Bathrooms Count All Upper Levels | 1 |
| Bathrooms Count All Lower Levels | 1 |
| Above Grade Finished Area Source | Estimated |
| Above Grade Finished Area Unit Type | Square Feet |
| Total Baths | 3 |
Exterior Features
| Pool | No Pool |
|---|---|
| Water Source | Well |
| Inclusions | washer,dryer,fridge - negotiable |
| Total Parking Spaces | 6 |
| Type of Parking | Driveway |
| Foundation Details | Slab |
| Water View Y/N | No |
| Lot Dimensions | 0.00 x 0.00 |
| Lot Size Acres | 0.49 |
| Lot Size Source | Estimated |
| Waterfront Y/N | No |
| Navigable Water Y/N | No |
| Water Oriented Y/N | No |
| LotDimensionsSource | Assessor |
Amenities
- Foreclosure
- Views
- Short Sale
- New Construction
- Adult 55+
- Lease To Own
- No HOA Fees
- Furnished
- Primary On Main
- Air Conditioning
- Seller Finance
- Green
- Fixer Upper
- Horse
- Golf
- Fireplace
- Deck
- Garage
- Basement
- Pool
Property vs Single Family Average in 18210
Price
Taxes
Year Built
Visits
 © BRIGHT, All Rights Reserved
