
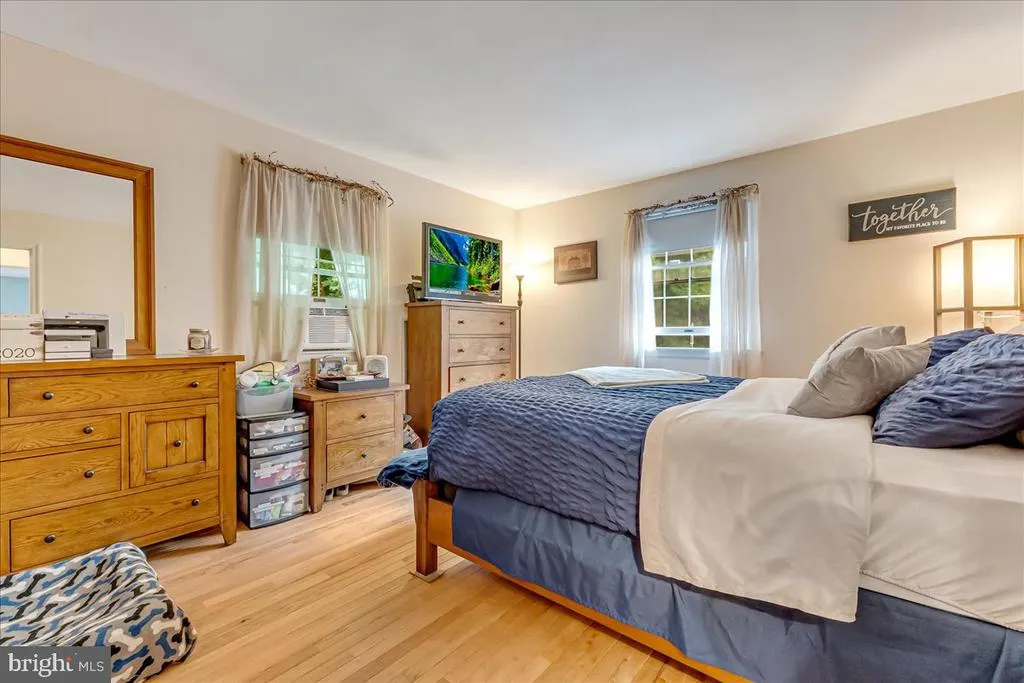
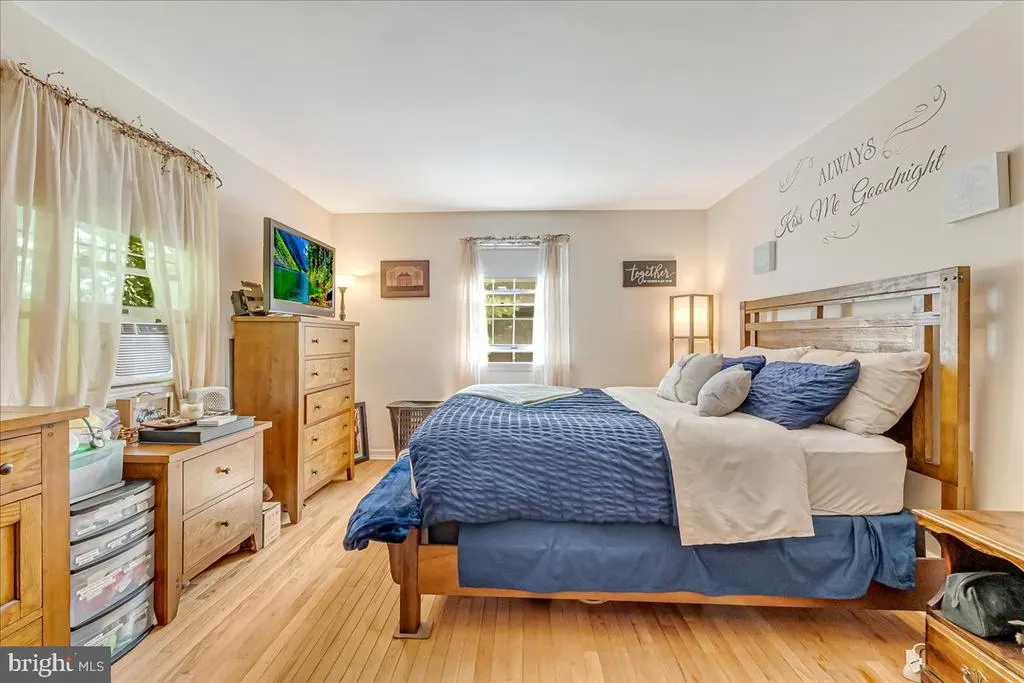
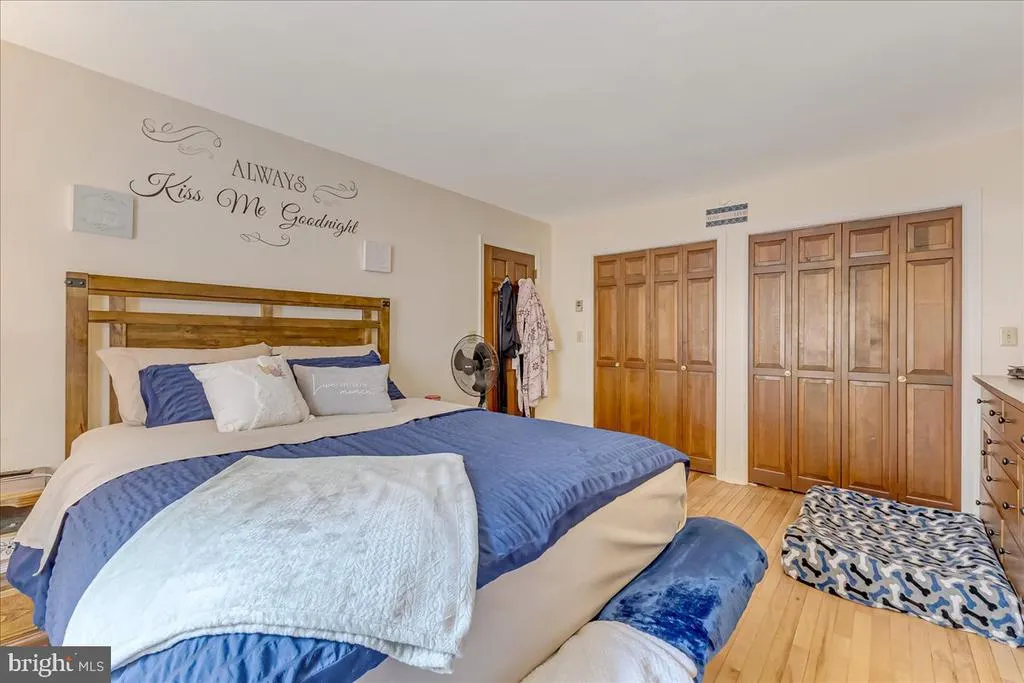
Views - Primary on Main
Address
141 Church Hill Road, Lehighton, PA
Price
$ 649,000
Property Attributes
- MLS#PACC2007754
- TypeSingle Family
- Listing Status ACTIVE
- CountyCARBON
- CityLehighton
- AreaMahoning Twp
- Zip18235
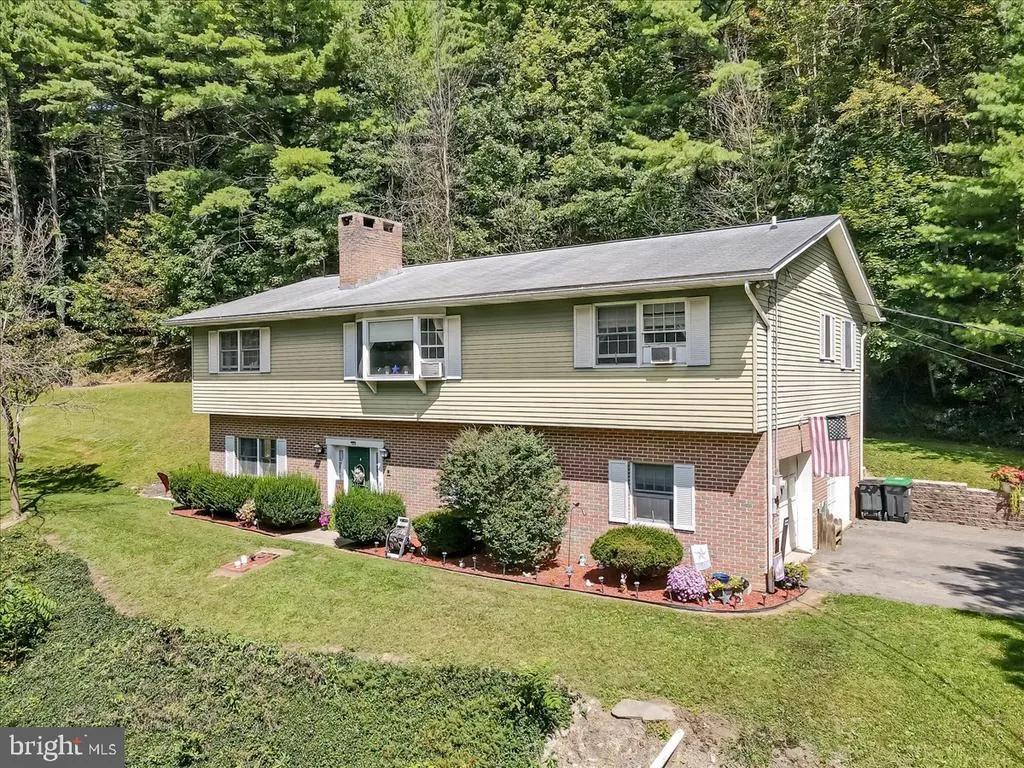
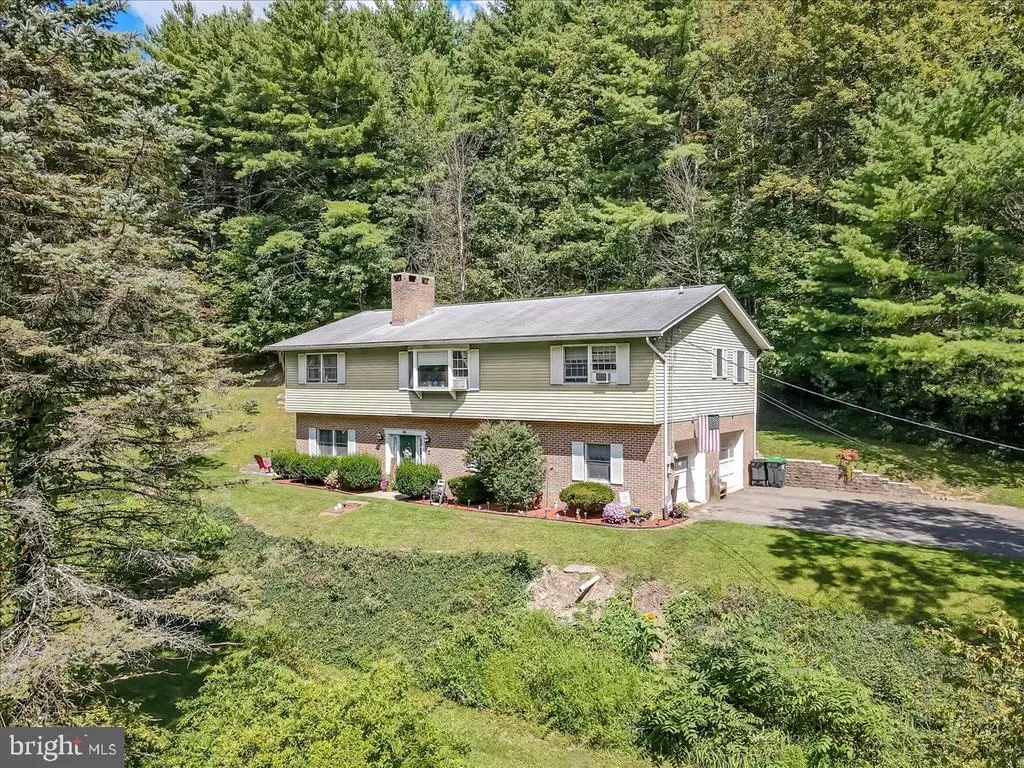
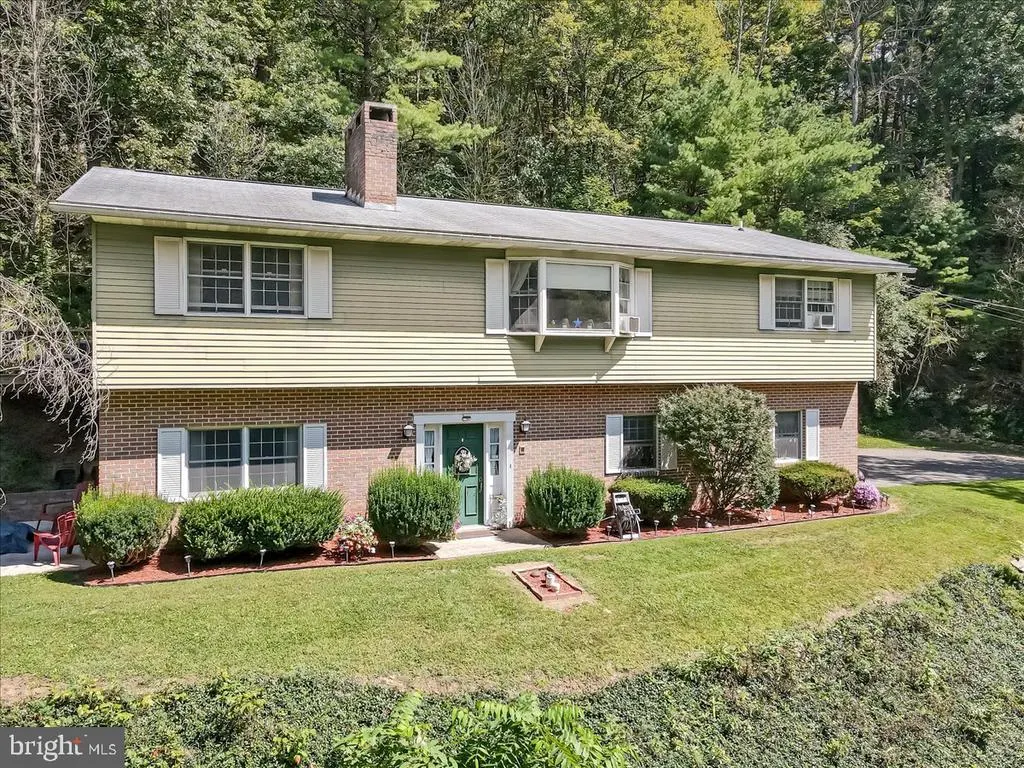
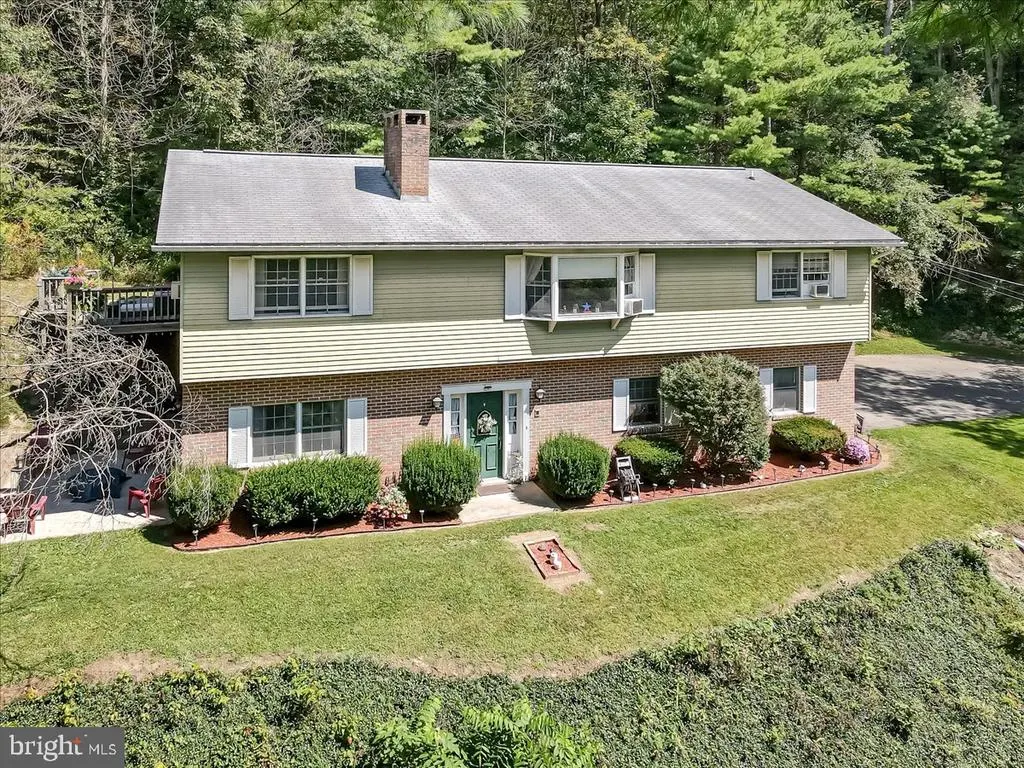
- StyleRaised Ranch/Rambler
- Year Built1977
- Taxes$ 5000
- Price$ 649,000
- Bedrooms3
- Full Bathrooms2
- Half Bathrooms1
- Sqr Footage2020
- Lot Size45.5 Acres
Data Source:
Bright MLS
Property Description
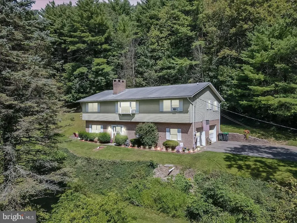
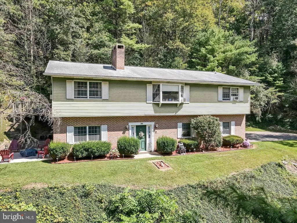
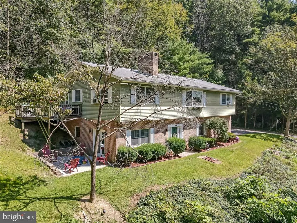
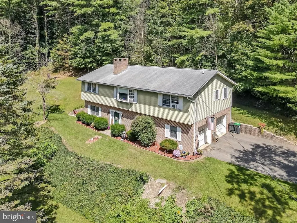
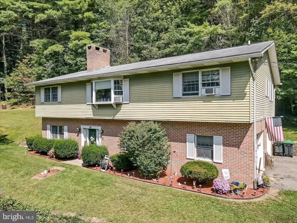
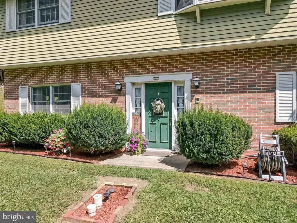
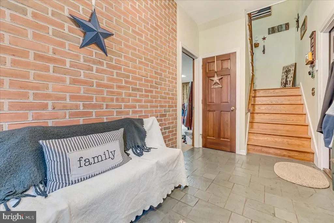
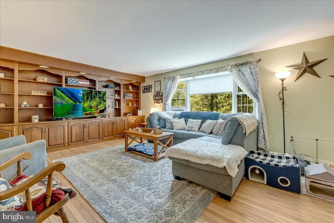
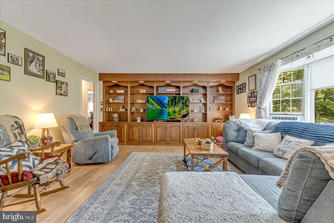
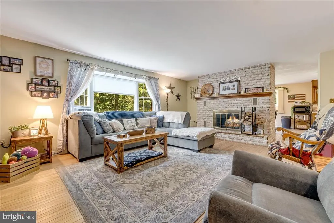
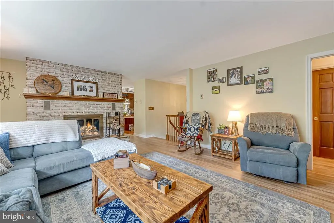
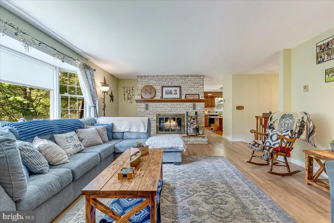
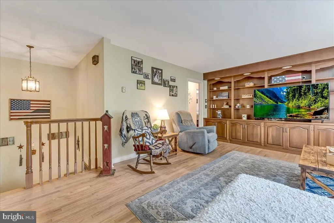
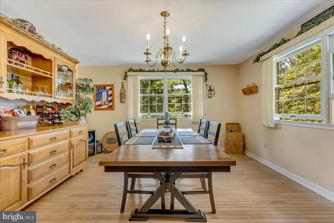
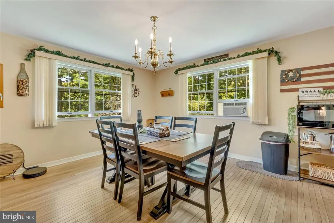
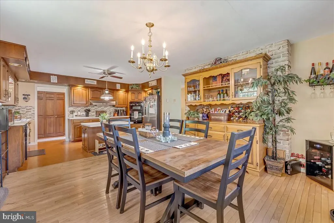
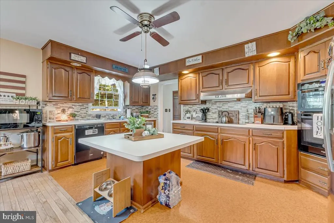
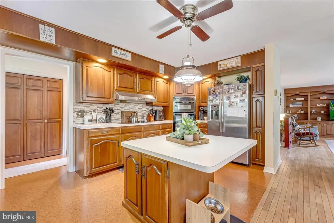
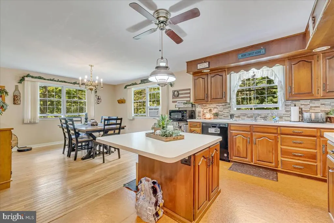
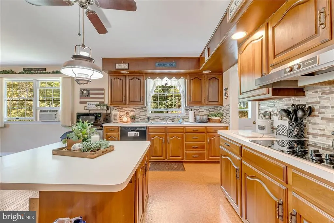
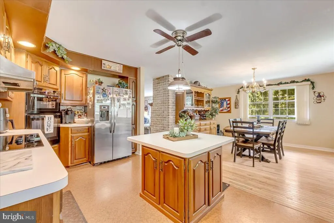
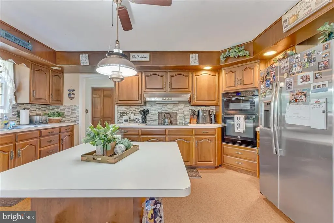
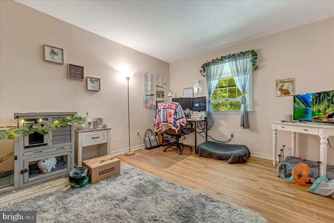
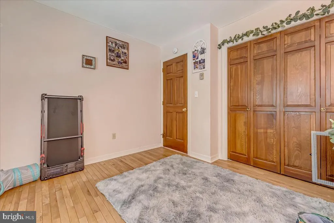
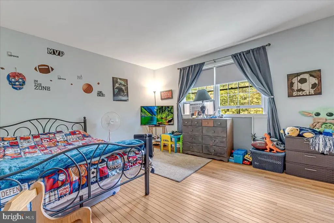
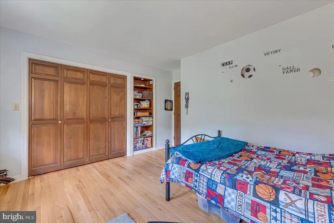
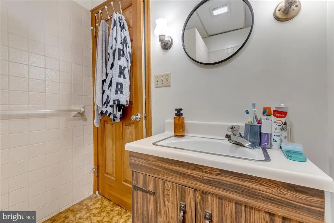
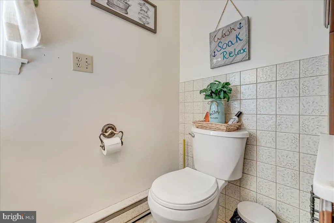
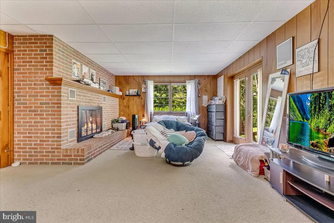
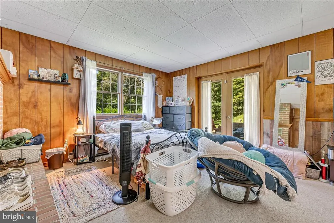
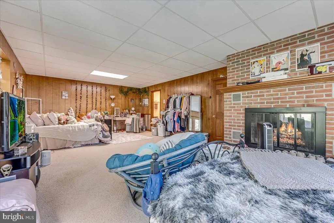
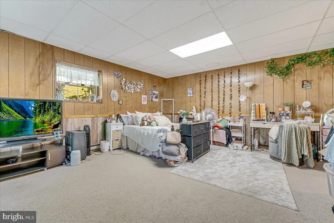
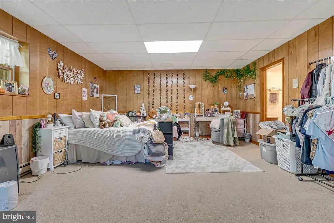
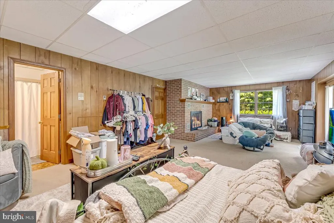
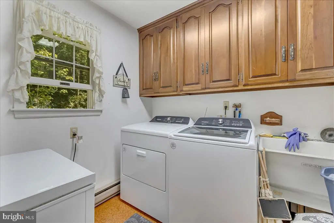
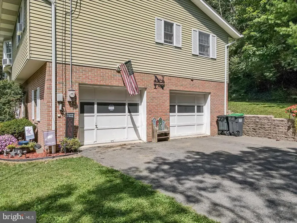
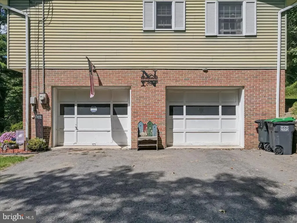
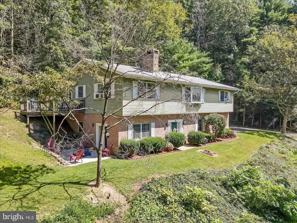
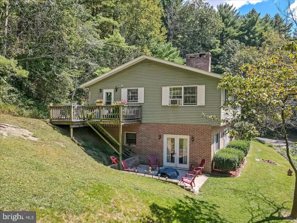
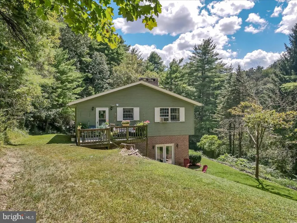
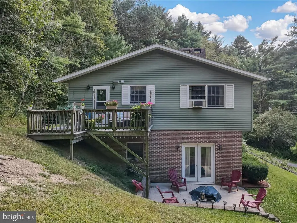
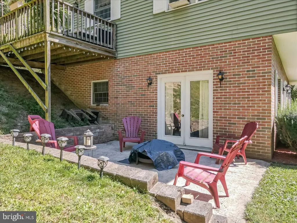
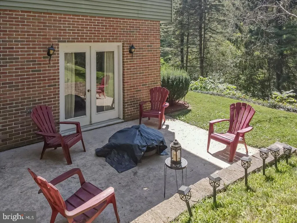
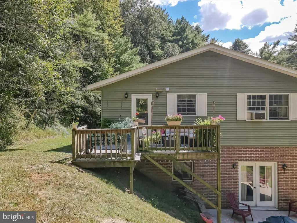
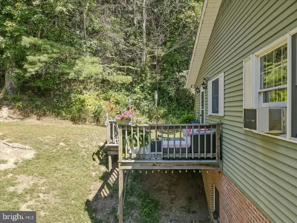
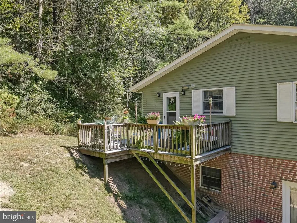
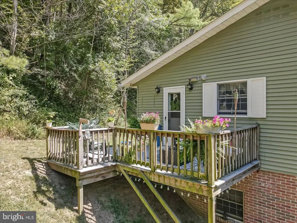
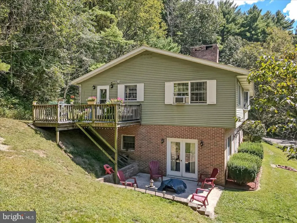
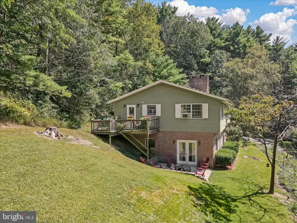
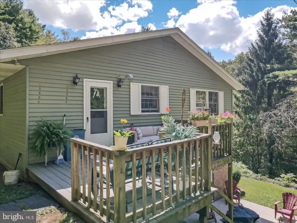
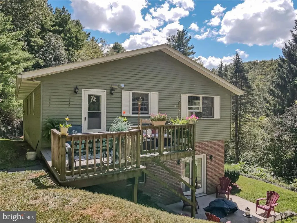
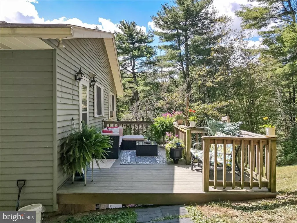
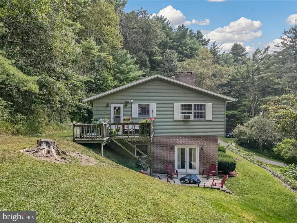
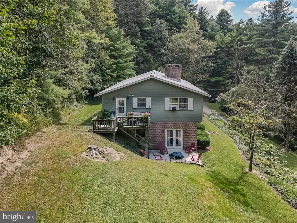
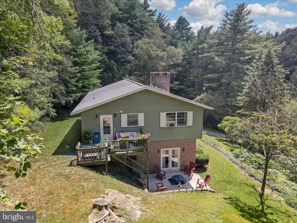
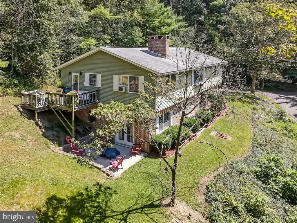
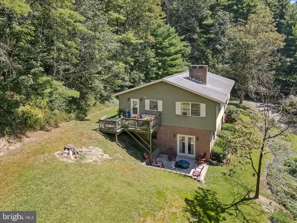
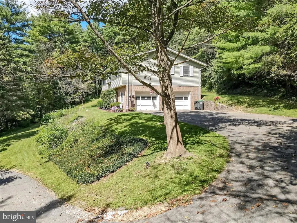
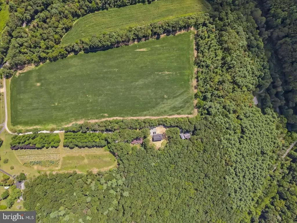
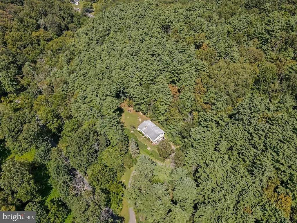
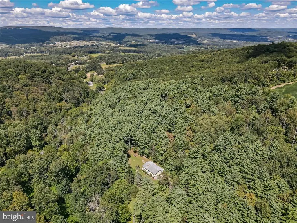
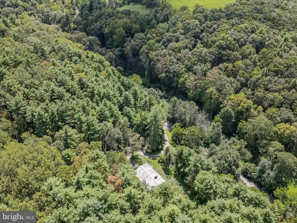
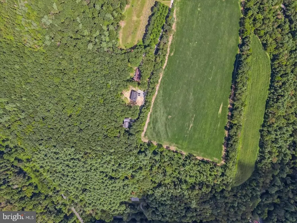
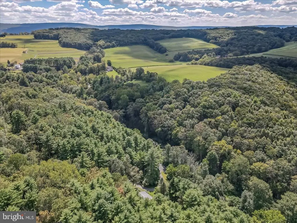
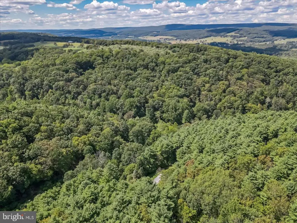
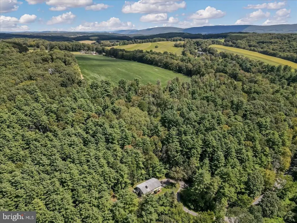
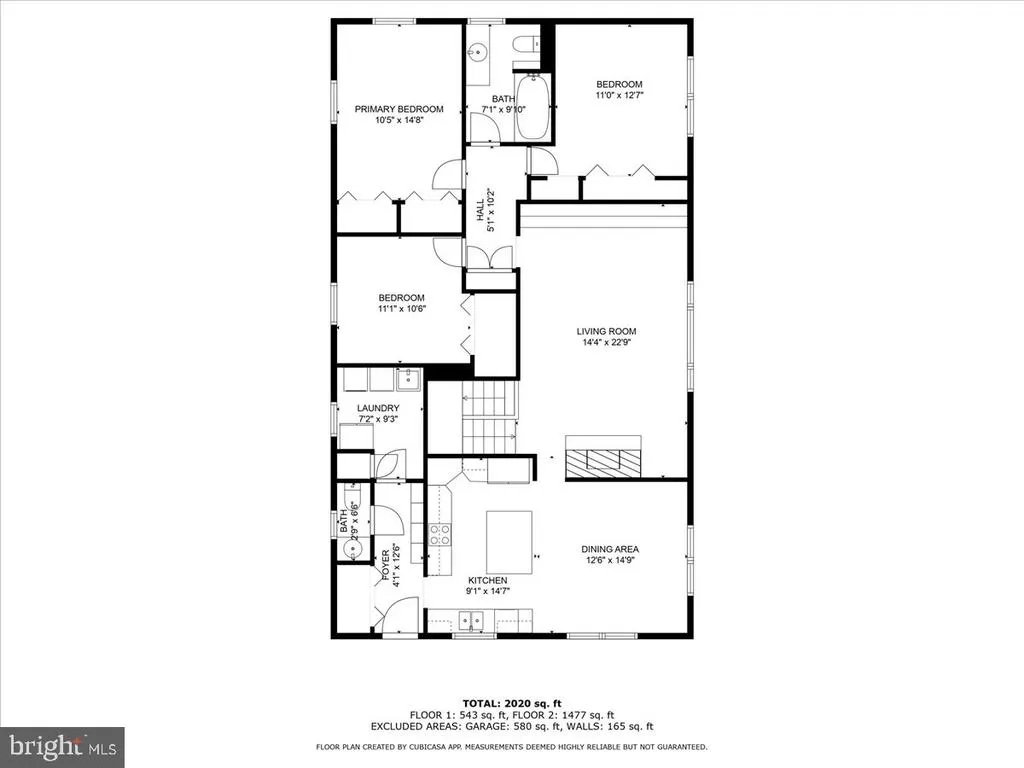
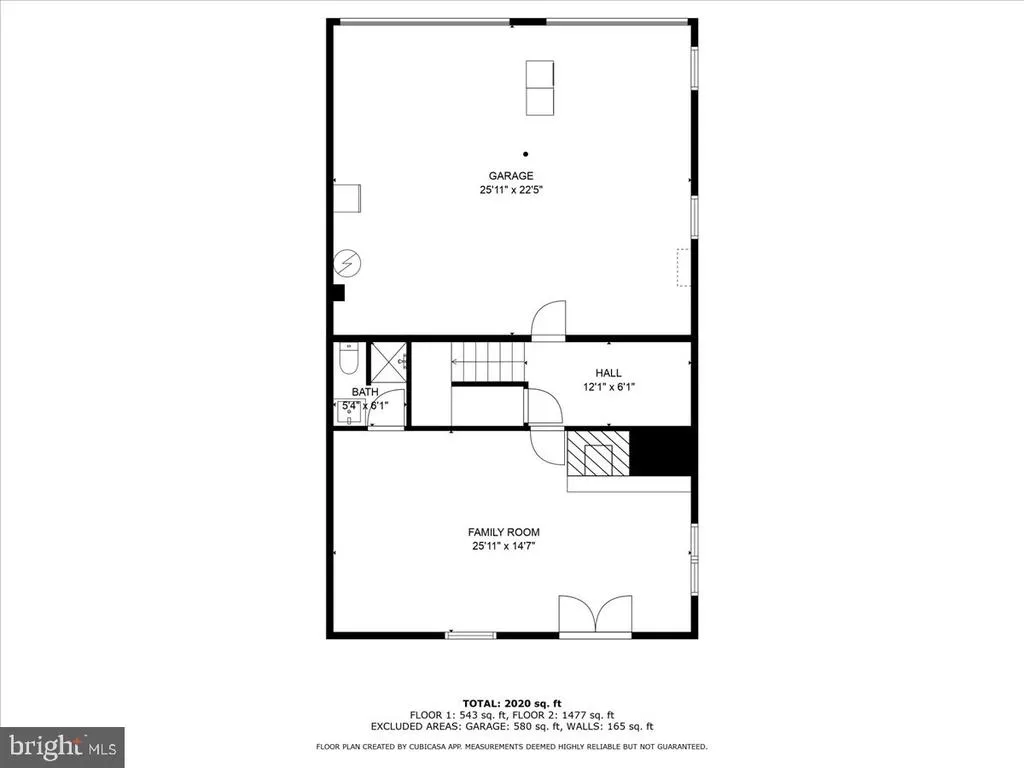
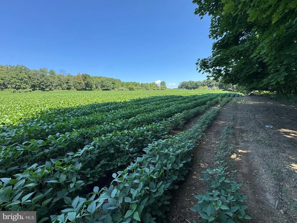
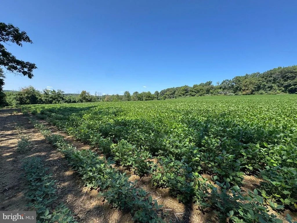
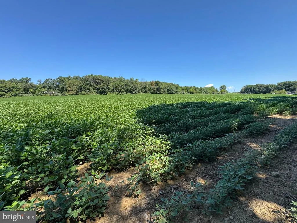
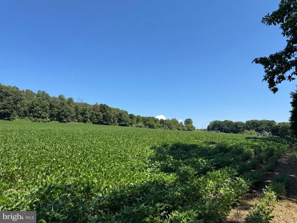
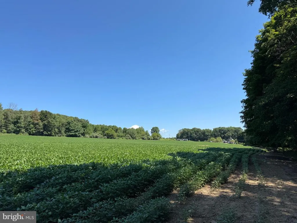
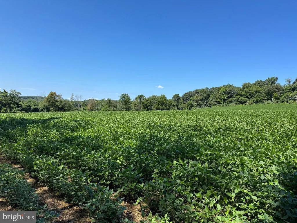
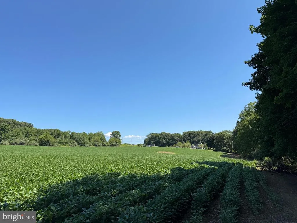
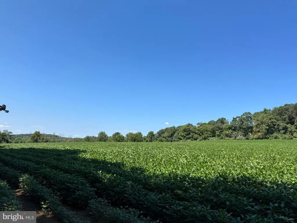
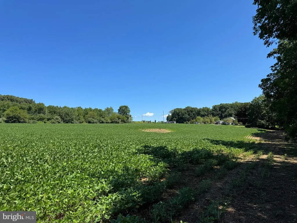
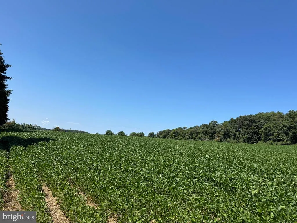
Be King of the Hill in the Mahoning Valley! Welcome to this 3-bedroom, 2.5-bath raised ranch set atop approximately 45.5 acres of partially wooded land and rolling farmland, offering breathtaking views and unmatched privacy. This property blends rustic charm with endless opportunities for outdoor enjoyment, whether you're looking to hunt, farm, ride ATVs, or simply enjoy the peace and quiet of country living. Step inside to find original hardwood floors throughout the main level and bedrooms, plus two wood-burning fireplacesone in the inviting living room and another in the spacious lower-level rec room. The kitchen and pantry area provide abundant built-in cabinetry for storage, perfect for both everyday living and entertaining. An oversized built-in 2-car garage offers plenty of room for vehicles, tools, or a workshop. Recent improvements include a brand-new roof installed in June 2026, providing peace of mind and added value for years to come. Outside, the acreage gives you the freedom to create your own private retreatwhether that means cultivating crops, setting up trails, establishing a hunting haven, or simply enjoying the natural beauty that surrounds you. The combination of open fields and wooded areas creates the perfect backdrop for recreation, wildlife watching, and country living at its finest. Located just minutes from Mauch Chunk Lake, local wineries, and a short drive to restaurants, shopping, and everyday conveniences, this property offers the best of both worldssecluded country living with easy access to modern amenities. Don't miss this rare opportunity to own a true slice of the Mahoning Valley. With 45.5 acres, stunning views, a brand-new roof, and endless possibilities, your private escape awaits!
| Price History | |
|---|---|
| 6/16/2026 | Listed $699,000 |
| 7/21/2026 | 8$649,000 |
General Features
| Living Area | 2020 |
|---|---|
| Sewer | On Site Septic |
| Heating | Radiant,Baseboard - Electric |
| Cooling | Ceiling Fan(s) |
| Utilities | Cable TV |
| Possession | Negotiable |
| Roof | Architectural Shingle,Asphalt,Fiberglass |
| Zoning | R1 |
| Garage Spaces | 2.00 |
| Architectural Style | Raised Ranch/Rambler |
| Construction Materials | Brick,Aluminum Siding |
| School District | LEHIGHTON AREA |
| Year Built | 1977 |
| Levels | 2 |
| Tax Year | 2026 |
| Ownership | Fee Simple |
| Cool Fuel | Electric |
| Accessibility | None |
| Additional Parcels Description | 109-36-A14 |
| County | CARBON |
| New Construction | No |
| Property Type | Residential |
| HOA | No |
| Subdivision Name | NON |
| Garage Y/N | Yes |
| Water Access Y/N | No |
| Other Structures | Above Grade,Below Grade |
| Full Baths | 2 |
| Status | ACTIVE |
| Directions | Route 443 W to left onto Fritz Valley Rd,Left onto Church Hill Rd Property on the left |
| City | LEHIGHTON |
| Senior Community Y/N | No |
| MLS Area | Mahoning Twp (13414) |
| Lot Size Units | Square Feet |
| Lot Size Square Feet | 1981973.00 |
| Tax Assessed Value | 64846.0 |
| Tax Annual Amount | 5000.28 |
| Structure Type | Detached |
| Condo/Coop Association fee Y/N | No |
| Bathrooms Full Main Level | 1 |
| Bathrooms Count Main Level | 2.00 |
| Price Per Sq Ft Total AG | 321.29 |
| Acceptable Financing | Conventional,Farm Credit Service,FHA,PHFA,Rural Development,USDA,VA |
| Additional Parcels Y/N | Yes |
| Historic Y/N | No |
| Lease Considered Y/N | No |
| Vacation Rental Y/N | No |
| Total SQFT | 2020 |
| Standard Status | Active |
| Year Built Source | Estimated |
Interior Features
| Interior Amenities | Kitchen - Island,Wood Floors |
|---|---|
| Heating Fuel | Electric |
| Basement | Daylight,Full,Front Entrance,Garage Access |
| Flooring | Hardwood,Vinyl,Carpet |
| Total Fireplaces | 2 |
| Fireplace Features | Brick,Fireplace - Glass Doors,Mantel(s),Wood |
| Hot Water | Electric |
| Basement (Y/N) | Yes |
| Heating Y/N | Yes |
| Fireplace Y/N | Yes |
| Above Grade Finished Area | 2020 |
| Half Baths | 1 |
| Central Air Y/N | No |
| Total Bedrooms | 3 |
| Room Type | Living Room,Dining Room,Primary Bedroom,Bedroom 2,Bedroom 3,Kitchen,Family Room,Foyer,Laundry,Bathroom 1,Bathroom 2,Half Bath |
| Main Level Bedrooms | 3 |
| Below Grade Finished Area Unit Type | Square Feet |
| LivingAreaSource | Estimated |
| Laundry Type | Main Floor |
| Below Grade Unfin Area Units | Square Feet |
| Below Grade Unfin SQFT Source | Assessor |
| Below Grade Finished Area Source | Assessor |
| Bathrooms Half Main Level | 1 |
| Bathrooms Full Lower Level 1 | 1 |
| Bathrooms Full All Lower Levels | 1 |
| Bathrooms Count Lower Level 1 | 1.00 |
| Bathrooms Count All Lower Levels | 1 |
| Above Grade Unfin Area Units | Square Feet |
| Above Grade Unfin SQFT Source | Estimated |
| Above Grade Finished Area Source | Estimated |
| Above Grade Finished Area Unit Type | Square Feet |
| Total Baths | 3 |
Exterior Features
| Pool | No Pool |
|---|---|
| Lot Features | Not In Development,Partly Wooded,Rural |
| Water Source | Well |
| Total Parking Spaces | 2 |
| Garage Features | Garage - Side Entry,Built In,Garage Door Opener |
| Type of Parking | Attached Garage,Driveway |
| Foundation Details | Block |
| Water View Y/N | No |
| Lot Dimensions | 0.00 x 0.00 |
| Lot Size Acres | 45.50 |
| Road Surface Type | Black Top |
| Lot Size Source | Estimated |
| Waterfront Y/N | No |
| Road Responsibility | Boro/Township |
| Navigable Water Y/N | No |
| Water Oriented Y/N | No |
| # of Attached Garage Spaces | 2 |
| LotDimensionsSource | Assessor |
Room Details
| Room | Dimensions | Level | Flooring | Details |
|---|---|---|---|---|
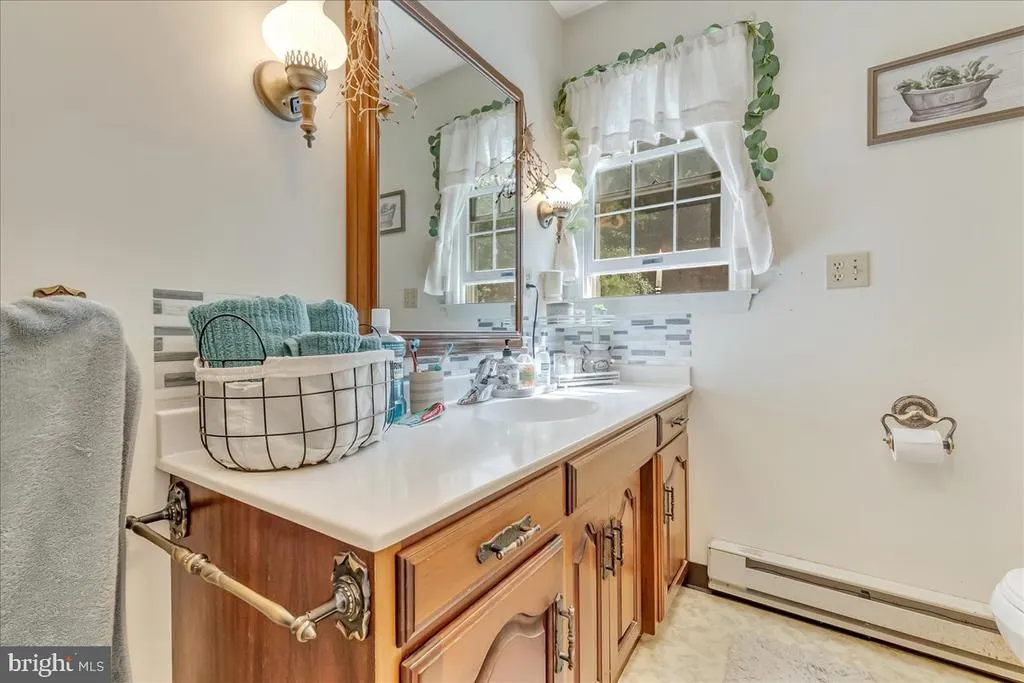
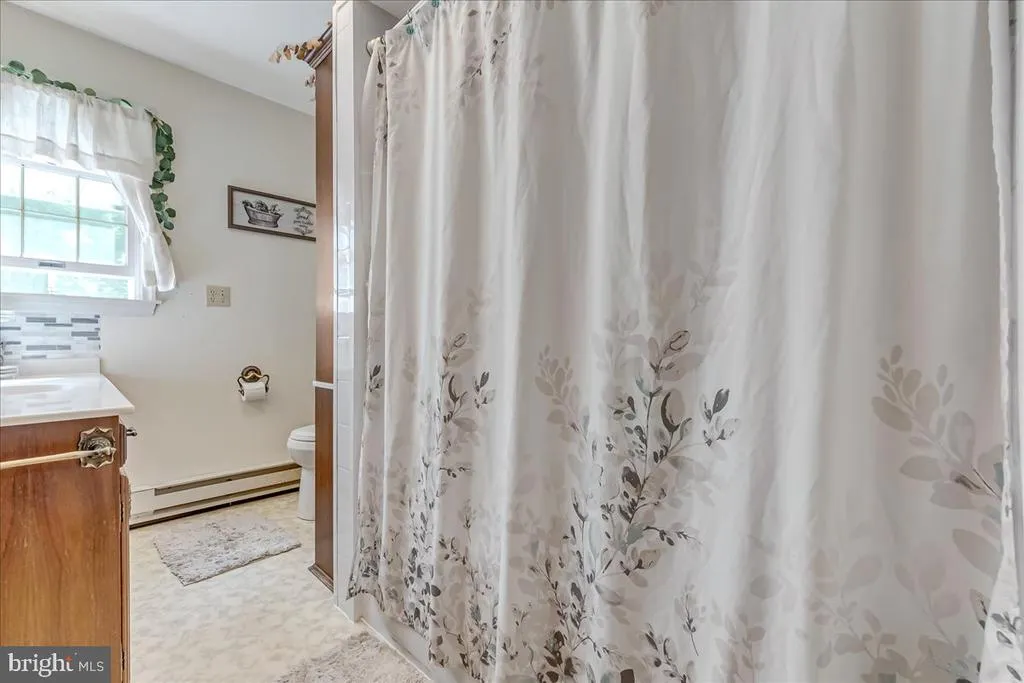
| Bathroom 1 | Main | |||
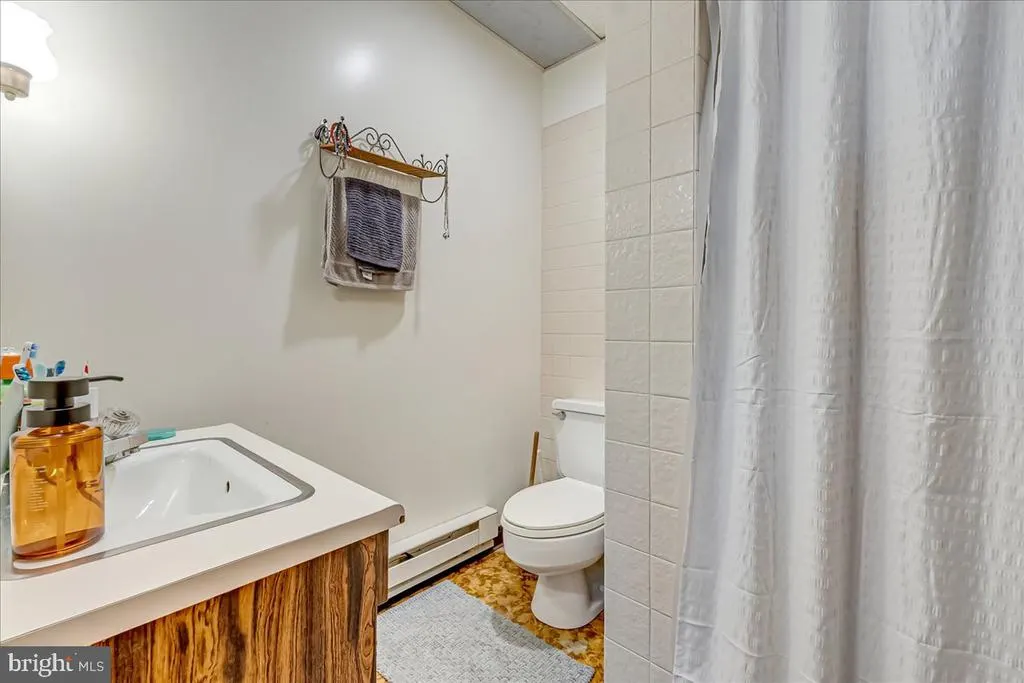
| Bathroom 2 | Lower 1 | |||
| Bedroom 2 | Main | |||
| Bedroom 3 | Main | Flooring - HardWood | ||
| Dining Room | Main | |||
| Family Room | Lower 1 | Fireplace - Wood Burning | ||
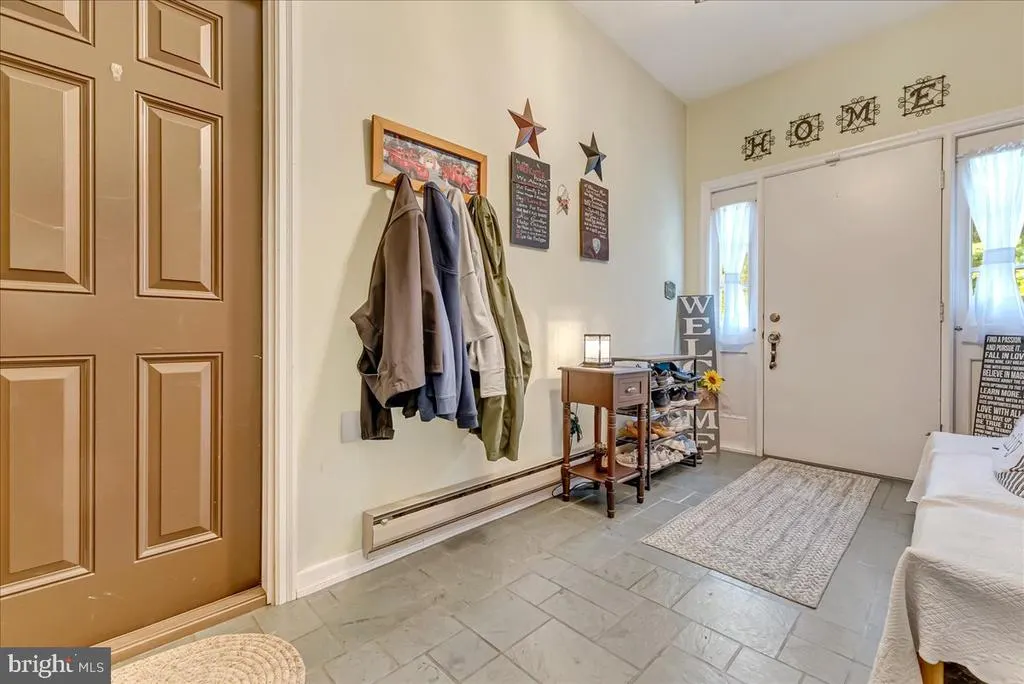
| Foyer | Lower 1 | |||
| Half Bath | Main | |||
| Kitchen | Main | |||
| Laundry | Main | Pantry | ||
| Living Room | Main | Fireplace - Wood Burning | ||
| Primary Bedroom | Main |
Amenities
- Foreclosure
- Views
- Short Sale
- New Construction
- Adult 55+
- Lease To Own
- No HOA Fees
- Furnished
- Primary On Main
- Air Conditioning
- Seller Finance
- Green
- Fixer Upper
- Horse
- Golf
- Fireplace
- Deck
- Garage
- Basement
- Pool
Property vs Single Family Average in 18235
Price
Taxes
Year Built
Visits
 © BRIGHT, All Rights Reserved
