
Views - Primary on Main
Address
231 Laurel Road, Lehighton, PA
Price
$ 650,000
Property Attributes
- MLS#PACC2008072
- TypeSingle Family
- Listing Status ACTIVE
- CountyCARBON
- CityLehighton
- AreaMahoning Twp
- Zip18235
- StyleFarmhouse/National Folk
- Year Built1924
- Taxes$ 4971
- Price$ 650,000
- Bedrooms5
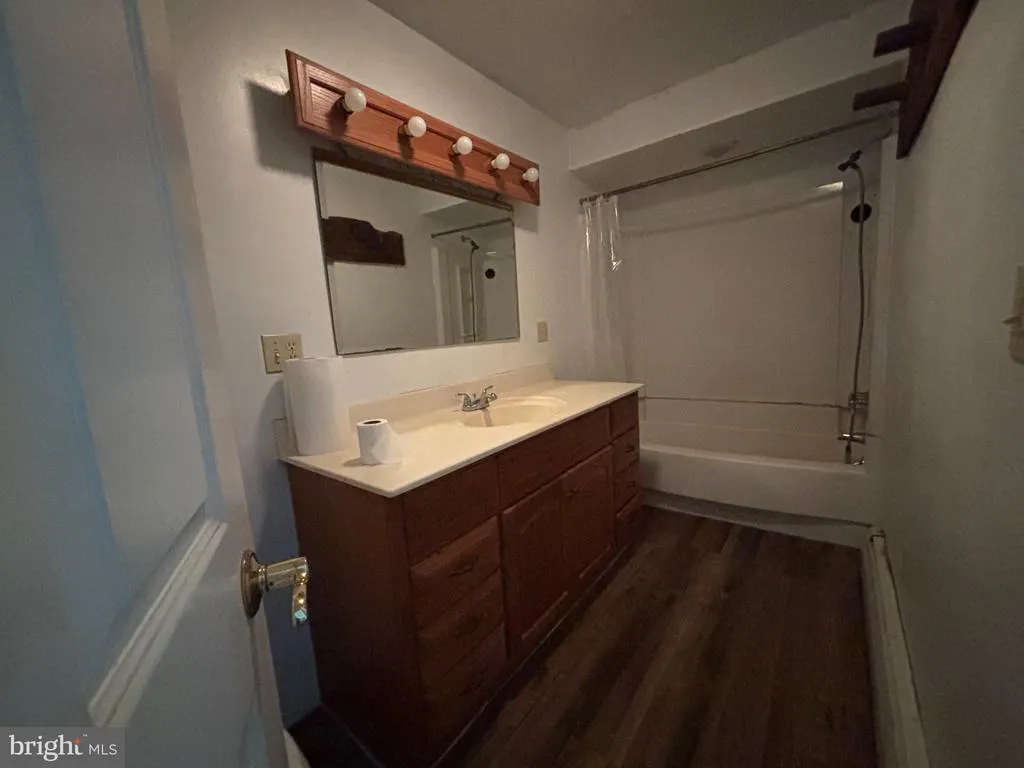
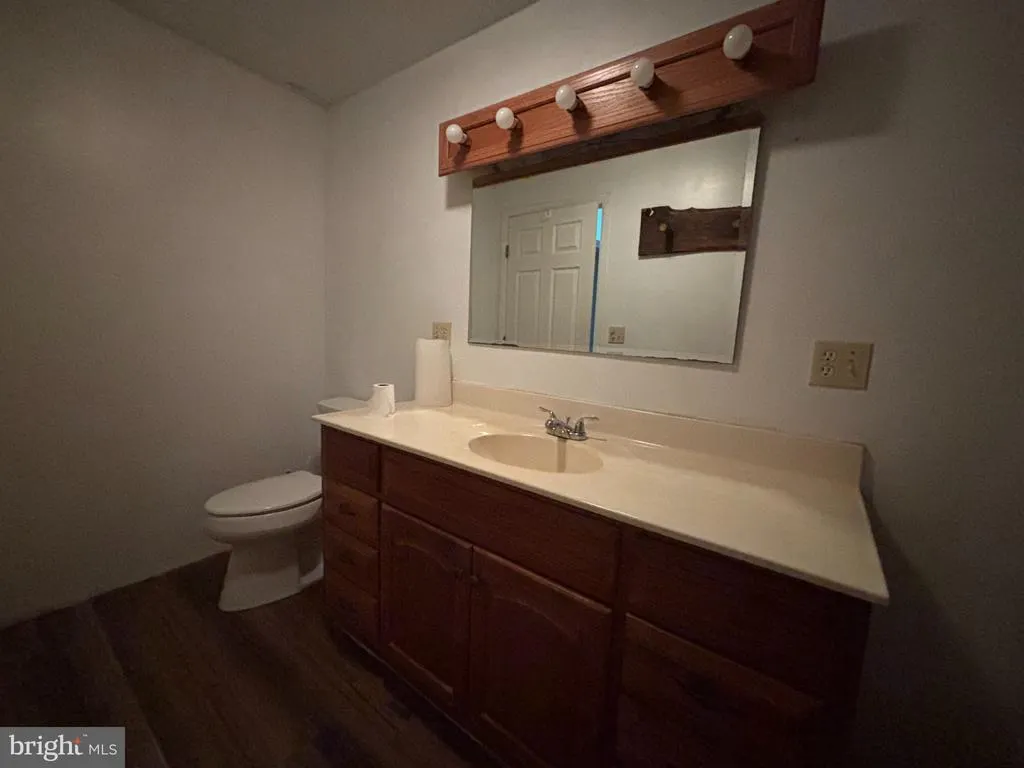
- Full Bathrooms2
- Half Bathrooms1
- Sqr Footage2612
- Lot Size4.47 Acres
Data Source:
Bright MLS
Property Description
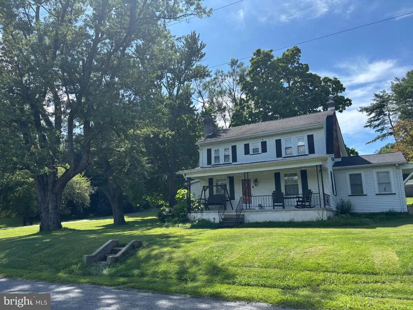
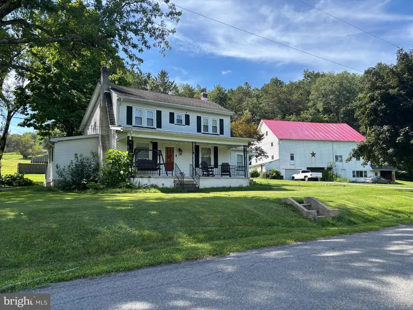
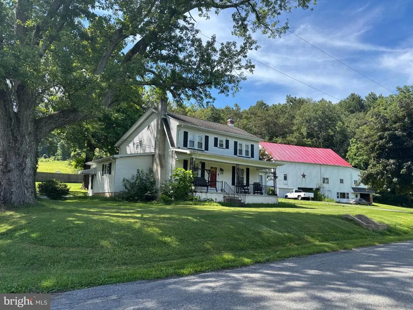
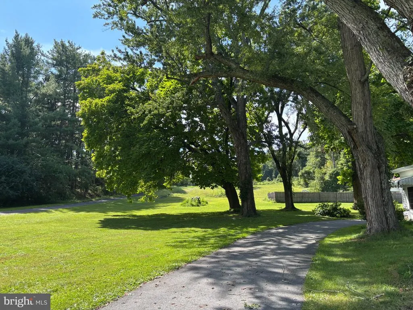
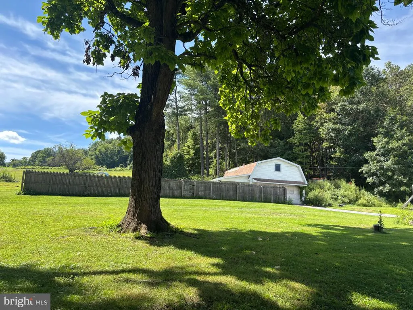
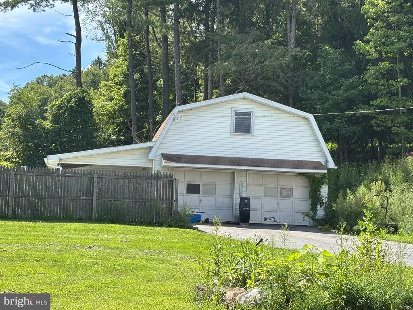
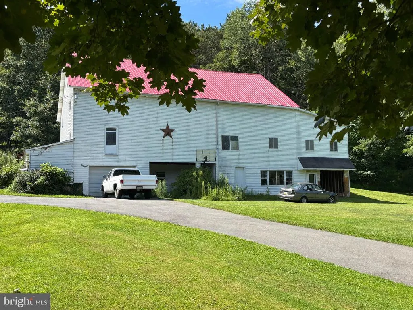
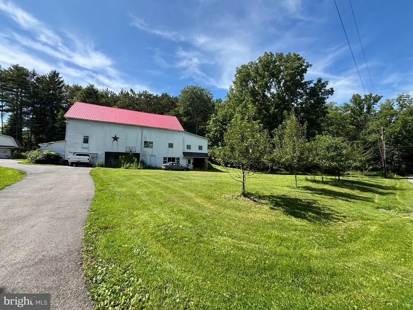
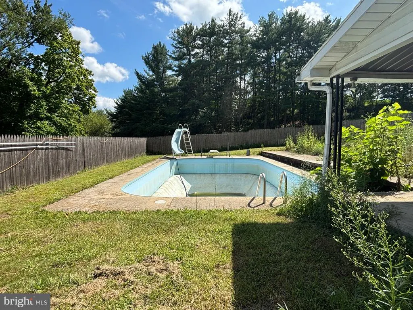
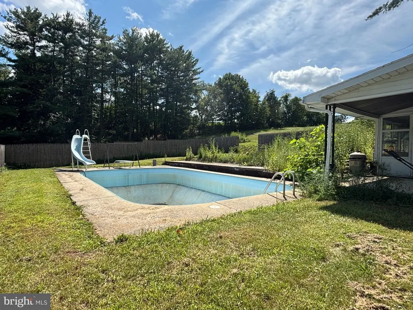
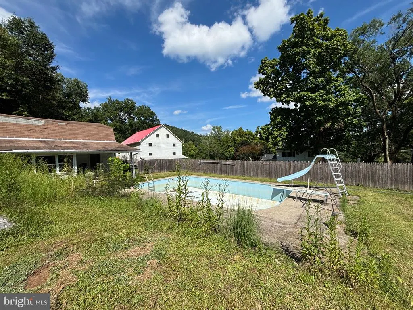
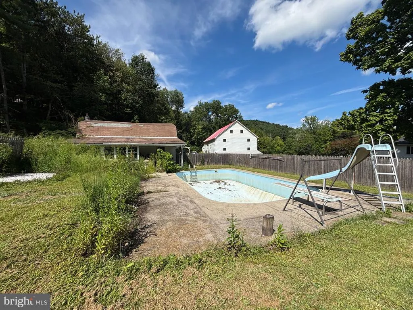
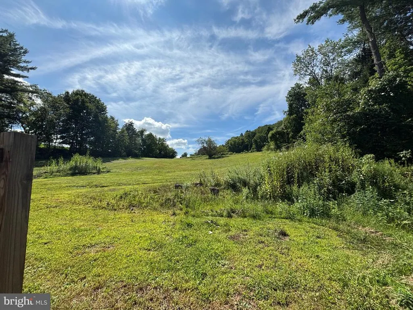
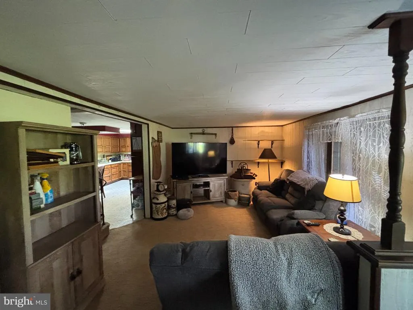
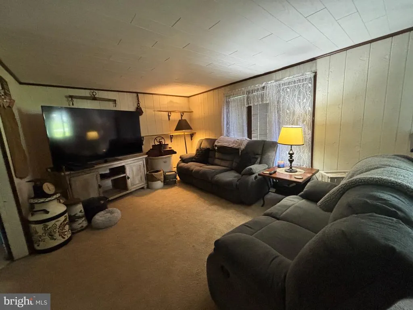
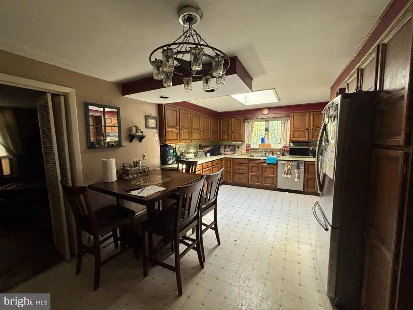
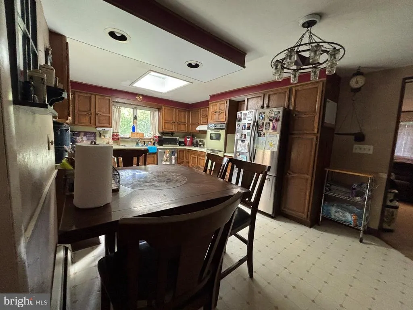
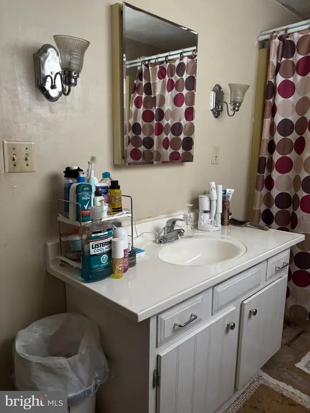
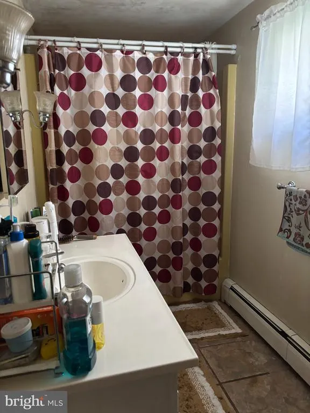
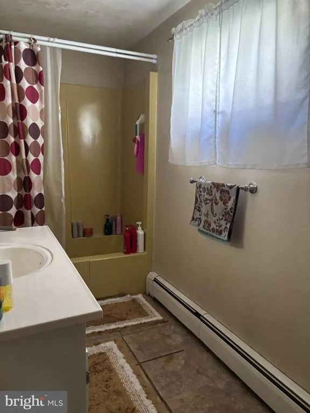
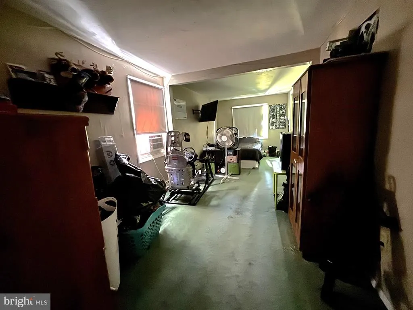
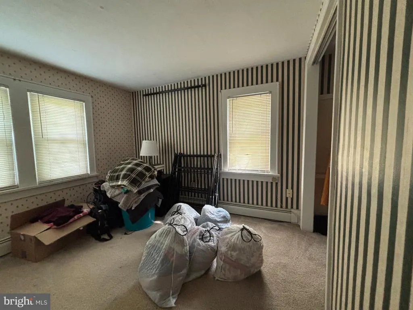
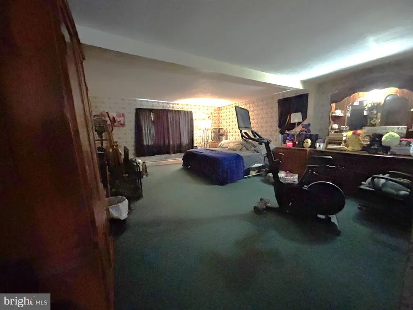
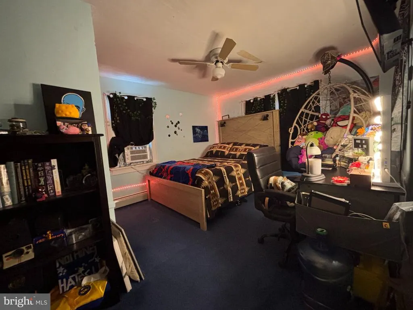
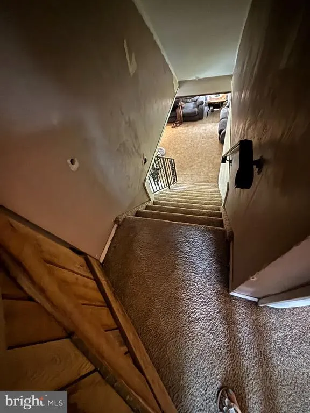
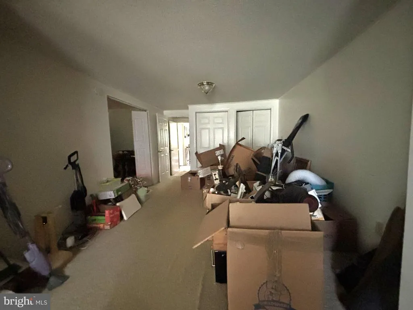
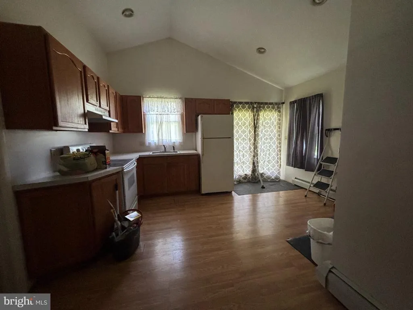
Discover the charm and possibilities of this traditional farmhouse, peacefully situated on 2.858 acres of beautiful green rolling hills in the scenic Mahoning Valley. The property also includes a bonus one-bedroom in-law apartment, offering flexible space for extended family, guests, or additional living arrangements. A massive 75' x 35', three-story detached barn provides exceptional storage and endless potential for hobbies, equipment, vehicles, or a workshop, while the detached two-car garage offers additional second-floor storage. Enjoy the expansive, picturesque setting and the potential of the in-ground pool, which has not been used for many years and may require work to restore it to operation. With its placid country setting, abundant outbuildings, and versatile living space, this property offers a rare opportunity to enjoy farmhouse living with room to grow, create, and make it your own.
| Price History | |
|---|---|
| 8/25/2026 | Listed $650,000 |
General Features
| Living Area | 2612 |
|---|---|
| Sewer | On Site Septic |
| Heating | Hot Water |
| Cooling | None |
| Possession | Settlement,Negotiable |
| Roof | Asphalt,Shingle |
| Appliances | Oven/Range - Electric |
| Zoning | RESI |
| Garage Spaces | 4.00 |
| Architectural Style | Farmhouse/National Folk |
| Construction Materials | Vinyl Siding |
| School District | LEHIGHTON AREA |
| Year Built | 1924 |
| View | Valley,Park/Greenbelt |
| Levels | 2 |
| Tax Year | 2026 |
| Ownership | Fee Simple |
| Cool Fuel | None |
| Accessibility | None |
| County | CARBON |
| New Construction | No |
| Property Type | Residential |
| HOA | No |
| Subdivision Name | NONE AVAILABLE |
| Garage Y/N | Yes |
| Water Access Y/N | No |
| Other Structures | Above Grade,Below Grade |
| Total Rooms | 9 |
| Full Baths | 2 |
| Status | ACTIVE |
| Directions | PA-443 W/Blakeslee Blvd Dr E,3.8 mi,R/Seneca Rd 0.8 mi,L/PA-902W 1.5 mi,R/Laurel Rd |
| City | LEHIGHTON |
| Senior Community Y/N | No |
| MLS Area | Mahoning Twp (13414) |
| Lot Size Units | Square Feet |
| Lot Size Square Feet | 155074.00 |
| Tax Assessed Value | 65750.0 |
| Tax Annual Amount | 4971.0 |
| Home Warranty Y/N | No |
| Property Condition | Good |
| Structure Type | Detached |
| Condo/Coop Association fee Y/N | No |
| Bathrooms Full Main Level | 1 |
| Bathrooms Count Main Level | 2.00 |
| Price Per Sq Ft Total AG | 269.49 |
| Acceptable Financing | Conventional,USDA,VA |
| Additional Parcels Y/N | No |
| Historic Y/N | No |
| Lease Considered Y/N | No |
| Vacation Rental Y/N | No |
| Total SQFT | 2987 |
| Location Type | Rural |
| Standard Status | Active |
| Year Built Source | Assessor |
| Tax Lot | 2.01 |
| Association Recreation Fee | No |
Interior Features
| Interior Amenities | Kitchen - Eat-In |
|---|---|
| Heating Fuel | Oil |
| Basement | Outside Entrance,Partial |
| Flooring | Fully Carpeted,Vinyl |
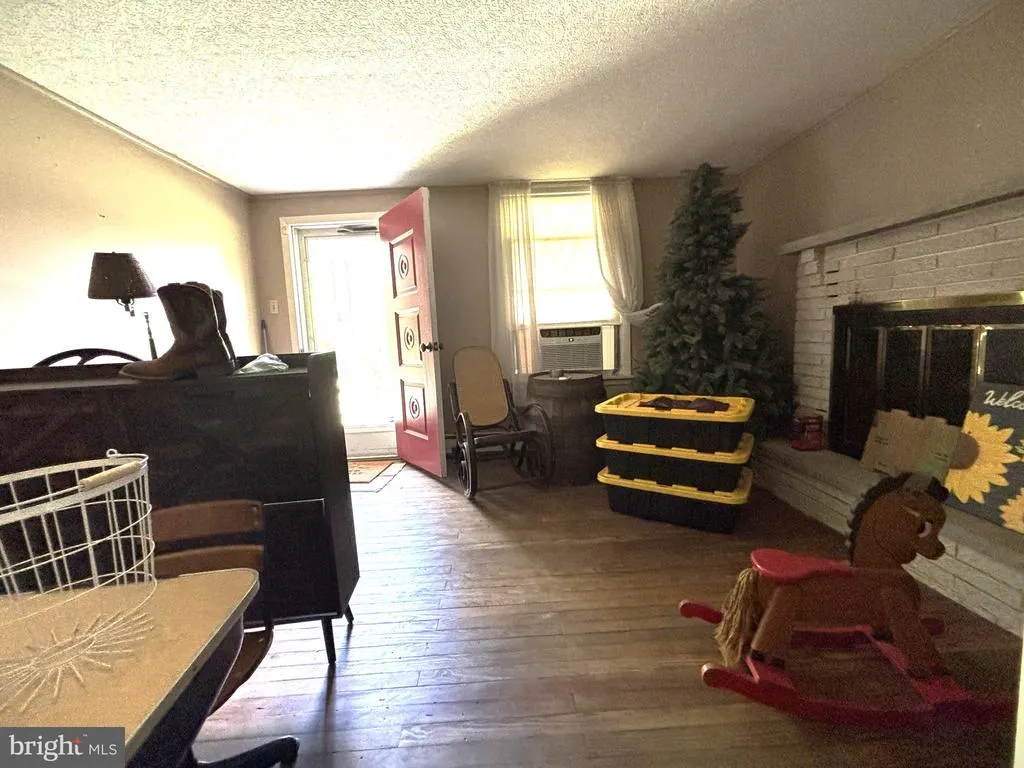
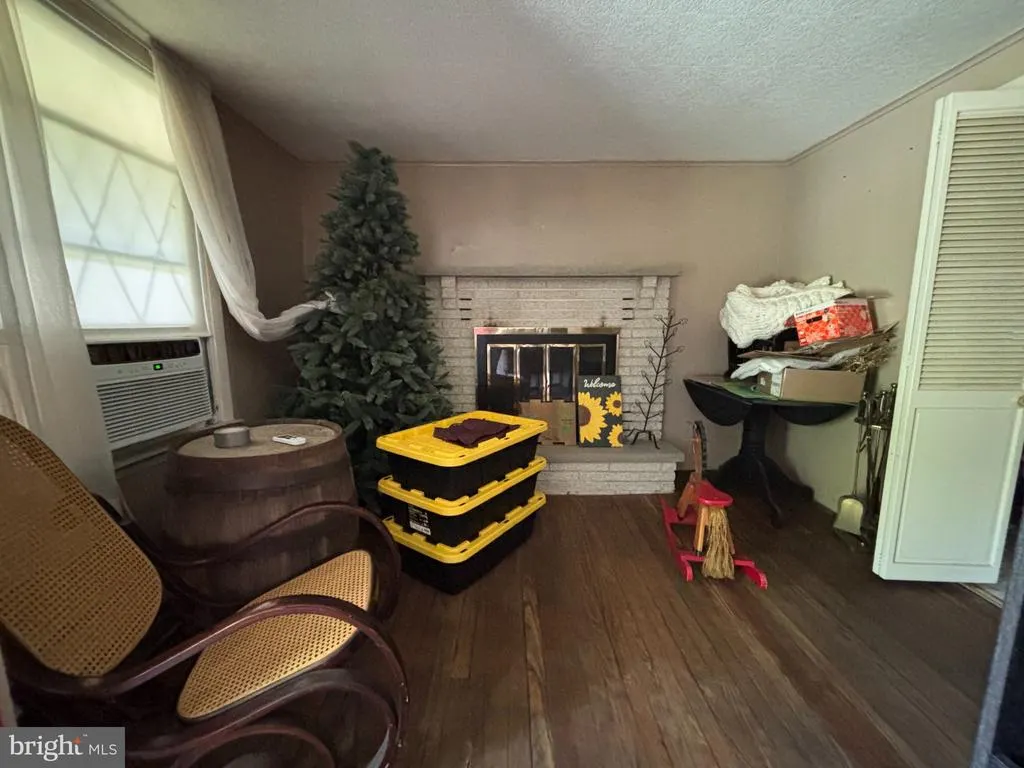
| Total Fireplaces | 1 |
| Hot Water | Oil |
| Basement (Y/N) | Yes |
| Heating Y/N | Yes |
| Fireplace Y/N | Yes |
| Above Grade Finished Area | 2412 |
| Half Baths | 1 |
| Central Air Y/N | No |
| Total Bedrooms | 5 |
| Below Grade Finished Area | 200 |
| Room Type | Living Room,Bedroom 2,Bedroom 3,Bedroom 4,Bedroom 5,Kitchen,Family Room,In-Law/auPair/Suite,Bathroom 1,Bathroom 2 |
| Main Level Bedrooms | 1 |
| Below Grade Finished Area Unit Type | Square Feet |
| LivingAreaSource | Estimated |
| Laundry Type | Lower Floor |
| Below Grade Unfin Area Units | Square Feet |
| Below Grade Unfin SQFT | 375 |
| Below Grade Unfin SQFT Source | Estimated |
| Below Grade Finished Area Source | Estimated |
| Bedrooms Count All Upper Levels | 4 |
| Bedrooms Count Upper Level 1 | 4 |
| Bathrooms Half Main Level | 1 |
| Bathrooms Full Upper Level 1 | 1 |
| Bathrooms Full All Upper Levels | 1 |
| Bathrooms Count Upper Level 1 | 1.00 |
| Bathrooms Count All Upper Levels | 1 |
| Above Grade Unfin Area Units | Square Feet |
| Above Grade Unfin SQFT Source | Estimated |
| Above Grade Finished Area Source | Assessor |
| Above Grade Finished Area Unit Type | Square Feet |
| Total Baths | 3 |
Exterior Features
| Pool | No Pool |
|---|---|
| Parking Features | Paved Driveway |
| Water Source | Well |
| Total Parking Spaces | 14 |
| Garage Features | Oversized |
| Type of Parking | Detached Garage,Driveway |
| Land Use Code | 1001 |
| Foundation Details | Concrete Perimeter |
| Water View Y/N | No |
| Lot Size Acres | 4.47 |
| Road Surface Type | Black Top,Paved |
| Road Frontage Length | 411 |
| Lot Size Source | Estimated |
| Waterfront Y/N | No |
| Road Responsibility | City/County |
| Land Assessed Value | 10450.00 |
| Navigable Water Y/N | No |
| Water Oriented Y/N | No |
| # of Detached Garage Spaces | 4 |
Room Details
| Room | Dimensions | Level | Flooring | Details |
|---|---|---|---|---|
| Bathroom 1 | Upper 1 | |||
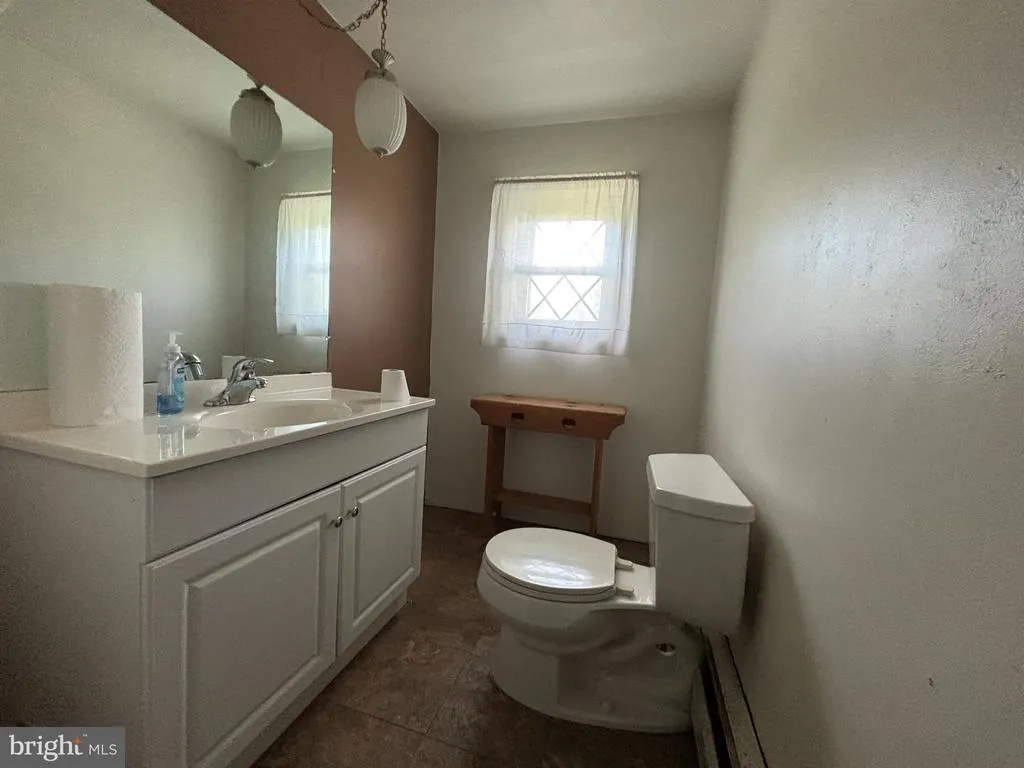
| Bathroom 1 | Main | |||
| Bathroom 2 | Main | |||
| Bedroom 2 | Upper 1 | |||
| Bedroom 3 | Upper 1 | |||
| Bedroom 4 | Upper 1 | |||
| Bedroom 5 | Upper 1 | |||
| Family Room | Main | |||
| In-Law/auPair/Suite | Main | |||
| In-Law/auPair/Suite | Main | |||
| Kitchen | Main | |||
| Living Room | Main |
Amenities
- Foreclosure
- Views
- Short Sale
- New Construction
- Adult 55+
- Lease To Own
- No HOA Fees
- Furnished
- Primary On Main
- Air Conditioning
- Seller Finance
- Green
- Fixer Upper
- Horse
- Golf
- Fireplace
- Deck
- Garage
- Basement
- Pool
Property vs Single Family Average in 18235
Price
Taxes
Year Built
 © BRIGHT, All Rights Reserved
