
Views - Primary on Main
Address
1595 Indian Springs Road, Frenchville, PA
Price
$ 799,900
Property Attributes
- MLS#PACD2044820
- TypeSingle Family
- Listing Status ACTIVE
- CountyCLEARFIELD
- CityFrenchville
- AreaCovington Twp
- Zip16836
- StyleChalet
- Year Built2000
- Taxes$ 2456
- Price$ 799,900
- Bedrooms4
- Full Bathrooms3
- Half Bathrooms2
- Sqr Footage3500
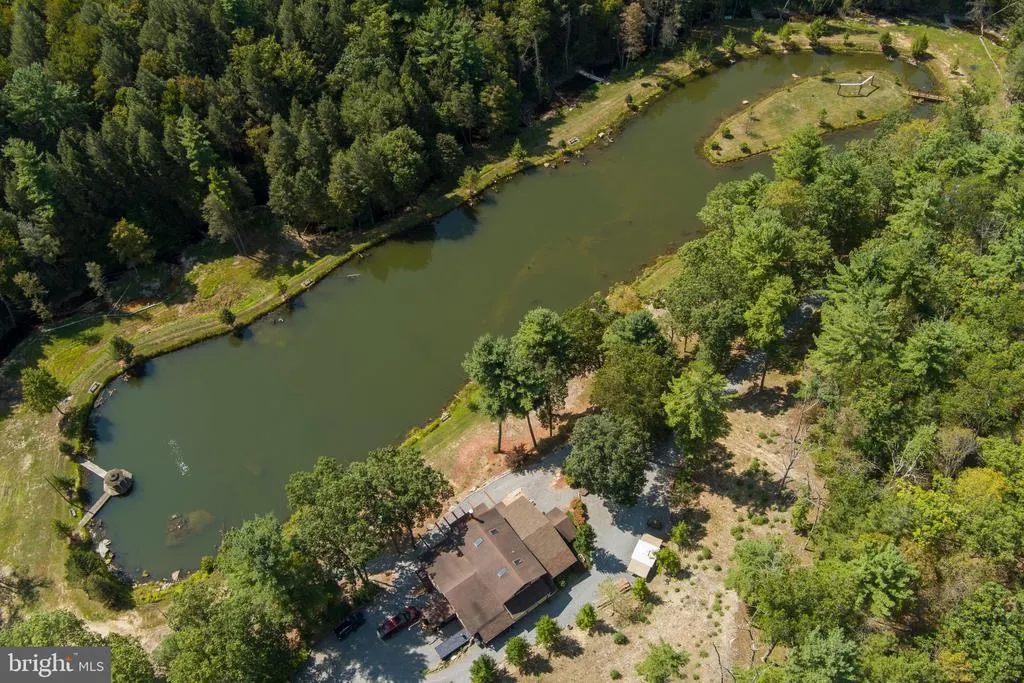
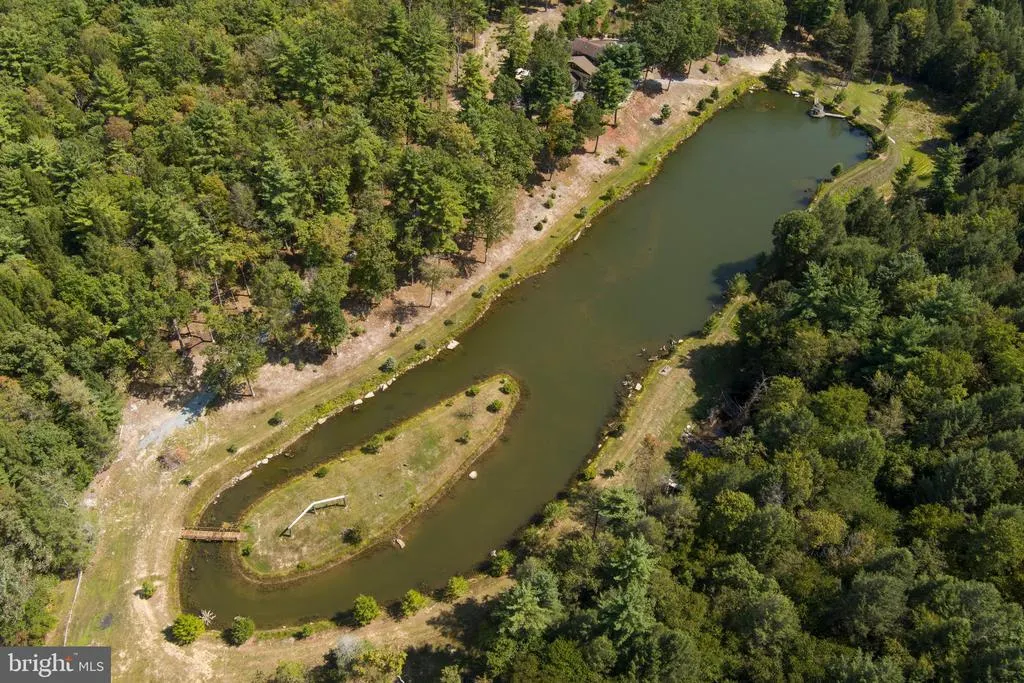
- Lot Size10.08 Acres
Data Source:
Bright MLS
Property Description
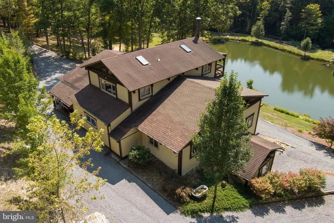
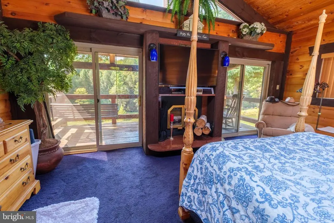
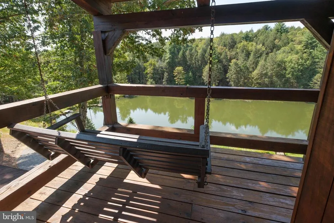
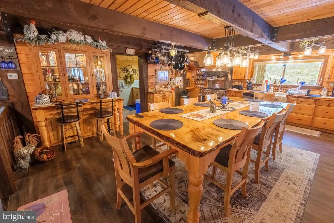
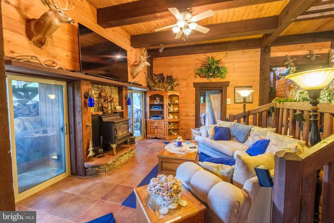
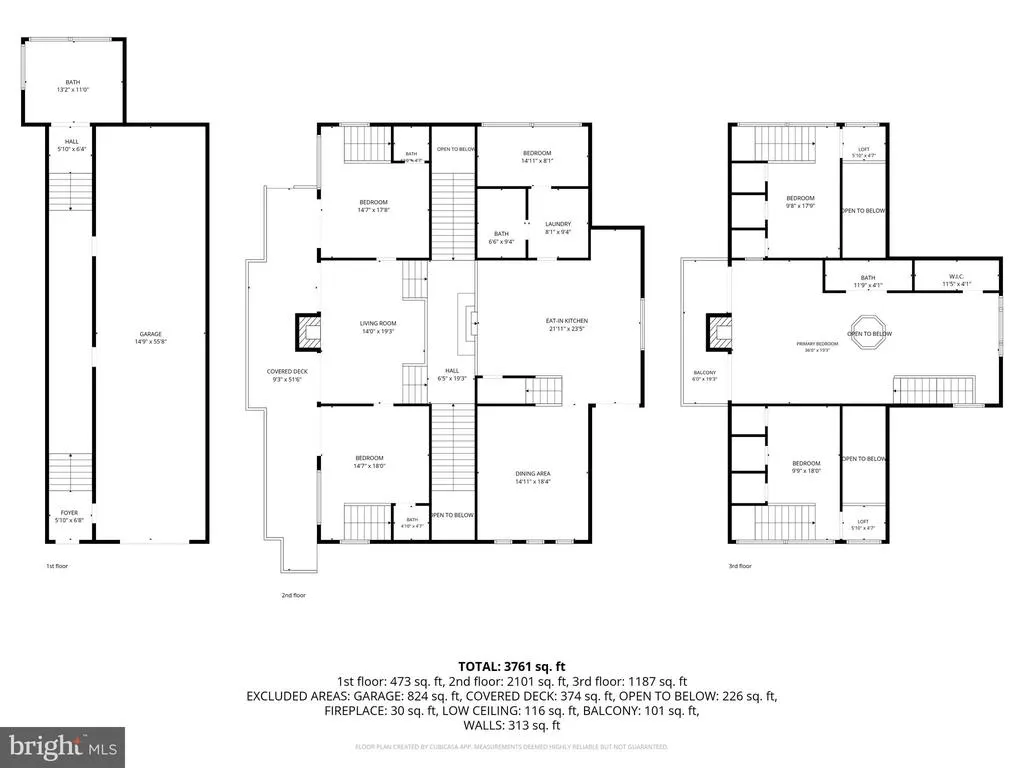
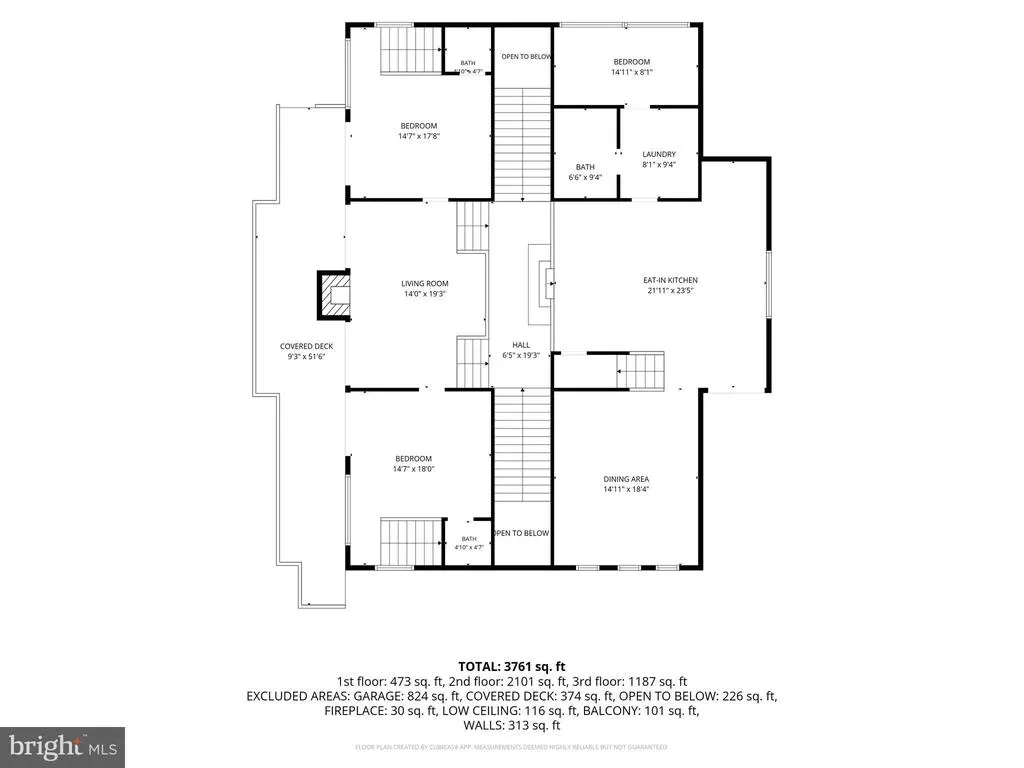
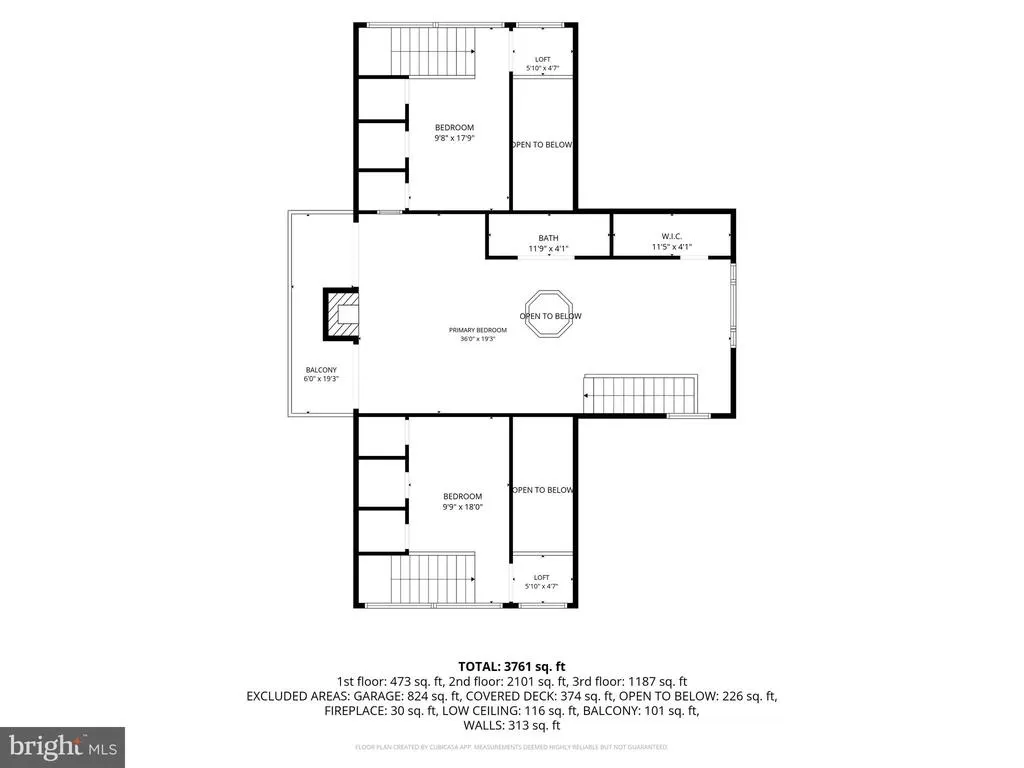
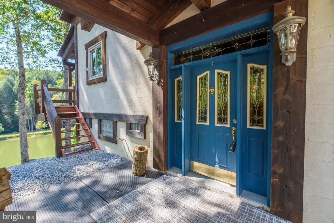
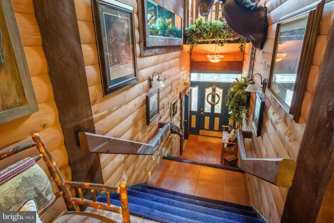
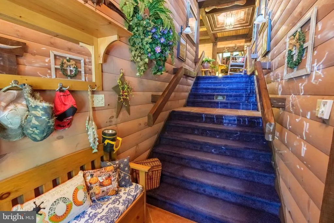
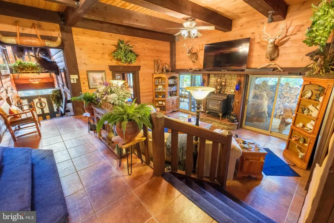
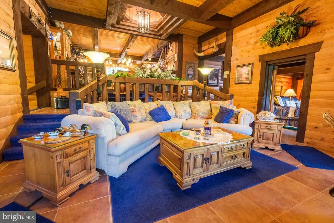
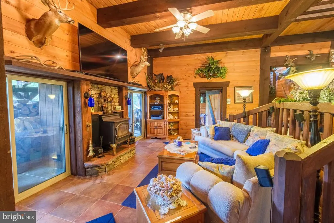
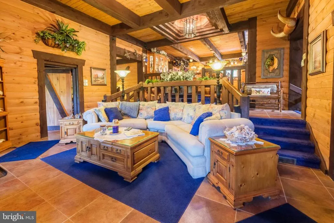
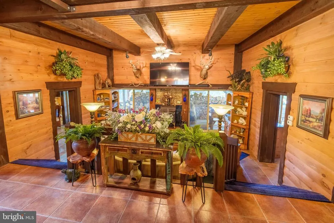
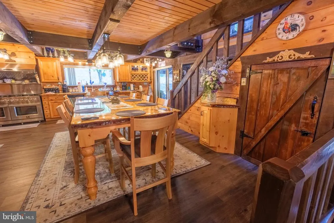
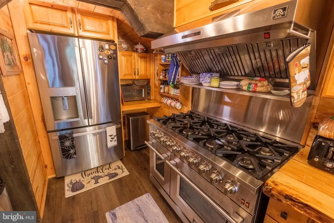
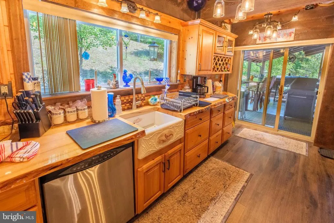
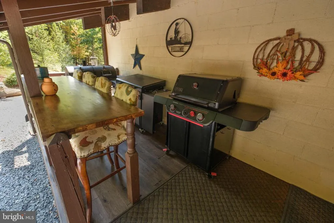
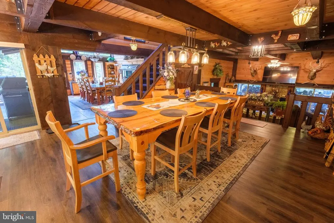
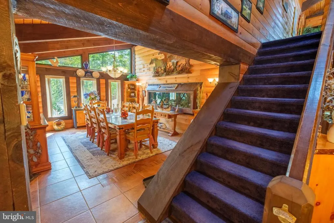
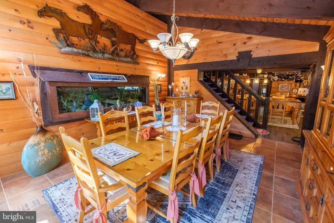
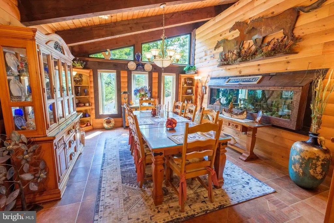
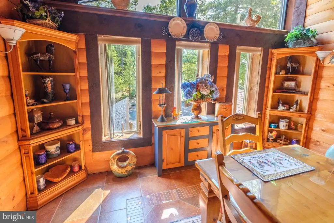
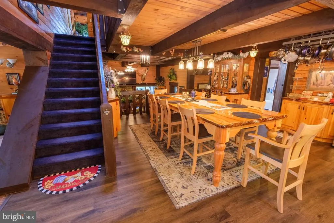
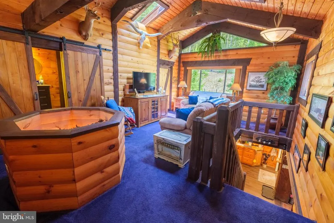
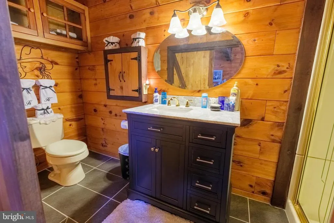
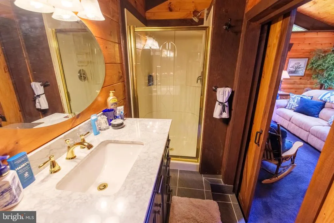
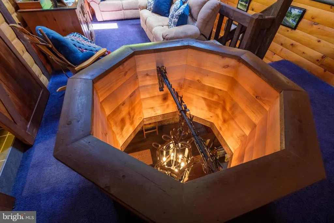
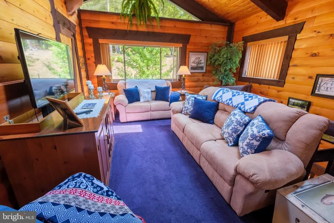
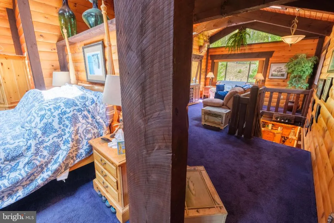
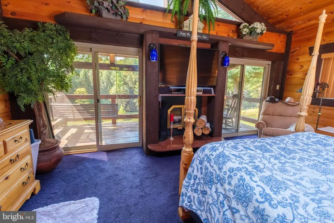
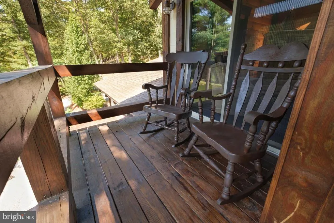
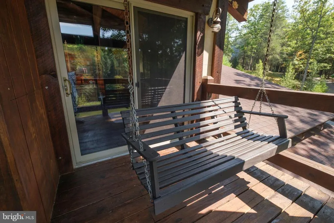
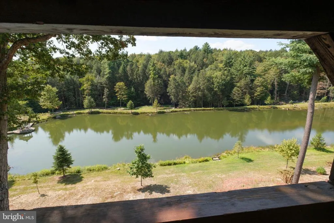
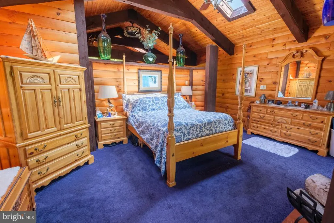
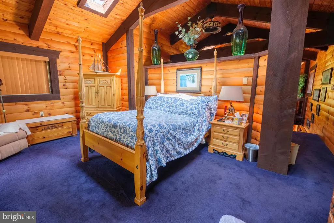
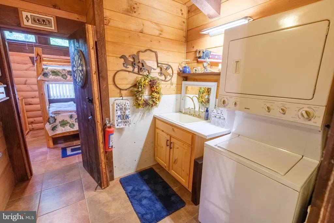
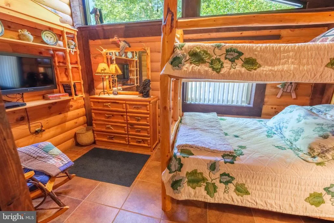
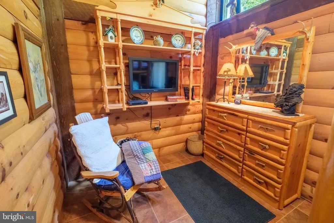
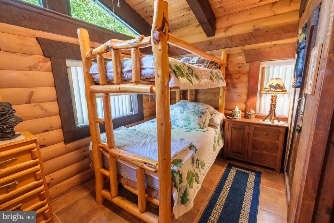
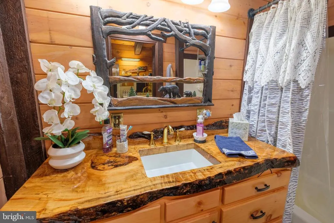
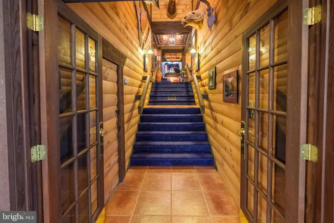
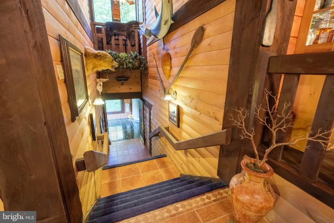
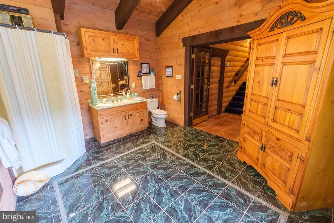
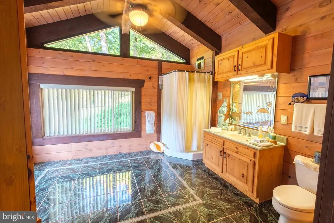
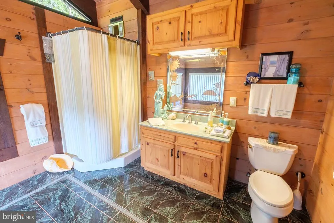
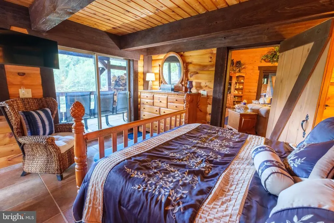
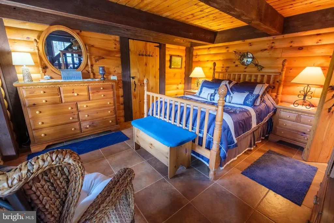
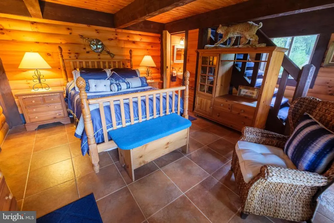
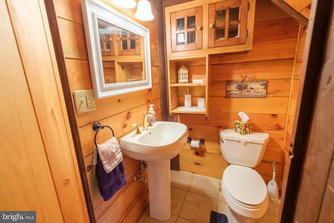
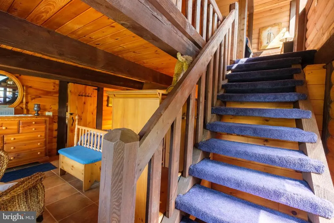
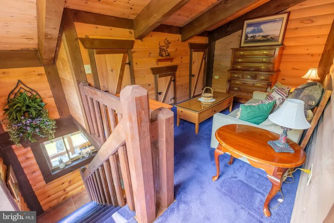
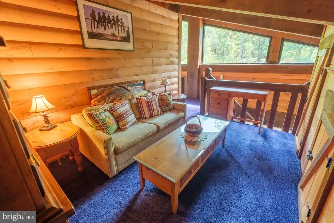
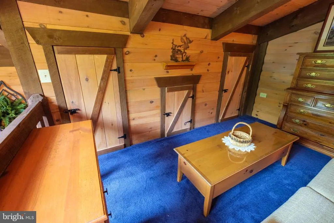
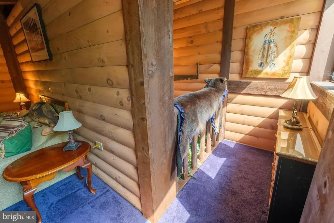
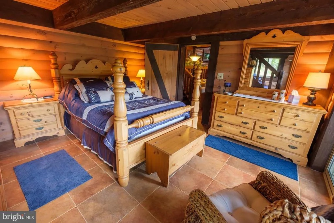
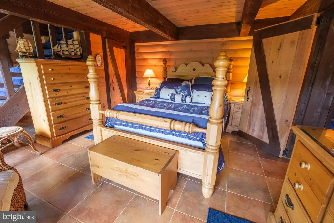
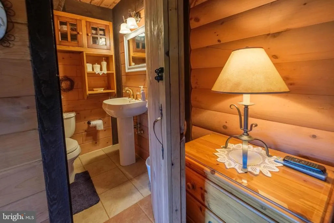
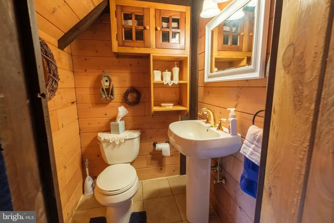
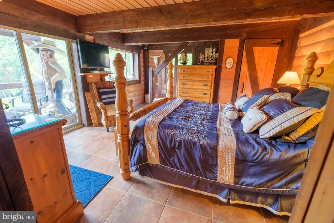
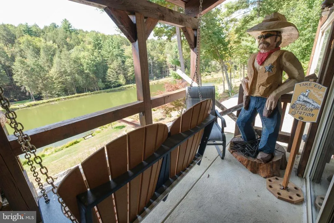
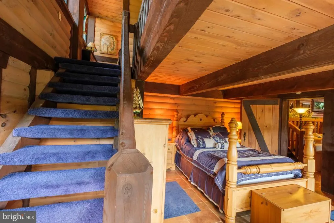
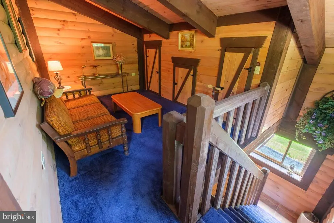
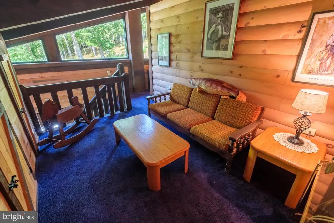
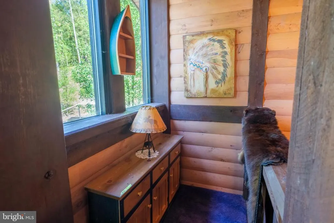
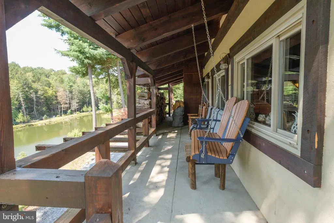
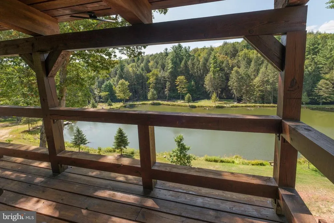
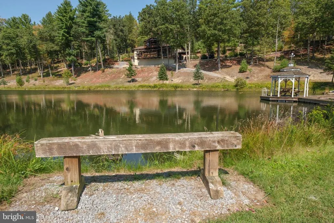
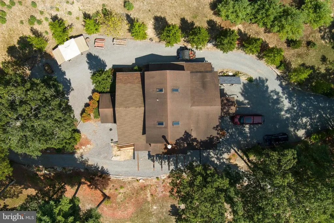
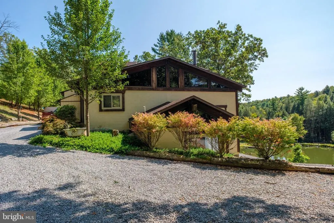
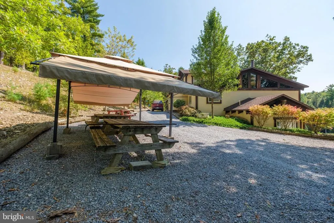
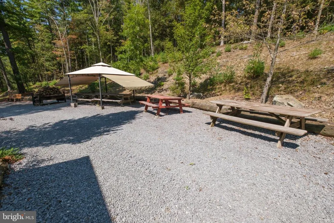
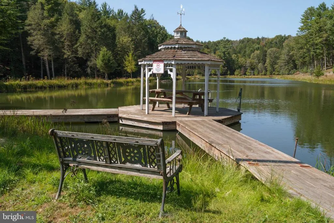
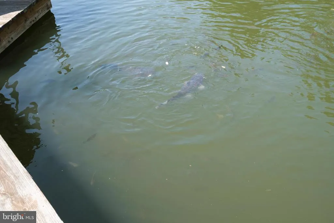
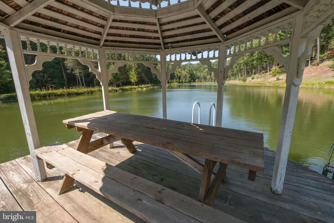
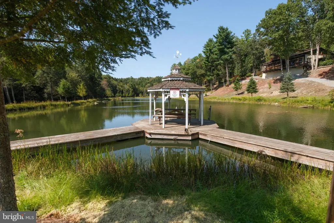
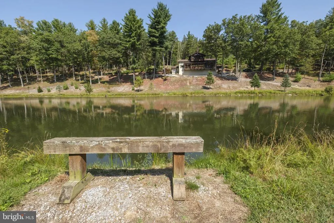
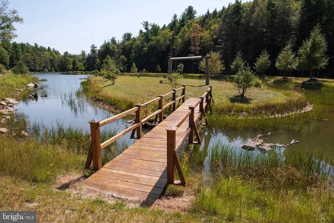
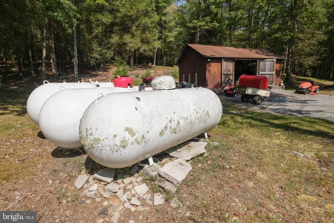
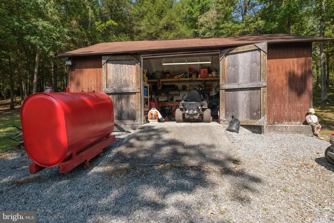
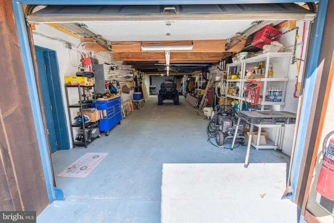
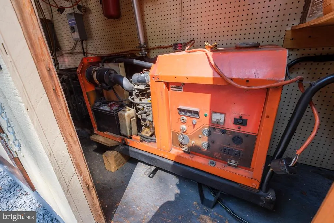
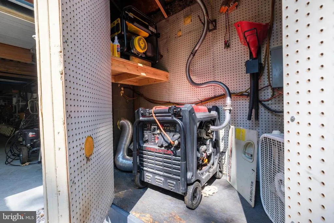
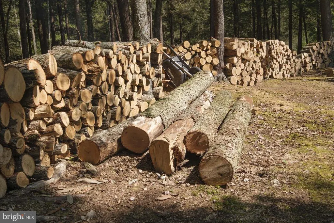
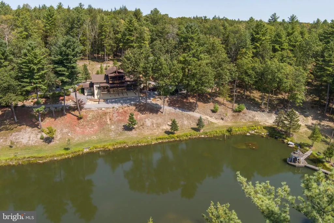
Hunting or Recreational Retreat! Tucked at the end of a quiet lane in Frenchville, this 4-bedroom, 3 full/2 half-bath 3500 sq ft timber-style cabin is the Pennsylvania camp you dream aboutremote, private, and turnkey. Set on 10 wooded acres with a shimmering pond, the home blends rustic warmth with modern self-sufficiency: an independent generator hut for electric, propane tanks for the gas range & oven, a private well for water, and a septic system for the baths and showers. Inside, vaulted wood ceilings, exposed beams, and a wood stove anchor multiple living areas. A generous cooks kitchen and live-edge dining space open to porches and decks that frame long water views. The upper suite features dual sliders to a covered balconyperfect for morning coffee above the pond. Spread out in four true bedrooms, three full baths, two half baths, laundry, and flexible hangout spaces for big groups.
| Price History | |
|---|---|
| 9/11/2025 | Listed $999,900 |
| 4/13/2026 | 21$799,900 |
General Features
| Living Area | 3500 |
|---|---|
| Sewer | Private Septic Tank |
| Heating | Radiant,Wood Burn Stove |
| Cooling | Ceiling Fan(s) |
| Utilities | Propane |
| Possession | Negotiable |
| Roof | Asphalt |
| Zoning | RESIDENTIAL |
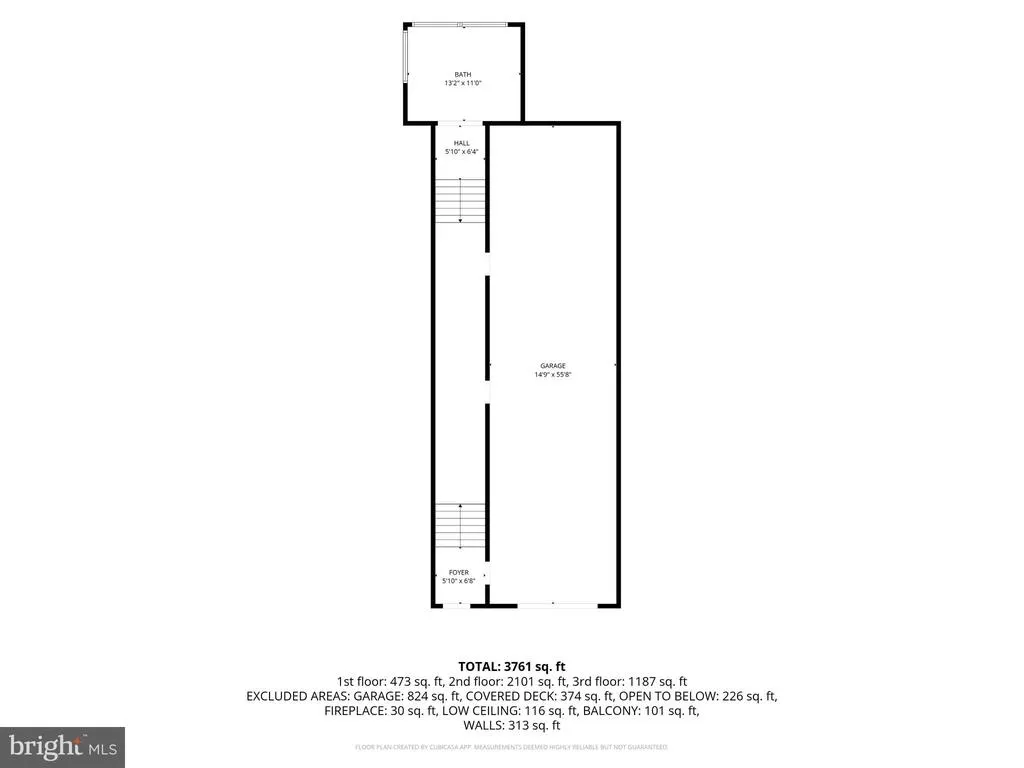
| Garage Spaces | 5.00 |
| Patio/Porch Features | Porch(es),Deck(s) |
| Architectural Style | Chalet |
| Construction Materials | Wood Siding,Stucco |
| School District | CLEARFIELD AREA |
| Year Built | 2000 |
| Electric | 200+ Amp Service |
| View | Pond,Trees/Woods |
| Levels | 3 |
| Tax Year | 2025 |
| Ownership | Fee Simple |
| Cool Fuel | Electric |
| Accessibility | None |
| County | CLEARFIELD |
| New Construction | No |
| Property Type | Residential |
| HOA | No |
| Subdivision Name | NONE AVAILABLE |
| Garage Y/N | Yes |
| Water Access Y/N | No |
| Other Structures | Above Grade,Below Grade |
| Full Baths | 3 |
| Status | ACTIVE |
| Directions | From the Kylertown exit on I-80 drive north on Rolling Stone Rd until you get to the Frenchville Karthaus Hwy and take a left and then right onto the Caledonia Pike. Follow that until you get to Indi |
| City | FRENCHVILLE |
| Senior Community Y/N | No |
| MLS Area | Covington Twp (158111) |
| Lot Size Units | Square Feet |
| Lot Size Square Feet | 439084.80 |
| Tax Assessed Value | 18825.0 |
| Tax Annual Amount | 2456.0 |
| Structure Type | Detached |
| Condo/Coop Association fee Y/N | No |
| Bathrooms Full Main Level | 1 |
| Bathrooms Count Main Level | 3.00 |
| Price Per Sq Ft Total AG | 228.54 |
| Acceptable Financing | Cash,Conventional |
| Vacation Rental Y/N | No |
| Virtual Tour | https://youtu.be/7eDnoMaONZU |
| Total SQFT | 3500 |
| Standard Status | Active |
| Year Built Source | Estimated |
Interior Features
| Interior Amenities | Kitchen - Eat-In |
|---|---|
| Heating Fuel | Propane - Owned,Coal |
| Basement | Partially Finished |
| Flooring | Hardwood,Carpet,Heated,Luxury Vinyl Plank,Tile/Brick |
| Total Fireplaces | 3 |
| Fireplace Features | Gas/Propane |
| Hot Water | Other |
| Basement (Y/N) | Yes |
| Heating Y/N | Yes |
| Fireplace Y/N | Yes |
| Above Grade Finished Area | 3500 |
| Half Baths | 2 |
| Central Air Y/N | No |
| Total Bedrooms | 4 |
| Room Type | Dining Room,Primary Bedroom,Kitchen,Family Room,Den,Laundry,Full Bath,Half Bath,Additional Bedroom |
| Main Level Bedrooms | 3 |
| Below Grade Finished Area Unit Type | Square Feet |
| LivingAreaSource | Estimated |
| Below Grade Unfin Area Units | Square Feet |
| Below Grade Unfin SQFT Source | Estimated |
| Below Grade Finished Area Source | Estimated |
| Bedrooms Count All Upper Levels | 1 |
| Bedrooms Count Upper Level 1 | 1 |
| Bathrooms Half Main Level | 2 |
| Bathrooms Full Upper Level 1 | 1 |
| Bathrooms Full Lower Level 1 | 1 |
| Bathrooms Full All Upper Levels | 1 |
| Bathrooms Full All Lower Levels | 1 |
| Bathrooms Count Upper Level 1 | 1.00 |
| Bathrooms Count Lower Level 1 | 1.00 |
| Bathrooms Count All Upper Levels | 1 |
| Bathrooms Count All Lower Levels | 1 |
| Above Grade Unfin Area Units | Square Feet |
| Above Grade Unfin SQFT Source | Estimated |
| Above Grade Finished Area Source | Estimated |
| Above Grade Finished Area Unit Type | Square Feet |
| Total Baths | 5 |
Exterior Features
| Pool | No Pool |
|---|---|
| Parking Features | Dirt Driveway |
| Lot Features | Year Round Access,Pond,Fishing Available,Hunting Available |
| Water Source | Well |
| Total Parking Spaces | 5 |
| Garage Features | Covered Parking |
| Type of Parking | Driveway,Attached Garage |
| Foundation Details | Permanent |
| Water View Y/N | Yes |
| Lot Size Acres | 10.08 |
| Road Surface Type | Dirt |
| Lot Size Source | Estimated |
| Waterfront Y/N | No |
| Land Assessed Value | 1525.00 |
| Navigable Water Y/N | No |
| Water Oriented Y/N | No |
| # of Attached Garage Spaces | 5 |
Room Details
| Room | Dimensions | Level | Flooring | Details |
|---|---|---|---|---|
| Additional Bedroom | 11x12 | Main | 11x12 | |
| Additional Bedroom | 11x11 | Main | 11x11 | |
| Additional Bedroom | 10x8 | Main | 10x8 | |
| Den | Upper 1 | |||
| Dining Room | 8x11 | Main | 8x11 | |
| Family Room | Main | |||
| Full Bath | Lower 1 | |||
| Full Bath | Main | |||
| Full Bath | Upper 1 | |||
| Half Bath | Main | |||
| Half Bath | Main | |||
| Kitchen | 18x10 | Main | 18x10 | |
| Laundry | Main | |||
| Primary Bedroom | 15X35 | Upper 1 | 15X35 |
Amenities
- Foreclosure
- Views
- Short Sale
- New Construction
- Adult 55+
- Lease To Own
- No HOA Fees
- Furnished
- Primary On Main
- Air Conditioning
- Seller Finance
- Green
- Fixer Upper
- Horse
- Golf
- Fireplace
- Deck
- Garage
- Basement
- Pool
Property vs Single Family Average in 16836
Price
Taxes
Year Built
Visits
 © BRIGHT, All Rights Reserved
