
Views - Primary on Main

Address
55 Eminhizer Road, Howard, PA
Price
$ 600,000
Property Attributes
- MLS#PACE2518726
- TypeSingle Family
- Listing Status ACTIVE
- CountyCENTRE
- CityHoward
- AreaCurtin Twp
- NeighborhoodHoward
- Zip16841
- StyleCabin/Lodge
- Year Built2002
- Taxes$ 4659
- Price$ 600,000
- Bedrooms4
- Full Bathrooms3
- Half Bathrooms0
- Sqr Footage3174
- Lot Size163.1 Acres
Data Source:
Bright MLS
Property Description
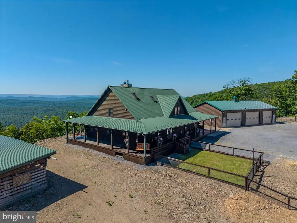
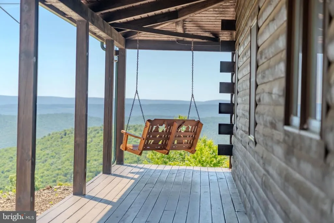
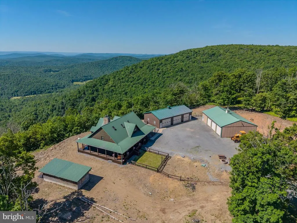
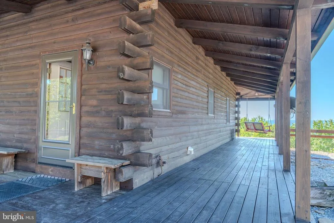
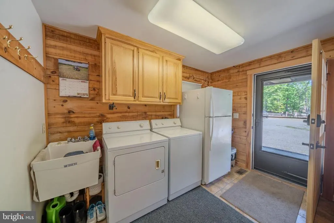
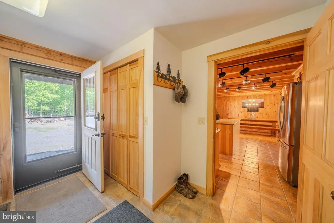
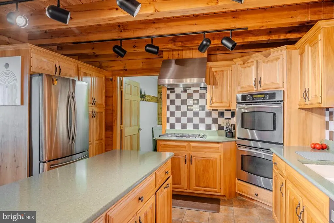
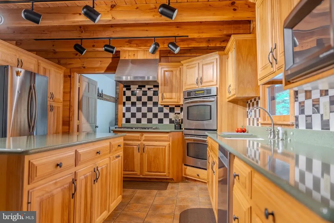
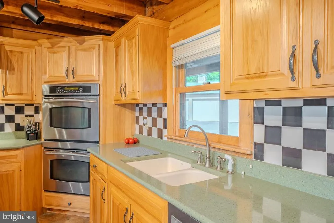
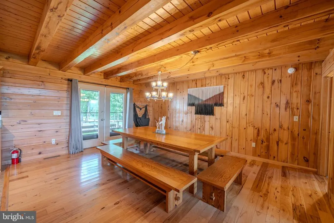
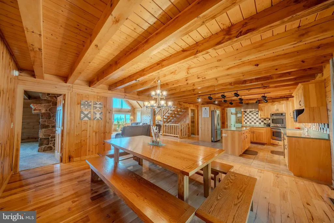
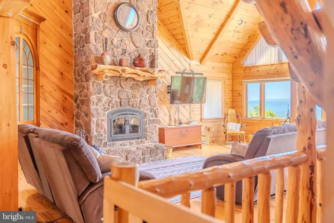
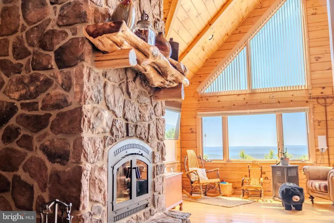
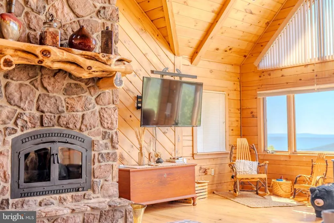
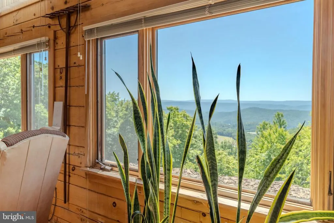
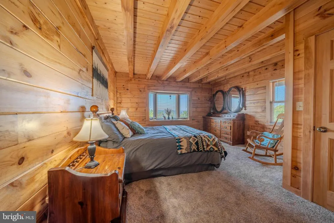
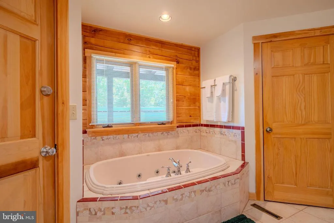
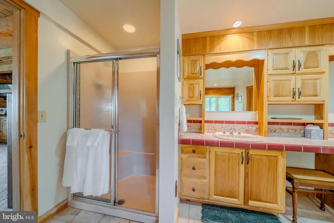
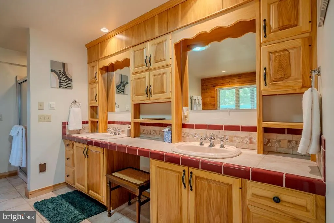
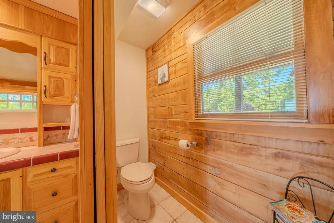
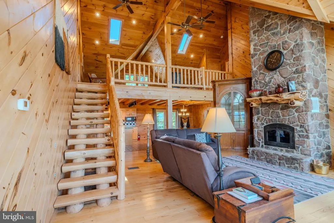
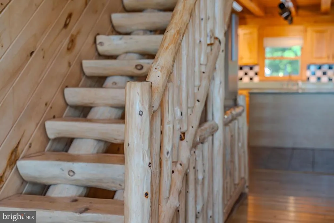
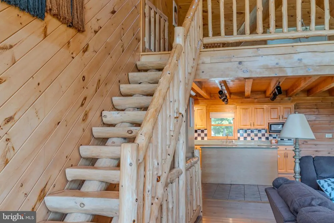
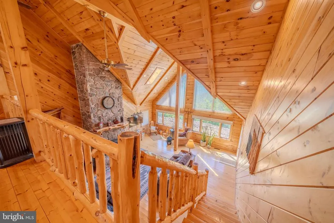
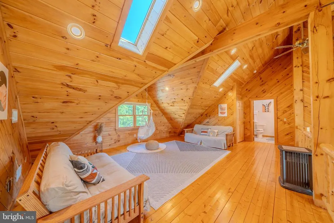
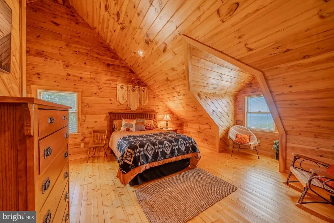
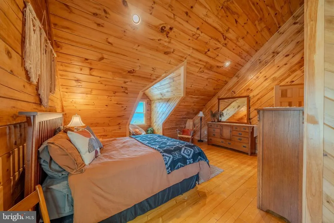
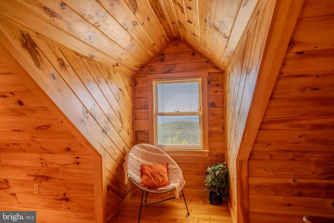
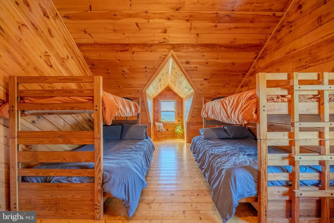
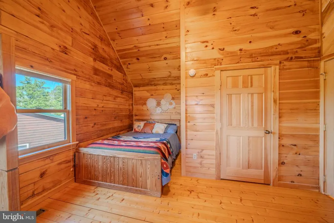
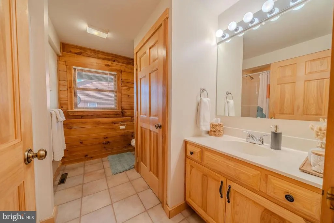
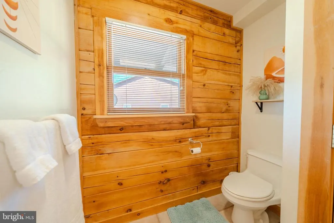
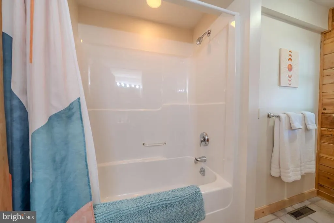
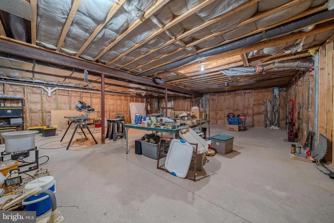
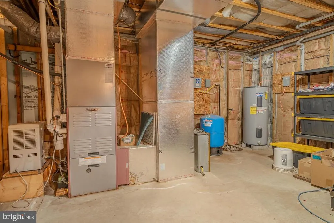
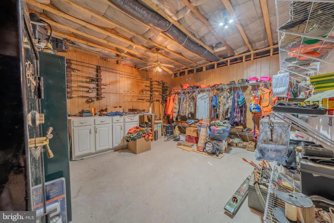
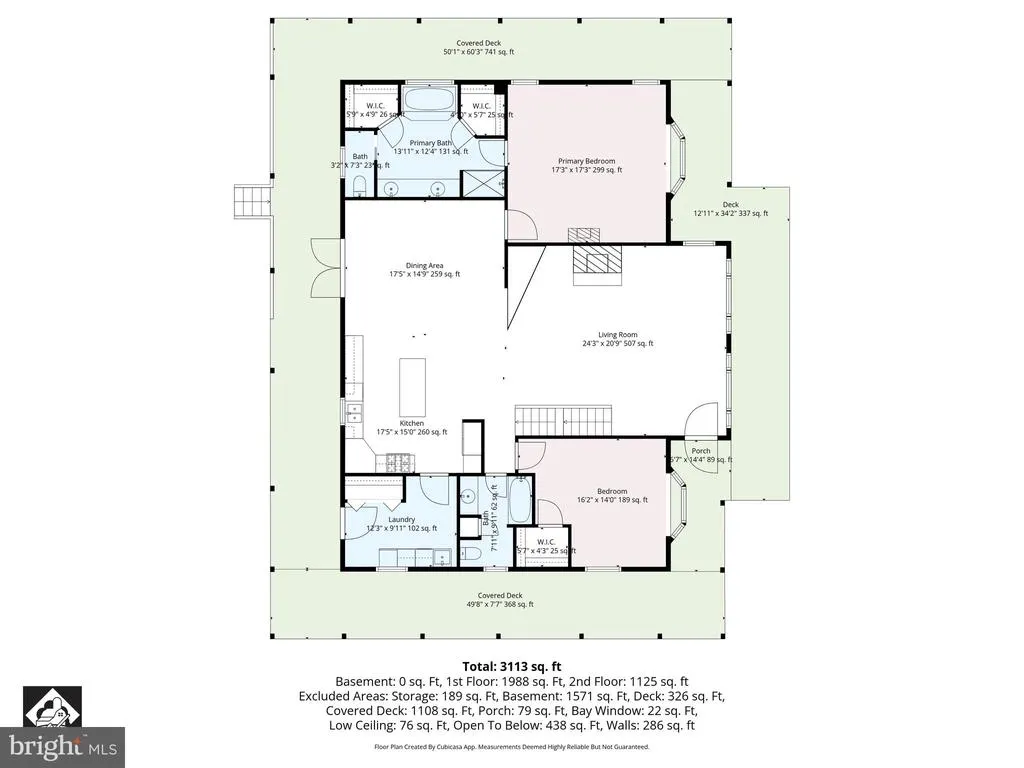
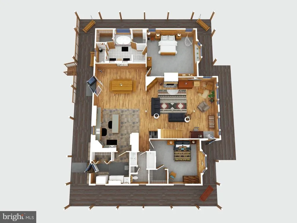
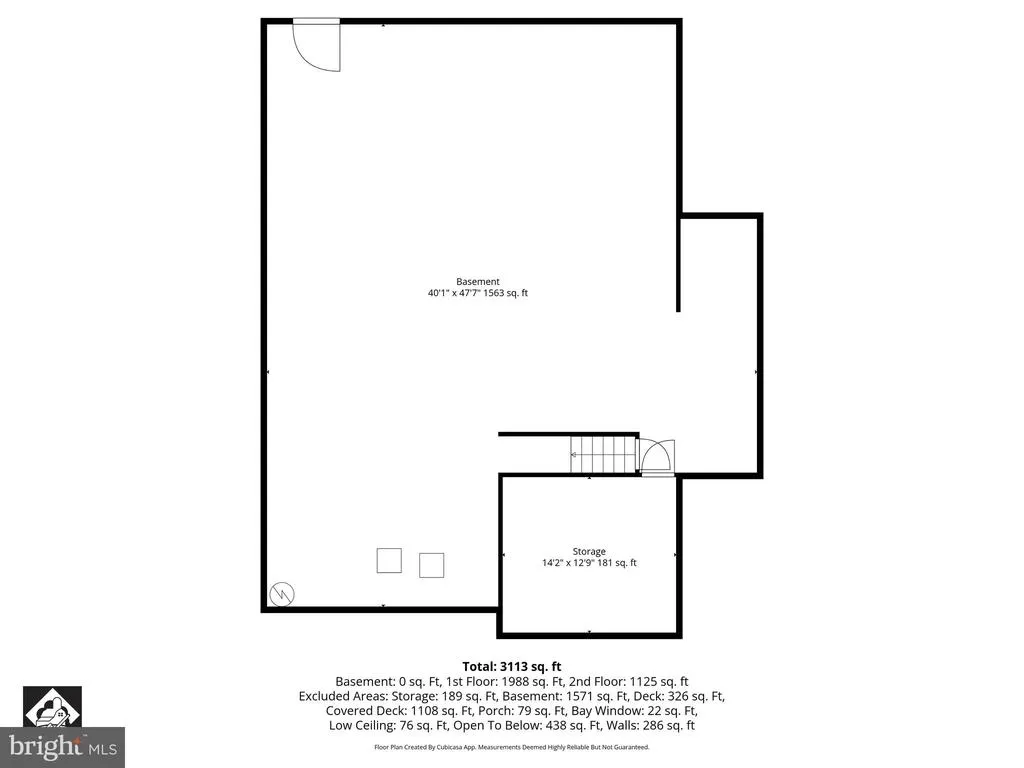
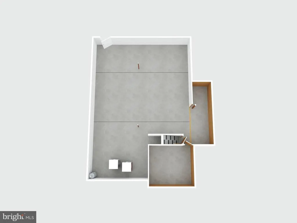
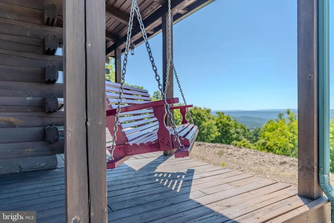
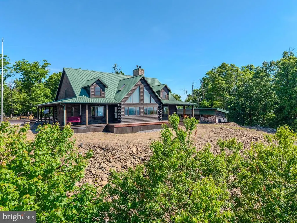
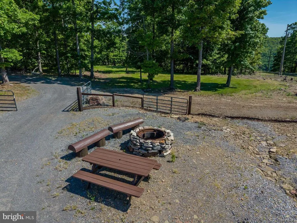
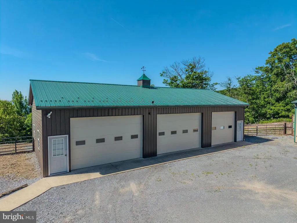
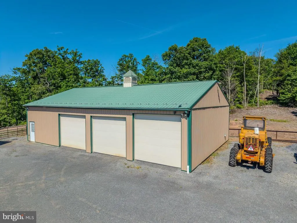
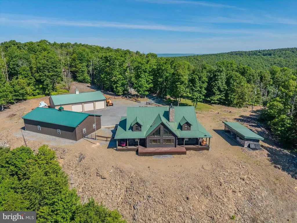
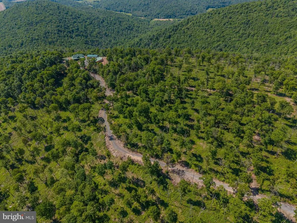
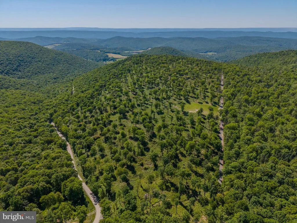
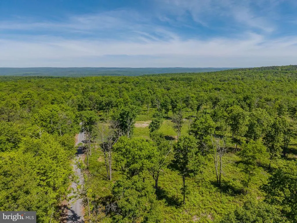
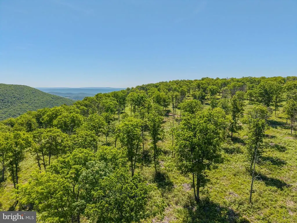
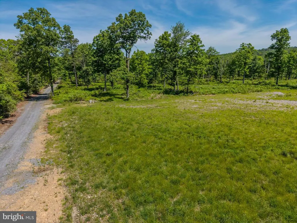
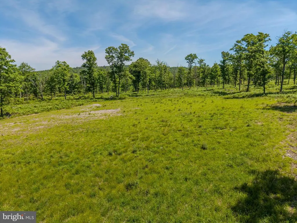
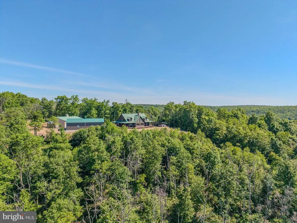
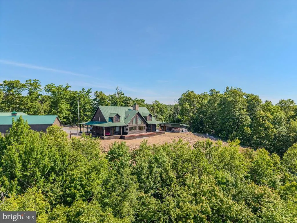
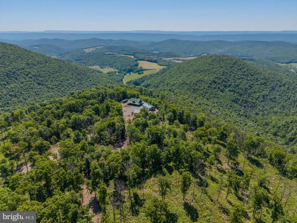
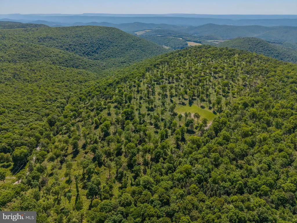
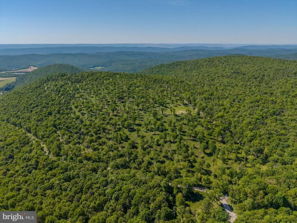
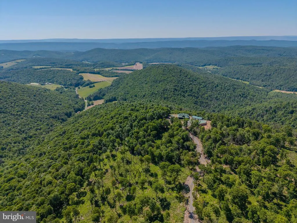
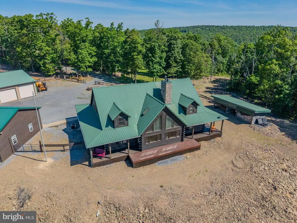
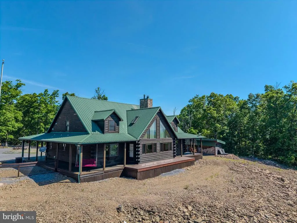
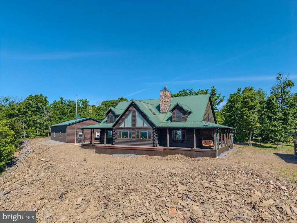
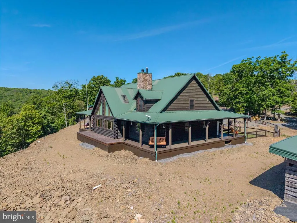
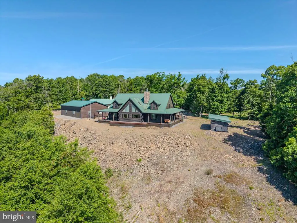
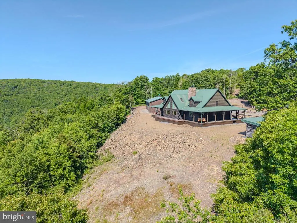
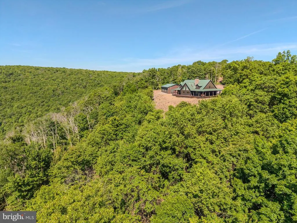
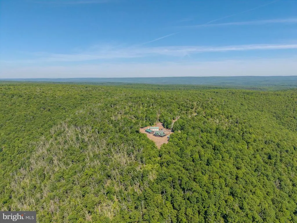
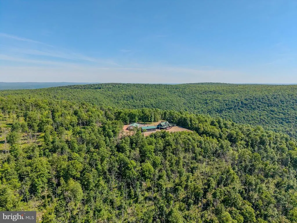
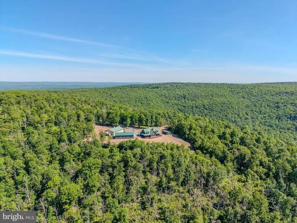
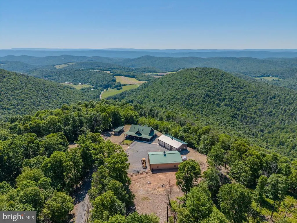
This property is going to onsite auction 8/15/2026 at 12:00 noon and is being sold with reserve. LISTED PRICE IS ONLY A SUGGESTED OPENING BID AND IS NOT INDICATIVE OF THE FINAL SALES PRICE WHICH WILL BE BY SELLER CONFIRMATION DAY OF AUCTION. Terms: Down payment of $75,000 required day of auction. Settlement on or before 10/15/2026. Transfer taxes to be paid by buyer. Real Estate taxes shall be prorated...... Welcome to Hummingbird Hideaway, a beautiful 163-acre Centre County woodland retreat with long-range views across multiple mountain ranges. Set where you can see for miles, this Crockett Log Homes cabin was built in 2003 and offers the kind of setting that makes it hard to leave, especially when the sunrise comes up over the mountains. The 4-bedroom, 3-bath log home features a first-floor primary suite with a gas fireplace and jacuzzi tub. The living room has cathedral ceilings and a large stone wood-burning fireplace, creating a warm and inviting centerpiece for the home. The kitchen is well appointed with an island, propane range, double wall oven, and hickory cabinets handcrafted by a local Amish craftsman, who also built the fireplace mantle and stairs. Solid wood flooring runs through the living and dining areas, while the kitchen and bathrooms feature radiant floor heat. Quality Marvin windows and doors, central vac, and a 1,000-gallon buried propane tank add comfort, efficiency, and convenience. The Superior Walls basement has outside access and offers room to expand into additional living space, a large recreation area, or storage. Outdoor living is a highlight, with a covered porch wrapping the entire way around the home, offering plenty of space to relax and take in the peaceful wooded setting and sweeping mountain views. Outbuildings provide excellent storage, shop space, and room for hobbies, equipment, and even the boat. Built in 2018, the 32x60 Fisher Brothers pole shed is insulated, and the 40x60 TriState pole building was built in 2002. The property is accessed by a township dirt road with winter maintenance and has trails throughout the land. For the outdoor enthusiast, this property is hard to beat. Three wooden blinds and two ladder stands stay with the property, and the land holds an abundance of deer, bear, and turkey, with even an elk spotted on the property at one time. Located less than 200 yards from Sproul State Forest and the Salt Lick Trail access road, you are close to thousands of acres of public hunting land, along with nearby State Game Lands 92. Howard Lake and the Bald Eagle State Forest area are only about 15 minutes away, adding even more outdoor recreation opportunities to this incredible mountain retreat. Come experience Hummingbird Hideaway for yourself at the open house on July 18 & July 31 , where the views, setting, and privacy are even better than the pictures!
| Price History | |
|---|---|
| 6/19/2026 | Listed $600,000 |
General Features
| Living Area | 3174 |
|---|---|
| Sewer | On Site Septic |
| Heating | Central |
| Cooling | Central A/C |
| Utilities | Electric Available,Phone Available,Sewer Available,Water Available |
| Possession | Settlement |
| Roof | Architectural Shingle |
| Zoning | NONE |
| Garage Spaces | 6.00 |
| Architectural Style | Cabin/Lodge |
| Construction Materials | Log |
| School District | KEYSTONE CENTRAL |
| Year Built | 2002 |
| Electric | 200+ Amp Service |
| View | Mountain,Panoramic,Scenic Vista,Trees/Woods,Valley |
| Levels | 2 |
| Tax Year | 2026 |
| Ownership | Fee Simple |
| Cool Fuel | Electric |
| Auction Location | onsite |
| Auction Type | Subject To Seller Confirmation |
| Accessibility | 36 + wide Halls,32 + wide Doors |
| County | CENTRE |
| New Construction | No |
| Property Type | Residential |
| HOA | No |
| Subdivision Name | HOWARD |
| Garage Y/N | Yes |
| Water Access Y/N | No |
| Other Structures | Above Grade |
| Full Baths | 3 |
| Status | ACTIVE |
| Directions | From intersection of PA 26 & PA 150,take Howard Divide Rd north for 2.9 miles. Turn right onto Marsh Creek Rd and go .4 of a mile and turn left onto Orviston Mountain Rd. Go 3.1 miles to driveway on |
| City | HOWARD |
| Auction Time | 12:00 |
| Disclosures | Prop Disclosure |
| Senior Community Y/N | No |
| MLS Area | Curtin Twp (16403) |
| Lot Size Units | Square Feet |
| Lot Size Square Feet | 7104636.00 |
| Tax Assessed Value | 165130.0 |
| Tax Annual Amount | 4659.97 |
| Structure Type | Detached |
| Condo/Coop Association fee Y/N | No |
| Bathrooms Full Main Level | 2 |
| Bathrooms Count Main Level | 2.00 |
| Above Grade Unfin SQFT | 1744 |
| Price Per Sq Ft Total AG | 189.04 |
| Acceptable Financing | Cash,Conventional |
| Vacation Rental Y/N | No |
| Virtual Tour | https://visithome.ai/kYiXXaoEPWSbfmpyykhP9K?mu=ft |
| Total SQFT | 4918 |
| Location Type | Mountain |
| Builder Name | Crockett Log Homes |
| Standard Status | Active |
| Year Built Source | Estimated |
Interior Features
| Heating Fuel | Propane - Owned |
|---|---|
| Basement | Connecting Stairway,Interior Access,Outside Entrance,Poured Concrete,Unfinished,Walkout Stairs,Workshop |
| Flooring | Wood,Ceramic Tile,Carpet |
| Total Fireplaces | 2 |
| Fireplace Features | Fireplace - Glass Doors,Gas/Propane,Wood,Stone,Double Sided |
| Hot Water | Propane |
| Basement (Y/N) | Yes |
| Heating Y/N | Yes |
| Fireplace Y/N | Yes |
| Above Grade Finished Area | 3174 |
| Central Air Y/N | Yes |
| Total Bedrooms | 4 |
| Room Type | Living Room,Dining Room,Primary Bedroom,Bedroom 2,Bedroom 3,Bedroom 4,Kitchen,Basement,Laundry,Loft,Storage Room,Bathroom 2,Bathroom 3,Primary Bathroom |
| Main Level Bedrooms | 2 |
| LivingAreaSource | Estimated |
| Laundry Type | Has Laundry,Main Floor |
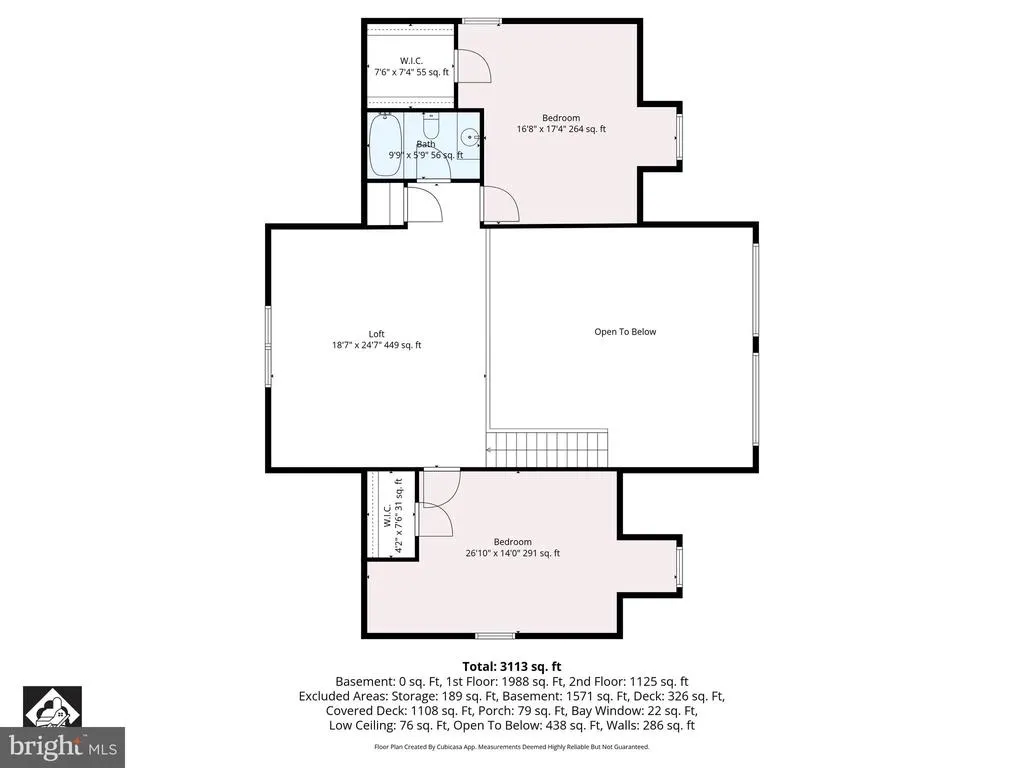
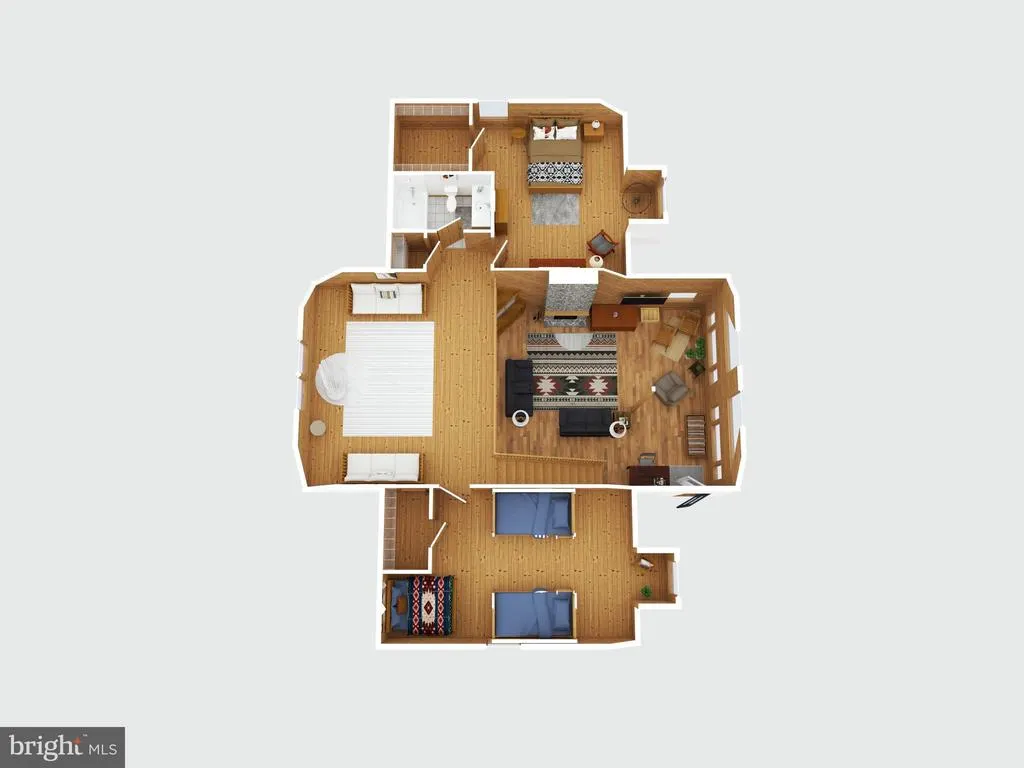
| Bedrooms Count All Upper Levels | 2 |
| Bedrooms Count Upper Level 1 | 2 |
| Bathrooms Full Upper Level 1 | 1 |
| Bathrooms Full All Upper Levels | 1 |
| Bathrooms Count Upper Level 1 | 1.00 |
| Bathrooms Count All Upper Levels | 1 |
| Above Grade Unfin Area Units | Square Feet |
| Above Grade Unfin SQFT Source | Estimated |
| Above Grade Finished Area Source | Estimated |
| Above Grade Finished Area Unit Type | Square Feet |
| Total Baths | 3 |
Exterior Features
| Pool | No Pool |
|---|---|
| Lot Features | Hunting Available,Private,Road Frontage,Rural,Secluded,SideYard(s),Trees/Wooded |
| Water Source | Well |
| Total Parking Spaces | 10 |
| Garage Features | Garage - Front Entry,Additional Storage Area |
| Type of Parking | Detached Garage,Driveway |
| Foundation Details | Concrete Perimeter |
| Water View Y/N | No |
| Lot Size Acres | 163.10 |
| Road Surface Type | Gravel |
| Road Frontage Length | 3990 |
| Lot Size Source | Estimated |
| Waterfront Y/N | No |
| Road Responsibility | Boro/Township |
| Land Assessed Value | 19070.00 |
| Navigable Water Y/N | No |
| Water Oriented Y/N | No |
| # of Detached Garage Spaces | 6 |
Room Details
| Room | Dimensions | Level | Flooring | Details |
|---|---|---|---|---|
| Basement | Lower 1 | |||
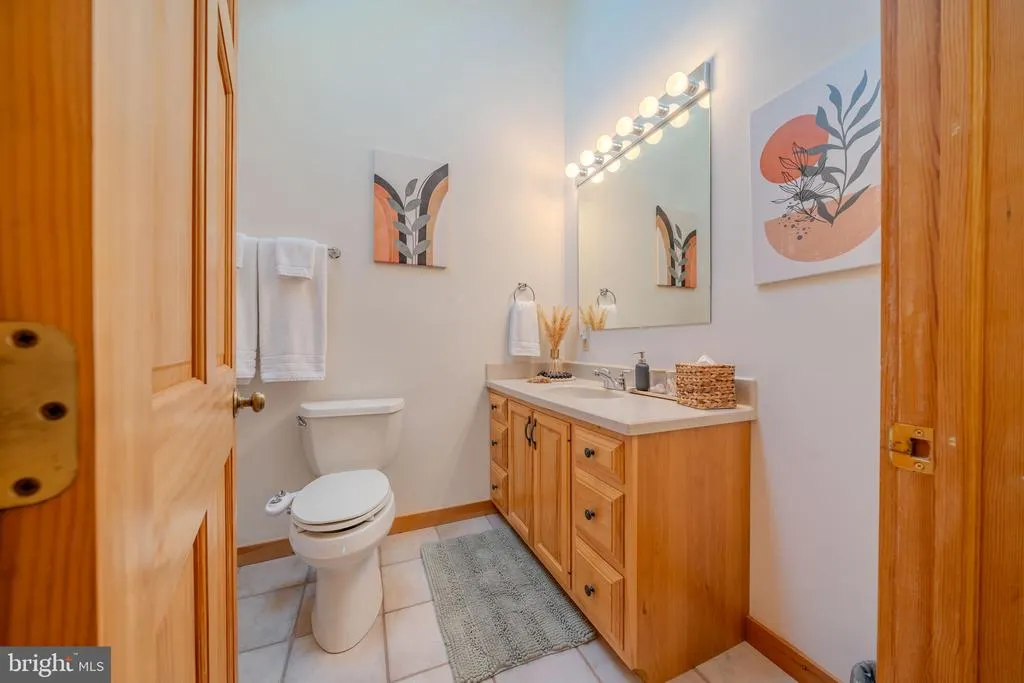
| Bathroom 2 | Main | Bathroom - Tub Shower | ||
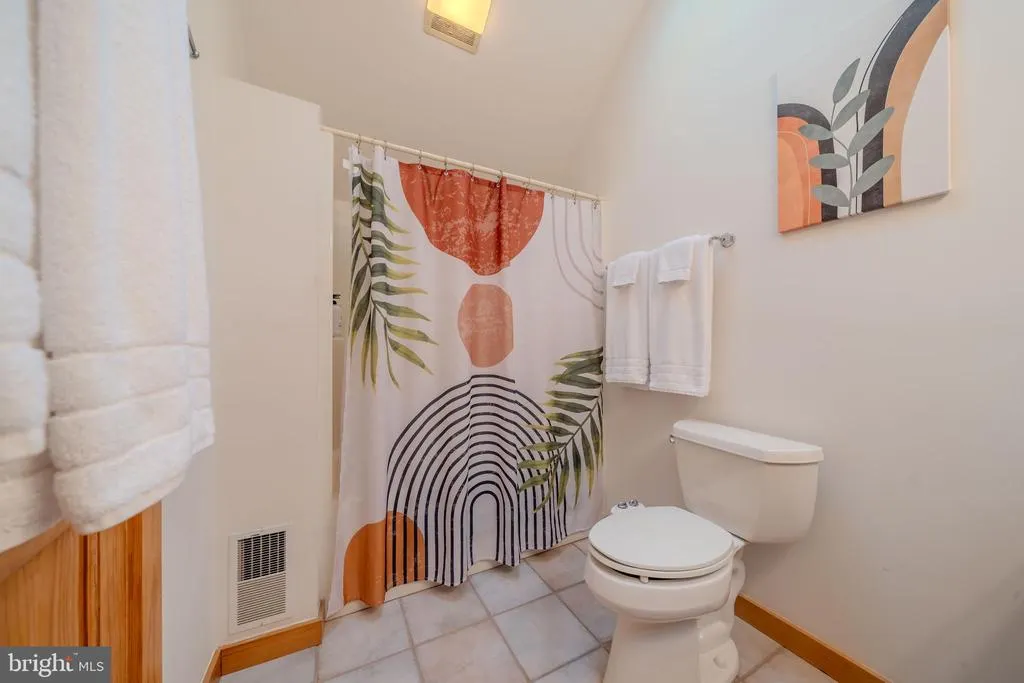
| Bathroom 3 | Upper 1 | Bathroom - Tub Shower | ||
| Bedroom 2 | Main | Flooring - Carpet | ||
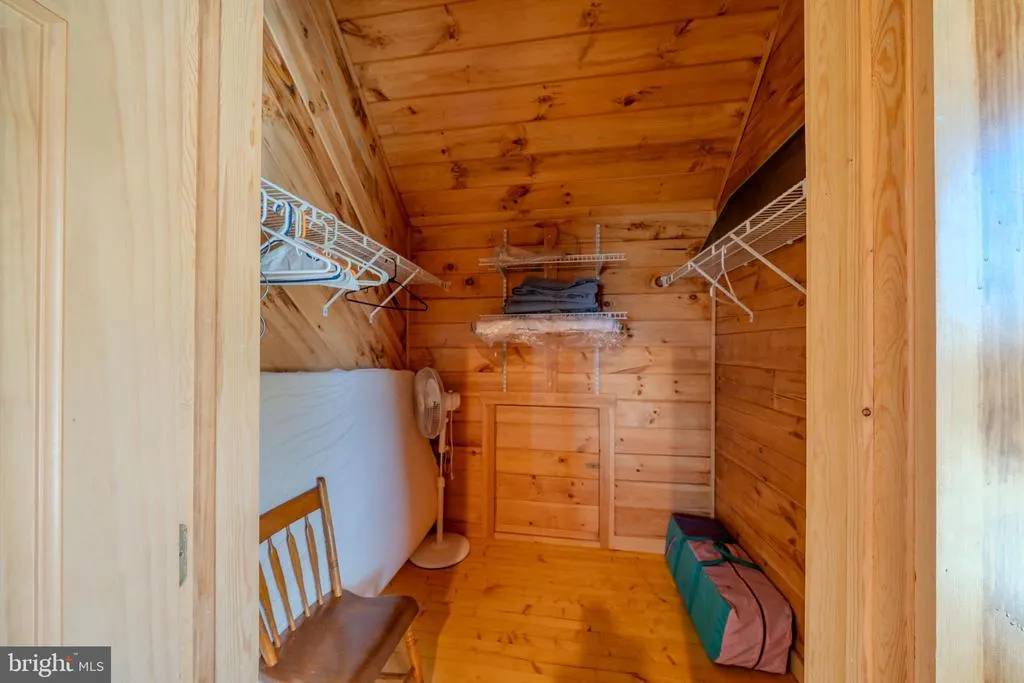
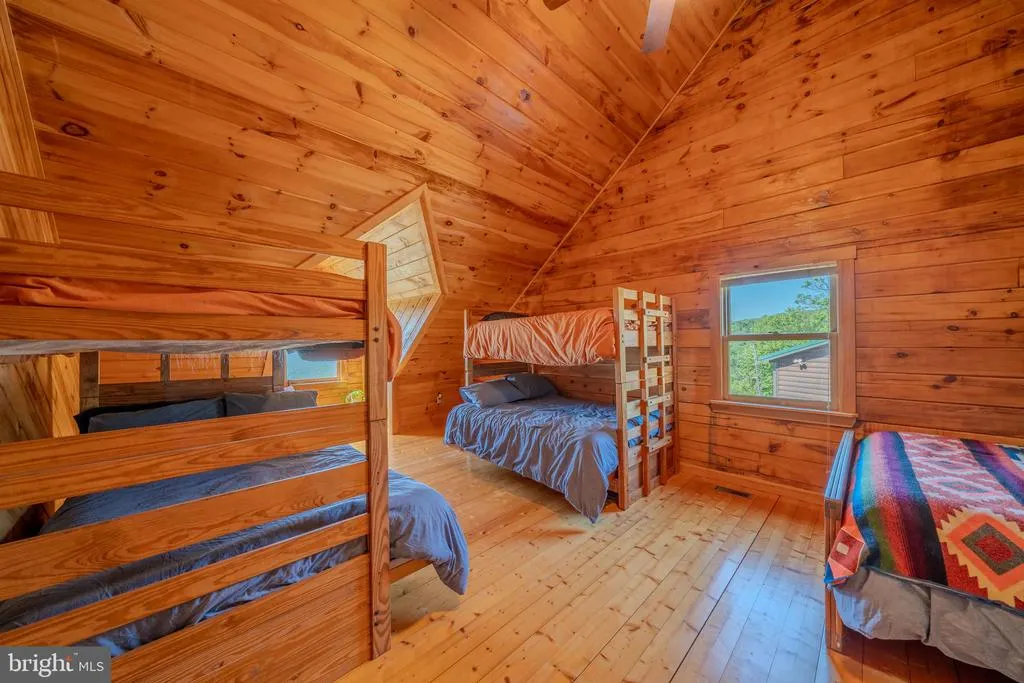
| Bedroom 3 | Upper 1 | Walk-In Closet(s) | ||
| Bedroom 4 | Upper 1 | Walk-In Closet(s) | ||
| Dining Room | Main | Flooring - Solid Hardwood | ||
| Kitchen | Main | Island,Flooring - Solid Hardwood | ||
| Laundry | Main | |||
| Living Room | Main | Fireplace - Wood Burning,Cathedral/Vaulted Ceiling | ||
| Loft | Upper 1 | |||
| Primary Bathroom | Main | Bathroom - Stall Shower,Bathroom - Soaking Tub,Walk-In Closet(s),Double Sink,Jack and Jill Bathroom | ||
| Primary Bedroom | Main | Flooring - Carpet,Fireplace - Gas | ||
| Storage Room | Lower 1 |
Amenities
- Foreclosure
- Views
- Short Sale
- New Construction
- Adult 55+
- Lease To Own
- No HOA Fees
- Furnished
- Primary On Main
- Air Conditioning
- Seller Finance
- Green
- Fixer Upper
- Horse
- Golf
- Fireplace
- Deck
- Garage
- Basement
- Pool
Property vs Single Family Average in 16841
Price
Taxes
Year Built
Visits
 © BRIGHT, All Rights Reserved
