
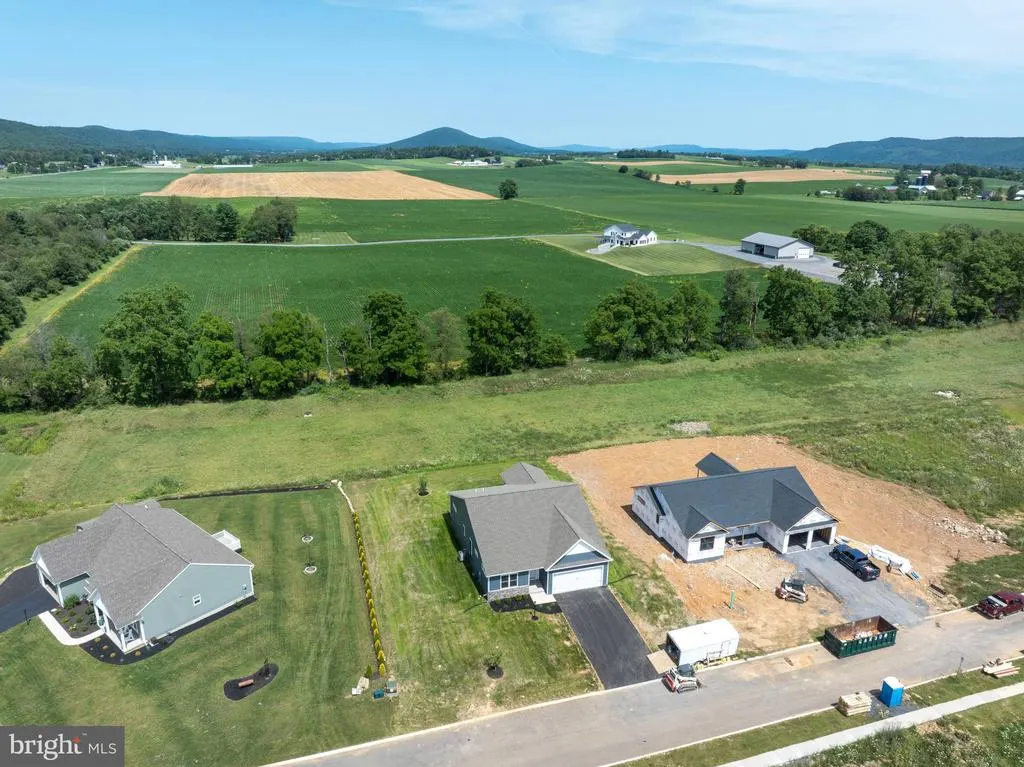
Views - New Construction - Primary on Main
Address
218 Heirloom Drive, Centre Hall, PA
Price
$ 599,900
Property Attributes
- MLS#PACE2518908
- TypeSingle Family
- Listing Status ACTIVE
- CountyCENTRE
- CityCentre Hall
- AreaPotter Twp
- NeighborhoodThe Horizon At Brush Valley
- Zip16828
- StyleRanch/Rambler
- Year Built2026
- Price$ 599,900
- Bedrooms3
- Full Bathrooms2
- Half Bathrooms0
- Sqr Footage2015
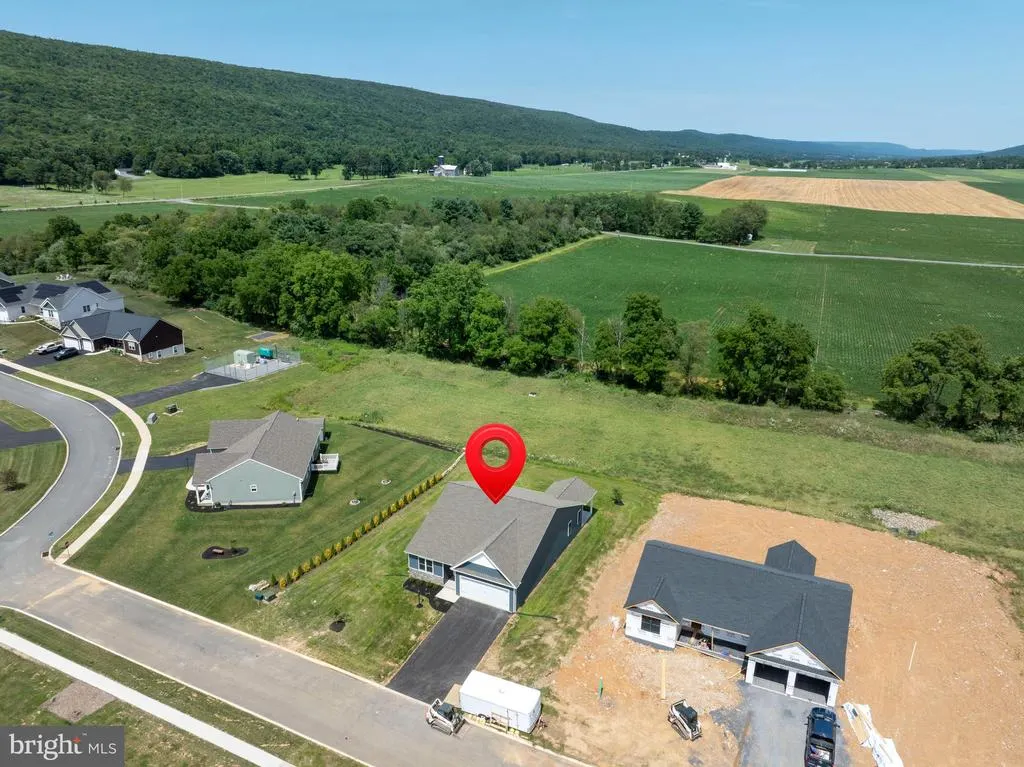
- Lot Size0.35 Acres
Data Source:
Bright MLS
Property Description
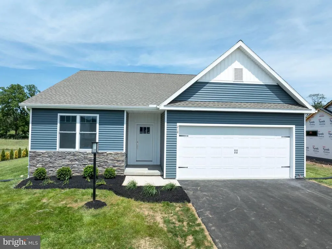
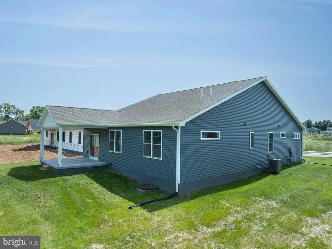

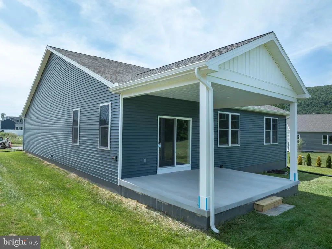
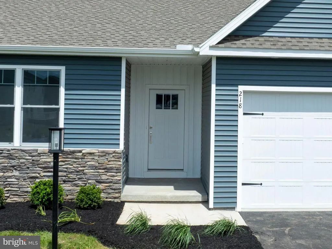
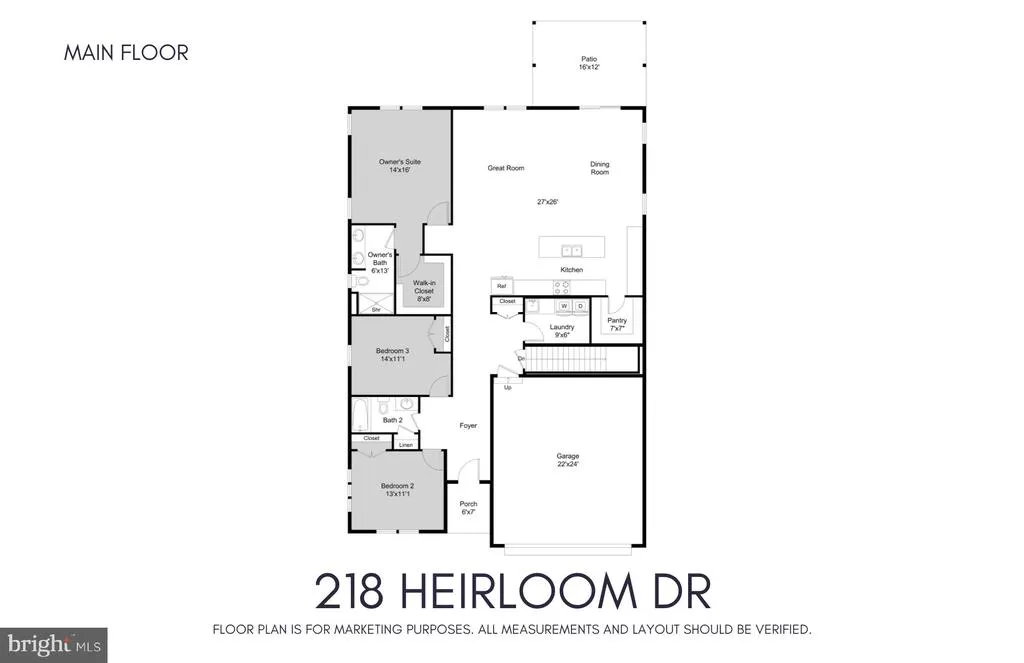
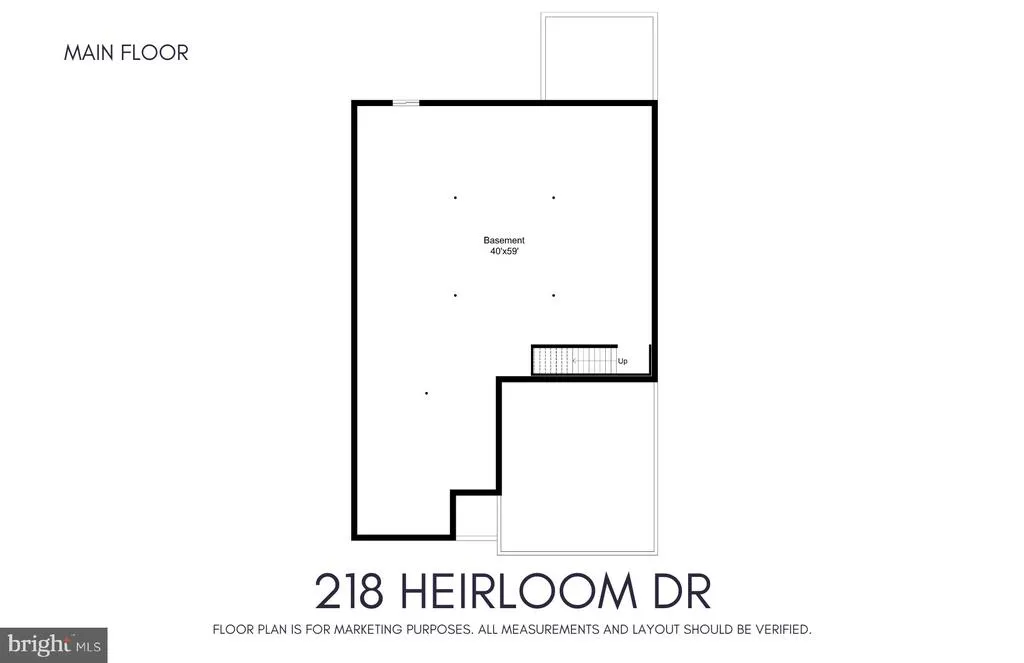
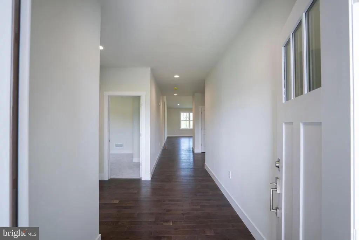

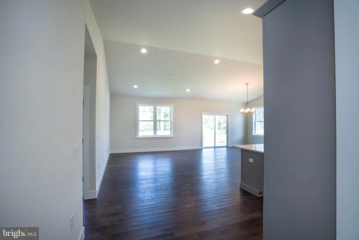
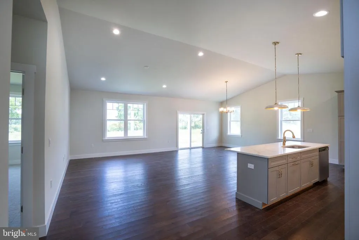
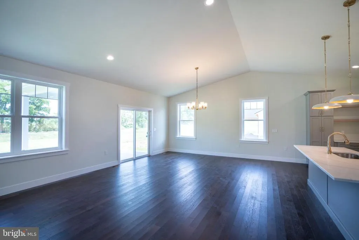
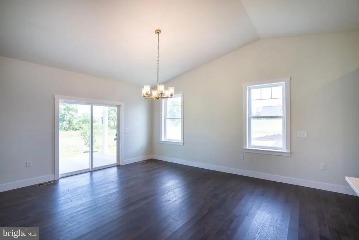

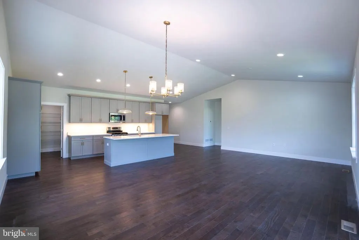
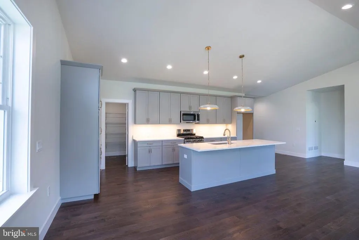
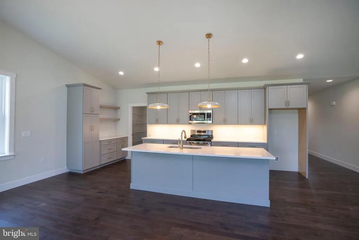
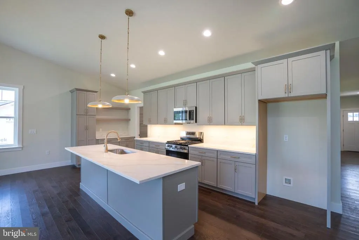
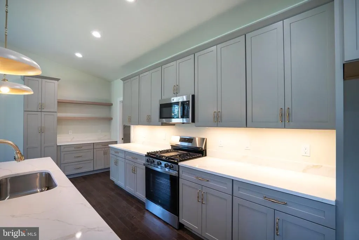
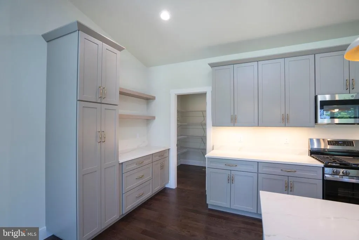
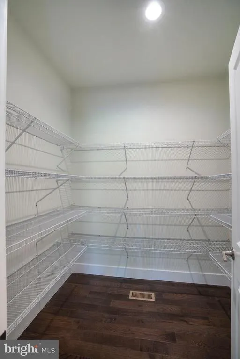

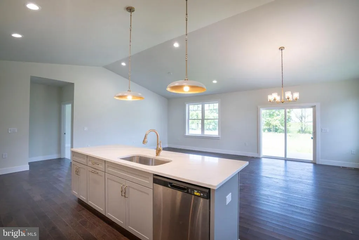
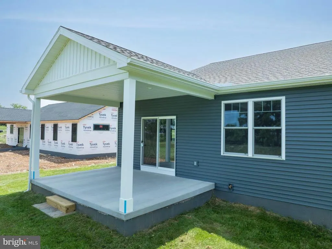
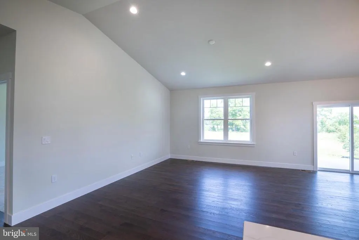
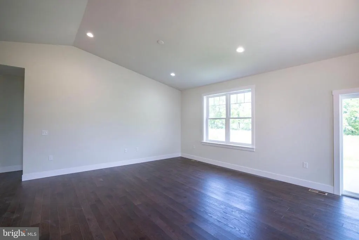

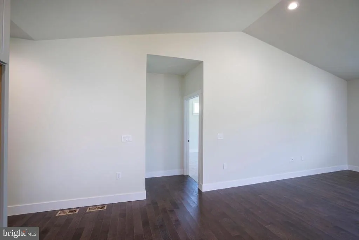
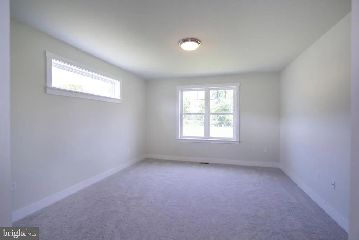
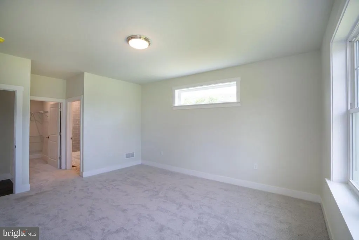
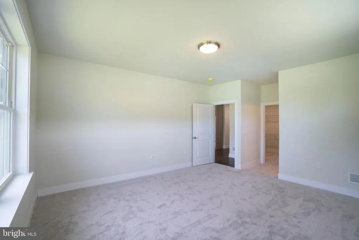
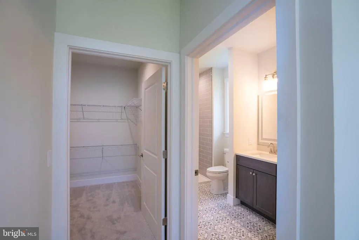
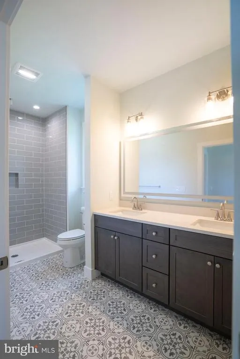
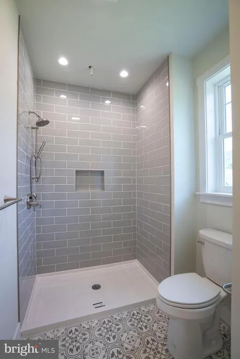
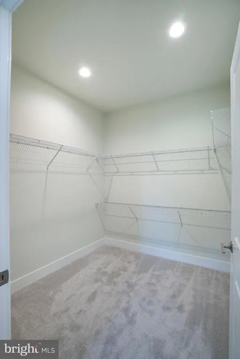
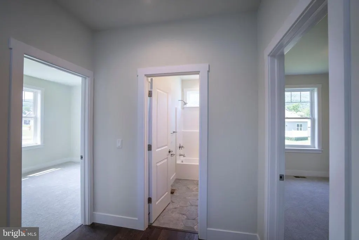

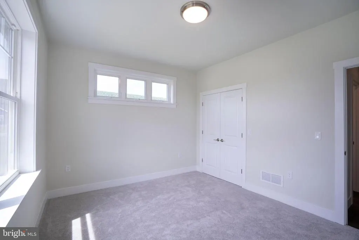

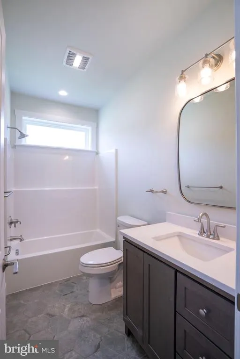
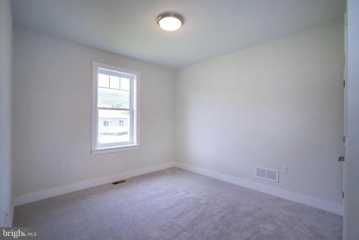
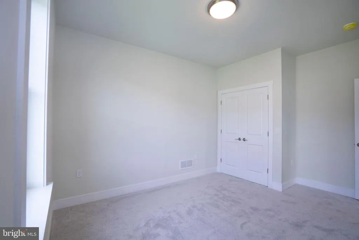

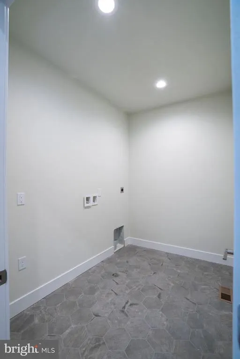
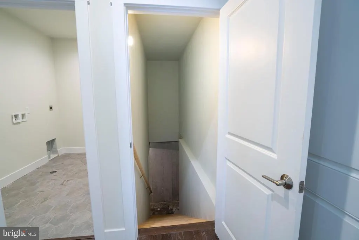

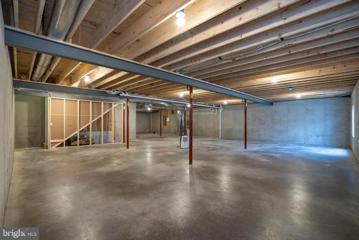
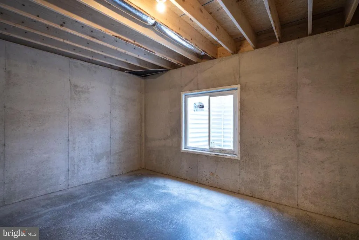

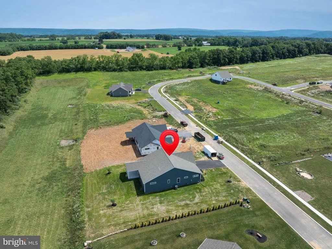
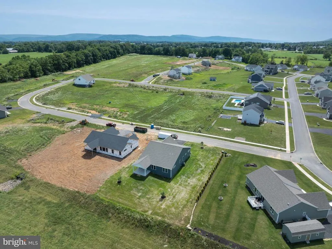
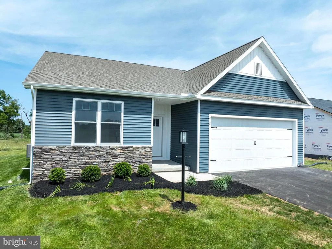
August Builder Incentive! $5k to use your way - buy appliances, put towards closing costs, etc! This charming ranch home in The Horizon at Brush Valley offers a thoughtfully designed floor plan paired with the modern finishes todays buyers are looking for. The spacious open-concept living area is enhanced by soaring cathedral ceilings and centered around an impressive kitchen featuring a massive island, quartz countertops, stainless steel appliances, elegant brass hardware, abundant cabinetry, and a walk-in pantry for exceptional storage. Designed for both everyday living and entertaining, the kitchen flows seamlessly into the dining area and great room, allowing the chef of the home to stay connected with family and guests. Just off the main living space, a covered back patio provides the perfect setting for outdoor dining, relaxing evenings, and peaceful views of surrounding fields and local wildlife. Solid oak hardwood flooring extends throughout the main living areas, adding warmth and timeless appeal. Convenient main-floor laundry is located just off the mudroom, along with access to the unfinished basement, which already includes rough plumbing for a future full bathroomoffering excellent potential for additional living space. The private primary suite features a 3' doorways and openings with a spacious walk-in closet and an en-suite bath complete with tile flooring, a tiled walk-in shower, and a double vanity. Two additional generously sized bedrooms down the hall share a well-appointed main bath. This home is ideally located less than a mile from downtown Centre Hall, offers easy access to local shops, dining, and conveniences, while remaining just a short drive to State College, Bellefonte, Spring Mills, and Milroy.
| Elementary School | Middle School | High School |
|---|---|---|
| Centre Hall Elementary School | Penns Valley Intermediate Middle School | Penns Valley Area Jr-Sr High School |
| Price History | |
|---|---|
| 5/12/2026 | Listed $599,900 |
General Features
| Living Area | 2015 |
|---|---|
| Sewer | Public Sewer |
| Heating | Forced Air |
| Cooling | Central A/C |
| Possession | Settlement |
| Roof | Shingle |
| Appliances | Built-In Microwave,Dishwasher,Energy Efficient Appliances,Oven/Range - Gas,Stainless Steel Appliances |
| Zoning | R |
| HOA Fee | 300.00 |
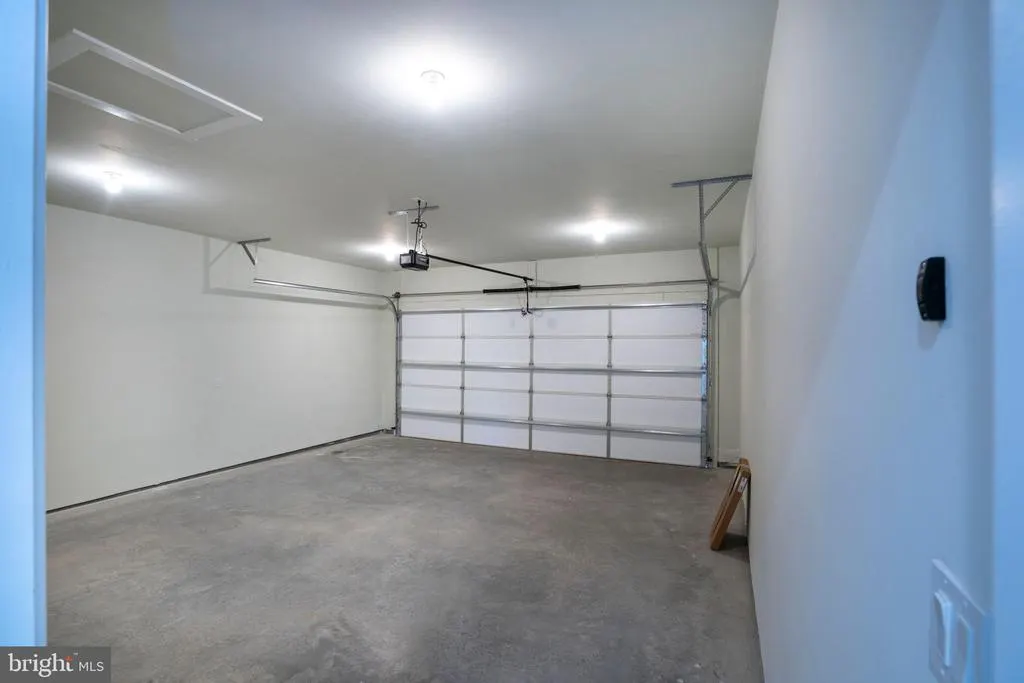
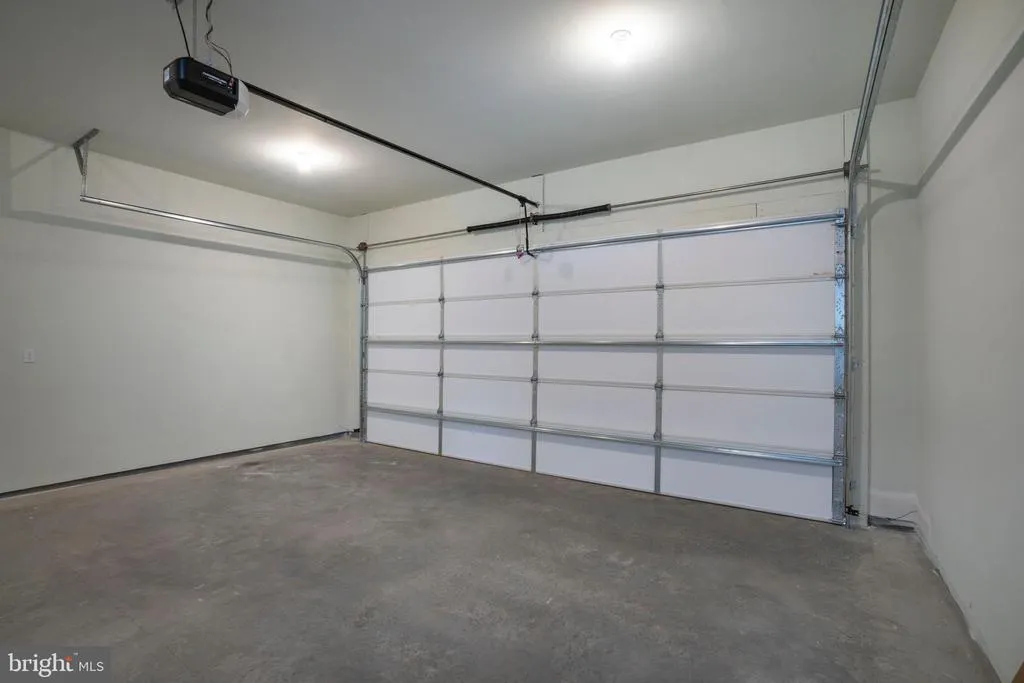
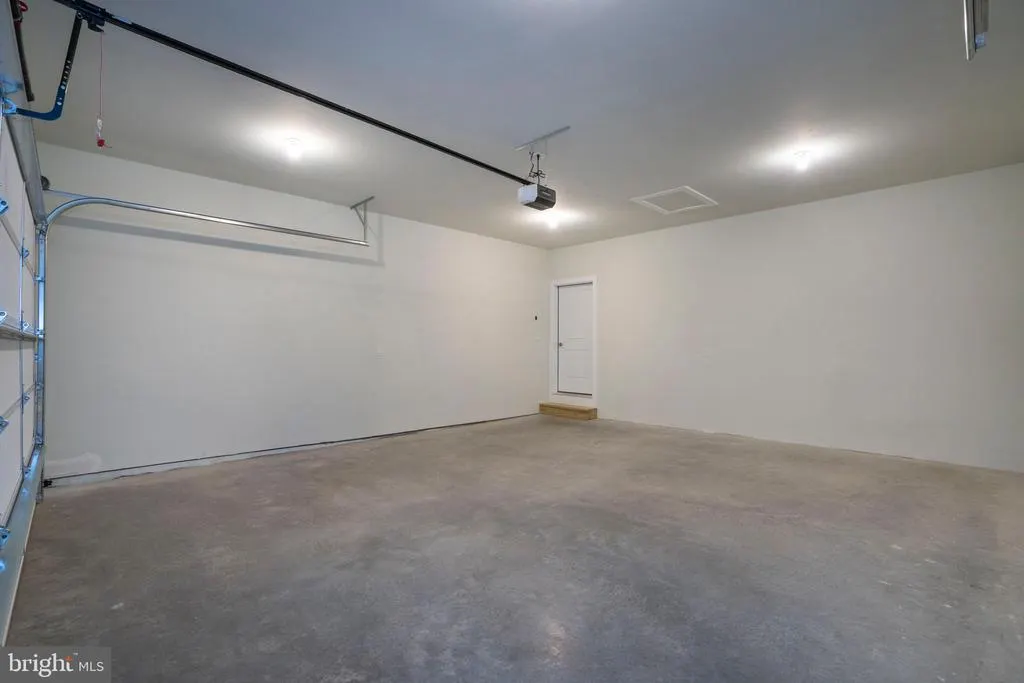
| Garage Spaces | 2.00 |
| Association Fee Includes | Common Area Maintenance,Insurance |
| Patio/Porch Features | Patio(s),Porch(es) |
| Architectural Style | Ranch/Rambler |
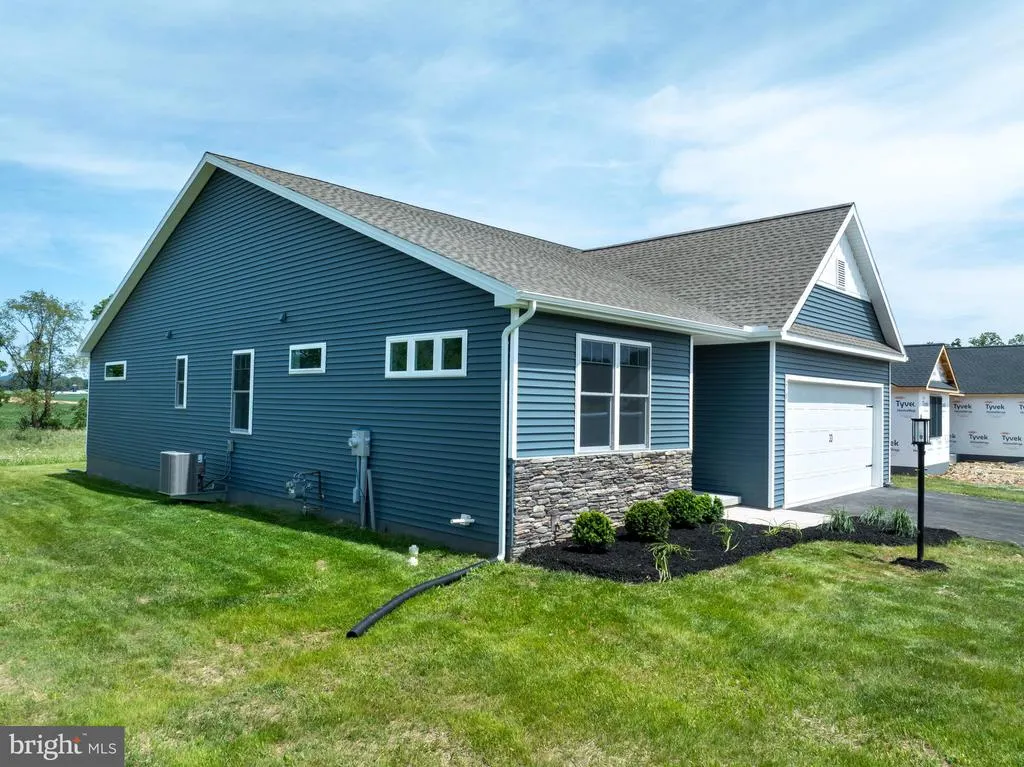
| Construction Materials | Vinyl Siding,Stone |
| School District | PENNS VALLEY AREA |
| Year Built | 2026 |
| Electric | 200+ Amp Service,Single Phase |
| Levels | 1 |
| Tax Year | 2025 |
| Ownership | Fee Simple |
| Cool Fuel | Electric |
| Accessibility | 36 + wide Halls |
| Assoc Fee Paid Per | Annually |
| County | CENTRE |
| New Construction | Yes |
| Property Type | Residential |
| HOA | Yes |
| Subdivision Name | THE HORIZON AT BRUSH VALLEY |
| Garage Y/N | Yes |
| Water Access Y/N | No |
| Other Structures | Above Grade,Below Grade |
| Full Baths | 2 |
| Status | ACTIVE |
| Directions | State College S. Atherton St/ 322 BUS E,Turn left of PA-45 E/Earlystown Rd,Left onto PA-144/S Pennsylvania Ave. Downtown Centre Hall,Turn right on PA-192/E. Church St at the light. Go 0.8 miles,Turn |
| City | CENTRE HALL |
| Association Name | HORIZON AT BRUSH VALLEY UNIT OWNERS' ASSOCIATION |
| Senior Community Y/N | No |
| MLS Area | Potter Twp (16420) |
| Lot Size Units | Square Feet |
| Lot Size Square Feet | 15246.00 |
| Tax Assessed Value | 0.0 |
| Tax Annual Amount | 0.0 |
| Property Condition | Excellent |
| Structure Type | Detached |
| Condo/Coop Association fee Y/N | No |
| Bathrooms Full Main Level | 2 |
| Bathrooms Count Main Level | 2.00 |
| Price Per Sq Ft Total AG | 297.72 |
| Acceptable Financing | Cash,Conventional,VA,USDA,FHA |
| Construction Completed Y/N | No |
| Vacation Rental Y/N | No |
| Total SQFT | 4044 |
| Builder Name | Loesch Construction |
| Standard Status | Active |
| Year Built Source | Estimated |
| Association Recreation Fee | No |
Interior Features
| Interior Amenities | Bathroom - Tub Shower,Bathroom - Walk-In Shower,Carpet,Combination Kitchen/Dining,Combination Kitchen/Living,Entry Level Bedroom,Floor Plan - Open,Kitchen - Gourmet,Kitchen - Island,Pantry,Primary Ba |
|---|---|
| Heating Fuel | Natural Gas |
| Basement | Full,Unfinished,Poured Concrete,Rough Bath Plumb |
| Flooring | Carpet,Ceramic Tile,Hardwood |
| Hot Water | Electric |
| Basement (Y/N) | Yes |
| Heating Y/N | Yes |
| Window Features | Double Hung,Energy Efficient,Vinyl Clad |
| Fireplace Y/N | No |
| Above Grade Finished Area | 2015 |
| Central Air Y/N | Yes |
| Total Bedrooms | 3 |
| Room Type | Dining Room,Primary Bedroom,Bedroom 2,Bedroom 3,Kitchen,Basement,Foyer,Great Room,Laundry,Mud Room,Bathroom 2,Primary Bathroom |
| Main Level Bedrooms | 3 |
| Below Grade Finished Area Unit Type | Square Feet |
| LivingAreaSource | Estimated |
| Laundry Type | Main Floor,Hookup |
| Below Grade Unfin Area Units | Square Feet |
| Below Grade Unfin SQFT | 2029 |
| Below Grade Unfin SQFT Source | Estimated |
| Below Grade Finished Area Source | Assessor |
| Above Grade Unfin Area Units | Square Feet |
| Above Grade Unfin SQFT Source | Estimated |
| Above Grade Finished Area Source | Estimated |
| Above Grade Finished Area Unit Type | Square Feet |
| Total Baths | 2 |
Exterior Features
| Exterior Amenities | Exterior Lighting |
|---|---|
| Pool | No Pool |
| Parking Features | Paved Driveway |
| Water Source | Public |
| Inclusions | Range,Dishwasher,Microwave |
| Total Parking Spaces | 4 |
| Garage Features | Garage - Front Entry,Garage Door Opener |
| Type of Parking | Attached Garage,Driveway |
| Foundation Details | Concrete Perimeter,Passive Radon Mitigation |
| Water View Y/N | No |
| Lot Size Acres | 0.35 |
| Road Surface Type | Paved |
| Lot Size Source | Estimated |
| Waterfront Y/N | No |
| Door Features | ENERGY STAR Qualified Door(s),Insulated |
| Road Responsibility | Boro/Township |
| Land Assessed Value | 0.00 |
| Navigable Water Y/N | No |
| Water Oriented Y/N | No |
| # of Attached Garage Spaces | 2 |
Room Details
| Room | Dimensions | Level | Flooring | Details |
|---|---|---|---|---|
| Basement | Lower 1 | Basement - Unfinished | ||
| Bathroom 2 | Main | Flooring - Ceramic Tile,Bathroom - Tub Shower | ||

| Bedroom 2 | Main | Flooring - Carpet | ||
| Bedroom 3 | Main | Flooring - Carpet | ||
| Dining Room | Main | Flooring - HardWood,Cathedral/Vaulted Ceiling | ||
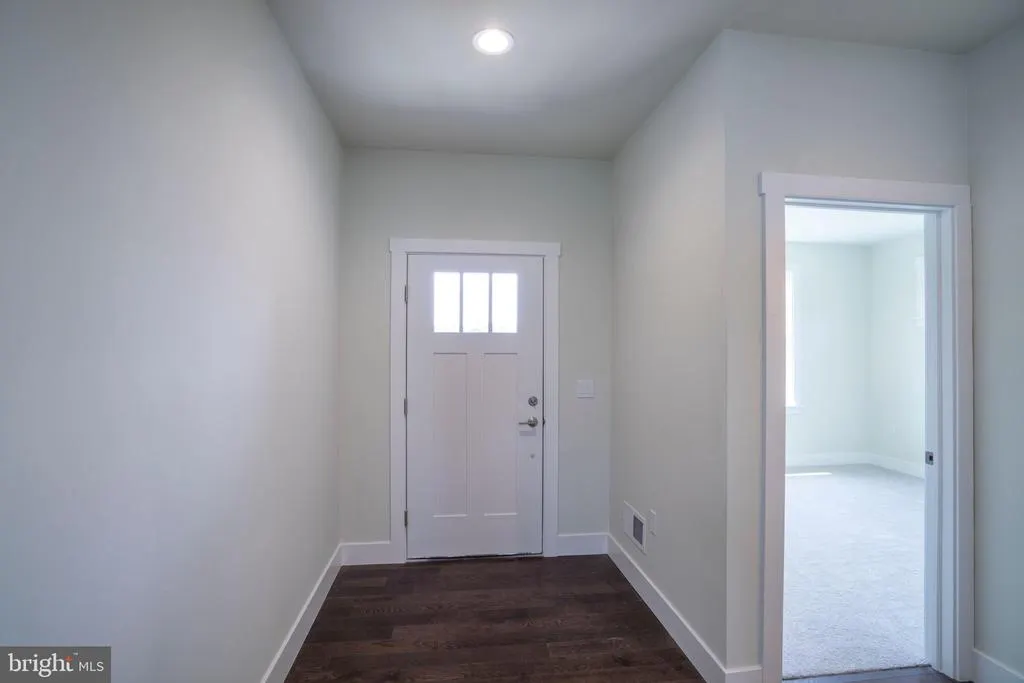
| Foyer | Main | Flooring - HardWood | ||
| Great Room | Main | Flooring - HardWood,Cathedral/Vaulted Ceiling | ||
| Kitchen | Main | Countertop(s) - Quartz,Flooring - HardWood,Island,Kitchen - Eat-in,Pantry,Cathedral/Vaulted Ceiling | ||
| Laundry | Main | Flooring - Ceramic Tile | ||
| Mud Room | Main | Flooring - HardWood | ||
| Primary Bathroom | Main | Flooring - Ceramic Tile,Bathroom - Walk-In Shower,Double Sink | ||
| Primary Bedroom | Main | Flooring - Carpet,Attached Bathroom,Walk-In Closet(s) |
Amenities
- Foreclosure
- Views
- Short Sale
- New Construction
- Adult 55+
- Lease To Own
- No HOA Fees
- Furnished
- Primary On Main
- Air Conditioning
- Seller Finance
- Green
- Fixer Upper
- Horse
- Golf
- Fireplace
- Deck
- Garage
- Basement
- Pool
Property vs Single Family Average in 16828
Price
Year Built
Visits
 © BRIGHT, All Rights Reserved
