
Views - Primary on Main - Eco Friendly
Address
353 Jack Straw Road, Julian, PA
Price
$ 345,000
Property Attributes
- MLS#PACE2519236
- TypeSingle Family
- Listing Status ACTIVE
- CountyCENTRE
- CityJulian
- AreaHuston Twp
- Zip16844
- StyleRanch/Rambler
- Year Built1973
- Taxes$ 3208
- Price$ 345,000
- Bedrooms3
- Full Bathrooms2
- Half Bathrooms0
- Sqr Footage2576
- Lot Size10.84 Acres
Data Source:
Bright MLS
Property Description
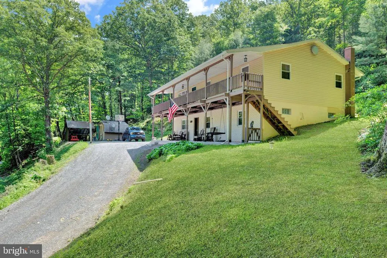
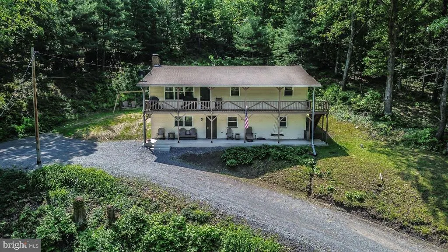
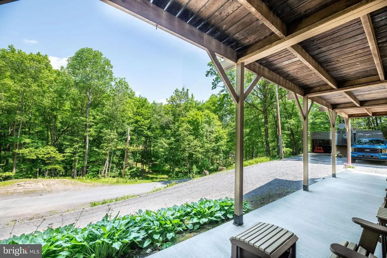
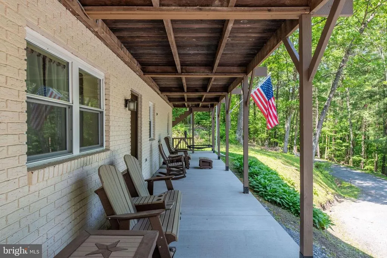
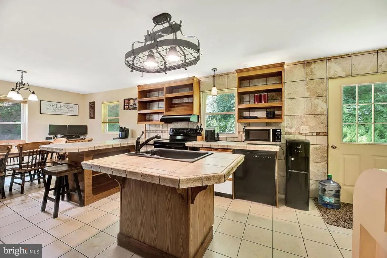
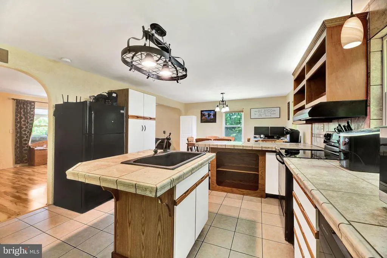
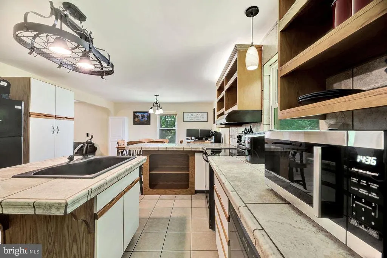
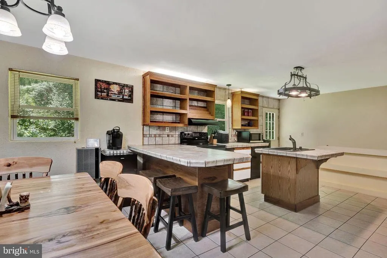
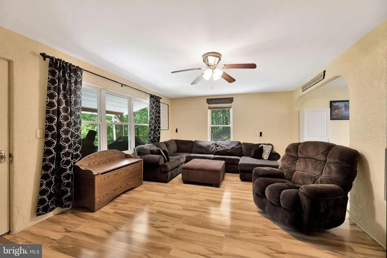
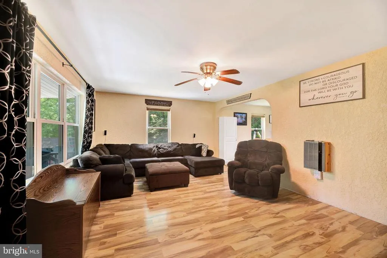
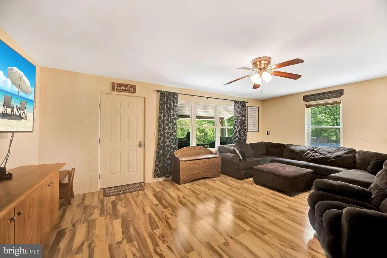
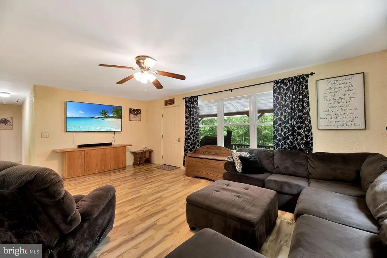
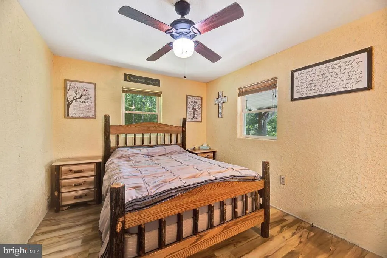
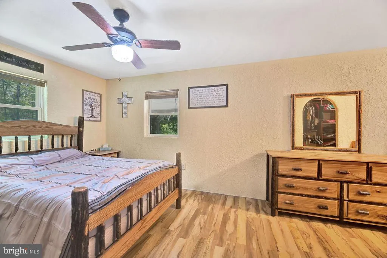
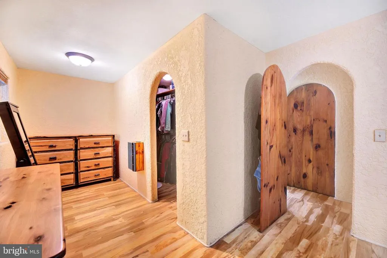
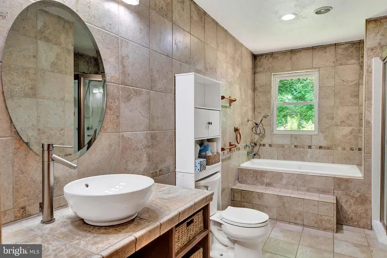
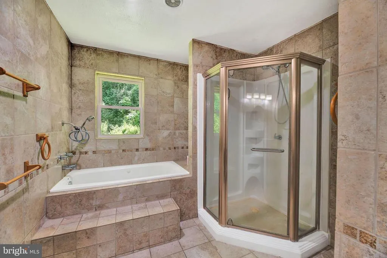
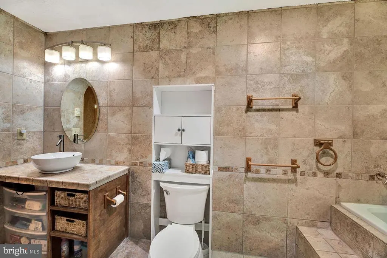
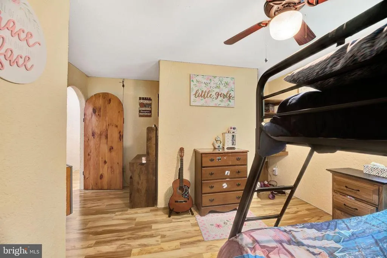
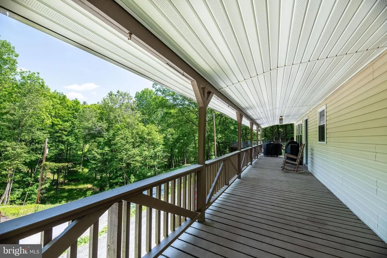
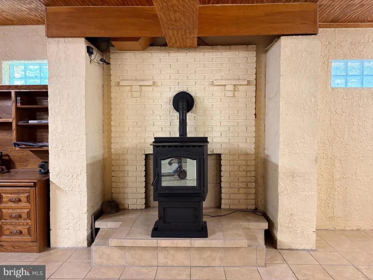
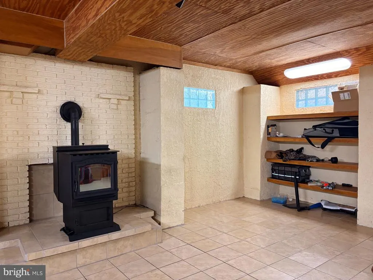
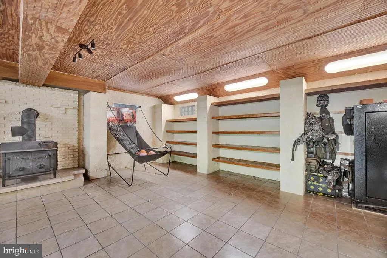
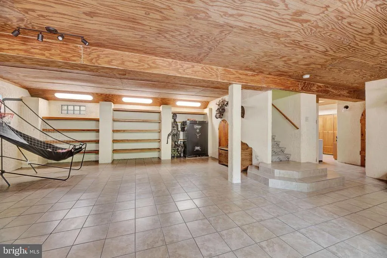
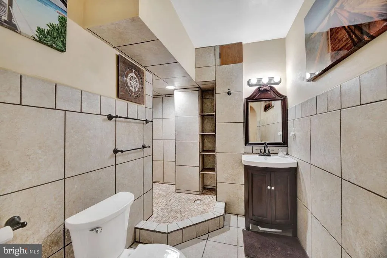
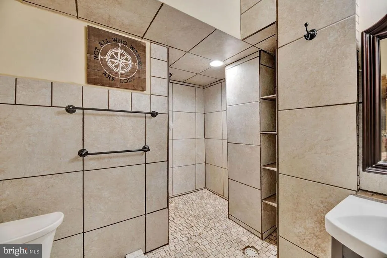
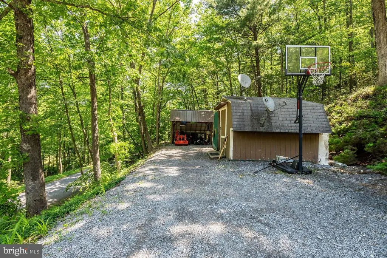
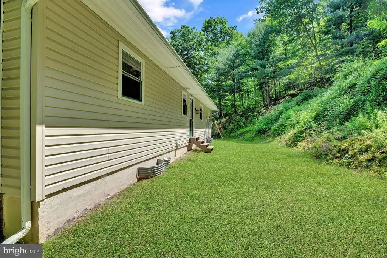
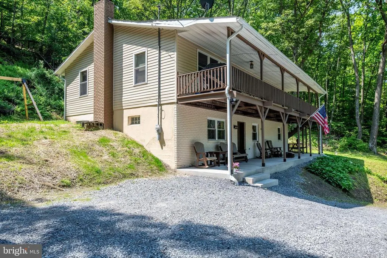
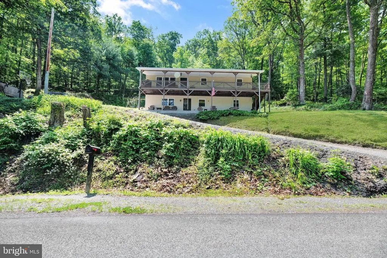
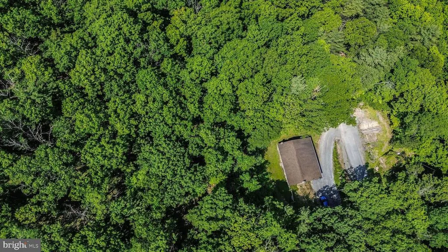
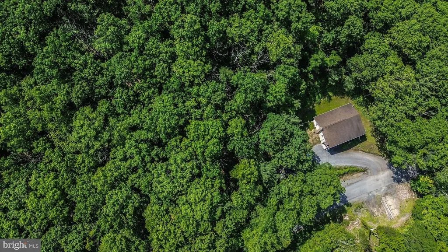
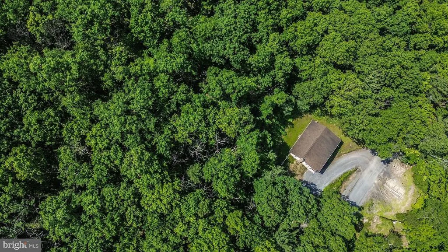
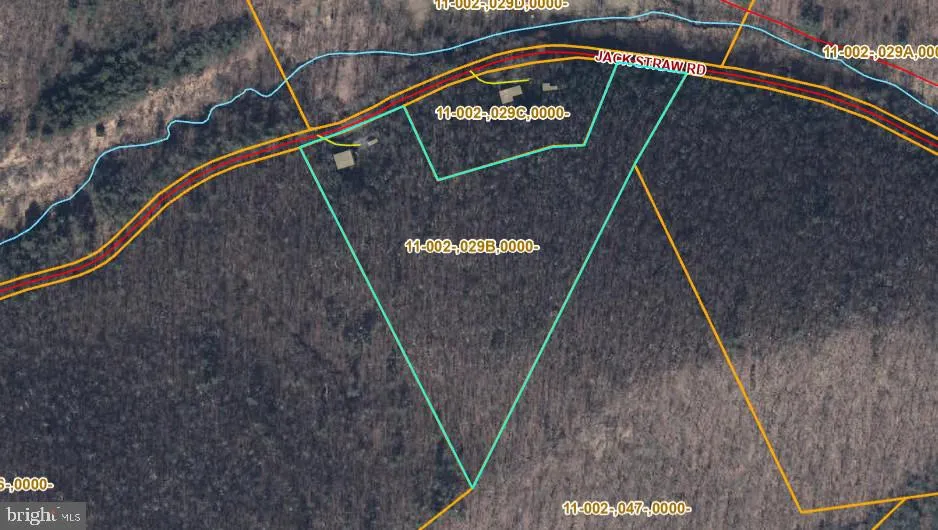
ALL INSPECTION REPORTS AVAILABLE! BACK ON MARKET; NO FAULT OF THE SELLER! A rare opportunity to own a truly distinctive mountain retreat just 15 minutes from State College. Nestled on more than 10 scenic acres in the Bald Eagle Area School District, this 2,500+ square foot home offers privacy, craftsmanship, and breathtaking natural surroundings that are increasingly difficult to find. Surrounded by mature timber and long-range mountain views, this Clean & Green property delivers a peaceful setting where wildlife, fresh air, and quiet evenings become part of everyday life. A nearby brook adds to the property's natural charm, creating a setting that feels worlds away from the hustle of town while remaining conveniently accessible. Inside, artisan craftsmanship is evident throughout. Custom tilework, handcrafted wood doors, and impressive masonry details create a home rich in character and warmth. Thick stucco walls provide exceptional insulation and efficiency while contributing to the home's timeless architectural appeal. Designed for both comfort and gathering, the spacious interior features generous living areas and a recently installed pellet stove that serves as a warm focal point during Pennsylvania's colder months. Rustic elements blend seamlessly with modern livability, creating spaces that are both inviting and functional. Outdoor living is equally impressive. Take in stunning sunsets from the expansive upper deck, entertain guests on the patio, or simply relax and enjoy the sights and sounds of the surrounding landscape. Whether you're seeking a private residence, weekend getaway, creative retreat, or nature-inspired lifestyle, this property offers a setting that is difficult to replicate and impossible to forget.
| Price History | |
|---|---|
| 6/8/2026 | Listed $345,000 |
General Features
| Living Area | 2576 |
|---|---|
| Sewer | Private Sewer |
| Heating | Wall Unit,Wood Burn Stove |
| Cooling | None |
| Possession | Negotiable |
| Roof | Shingle |
| Appliances | Dishwasher,Oven/Range - Electric,Refrigerator |
| Zoning | R |
| Patio/Porch Features | Deck(s),Porch(es),Patio(s) |
| Architectural Style | Ranch/Rambler |
| Construction Materials | Aluminum Siding |
| School District | BALD EAGLE AREA |
| Year Built | 1973 |
| View | Creek/Stream,Mountain,Trees/Woods,Valley |
| Levels | 2 |
| Tax Year | 2024 |
| Ownership | Fee Simple |
| Cool Fuel | None |
| Accessibility | None |
| County | CENTRE |
| New Construction | No |
| Property Type | Residential |
| HOA | No |
| Subdivision Name | NONE AVAILABLE |
| Garage Y/N | No |
| Water Access Y/N | No |
| Other Structures | Above Grade,Below Grade |
| Full Baths | 2 |
| Status | ACTIVE |
| Directions | From 220N turn right onto Beaver Rd. Turn left onto Jack Straw Rd. Home on left. |
| City | JULIAN |
| Senior Community Y/N | No |
| MLS Area | Huston Twp (16411) |
| Lot Size Units | Square Feet |
| Lot Size Square Feet | 472190.00 |
| Tax Assessed Value | 45220.0 |
| Tax Annual Amount | 3208.0 |
| Structure Type | Detached |
| Condo/Coop Association fee Y/N | No |
| Bathrooms Full Main Level | 2 |
| Bathrooms Count Main Level | 2.00 |
| Price Per Sq Ft Total AG | 133.93 |
| Vacation Rental Y/N | No |
| Total SQFT | 2576 |
| Standard Status | Active |
| Year Built Source | Estimated |
Interior Features
| Interior Amenities | Attic,Stove - Wood |
|---|---|
| Heating Fuel | Electric,Wood |
| Basement | Full,Fully Finished |
| Total Fireplaces | 1 |
| Hot Water | Electric |
| Basement (Y/N) | Yes |
| Heating Y/N | Yes |
| Fireplace Y/N | Yes |
| Above Grade Finished Area | 2576 |
| Central Air Y/N | No |
| Total Bedrooms | 3 |
| Room Type | Living Room,Dining Room,Kitchen,Laundry,Recreation Room,Full Bath,Additional Bedroom |
| Main Level Bedrooms | 3 |
| Below Grade Finished Area Unit Type | Square Feet |
| LivingAreaSource | Estimated |
| Below Grade Unfin Area Units | Square Feet |
| Below Grade Unfin SQFT Source | Estimated |
| Below Grade Finished Area Source | Estimated |
| Above Grade Unfin Area Units | Square Feet |
| Above Grade Unfin SQFT Source | Estimated |
| Above Grade Finished Area Source | Estimated |
| Above Grade Finished Area Unit Type | Square Feet |
| Total Baths | 2 |
Exterior Features
| Exterior Amenities | Gutter System,Exterior Lighting,Outbuilding(s) |
|---|---|
| Pool | No Pool |
| Parking Features | Gravel Driveway |
| Lot Features | Trees/Wooded,Hunting Available |
| Water Source | Private,Well |
| Type of Parking | Off Street |
| Foundation Details | Block |
| Water View Y/N | Yes |
| Lot Dimensions | 0.00 x 0.00 |
| Lot Size Acres | 10.84 |
| Road Surface Type | Paved |
| Lot Size Source | Estimated |
| Waterfront Y/N | No |
| Land Assessed Value | 7895.00 |
| Navigable Water Y/N | No |
| Water Oriented Y/N | No |
| LotDimensionsSource | Estimated |
Room Details
| Room | Dimensions | Level | Flooring | Details |
|---|---|---|---|---|
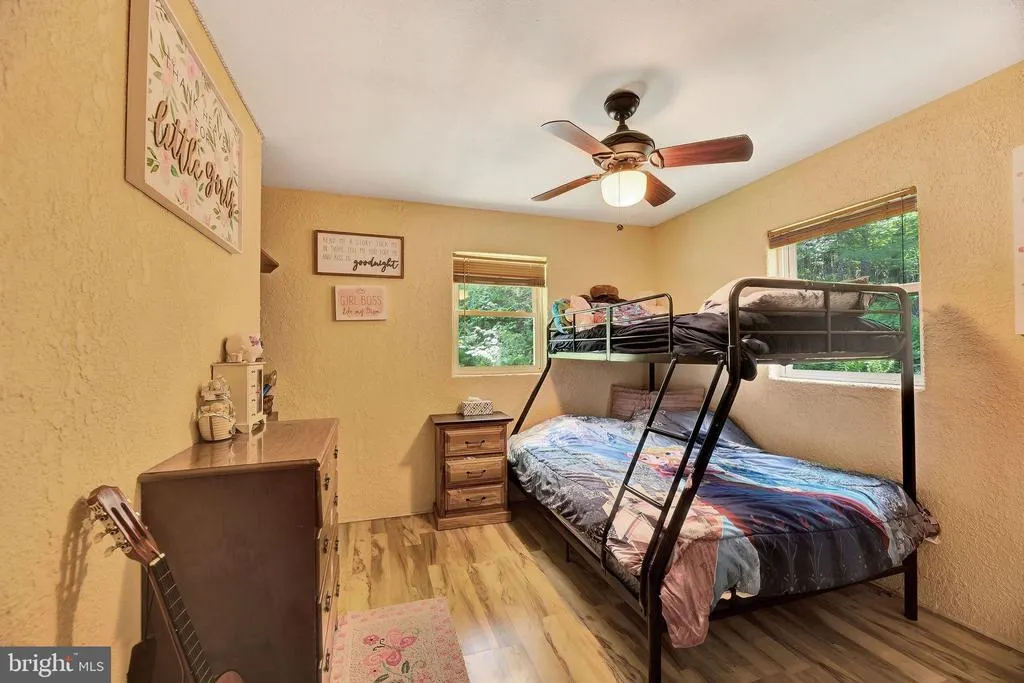
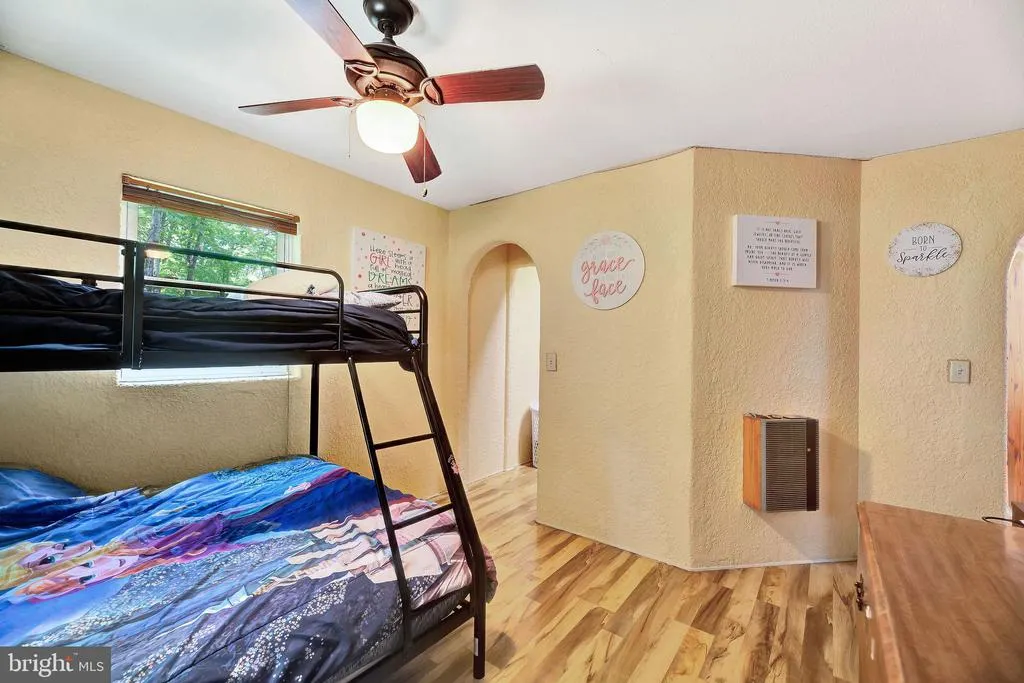
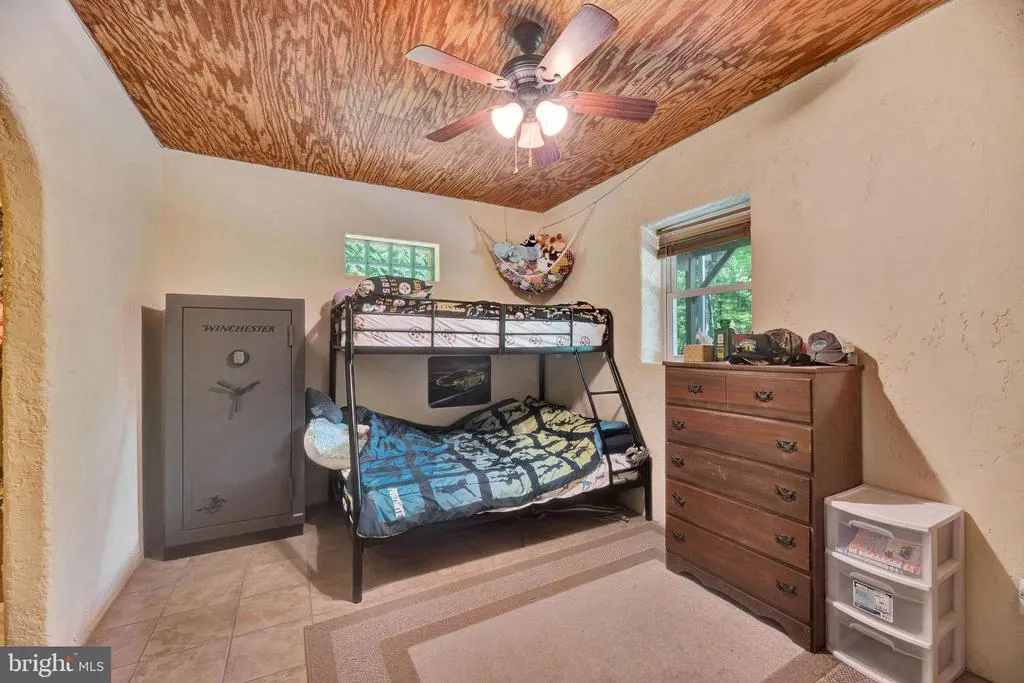
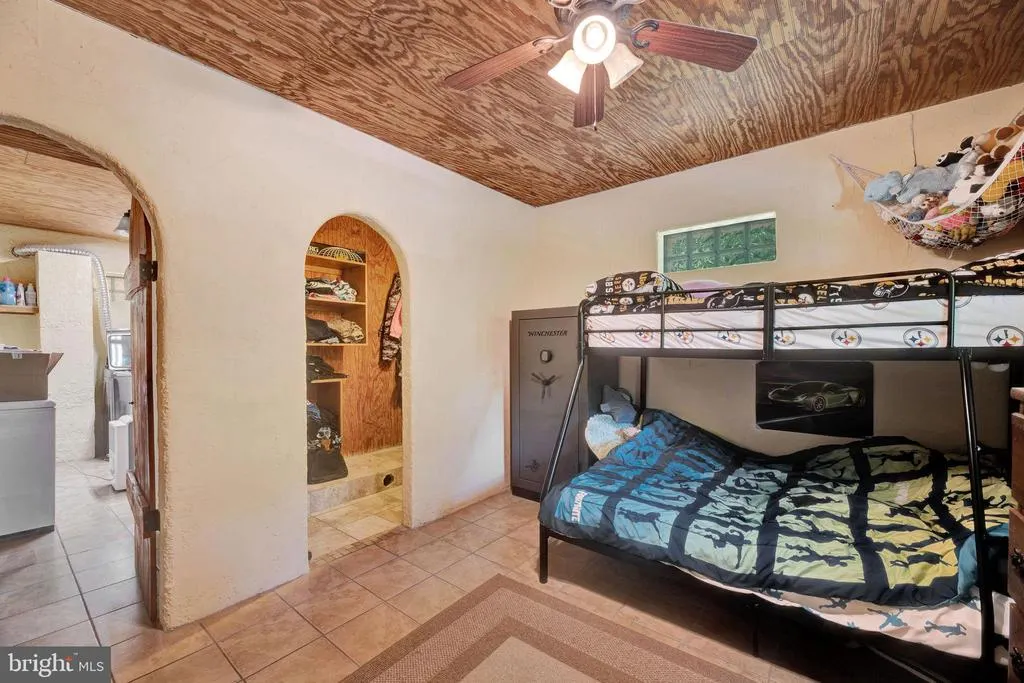
| Additional Bedroom | 13'4x12 | Main | 13'4x12 | |
| Additional Bedroom | Lower 1 | |||
| Additional Bedroom | 10x14 | Main | 10x14 | |
| Dining Room | 13'5x10 | Main | 13'5x10 | |
| Full Bath | 6x10'5 | Lower 1 | 6x10'5 | |
| Full Bath | 8'7x13'4 | Main | 8'7x13'4 | |
| Kitchen | 13'5x13 | Main | 13'5x13 | |
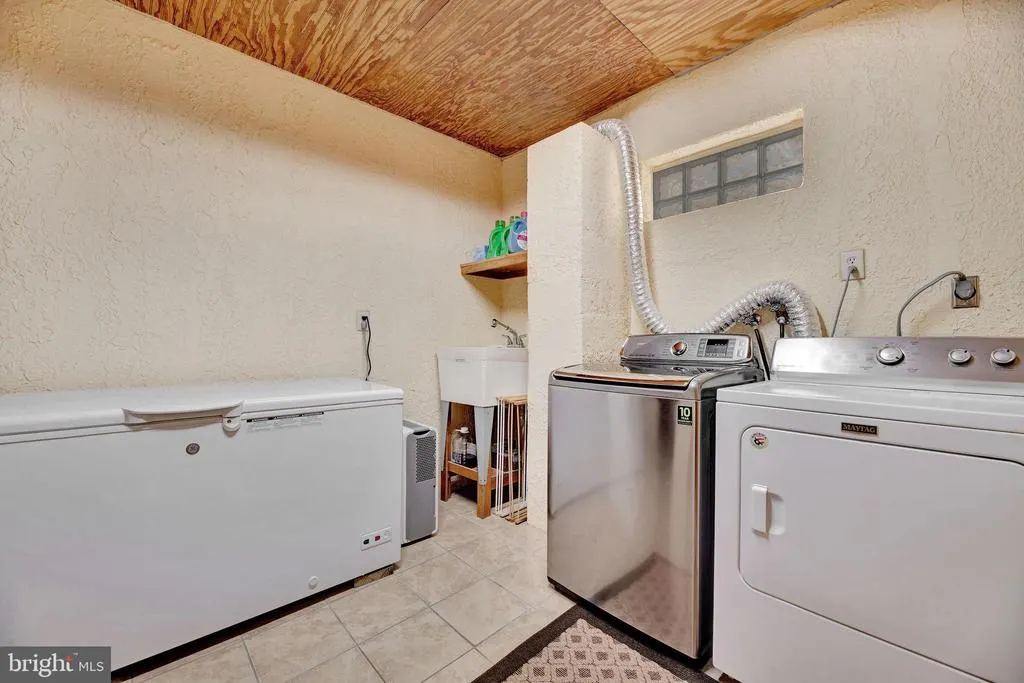
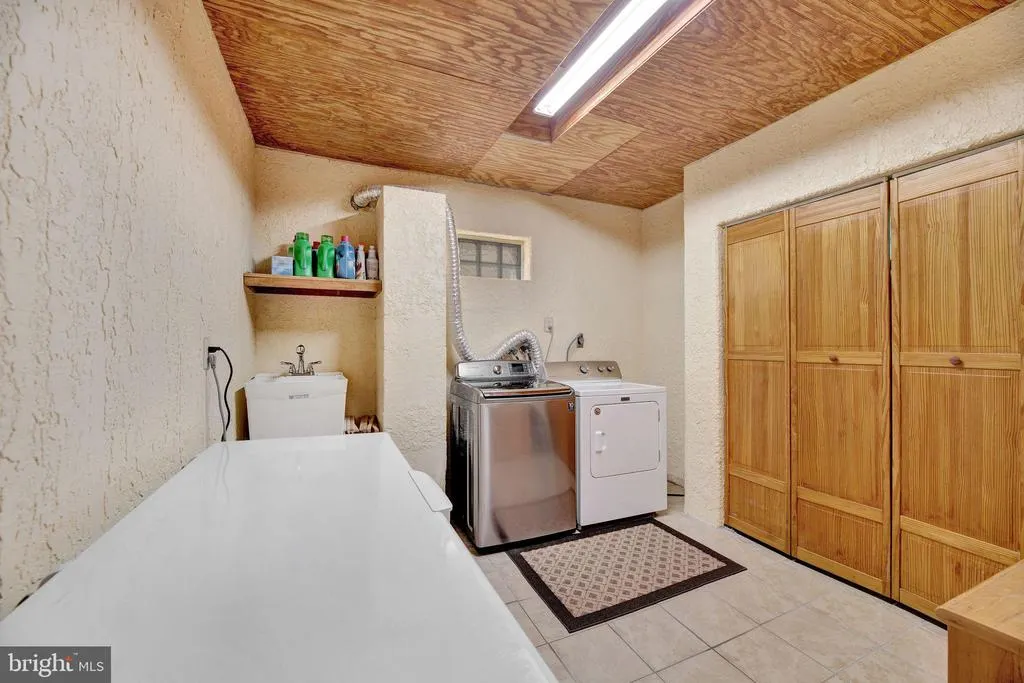
| Laundry | 10'5x10 | Lower 1 | 10'5x10 | |
| Living Room | 13'7x20'3 | Main | 13'7x20'3 | |
| Recreation Room | 21'10x24 | Lower 1 | 21'10x24 |
Amenities
- Foreclosure
- Views
- Short Sale
- New Construction
- Adult 55+
- Lease To Own
- No HOA Fees
- Furnished
- Primary On Main
- Air Conditioning
- Seller Finance
- Green
- Fixer Upper
- Horse
- Golf
- Fireplace
- Deck
- Garage
- Basement
- Pool
Property vs Single Family Average in 16844
Price
Taxes
Year Built
Visits
 © BRIGHT, All Rights Reserved
