
Primary on Main
Address
242 W Whitehall Road, State College, PA
Price
$ 369,900
Property Attributes
- MLS#PACE2519778
- TypeSingle Family
- Listing Status ACTIVE
- CountyCENTRE
- CityState College
- AreaCollege Twp
- Zip16801
- StyleRanch/Rambler
- Year Built1962
- Taxes$ 3935
- Price$ 369,900
- Bedrooms4
- Full Bathrooms4
- Half Bathrooms0
- Sqr Footage2468
- Lot Size0.26 Acres
Data Source:
Bright MLS
Property Description
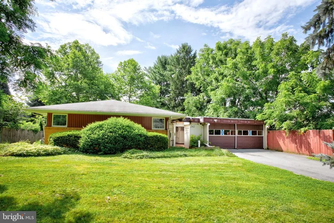
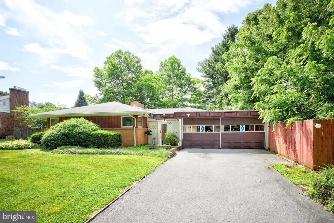
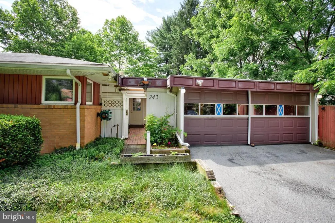
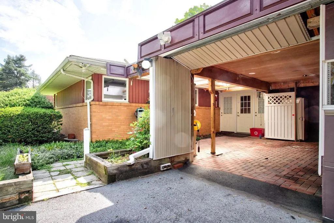
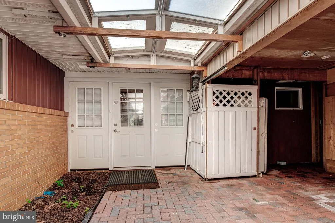
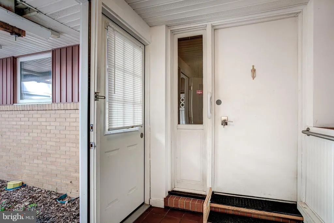
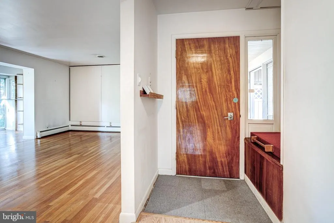
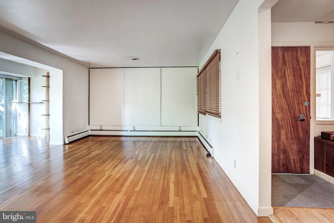
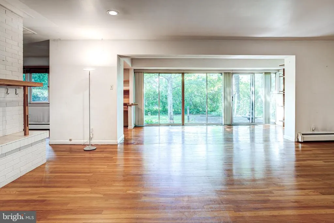
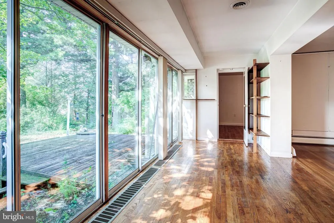
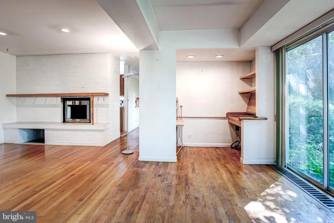
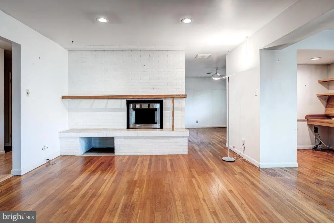
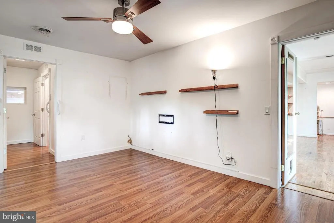
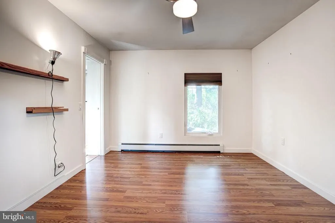
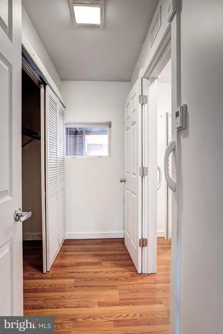
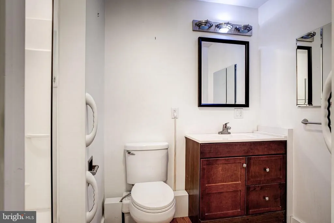

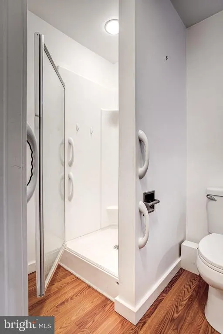
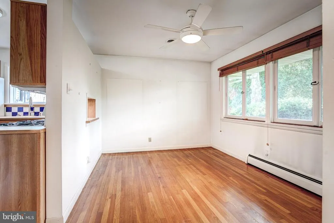
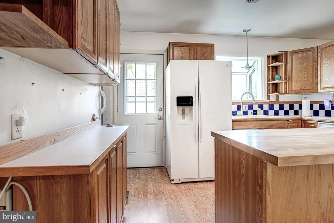
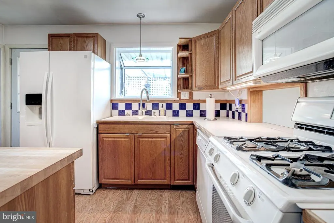
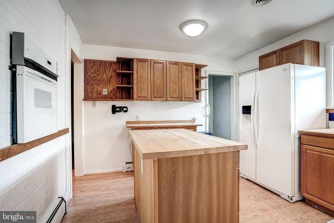
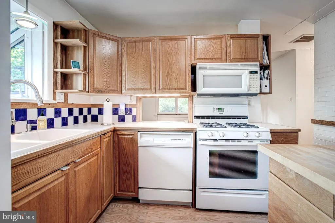
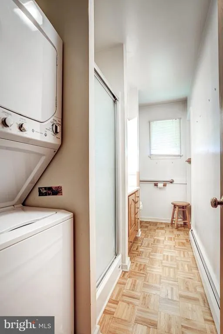
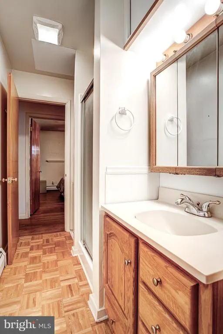
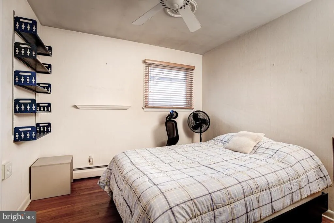
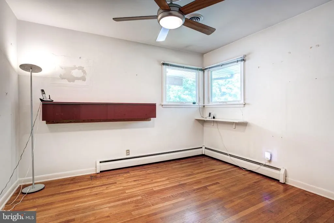
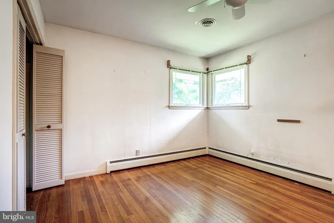
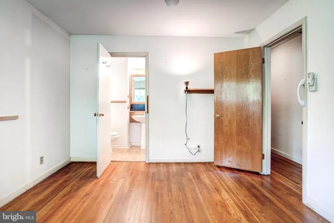
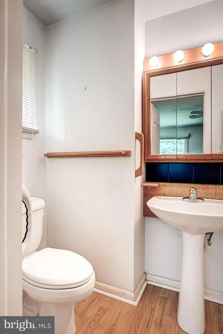
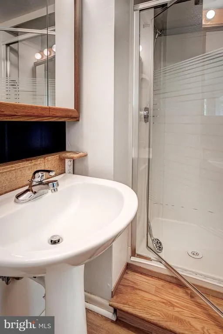
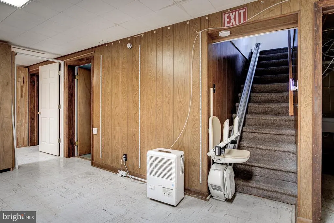
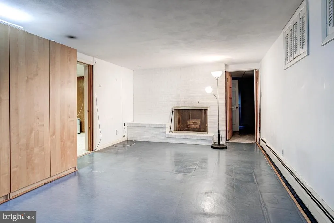
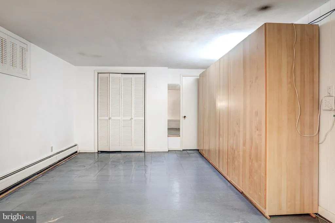
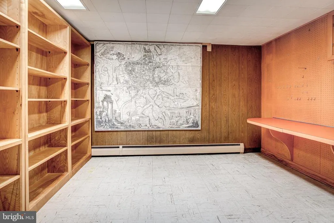
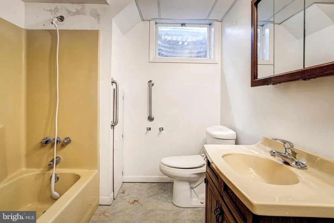
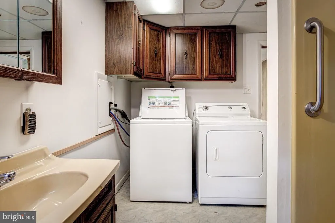
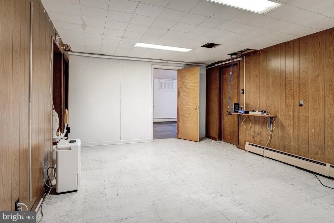
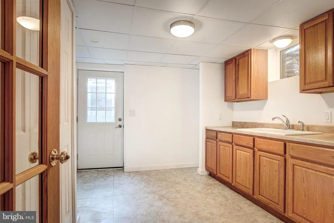
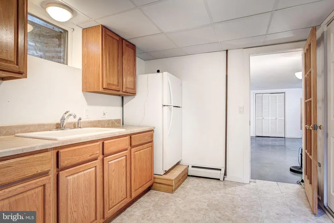
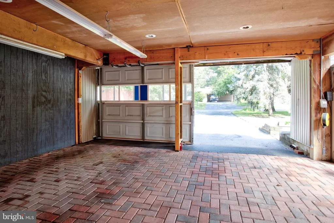
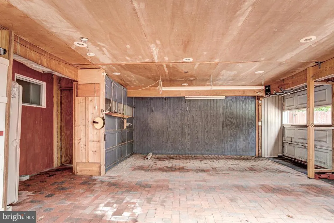
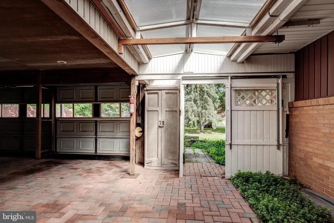
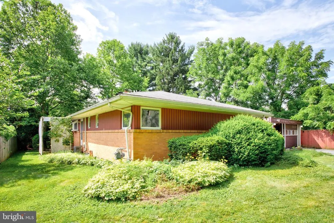
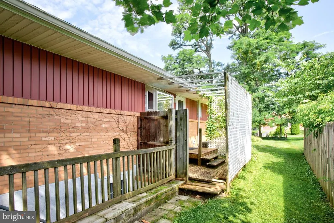
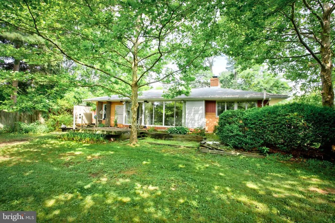
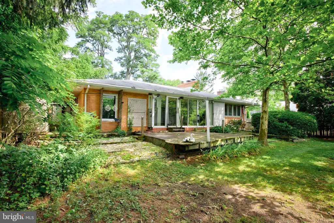
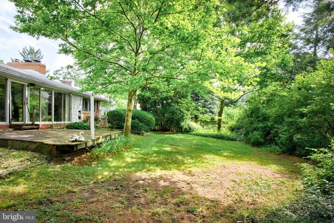
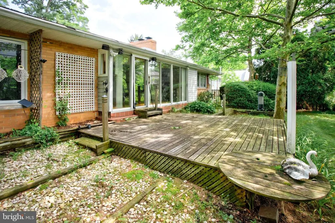
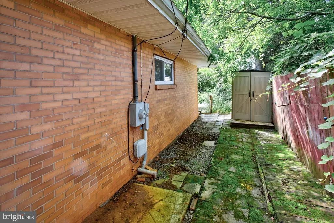
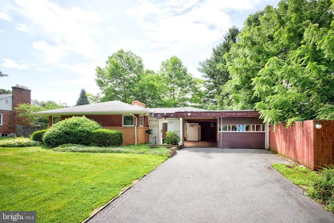
Discover this mid-century modern ranch home in SCASD, just minutes from Penn State University and downtown State College. This distinctive residence offers four spacious bedrooms and three full bathroomsall conveniently located on the main level for true one-floor living. Some hardwood floors flow throughout the home, enhancing its timeless appeal. The expansive family room features a cozy fireplace and sliding doors that open to the deck and backyard, perfect for entertaining or relaxing. Enjoy the flexibility of two owners suites, each with a private full bath - one with a stacked washer/dryer- while two additional well-sized bedrooms share a third full bath, all on the main level. Nice kitchen, formal dining room, and built-in office desk area round out the main floor. The partially finished lower level boasts two large recreation rooms, a full bath with a laundry area, and a kitchenette with access to the side yard and ample storage. Additional highlights include a two-car garage, central air conditioning, and more. This property is being sold AS IS and is subject to third-party approval.
| Price History | |
|---|---|
| 7/10/2026 | Listed $369,900 |
General Features
| Living Area | 2468 |
|---|---|
| Sewer | Public Sewer |
| Heating | Baseboard - Electric,Hot Water,Other |
| Cooling | Central A/C |
| Possession | 0-30 Days CD,Negotiable |
| Roof | Shingle |
| Zoning | R |
| Garage Spaces | 2.00 |
| Patio/Porch Features | Deck(s) |
| Architectural Style | Ranch/Rambler |
| Construction Materials | Brick,Vinyl Siding |
| School District | STATE COLLEGE AREA |
| Year Built | 1962 |
| Levels | 1 |
| Tax Year | 2025 |
| Ownership | Fee Simple |
| Cool Fuel | Electric |
| Accessibility | Chairlift,Grab Bars Mod |
| County | CENTRE |
| New Construction | No |
| Property Type | Residential |
| HOA | No |
| Subdivision Name | NONE AVAILABLE |
| Garage Y/N | Yes |
| Water Access Y/N | No |
| Other Structures | Above Grade,Below Grade |
| Full Baths | 4 |
| Status | ACTIVE |
| Directions | From South Atherton St,Turn Left onto W Whitehall Road,House on Left |
| City | STATE COLLEGE |
| Disclosures | Prop Disclosure |
| Senior Community Y/N | No |
| MLS Area | College Twp (16419) |
| Lot Size Units | Square Feet |
| Lot Size Square Feet | 11326.00 |
| Tax Assessed Value | 58825.0 |
| Tax Annual Amount | 3935.0 |
| Home Warranty Y/N | No |
| Structure Type | Detached |
| Condo/Coop Association fee Y/N | No |
| Bathrooms Full Main Level | 3 |
| Bathrooms Count Main Level | 3.00 |
| Price Per Sq Ft Total AG | 256.52 |
| Acceptable Financing | Cash,Conventional,FHA |
| Vacation Rental Y/N | No |
| Total SQFT | 2468 |
| Standard Status | Active |
| Year Built Source | Assessor |
Interior Features
| Interior Amenities | Ceiling Fan(s),Kitchen - Island,Kitchenette,Walk-in Closet(s) |
|---|---|
| Heating Fuel | Natural Gas |
| Basement | Partially Finished |
| Total Fireplaces | 2 |
| Fireplace Features | Gas/Propane,Wood |
| Hot Water | Electric |
| Basement (Y/N) | Yes |
| Heating Y/N | Yes |
| Fireplace Y/N | Yes |
| Above Grade Finished Area | 1442 |
| Central Air Y/N | Yes |
| Total Bedrooms | 4 |
| Below Grade Finished Area | 1026 |
| Room Type | Living Room,Dining Room,Primary Bedroom,Bedroom 2,Bedroom 3,Bedroom 4,Kitchen,Family Room,Foyer,Laundry,Office,Recreation Room,Workshop,Bathroom 1,Bathroom 2,Primary Bathroom,Full Bath |
| Main Level Bedrooms | 4 |
| Below Grade Finished Area Unit Type | Square Feet |
| LivingAreaSource | Assessor |
| Below Grade Unfin Area Units | Square Feet |
| Below Grade Unfin SQFT Source | Assessor |
| Below Grade Finished Area Source | Assessor |
| Bathrooms Full Lower Level 1 | 1 |
| Bathrooms Full All Lower Levels | 1 |
| Bathrooms Count Lower Level 1 | 1.00 |
| Bathrooms Count All Lower Levels | 1 |
| Above Grade Finished Area Source | Assessor |
| Above Grade Finished Area Unit Type | Square Feet |
| Total Baths | 4 |
Exterior Features
| Pool | No Pool |
|---|---|
| Water Source | Public |
| Inclusions | Kitchen Appliances,Washers & Dryers (1 Stack),Shelving & Cabinets |
| Total Parking Spaces | 6 |
| Garage Features | Garage - Front Entry |
| Type of Parking | Attached Garage,Driveway |
| Foundation Details | Block |
| Water View Y/N | No |
| Lot Dimensions | 0.00 x 0.00 |
| Lot Size Acres | 0.26 |
| Lot Size Source | Assessor |
| Waterfront Y/N | No |
| Land Assessed Value | 6270.00 |
| Navigable Water Y/N | No |
| Water Oriented Y/N | No |
| # of Attached Garage Spaces | 2 |
| LotDimensionsSource | Assessor |
Room Details
| Room | Dimensions | Level | Flooring | Details |
|---|---|---|---|---|
| Bathroom 1 | Main | |||
| Bathroom 2 | Main | |||
| Bedroom 2 | Main | |||
| Bedroom 3 | Main | |||
| Bedroom 4 | Main | |||
| Dining Room | Main | |||
| Family Room | Lower 1 | Fireplace - Wood Burning | ||
| Foyer | Main | |||
| Full Bath | Lower 1 | |||
| Kitchen | Lower 1 | |||
| Kitchen | Main | |||
| Laundry | Lower 1 | |||
| Living Room | Main | |||
| Office | Main | |||
| Primary Bathroom | Main | |||
| Primary Bedroom | Main | Walk-In Closet(s) | ||
| Recreation Room | Lower 1 | |||
| Workshop | Lower 1 |
Amenities
- Foreclosure
- Views
- Short Sale
- New Construction
- Adult 55+
- Lease To Own
- No HOA Fees
- Furnished
- Primary On Main
- Air Conditioning
- Seller Finance
- Green
- Fixer Upper
- Horse
- Golf
- Fireplace
- Deck
- Garage
- Basement
- Pool
Property vs Single Family Average in 16801
Price
Taxes
Year Built
Visits
 © BRIGHT, All Rights Reserved
