
Views - Primary on Main
Address
181 Grand Prix Road, Bellefonte, PA
Price
$ 310,000
Property Attributes
- MLS#PACE2520236
- TypeSingle Family
- Listing Status ACTIVE
- CountyCENTRE
- CityBellefonte
- AreaWalker Twp
- NeighborhoodZionview Vista
- Zip16823
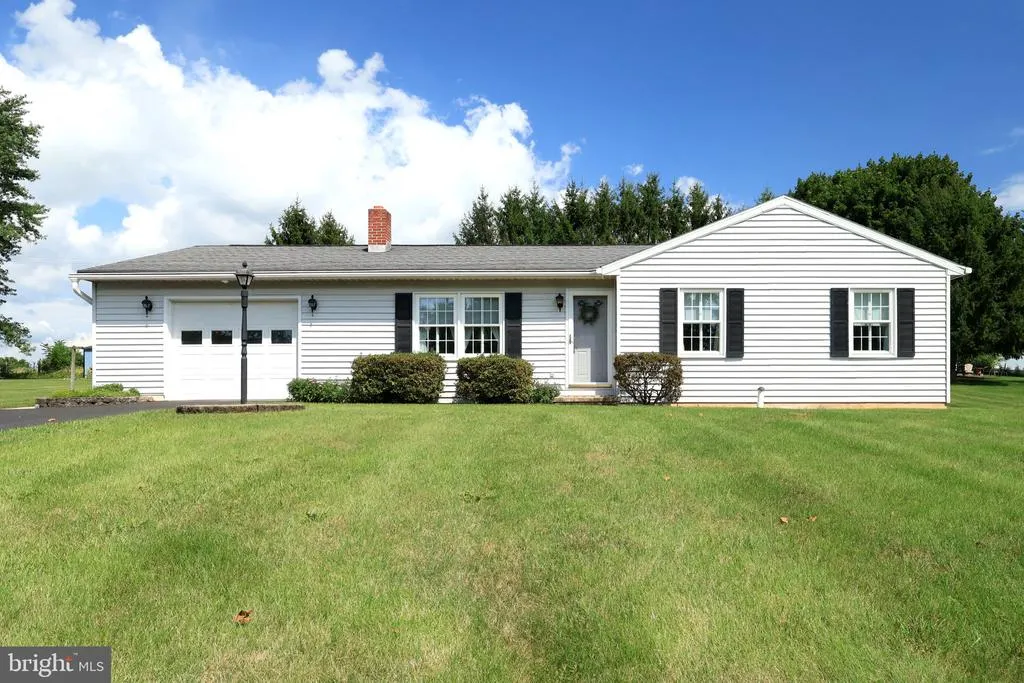
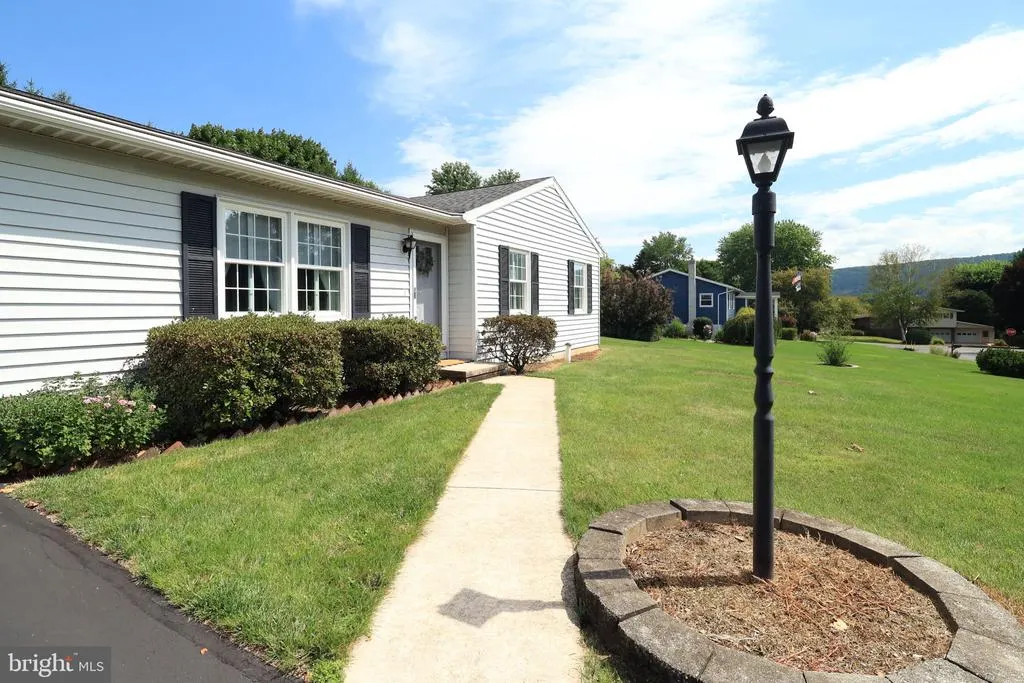
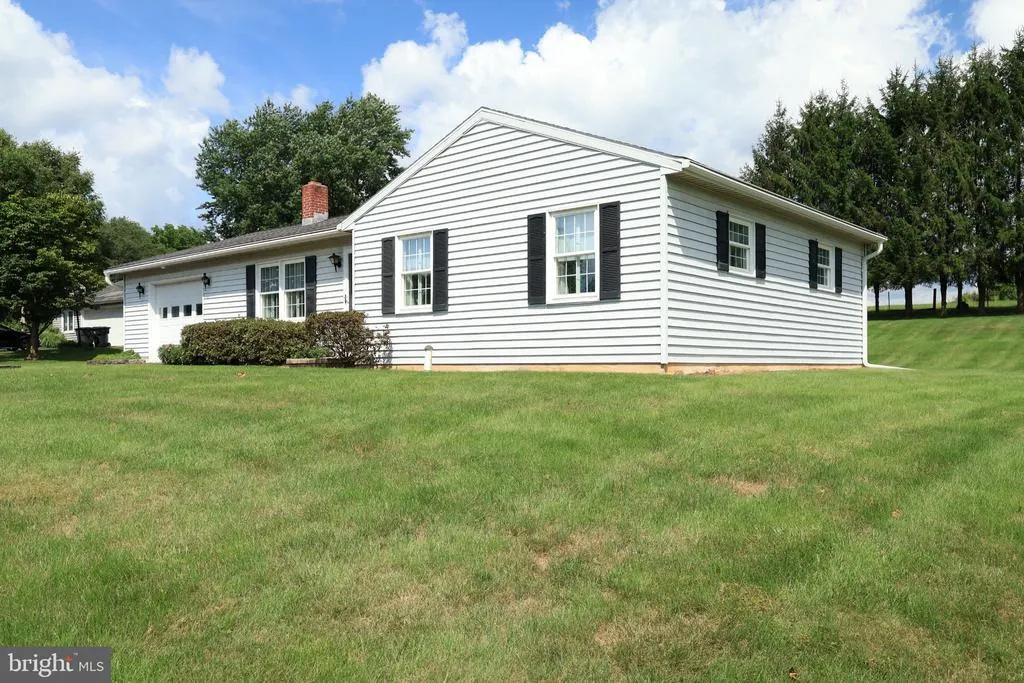
- StyleRanch/Rambler
- Year Built1983
- Taxes$ 2780
- Price$ 310,000
- Bedrooms3
- Full Bathrooms1
- Half Bathrooms0
- Sqr Footage2168
- Lot Size0.69 Acres
Data Source:
Bright MLS
Property Description
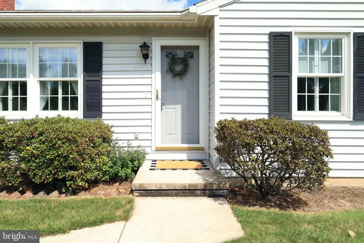
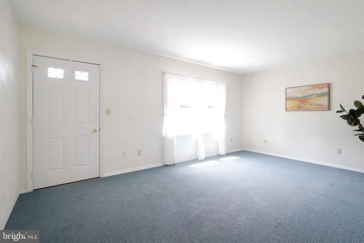
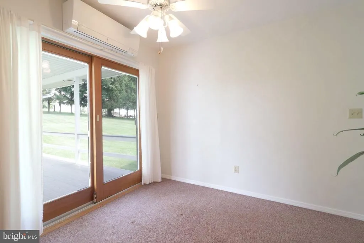
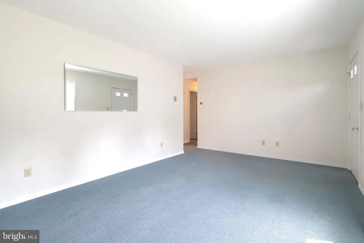
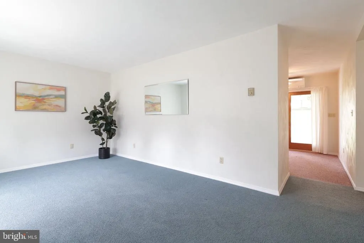
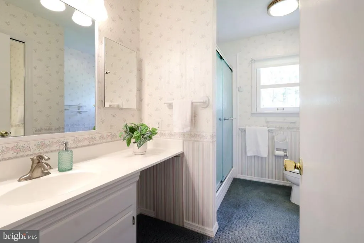
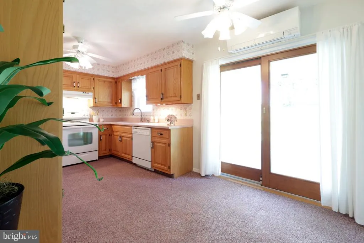
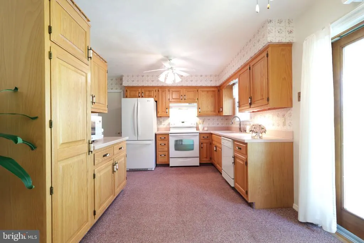
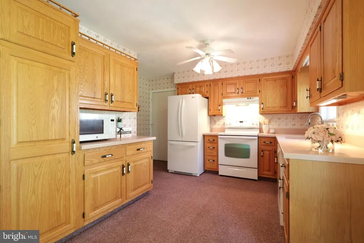
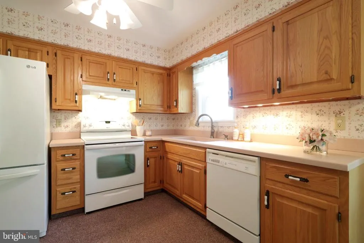
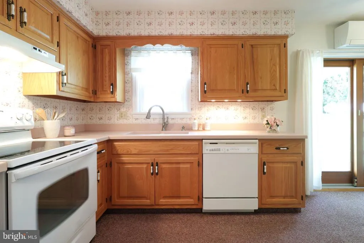
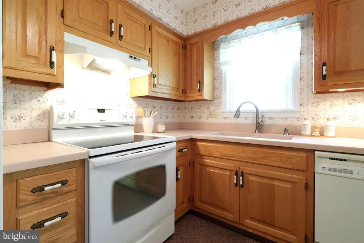
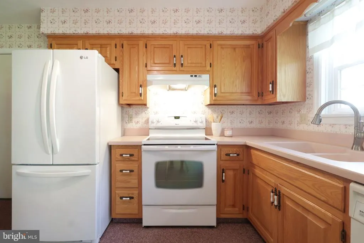
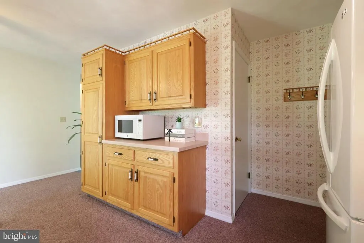
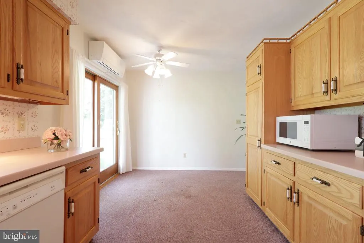
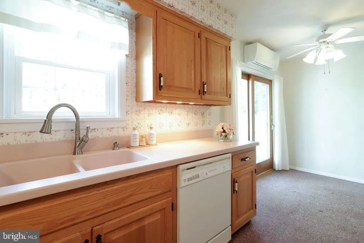
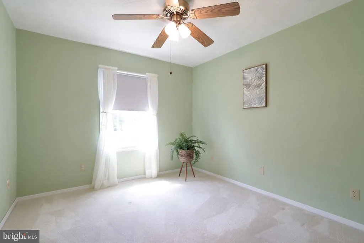
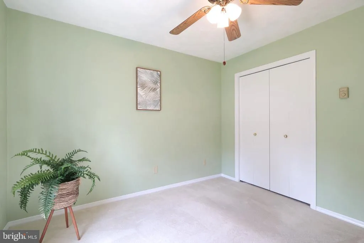
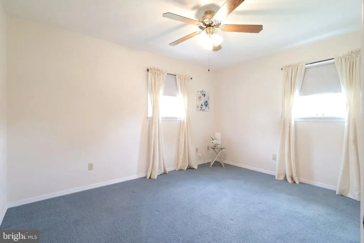
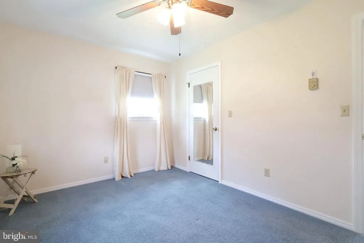
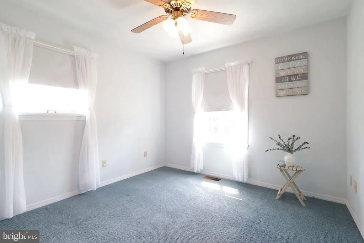
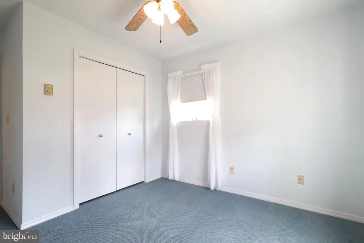
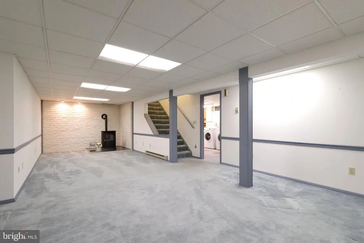
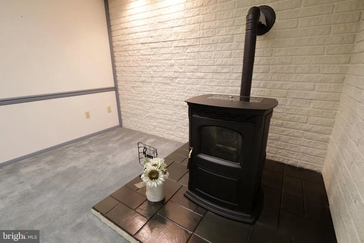
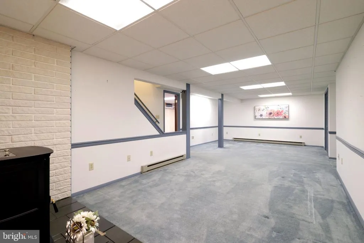
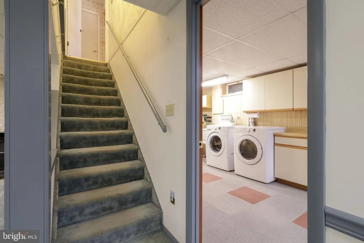
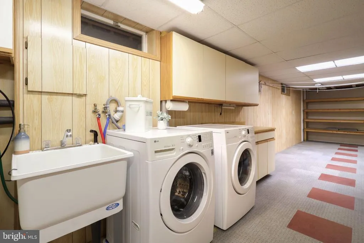
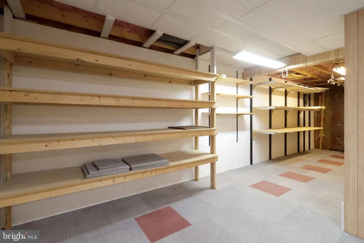
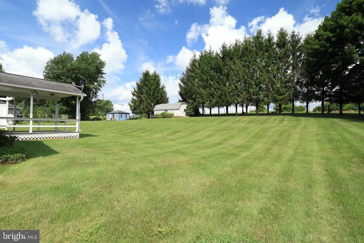
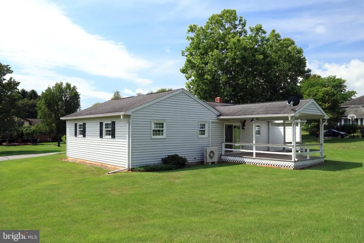
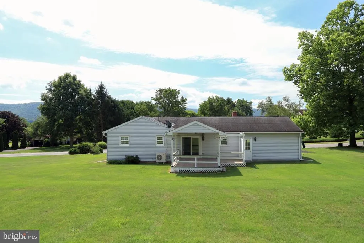
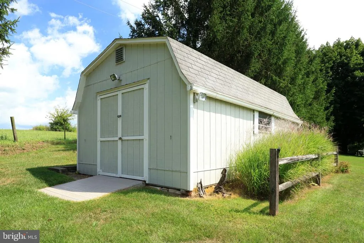
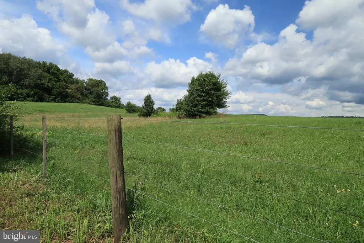
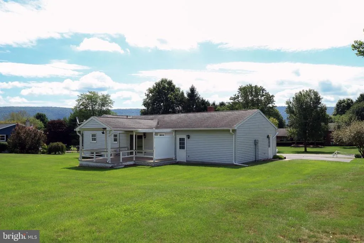
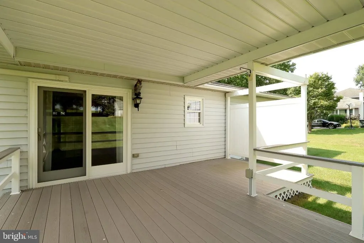
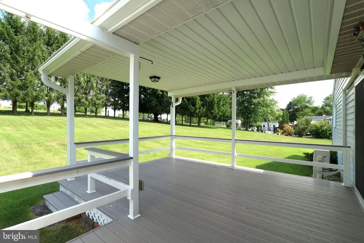
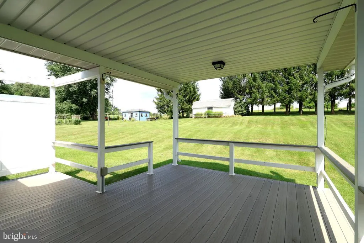
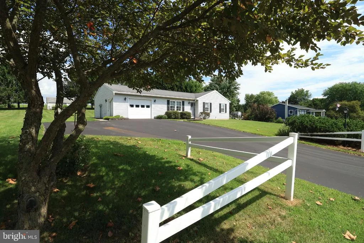
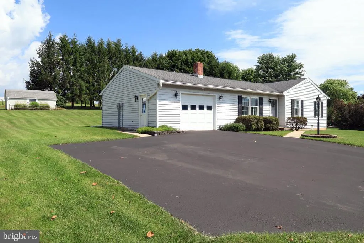
Welcome Home! This thoughtfully maintained ranch offers the perfect blend of comfort, functionality, and peaceful country living! Featuring 3 bedrooms, 1 full bathroom, and a fully finished basement, there is plenty of space to spread out and make this home your own. Step outside and enjoy the best of every season from the covered Trex deck complete with an electrical hookup ready for your future hot tub! The large backyard offers room to play, garden, entertain, or simply relax while enjoying the peaceful setting. Tucked near a cul-de-sac on a quiet rural street, the property backs to an open field, providing a wonderful sense of space and privacy. The home is packed with thoughtful features, including a 1.5-car attached garage, a Mitsubishi mini-split system, and custom-made storm windows throughout. The backyard also boasts an impressive shed, offering exceptional storage for lawn equipment, hobbies, tools, or recreational toys. Downstairs, the fully finished basement provides valuable additional living space and features a pellet stove, creating a cozy and inviting spot to relax, entertain, or enjoy a quiet evening. From the well-cared-for interior to the expansive outdoor spaces, this home has been meticulously maintained and thoughtfully cared for. If you're looking for a peaceful setting, practical living space, and plenty of room both inside and out, this charming ranch is ready to welcome you home! Conveniently located just minutes from everything Centre County has to offer, with approximately 5 miles to downtown Bellefonte, 1012 miles to downtown State College, and approximately 1012 miles to Penn State University Park, making this a wonderful opportunity for those who want the tranquility of a rural setting without sacrificing convenience.
| Elementary School | Middle School | High School |
|---|---|---|
| Marion-Walker Elementary School | Bellefonte Area Middle School | Bellefonte Area High School |
| Price History | |
|---|---|
| 8/21/2026 | Listed $310,000 |
General Features
| Living Area | 2168 |
|---|---|
| Sewer | Public Sewer |
| Heating | Ceiling,Other |
| Cooling | Ductless/Mini-Split |
| Possession | Negotiable |
| Roof | Shingle |
| Appliances | Dishwasher,Dryer,Microwave,Oven/Range - Electric,Range Hood,Refrigerator,Washer,Water Heater |
| Zoning | RESIDENTIAL SUBURBAN |
| Garage Spaces | 1.00 |
| Patio/Porch Features | Deck(s),Roof |
| Architectural Style | Ranch/Rambler |
| Construction Materials | Stick Built,Vinyl Siding |
| School District | BELLEFONTE AREA |
| Exclusions | Personal Property |
| Year Built | 1983 |
| Electric | 200+ Amp Service |
| View | Pasture,Street |
| Levels | 1 |
| Tax Year | 2026 |
| Ownership | Fee Simple |
| Cool Fuel | Electric |
| Accessibility | None |
| County | CENTRE |
| New Construction | No |
| Property Type | Residential |
| HOA | No |
| Subdivision Name | ZIONVIEW VISTA |
| Garage Y/N | Yes |
| Water Access Y/N | No |
| Other Structures | Above Grade,Below Grade |
| Full Baths | 1 |
| Status | ACTIVE |
| Directions | I99 N to exit 83 (Bellefonte/Zion),turn left on Zion Road/PA-550 N,turn left onto Hillrise Drive,then left onto Grand Prix,second home on the right. |
| City | BELLEFONTE |
| Senior Community Y/N | No |
| MLS Area | Walker Twp (16414) |
| Lot Size Units | Square Feet |
| Lot Size Square Feet | 30056.00 |
| Tax Assessed Value | 41690.0 |
| Tax Annual Amount | 2780.0 |
| Property Condition | Excellent |
| Structure Type | Detached |
| Condo/Coop Association fee Y/N | No |
| Bathrooms Full Main Level | 1 |
| Bathrooms Count Main Level | 1.00 |
| Price Per Sq Ft Total AG | 285.98 |
| Acceptable Financing | Cash,Conventional |
| Vacation Rental Y/N | No |
| Total SQFT | 2168 |
| Standard Status | Active |
| Year Built Source | Estimated |
Interior Features
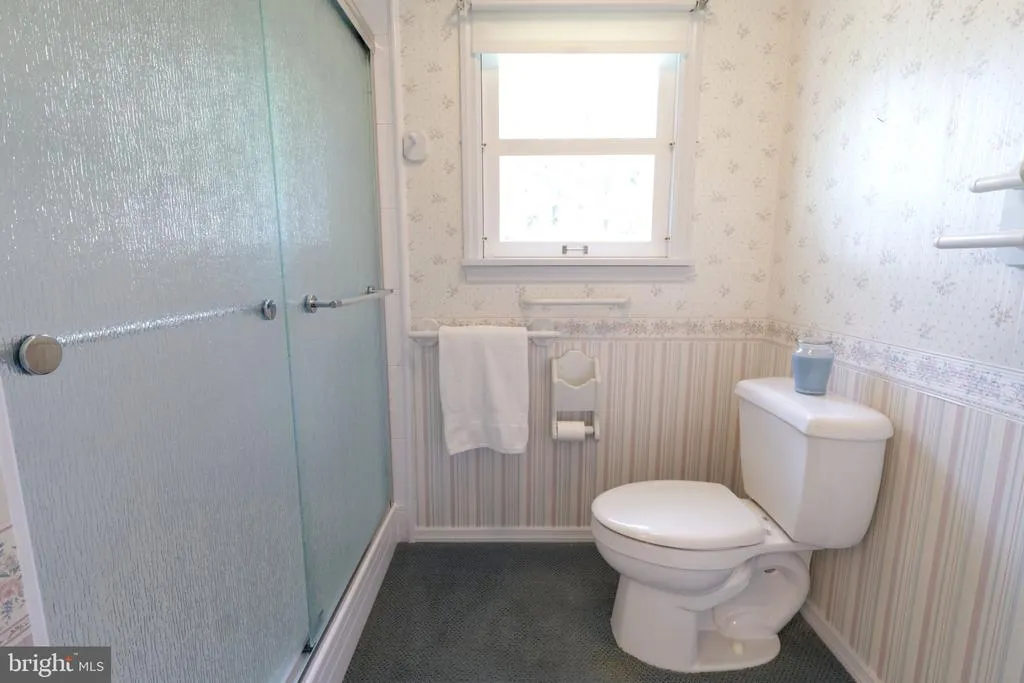
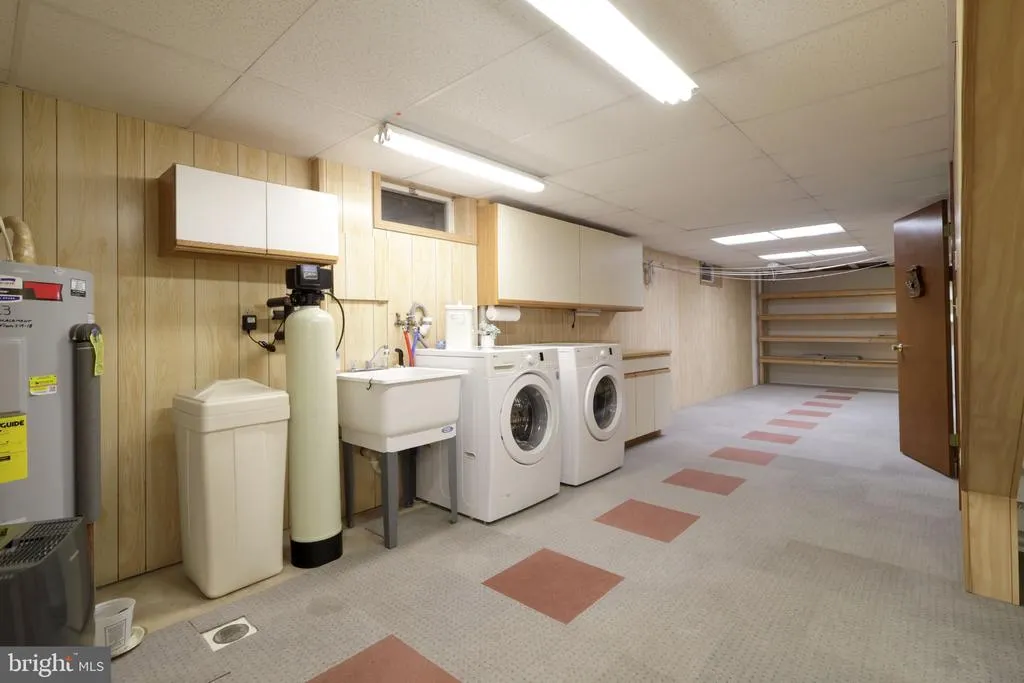
| Interior Amenities | Bathroom - Walk-In Shower,Ceiling Fan(s),Combination Kitchen/Dining,Kitchen - Eat-In,Stove - Pellet,Walk-in Closet(s),Water Treat System,Window Treatments |
|---|---|
| Heating Fuel | Electric,Other |
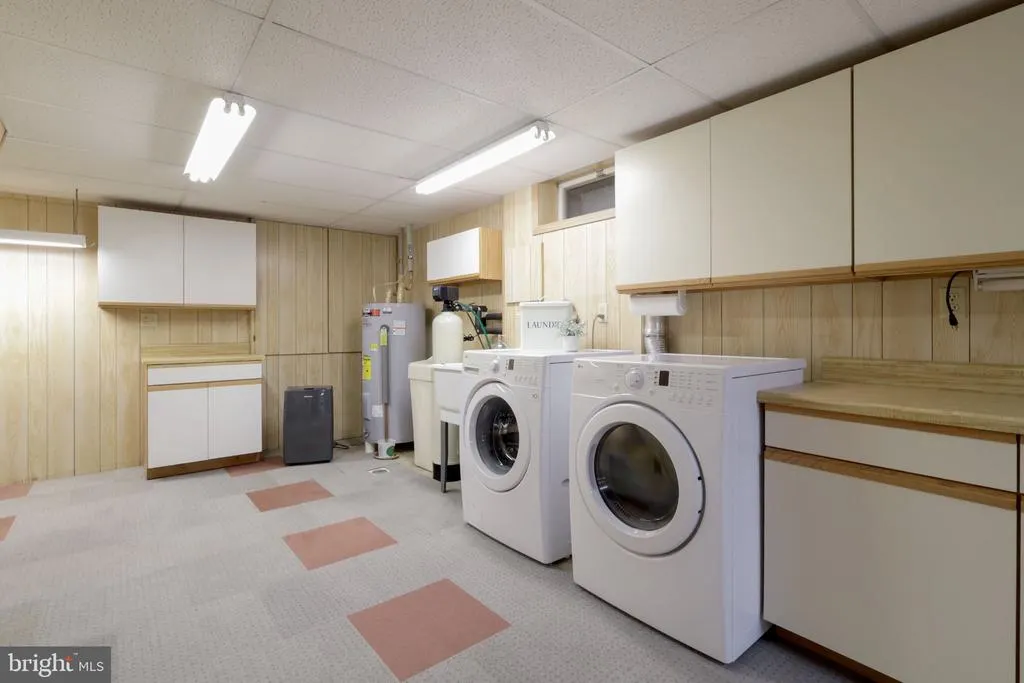
| Basement | Fully Finished,Heated,Shelving |
| Flooring | Fully Carpeted |
| Hot Water | Electric |
| Basement (Y/N) | Yes |
| Heating Y/N | Yes |
| Window Features | Storm |
| Fireplace Y/N | No |
| Above Grade Finished Area | 1084 |
| Central Air Y/N | No |
| Total Bedrooms | 3 |
| Below Grade Finished Area | 1084 |
| Room Type | Living Room,Primary Bedroom,Kitchen,Family Room,Utility Room,Bathroom 2,Bathroom 3,Full Bath |
| Main Level Bedrooms | 3 |
| Below Grade Finished Area Unit Type | Square Feet |
| LivingAreaSource | Estimated |
| Laundry Type | Lower Floor |
| Below Grade Finished Area Source | Estimated |
| Bathrooms Count Lower Level 1 | 0.00 |
| Above Grade Finished Area Source | Assessor |
| Above Grade Finished Area Unit Type | Square Feet |
| Total Baths | 1 |
Exterior Features
| Exterior Amenities | Roof Deck,Other |
|---|---|
| Pool | No Pool |
| Parking Features | Paved Driveway |
| Lot Features | Cleared,Front Yard,Level,Rear Yard |
| Water Source | Public |
| Inclusions | Kitchen Appliances,Washer,Dryer,Shed |
| Total Parking Spaces | 4 |
| Garage Features | Garage - Front Entry,Garage - Side Entry |
| Type of Parking | Attached Garage,Driveway |
| Foundation Details | Other |
| Water View Y/N | No |
| Lot Size Acres | 0.69 |
| Road Surface Type | Paved |
| Lot Size Source | Estimated |
| Waterfront Y/N | No |
| Land Assessed Value | 12080.00 |
| Navigable Water Y/N | No |
| Water Oriented Y/N | No |
| # of Attached Garage Spaces | 1 |
Room Details
| Room | Dimensions | Level | Flooring | Details |
|---|---|---|---|---|
| Bathroom 2 | Main | Flooring - Carpet,Ceiling Fan(s),Window Treatments | ||
| Bathroom 3 | Main | Flooring - Carpet,Ceiling Fan(s),Window Treatments | ||
| Family Room | Lower 1 | Flooring - Carpet | ||
| Full Bath | Main | Flooring - Carpet,Bathroom - Walk-In Shower | ||
| Kitchen | Main | Kitchen - Eat-in,Flooring - Carpet | ||
| Living Room | Main | Window Treatments,Flooring - Carpet | ||
| Primary Bedroom | Main | Flooring - Carpet,Ceiling Fan(s),Walk-In Closet(s),Window Treatments | ||
| Utility Room | Lower 1 | Flooring - Carpet |
Amenities
- Foreclosure
- Views
- Short Sale
- New Construction
- Adult 55+
- Lease To Own
- No HOA Fees
- Furnished
- Primary On Main
- Air Conditioning
- Seller Finance
- Green
- Fixer Upper
- Horse
- Golf
- Fireplace
- Deck
- Garage
- Basement
- Pool
Property vs Single Family Average in 16823
Price
Taxes
Year Built
 © BRIGHT, All Rights Reserved
