
Primary on Main
Address
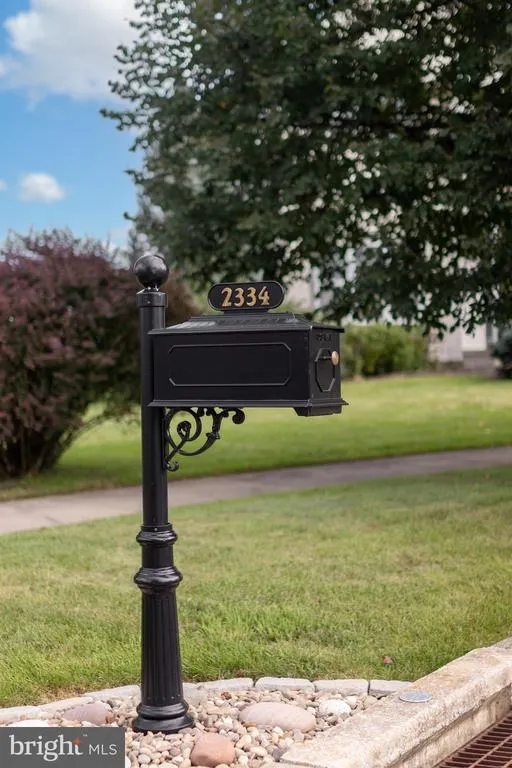
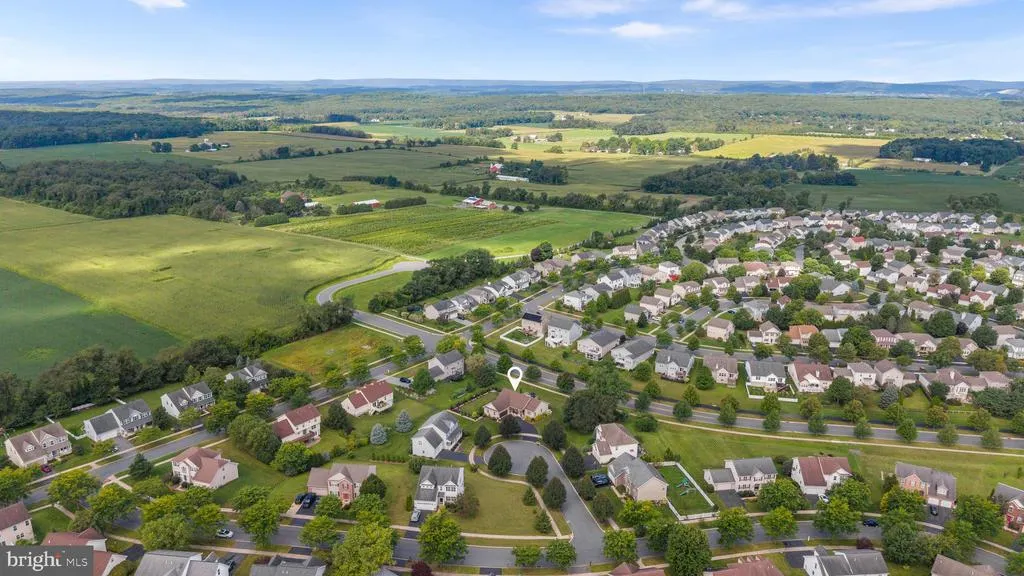
2334 Magnolia Circle, State College, PA
Price
$ 539,000
Property Attributes
- MLS#PACE2520352
- TypeSingle Family
- Listing Status ACTIVE
- CountyCENTRE
- CityState College
- AreaFerguson Twp
- NeighborhoodFoxpointe
- Zip16801
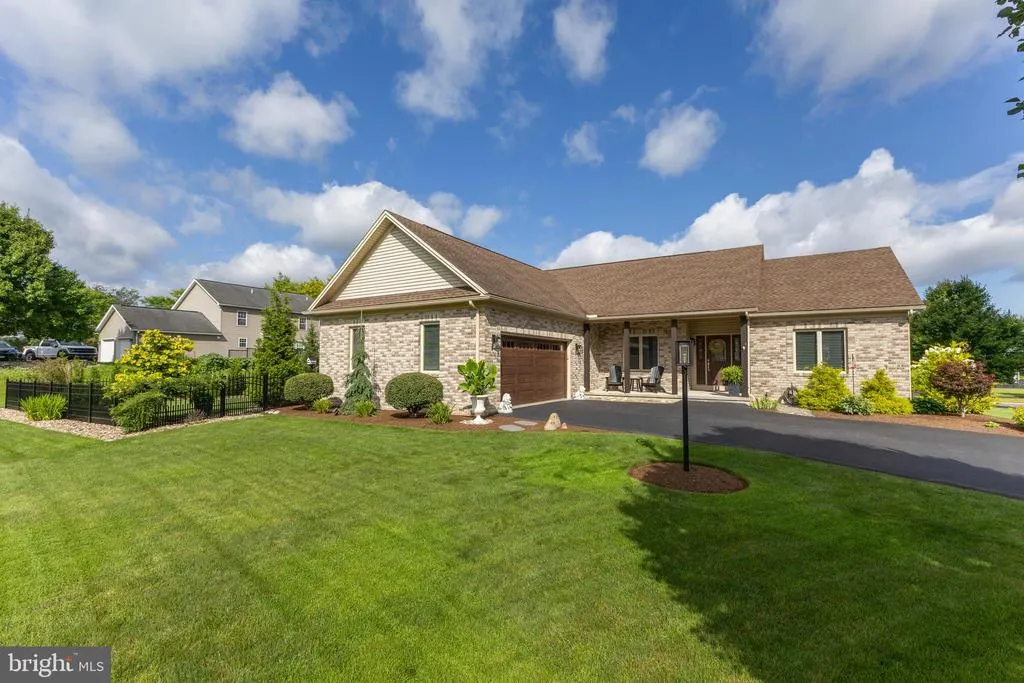
- StyleRanch/Rambler
- Year Built2007
- Taxes$ 6619
- Price$ 539,000
- Bedrooms3
- Full Bathrooms2
- Half Bathrooms0
- Sqr Footage1754
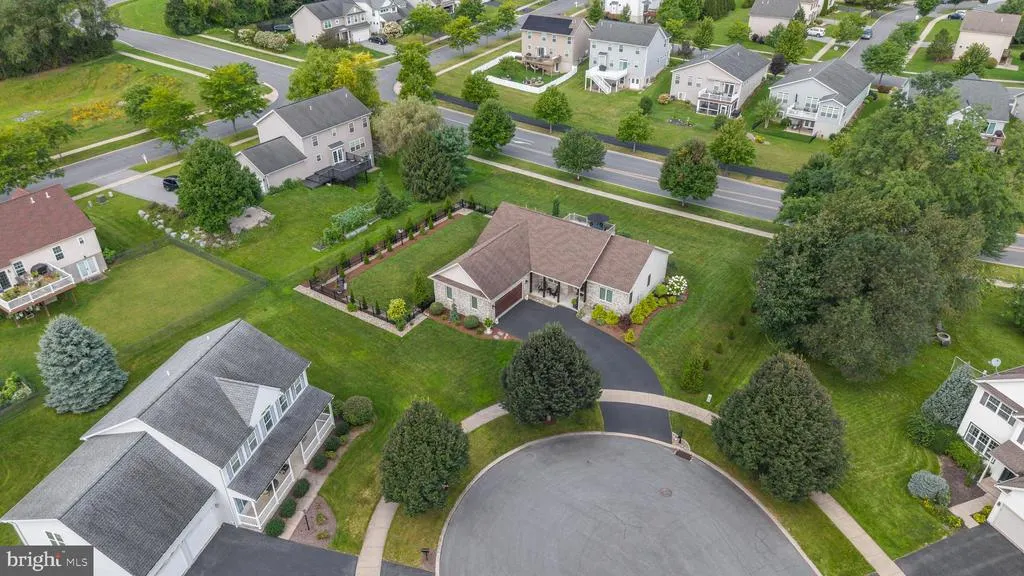
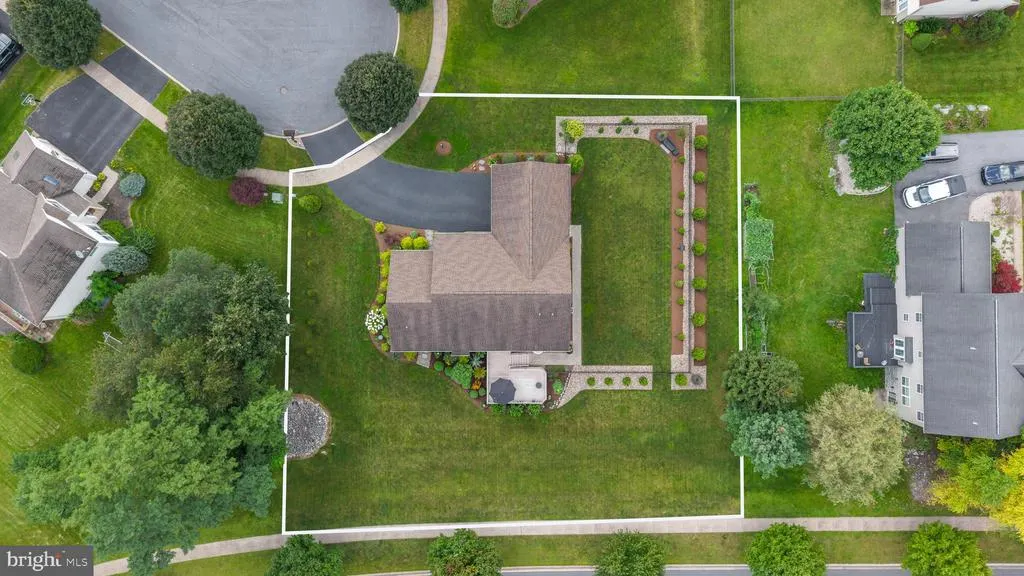
- Lot Size0.48 Acres
Data Source:
Bright MLS
Property Description
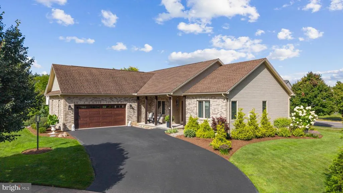
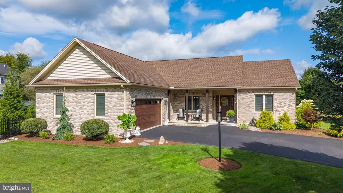
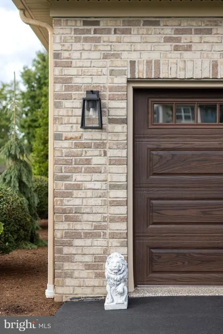
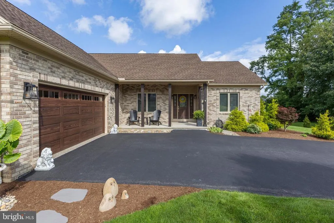
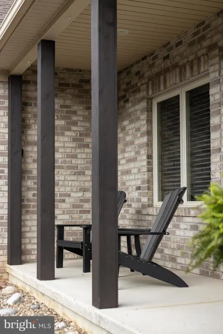
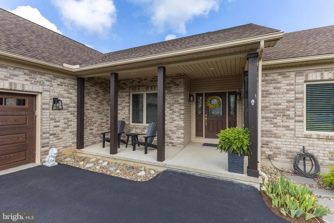
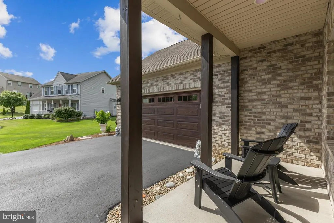
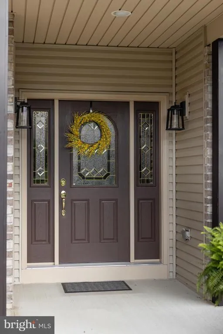
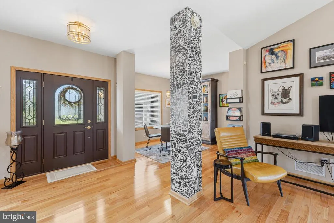
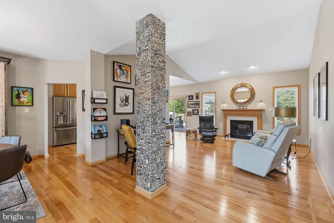
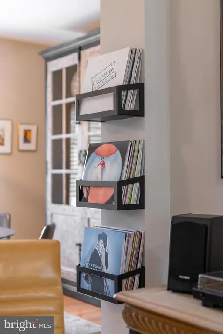
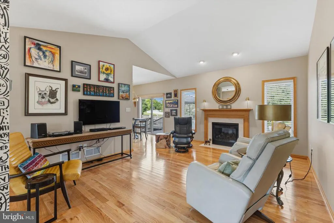
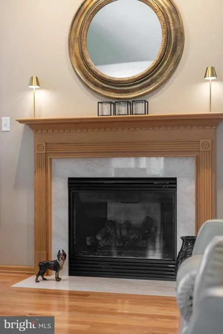
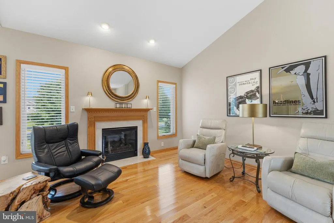
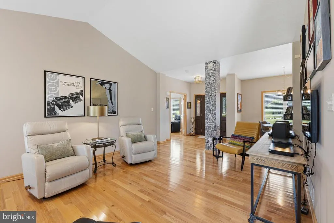
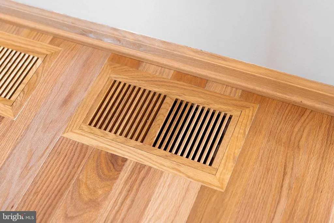
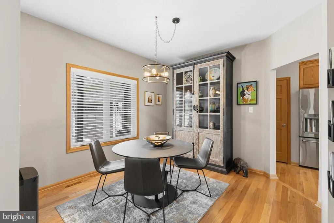
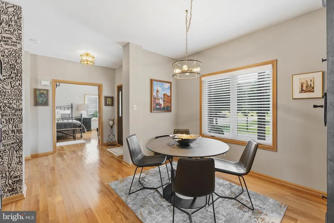
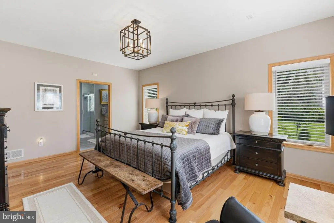
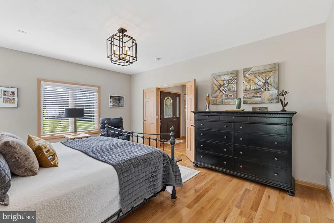
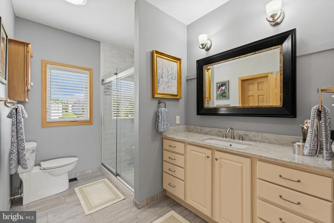
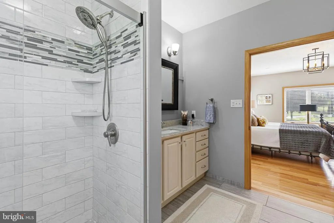
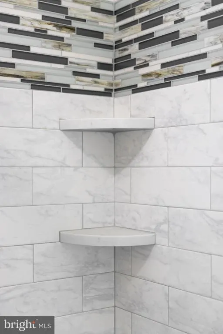
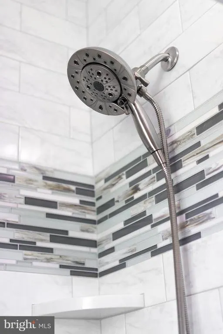
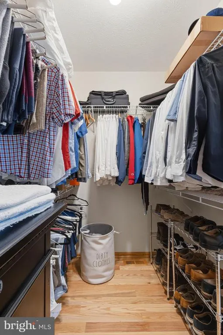
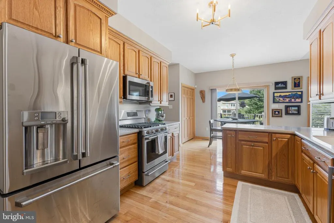
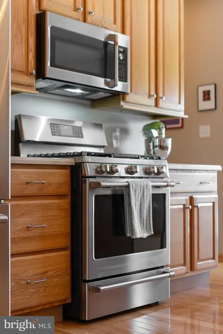
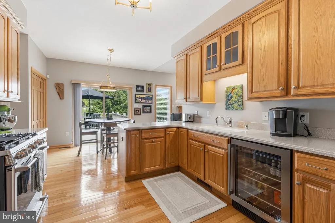
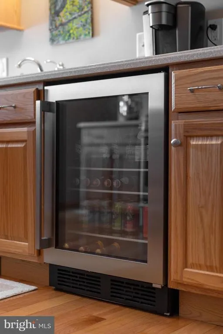
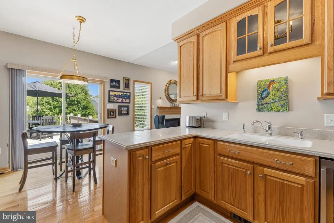
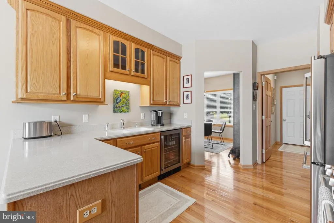
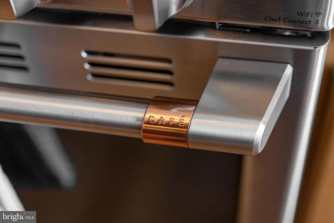
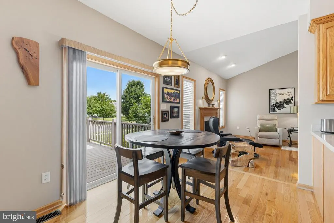
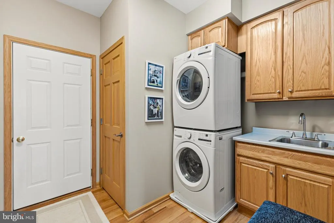
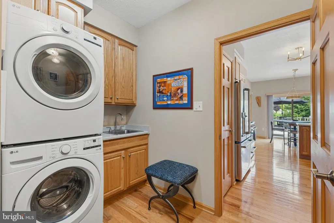
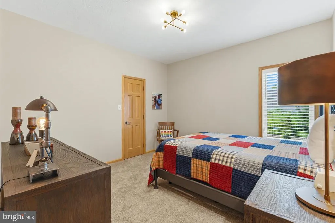
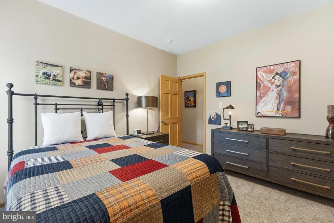
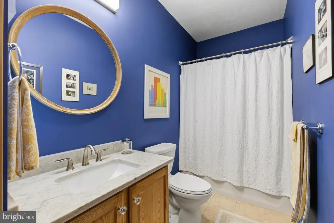
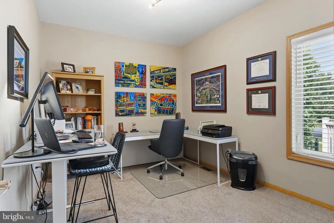
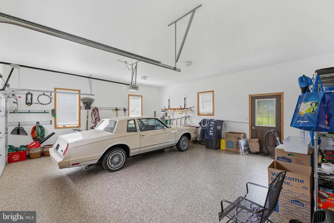
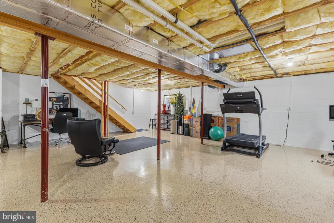
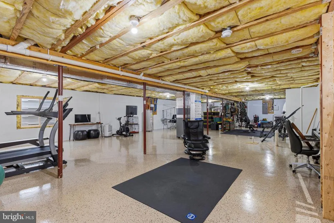
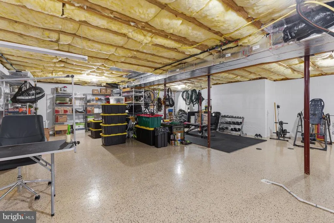
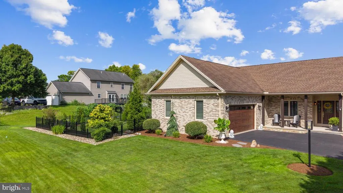
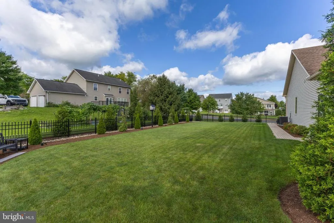
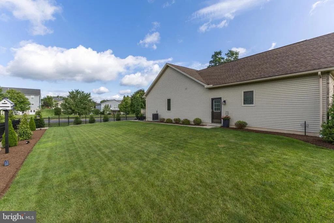
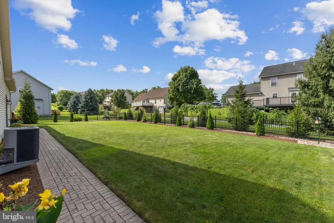
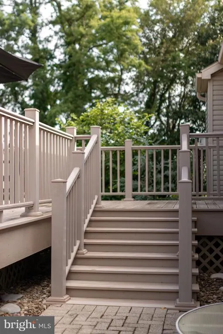
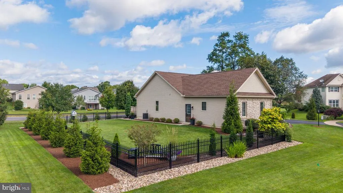
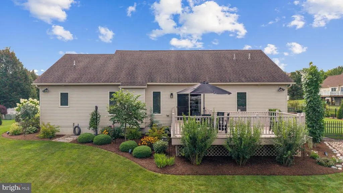
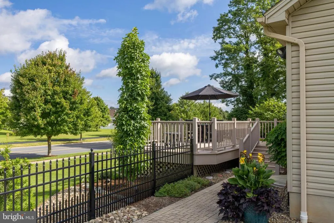
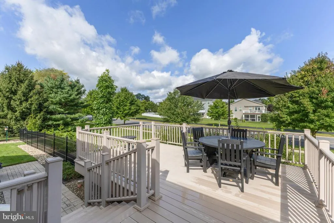
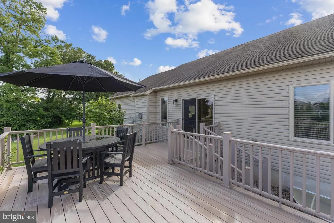
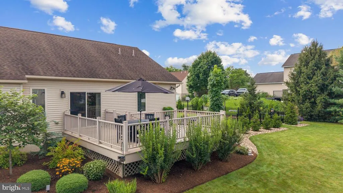
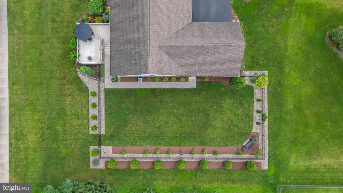
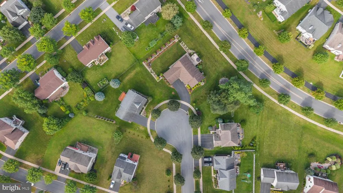
Immaculate and truly the sweetest ranch in Foxpointe! Enjoy your morning coffee or evening sunsets from the covered front porch, tucked away on a quiet cul-de-sac. Natural light fills this beautifully maintained home, featuring an open floor plan, vaulted ceilings, hardwood floors, and a gas fireplace. The kitchen features Corian countertops, stainless steel appliances, and a breakfast nook that opens to a maintenance-free composite deck overlooking the pristine fenced backyard. Connecting to the kitchen is a welcoming dining area and conveniently located first-floor laundry room. Enter the primary suite through double doors, featuring a private bath with tiled shower, sliding glass doors, granite-topped vanity, and walk-in closet. Two additional bedrooms and a full bath complete the main level. The unfinished basement offers epoxy flooring and plenty of potential for future living space, storage, or a home gym. A two-car garage with an epoxy-coated floor adds durability and function. With Greenbriar and Saybrook Park just moments away, plus easy access to North End amenities and Penn State, this Foxpointe gem is one you won't want to miss!
| Price History | |
|---|---|
| 8/25/2026 | Listed $539,000 |
General Features
| Living Area | 1754 |
|---|---|
| Sewer | Public Sewer |
| Heating | Forced Air |
| Cooling | Central A/C |
| Possession | Negotiable |
| Roof | Shingle |
| Zoning | R1 |
| HOA Fee | 210.00 |
| Garage Spaces | 2.00 |
| Association Fee Includes | Common Area Maintenance |
| Patio/Porch Features | Deck(s),Porch(es) |
| Architectural Style | Ranch/Rambler |
| Construction Materials | Brick,Vinyl Siding |
| School District | STATE COLLEGE AREA |
| Exclusions | Garage Fridge |
| Year Built | 2007 |
| Levels | 1 |
| Tax Year | 2025 |
| Ownership | Fee Simple |
| Cool Fuel | Electric |
| Accessibility | None |
| Assoc Fee Paid Per | Annually |
| County | CENTRE |
| New Construction | No |
| Property Type | Residential |
| HOA | Yes |
| Subdivision Name | FOXPOINTE |
| Garage Y/N | Yes |
| Water Access Y/N | No |
| Other Structures | Above Grade,Below Grade |
| Full Baths | 2 |
| Status | ACTIVE |
| Directions | W. College Ave. to Science Park Rd.,left on Pine Hall Rd.,left on S. Foxpointe Dr.,left on Prairie Rose Ln.,left on Setter Run,left on Magnolia Cir. |
| City | STATE COLLEGE |
| Senior Community Y/N | No |
| MLS Area | Ferguson Twp (16424) |
| Lot Size Units | Square Feet |
| Lot Size Square Feet | 20909.00 |
| Tax Assessed Value | 103475.0 |
| Tax Annual Amount | 6619.0 |
| Structure Type | Detached |
| Condo/Coop Association fee Y/N | No |
| Bathrooms Full Main Level | 2 |
| Bathrooms Count Main Level | 2.00 |
| Price Per Sq Ft Total AG | 307.3 |
| Vacation Rental Y/N | No |
| Total SQFT | 3508 |
| Standard Status | Active |
| Year Built Source | Assessor |
Interior Features
| Heating Fuel | Natural Gas |
|---|---|
| Basement | Full,Unfinished |
| Total Fireplaces | 1 |
| Fireplace Features | Gas/Propane |
| Hot Water | Electric |
| Basement (Y/N) | Yes |
| Heating Y/N | Yes |
| Fireplace Y/N | Yes |
| Above Grade Finished Area | 1754 |
| Central Air Y/N | Yes |
| Total Bedrooms | 3 |
| Room Type | Living Room,Dining Room,Primary Bedroom,Bedroom 2,Bedroom 3,Kitchen,Laundry,Primary Bathroom,Full Bath |
| Main Level Bedrooms | 3 |
| Below Grade Finished Area Unit Type | Square Feet |
| LivingAreaSource | Assessor |
| Below Grade Unfin Area Units | Square Feet |
| Below Grade Unfin SQFT | 1754 |
| Below Grade Unfin SQFT Source | Estimated |
| Below Grade Finished Area Source | Assessor |
| Above Grade Finished Area Source | Assessor |
| Above Grade Finished Area Unit Type | Square Feet |
| Total Baths | 2 |
Exterior Features
| Pool | No Pool |
|---|---|
| Water Source | Public |
| Inclusions | Mini Fridge,Washer,Dryer |
| Total Parking Spaces | 2 |
| Garage Features | Garage - Front Entry |
| Type of Parking | Attached Garage |
| Foundation Details | Other |
| Water View Y/N | No |
| Lot Size Acres | 0.48 |
| Lot Size Source | Assessor |
| Waterfront Y/N | No |
| Land Assessed Value | 34330.00 |
| Navigable Water Y/N | No |
| Water Oriented Y/N | No |
| # of Attached Garage Spaces | 2 |
Room Details
| Room | Dimensions | Level | Flooring | Details |
|---|---|---|---|---|
| Bedroom 2 | Main | Flooring - Carpet | ||
| Bedroom 3 | Main | Flooring - Carpet | ||
| Dining Room | Main | Flooring - HardWood | ||
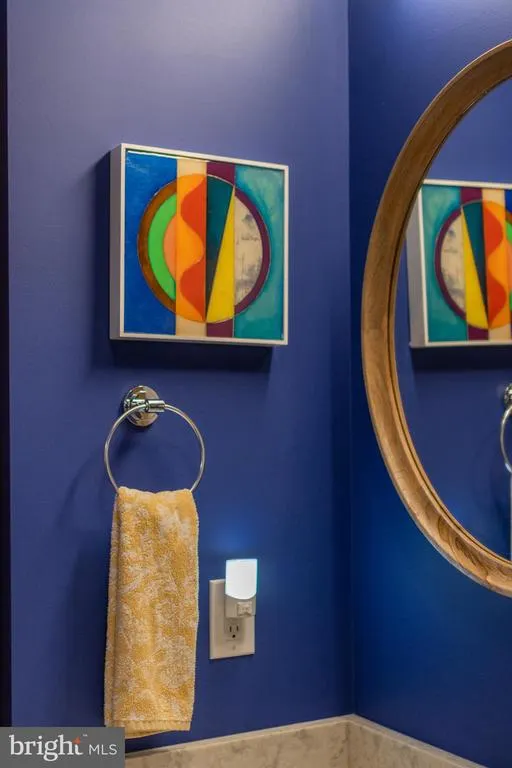
| Full Bath | Main | Flooring - Tile/Brick | ||
| Kitchen | Main | Flooring - HardWood | ||
| Laundry | Main | Flooring - HardWood | ||
| Living Room | Main | Flooring - HardWood | ||
| Primary Bathroom | Main | Flooring - Tile/Brick | ||
| Primary Bedroom | Main | Flooring - HardWood |
Amenities
- Foreclosure
- Views
- Short Sale
- New Construction
- Adult 55+
- Lease To Own
- No HOA Fees
- Furnished
- Primary On Main
- Air Conditioning
- Seller Finance
- Green
- Fixer Upper
- Horse
- Golf
- Fireplace
- Deck
- Garage
- Basement
- Pool
Property vs Single Family Average in 16801
Price
Taxes
Year Built
 © BRIGHT, All Rights Reserved
