
Address
423 W Allegany Avenue, Emporium, PA
Price
$ 155,000
Property Attributes
- MLS#PACR2000144
- TypeSingle Family
- Listing Status ACTIVE
- CountyCAMERON
- CityEmporium
- AreaAll Cameron County
- Zip15834
- StyleTransitional
- Year Built1950
- Taxes$ 1685
- Price$ 155,000
- Bedrooms7
- Full Bathrooms3
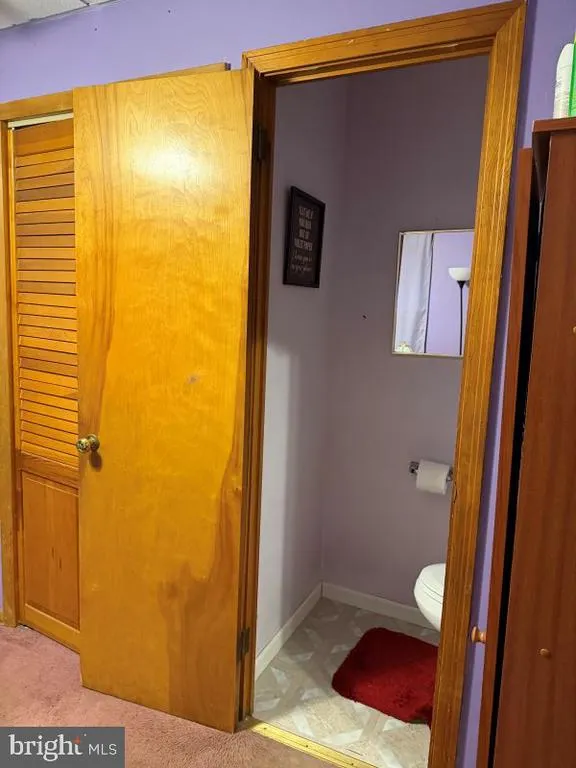
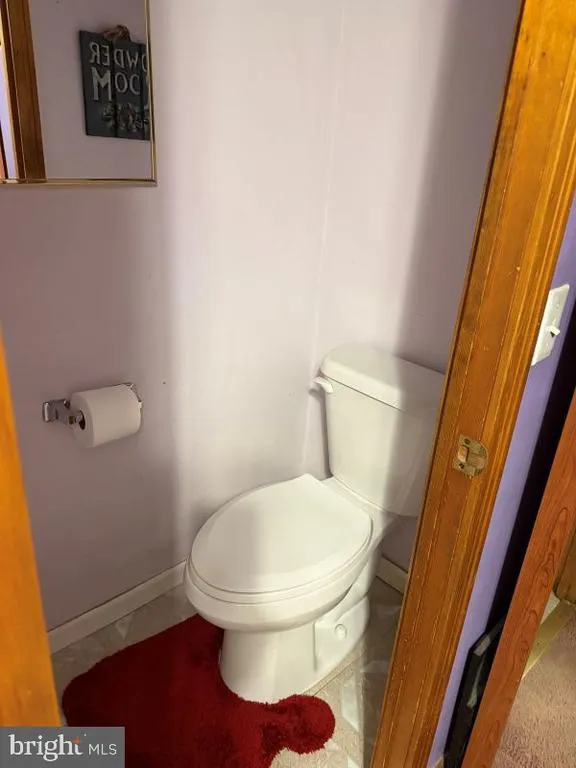
- Half Bathrooms1
- Sqr Footage2562
- Lot Size0.22 Acres
Data Source:
Bright MLS
Property Description
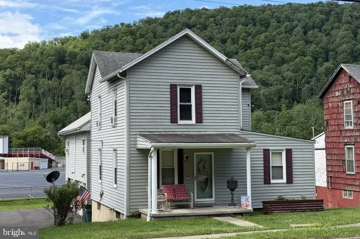
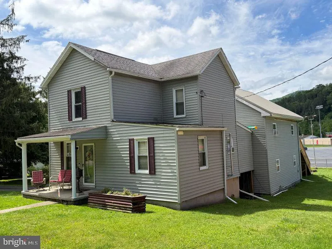
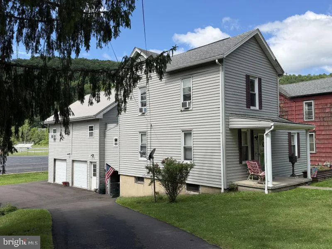
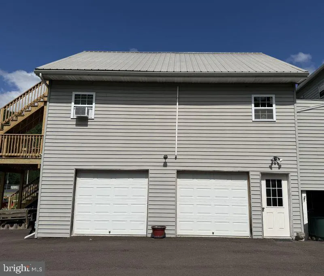
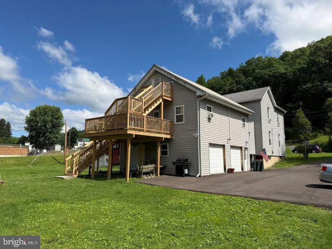
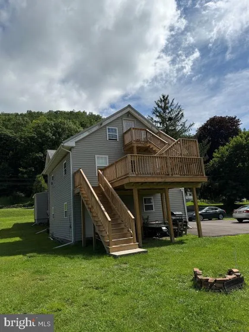
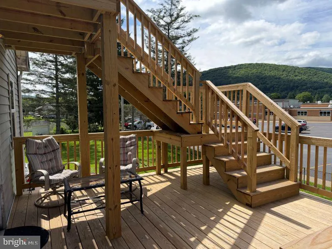
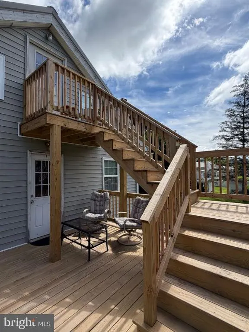
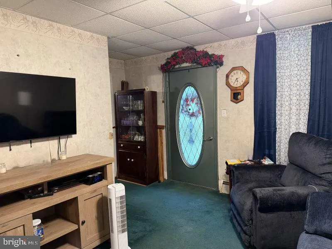
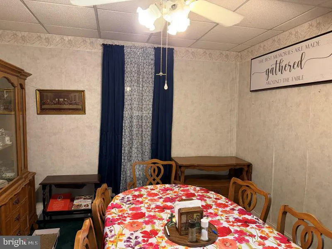
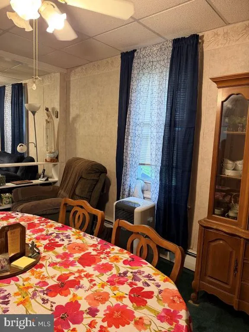
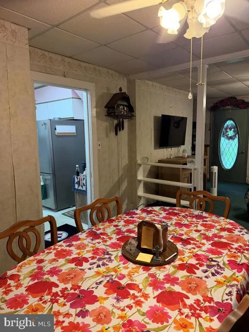

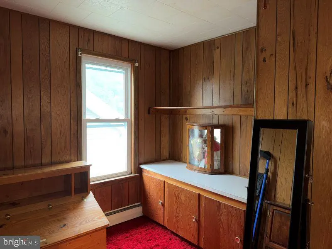
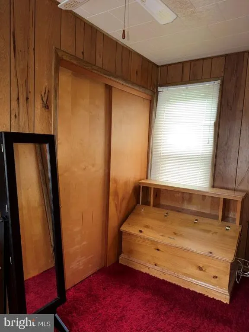
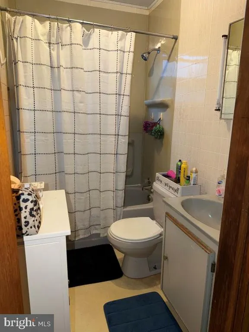
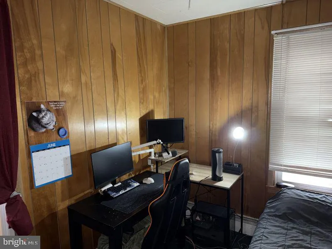
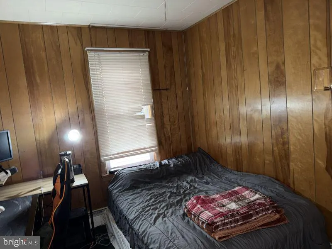
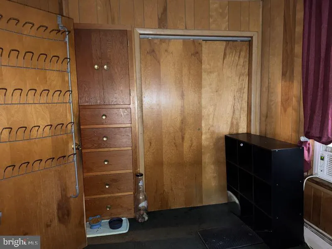
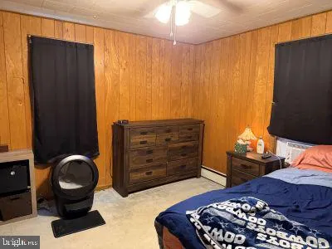
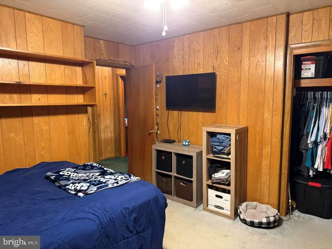

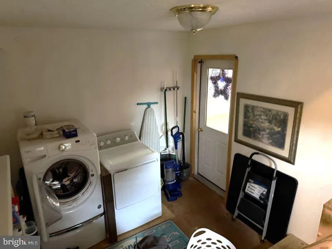
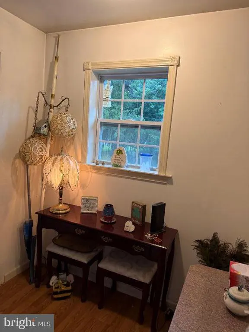
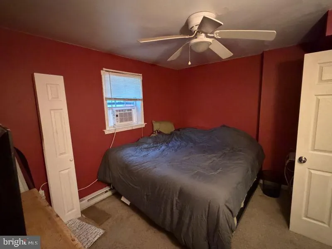
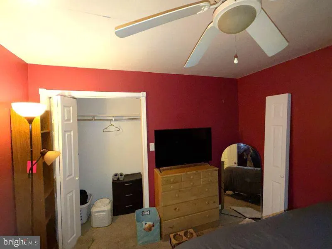
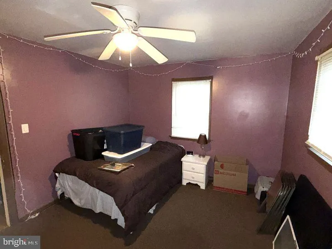
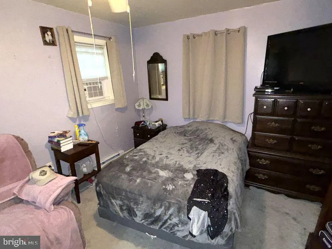
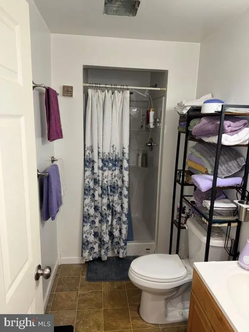
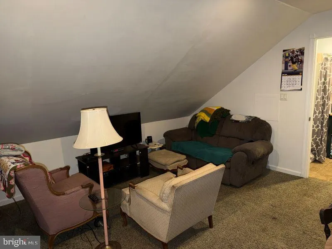
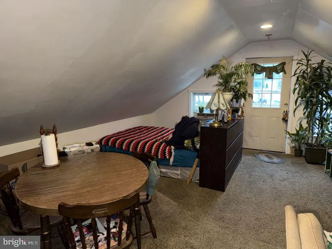
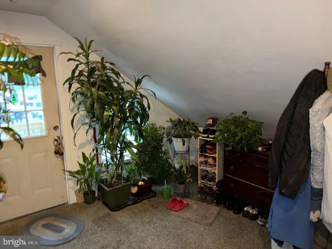
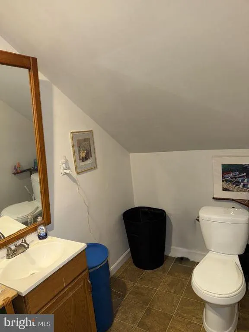
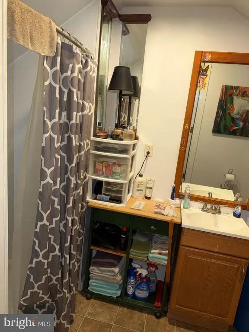
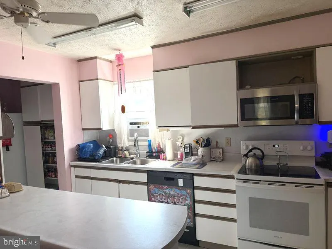
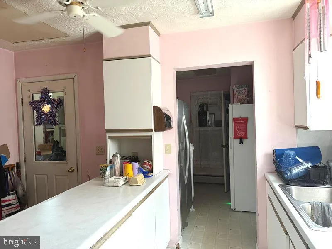
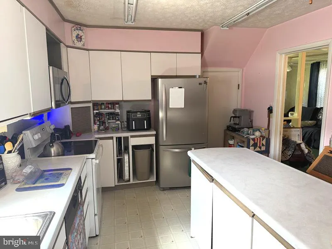
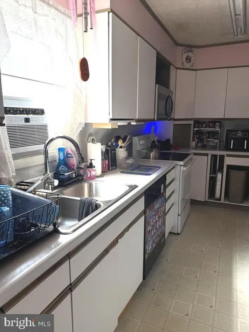
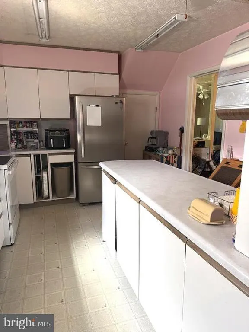
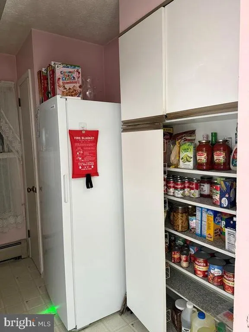
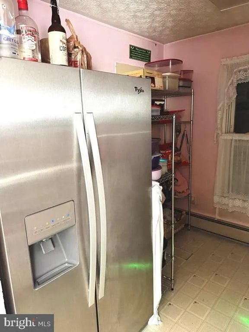
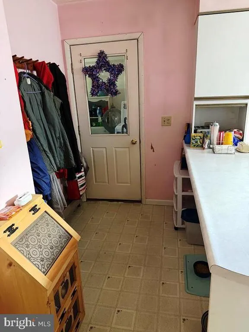
This exceptionally spacious home offers a unique and versatile floor plan that's perfect for multi-generational living, a growing family, or anyone looking for an abundance of living space. The original home features a welcoming covered front porch, living room, dining room, office, and a generously sized kitchen complete with abundant cabinetry, center island, and adjoining walk-in pantry/storage area. A convenient laundry room connects the original home to the impressive 36' x 38' addition. Upstairs in the main home are three bedrooms and a full bath. The addition expands the living space with three additional bedrooms, another full bath, and an oversized two-car integral garage below. From the rear deck, a private exterior staircase leads to a finished third-floor bonus suite featuring a spacious living area and full bathideal for guests, extended family, a home office, recreation room, or private retreat. Outside, you'll love the sturdy deck, covered front porch, oversized integral garage, and large paved parking area with plenty of room for multiple vehicles. Conveniently located right next to schools and close to everyday amenities, this property offers an incredible combination of space, flexibility, and value that's rarely available. Finding enough room for everyone isn't easybut this home delivers!
| Price History | |
|---|---|
| 6/29/2026 | Listed $155,000 |
General Features
| Living Area | 2562 |
|---|---|
| Sewer | Public Septic |
| Heating | Baseboard - Electric,Baseboard - Hot Water |
| Cooling | None |
| Utilities | Cable TV Available |
| Possession | Settlement |
| Roof | Asphalt |
| Appliances | Built-In Microwave,Dishwasher,Dryer,Oven/Range - Gas,Refrigerator,Washer |
| Zoning | R2 |
| Garage Spaces | 2.00 |
| Architectural Style | Transitional |
| Construction Materials | Frame,Vinyl Siding |
| School District | CAMERON COUNTY |
| Year Built | 1950 |
| Electric | 200+ Amp Service |
| Levels | 2.5 |
| Tax Year | 2026 |
| Ownership | Fee Simple |
| Cool Fuel | Electric |
| Accessibility | None |
| County | CAMERON |
| New Construction | No |
| Property Type | Residential |
| HOA | No |
| Subdivision Name | NONE AVAILABLE |
| Facing Direction | North |
| Garage Y/N | Yes |
| Water Access Y/N | No |
| Other Structures | Above Grade,Below Grade |
| Total Rooms | 12 |
| Full Baths | 3 |
| Status | ACTIVE |
| Directions | Second property before the school entrance on the left |
| City | EMPORIUM |
| Senior Community Y/N | No |
| MLS Area | All Cameron County (17500) |
| Lot Size Units | Square Feet |
| Lot Size Square Feet | 9583.00 |
| Tax Assessed Value | 18550.0 |
| Tax Annual Amount | 1685.0 |
| Home Warranty Y/N | No |
| Property Condition | Good |
| Structure Type | Detached |
| Condo/Coop Association fee Y/N | No |
| Bathrooms Count Main Level | 1.00 |
| Price Per Sq Ft Total AG | 60.5 |
| Acceptable Financing | Cash,Conventional,FHA,VA |
| Lease Considered Y/N | No |
| Vacation Rental Y/N | No |
| Total SQFT | 3082 |
| Location Type | Downtown |
| Standard Status | Active |
| Year Built Source | Estimated |
| Association Recreation Fee | No |
Interior Features
| Interior Amenities | Bathroom - Walk-In Shower,Bathroom - Tub Shower |
|---|---|
| Heating Fuel | Electric,Natural Gas |
| Basement | Partial,Outside Entrance,Interior Access |
| Flooring | Carpet,Vinyl |
| Hot Water | Multi-tank,Natural Gas,Electric |
| Basement (Y/N) | Yes |
| Heating Y/N | Yes |
| Fireplace Y/N | No |
| Above Grade Finished Area | 2562 |
| Half Baths | 1 |
| Central Air Y/N | No |
| Total Bedrooms | 7 |
| Room Type | Living Room,Dining Room,Bedroom 2,Bedroom 3,Bedroom 4,Bedroom 5,Kitchen,Bedroom 1,Great Room,Office,Bedroom 6,Bathroom 1,Bathroom 2,Bathroom 3 |
| Below Grade Finished Area Unit Type | Square Feet |
| LivingAreaSource | Estimated |
| Laundry Type | Main Floor |
| Below Grade Unfin Area Units | Square Feet |
| Below Grade Unfin SQFT | 520 |
| Below Grade Unfin SQFT Source | Estimated |
| Below Grade Finished Area Source | Estimated |
| Bedrooms Count All Upper Levels | 7 |
| Bedrooms Count Upper Level 1 | 6 |
| Bedrooms Count Upper Level 2 | 1 |
| Bathrooms Half Main Level | 1 |
| Bathrooms Full Upper Level 2 | 1 |
| Bathrooms Full Upper Level 1 | 2 |
| Bathrooms Full All Upper Levels | 3 |
| Bathrooms Count Upper Level 2 | 1.00 |
| Bathrooms Count Upper Level 1 | 2.00 |
| Bathrooms Count All Upper Levels | 3 |
| Above Grade Unfin Area Units | Square Feet |
| Above Grade Unfin SQFT Source | Estimated |
| Above Grade Finished Area Source | Estimated |
| Above Grade Finished Area Unit Type | Square Feet |
| Total Baths | 4 |
Exterior Features
| Exterior Amenities | Gutter System,Sidewalks,Street Lights |
|---|---|
| Pool | No Pool |
| Water Source | Public |
| Inclusions | Range,Refrigerator,Microwave,Dishwasher,Washer,Dryer |
| Total Parking Spaces | 6 |
| Garage Features | Basement Garage,Garage - Side Entry,Inside Access,Oversized |
| Type of Parking | Attached Garage,Driveway |
| Foundation Details | Block |
| Spa | No |
| Water View Y/N | No |
| Lot Dimensions | 75x125 |
| Lot Size Acres | 0.22 |
| Road Frontage Length | 75 |
| Lot Size Source | Estimated |
| Waterfront Y/N | No |
| Horse Y/N | No |
| Navigable Water Y/N | No |
| Water Oriented Y/N | No |
| # of Attached Garage Spaces | 2 |
| LotDimensionsSource | Estimated |
Room Details
| Room | Dimensions | Level | Flooring | Details |
|---|---|---|---|---|
| Bathroom 1 | Upper 1 | |||
| Bathroom 2 | Upper 1 | |||
| Bathroom 3 | Upper 2 | |||
| Bedroom 1 | Upper 1 | |||
| Bedroom 2 | Upper 1 | |||
| Bedroom 3 | Upper 1 | |||
| Bedroom 4 | Upper 1 | |||
| Bedroom 5 | Upper 1 | |||
| Bedroom 6 | Upper 1 | |||
| Dining Room | Main | |||
| Great Room | Upper 2 | |||
| Kitchen | Main | |||
| Living Room | Main | |||
| Office | Main |
Amenities
- Foreclosure
- Views
- Short Sale
- New Construction
- Adult 55+
- Lease To Own
- No HOA Fees
- Furnished
- Primary On Main
- Air Conditioning
- Seller Finance
- Green
- Fixer Upper
- Horse
- Golf
- Fireplace
- Deck
- Garage
- Basement
- Pool
Property vs Single Family Average in 15834
Price
Taxes
Year Built
Visits
 © BRIGHT, All Rights Reserved
