
Views - Seller Financing
Address
301 High Point Road, Cochranville, PA
Price
$ 2,000,000
Property Attributes
- MLS#PACT2112660
- TypeSingle Family
- Listing Status ACTIVE
- CountyCHESTER
- CityCochranville
- AreaWest Fallowfield Twp
- Zip19330
- StyleConverted Barn,Post & Beam
- Year Built2011
- Taxes$ 8628
- Price$ 2,000,000
- Bedrooms3
- Full Bathrooms2
- Half Bathrooms0
- Sqr Footage2200
- Lot Size26.44 Acres
Data Source:
Bright MLS
Property Description
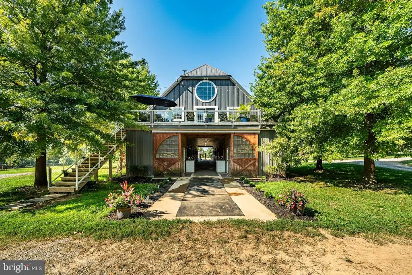
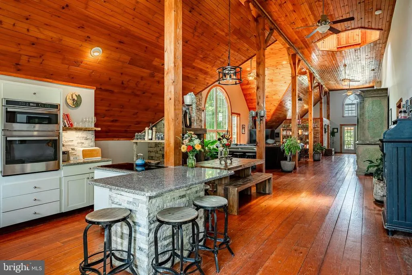
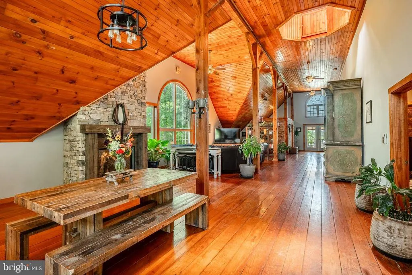
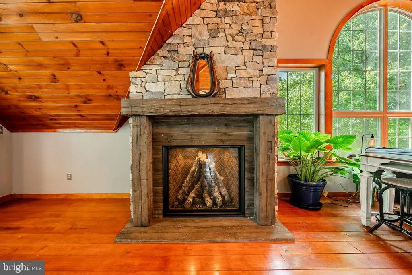
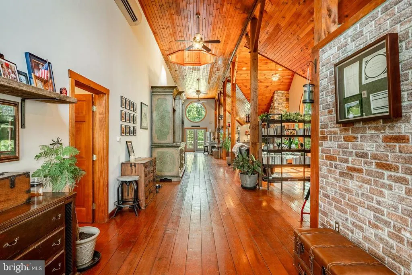
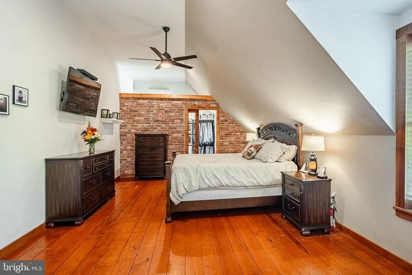
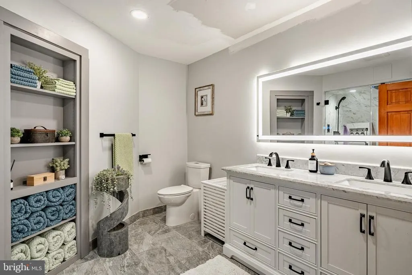
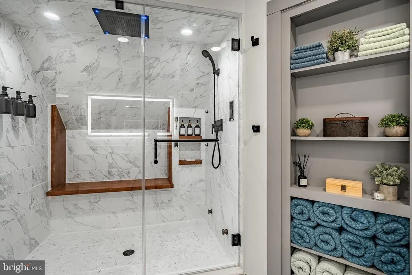
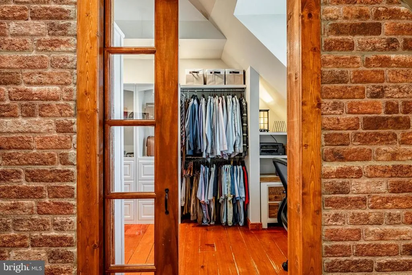
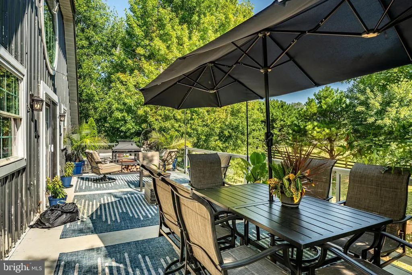
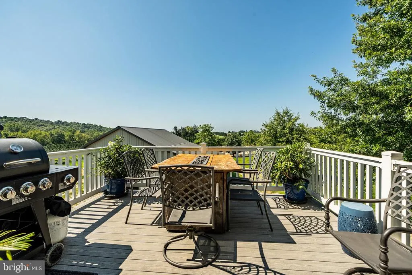
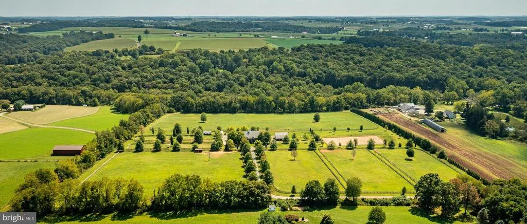
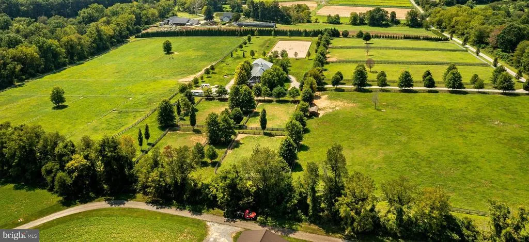
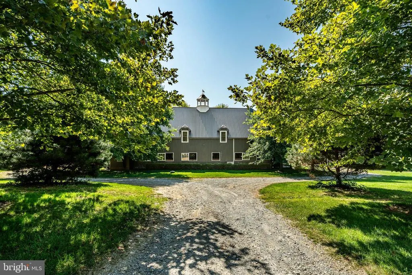
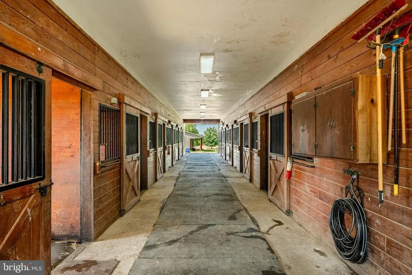
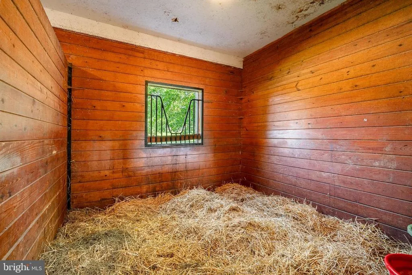
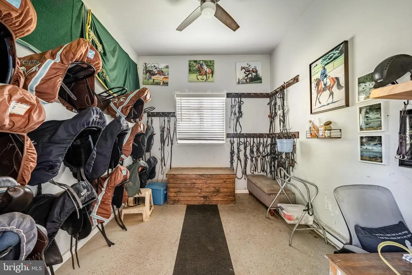
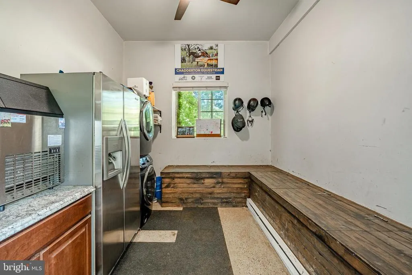
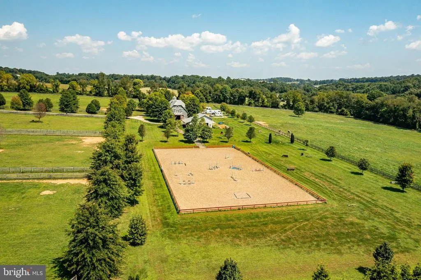
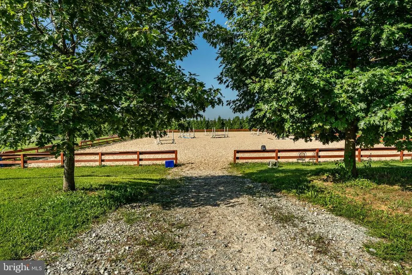
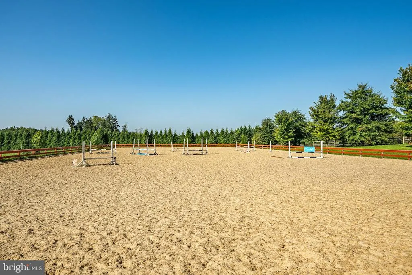
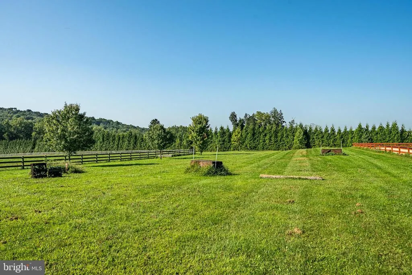
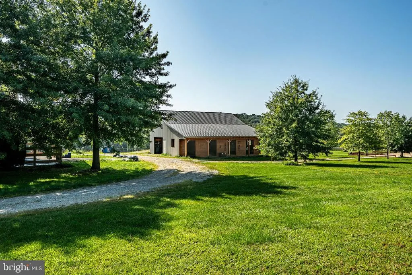
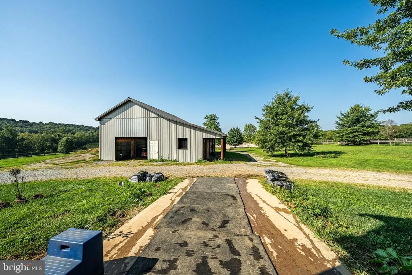
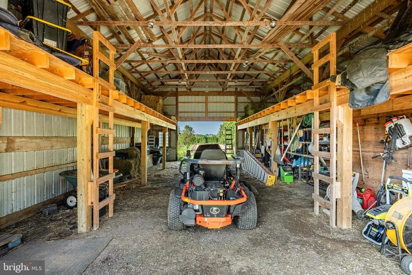
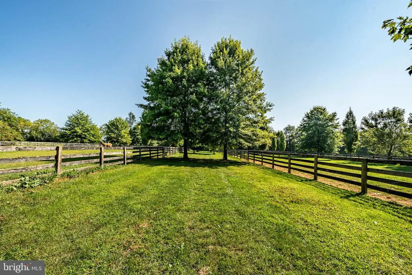
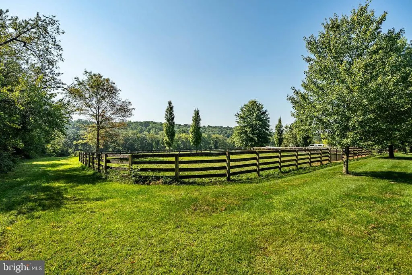
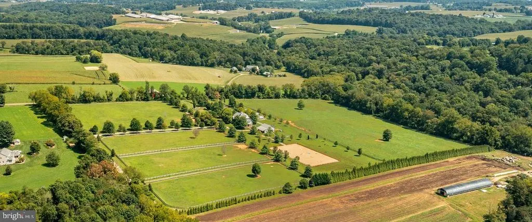
Professionally Designed Equestrian Training Facilities in the Heart of Southern Chester County Horse Country. Welcome to 301 High Point Road, a premier 26+ acre equestrian estate offering a top-tier, turn key training facility with everything needed for a world-class operation. The centerpiece of this fabulous property is a state-of-the-art barn featuring 11 spacious 12x12 stalls, each equipped with a six-panel window that opens outward for optimal ventilation, heavy-duty neck yokes, a tack room, laundry and a half bath, as well as an auxiliary barn featuring 4 additional stalls arranged in a shed row seamlessly attached to a 24x38 storage and equipment shed. The current Owner/Trainer personally designed the Olympic-sized 100x200 Equifibre arena which is perfect for high level training, competition and events. This well groomed property also includes a 35 foot wide grass conditioning track around the perimeter of the entire 26 acres for exercising and trail riding, a separate training area equipped with some XC obstacles, five paddocks ranging from 1 to 3 acres each, as well as four smaller grass paddocks that provide ample space for grazing and exercise. The current Owner/Trainer maintains reciprocal arrangements with nearby (12 minute trailer ride) world-class training facilities such as Windurra USA to ensure every available training experience to their horse and rider clientele. And if the need ever arises, this Property is just 20 minutes from the renowned New Bolton Center School of Veterinary Medicine and Hospital. *** The Residence above the Barn is a beautifully appointed three-bedroom, two full-bath home featuring an open-concept layout with hardwood floors, a modern kitchen with stainless steel appliances and granite countertops, 9-foot vaulted ceilings and a centrally placed cozy gas fireplace. The primary suite offers a luxurious escape with a walk-in closet, spa-like bathroom featuring a true steam shower, radiant floor heating, and more. The newly reconditioned decks on either side of the house offer stunning views of the Property and the surrounding Chester County landscape. The Residence can serve as the Owners home, offices, a riders retreat, or even a short-term rental for visitors, event attendees, or tourists to the areas many attractions such as local wineries, Longwood Gardens, Lancaster County and more. *** The Property is conveniently located just minutes from the Parkesburg Train Station, and from the New Garden, Chester County and the Brandywine Regional Airports, with easy access to all of the equestrian events, historic sites, shopping, entertainment, restaurants, recreation, sports venues, educational and medical facilities, transportation hubs of the Philadelphia and Delaware metropolitan areas, and even an easy drive to the Pocono mountains or New Jersey and/or Delaware shore points. *** THIS IS A WORKING EQUESTRIAN TRAINING FACILITY, PLEASE DO NOT ENTER ONTO THE PROPERTY WITHOUT AN APPOINTMENT. ***
| High School |
|---|
| Octorara Area High School |
| Price History | |
|---|---|
| 10/29/2025 | Listed $2,200,000 |
| 6/26/2026 | 10$2,000,000 |
General Features
| Living Area | 2200 |
|---|---|
| Sewer | On Site Septic |
| Heating | Forced Air,Radiant |
| Cooling | Ductless/Mini-Split |
| Possession | Negotiable |
| Roof | Metal,Pitched |
| Zoning | AR |
| Patio/Porch Features | Balconies- Multiple,Deck(s) |
| Architectural Style | Converted Barn,Post & Beam |
| Construction Materials | Combination |
| School District | OCTORARA AREA |
| Exclusions | Negotiable |
| Year Built | 2011 |
| View | Pasture,Trees/Woods,Scenic Vista |
| Levels | 2 |
| Tax Year | 2025 |
| Ownership | Fee Simple |
| Cool Fuel | Electric |
| Accessibility | None |
| County | CHESTER |
| New Construction | No |
| Property Type | Residential |
| HOA | No |
| Subdivision Name | NONE AVAILABLE |
| Garage Y/N | No |
| Water Access Y/N | No |
| Other Structures | Above Grade,Below Grade |
| Full Baths | 2 |
| Status | ACTIVE |
| Directions | Route 401 to South on Route 10 to Right on Homeville to Left on High Point to Left at Drive to #301. |
| City | COCHRANVILLE |
| Senior Community Y/N | No |
| MLS Area | West Fallowfield Twp (10344) |
| Lot Size Units | Square Feet |
| Lot Size Square Feet | 1151857.00 |
| Tax Assessed Value | 169890.0 |
| Tax Annual Amount | 8628.0 |
| Structure Type | Other |
| Condo/Coop Association fee Y/N | No |
| Price Per Sq Ft Total AG | 909.09 |
| Acceptable Financing | Cash,Conventional,Seller Financing |
| Lease Considered Y/N | No |
| Vacation Rental Y/N | No |
| Total SQFT | 2200 |
| Location Type | Rural |
| Standard Status | Active |
| Year Built Source | Estimated |
| Tax Lot | 0028.0200 |
| Association Recreation Fee | No |
Interior Features
| Interior Amenities | Breakfast Area,Ceiling Fan(s),Floor Plan - Open,Kitchen - Island,Recessed Lighting,Skylight(s),Bathroom - Stall Shower,Walk-in Closet(s),Wood Floors |
|---|---|
| Heating Fuel | Electric,Propane - Leased |
| Flooring | Hardwood,Ceramic Tile |
| Total Fireplaces | 1 |
| Hot Water | Tankless,Propane |
| Basement (Y/N) | No |
| Heating Y/N | Yes |
| Fireplace Y/N | Yes |
| Above Grade Finished Area | 2200 |
| Central Air Y/N | No |
| Total Bedrooms | 3 |
| Room Type | Dining Room,Primary Bedroom,Bedroom 2,Bedroom 3,Kitchen,Great Room,Bathroom 2,Primary Bathroom |
| Below Grade Finished Area Unit Type | Square Feet |
| LivingAreaSource | Estimated |
| Below Grade Unfin Area Units | Square Feet |
| Below Grade Unfin SQFT Source | Estimated |
| Below Grade Finished Area Source | Estimated |
| Bedrooms Count All Upper Levels | 3 |
| Bedrooms Count Upper Level 1 | 3 |
| Bathrooms Full Upper Level 1 | 2 |
| Bathrooms Full All Upper Levels | 2 |
| Bathrooms Count Upper Level 1 | 2.00 |
| Bathrooms Count All Upper Levels | 2 |
| Above Grade Finished Area Source | Estimated |
| Above Grade Finished Area Unit Type | Square Feet |
| Total Baths | 2 |
Exterior Features
| Pool | No Pool |
|---|---|
| Fencing | Partially,Wood |
| Parking Features | Gravel Driveway |
| Lot Features | Backs to Trees,Rural |
| Water Source | Well |
| Inclusions | Negotiable |
| Type of Parking | Driveway |
| Land Use Code | R80 |
| Water View Y/N | No |
| Lot Dimensions | 0.00 x 0.00 |
| Lot Size Acres | 26.44 |
| Lot Size Source | Estimated |
| Waterfront Y/N | No |
| Other Equipment | Negotiable |
| Land Assessed Value | 16780.00 |
| Navigable Water Y/N | No |
| Water Oriented Y/N | No |
| LotDimensionsSource | Estimated |
Room Details
| Room | Dimensions | Level | Flooring | Details |
|---|---|---|---|---|
| Bathroom 2 | Upper 1 | |||
| Bedroom 2 | Upper 1 | |||
| Bedroom 3 | Upper 1 | |||
| Dining Room | Upper 1 | |||
| Great Room | Upper 1 | |||
| Kitchen | Upper 1 | |||
| Primary Bathroom | Upper 1 | |||
| Primary Bedroom | Upper 1 |
Amenities
- Foreclosure
- Views
- Short Sale
- New Construction
- Adult 55+
- Lease To Own
- No HOA Fees
- Furnished
- Primary On Main
- Air Conditioning
- Seller Finance
- Green
- Fixer Upper
- Horse
- Golf
- Fireplace
- Deck
- Garage
- Basement
- Pool
Property vs Single Family Average in 19330
Price
Taxes
Year Built
Visits
 © BRIGHT, All Rights Reserved
