
New Construction
Address
Lot 1 Laurel Circle, Malvern, PA
Price
$ 2,659,927
Property Attributes
- MLS#PACT2116422
- TypeSingle Family
- Listing Status ACTIVE
- CountyCHESTER
- CityMalvern
- AreaWillistown Twp
- NeighborhoodRadnor Hunt
- Zip19355
- StyleColonial
- Year Built2025
- Price$ 2,659,927
- Bedrooms4
- Full Bathrooms3
- Half Bathrooms1
- Sqr Footage4346
- Lot Size2.1 Acres
Data Source:
Bright MLS
Property Description
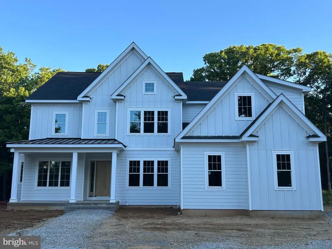
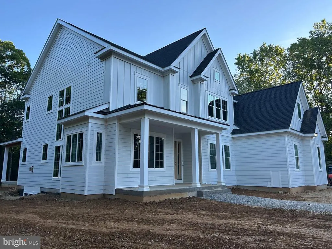
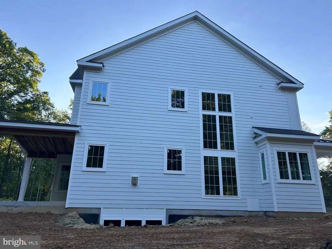
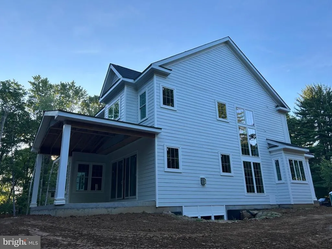
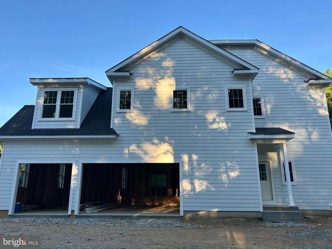
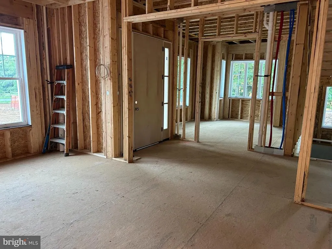
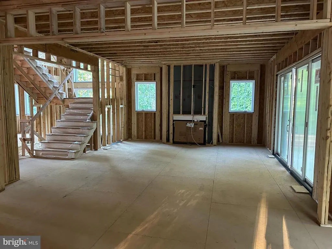
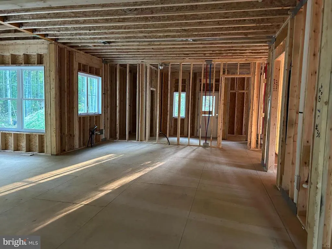
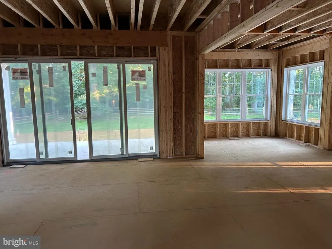
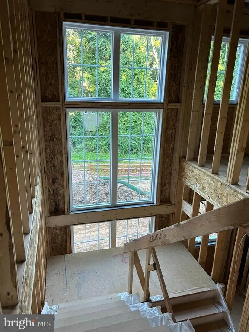
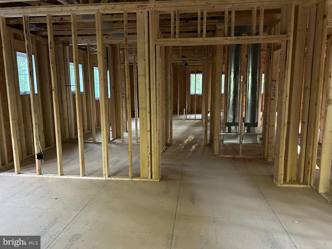
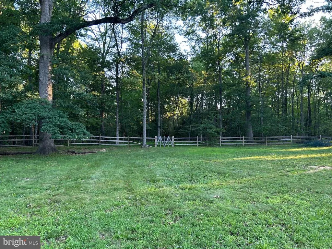
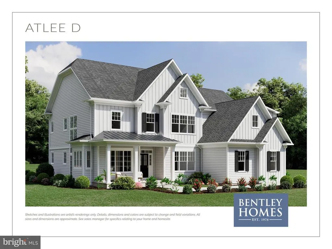
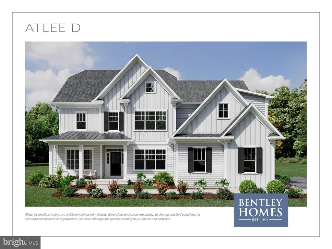
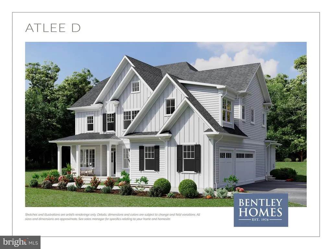
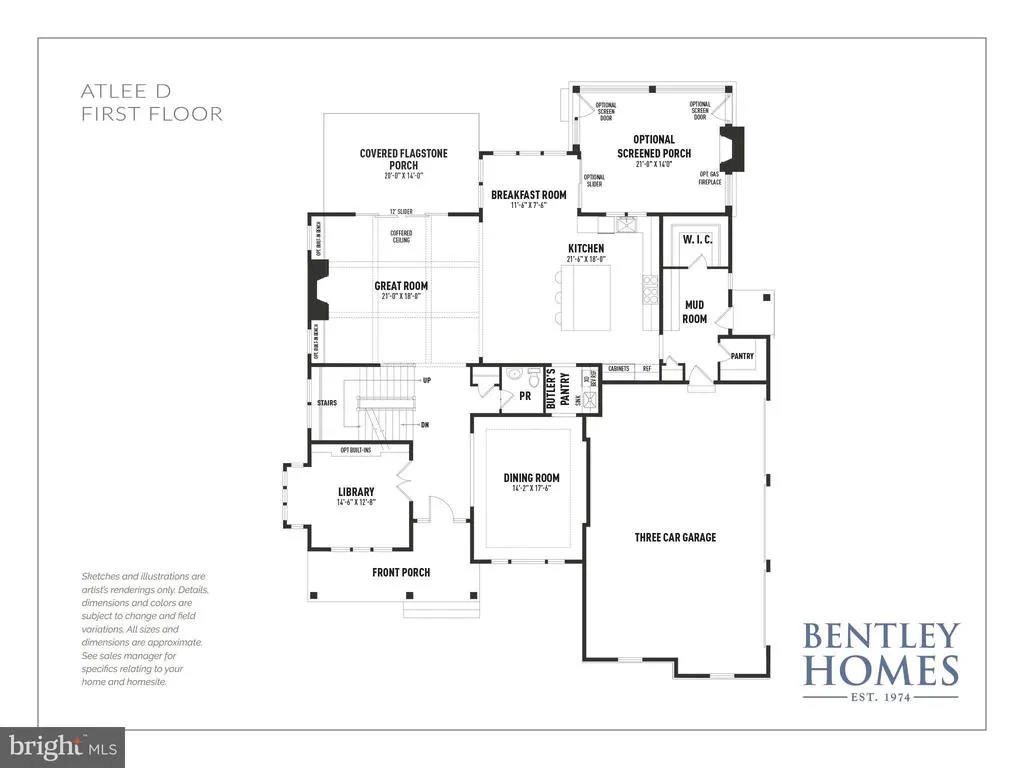
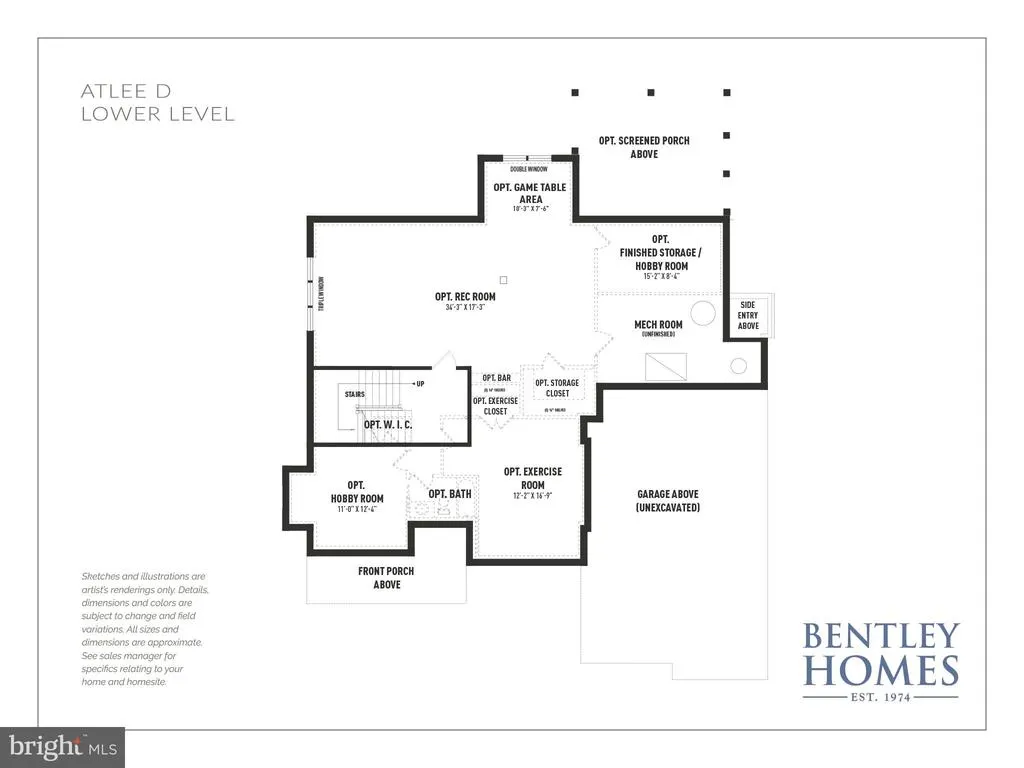
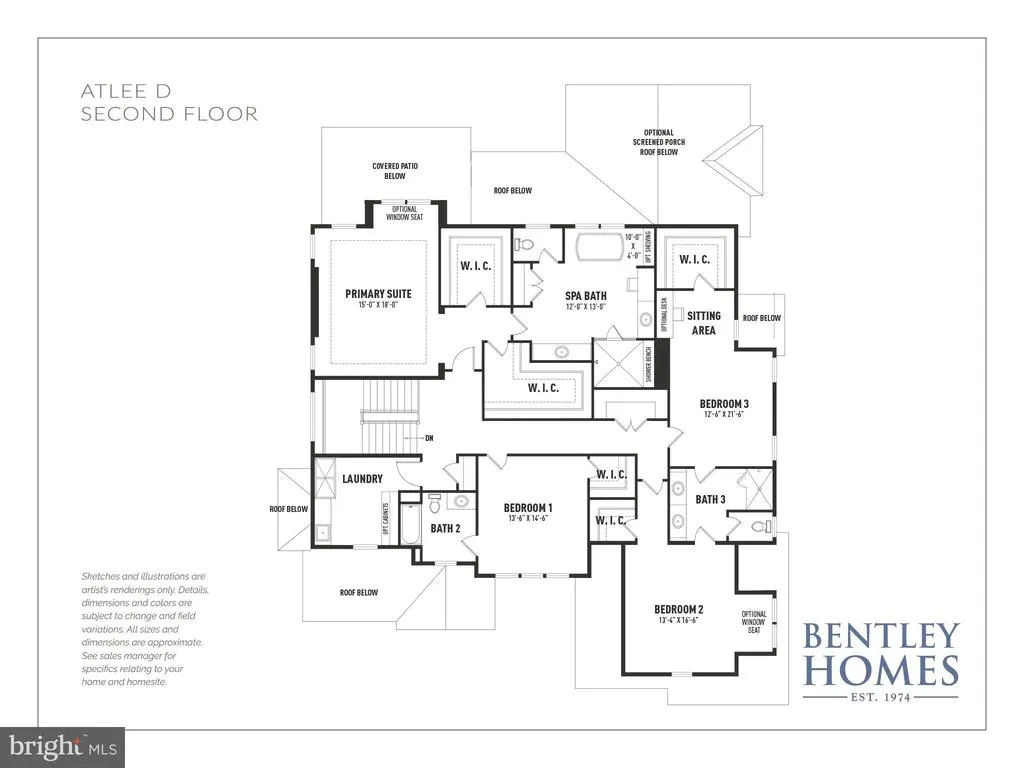
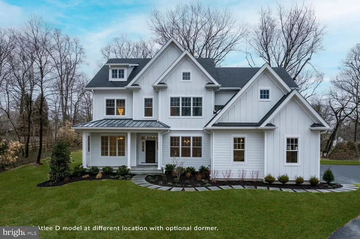
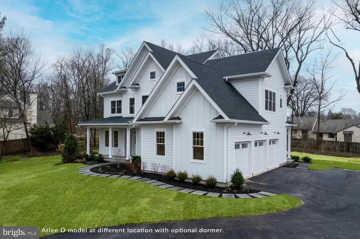
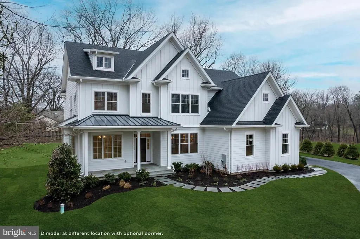
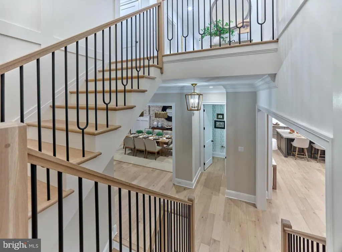
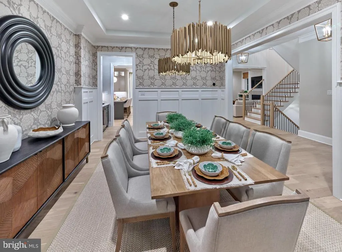
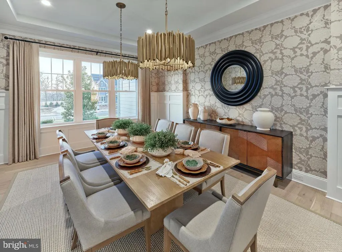
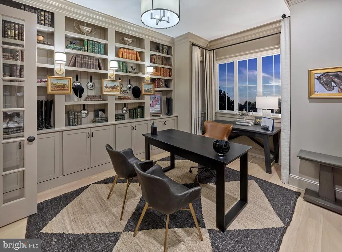
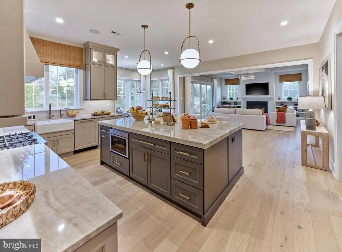
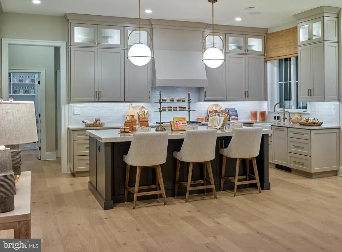
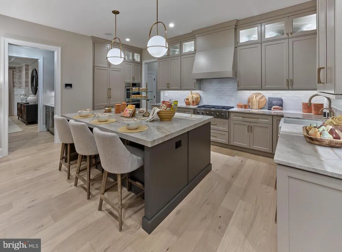
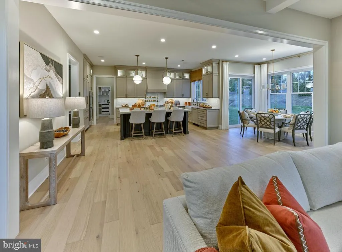
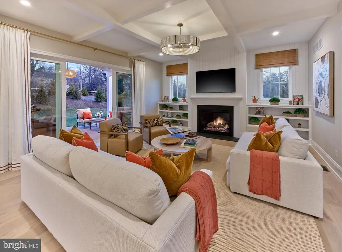
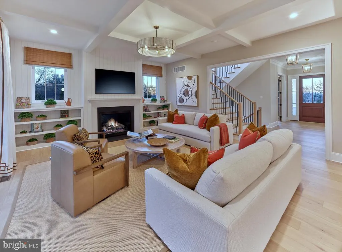
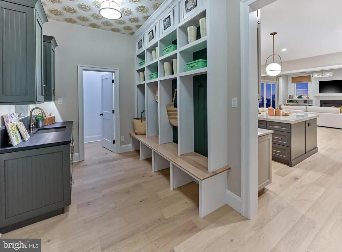
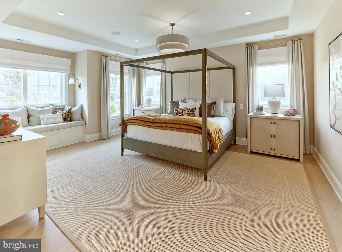
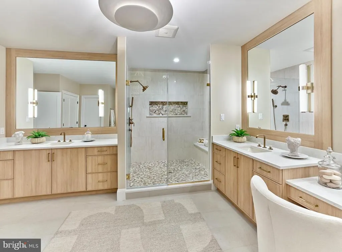
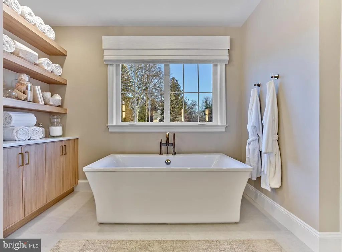
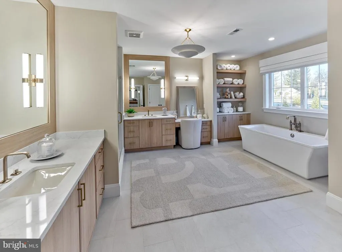
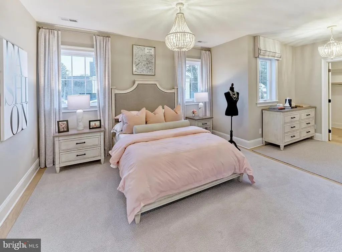
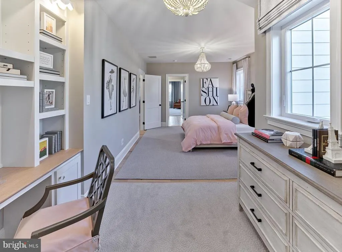
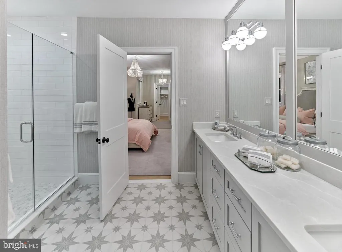
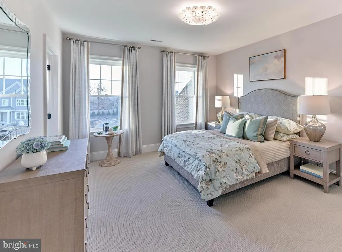
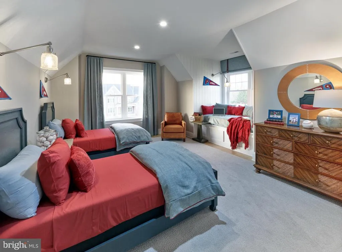
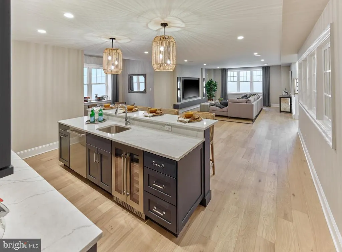
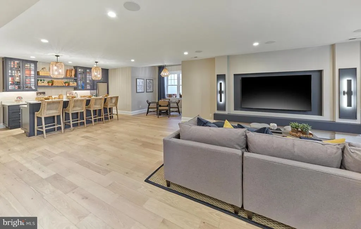
Construction Update! Siding is installed and we're moving along! We'd be happy to meet you at our beautiful 2+ acre lot in Willistown Township! You can also walk through the Atlee Model at the Rose Glenn community (GPS: 228 Highland Ave Devon, PA 19333). This versatile and popular floor plan offers 4000+ square feet of living space. It includes 4 bedrooms and 3 and a half baths, a 3-car attached garage and a full foot-print basement. Get in early during construction so that you can customize all of the special finishes that will create your dream home. Bentley Homes has a reputation like no other. Starting in the home building business over 50 years ago, their reputation precedes them for both quality and craftmanship. All of their models include high-end finishes and open floor plans and the flexibility to meet your lifestyle needs. **Photos are of the furnished Atlee model at Rose Glenn by Bentley Homes (GPS: 228 Highland Ave Devon, PA 19333) and show options that may not be included in the base price.**
| Elementary School | Middle School | High School |
|---|---|---|
| Sugartown Elementary School | Great Valley Middle School | Great Valley High School |
| Price History | |
|---|---|
| 1/22/2026 | Listed $2,589,900 |
General Features
| Living Area | 4346 |
|---|---|
| Sewer | On Site Septic |
| Heating | Forced Air |
| Cooling | Central A/C |
| Possession | Negotiable |
| Roof | Architectural Shingle,Metal |
| Appliances | Dishwasher,Disposal,Range Hood,Six Burner Stove,Water Heater - High-Efficiency |
| Zoning | RESI |
| Garage Spaces | 3.00 |
| Architectural Style | Colonial |
| Construction Materials | Concrete,CPVC/PVC,HardiPlank Type,Stone |
| School District | GREAT VALLEY |
| Year Built | 2025 |
| Levels | 2 |
| Tax Year | 2026 |
| Ownership | Fee Simple |
| Cool Fuel | Electric |
| Accessibility | 2+ Access Exits,32 + wide Doors,48 + Halls |
| County | CHESTER |
| New Construction | Yes |
| Property Type | Residential |
| HOA | No |
| Subdivision Name | RADNOR HUNT |
| Garage Y/N | Yes |
| Water Access Y/N | No |
| Other Structures | Above Grade,Below Grade |
| Full Baths | 3 |
| Status | ACTIVE |
| Directions | Warren Ave to Laurel Dr. Bear Right to house on Right. |
| City | MALVERN |
| Senior Community Y/N | No |
| MLS Area | Willistown Twp (10354) |
| Lot Size Units | Square Feet |
| Lot Size Square Feet | 91476.00 |
| Tax Assessed Value | 0.0 |
| Tax Annual Amount | 0.0 |
| Property Condition | Excellent |
| Structure Type | Detached |
| Condo/Coop Association fee Y/N | No |
| Bathrooms Count Main Level | 1.00 |
| Price Per Sq Ft Total AG | 612.04 |
| Acceptable Financing | Cash,Conventional |
| Construction Completed Y/N | No |
| Vacation Rental Y/N | No |
| Total SQFT | 4346 |
| Builder Name | Bentley Homes |
| Standard Status | Active |
| Year Built Source | Estimated |
Interior Features
| Interior Amenities | Attic,Bathroom - Soaking Tub,Bathroom - Tub Shower,Butlers Pantry,Carpet,Crown Moldings,Floor Plan - Open,Formal/Separate Dining Room,Kitchen - Gourmet,Kitchen - Island,Pantry,Primary Bath(s) |
|---|---|
| Heating Fuel | Propane - Leased |
| Basement | Full |
| Flooring | Carpet,Hardwood |
| Total Fireplaces | 1 |
| Hot Water | Propane |
| Basement (Y/N) | Yes |
| Heating Y/N | Yes |
| Window Features | Casement,Double Hung,Energy Efficient,Low-E,Screens,Transom,Vinyl Clad |
| Fireplace Y/N | Yes |
| Above Grade Finished Area | 4346 |
| Half Baths | 1 |
| Central Air Y/N | Yes |
| Total Bedrooms | 4 |
| Below Grade Finished Area Unit Type | Square Feet |
| LivingAreaSource | Estimated |
| Laundry Type | Upper Floor |
| Below Grade Unfin Area Units | Square Feet |
| Below Grade Unfin SQFT Source | Assessor |
| Below Grade Finished Area Source | Assessor |
| Bedrooms Count All Upper Levels | 4 |
| Bedrooms Count Upper Level 1 | 4 |
| Bathrooms Half Main Level | 1 |
| Bathrooms Full Upper Level 1 | 3 |
| Bathrooms Full All Upper Levels | 3 |
| Bathrooms Count Upper Level 1 | 3.00 |
| Bathrooms Count All Upper Levels | 3 |
| Above Grade Finished Area Source | Estimated |
| Above Grade Finished Area Unit Type | Square Feet |
| Total Baths | 4 |
Exterior Features
| Exterior Amenities | Exterior Lighting,Gutter System |
|---|---|
| Pool | No Pool |
| Parking Features | Asphalt Driveway |
| Lot Features | Level |
| Water Source | Well |
| Total Parking Spaces | 6 |
| Garage Features | Garage - Side Entry,Inside Access |
| Type of Parking | Attached Garage,Driveway |
| Foundation Details | Concrete Perimeter |
| Water View Y/N | No |
| Lot Dimensions | 0.00 x 0.00 |
| Lot Size Acres | 2.10 |
| Lot Size Source | Assessor |
| Waterfront Y/N | No |
| Door Features | Double Entry,ENERGY STAR Qualified Door(s),Insulated,Sliding Glass |
| Navigable Water Y/N | No |
| Water Oriented Y/N | No |
| # of Attached Garage Spaces | 3 |
| LotDimensionsSource | Assessor |
Amenities
- Foreclosure
- Views
- Short Sale
- New Construction
- Adult 55+
- Lease To Own
- No HOA Fees
- Furnished
- Primary On Main
- Air Conditioning
- Seller Finance
- Green
- Fixer Upper
- Horse
- Golf
- Fireplace
- Deck
- Garage
- Basement
- Pool
Property vs Single Family Average in 19355
Price
Year Built
Visits
 © BRIGHT, All Rights Reserved
