
New Construction - Primary on Main
Address
16 Mcknight Farm Lane, Glenmoore, PA
Price
$ 1,399,900
Property Attributes
- MLS#PACT2117880
- TypeSingle Family
- Listing Status ACTIVE
- CountyCHESTER
- CityGlenmoore
- AreaWallace Twp
- NeighborhoodTrails At Marsh Creek
- Zip19343
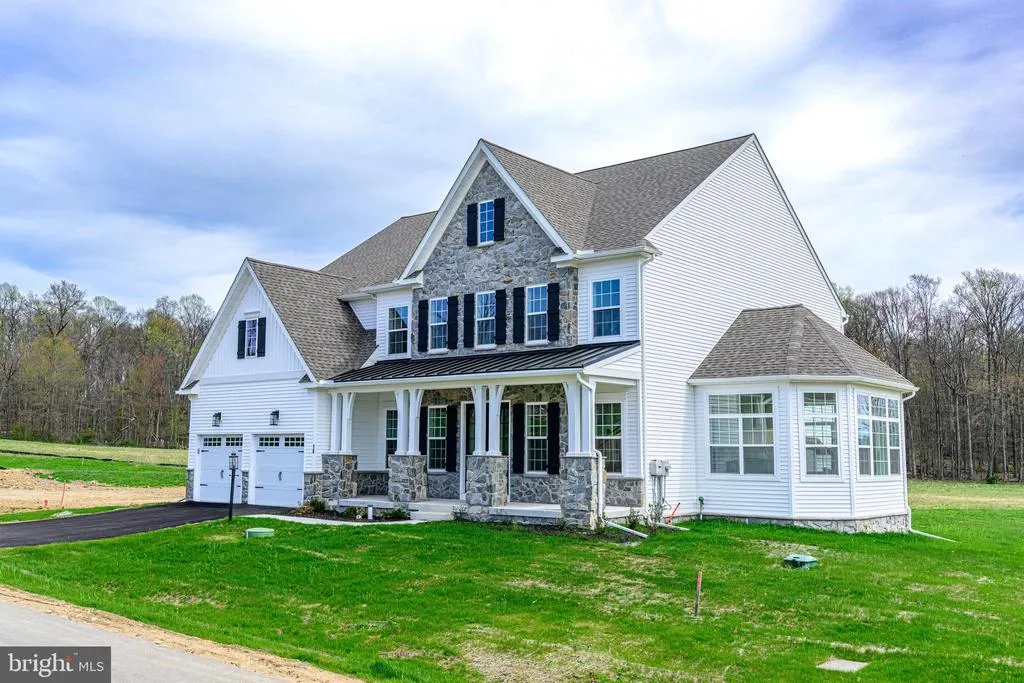
- StyleTraditional
- Year Built2026
- Taxes$ 16762
- Price$ 1,399,900
- Bedrooms5
- Full Bathrooms3
- Half Bathrooms2
- Sqr Footage5884
- Lot Size0.28 Acres
Data Source:
Bright MLS
Property Description
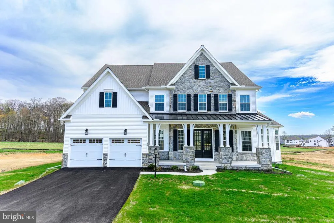
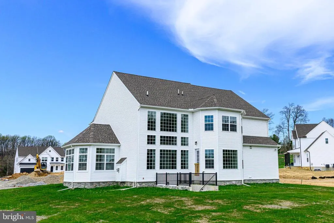
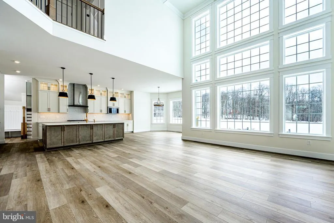
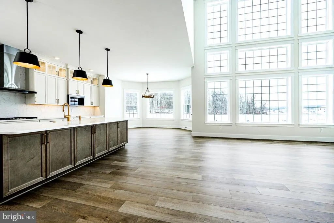
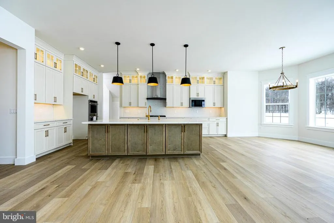
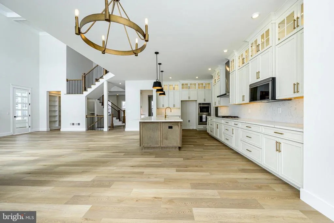
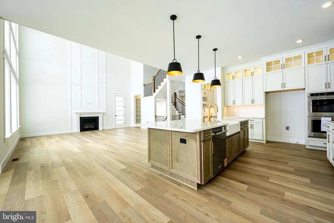
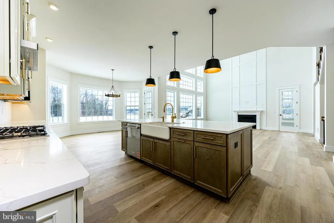
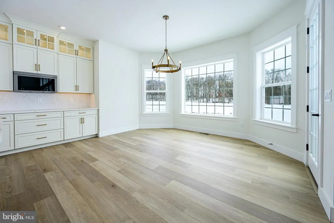
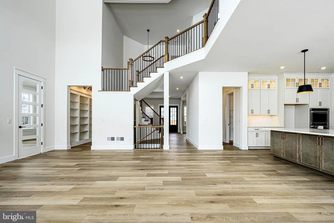
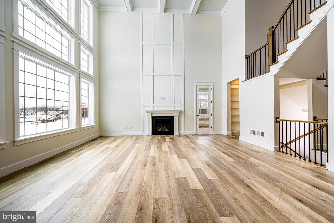
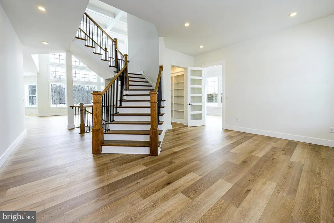
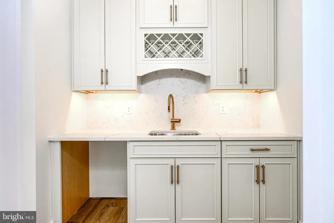
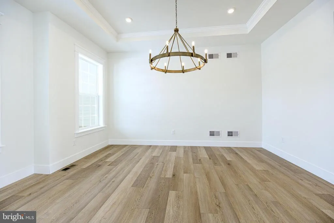
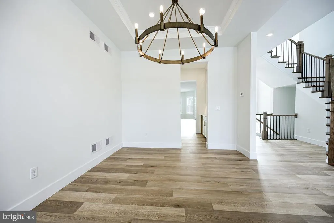
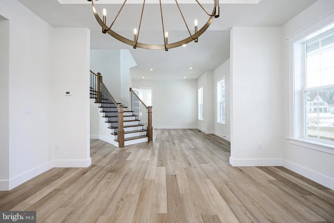
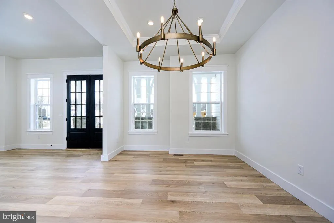
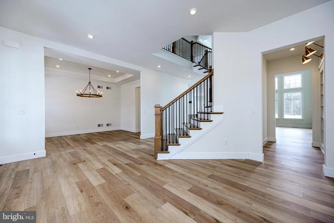
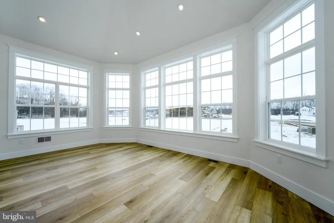
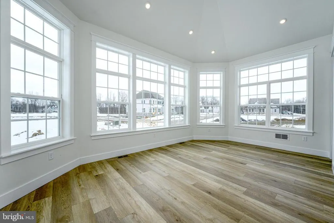
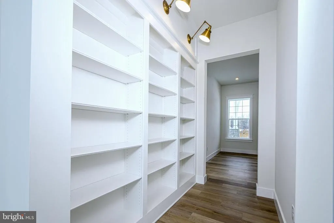
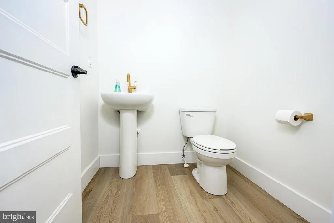
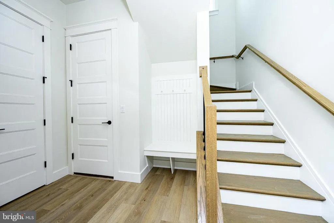
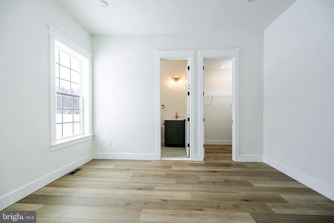
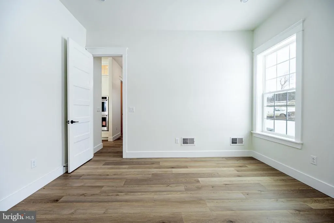
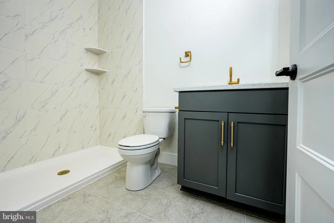
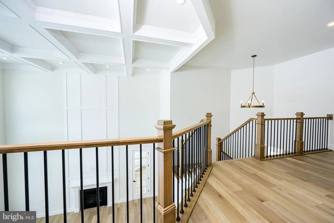
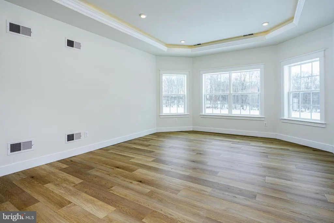
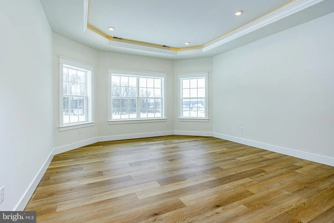
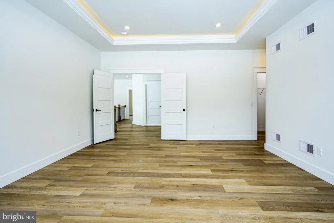
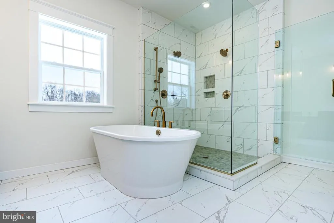
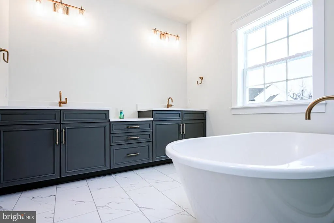
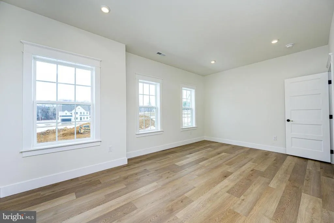
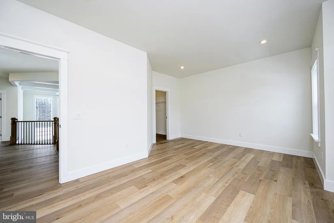
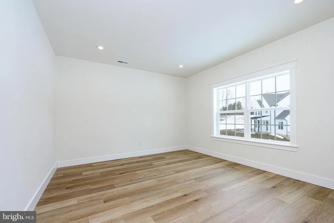
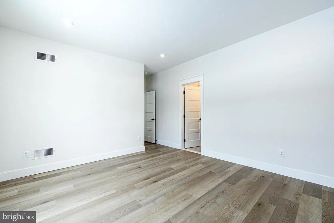
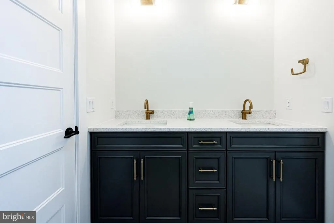
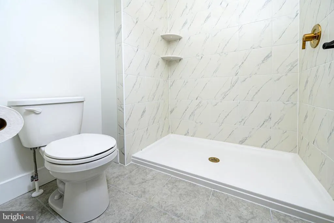
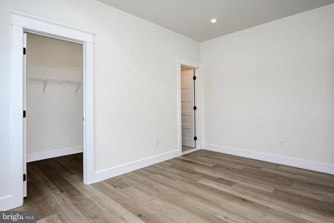
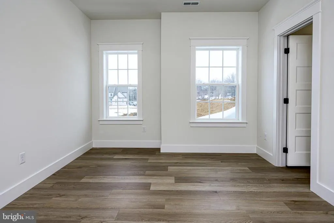
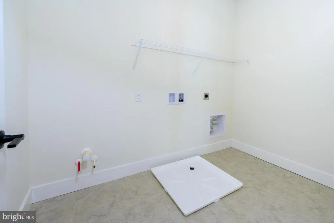
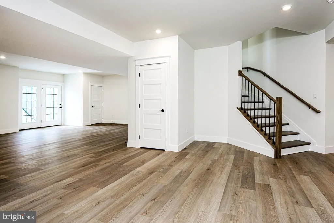
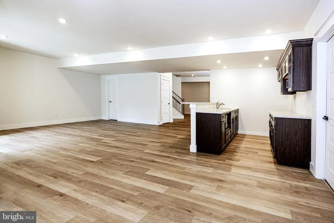
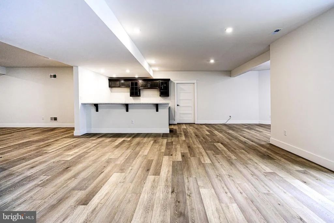
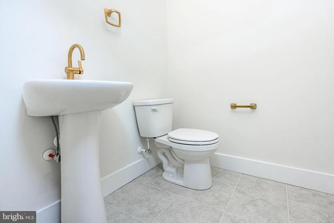
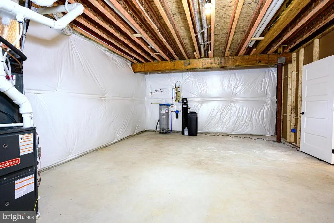
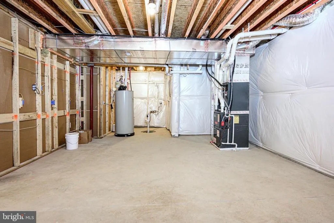
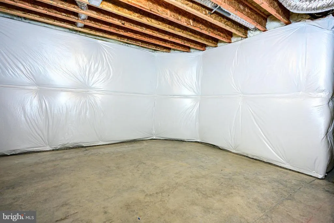
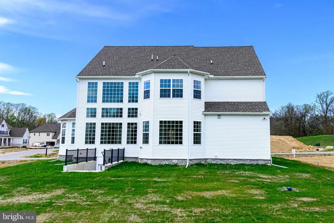
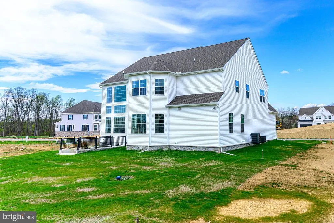
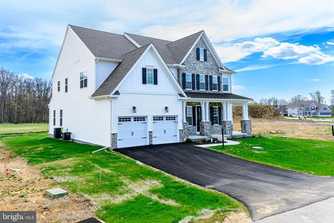
ALSO AVAILABLE TO RENT FOR $7,000 PER MONTH. Ask agent for details. Welcome to 16 McKnight Farm Lane in Glenmoore! Located in the highly desirable Trails at Marsh Creek community and within the award-winning Downingtown Area School District, this brand-new home is ready for immediate occupancy and has never been lived in. --- This spacious 5-bedroom, 3 full bath, 2 half bath home offers a flexible floor plan designed for modern living. A main-level in-law suite with a full bath provides the perfect setup for privacy and easy, step-free access. The open-concept main living area features a dramatic two-story family room that flows seamlessly into the kitchen with a large eat-in island and walk-in pantryideal for everyday living and entertaining. --- Upstairs, youll find four additional bedrooms, including a generous master suite with two walk-in closets and a private bath. The laundry room is conveniently located on the second floor. The walk-up basement is built for entertaining, complete with a wet bar and powder room. --- Situated just minutes from Marsh Creek State Park, major routes including I-76 and Route 322, and close to Downingtown and Exton shopping and dining, this home offers space, flexibility, and a prime Chester County location. --- Brand new. Move-in ready. No waiting, no construction delays. --- All the benefits of new construction without the wait!
| Price History | |
|---|---|
| 2/19/2026 | Listed $1,499,900 |
| 4/4/2026 | 2$1,484,900 |
| 5/12/2026 | 6$1,399,900 |
General Features
| Living Area | 5884 |
|---|---|
| Sewer | Public Sewer |
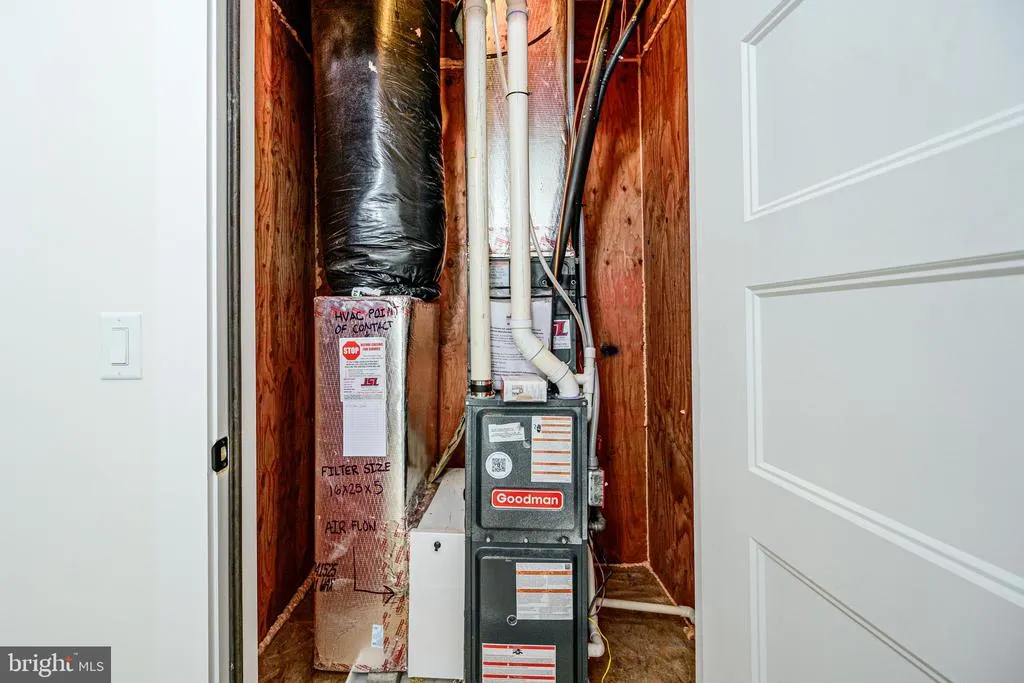
| Heating | Central |
| Cooling | Central A/C |
| Possession | Immediate,Negotiable,0-30 Days CD |
| Roof | Shingle,Composite |
| Zoning | RESIDENTIAL |
| HOA Fee | 125.00 |
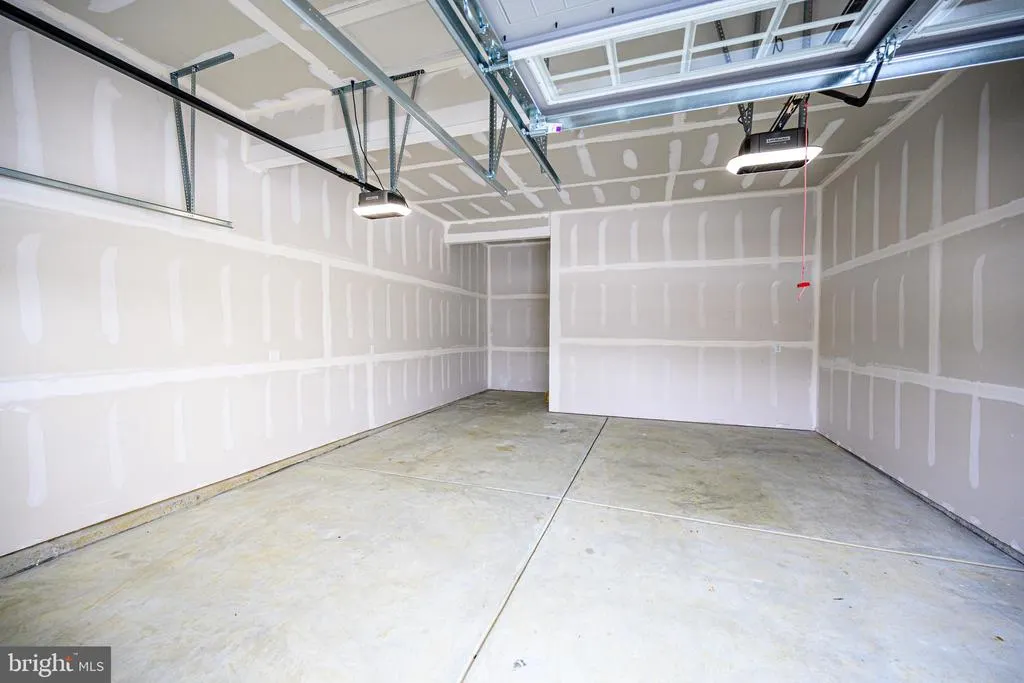
| Garage Spaces | 2.00 |
| Patio/Porch Features | Porch(es) |
| Architectural Style | Traditional |
| Construction Materials | Stick Built,Frame,Other |
| School District | DOWNINGTOWN AREA |
| Year Built | 2026 |
| Electric | 200+ Amp Service |
| Levels | 2 |
| Tax Year | 2026 |
| Ownership | Fee Simple |
| Cool Fuel | Electric |
| Accessibility | None |
| Assoc Fee Paid Per | Quarterly |
| County | CHESTER |
| New Construction | Yes |
| Property Type | Residential |
| Association Amenities | Jog/Walk Path,Bike Trail |
| HOA | Yes |
| Subdivision Name | TRAILS AT MARSH CREEK |
| Garage Y/N | Yes |
| Water Access Y/N | No |
| Other Structures | Above Grade,Below Grade |
| Full Baths | 3 |
| Status | ACTIVE |
| Directions | Fairview Road to McKnight road. House is on the left with a Remax sign in the yard. |
| City | GLENMOORE |
| Senior Community Y/N | No |
| MLS Area | Wallace Twp (10331) |
| Lot Size Units | Square Feet |
| Lot Size Square Feet | 12221.00 |
| Tax Assessed Value | 0.0 |
| Tax Annual Amount | 16762.0 |
| Property Condition | Excellent |
| Structure Type | Detached |
| Condo/Coop Association fee Y/N | No |
| Bathrooms Full Main Level | 1 |
| Bathrooms Count Main Level | 2.00 |
| Price Per Sq Ft Total AG | 305.92 |
| Acceptable Financing | Cash,Conventional,FHA,VA |
| Construction Completed Y/N | Yes |
| Lease Considered Y/N | Yes |
| Vacation Rental Y/N | No |
| Total SQFT | 6857 |
| Builder Name | Keystone Custom Homes |
| Standard Status | Active |
| Year Built Source | Estimated |
Interior Features
| Interior Amenities | Additional Stairway,Bar,Bathroom - Soaking Tub,Bathroom - Walk-In Shower,Breakfast Area,Butlers Pantry,Dining Area,Double/Dual Staircase,Entry Level Bedroom,Family Room Off Kitchen,Floor Plan - Open, |
|---|---|
| Heating Fuel | Propane - Leased |
| Basement | Full,Walkout Stairs,Outside Entrance,Fully Finished |
| Total Fireplaces | 1 |
| Fireplace Features | Gas/Propane |
| Hot Water | Electric |
| Basement (Y/N) | Yes |
| Heating Y/N | Yes |
| Fireplace Y/N | Yes |
| Above Grade Finished Area | 4576 |
| Half Baths | 2 |
| Central Air Y/N | Yes |
| Total Bedrooms | 5 |
| Below Grade Finished Area | 1308 |
| Room Type | Living Room,Dining Room,Primary Bedroom,Bedroom 2,Bedroom 3,Bedroom 4,Kitchen,Family Room,Breakfast Room,Study,In-Law/auPair/Suite,Laundry,Bathroom 2,Conservatory Room,Primary Bathroom,Full Bath,Half |
| Main Level Bedrooms | 1 |
| Below Grade Finished Area Unit Type | Square Feet |
| LivingAreaSource | Estimated |
| Laundry Type | Upper Floor |
| Below Grade Unfin Area Units | Square Feet |
| Below Grade Unfin SQFT | 973 |
| Below Grade Unfin SQFT Source | Estimated |
| Below Grade Finished Area Source | Estimated |
| Bedrooms Count All Upper Levels | 4 |
| Bedrooms Count Upper Level 1 | 4 |
| Bathrooms Half Main Level | 1 |
| Bathrooms Half Lower Level 1 | 1 |
| Bathrooms Half All Lower Levels | 1 |
| Bathrooms Full Upper Level 1 | 2 |
| Bathrooms Full All Upper Levels | 2 |
| Bathrooms Count Upper Level 1 | 2.00 |
| Bathrooms Count Lower Level 1 | 1.00 |
| Bathrooms Count All Upper Levels | 2 |
| Bathrooms Count All Lower Levels | 1 |
| Above Grade Finished Area Source | Estimated |
| Above Grade Finished Area Unit Type | Square Feet |
| Total Baths | 5 |
Exterior Features
| Pool | No Pool |
|---|---|
| Water Source | Well |
| Total Parking Spaces | 6 |
| Garage Features | Inside Access,Garage - Front Entry |
| Type of Parking | Attached Garage,Driveway |
| Foundation Details | Other |
| Water View Y/N | No |
| Lot Size Acres | 0.28 |
| Lot Size Source | Estimated |
| Waterfront Y/N | No |
| Builder Model | Devonshire |
| Navigable Water Y/N | No |
| Water Oriented Y/N | No |
| # of Attached Garage Spaces | 2 |
Room Details
| Room | Dimensions | Level | Flooring | Details |
|---|---|---|---|---|
| Bathroom 2 | Upper 1 | |||
| Bedroom 2 | Upper 1 | |||
| Bedroom 3 | Upper 1 | |||
| Bedroom 4 | Upper 1 | |||
| Breakfast Room | Main | |||
| Conservatory Room | Main | |||
| Dining Room | Main | |||
| Family Room | Main | |||
| Full Bath | Main | |||
| Half Bath | Main | |||
| In-Law/auPair/Suite | Main | |||
| Kitchen | Main | |||
| Laundry | Upper 1 | |||
| Living Room | Main | |||
| Primary Bathroom | Upper 1 | |||
| Primary Bedroom | Upper 1 | |||
| Study | Main |
Amenities
- Foreclosure
- Views
- Short Sale
- New Construction
- Adult 55+
- Lease To Own
- No HOA Fees
- Furnished
- Primary On Main
- Air Conditioning
- Seller Finance
- Green
- Fixer Upper
- Horse
- Golf
- Fireplace
- Deck
- Garage
- Basement
- Pool
Property vs Single Family Average in 19343
Price
Taxes
Year Built
Visits
 © BRIGHT, All Rights Reserved
