
Price Reduction
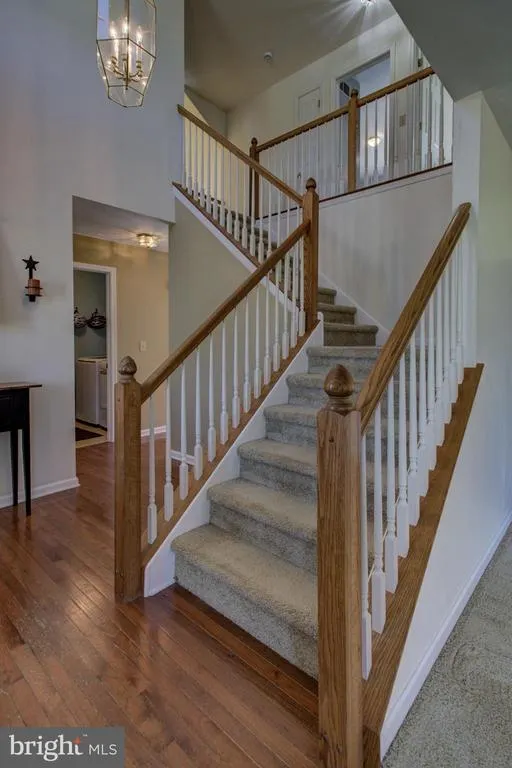
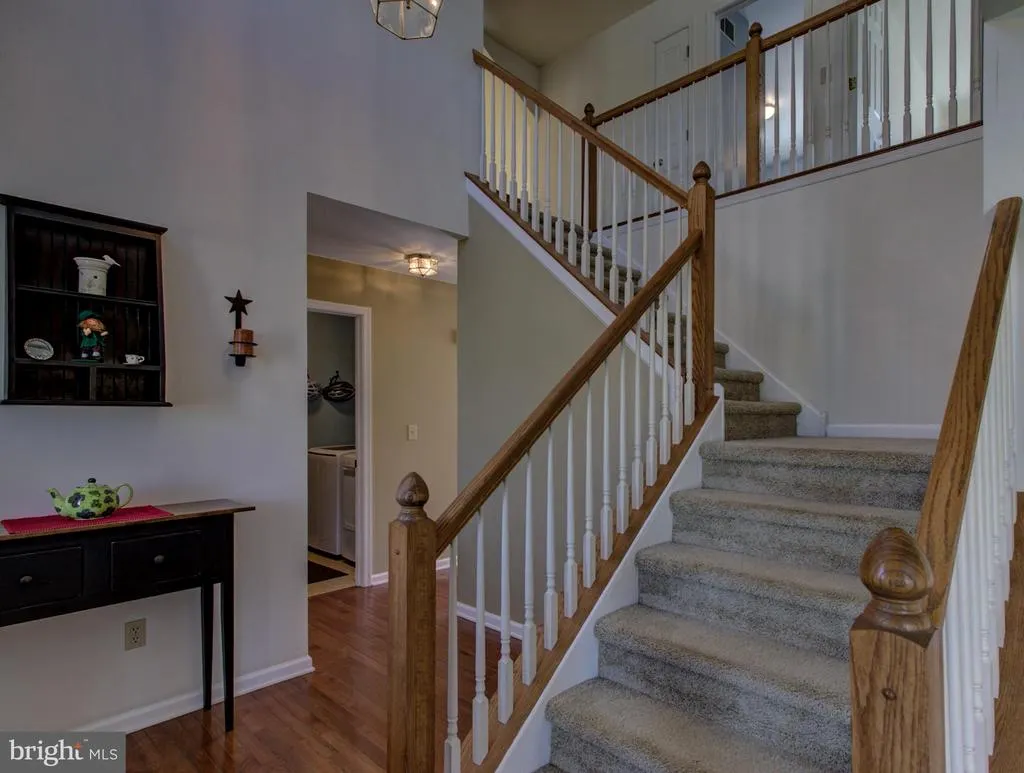
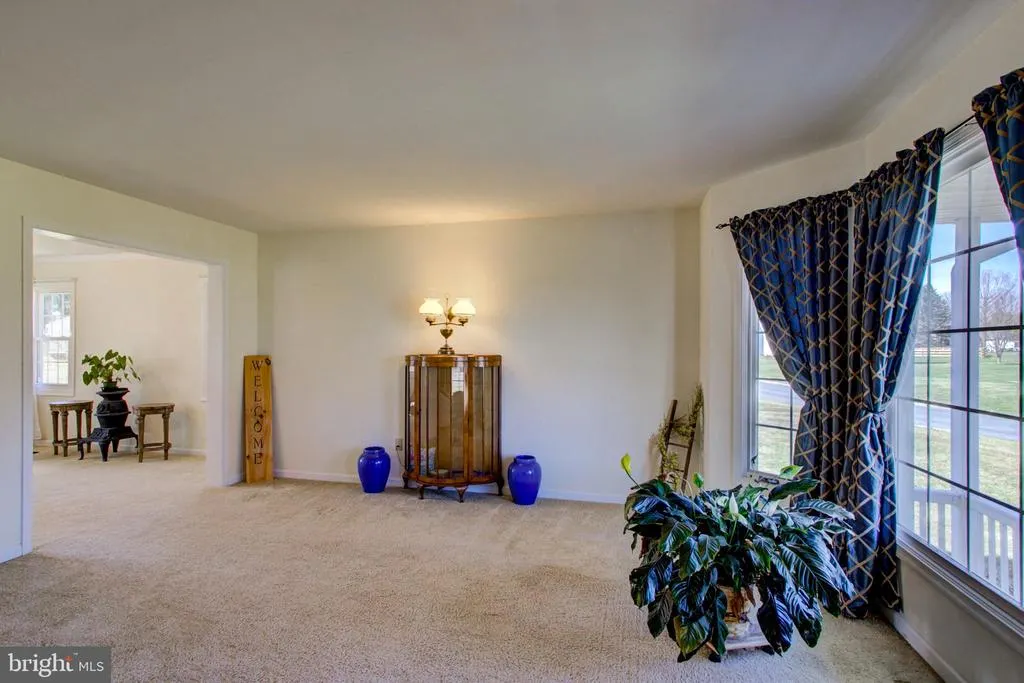
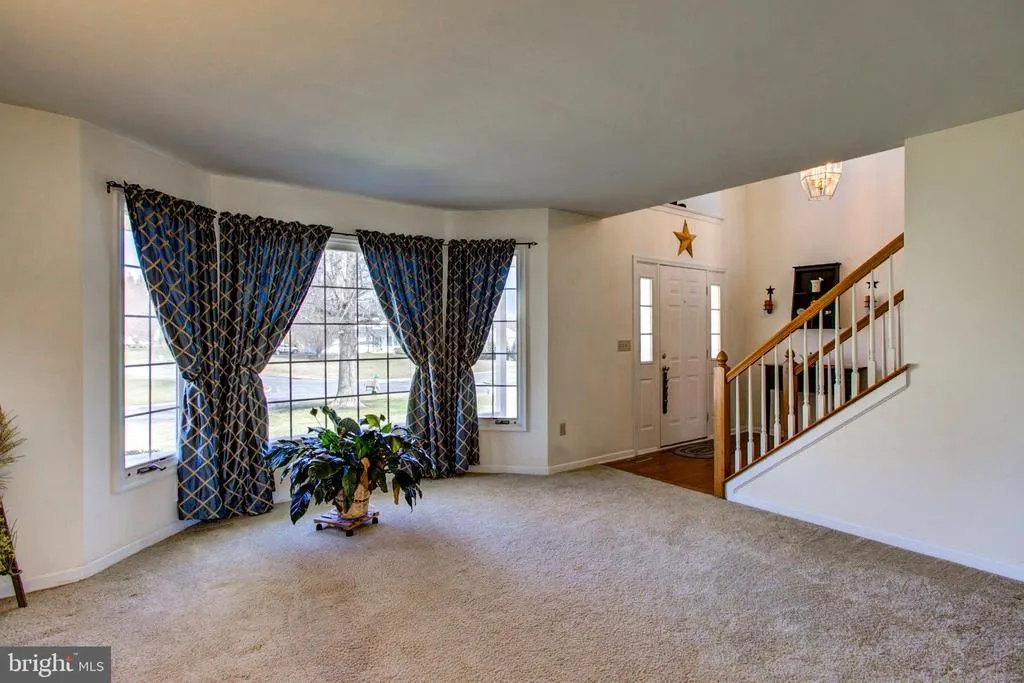
Address
19 Ponds End Drive, Downingtown, PA
Price
$ 548,800
Property Attributes
- MLS#PACT2118308
- TypeSingle Family
- Listing Status ACTIVE
- CountyCHESTER
- CityDowningtown
- AreaWest Brandywine Twp
- NeighborhoodCross Creek
- Zip19335
- StyleColonial
- Year Built1995
- Taxes$ 8464
- Price$ 548,800
- Bedrooms4
- Full Bathrooms2
- Half Bathrooms1
- Sqr Footage2878
- Lot Size0.78 Acres
Data Source:
Bright MLS
Property Description
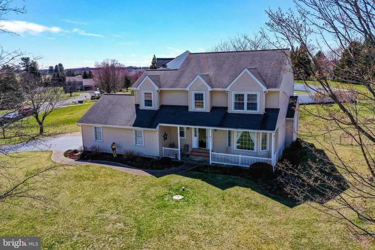
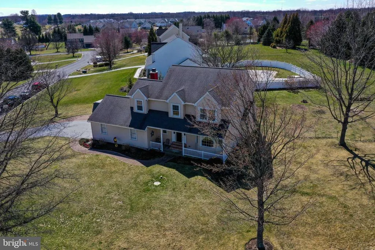
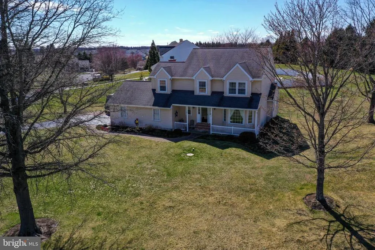
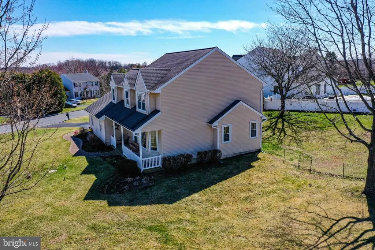
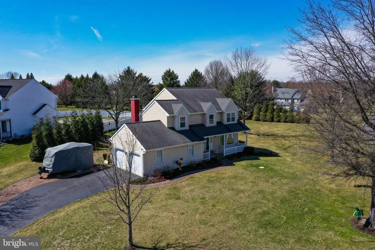
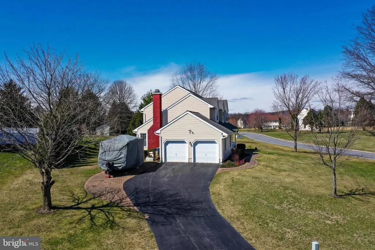
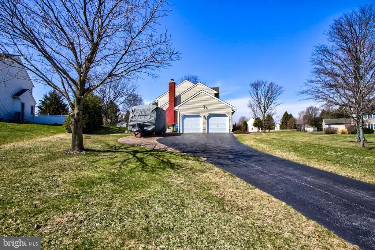
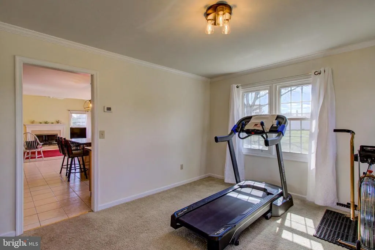
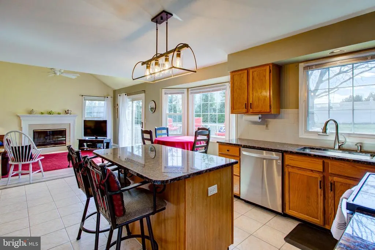
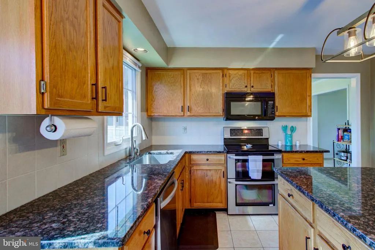
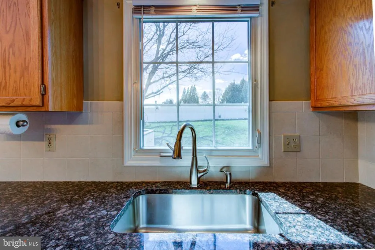
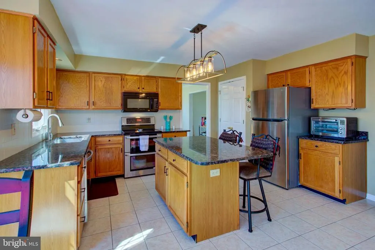
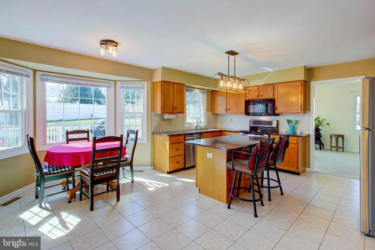
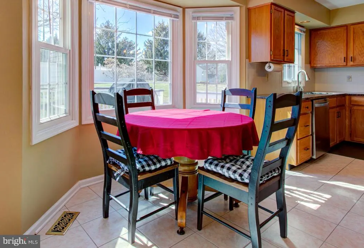
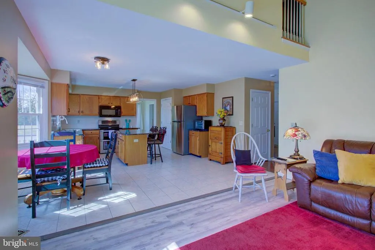
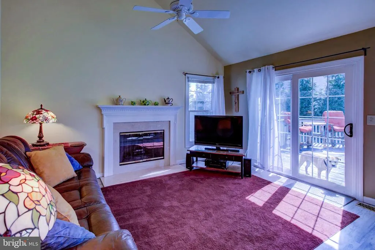
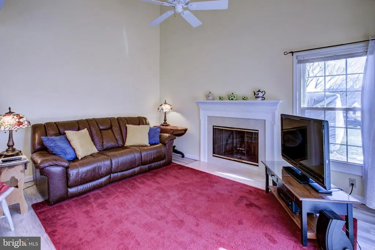
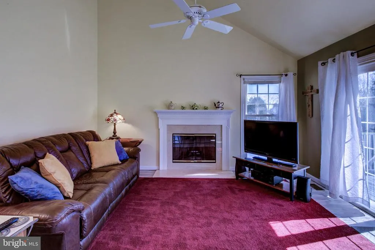
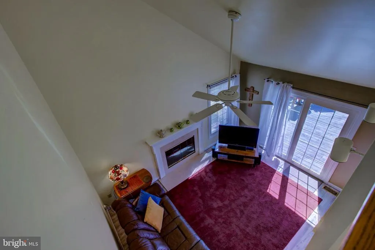
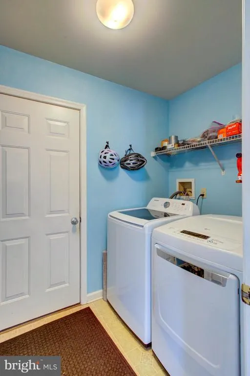
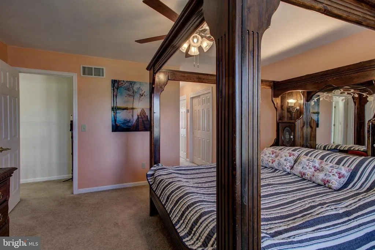
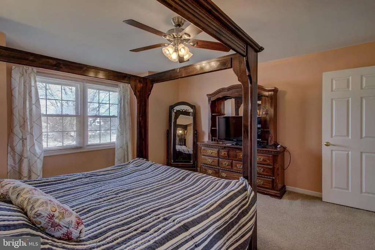
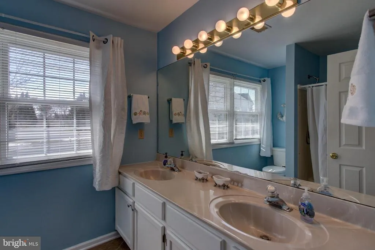
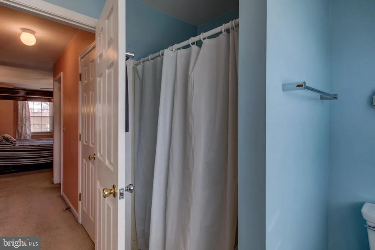
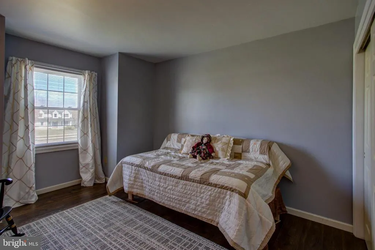
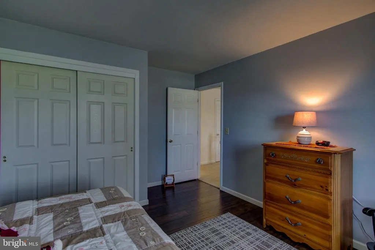
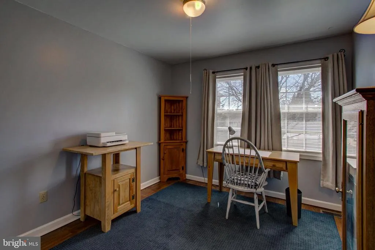
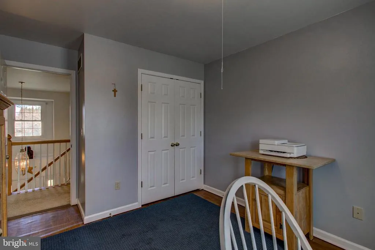
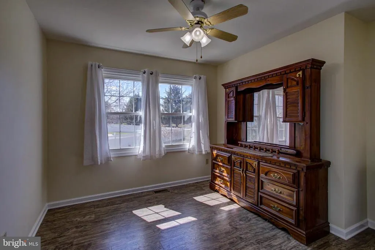
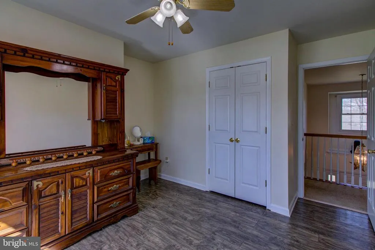
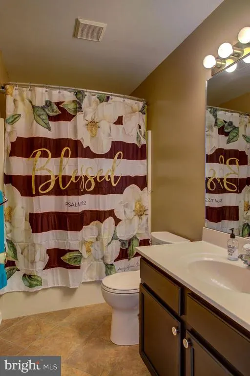
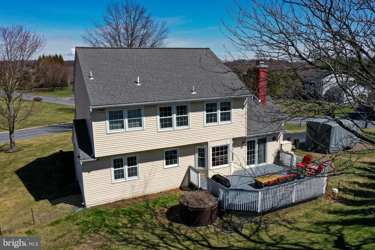
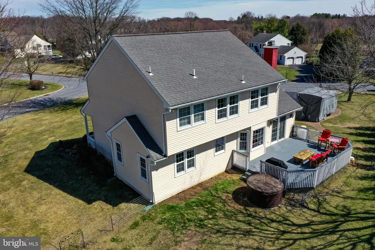
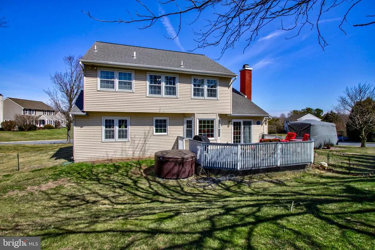
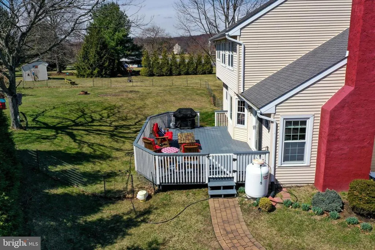
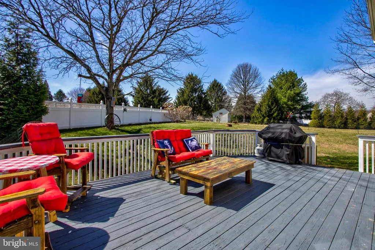
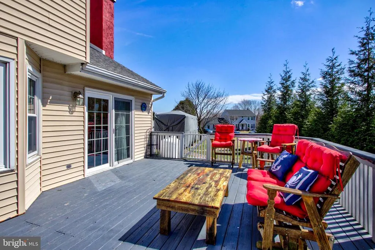
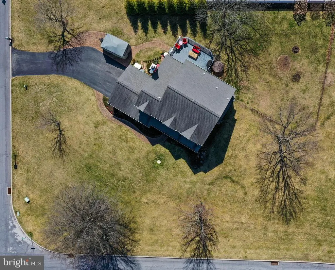
Welcome to this beautifully maintained home, where comfort, efficiency, and peace of mind come together effortlessly. Enjoy year-round comfort with geothermal heating and air conditioning, along with the added security of a working radon mitigation system and a whole-house generator. Inside, a cozy wood-burning fireplace creates the perfect gathering spot, while included applianceswasher, dryer, and kitchen refrigeratorplus window treatments throughout make moving in a breeze. Nestled in a wonderful neighborhood, the home features a fenced-in backyard ideal for relaxing or entertaining, surrounded by mature landscaping that offers both charm and privacy. Set on a spacious corner lot, this inviting property provides extra room to spread out and a warm, welcoming place to call home.
| High School |
|---|
| Coatesville Area Senior High School |
| Price History | |
|---|---|
| 3/23/2026 | Listed $615,000 |
| 5/22/2026 | 3$598,000 |
| 6/23/2026 | 3$585,000 |
| 8/8/2026 | 4$565,000 |
| 8/25/2026 | 3$548,800 |
General Features
| Living Area | 2878 |
|---|---|
| Sewer | On Site Septic |
| Heating | Forced Air |
| Cooling | Central A/C,Ceiling Fan(s),Geothermal |
| Utilities | Cable TV,Phone Available |
| Possession | Settlement |
| Roof | Shingle |
| Appliances | Built-In Range,Built-In Microwave,Dishwasher,Dryer,Washer,Refrigerator |
| Zoning | R3 |
| Garage Spaces | 2.00 |
| Patio/Porch Features | Deck(s) |
| Architectural Style | Colonial |
| Construction Materials | Vinyl Siding |
| School District | COATESVILLE AREA |
| Year Built | 1995 |
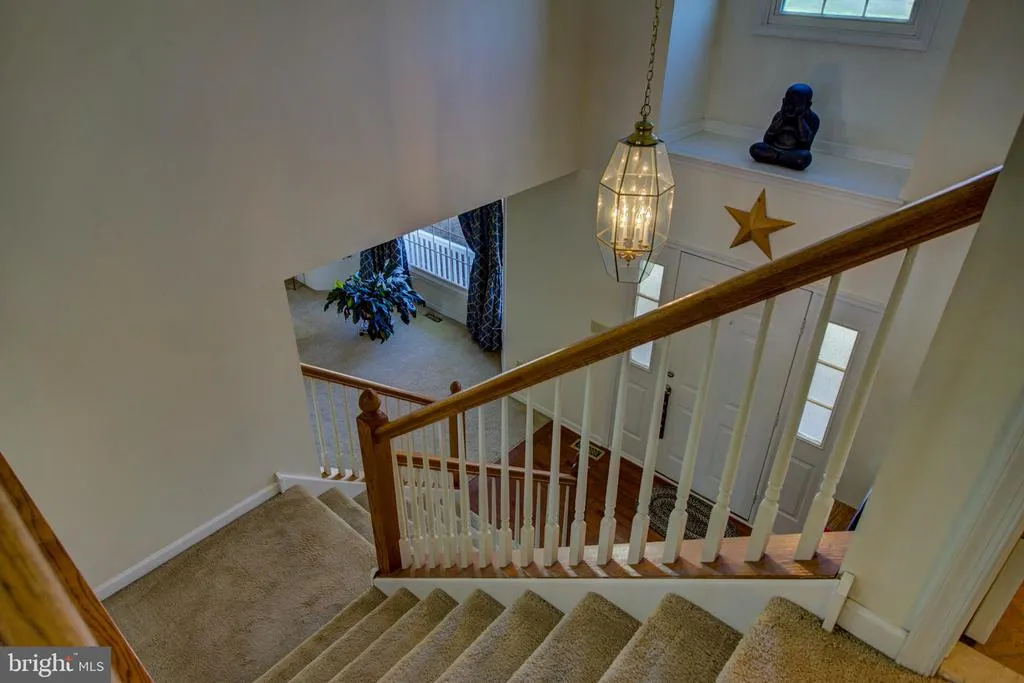
| Levels | 2 |
| Tax Year | 2025 |
| Ownership | Fee Simple |
| Cool Fuel | Geothermal |
| Accessibility | None |
| County | CHESTER |
| New Construction | No |
| Property Type | Residential |
| HOA | No |
| Subdivision Name | CROSS CREEK |
| Facing Direction | East |
| Garage Y/N | Yes |
| Water Access Y/N | No |
| Other Structures | Above Grade,Below Grade |
| Total Rooms | 9 |
| Full Baths | 2 |
| Status | ACTIVE |
| Directions | From Exton: West on 30 Bypass to West on 322 to Left on Culbertson Run to Right on Swinehart to Right on Briars Run to Right on Ponds End |
| City | DOWNINGTOWN |
| Senior Community Y/N | No |
| MLS Area | West Brandywine Twp (10329) |
| Lot Size Units | Square Feet |
| Lot Size Square Feet | 34000.00 |
| Tax Assessed Value | 159000.0 |
| Tax Annual Amount | 8464.0 |
| Property Condition | Very Good |
| Structure Type | Detached |
| Condo/Coop Association fee Y/N | No |
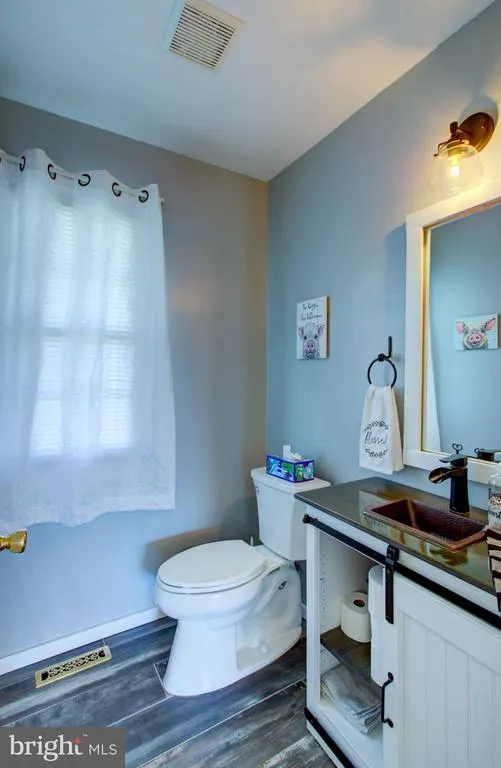
| Bathrooms Count Main Level | 1.00 |
| Price Per Sq Ft Total AG | 221.47 |
| Acceptable Financing | Conventional,FHA,Cash,VA |
| Additional Parcels Y/N | No |
| Vacation Rental Y/N | No |
| Virtual Tour | https://www.zillow.com/view-imx/fc9e1bbd-7bf3-417e-a36d-dbbc099527be?setAttribution=mls&wl=true&initialViewType=pano&utm_source=dashboard |
| Total SQFT | 2878 |
| Location Type | Corner Lot/Unit |
| Standard Status | Active |
| Year Built Source | Assessor |
| Tax Lot | 0272 |
Interior Features
| Interior Amenities | Primary Bath(s),Kitchen - Island,Ceiling Fan(s),Kitchen - Eat-In |
|---|---|
| Heating Fuel | Geo-thermal |
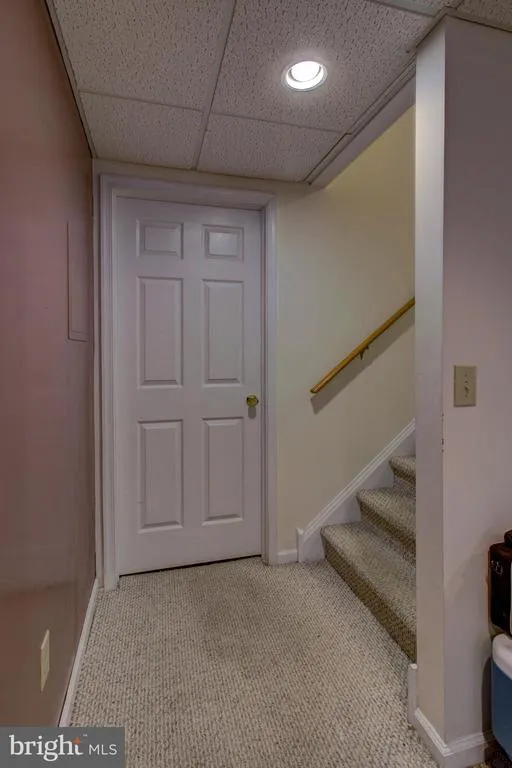
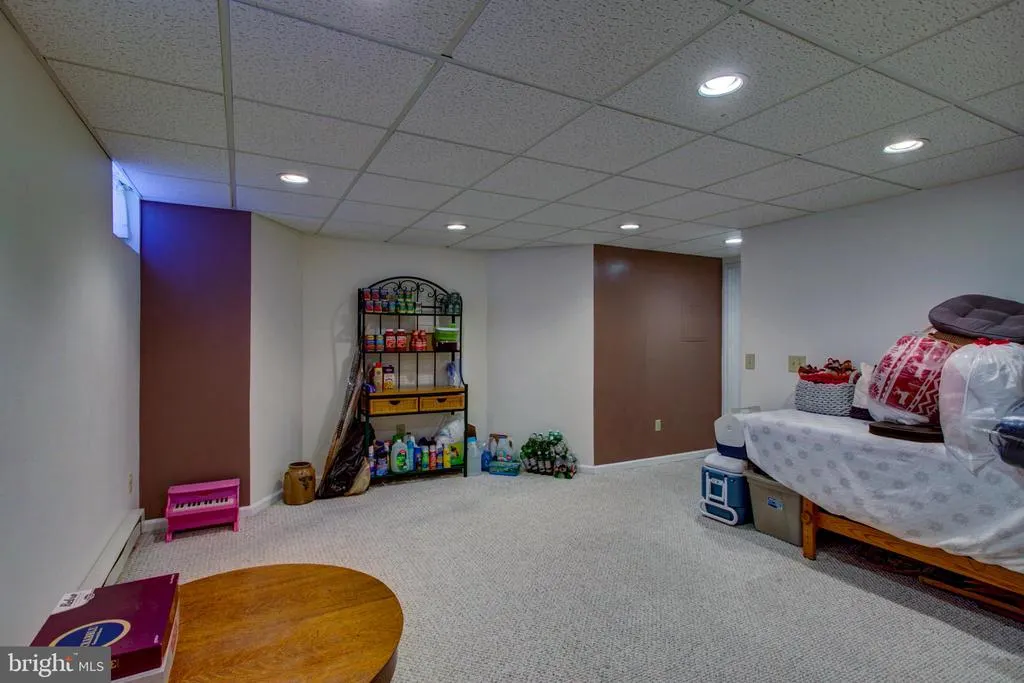
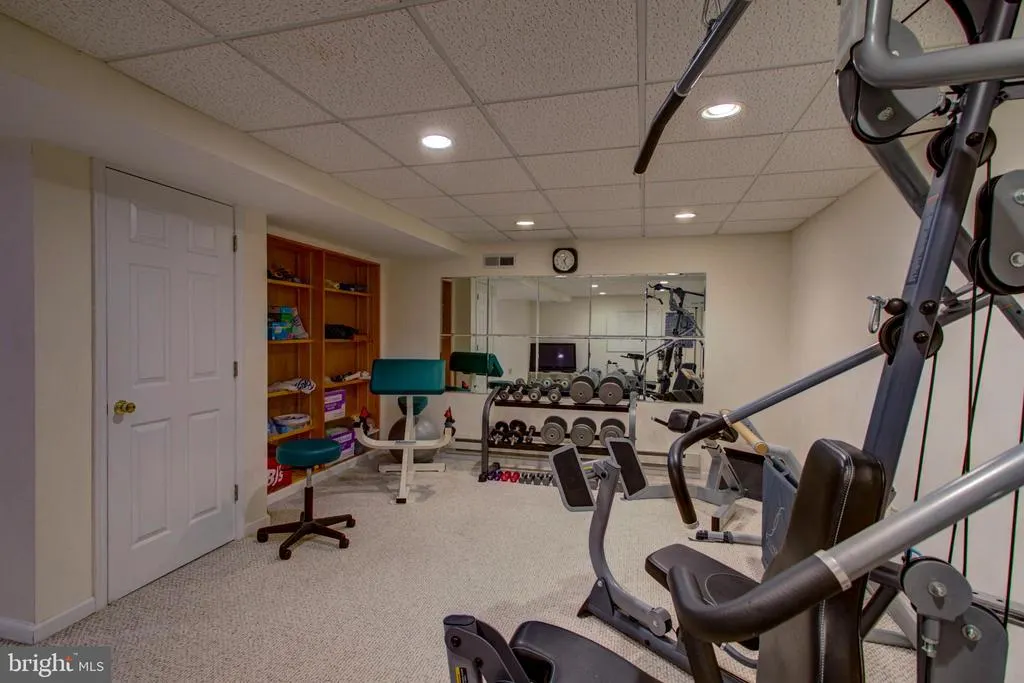
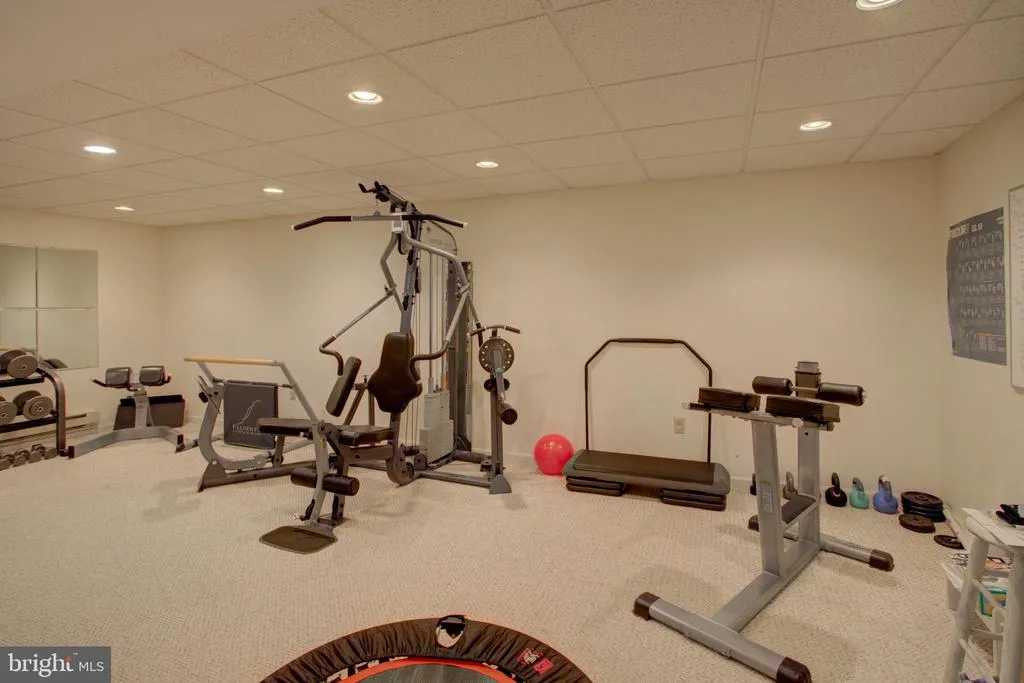
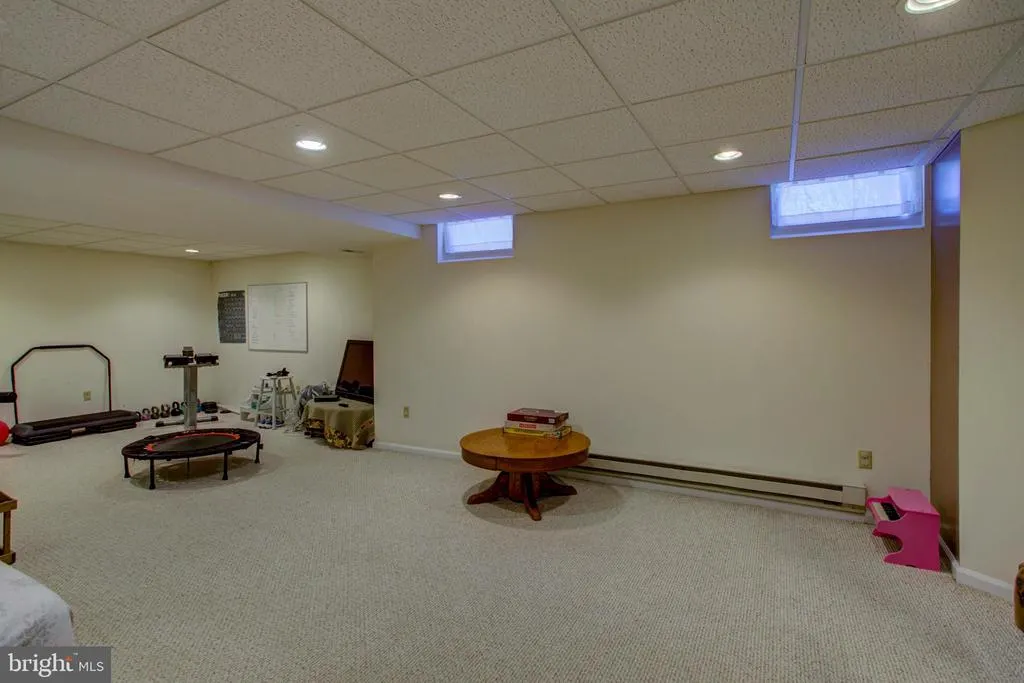
| Basement | Full,Partially Finished |
| Total Fireplaces | 1 |
| Fireplace Features | Marble |
| Hot Water | Electric |
| Basement (Y/N) | Yes |
| Heating Y/N | Yes |
| Window Features | Bay/Bow |
| Fireplace Y/N | Yes |
| Above Grade Finished Area | 2478 |
| Half Baths | 1 |
| Central Air Y/N | Yes |
| Total Bedrooms | 4 |
| Below Grade Finished Area | 400 |
| Room Type | Living Room,Dining Room,Primary Bedroom,Bedroom 2,Bedroom 3,Kitchen,Family Room,Bedroom 1,Laundry |
| Below Grade Finished Area Unit Type | Square Feet |
| LivingAreaSource | Estimated |
| Laundry Type | Main Floor |
| Below Grade Unfin Area Units | Square Feet |
| Below Grade Unfin SQFT Source | Assessor |
| Below Grade Finished Area Source | Assessor |
| Bedrooms Count All Upper Levels | 4 |
| Bedrooms Count Upper Level 1 | 4 |
| Bathrooms Half Main Level | 1 |
| Bathrooms Full Upper Level 1 | 2 |
| Bathrooms Full All Upper Levels | 2 |
| Bathrooms Count Upper Level 1 | 2.00 |
| Bathrooms Count All Upper Levels | 2 |
| Above Grade Finished Area Source | Estimated |
| Above Grade Finished Area Unit Type | Square Feet |
| Total Baths | 3 |
Exterior Features
| Pool | No Pool |
|---|---|
| Fencing | Vinyl,Wire |
| Lot Features | Level |
| Water Source | Public |
| Inclusions | Washer,Dryer,& Refrigerator |
| Total Parking Spaces | 8 |
| Garage Features | Garage - Side Entry,Garage Door Opener |
| Type of Parking | Attached Garage,Off Street |
| Land Use Code | R10 |
| Foundation Details | Concrete Perimeter |
| Spa | No |
| Water View Y/N | No |
| Lot Dimensions | 0.00 x 0.00 |
| Lot Size Acres | 0.78 |
| Lot Size Source | Assessor |
| Waterfront Y/N | No |
| Horse Y/N | No |
| Land Assessed Value | 43040.00 |
| Navigable Water Y/N | No |
| Water Oriented Y/N | No |
| # of Attached Garage Spaces | 2 |
| LotDimensionsSource | Assessor |
| Off Street - # of Spaces | 6 |
Room Details
| Room | Dimensions | Level | Flooring | Details |
|---|---|---|---|---|
| Bedroom 1 | 0 X 0 | Upper 1 | ||
| Bedroom 2 | 0 X 0 | Upper 1 | ||
| Bedroom 3 | 0 X 0 | Upper 1 | ||
| Dining Room | 0 X 0 | Main | ||
| Family Room | 0 X 0 | Main | ||
| Kitchen | 0 X 0 | Main | Kitchen - Electric Cooking,Island | |
| Laundry | 0 X 0 | Main | ||
| Living Room | 0 X 0 | Main | ||
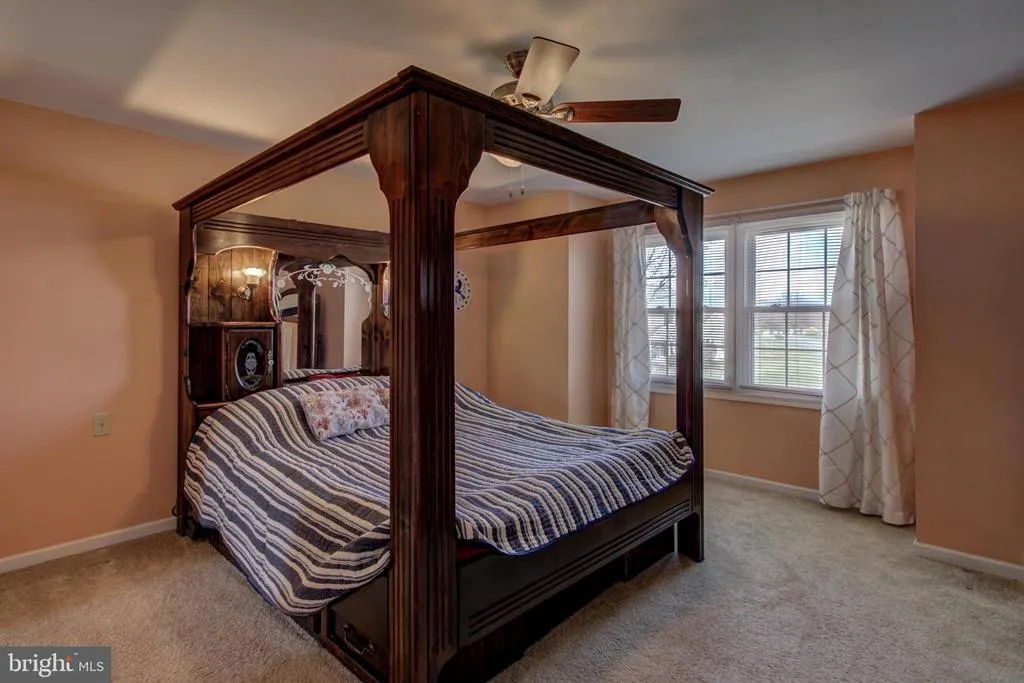
| Primary Bedroom | 0 X 0 | Upper 1 |
Amenities
- Foreclosure
- Views
- Short Sale
- New Construction
- Adult 55+
- Lease To Own
- No HOA Fees
- Furnished
- Primary On Main
- Air Conditioning
- Seller Finance
- Green
- Fixer Upper
- Horse
- Golf
- Fireplace
- Deck
- Garage
- Basement
- Pool
Property vs Single Family Average in 19335
Price
Taxes
Year Built
Visits
In The Neighborhood
Primary On Main
Little Egg Harbor Twp
$ 545,000
- Type
- Single Family
- Size
- 1,886 SqFt
- Rooms
- 4 Beds + 2.5 Baths
 © BRIGHT, All Rights Reserved
