
New Construction - Primary on Main
Address
102 Knoxlyn Farm Drive, Kennett Square, PA
Price
$ 1,975,000
Property Attributes
- MLS#PACT2122122
- TypeSingle Family
- Listing Status ACTIVE
- CountyCHESTER
- CityKennett Square
- AreaKennett Twp
- NeighborhoodKnoxlyn Farm
- Zip19348
- StyleTraditional
- Year Built2026
- Taxes$ 2660
- Price$ 1,975,000
- Bedrooms5
- Full Bathrooms3
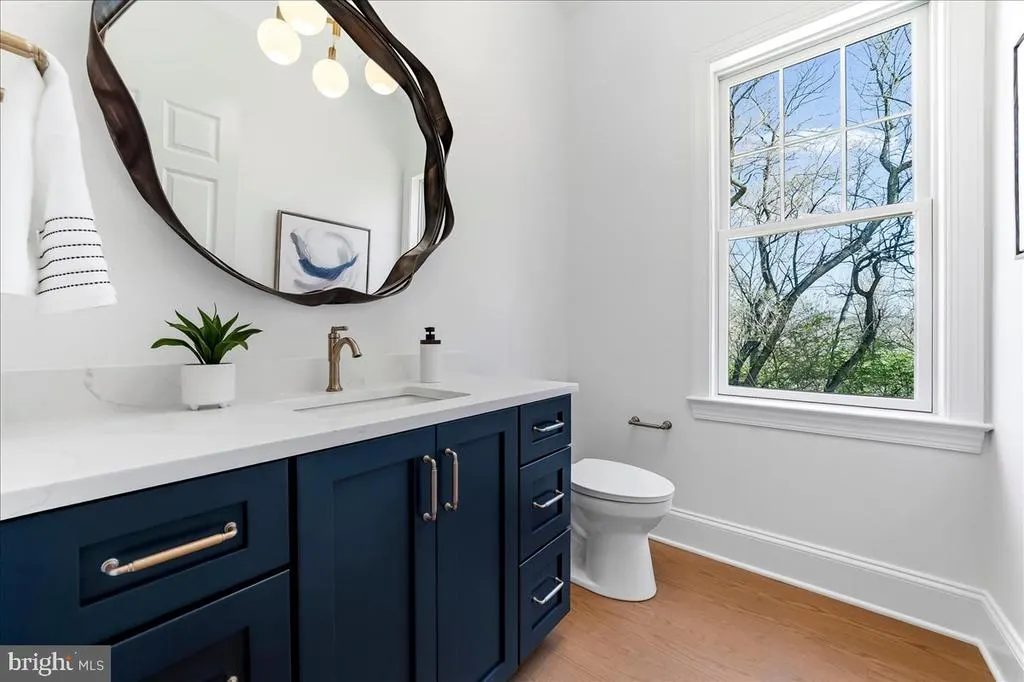
- Half Bathrooms1
- Sqr Footage4266
- Lot Size2 Acres
Data Source:
Bright MLS
Property Description
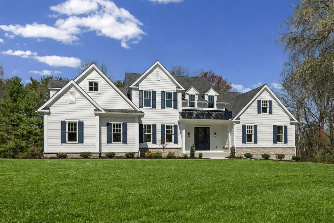
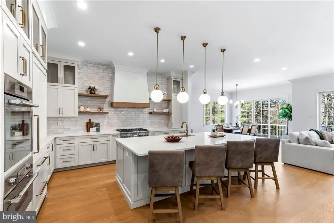
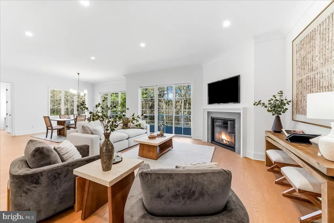
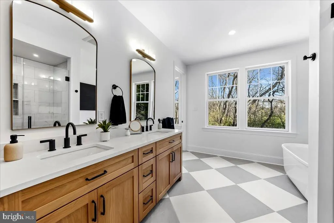
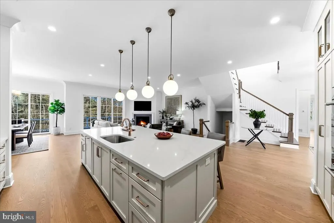
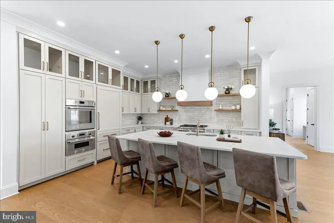
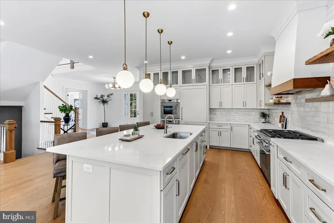
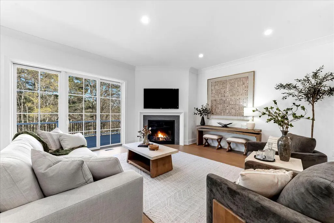
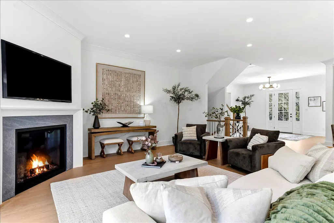
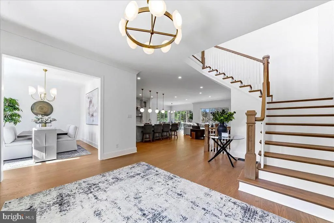
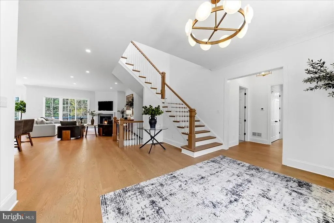
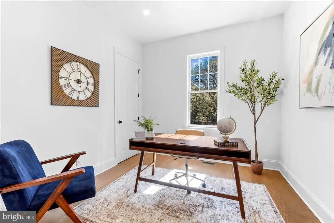
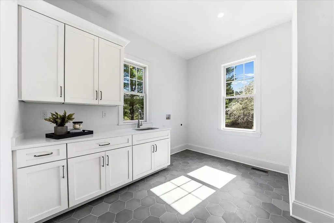
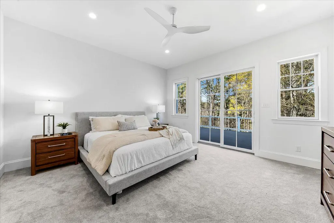
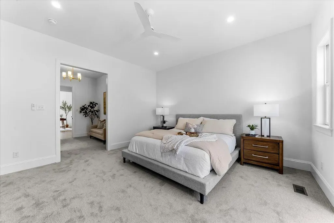
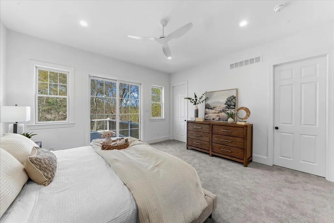
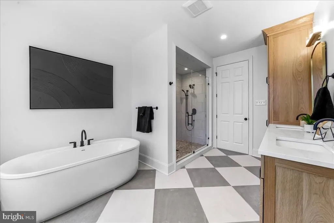
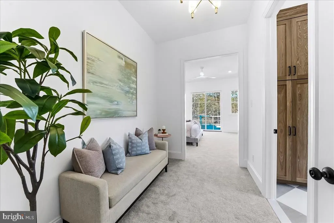
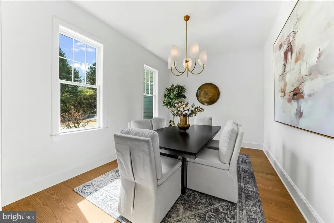
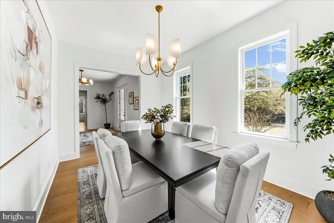
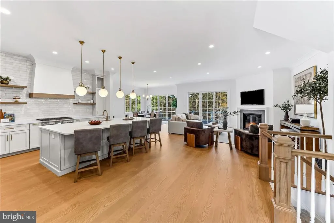
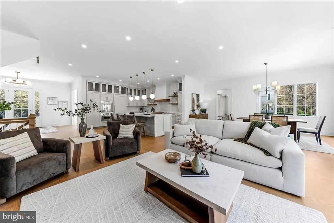
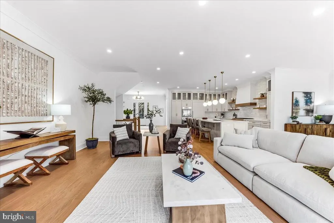
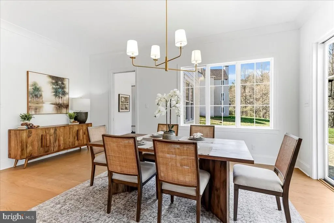
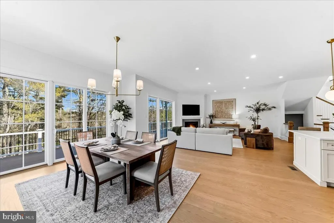
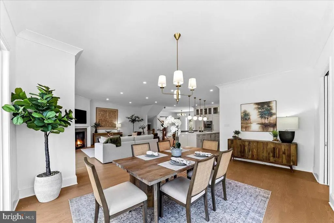
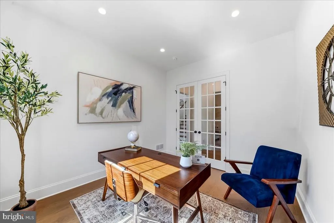
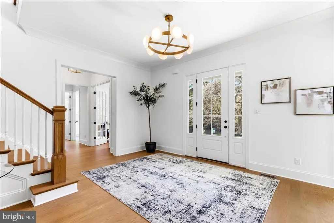
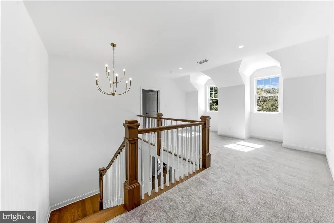
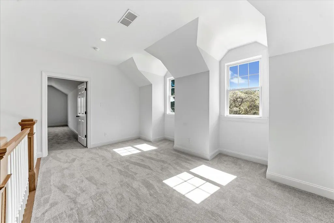
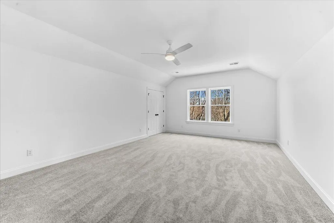
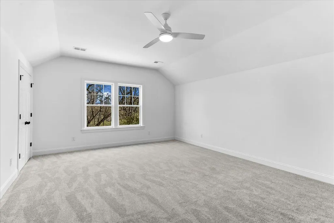
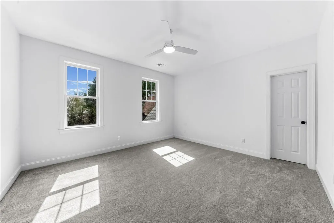
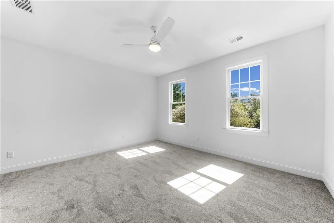
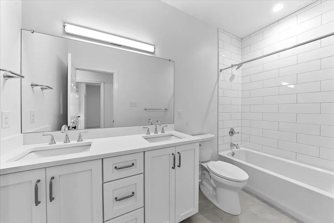
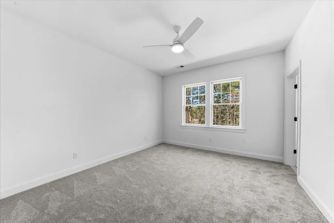
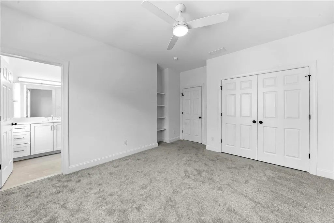
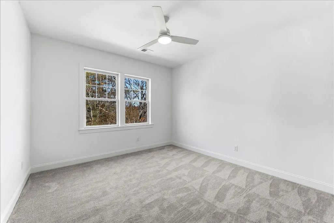
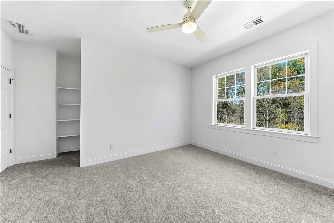
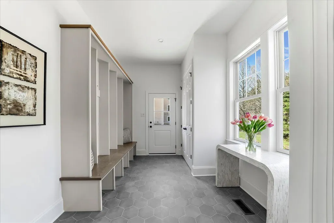
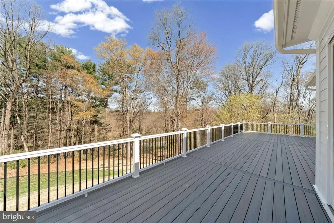
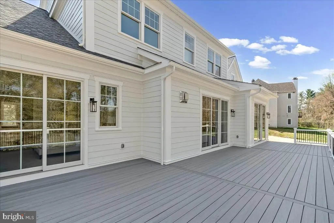
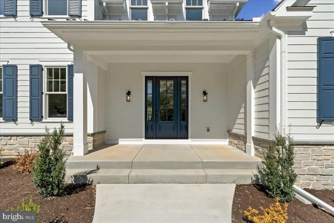
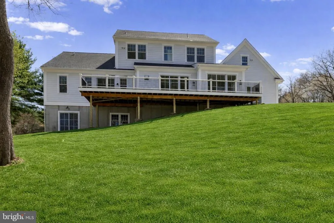
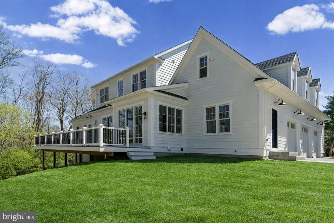
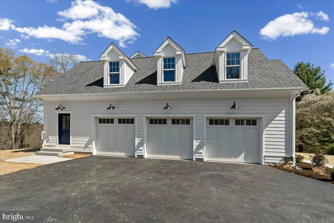
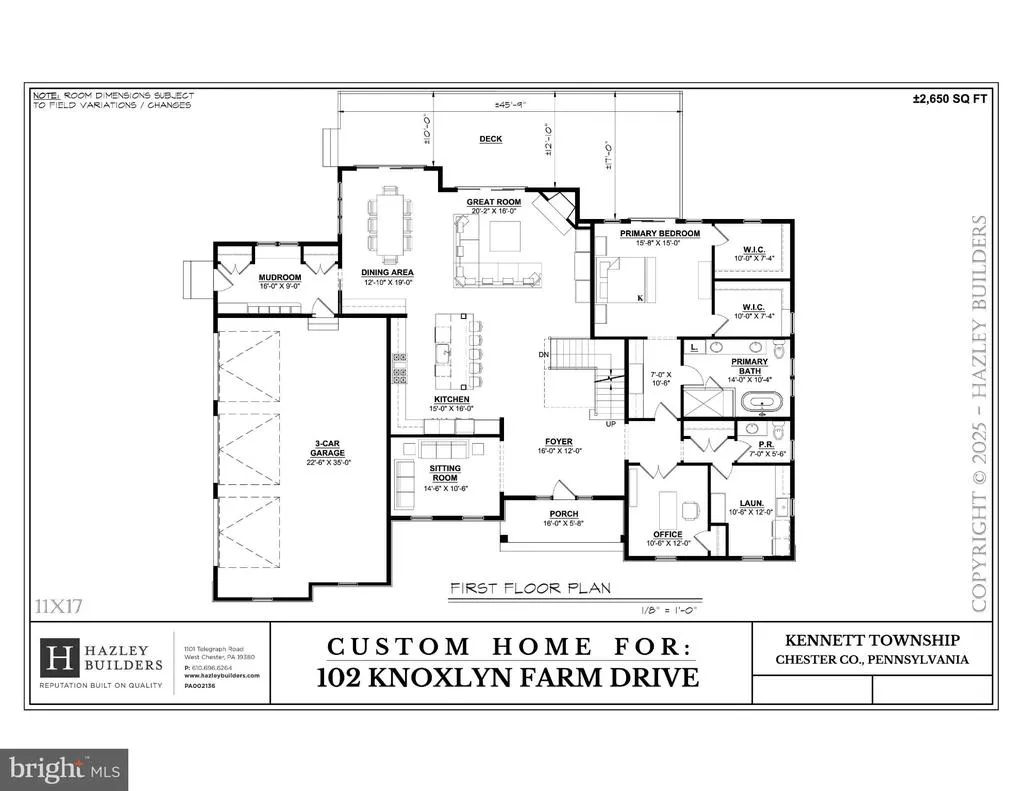
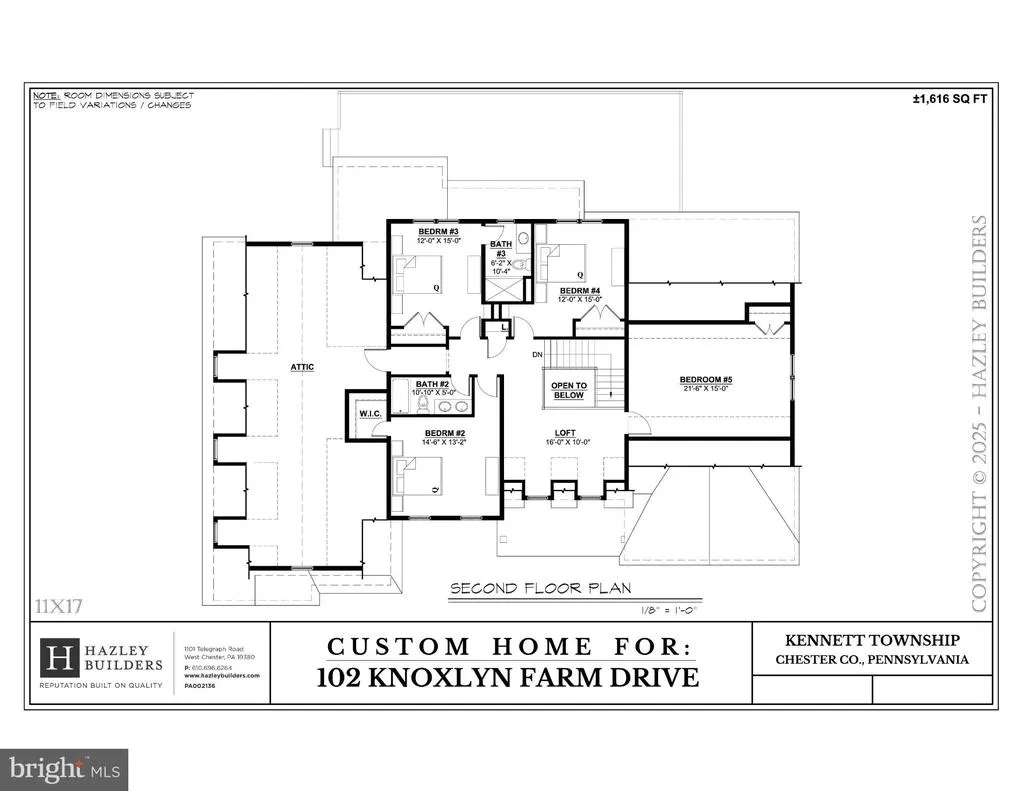
Custom Luxury Living in Prestigious Knoxlyn Farm Welcome to your dream home in the heart of Kennett Township, nestled within the highly sought-after Knoxlyn Farm community. Set on a picturesque 2-acre lot, this stunning newly completed residence offers 5 bedrooms, 3.5 baths, and over 4,200 square feet of thoughtfully designed living space. This home is now fully completed and ready for immediate occupancy. Designed with both elegance and functionality in mind, the home features: Expansive open-concept living areas ideal for entertaining Chef-inspired kitchen with premium appliances and high-end finishes Luxurious owners suite with spa-like bath Flexible living spaces perfect for a home office, gym, or guest accommodations Beautifully finished outdoor spaces with ample room for a future pool or patio Knoxlyn Farm is an exclusive enclave known for its scenic beauty, privacy, and conveniencejust minutes from downtown Kennett Square, Longwood Gardens, top-rated schools, and with easy access to Wilmington and Philadelphia. This is a rare opportunity to own a brand-new luxury home in one of Chester Countys most desirable communitieswithout the wait of new construction. Schedule your private tour today and experience the craftsmanship of award-winning Hazley Builders.
| Elementary School | Middle School | High School |
|---|---|---|
| Greenwood Elementary School | Kennett Middle School | Kennett High School |
| Price History | |
|---|---|
| 4/10/2026 | Listed $2,100,000 |
| 5/5/2026 | 6$1,975,000 |
General Features
| Living Area | 4266 |
|---|---|
| Sewer | On Site Septic |
| Heating | Central,Forced Air |
| Cooling | Central A/C |
| Possession | Immediate |
| Appliances | Built-In Microwave,Dishwasher,Oven - Double,Refrigerator |
| Zoning | RESIDENTIAL |
| HOA Fee | 120.00 |
| Garage Spaces | 3.00 |
| Patio/Porch Features | Deck(s) |
| Architectural Style | Traditional |
| Construction Materials | HardiPlank Type |
| School District | KENNETT CONSOLIDATED |
| Year Built | 2026 |
| Levels | 2 |
| Tax Year | 2024 |
| Ownership | Fee Simple |
| Cool Fuel | Electric |
| Accessibility | None |
| Assoc Fee Paid Per | Annually |
| County | CHESTER |
| New Construction | Yes |
| Property Type | Residential |
| HOA | Yes |
| Subdivision Name | KNOXLYN FARM |
| Garage Y/N | Yes |
| Water Access Y/N | No |
| Other Structures | Above Grade,Below Grade |
| Total Rooms | 9 |
| Full Baths | 3 |
| Status | ACTIVE |
| Directions | South on Creek Road and make left on Knoxlyn Farm Rd. First lot on right. |
| City | KENNETT SQUARE |
| Senior Community Y/N | No |
| MLS Area | Kennett Twp (10362) |
| Lot Size Units | Square Feet |
| Lot Size Square Feet | 87120.00 |
| Tax Assessed Value | 62730.0 |
| Tax Annual Amount | 2660.0 |
| Property Condition | Excellent |
| Structure Type | Detached |
| Condo/Coop Association fee Y/N | No |
| Bathrooms Full Main Level | 1 |
| Bathrooms Count Main Level | 2.00 |
| Price Per Sq Ft Total AG | 462.96 |
| Construction Completed Y/N | Yes |
| Vacation Rental Y/N | No |
| Virtual Tour | https://palloniimagesinc.hd.pics/102-Knoxlyn-Farm-Dr-2/idx |
| Total SQFT | 4266 |
| Location Type | Suburban |
| Builder Name | Hazley Builders |
| Standard Status | Active |
| Year Built Source | Estimated |
| Tax Lot | 0040.0500 |
Interior Features
| Interior Amenities | Bathroom - Soaking Tub,Bathroom - Stall Shower,Breakfast Area,Built-Ins,Carpet,Dining Area,Entry Level Bedroom,Family Room Off Kitchen,Floor Plan - Open,Formal/Separate Dining Room,Kitchen - Gourmet, |
|---|---|
| Heating Fuel | Electric,Propane - Leased |
| Basement | Daylight,Partial |
| Total Fireplaces | 1 |
| Hot Water | Propane |
| Basement (Y/N) | Yes |
| Heating Y/N | Yes |
| Fireplace Y/N | Yes |
| Above Grade Finished Area | 4266 |
| Half Baths | 1 |
| Central Air Y/N | Yes |
| Total Bedrooms | 5 |
| Room Type | Bedroom 2,Bedroom 3,Bedroom 4,Bedroom 1,Bathroom 1,Bathroom 2,Half Bath |
| Main Level Bedrooms | 1 |
| Below Grade Finished Area Unit Type | Square Feet |
| LivingAreaSource | Assessor |
| Laundry Type | Main Floor |
| Bedrooms Count All Upper Levels | 4 |
| Bedrooms Count Upper Level 1 | 4 |
| Bathrooms Half Main Level | 1 |
| Bathrooms Full Upper Level 1 | 2 |
| Bathrooms Full All Upper Levels | 2 |
| Bathrooms Count Upper Level 1 | 2.00 |
| Bathrooms Count All Upper Levels | 2 |
| Above Grade Finished Area Unit Type | Square Feet |
| Total Baths | 4 |
Exterior Features
| Pool | No Pool |
|---|---|
| Water Source | Well |
| Total Parking Spaces | 3 |
| Garage Features | Garage - Side Entry |
| Type of Parking | Attached Garage,Driveway |
| Land Use Code | R10 |
| Foundation Details | Concrete Perimeter |
| Water View Y/N | No |
| Lot Dimensions | 0.00 x 0.00 |
| Lot Size Acres | 2.00 |
| Lot Size Source | Estimated |
| Waterfront Y/N | No |
| Land Assessed Value | 62730.00 |
| Navigable Water Y/N | No |
| Water Oriented Y/N | No |
| # of Attached Garage Spaces | 3 |
Room Details
| Room | Dimensions | Level | Flooring | Details |
|---|---|---|---|---|
| Bathroom 1 | Main | |||
| Bathroom 1 | Upper 1 | |||
| Bathroom 2 | Upper 1 | |||
| Bedroom 1 | Upper 1 | |||
| Bedroom 1 | Main | |||
| Bedroom 2 | Upper 1 | |||
| Bedroom 3 | Upper 1 | |||
| Bedroom 4 | Upper 1 | |||
| Half Bath | Main |
Amenities
- Foreclosure
- Views
- Short Sale
- New Construction
- Adult 55+
- Lease To Own
- No HOA Fees
- Furnished
- Primary On Main
- Air Conditioning
- Seller Finance
- Green
- Fixer Upper
- Horse
- Golf
- Fireplace
- Deck
- Garage
- Basement
- Pool
Property vs Single Family Average in 19348
Price
Taxes
Year Built
Visits
 © BRIGHT, All Rights Reserved
