
Views
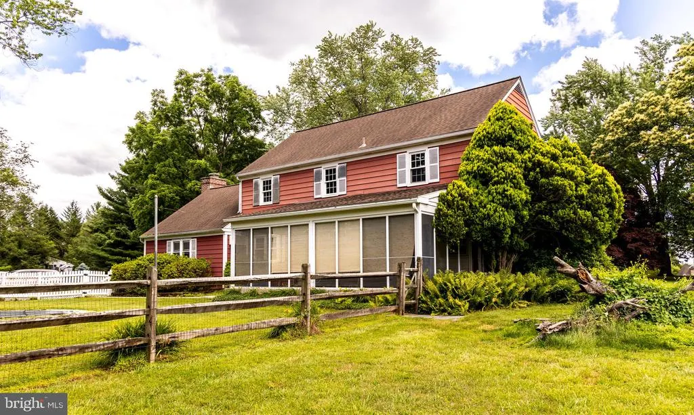
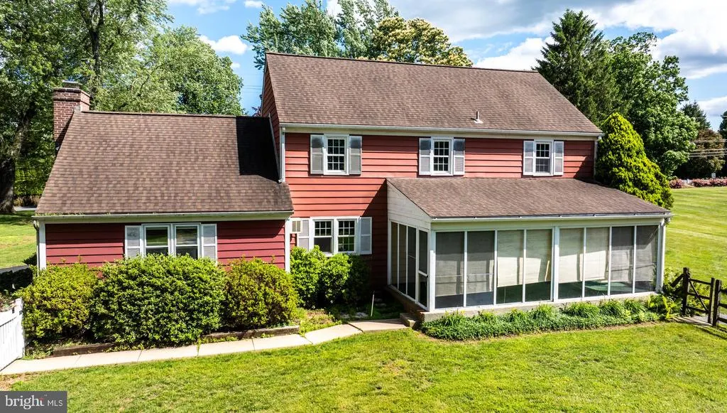
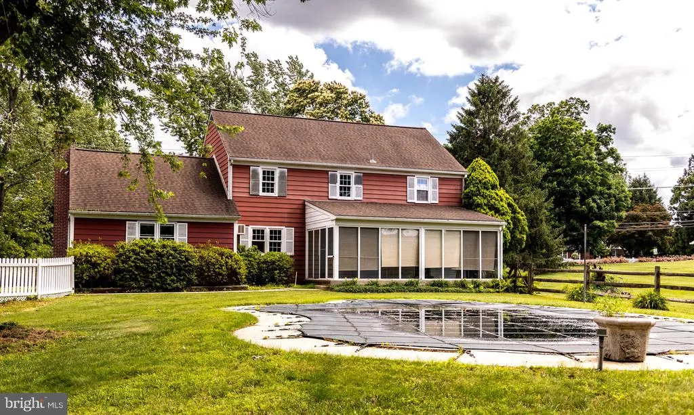
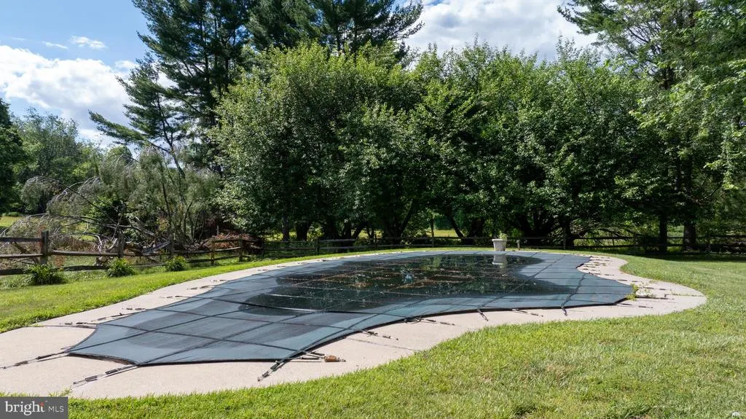
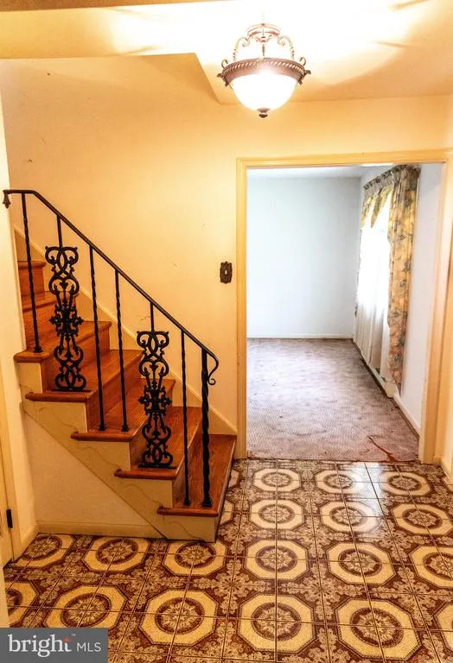
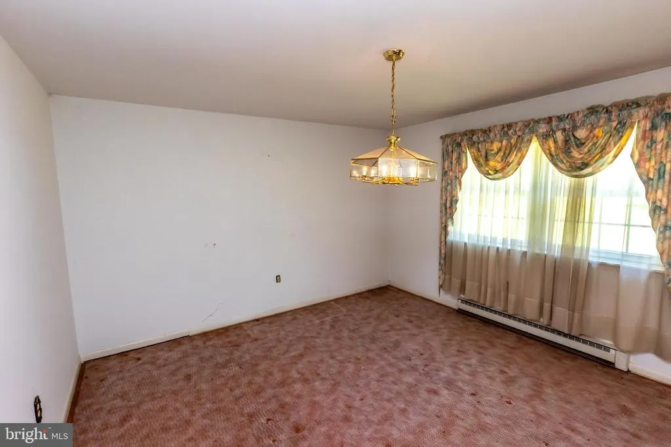
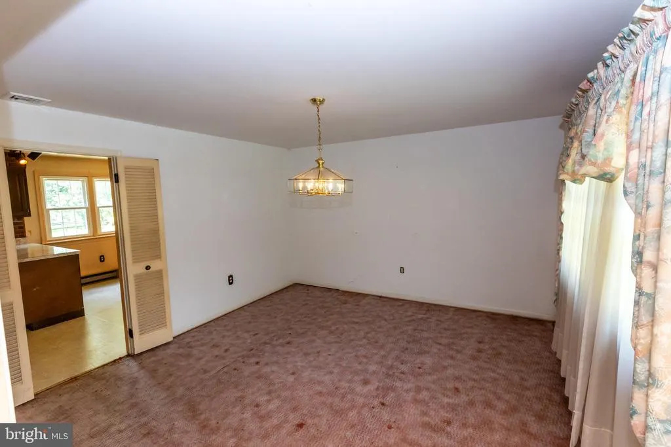
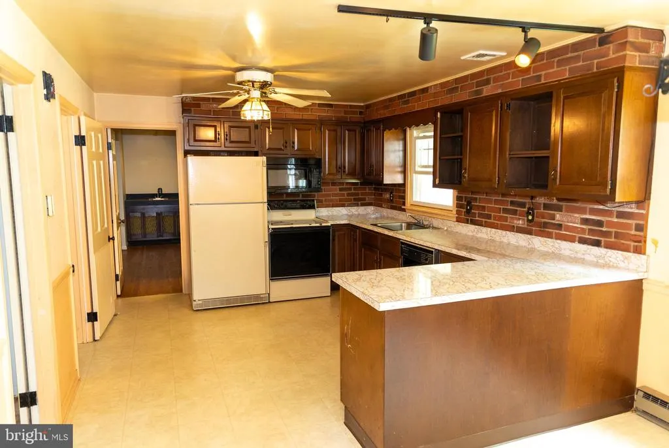
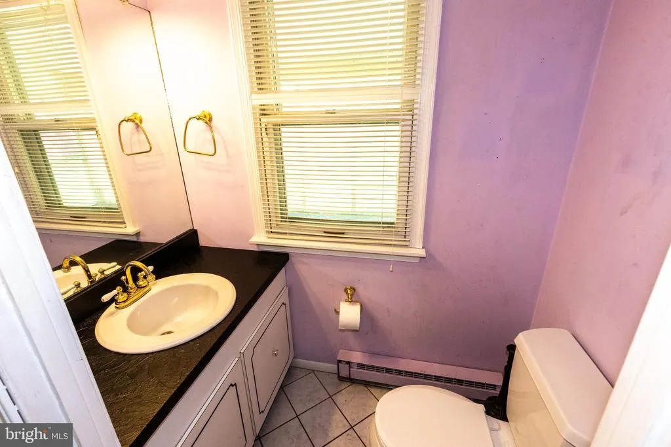
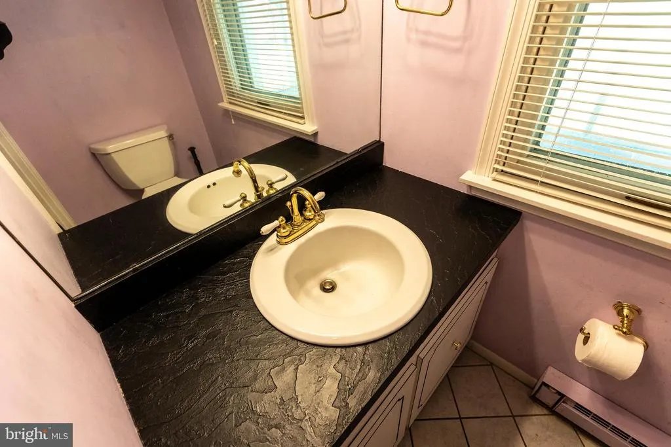
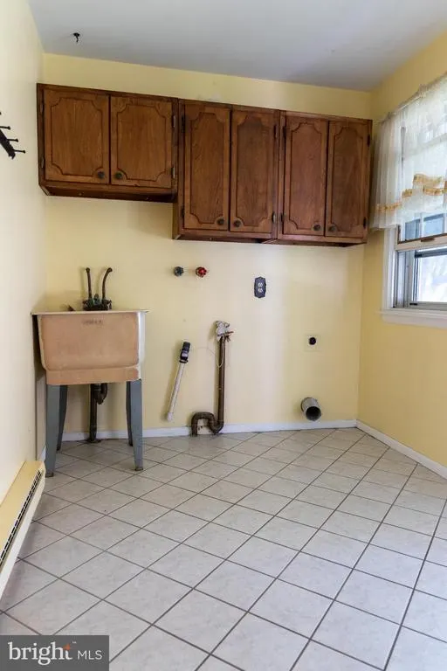
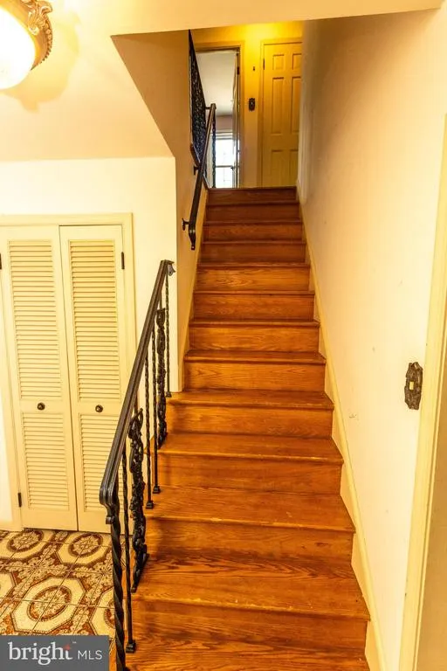
Address
1929 Hillendale Road, Chadds Ford, PA
Price
$ 630,000
Property Attributes
- MLS#PACT2123848
- TypeSingle Family
- Listing Status ACTIVE
- CountyCHESTER
- CityChadds Ford
- AreaKennett Twp
- NeighborhoodHamorton Woods
- Zip19317
- StyleColonial
- Year Built1972
- Taxes$ 7874
- Price$ 630,000
- Bedrooms4
- Full Bathrooms2
- Half Bathrooms1
- Sqr Footage2373
- Lot Size1.6 Acres
Data Source:
Bright MLS
Property Description
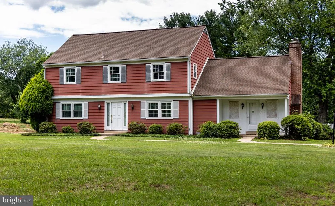
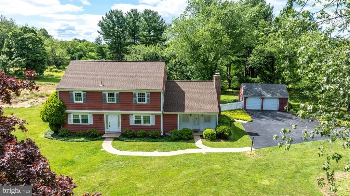
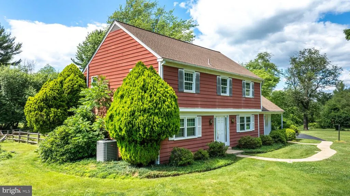
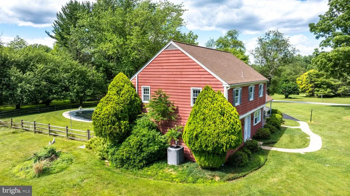
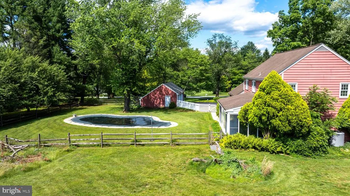
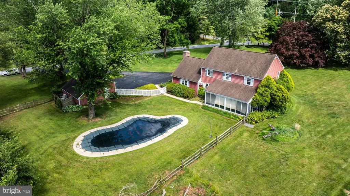
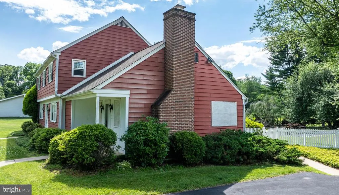
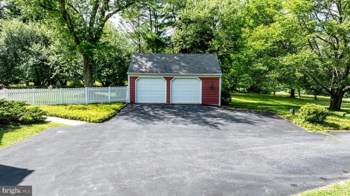
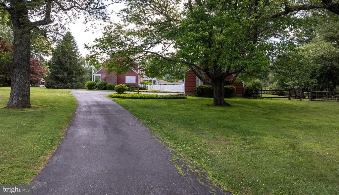
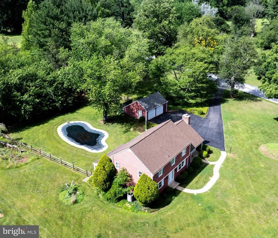
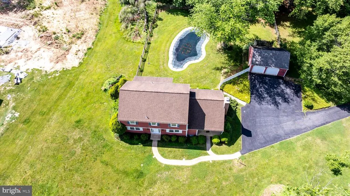
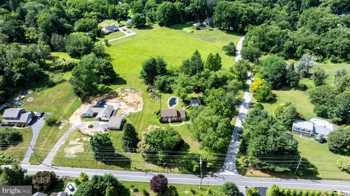
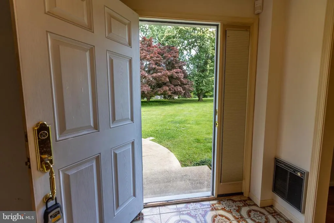
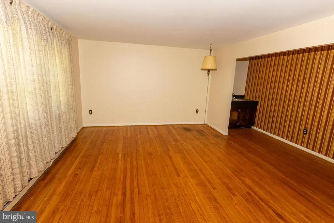
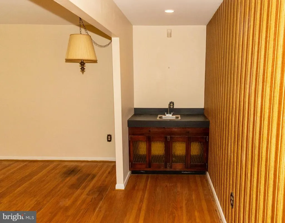
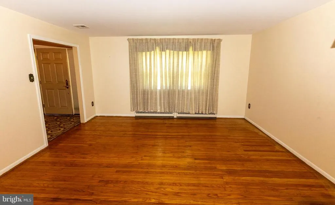
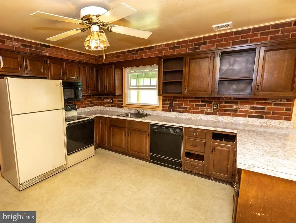
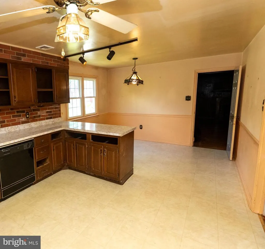
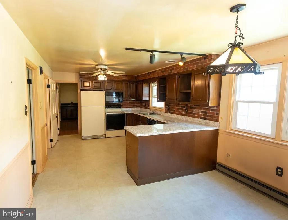
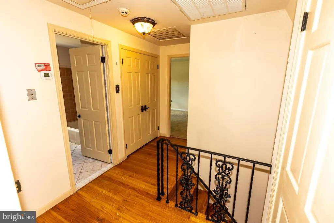
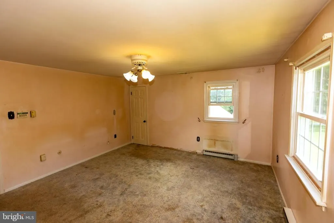
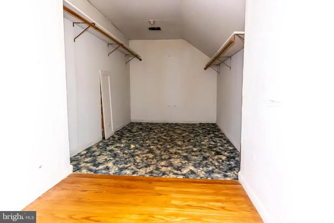
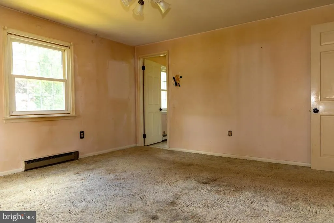
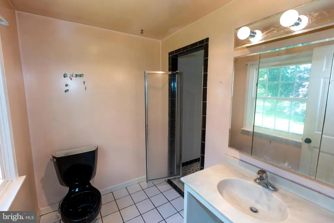
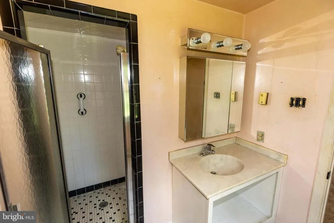
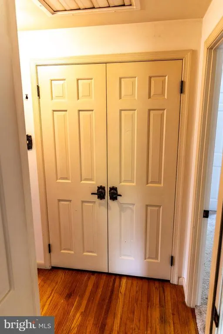
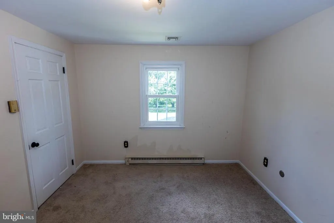
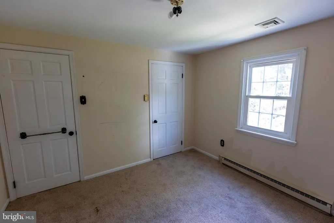
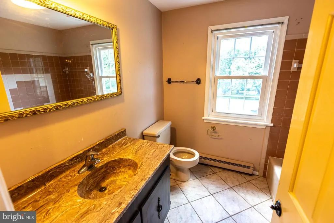
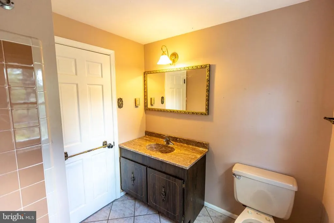
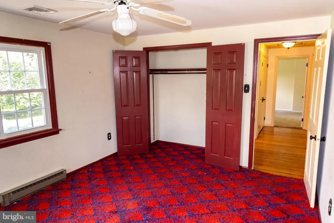
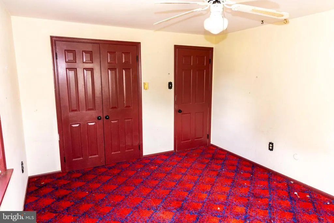
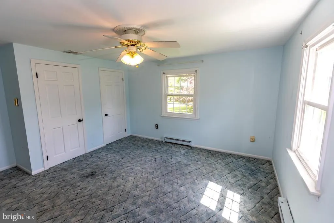
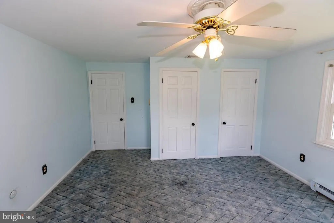
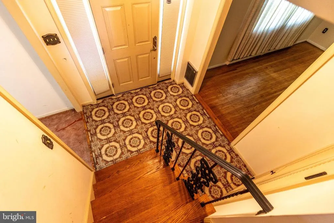
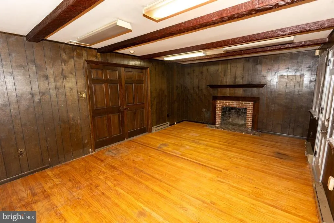
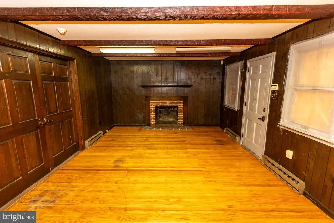
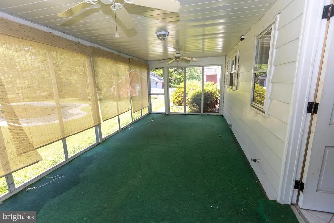
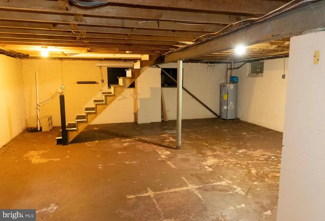
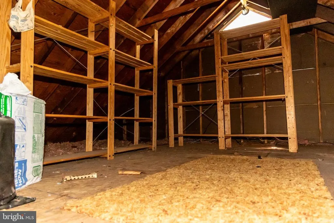
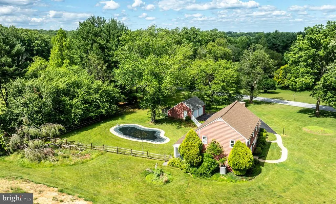
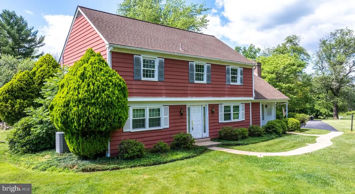
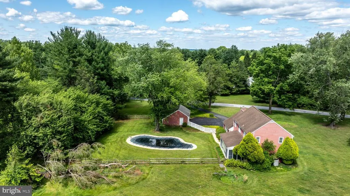
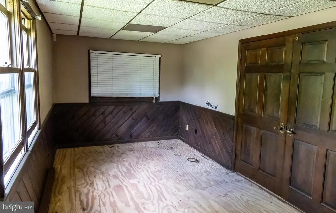
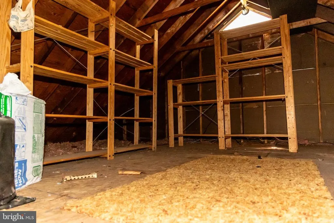
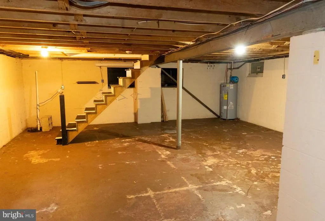
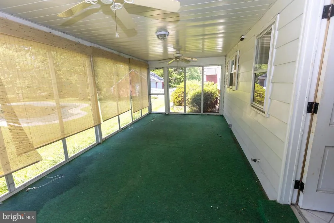
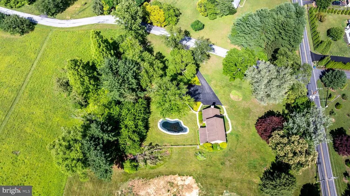
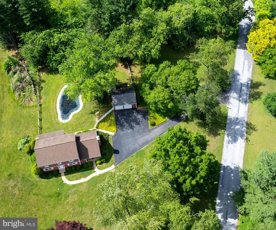
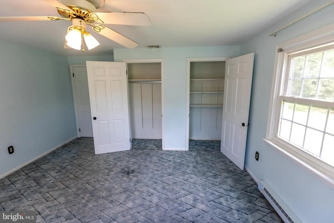
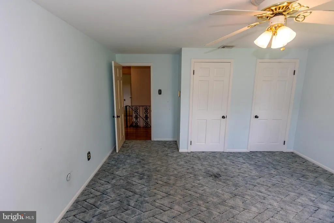
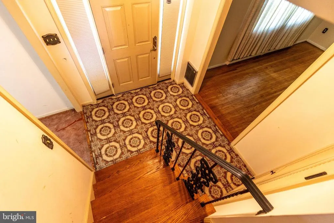
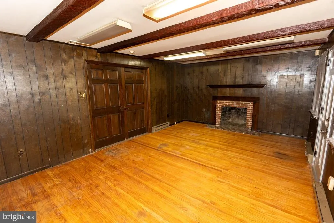
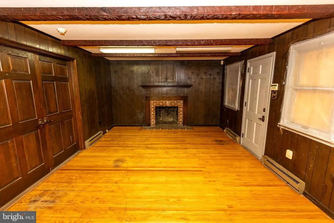
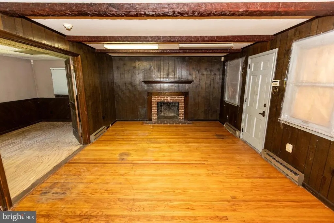
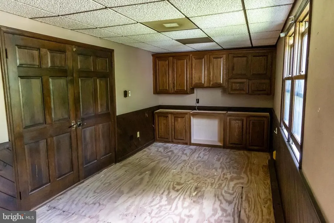
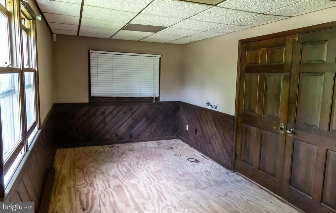
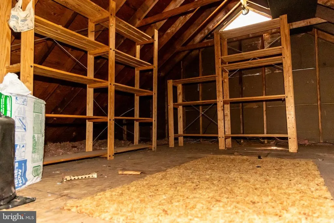
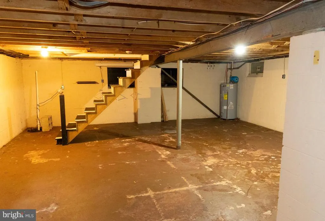

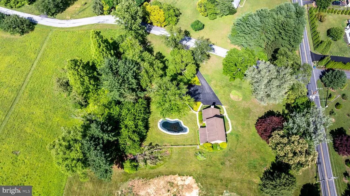

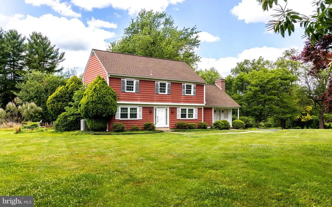
Welcome to the soughtafter Hamorton Woods community, known for its picturesque rolling hills, mature landscapes, and generous open space. This Kennett Township home sits on a beautiful, spacious lot accented by a diverse collection of majestic trees. The fencedin pool and yard area create an inviting outdoor settingideal for gardening, entertaining, and enjoying peaceful privacy. The property is being offered asis at an attractive price, providing buyers the opportunity to bring their own vision to life with fresh paint, updates, or renovations. The main bedroom includes a large walkin storage room that can easily function as an expansive closet or dressing area. Additional highlights include an enclosed porch perfect for seasonal enjoyment, a fireplace, a sizable unfinished basement, and a detached twocar garage.
| High School |
|---|
| Kennett High School |
| Price History | |
|---|---|
| 6/23/2026 | Listed $630,000 |
General Features
| Living Area | 2373 |
|---|---|
| Sewer | On Site Septic |
| Heating | Baseboard - Electric |
| Cooling | Central A/C |
| Possession | Settlement |
| Roof | Shingle |
| Appliances | Refrigerator,Dishwasher,Water Heater,Microwave,Oven/Range - Electric |
| Zoning | R10 RES: 1 FAM |
| HOA Fee | 350.00 |
| Garage Spaces | 2.00 |
| Association Fee Includes | Common Area Maintenance |
| Architectural Style | Colonial |
| Construction Materials | Concrete,Block,Metal Siding |
| School District | KENNETT CONSOLIDATED |
| Year Built | 1972 |
| Electric | 220 Volts |
| View | Garden/Lawn |
| Levels | 2 |
| Tax Year | 2026 |
| Ownership | Fee Simple |
| Cool Fuel | Electric |
| Accessibility | 2+ Access Exits |
| Assoc Fee Paid Per | Annually |
| County | CHESTER |
| New Construction | No |
| Property Type | Residential |
| Association Amenities | Jog/Walk Path,Common Grounds |
| HOA | Yes |
| Subdivision Name | HAMORTON WOODS |
| Facing Direction | Southeast |
| Garage Y/N | Yes |
| Water Access Y/N | No |
| Other Structures | Above Grade |
| Total Rooms | 9 |
| Full Baths | 2 |
| Status | ACTIVE |
| Directions | About 9 minutes from the Rt 202 and US-1 (i.e. Baltimore Pike) Intersection. From this intersection,head south on US-1 South for 5 .6 miles and turn left onto Woodchuck Way. After .6 miles,Woodchuck |
| City | CHADDS FORD |
| Disclosures | Lead Based Paint - State,Exempt - Disclosure/Disclaimer |
| Association Name | HAMORTON WOODS |
| Senior Community Y/N | No |
| MLS Area | Kennett Twp (10362) |
| Lot Size Units | Square Feet |
| Lot Size Square Feet | 69696.00 |
| Tax Assessed Value | 179550.0 |
| Tax Annual Amount | 7874.0 |
| Home Warranty Y/N | No |
| Property Condition | Good |
| Structure Type | Detached |
| Condo/Coop Association fee Y/N | No |
| Bathrooms Count Main Level | 1.00 |
| Price Per Sq Ft Total AG | 265.49 |
| Historic Y/N | No |
| Lease Considered Y/N | No |
| Vacation Rental Y/N | No |
| Total SQFT | 2373 |
| Standard Status | Active |
| Year Built Source | Assessor |
| Tax Lot | 0083.0500 |
| Association Recreation Fee | No |
Interior Features
| Interior Amenities | Attic,Ceiling Fan(s),Floor Plan - Traditional,Kitchen - Eat-In,Wood Floors |
|---|---|
| Heating Fuel | Electric |
| Basement | Poured Concrete |
| Flooring | Hardwood |
| Total Fireplaces | 1 |
| Fireplace Features | Brick |
| Hot Water | Electric |
| Total Stories | 2 |
| Basement (Y/N) | Yes |
| Heating Y/N | Yes |
| Fireplace Y/N | Yes |
| Above Grade Finished Area | 2373 |
| Half Baths | 1 |
| Central Air Y/N | Yes |
| Total Bedrooms | 4 |
| Room Type | Living Room,Dining Room,Bedroom 2,Bedroom 3,Bedroom 4,Kitchen,Family Room,Bedroom 1,Laundry,Office,Bathroom 1,Bathroom 2,Attic,Half Bath,Screened Porch |
| LivingAreaSource | Assessor |
| Laundry Type | Main Floor |
| Below Grade Unfin Area Units | Square Feet |
| Bedrooms Count All Upper Levels | 4 |
| Bedrooms Count Upper Level 1 | 4 |
| Bathrooms Half Main Level | 1 |
| Bathrooms Full Upper Level 1 | 2 |
| Bathrooms Full All Upper Levels | 2 |
| Bathrooms Count Upper Level 1 | 2.00 |
| Bathrooms Count All Upper Levels | 2 |
| Above Grade Finished Area Source | Assessor |
| Above Grade Finished Area Unit Type | Square Feet |
| Total Baths | 3 |
Exterior Features
| Pool | Yes - Personal |
|---|---|
| Lot Features | Backs - Open Common Area |
| Water Source | Public |
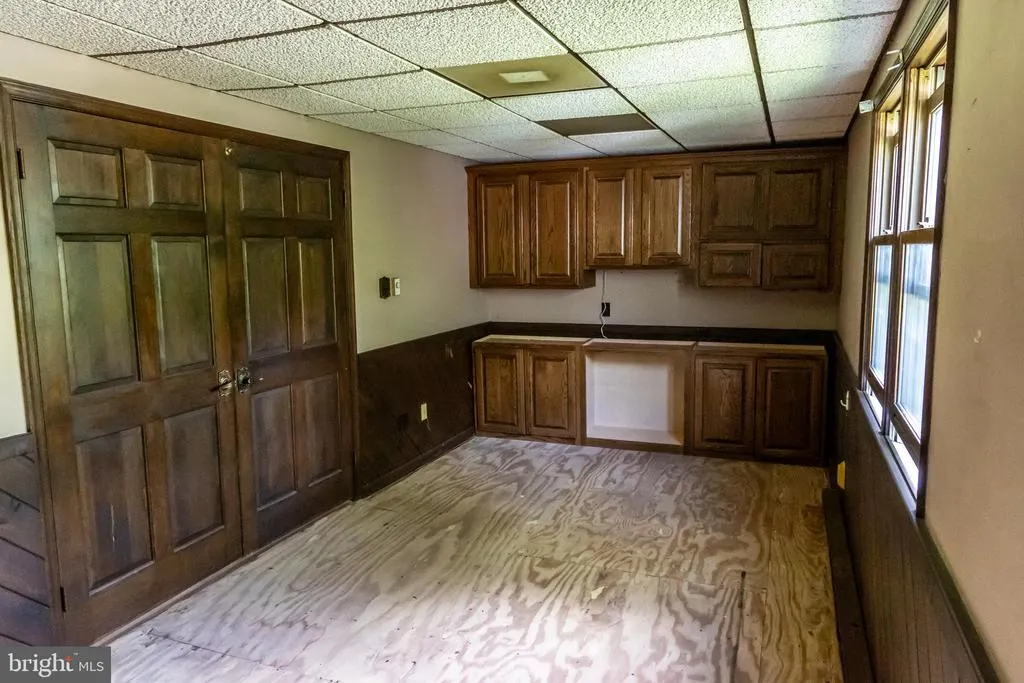
| Inclusions | All currently existing appliances in as-is condition: Refrigerator,Dishwasher,Stove,Microwave,Desk in basement. |
| Total Parking Spaces | 6 |
| Garage Features | Garage - Front Entry |
| Type of Parking | Detached Garage,Driveway |
| Land Use Code | R10 |
| Foundation Details | Block |
| Spa | No |
| Water View Y/N | No |
| Lot Size Acres | 1.60 |
| Lot Size Source | Assessor |
| Waterfront Y/N | No |
| Other Equipment | None |
| Land Assessed Value | 68820.00 |
| Navigable Water Y/N | No |
| Water Oriented Y/N | No |
| # of Detached Garage Spaces | 2 |
Room Details
| Room | Dimensions | Level | Flooring | Details |
|---|---|---|---|---|
| Attic | Upper 1 | Attic - Pull-Down Stairs | ||
| Bathroom 1 | Upper 1 | |||
| Bathroom 2 | Upper 1 | |||
| Bedroom 1 | Upper 1 | Attached Bathroom,Walk-In Closet(s) | ||
| Bedroom 2 | Upper 1 | |||
| Bedroom 3 | Upper 1 | |||
| Bedroom 4 | Upper 1 | |||
| Dining Room | Main | |||
| Family Room | Main | Fireplace - Other | ||
| Half Bath | Main | |||
| Kitchen | Main | Dining Area | ||
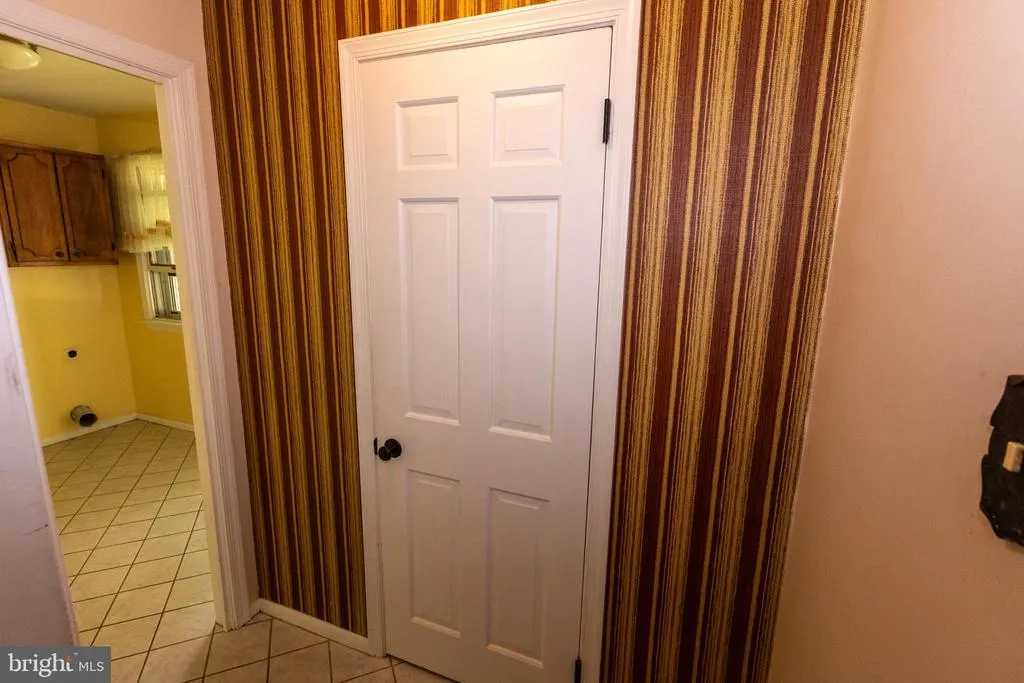
| Laundry | Main | |||
| Living Room | Main | Wet Bar | ||
| Office | Main | |||
| Screened Porch | Main |
Amenities
- Foreclosure
- Views
- Short Sale
- New Construction
- Adult 55+
- Lease To Own
- No HOA Fees
- Furnished
- Primary On Main
- Air Conditioning
- Seller Finance
- Green
- Fixer Upper
- Horse
- Golf
- Fireplace
- Deck
- Garage
- Basement
- Pool
Property vs Single Family Average in 19317
Price
Taxes
Year Built
Visits
 © BRIGHT, All Rights Reserved
