
Views - Primary on Main
Address
2330 Horseshoe Trail, Chester Springs, PA
Price
$ 795,000
Property Attributes
- MLS#PACT2127256
- TypeSingle Family
- Listing Status ACTIVE
- CountyCHESTER
- CityChester Springs
- AreaWest Vincent Twp
- NeighborhoodHuntview At Horses
- Zip19425
- StyleCape Cod
- Year Built1976
- Taxes$ 10450
- Price$ 795,000
- Bedrooms4
- Full Bathrooms2
- Half Bathrooms1
- Sqr Footage2418
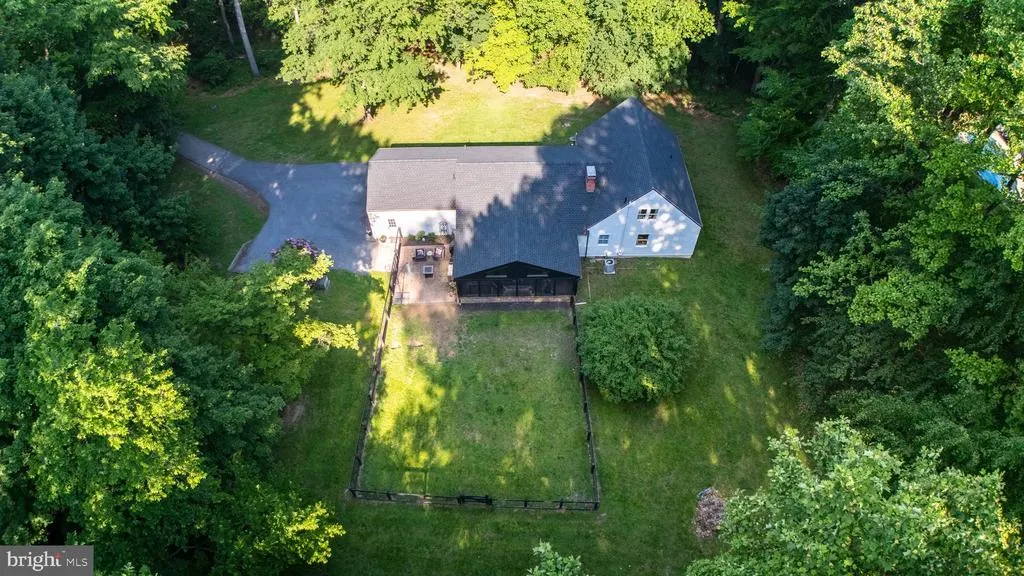
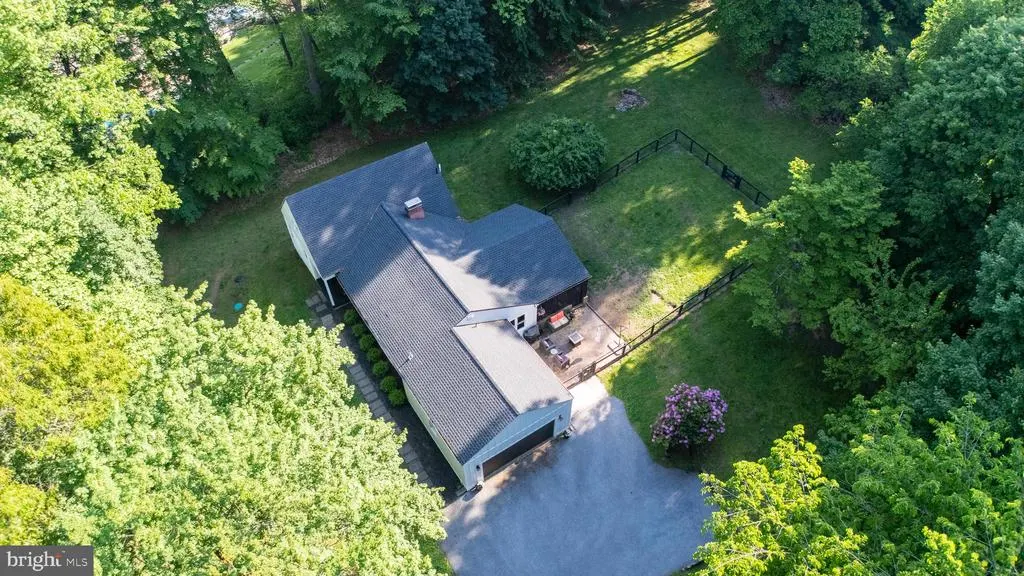
- Lot Size5.12 Acres
Data Source:
Bright MLS
Property Description
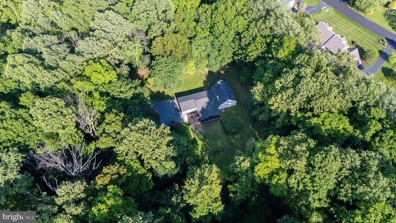
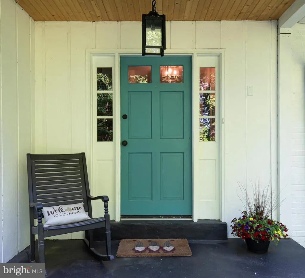
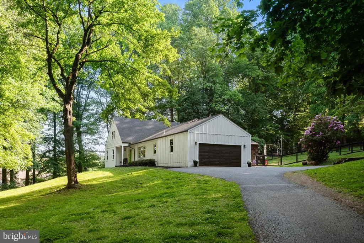
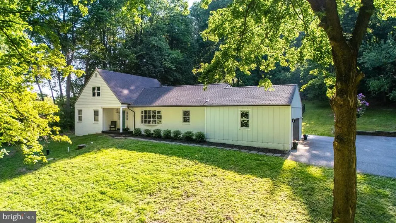
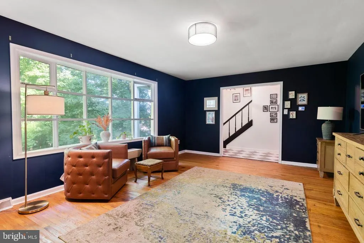
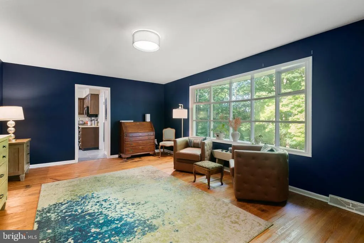
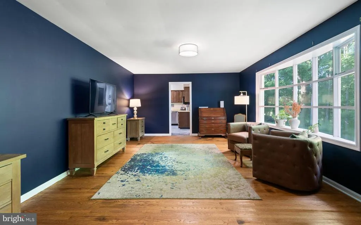
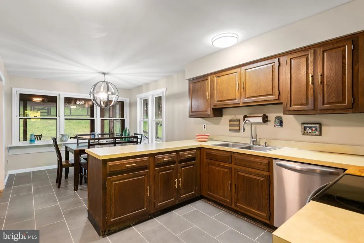
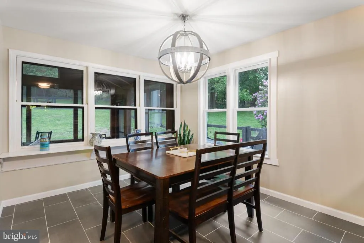
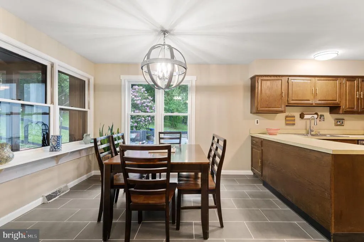
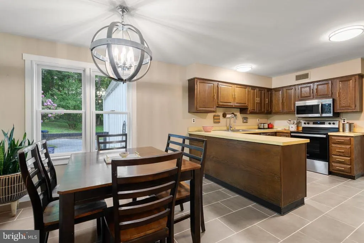
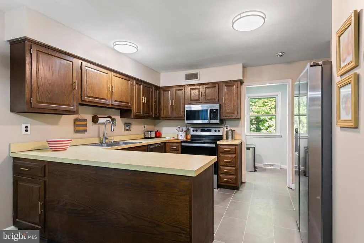
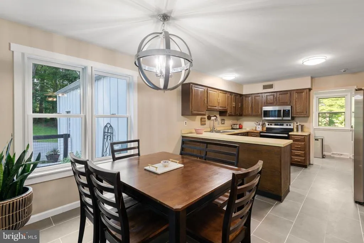
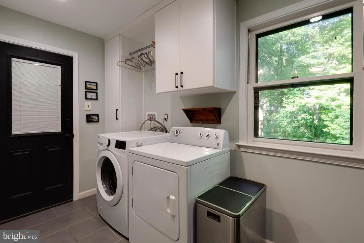
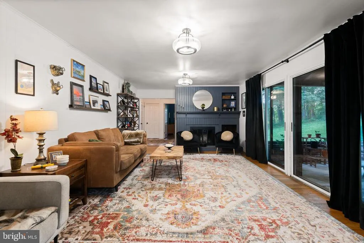
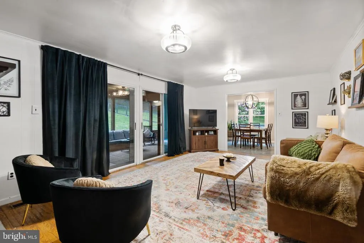
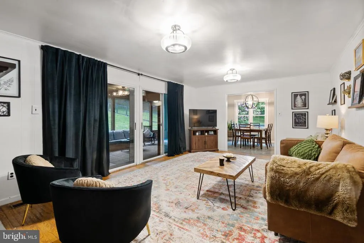
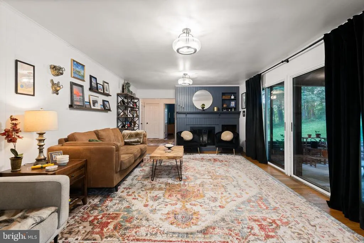
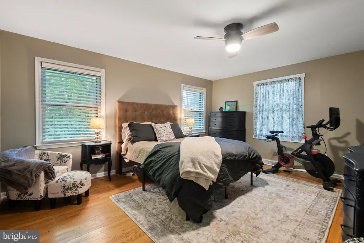
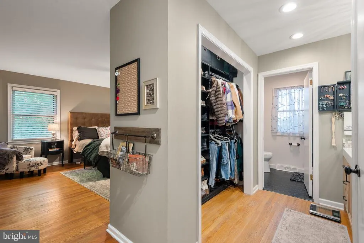
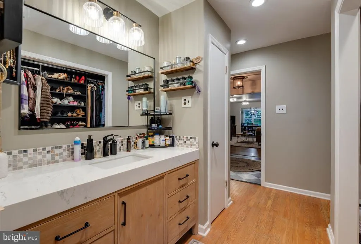
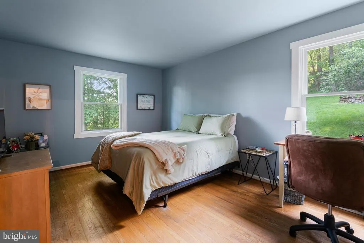
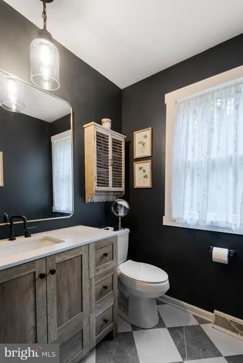
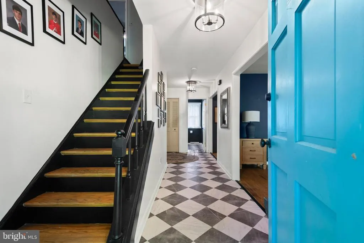
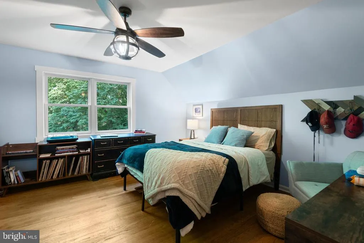
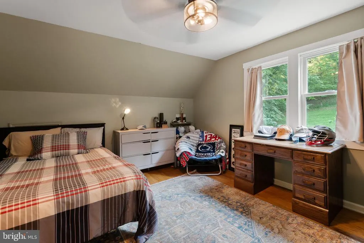
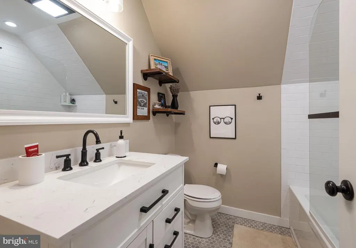
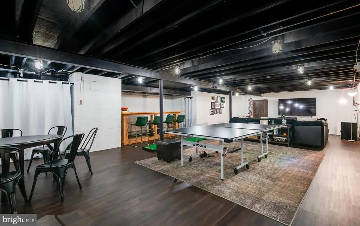
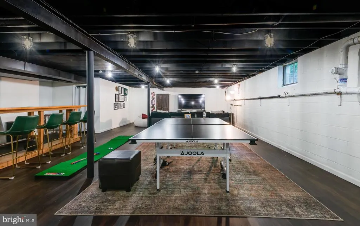
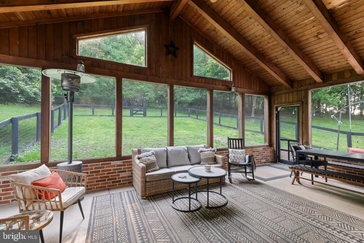
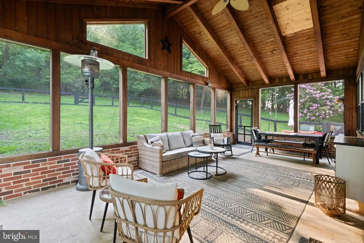
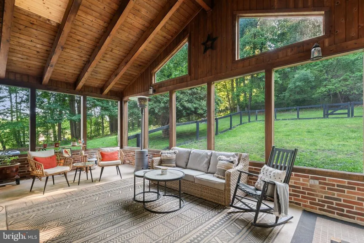
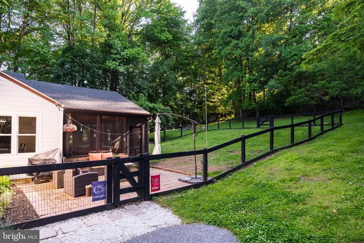
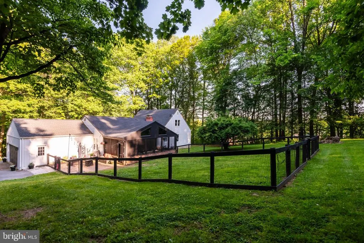
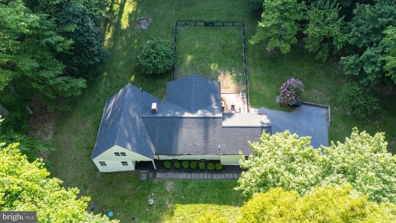
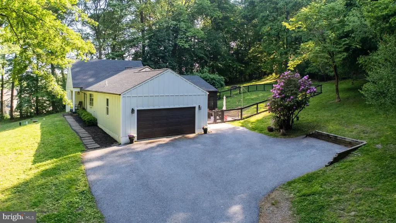
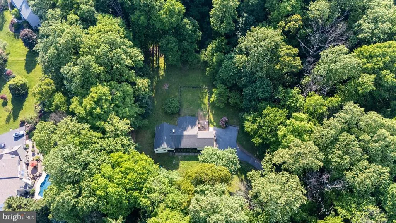
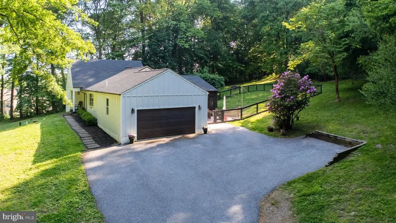
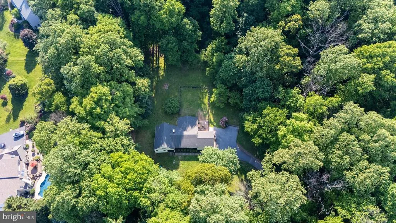
A rare opportunity to own your own private sanctuary, this spectacular park-like property offers 5 acres of peaceful woodlands and exceptional privacy. The expansive grounds provide endless possibilities for outdoor recreation, entertaining, gardening, or simply enjoying the beauty of nature. A graceful driveway winds through mature trees, creating a picturesque approach and setting the tone for everything this special property has to offer. Step through the colorful front door into a welcoming foyer that opens to a spacious, sun-filled living room. Further down the central hall, the warm and inviting family room features a decorative fireplace and sliding glass doors that lead to the porch, seamlessly connecting indoor and outdoor living. The kitchen offers newly tiled flooring, wood cabinetry, and a sunny breakfast area overlooking the beautiful backyard. Adjacent to the kitchen, the laundry room includes a generous pantry and provides convenient access to the attached two-car garage. Designed for comfortable first-floor living, the well-sized primary suite features a renovated private full bath and dressing area. A large second bedroom, refreshed powder room, and spacious hall closet complete the main level. Upstairs, you'll find two additional spacious bedrooms and a recently updated full bathroom with a tub/shower combination. The expansive lower-level recreation room offers painted ceilings, ample lighting, a bar area, and abundant storage spaceideal for entertaining, hobbies, or game nights. Outside, the backyard is a true retreat. Whether enjoying morning coffee, al fresco dining, or hosting festive gatherings and barbecues, the outdoor spaces provide a stunning setting. Open grassy areas, including a fenced section, are framed by mature trees that create a natural canopy and breathtaking views in every season. Recent improvements include a new roof (2024), Hardie plank siding (2024), and new on-site septic (2016) with option to switch between old and new for longevity. Despite its peaceful, secluded setting, the property is just minutes from shopping, Whole Foods Market, Birchrun Hills Farm, excellent dining options, and the outdoor recreation opportunities of Marsh Creek State Park
| High School |
|---|
| Owen J Roberts High School |
| Price History | |
|---|---|
| 6/5/2026 | Listed $850,000 |
| 7/5/2026 | 7$795,000 |
General Features
| Living Area | 2418 |
|---|---|
| Sewer | On Site Septic |
| Heating | Forced Air |
| Cooling | Central A/C |
| Possession | Negotiable |
| Zoning | RESIDENTIAL |
| Garage Spaces | 2.00 |
| Patio/Porch Features | Porch(es) |
| Architectural Style | Cape Cod |
| Construction Materials | HardiPlank Type,Brick |
| School District | OWEN J ROBERTS |
| Year Built | 1976 |
| Levels | 2 |
| Tax Year | 2025 |
| Ownership | Fee Simple |
| Cool Fuel | Electric |
| Accessibility | None |
| County | CHESTER |
| New Construction | No |
| Property Type | Residential |
| HOA | No |
| Subdivision Name | HUNTVIEW AT HORSES |
| Garage Y/N | Yes |
| Water Access Y/N | No |
| Other Structures | Above Grade,Below Grade |
| Full Baths | 2 |
| Status | ACTIVE |
| Directions | Horseshoe Trail to Ivy Lane,follow to cul-de-sac at end,driveway on left is shared,house is at very end. |
| City | CHESTER SPRINGS |
| Senior Community Y/N | No |
| MLS Area | West Vincent Twp (10325) |
| Lot Size Units | Square Feet |
| Lot Size Square Feet | 222896.00 |
| Tax Assessed Value | 239620.0 |
| Tax Annual Amount | 10450.0 |
| Structure Type | Detached |
| Condo/Coop Association fee Y/N | No |
| Bathrooms Full Main Level | 2 |
| Bathrooms Count Main Level | 3.00 |
| Price Per Sq Ft Total AG | 328.78 |
| Vacation Rental Y/N | No |
| Total SQFT | 2983 |
| Standard Status | Active |
| Year Built Source | Assessor |
| Tax Lot | 0100 |
Interior Features
| Heating Fuel | Oil |
|---|---|
| Basement | Partial |
| Total Fireplaces | 1 |
| Hot Water | Oil |
| Basement (Y/N) | Yes |
| Heating Y/N | Yes |
| Fireplace Y/N | Yes |
| Above Grade Finished Area | 2418 |
| Half Baths | 1 |
| Central Air Y/N | Yes |
| Total Bedrooms | 4 |
| Main Level Bedrooms | 4 |
| Below Grade Finished Area Unit Type | Square Feet |
| LivingAreaSource | Assessor |
| Laundry Type | Main Floor |
| Below Grade Unfin Area Units | Square Feet |
| Below Grade Unfin SQFT | 565 |
| Below Grade Unfin SQFT Source | Estimated |
| Below Grade Finished Area Source | Assessor |
| Bathrooms Half Main Level | 1 |
| Above Grade Finished Area Source | Assessor |
| Above Grade Finished Area Unit Type | Square Feet |
| Total Baths | 3 |
Exterior Features
| Pool | No Pool |
|---|---|
| Fencing | Partially,Rear,Wood |
| Parking Features | Shared Driveway |
| Water Source | Well |
| Inclusions | Washer,dryer,refrigerator,bar in basement |
| Total Parking Spaces | 2 |
| Garage Features | Garage - Side Entry,Garage Door Opener,Inside Access |
| Type of Parking | Attached Garage,Driveway |
| Land Use Code | R10 |
| Foundation Details | Block |
| Water View Y/N | No |
| Lot Dimensions | 0.00 x 0.00 |
| Lot Size Acres | 5.12 |
| Lot Size Source | Assessor |
| Waterfront Y/N | No |
| Land Assessed Value | 102830.00 |
| Navigable Water Y/N | No |
| Water Oriented Y/N | No |
| # of Attached Garage Spaces | 2 |
| LotDimensionsSource | Assessor |
Amenities
- Foreclosure
- Views
- Short Sale
- New Construction
- Adult 55+
- Lease To Own
- No HOA Fees
- Furnished
- Primary On Main
- Air Conditioning
- Seller Finance
- Green
- Fixer Upper
- Horse
- Golf
- Fireplace
- Deck
- Garage
- Basement
- Pool
Property vs Single Family Average in 19425
Price
Taxes
Year Built
Visits
 © BRIGHT, All Rights Reserved
